4834 W YOOSOONI Drive
VIEW PHOTOS
Courtesy of eXp Realty, Pamela Sahlin-McCarthy Listing Contact: 888-897-7821 
$770,000

4834 W YOOSOONI Drive

3 Beds 3 Baths 2,666 Sq.Ft. 0.32 Acres

Description

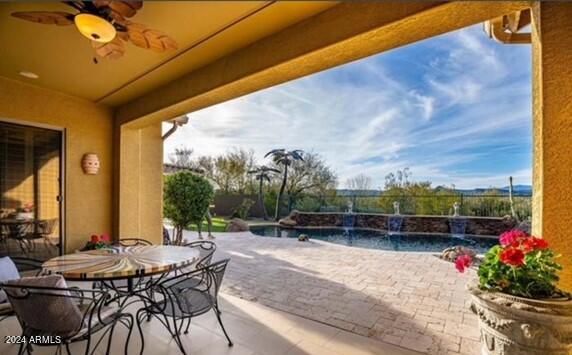
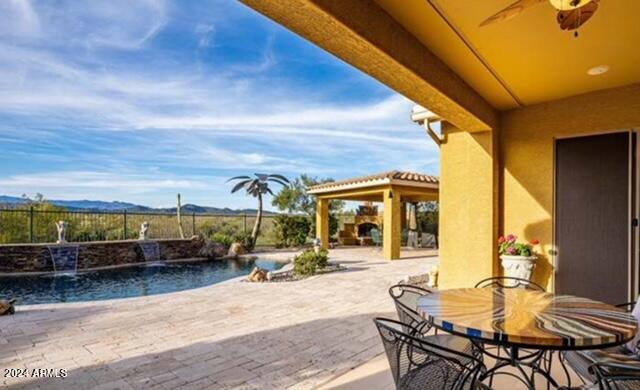
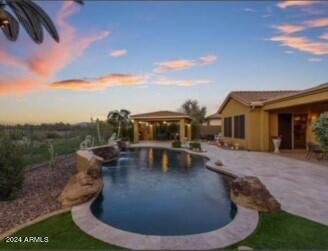
Your new home offers phenomenal views of open desert-you will feel like you are all by yourself in Paradise! Two separate ramadas in the backyard offer a barbecue/fireplace area in one and
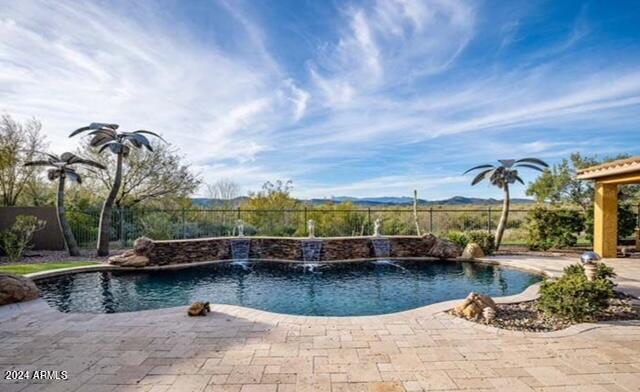
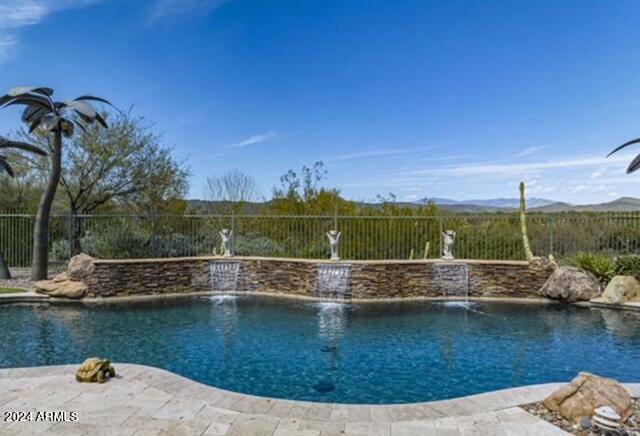
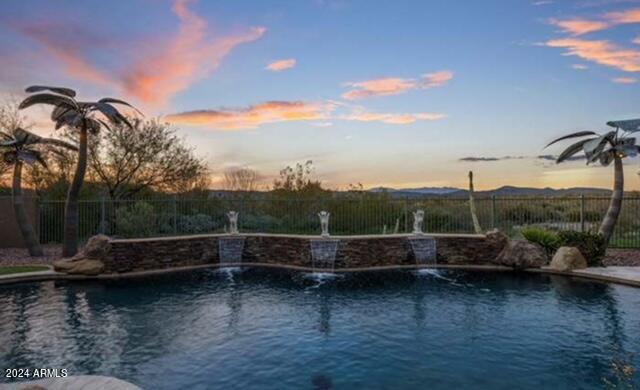
shaded conversation area in the other. In between is your amazing salt water
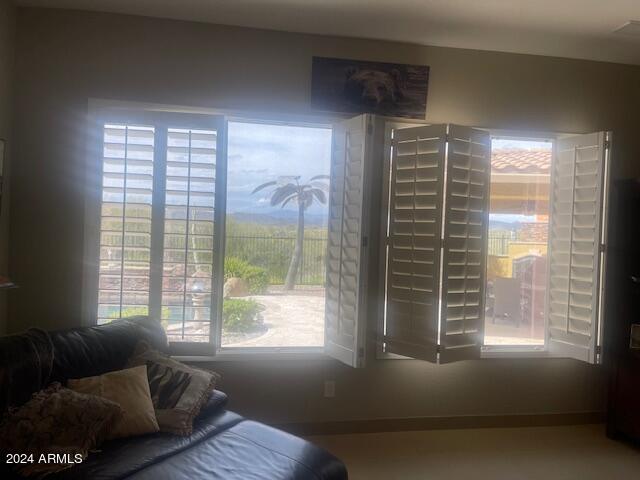
pool with a water feature. As you enjoy this backyard and afternoon fades to evening your three amazing lighted steel palm trees illuminate your yard at dusk
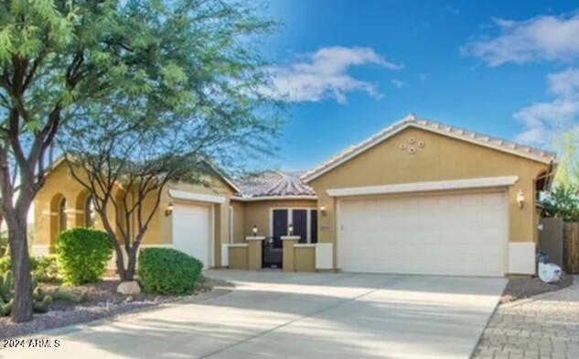
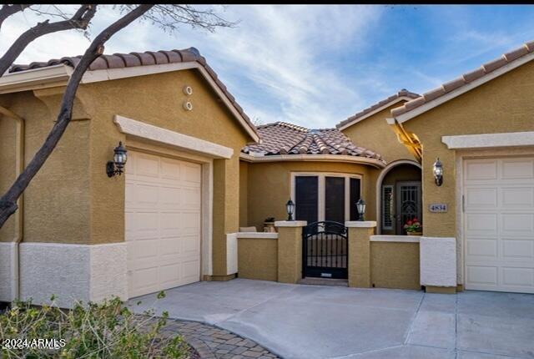
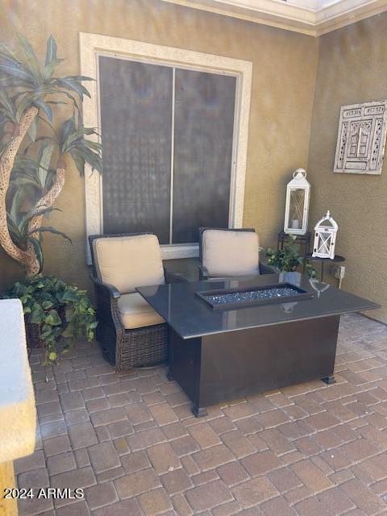
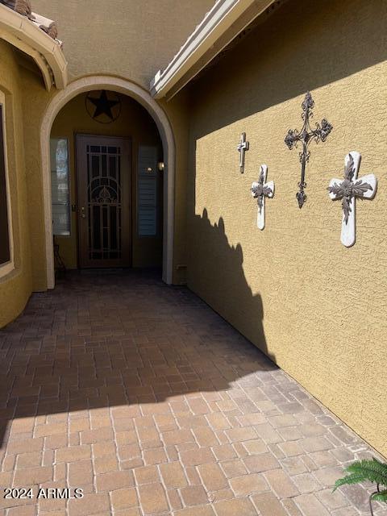
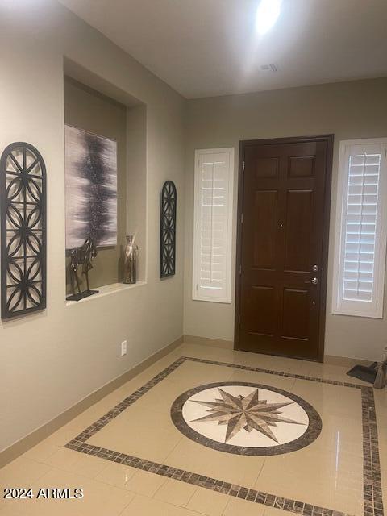
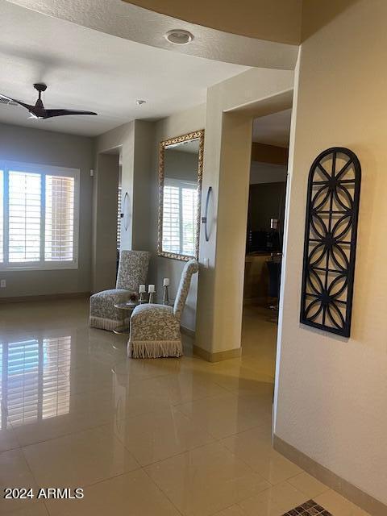
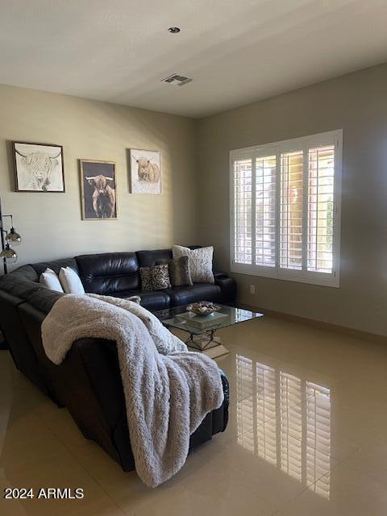
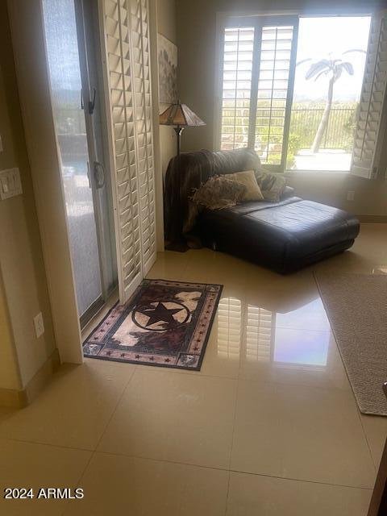
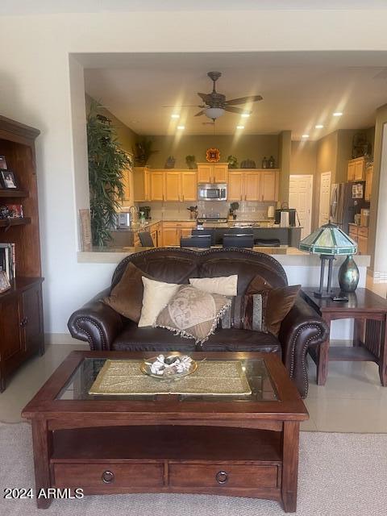
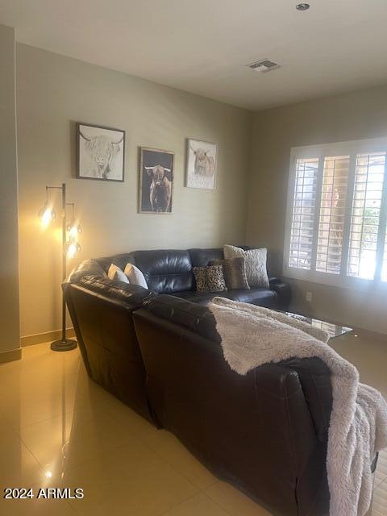
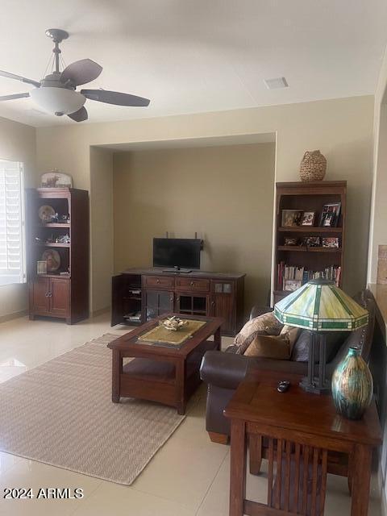
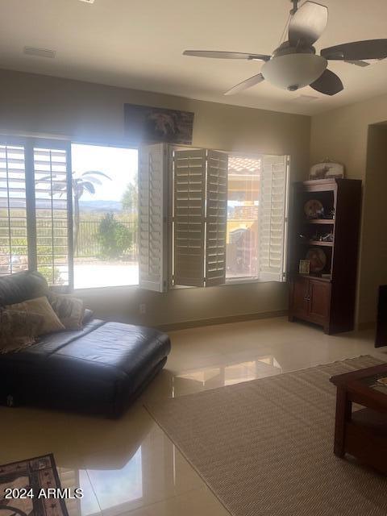
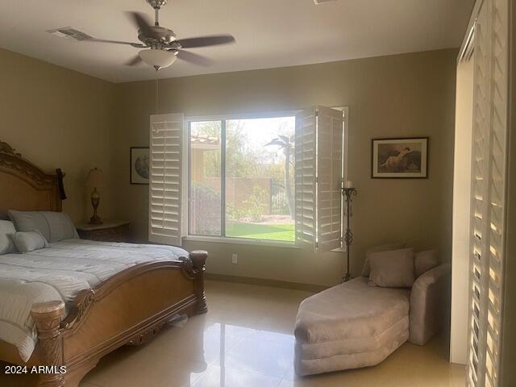
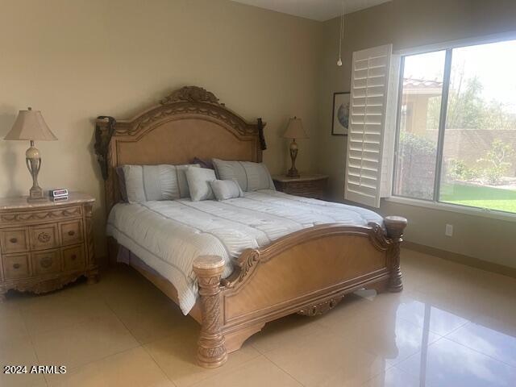
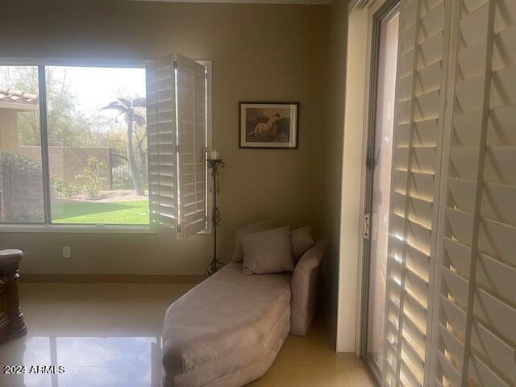
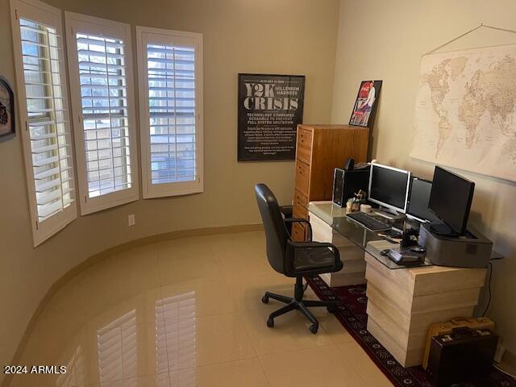
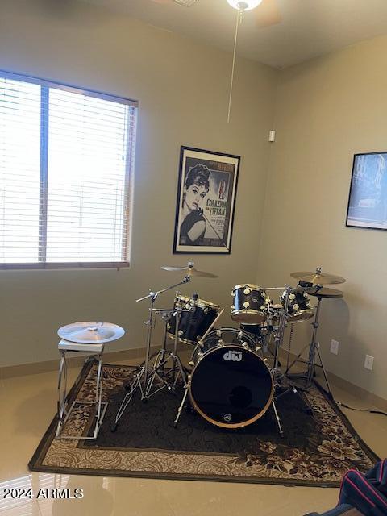
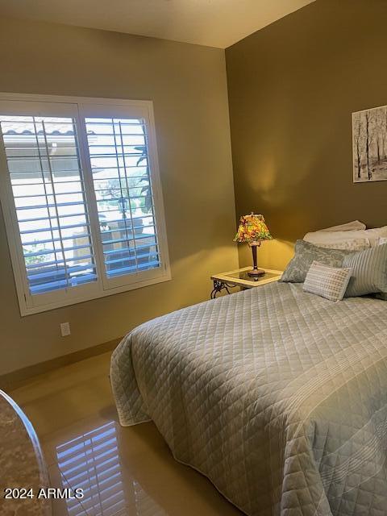
to dawn. Your front entrance to this lovely abode has a conversation area complete with a fire pit to enjoy a quiet conversation with your family, or invite the neighbors to join you. As you enter your home you enjoy stunning marble floors throughout. Your living room windows look directly out to the fabulous backyard and white wood shutters are throughout.

Share Property

Location

4834 W YOOSOONI Drive, New River, AZ 85087

Status

Sold

Date Sold

May 29, 2024

Property Amenities

Interior
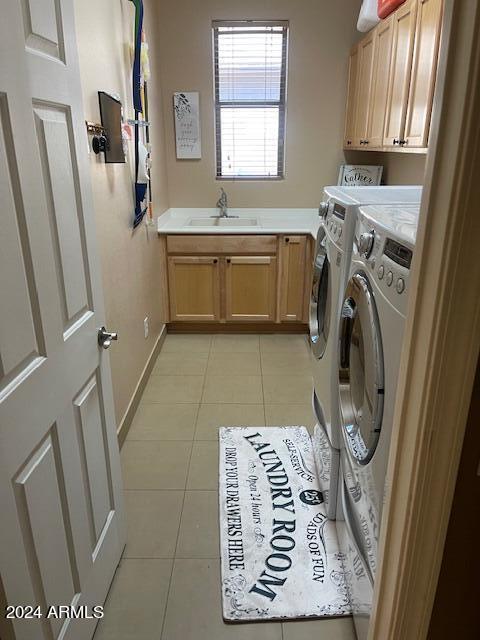
Laundry room Wshr/Dry Hook Up Only
Fireplace Exterior Fireplace, Gas
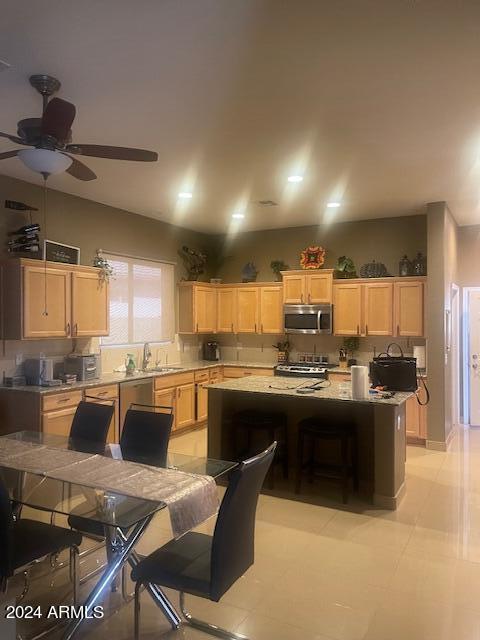
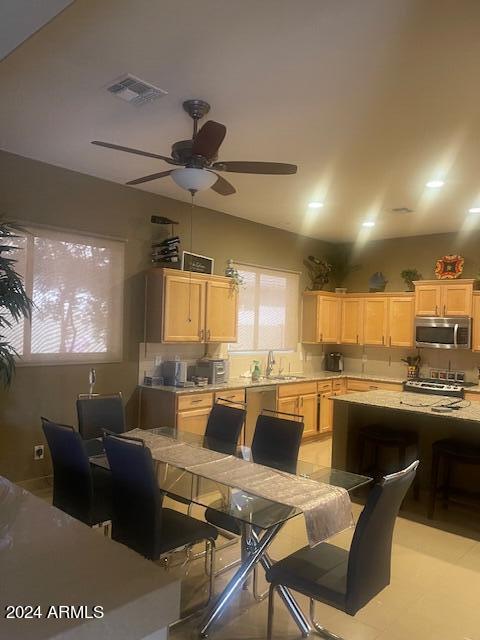
Appliances Dryer, Washer, Water Softener Owned, Reverse Osmosis, Refrigerator, Built-in Microwave, Dishwasher, Disposal, Gas Range, Gas Oven, Gas Cooktop
Flooring Tile
Total Bedrooms: 3
Half Bathrooms: 1
Full Bathrooms: 2
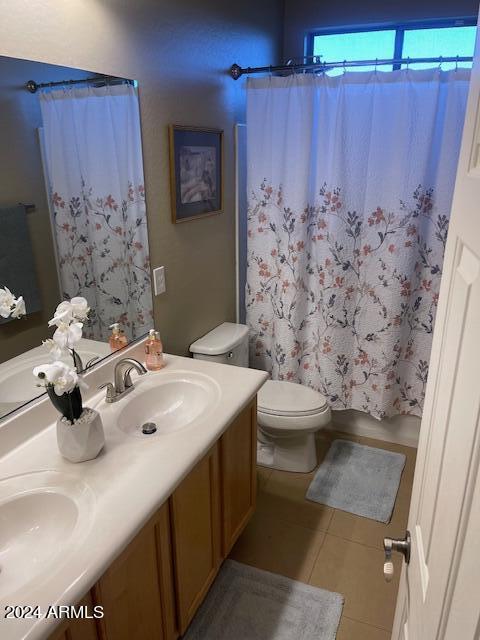
Other Interior Features Walk-in Pantry, High Speed Internet, Granite Counters, Double Vanity, Eat-in Kitchen, Breakfast Bar, 9 Flat Ceilings, No Interior Steps, Kitchen Island, Pantry, 3/4 Bath Master Bdrm
Area & Lot
Lot Area 0.32 Acres
Living area 2,666 Sq.Ft.
MLS® ID 6692904
Year Built 2008
School District Deer Valley Unified District
High School Boulder Creek Elementary School - Phoenix
Middle School Gavilan Peak Elementary
Elementary School New River Elementary School
View Description Mountain(s)
Architecture Styles Santa Barbara/Tuscan
Type Residential
Status Sold
Exterior
Stories 1
Pool Heated
Air conditioning Central Air, Ceiling Fan(s)
Heat type Natural Gas
Water Source City Water
Garage Space 3.0
Security Features Security System Owned
Sewer Public Sewer
Other Exterior Features Private Yard, Built-in Barbecue
Parking RV Access/Parking, RV Gate, Garage Door Opener, Direct Access, Attchd Gar Cabinets
Lot Features North/South Exposure, Sprinklers In Rear, Sprinklers In Front, Corner Lot, Desert Back, Desert Front, Synthetic Grass Back, Auto Timer H 2 O Front, Auto Timer H 2 O Back, Irrigation Front, Irrigation Back
Roof Tile
Finance
Sales Price $770,000
HOA Fees $300 quarterly
Real Estate Tax $2,656 yearly

Work With Us

The Valley Leaders epitomizes integrity, exemplary customer service, and strong negotiation skills with every detail of your real estate transaction. Our team is a very hard-working and driven professional. Don't hesitate to reach out today!



