4852 E HOLMES Avenue
VIEW PHOTOS
Courtesy of eXp Realty, Lauren Bailey Listing Contact: 480-734-6423 
$2,700/mo

4852 E HOLMES Avenue

3 Beds 2 Baths 1,548 Sq.Ft. 5,445 Sq.Ft.

Description

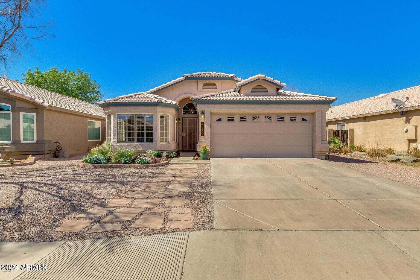
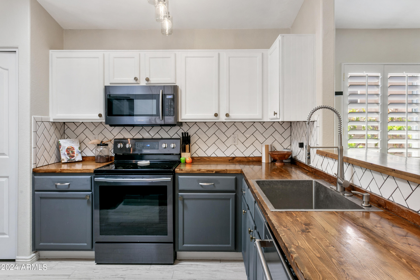
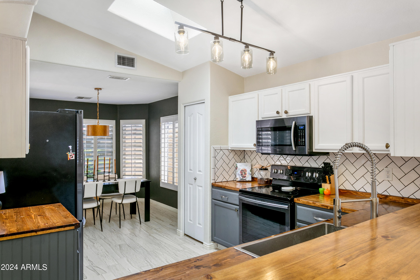
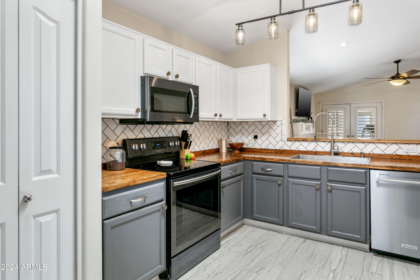
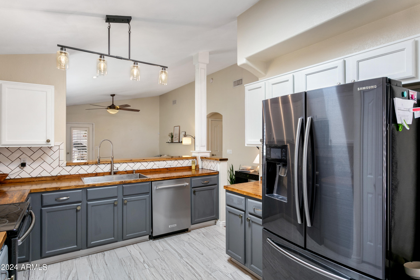
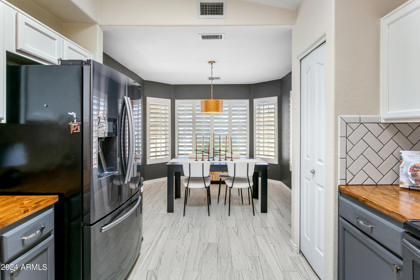
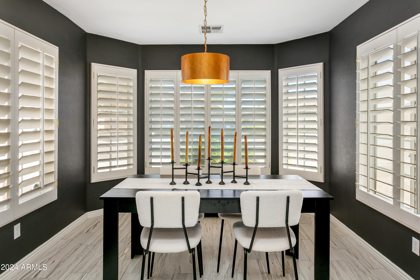
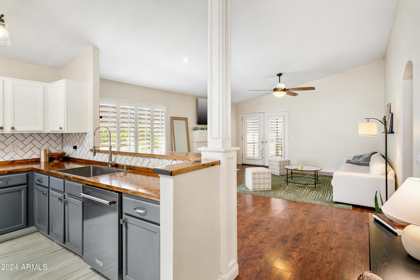
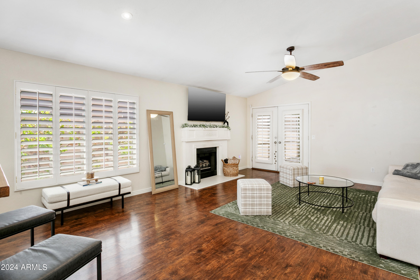
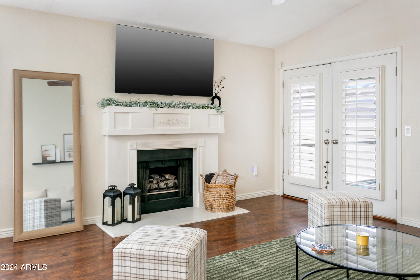
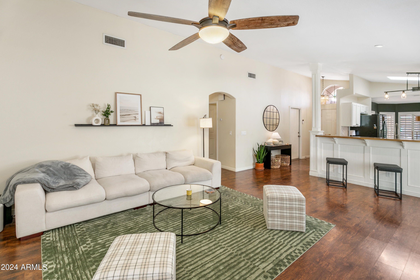
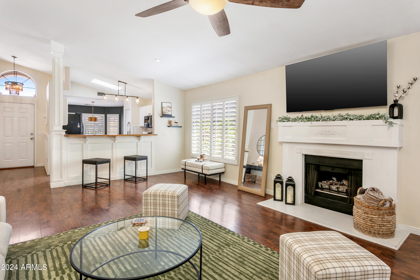
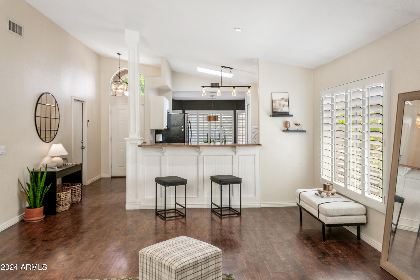
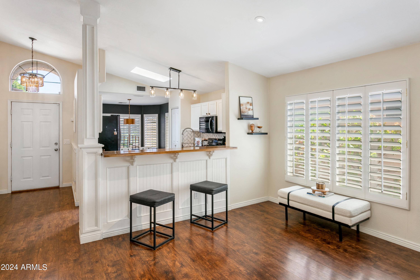
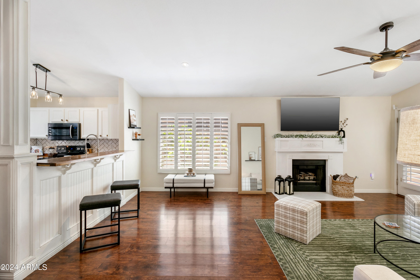
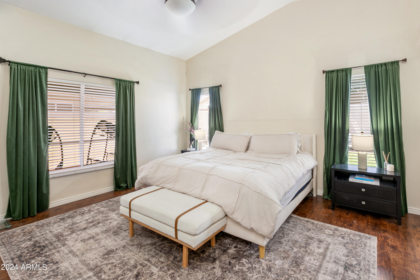
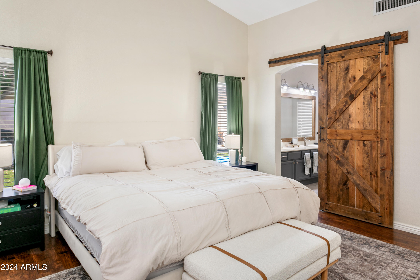
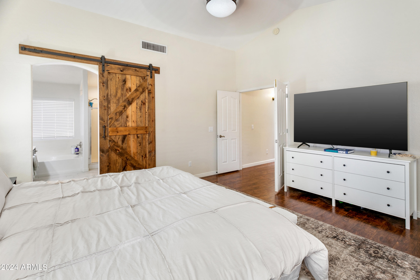
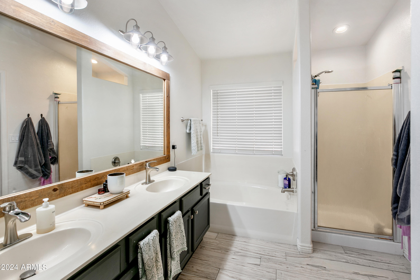
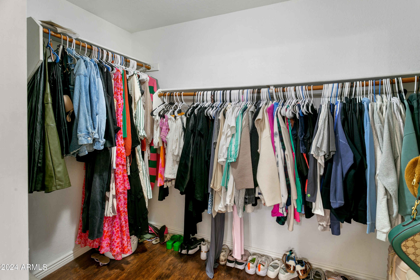
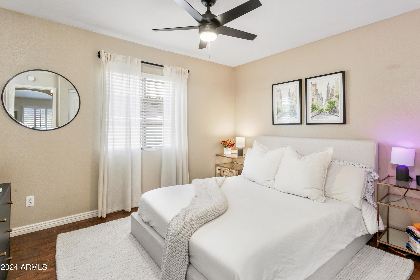
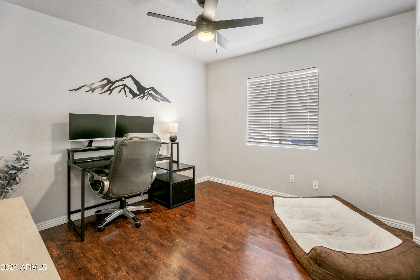
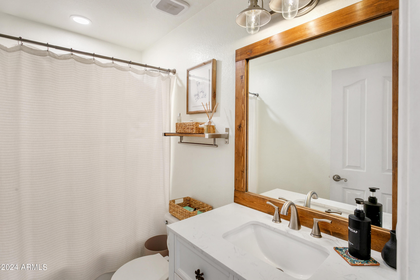
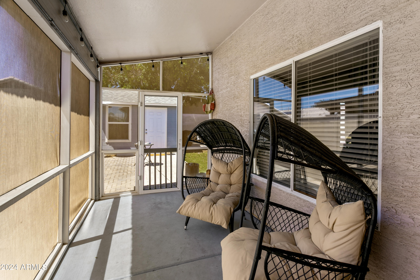
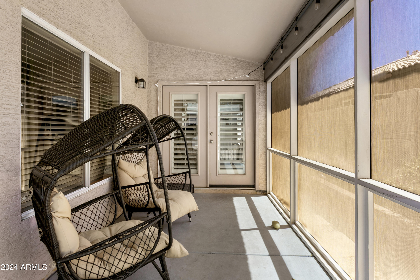
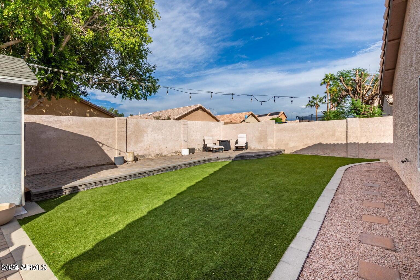
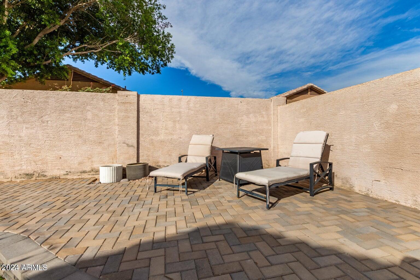
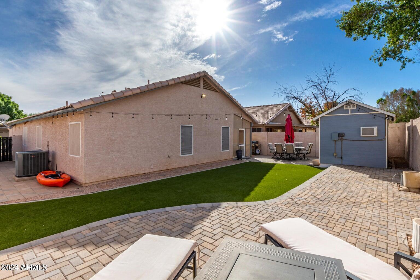
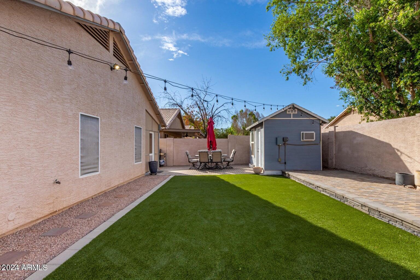
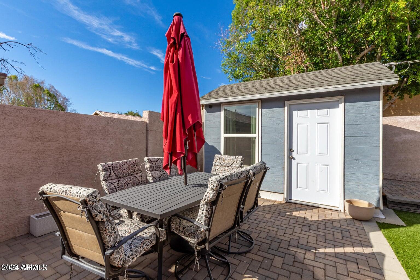
Beautifully updated single-level home conveniently located near the US-60, downtown Gilbert, Sprouts, and more! Enjoy the open concept kitchen and living room, with plenty of natural light throughout the home. The kitchen features top-of-the-line appliances, butcher block countertops, a cozy breakfast nook, barstool seating, and plenty of storage. In the primary suite you will find ample space for a king-sized bed, double vanities in the bathroom, and a walk-in closet. Outside, end your days relaxing on the enclosed patio and enjoy the maintenance free artificial turf lawn. Backyard also includes an air-conditioned bonus room, perfect for an at-home office. Two raised beds on the side-yard for tenants interested in maintaining a garden. Brand new HVAC added summer 2024. Welcome Home!

Share Property

Location

4852 E Holmes Avenue, Mesa, AZ 85206

Status

Leased

Date Leased

October 5, 2024

Property Amenities

Interior
Fireplace Gas Fireplace
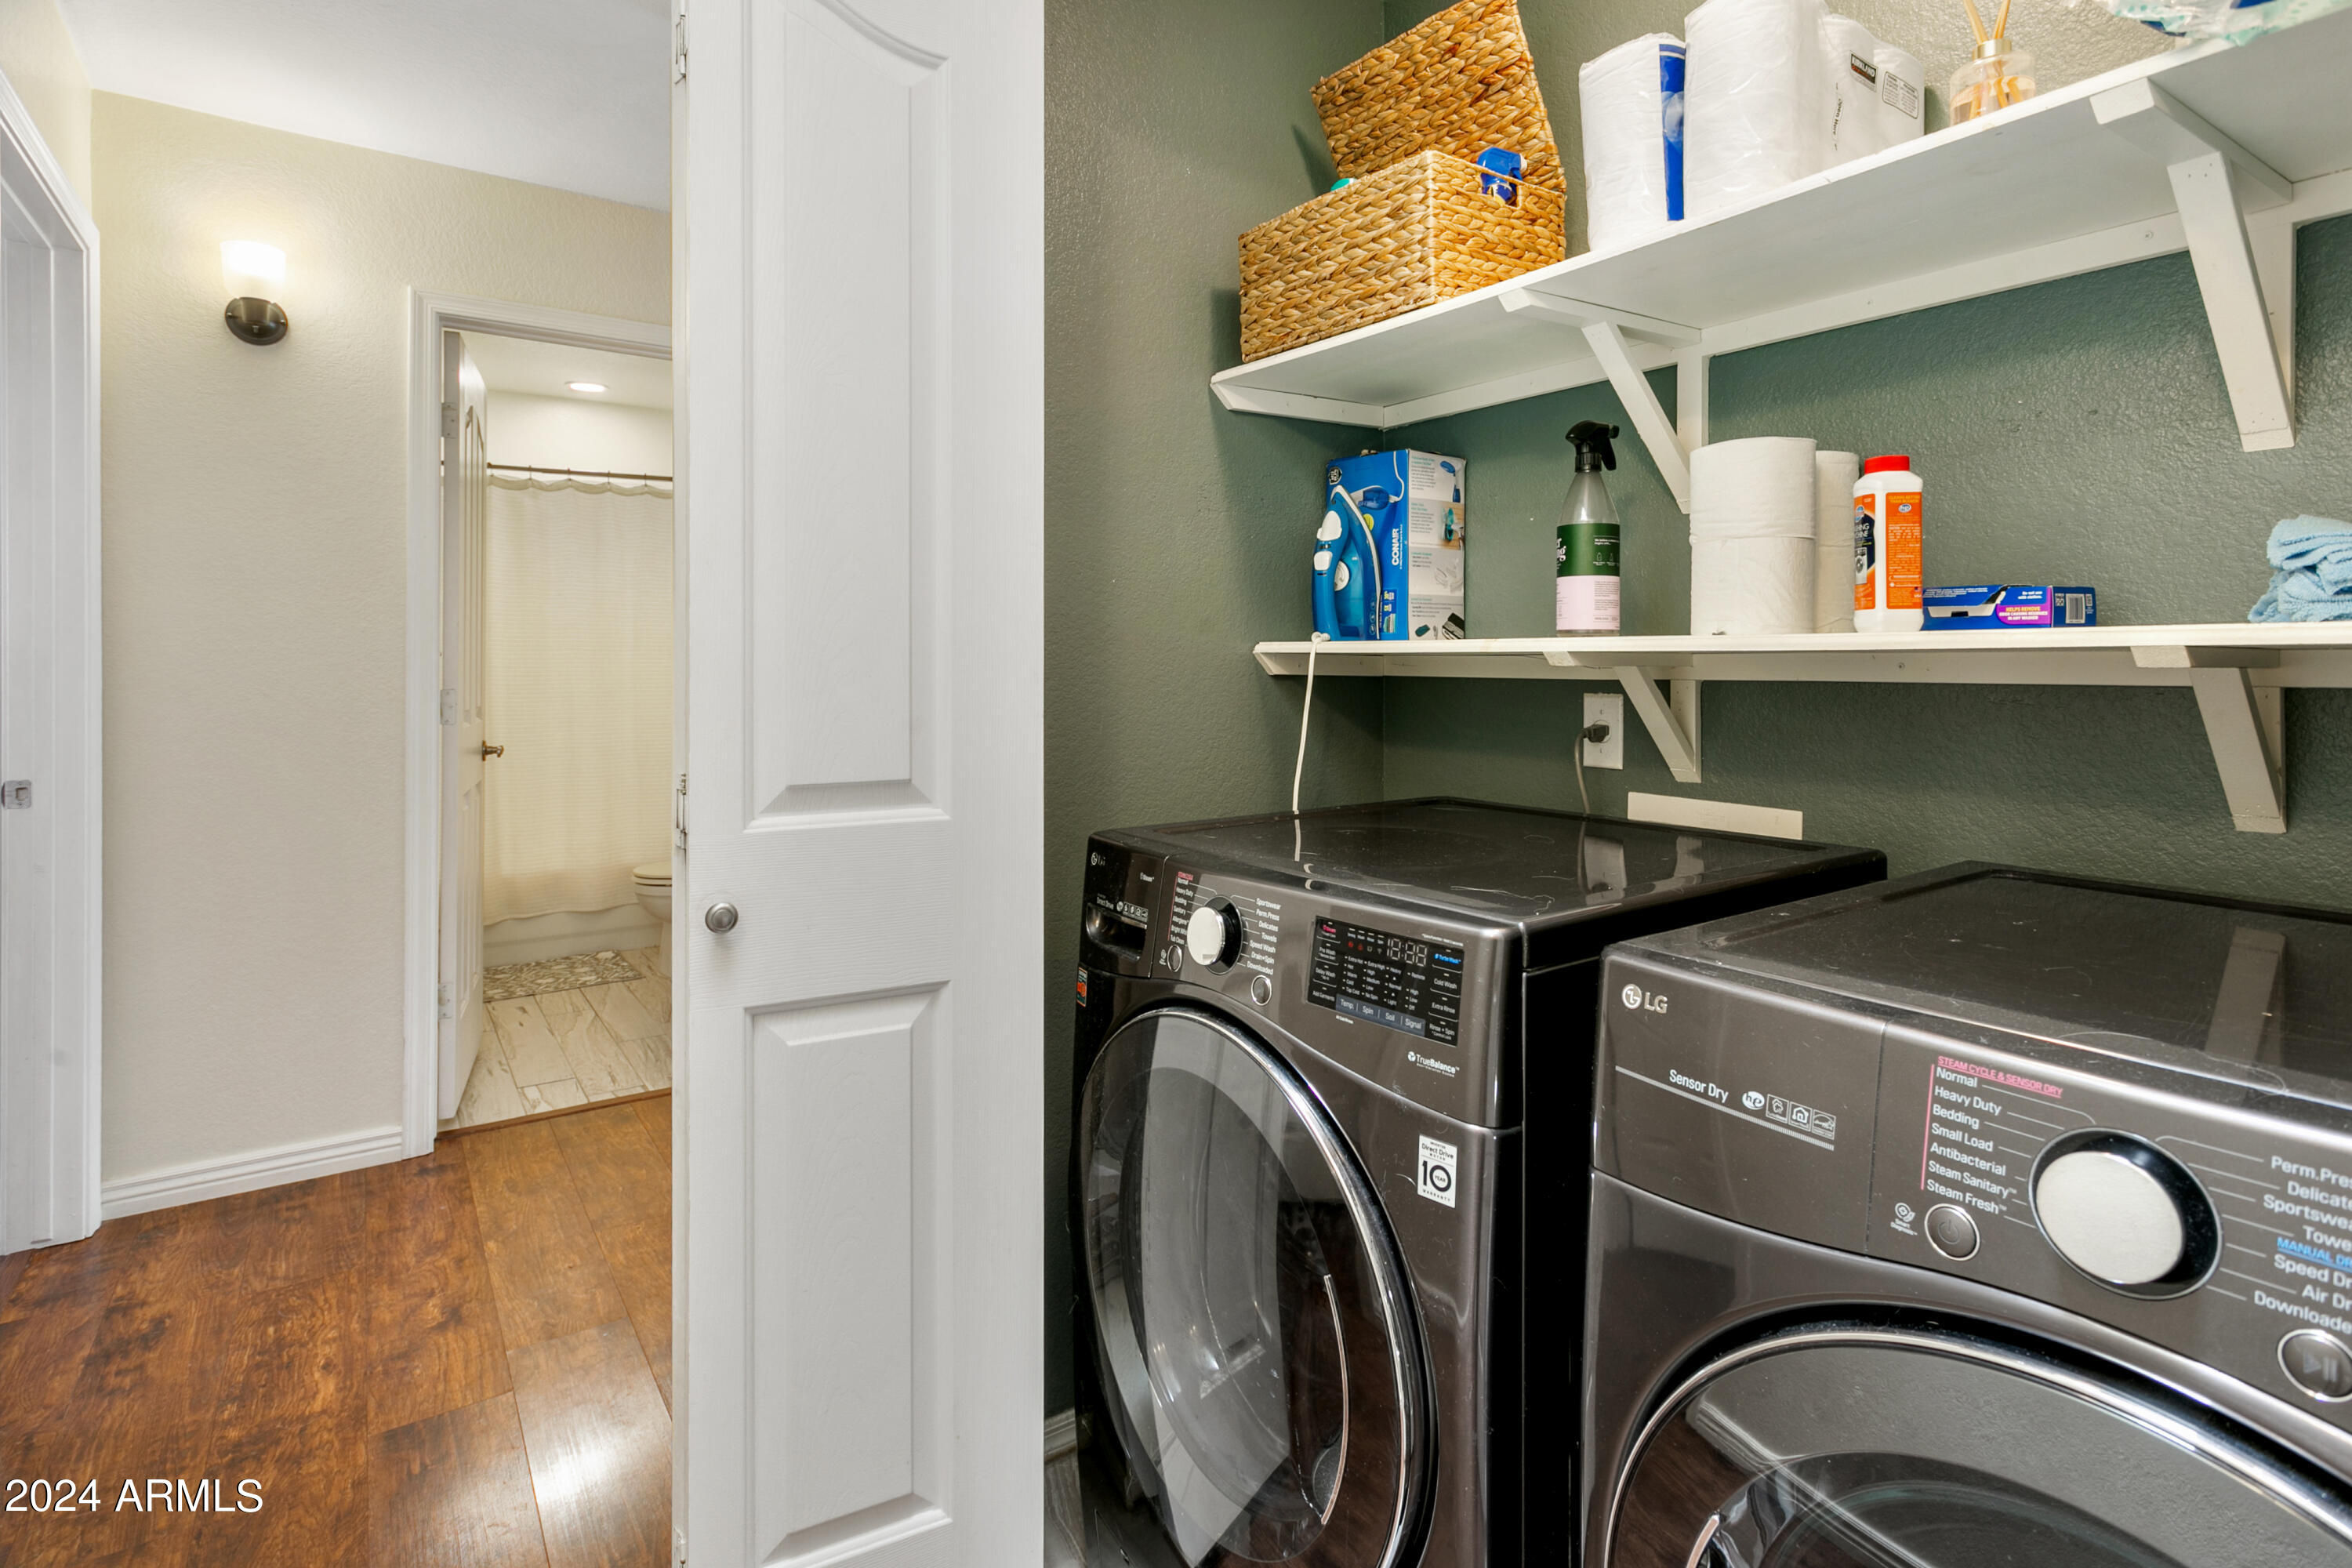
Appliances Washer, Dryer, Refrigerator, Microwave, Disposal, Dishwasher
Total Bedrooms: 3
Other Interior Features Vaulted Ceiling(s), Double Vanity, Eat-in Kitchen, Breakfast Bar, Pantry, Full Bth Master Bdrm, Separate Shwr Tub
Area & Lot
Lot Area 5,445 Sq.Ft.
Living area 1,548 Sq.Ft.
MLS® ID 6744159
Year Built 1996
School District Mesa Unified District
High School Mesa High School
Middle School Taylor Junior High School
Elementary School Wilson Elementary School
Architecture Styles Ranch
Type Residential
Status Leased
Exterior
Stories 1
Air conditioning Central Air
Heat type Electric
Water Source City Water
Garage Space 2.0
Sewer Public Sewer
Lot Features North/South Exposure, Gravel/Stone Front, Synthetic Grass Back
Roof Tile
Finance
Lease Price $2,700/mo

Work With Us

The Valley Leaders epitomizes integrity, exemplary customer service, and strong negotiation skills with every detail of your real estate transaction. Our team is a very hard-working and driven professional. Don't hesitate to reach out today!


