490 E SAN REMO Avenue
VIEW PHOTOS
Courtesy of eXp Realty, James Mandavia Listing Contact: 623-760-5100 
$635,000

490 E SAN REMO Avenue

4 Beds 2 Baths 2,036 Sq.Ft. 6,896 Sq.Ft.

Description

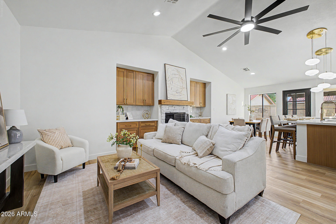
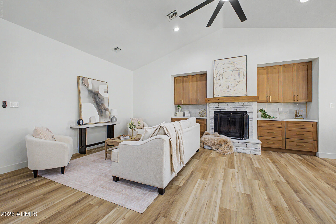
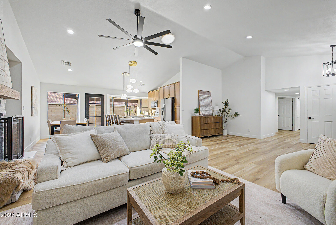
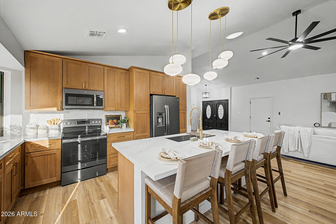
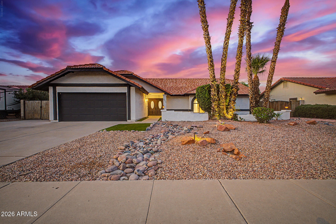
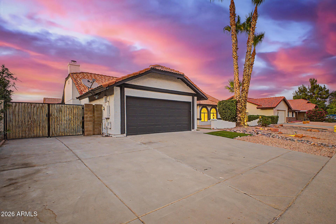
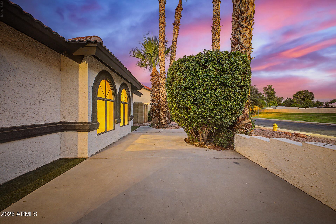
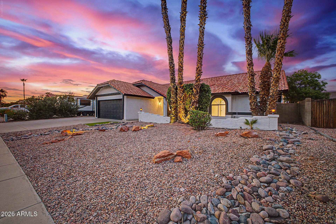
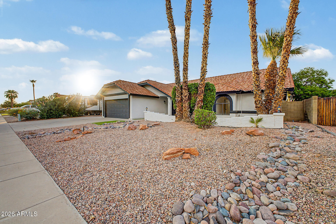
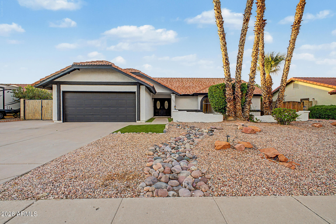
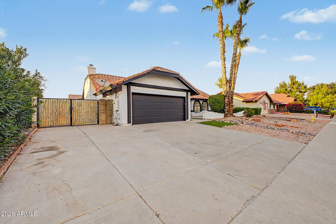
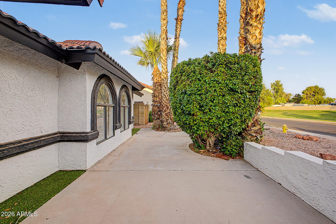
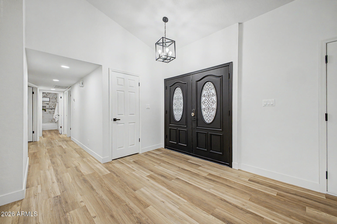
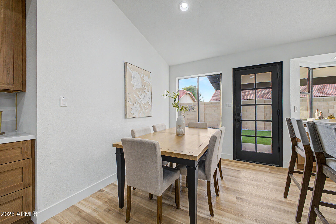
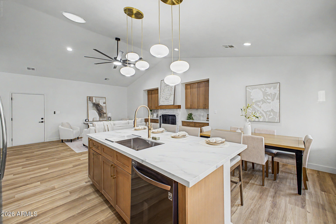
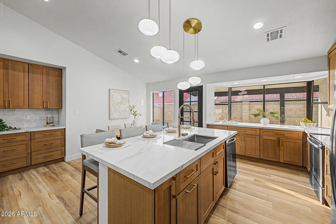
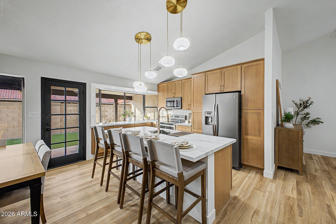
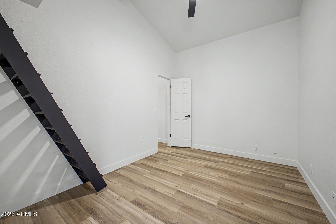
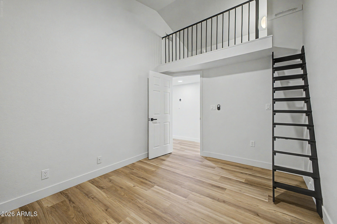
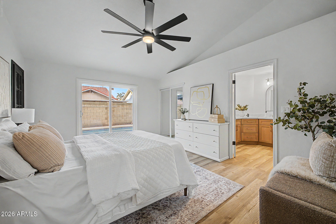
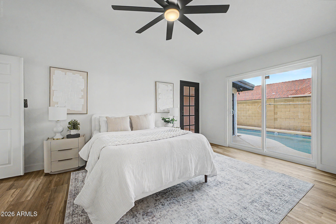
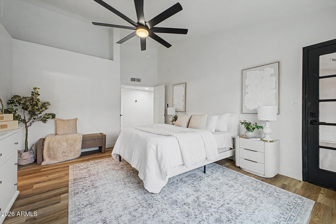
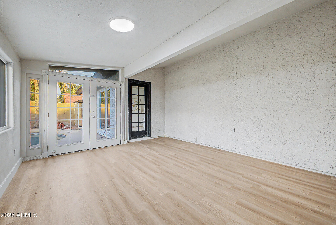
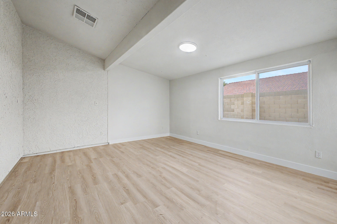
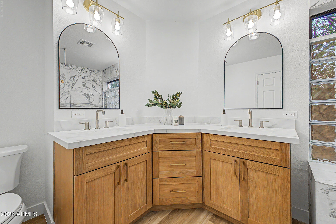
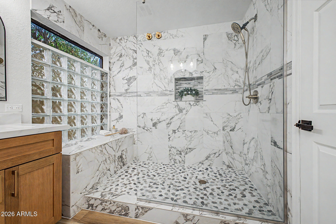
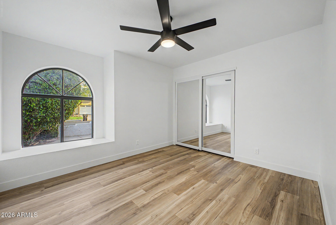
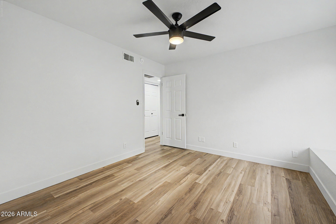
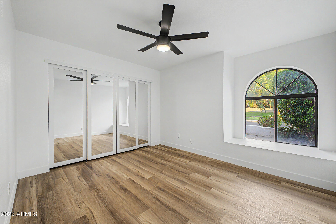
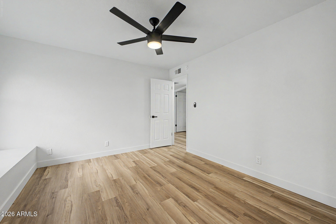
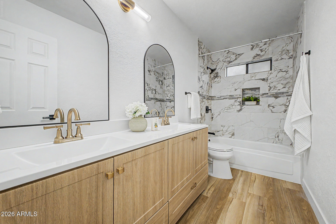
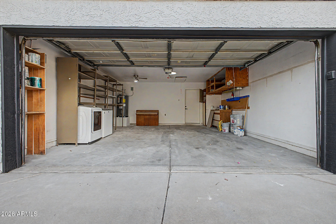
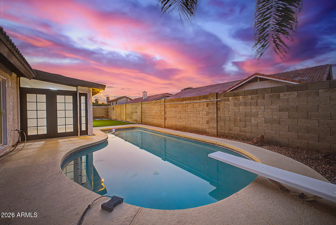
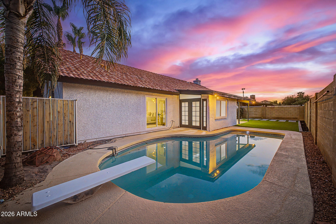
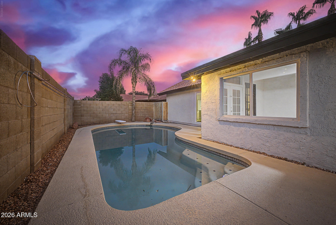
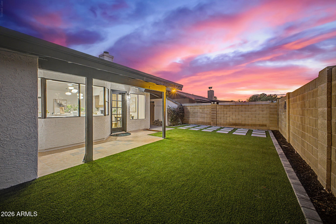
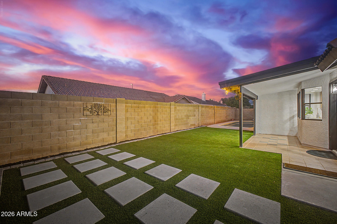
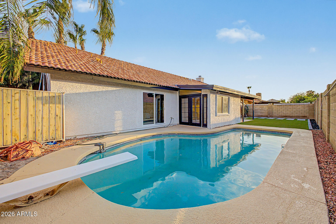
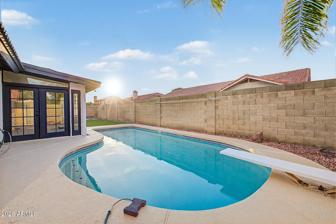
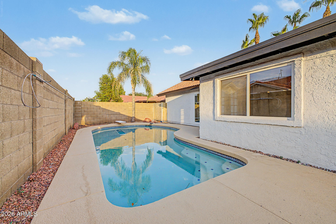
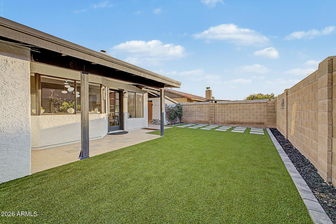
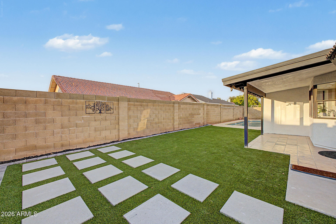
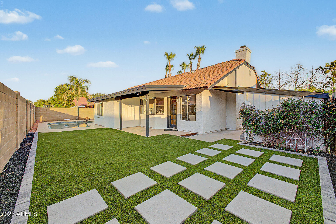
Welcome to your dream home! This beautifully renovated 4-bedroom residence offers exceptional comfort, space, and functionality, complete with a 2-car garage, RV gate, and a pool! You'll surely LOVE the impressive open floor plan enhanced by a wood-burning fireplace, wood-look flooring, tall vaulted ceilings, and abundant natural light. Upscale kitchen displays stainless steel appliances, ample cabinets, quartz counters, and a prep island with a breakfast bar. Large main retreat won't disappoint, highlighted by direct outdoor access, sitting room, a mirrored door closet, and an ensuite with a floor-to-ceiling tiled shower. Serene backyard includes a covered patio and a refreshing pool. Don't miss the chance to make it yours!

Share Property

Location

490 E SAN REMO Avenue, Gilbert, AZ 85234

Status

Sold

Date Sold

September 11, 2026

Property Amenities

Interior
Fireplace Wood Burning, Living Room
Appliances Dryer, Washer, Refrigerator, Built-in Microwave, Dishwasher, Disposal, Electric Range
Flooring Laminate
Total Bedrooms: 4
Full Bathrooms: 2
Other Interior Features Quartz Countertops, High Speed Internet, Double Vanity, Breakfast Bar, No Interior Steps, Vaulted Ceiling(s), Kitchen Island, 3/4 Bath Master Bdrm
Area & Lot
Lot Area 6,896 Sq.Ft.
Living area 2,036 Sq.Ft.
MLS® ID 7057131
Year Built 1985
School District Gilbert Unified District
High School Gilbert High School
Middle School Mesquite Jr High School
Elementary School Burk Elementary School
Architecture Styles Ranch
Type Residential
Status Sold
Exterior
Stories 1
Pool Outdoor, Diving Pool
Air conditioning Central Air, Ceiling Fan(s)
Heat type Electric
Water Source Public
Garage Space 2.0
Sewer Public Sewer
Other Exterior Features Private Pickleball Court(s)
Parking Attached Garage, RV Gated, Garage Door Opener, Direct Access
Lot Features North/South Exposure, Gravel/Stone Front, Gravel/Stone Back, Synthetic Grass Frnt, Synthetic Grass Back
Roof Tile
Finance
Sales Price $635,000
Real Estate Tax $1,525 yearly

Work With Us

The Valley Leaders epitomizes integrity, exemplary customer service, and strong negotiation skills with every detail of your real estate transaction. Our team is a very hard-working and driven professional. Don't hesitate to reach out today!


