Description
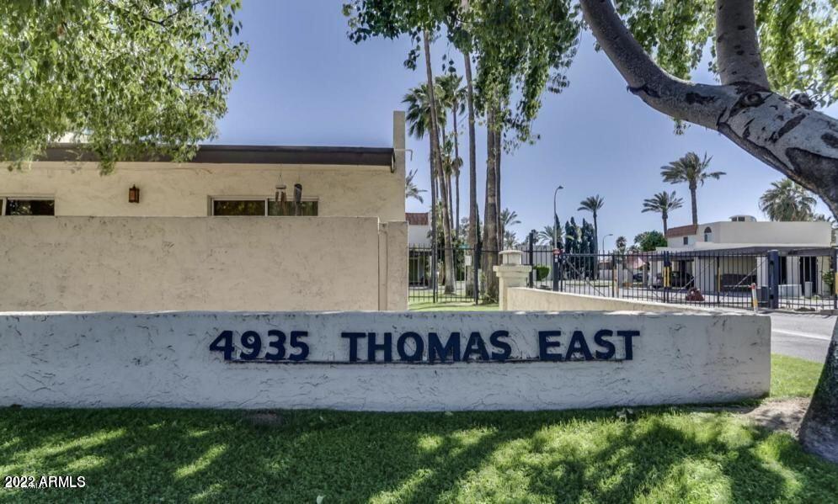
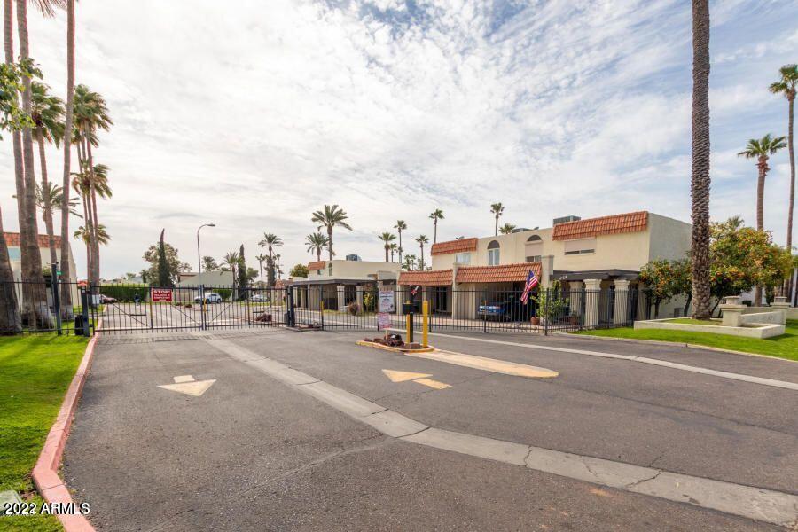
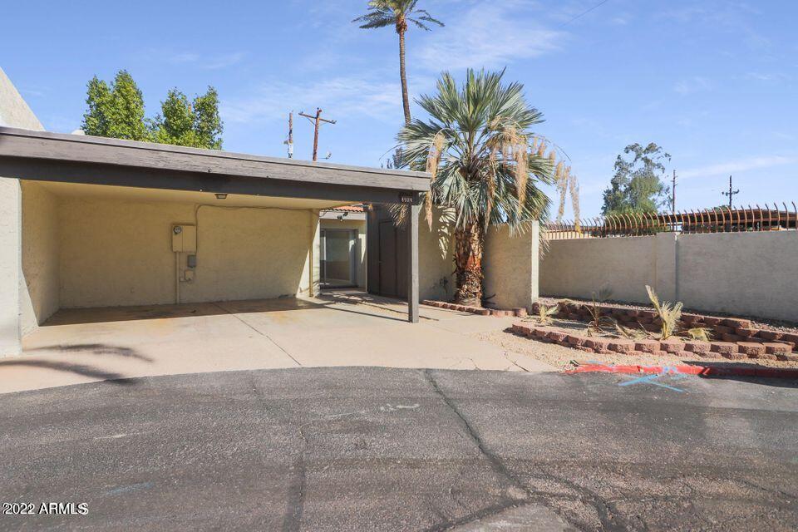
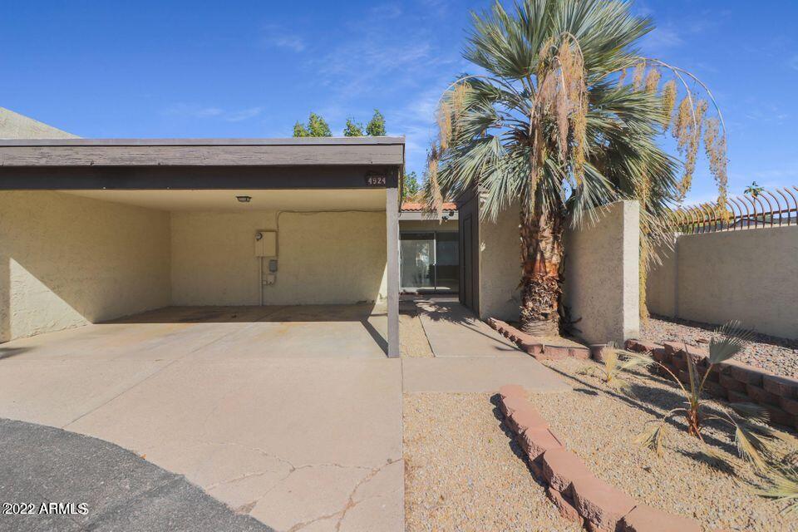
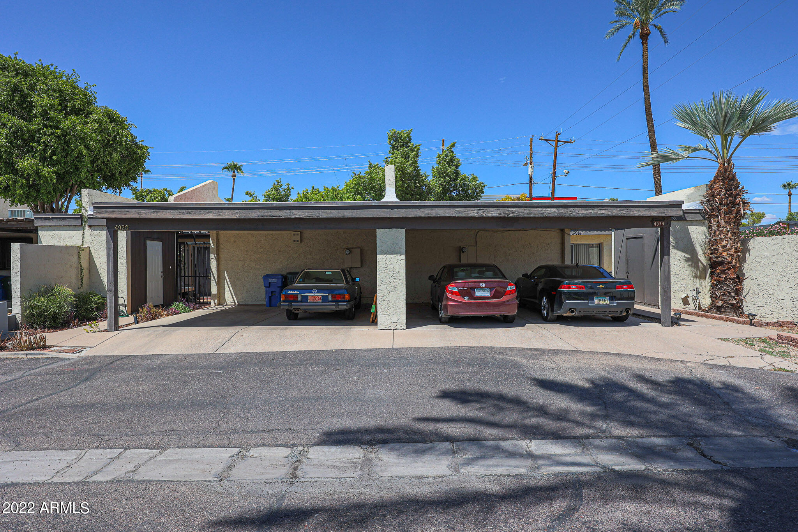
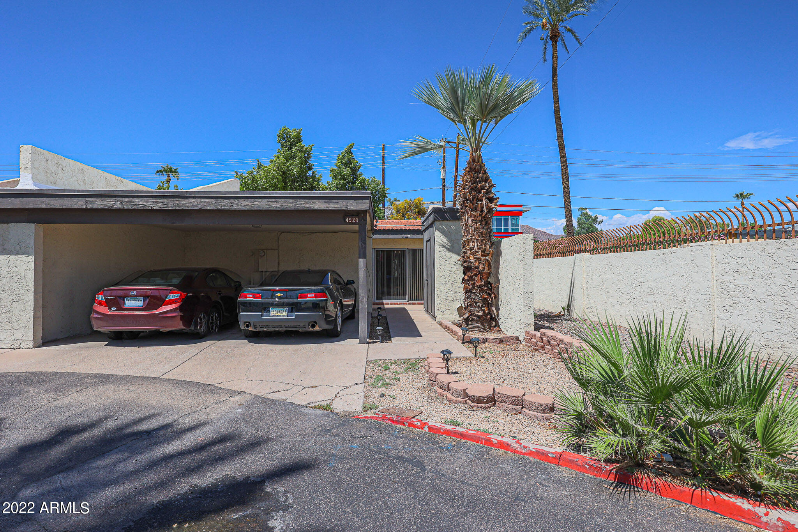
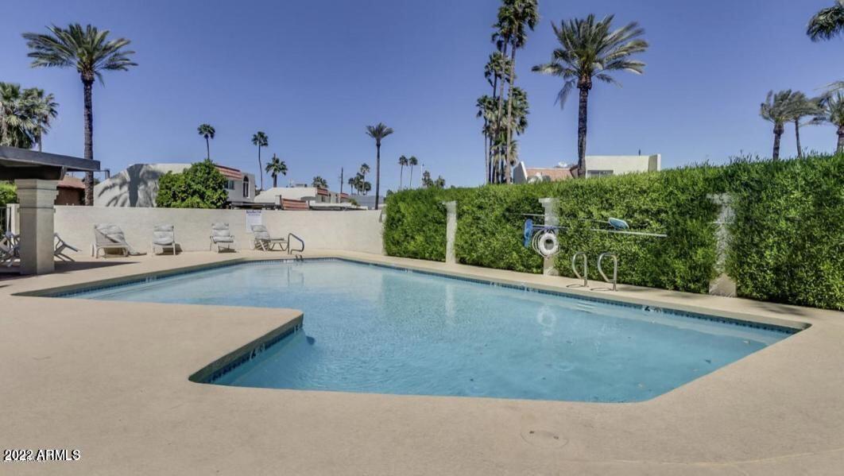
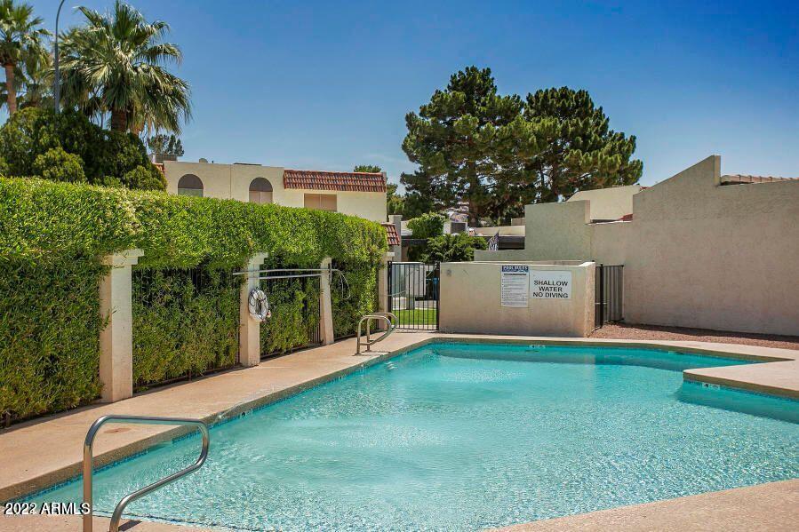
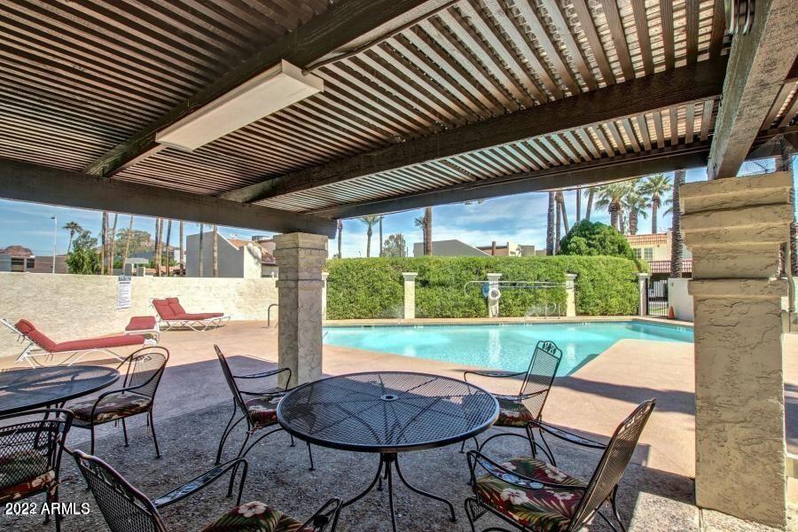
What an incredible opportunity to live in the gated community of Thomas Road East, one of the most desired neighborhoods in the Arcadia Light Corridor, where active lifestyles meet modern day convenience. The grounds are gorgeous, surrounded by towering trees, flowering shrubs, walking paths, lush mature landscaping, community pool and grassy play areas for the kids and pets. Just a short walk or bike ride to local farmers markets, fine dining, local eateries and countless other favorite hot spots. Enjoy Arcadia, Biltmore and Scottsdale's shopping and fine dining along with quick access to freeways, the airport, downtown Phoenix, Tempe and 22 exhilarating miles of hiking, biking and horseback riding on the Phoenix Mountain Preserve. This turn-key home has been *(Click More) perfectly placed in one of the best locations within the community. Carefully set on a wonderful North/South cul-de-sac lot that's at the end of the street creating space and privacy with only one neighbor.
Within 1 block of the lush and scenic greenbelt where you'll spend countless hours enjoying the fitness path, perfect for an afternoon walk, jog or bike ride.
You'll truly appreciate the architectural detail and impeccable selection of luxurious appointments and fine finishes that blend quality and sophistication throughout this incredible one of a kind opportunity.
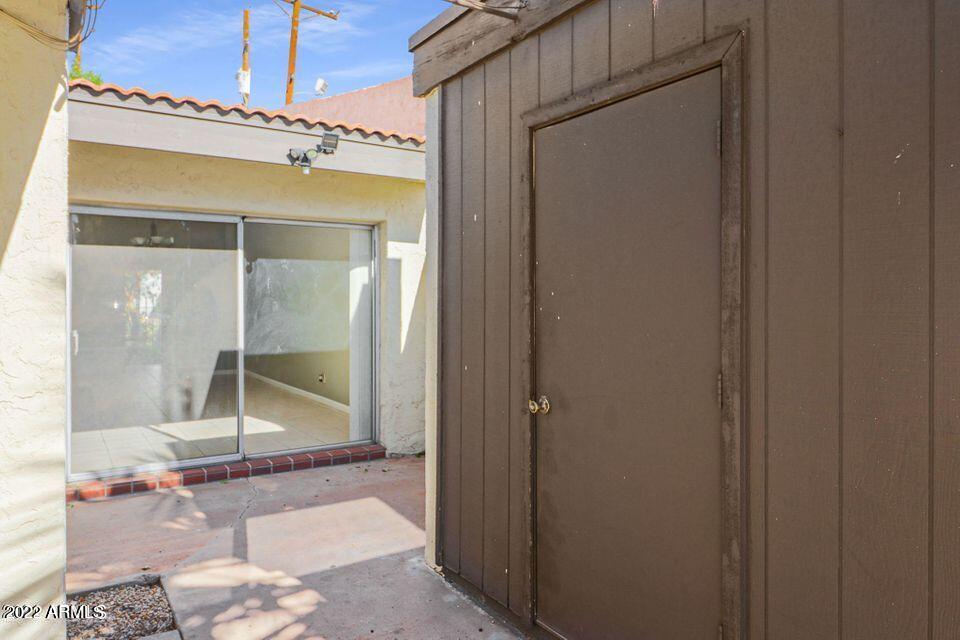
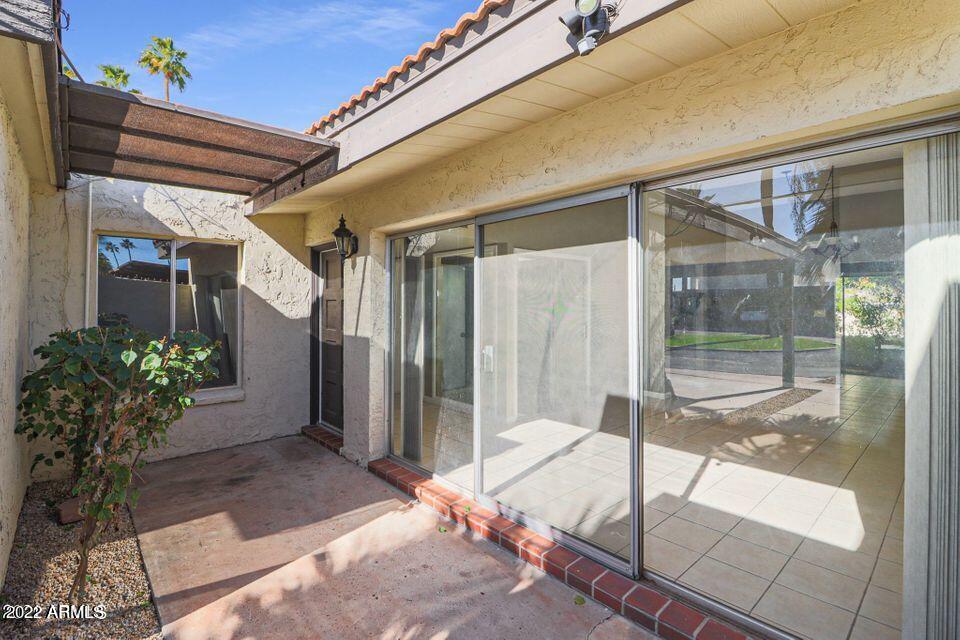
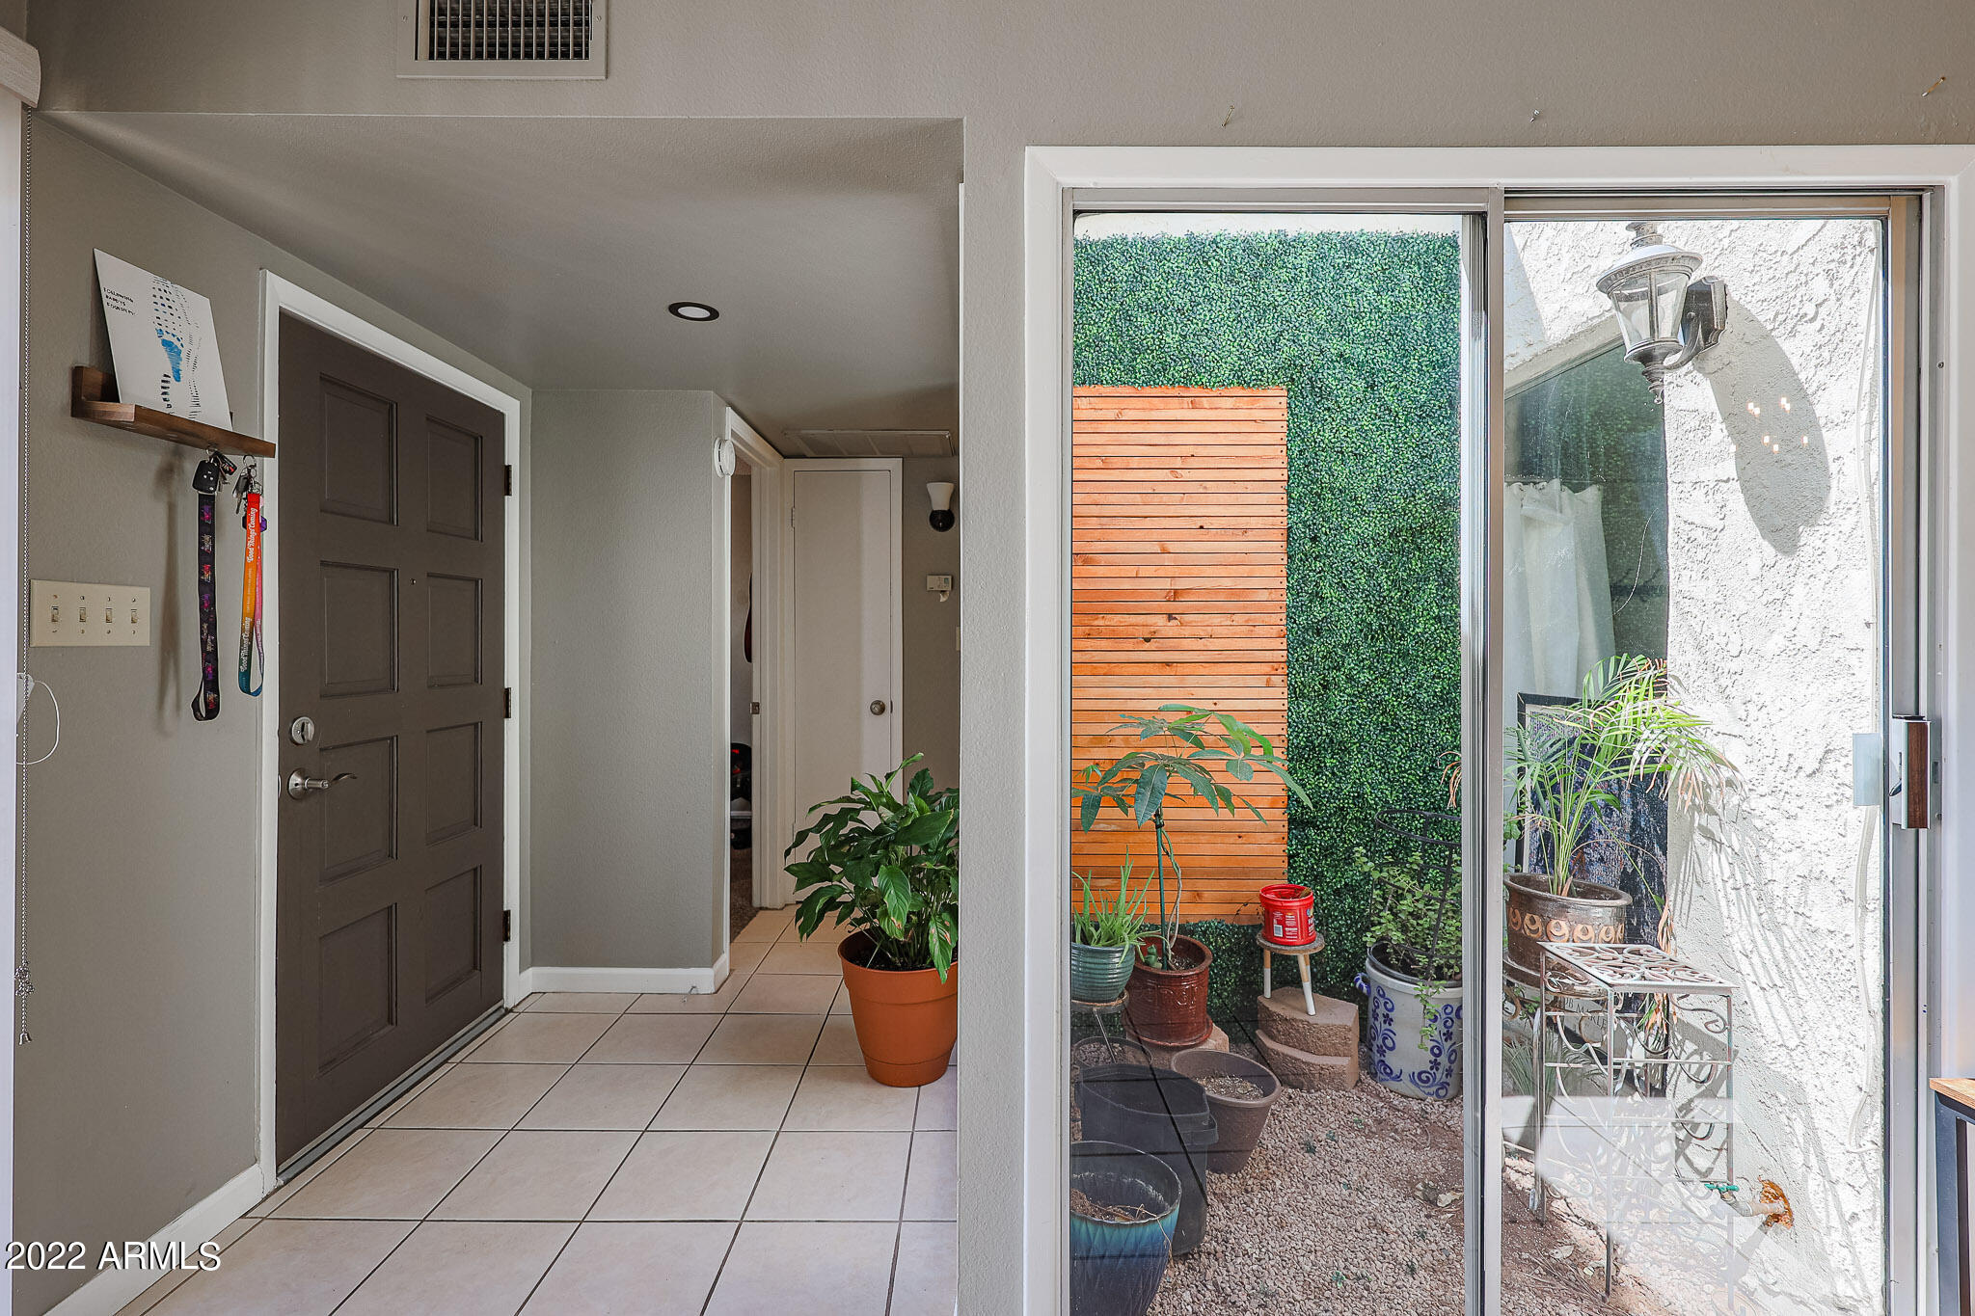
The cozy courtyard welcomes you to a dramatic entry that's light, bright and open featuring soaring ceilings, upgraded tile floors, neutral carpet, fresh designer 2-tone paint, warm exposed wood beams, flat panel doors and upgraded lighting, hardware and fixtures.
The floor plan is spacious, yet efficient and combines elegance and comfort perfect for entertaining or a quiet night at home.
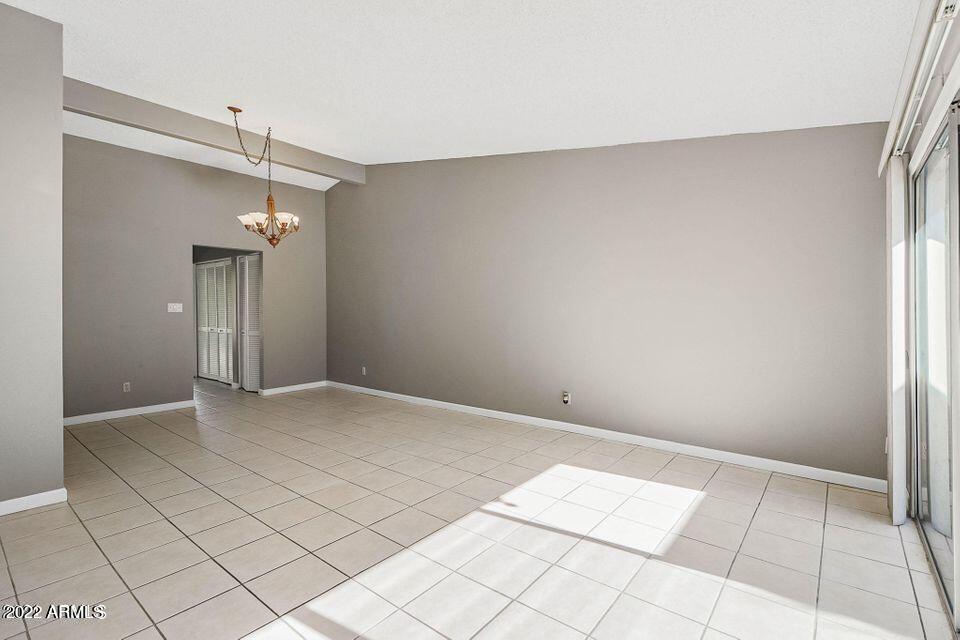
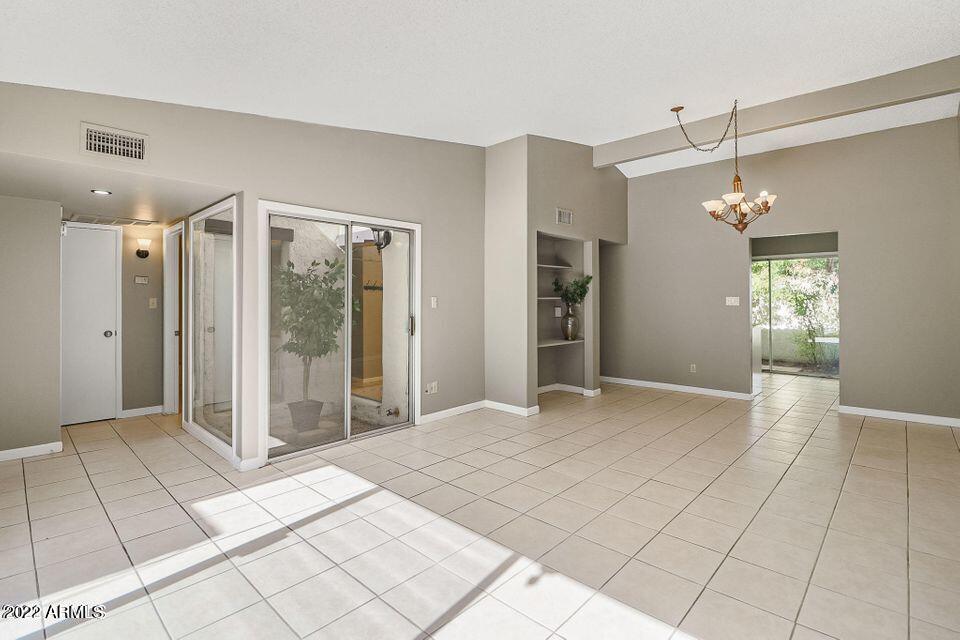
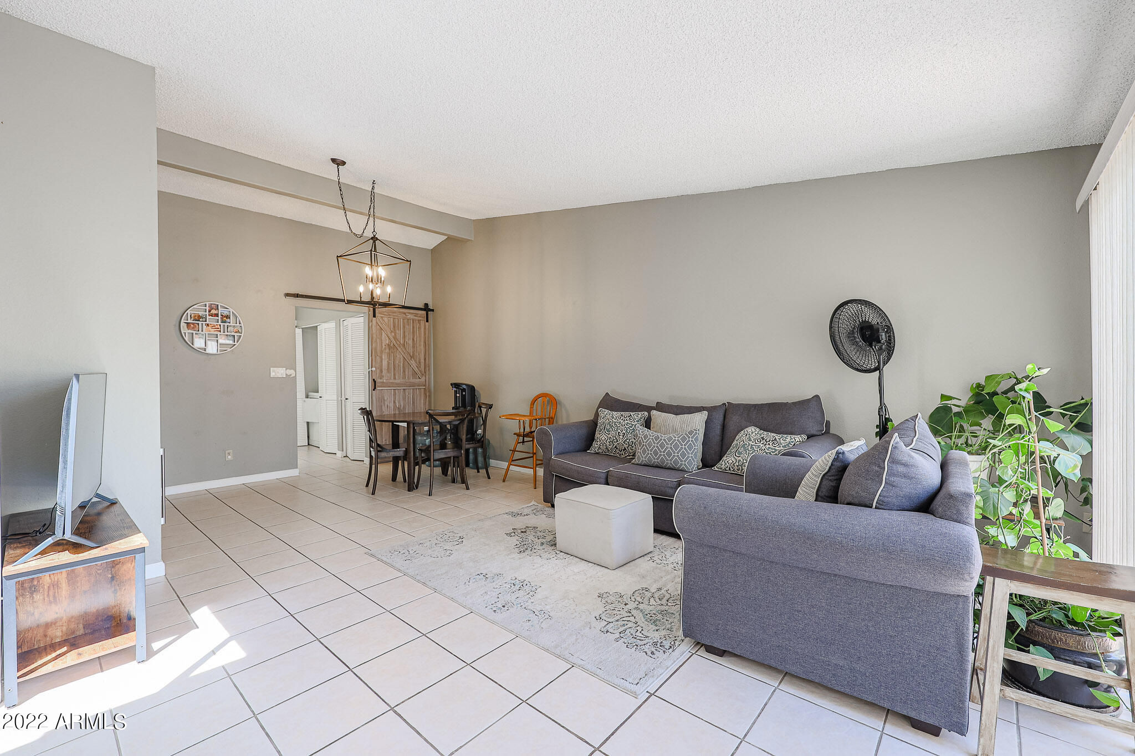
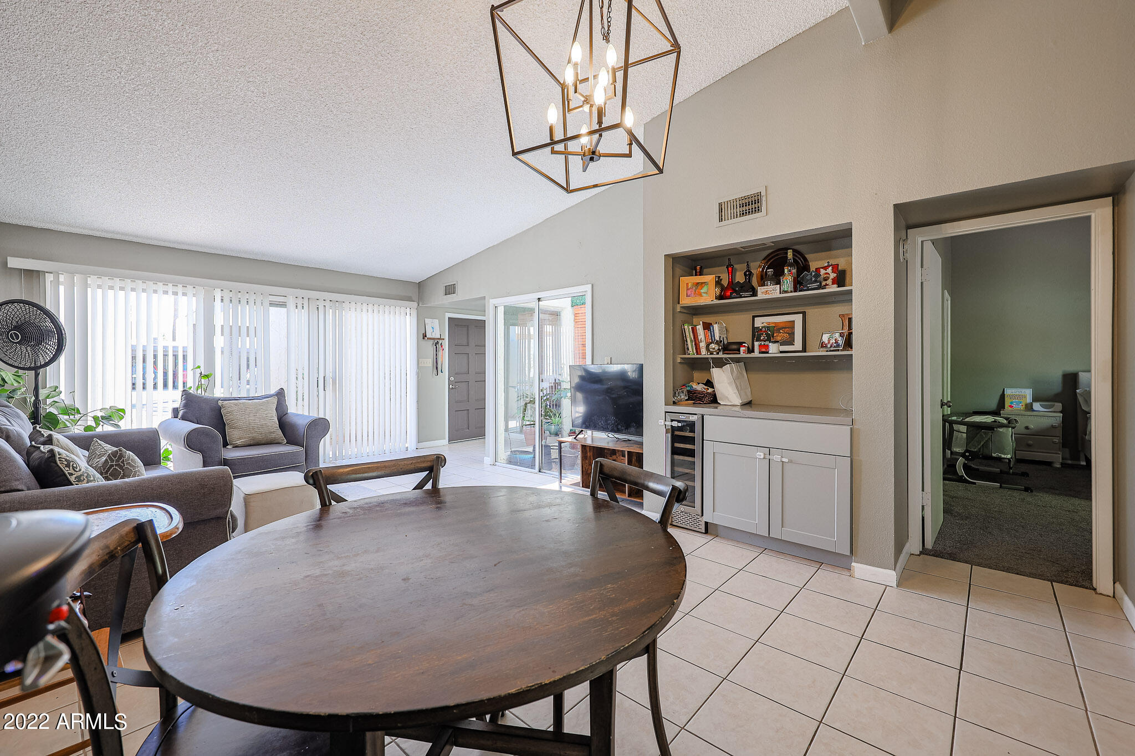
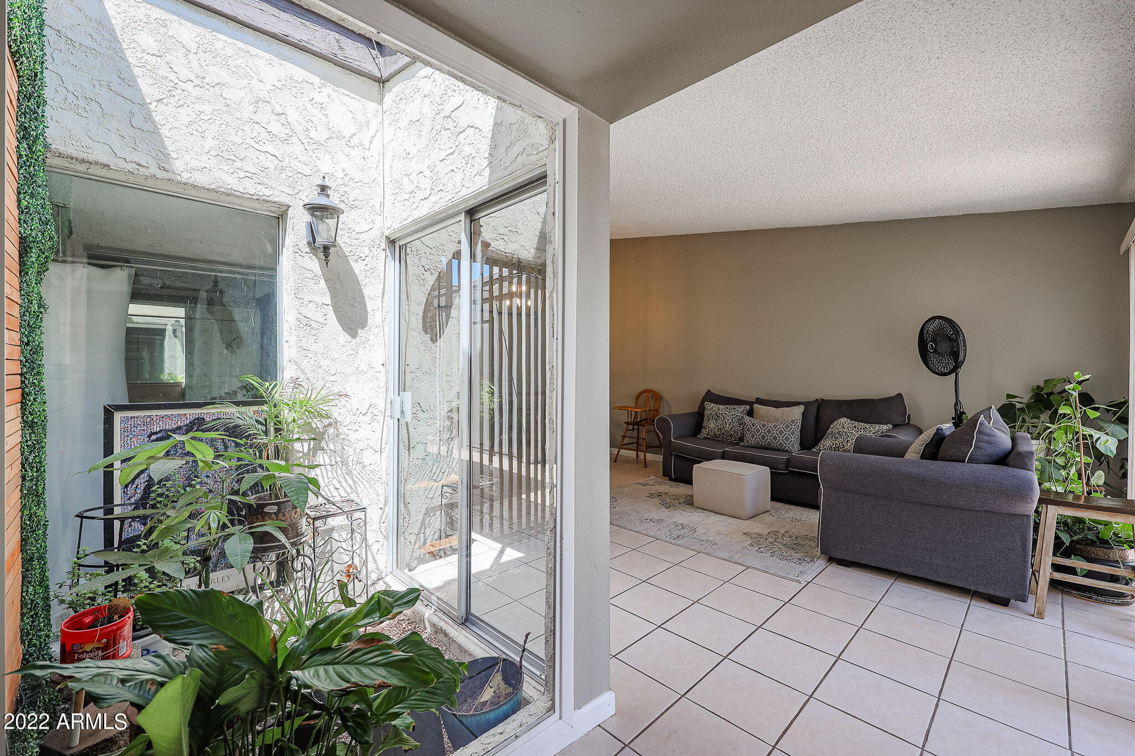
The great room is expansive, cheery, airy and warm with abundant natural lighting, a glass atrium, formal dining, custom built-in wine bar and walls of scenic glass inviting the outside in and extending this open concept floor plan.
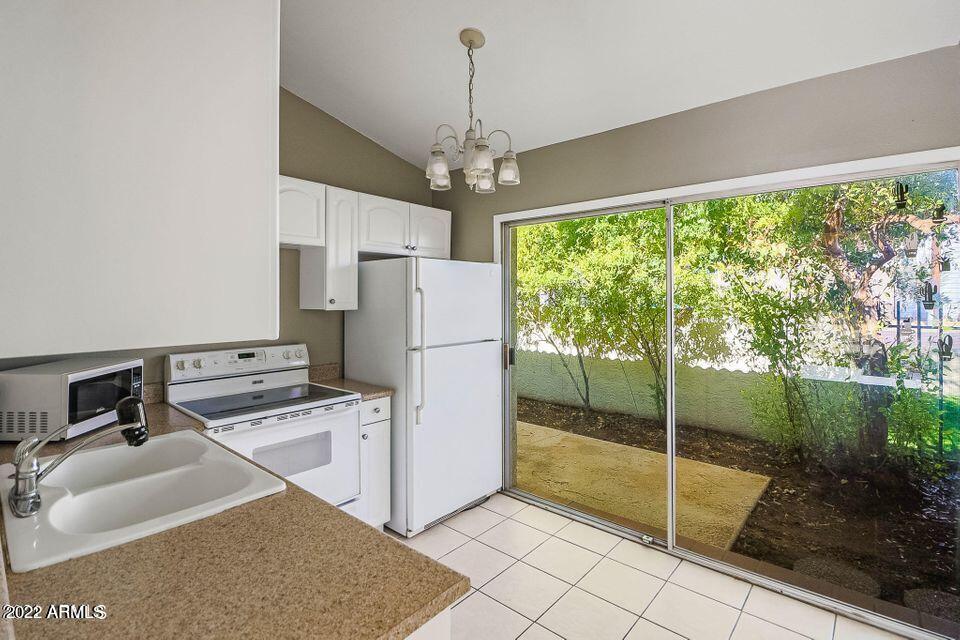
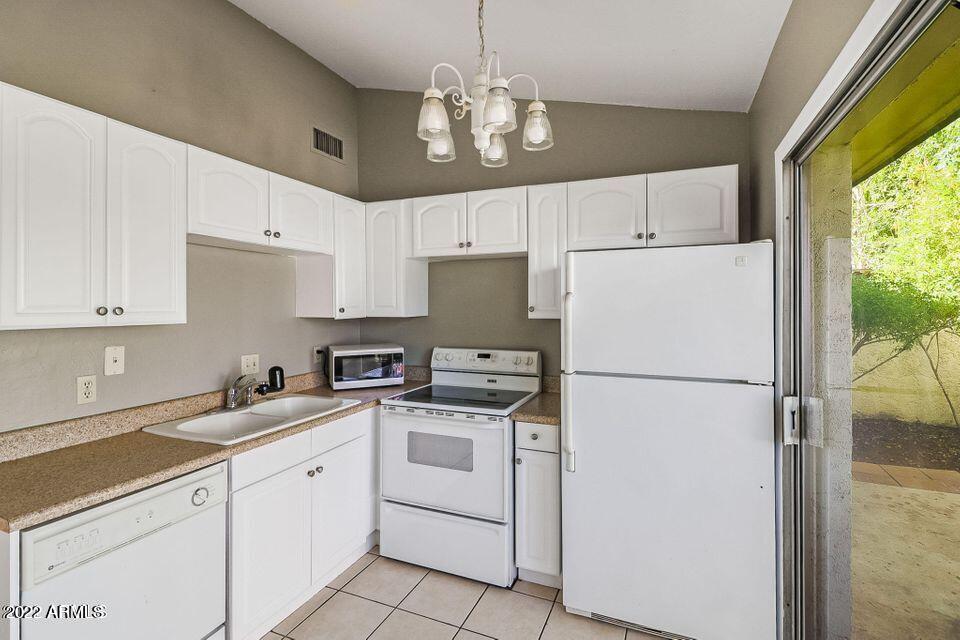
Like to cook? Enjoy preparing lavish meals in your eat-in kitchen featuring classic cottage cabinetry with nice counter space, good storage, pantry, water filter, double sinks and updated appliances, complete with refrigerator.
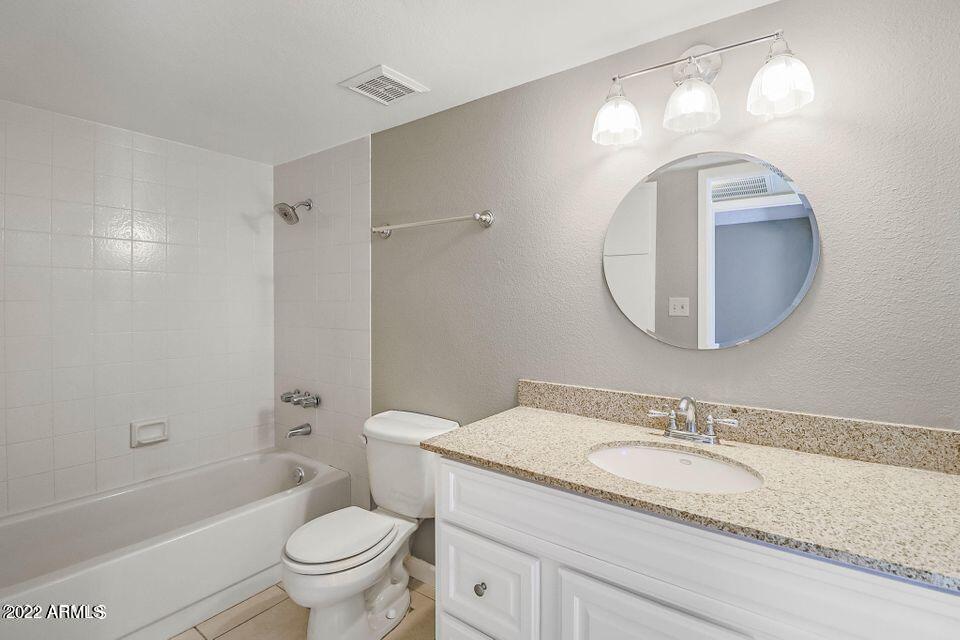
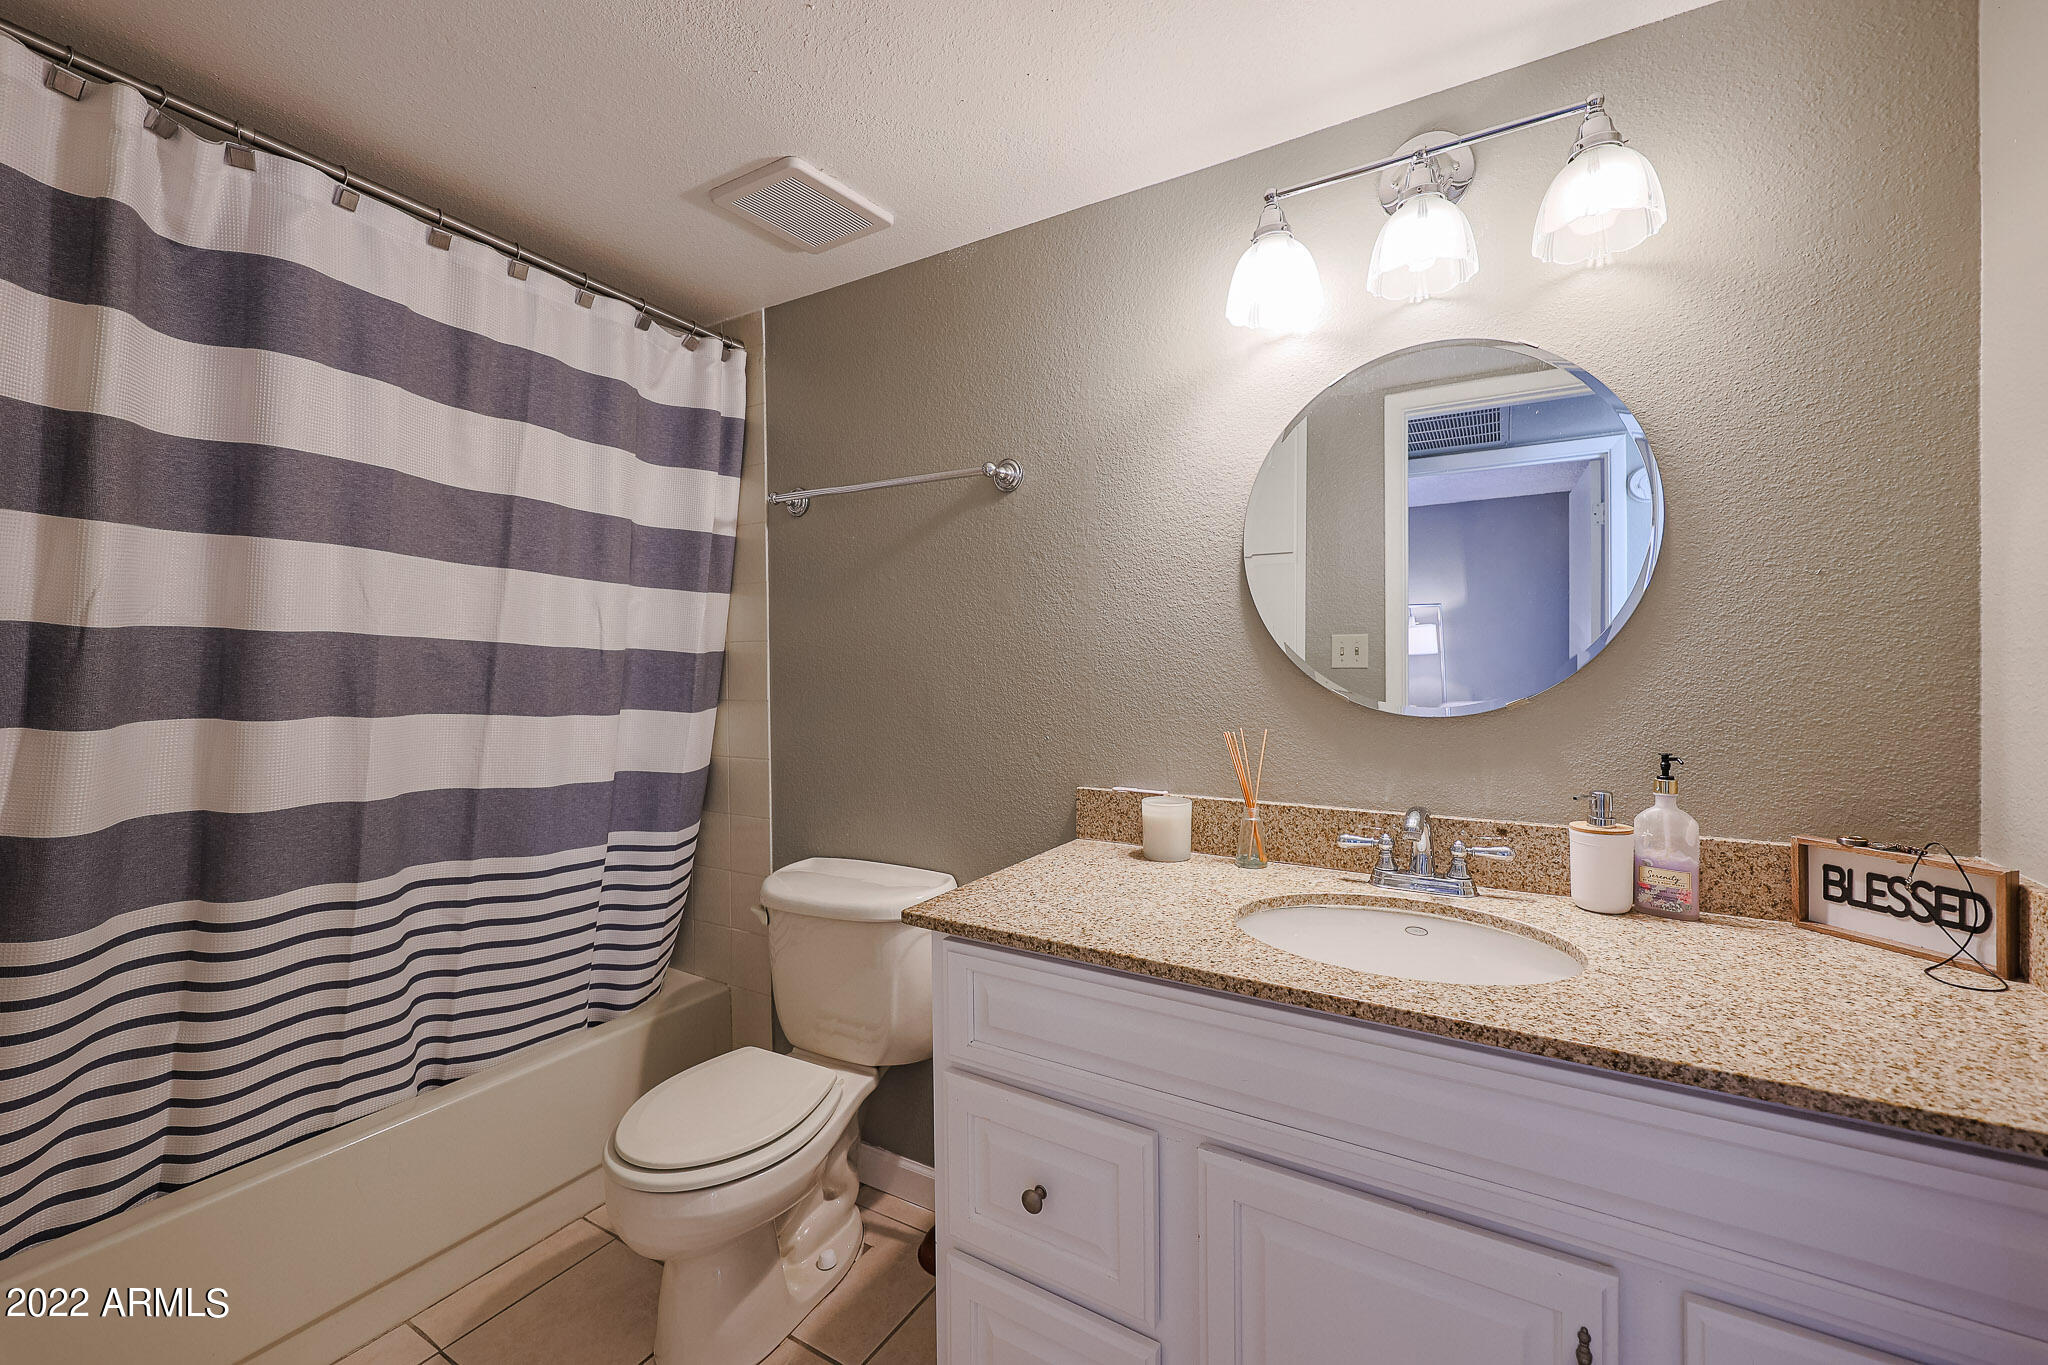
The hall bath includes nice neutral tile, white cottage cabinets, solid granite slab tops, under mount sink and custom mirror and lighting.
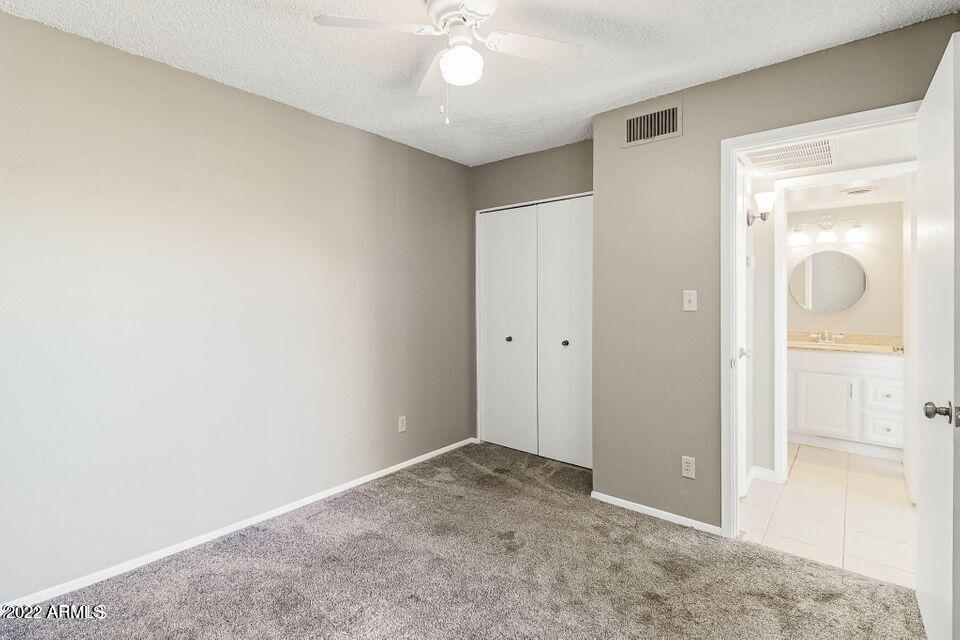
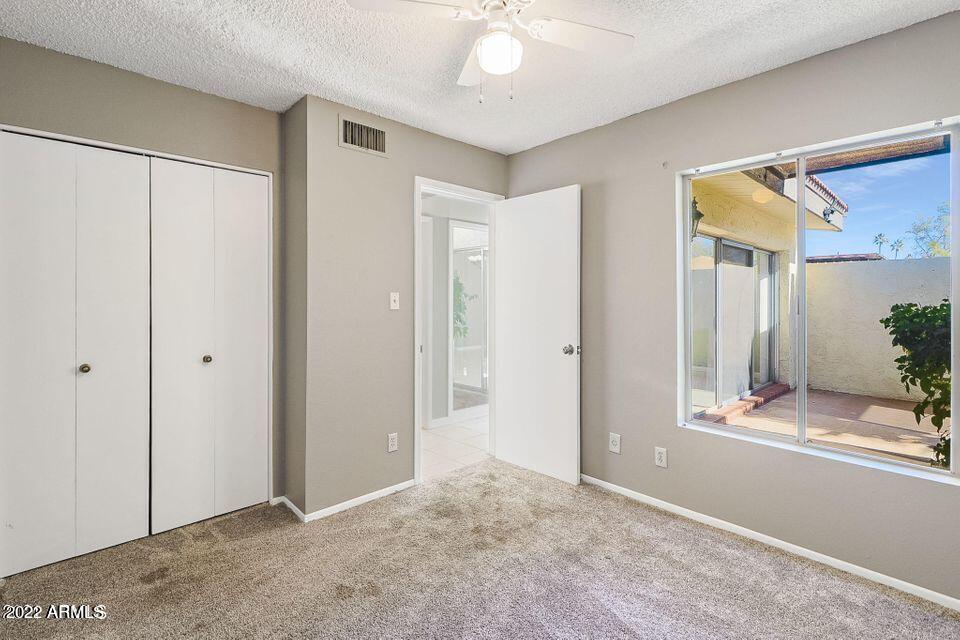
The secondary bedroom is good sized with a nice closet, ceiling fan, great natural lighting and views or the courtyard.
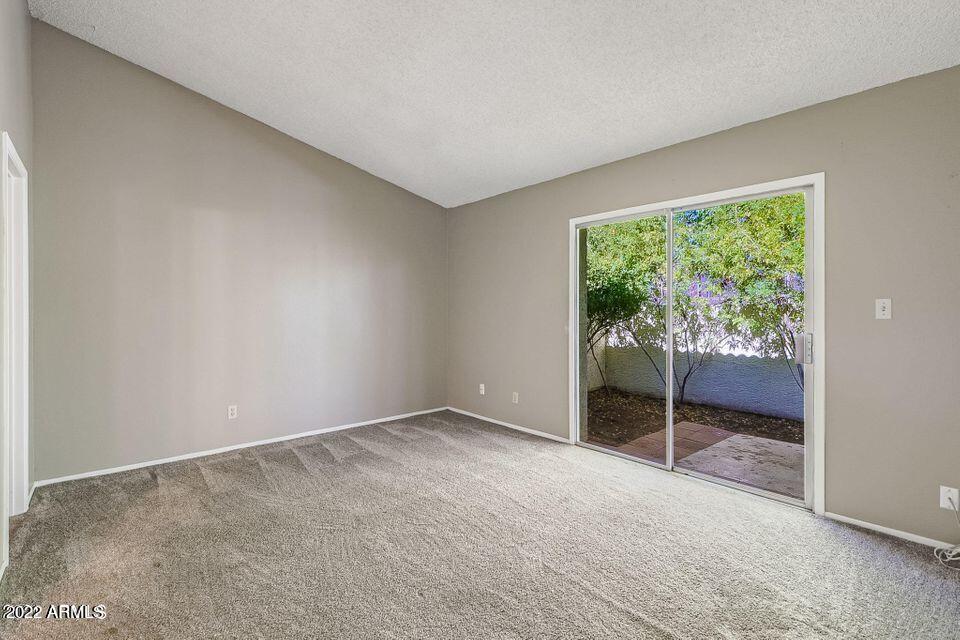
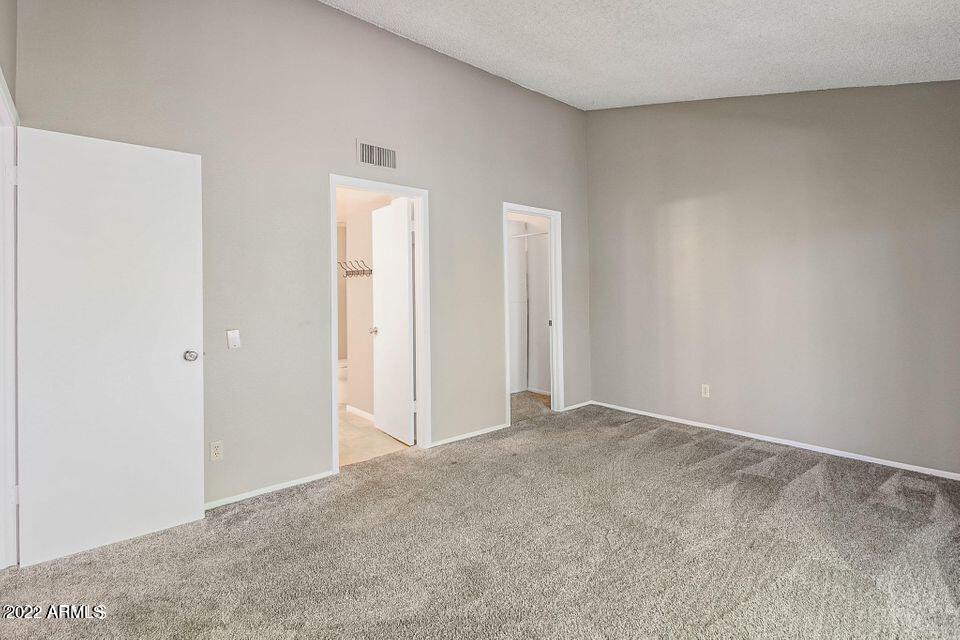
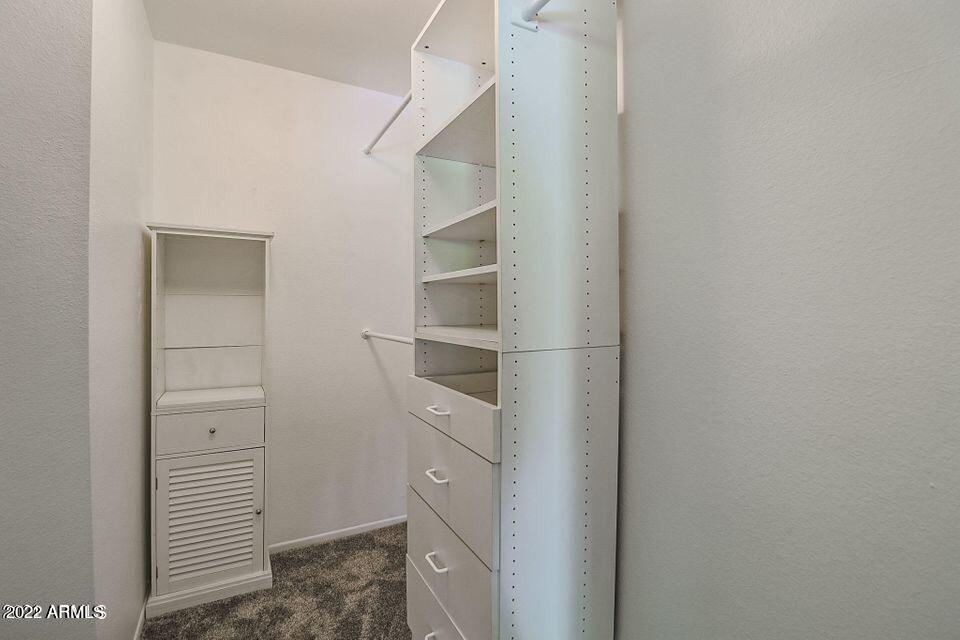
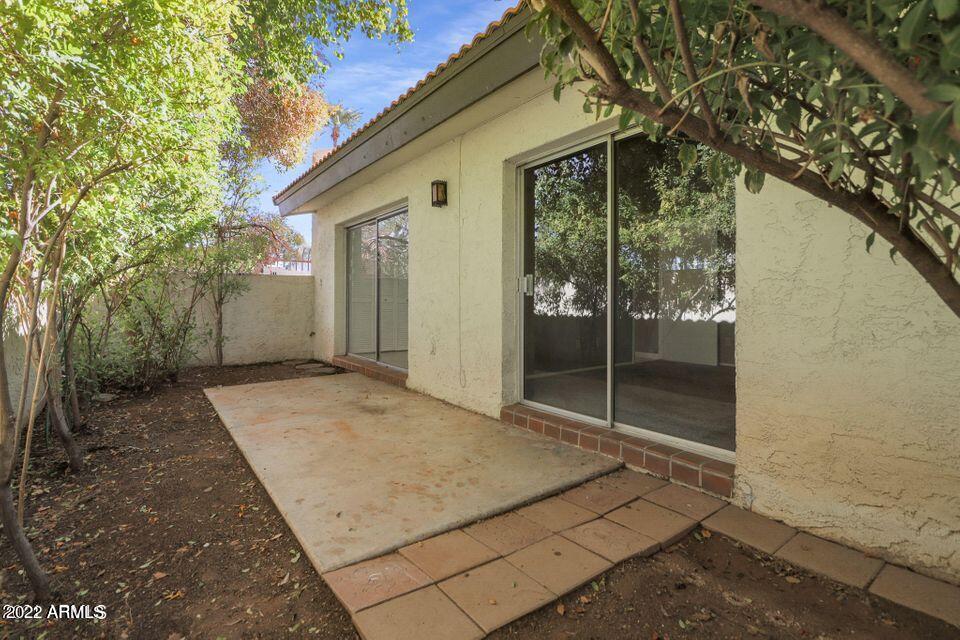
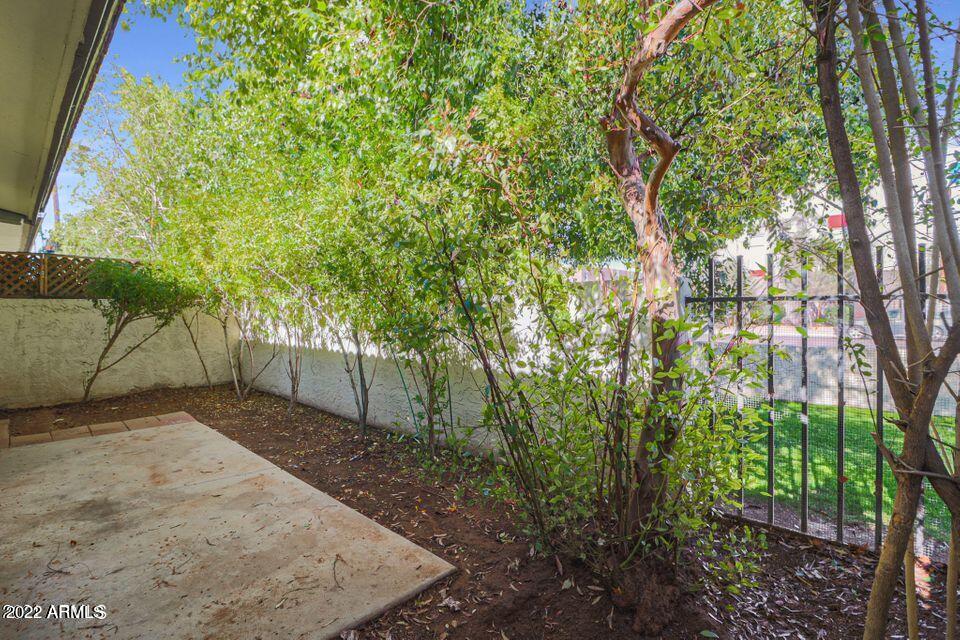
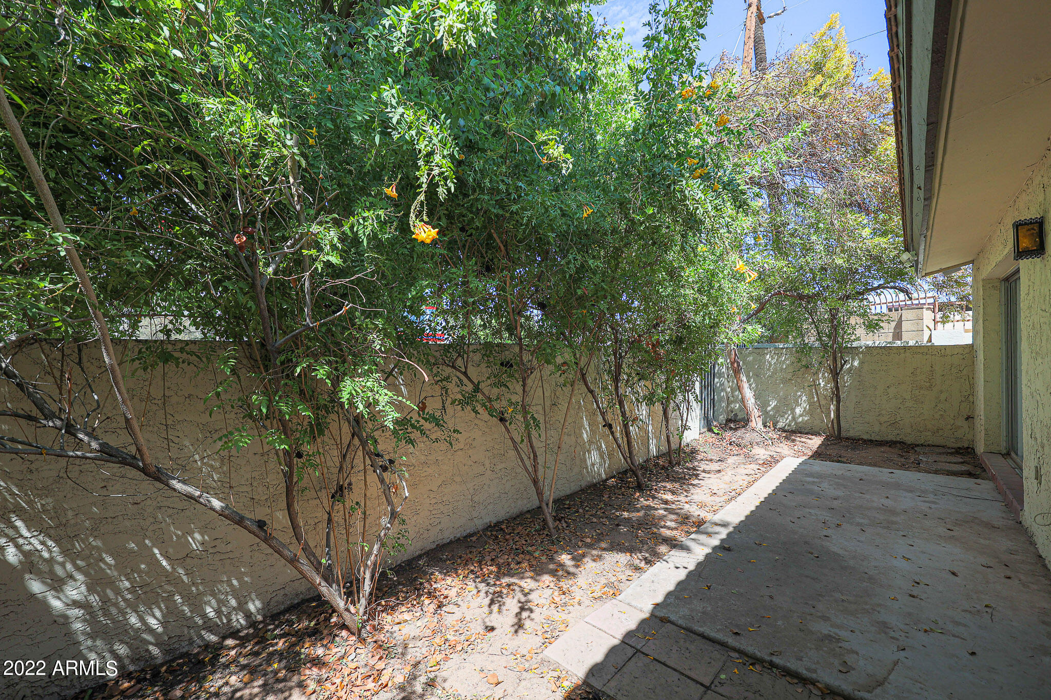
Now relax and retreat to your peaceful and private split master suite featuring vaulted ceilings and wonderful walk-in closet with custom organizers. Want to get away.... Grab a good book and a glass of wine and step outside through your sliding glass doors to enjoy your lush and private patio oasis surrounded by beautiful, lush and flowering mature vegetation creating the perfect and tranquil space to unwind.
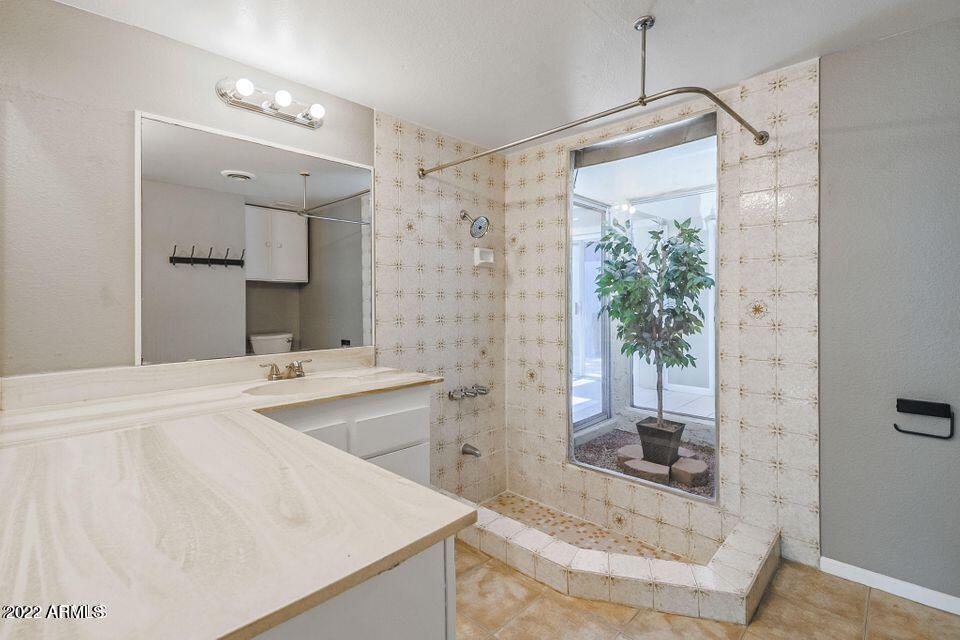
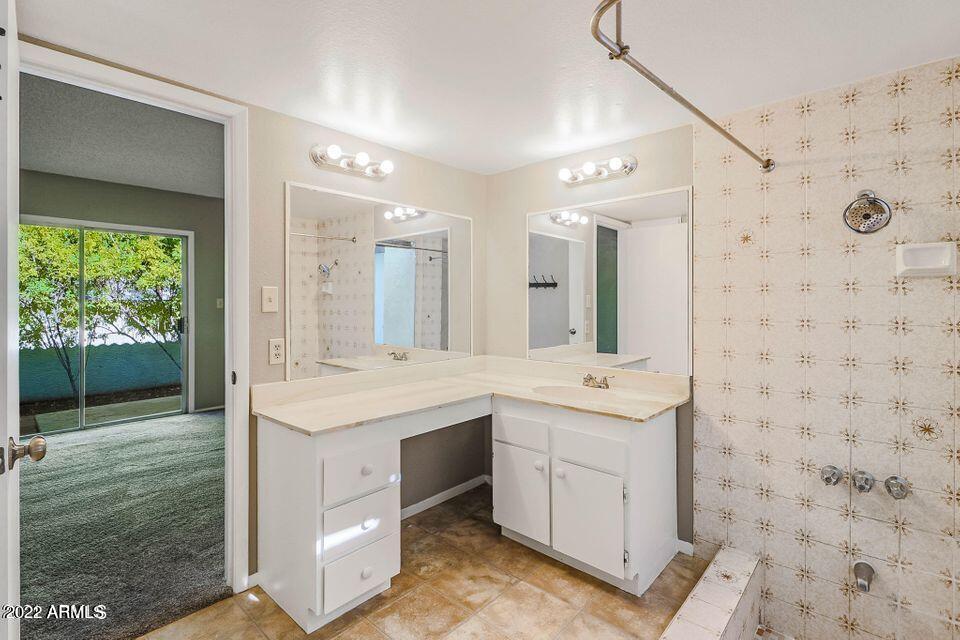
Master bath includes upgraded neutral tile, great lighting, large vanity with makeup area and classic vintage style tub/shower combo.
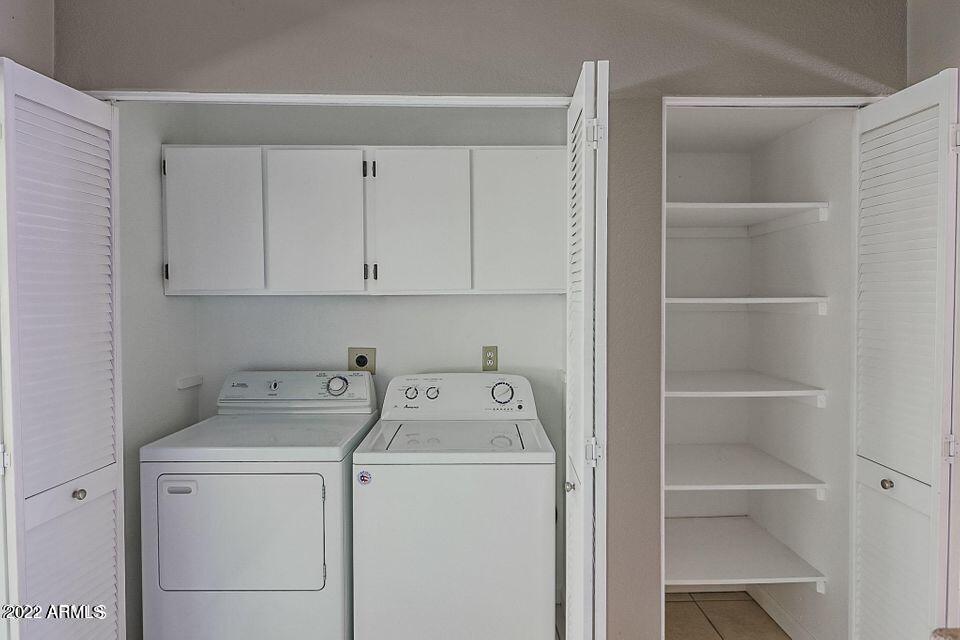
The laundry room offers nice storage space and the seller is including the washer and dryer.
The indoor & outdoor living spaces blend seamlessly to create an entertainment masterpiece perfect for large or intimate gatherings.
This home is the complete package, where community and convenience meets affordability.
Truly pristine and a perfect place to call home, all you need is your toothbrush!
NEW ROOF RECOAT 2022.
NEW Dual pane Sliding Glass Doors.
You better hurry on this one, it is a MUST see!
Welcome Home...