4924 W PEDRO Lane
4924 W PEDRO Lane
4924 W PEDRO Lane
4924 W PEDRO Lane
4924 W PEDRO Lane
4924 W PEDRO Lane
4924 W PEDRO Lane
4924 W PEDRO Lane
4924 W PEDRO Lane
4924 W PEDRO Lane
4924 W PEDRO Lane
4924 W PEDRO Lane
4924 W PEDRO Lane
4924 W PEDRO Lane
4924 W PEDRO Lane
4924 W PEDRO Lane
4924 W PEDRO Lane
4924 W PEDRO Lane
4924 W PEDRO Lane
4924 W PEDRO Lane
4924 W PEDRO Lane
4924 W PEDRO Lane
4924 W PEDRO Lane
4924 W PEDRO Lane
4924 W PEDRO Lane
4924 W PEDRO Lane
4924 W PEDRO Lane
4924 W PEDRO Lane
4924 W PEDRO Lane
4924 W PEDRO Lane
4924 W PEDRO Lane
4924 W PEDRO Lane
VIEW PHOTOS
Courtesy of eXp Realty, Jason L Penrose Listing Contact: 602-738-9943 
$435,000

4924 W PEDRO Lane

5 Beds 3 Baths 2,656 Sq.Ft. 10,172 Sq.Ft.

Description

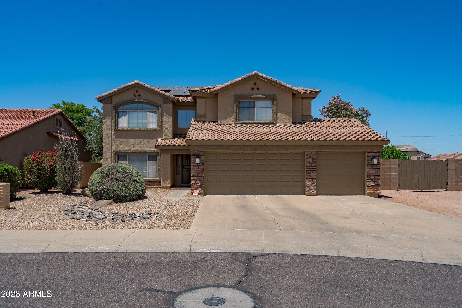
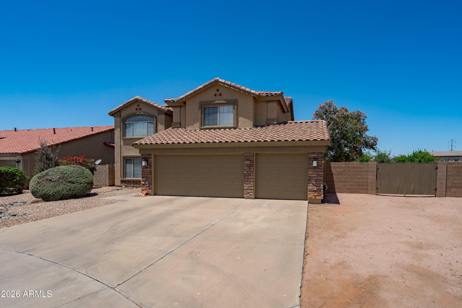
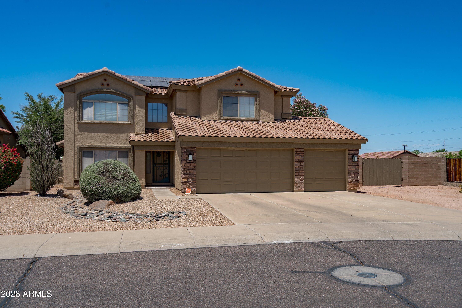
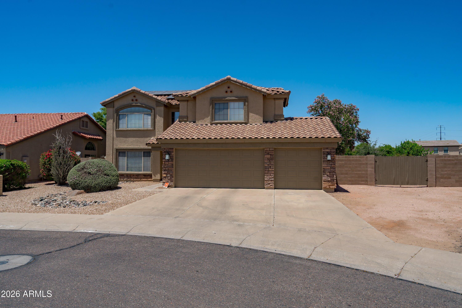
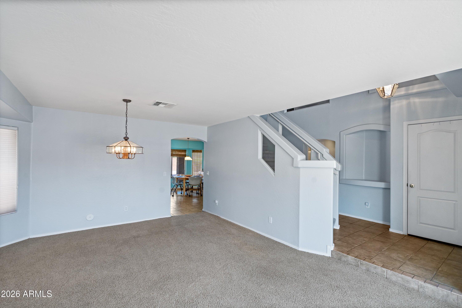
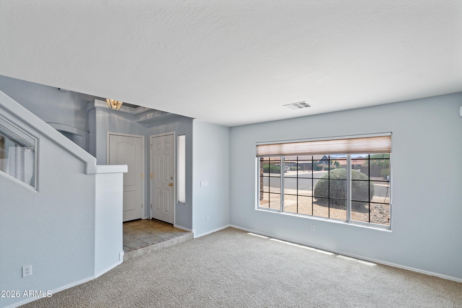
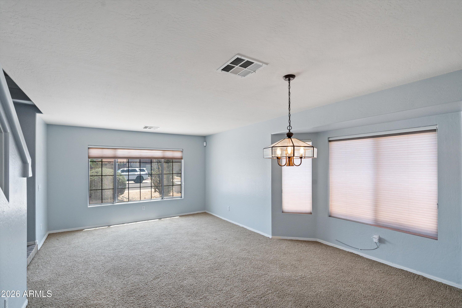
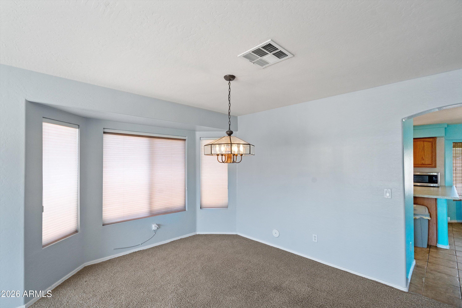
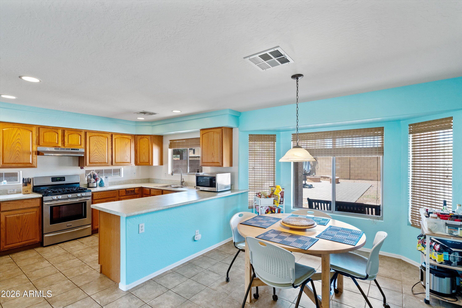
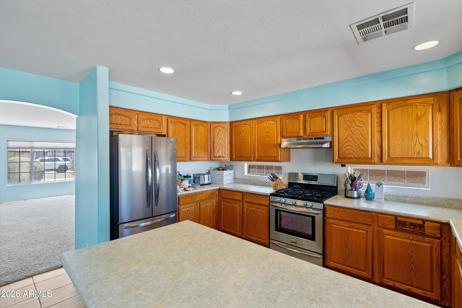
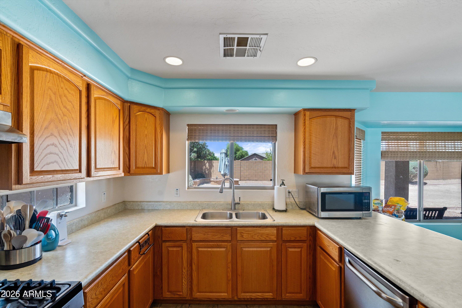
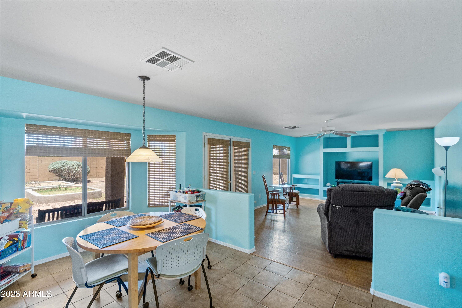
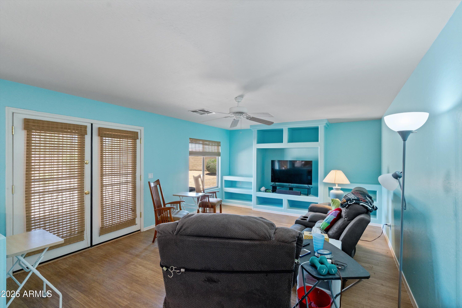
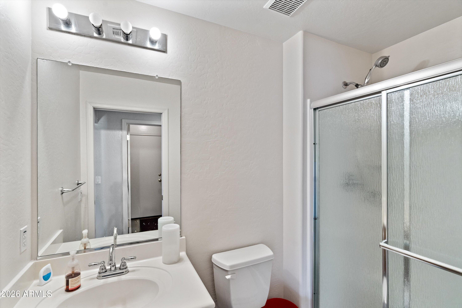
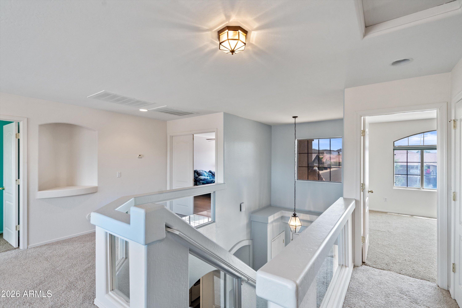
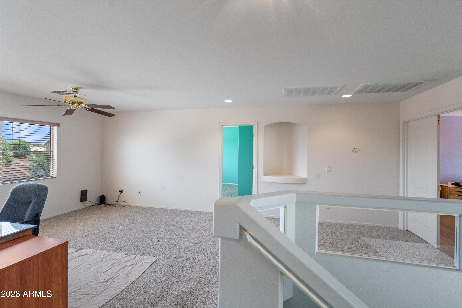
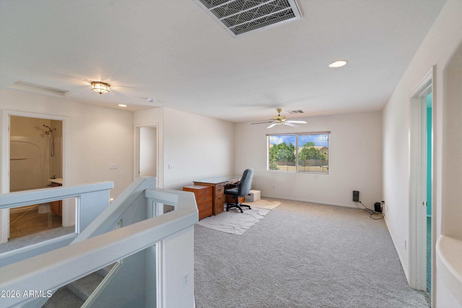
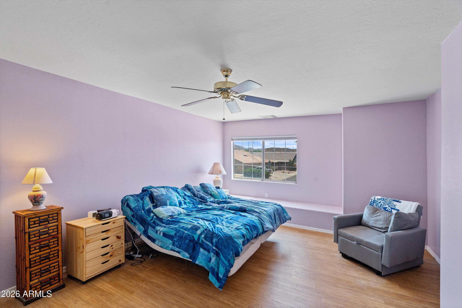
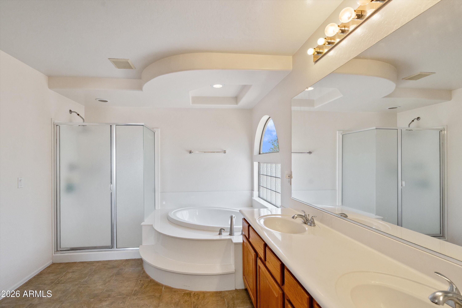
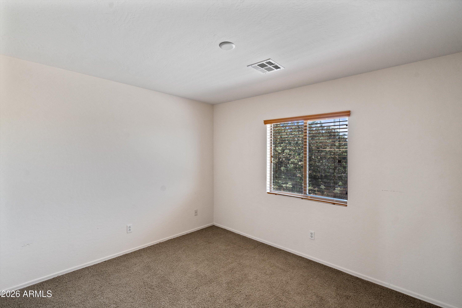
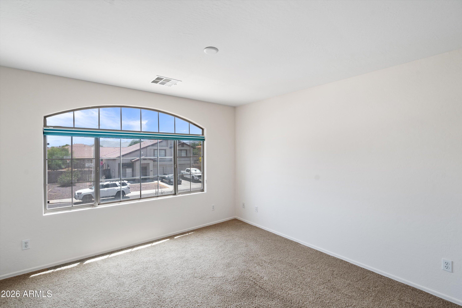
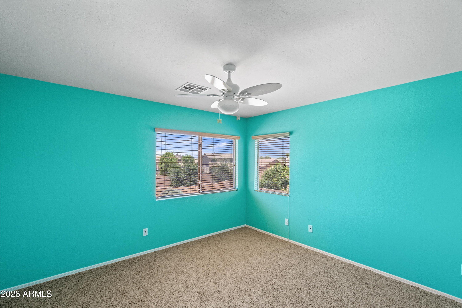
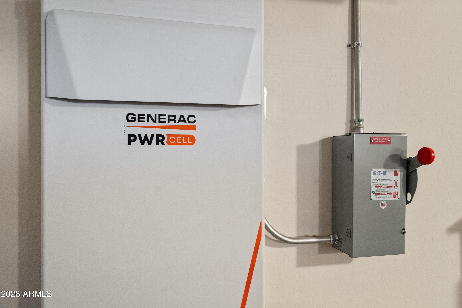
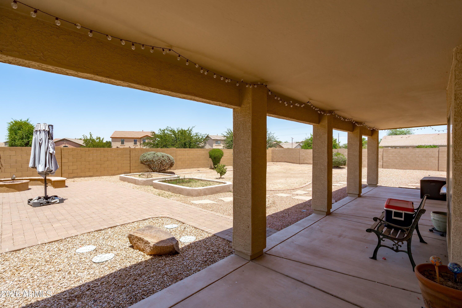
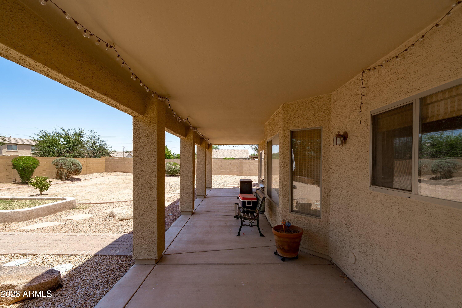
Don't miss this incredible opportunity to own a spacious 5-bedroom, 3-bath home with a loft and a desirable downstairs bedroom and full bath. The original owners have meticulously maintained this property, featuring a $35,000 owned solar system with backup battery, helping keep 2025 electric bills under $1,000 while providing protection during power outages. Enjoy the fresh feel of new interior paint and carpet installed in 2026. Situated on a huge lot with an RV gate, there's plenty of room for toys, storage, or creating your dream backyard oasis. The backyard backs to open space for added privacy with no rear neighbors. The flexible downstairs bedroom is ideal for guests, a home office, homeschool room, or multigenerational living.

Share Property

Location

4924 W PEDRO Lane, Laveen, AZ 85339

Status

Sold

Date Sold

July 31, 2026

Property Amenities

Interior
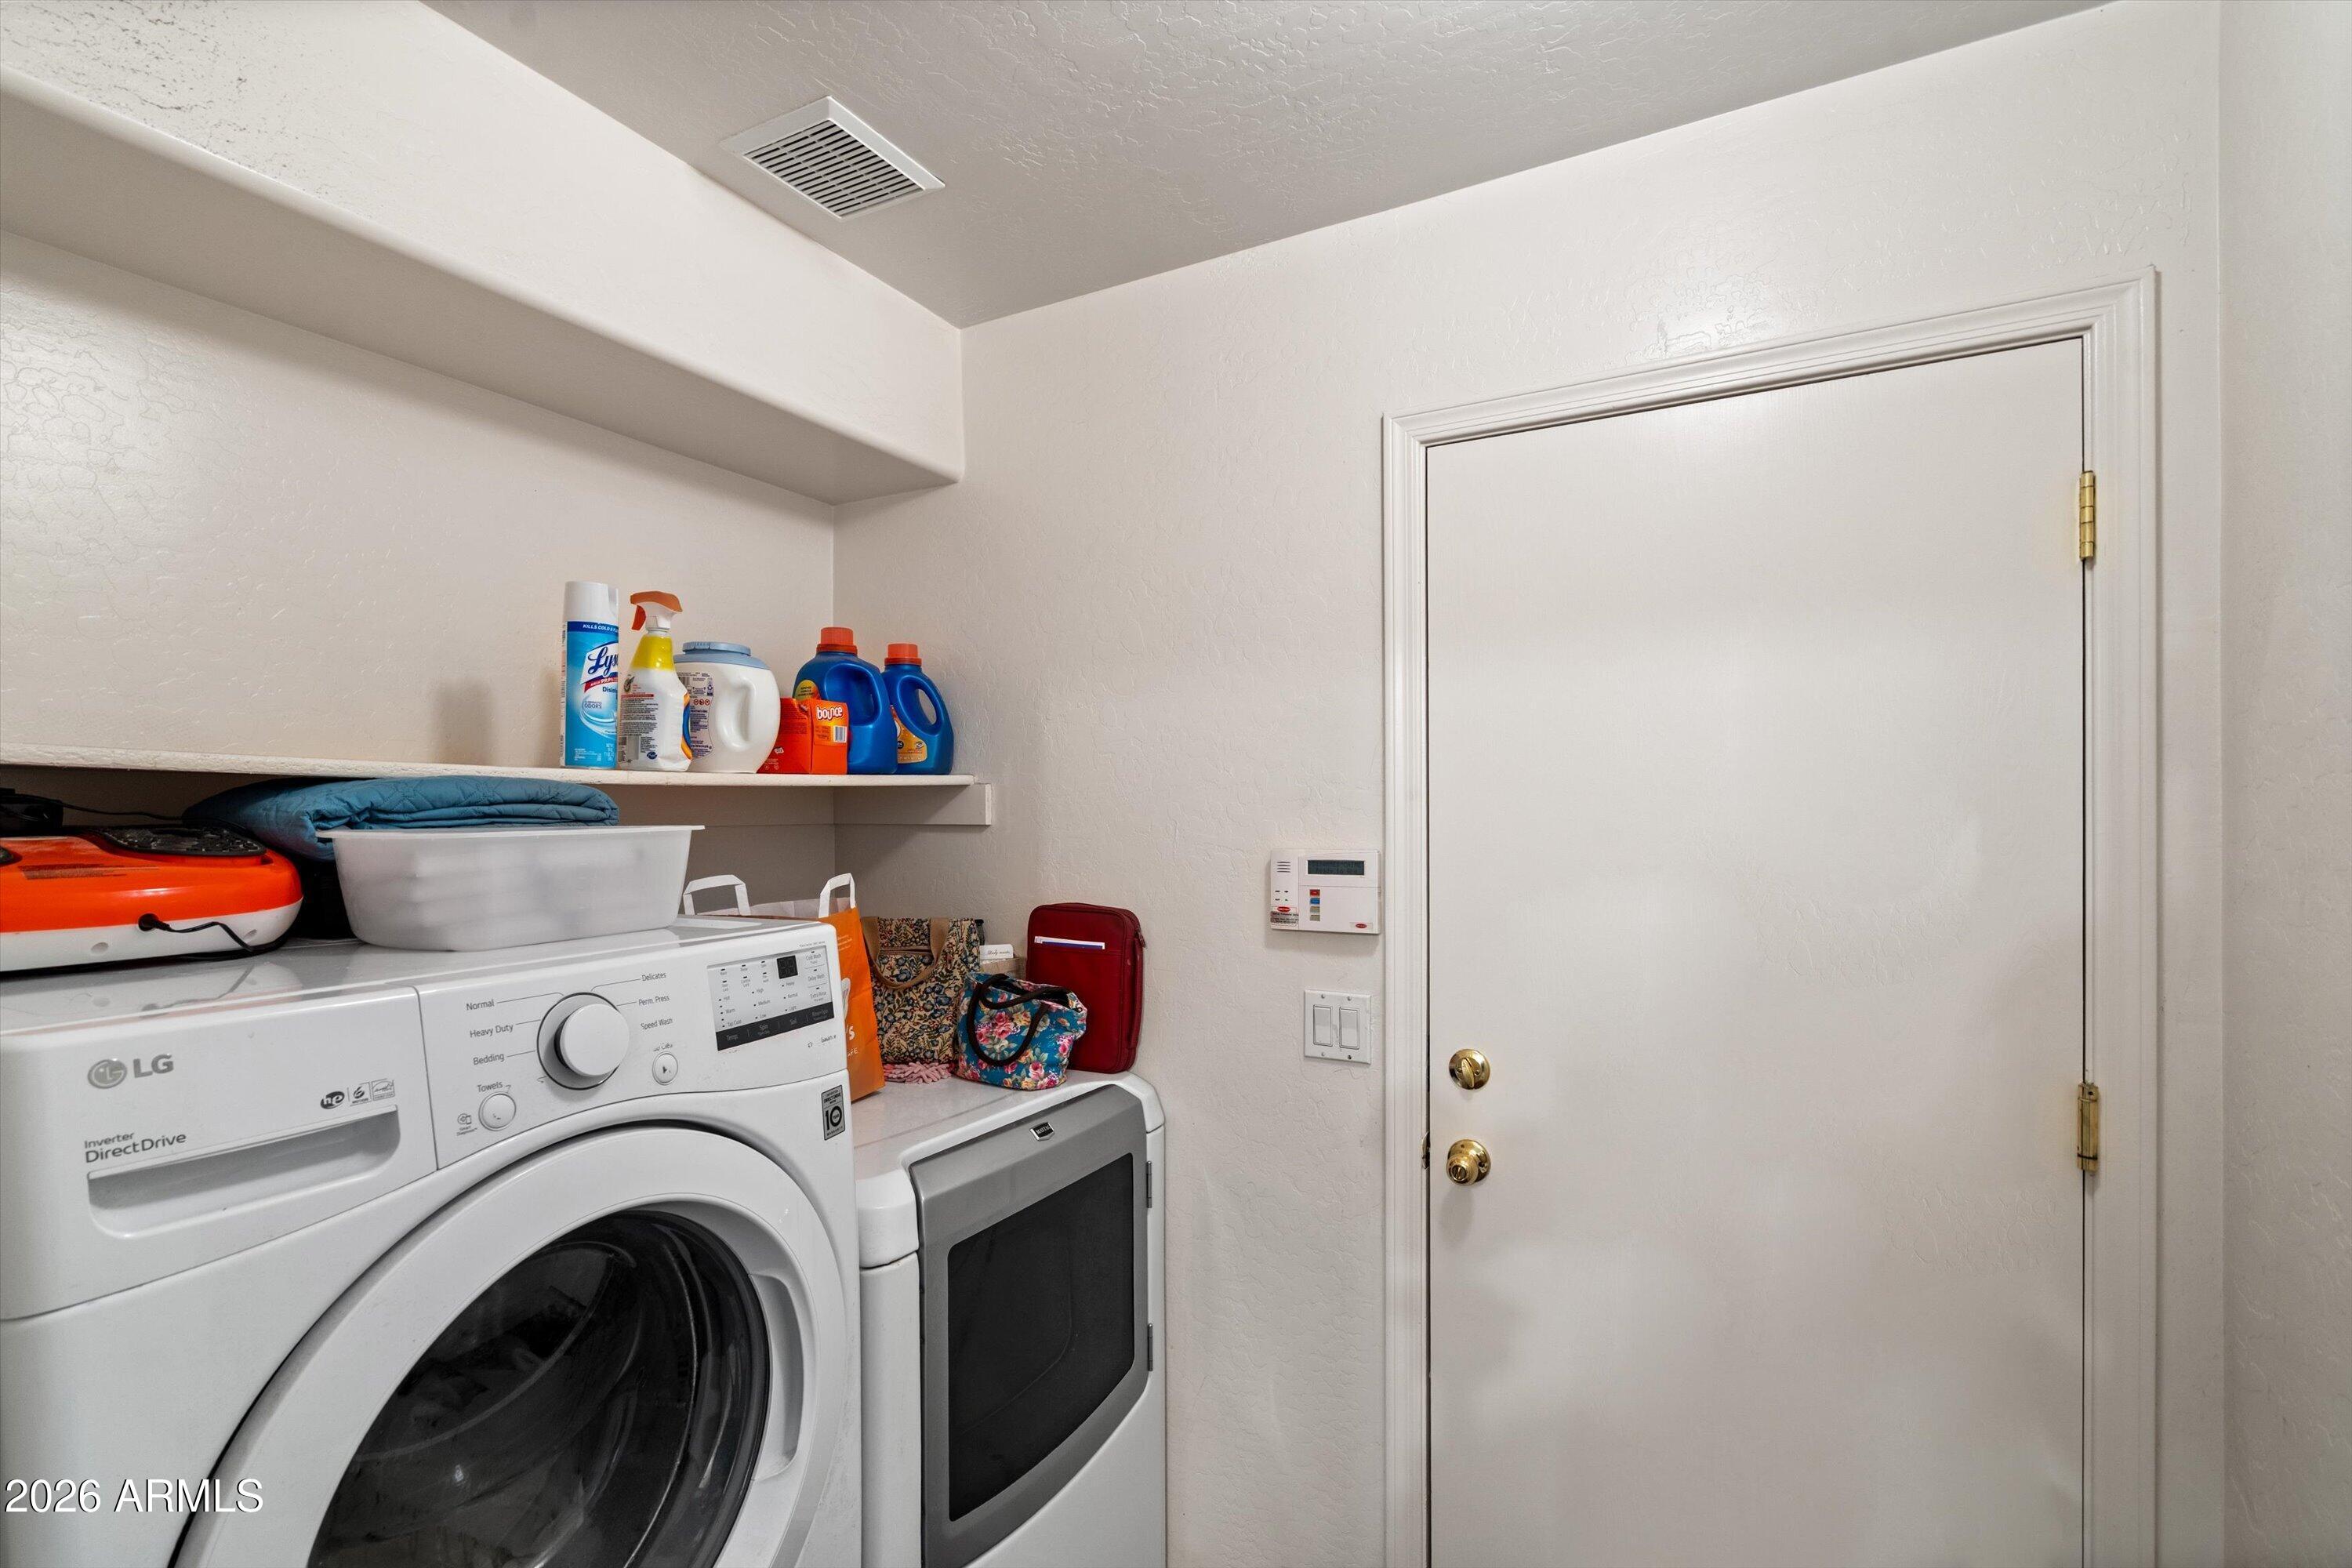
Laundry room Inside
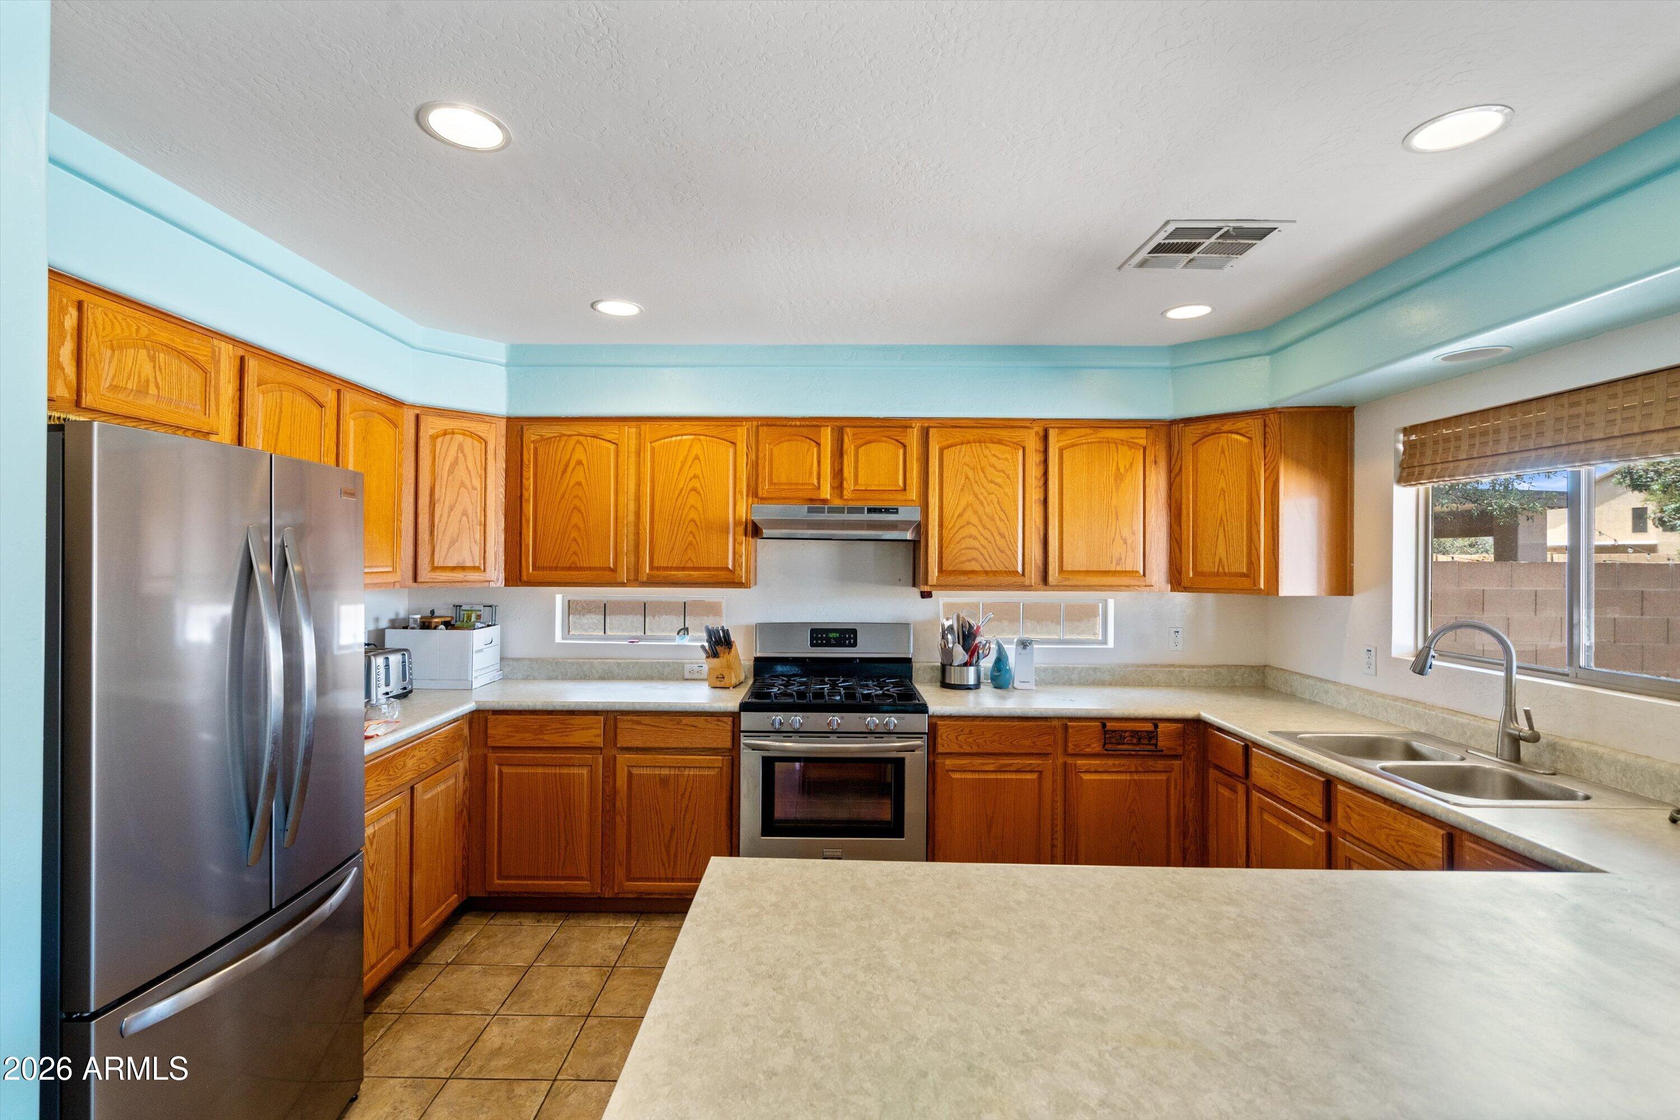
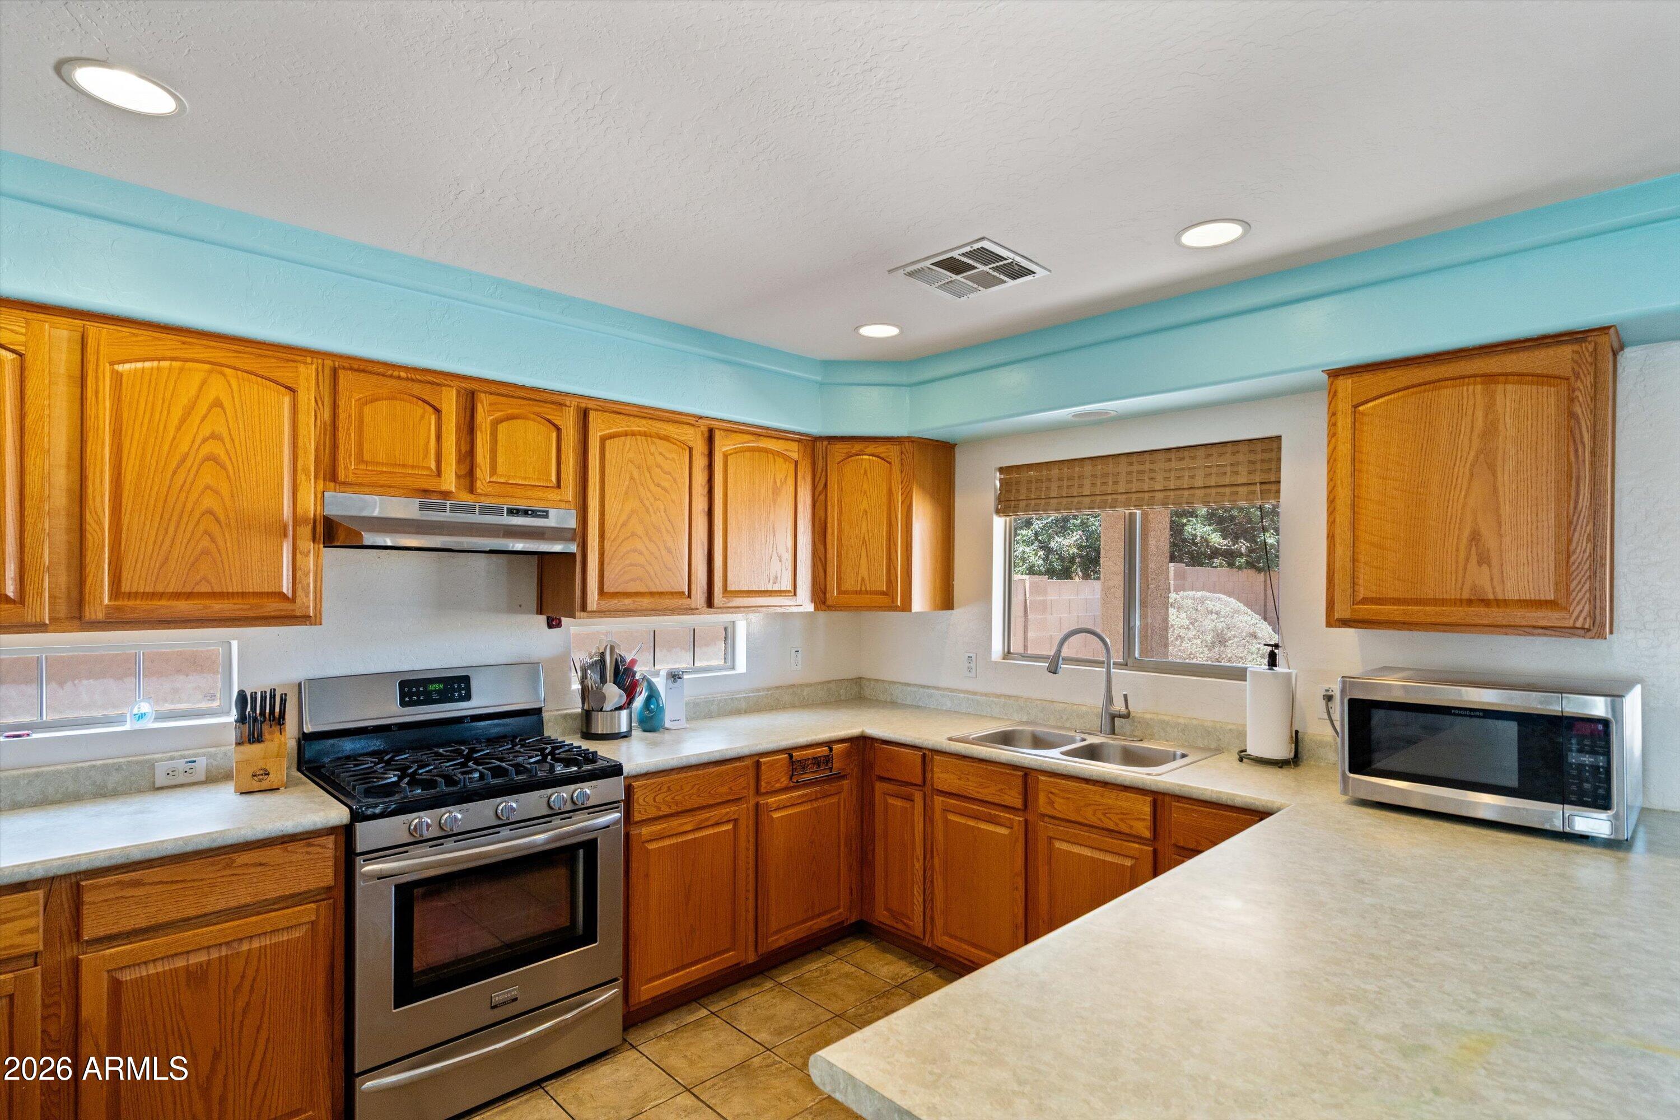
Appliances Dryer, Washer, Refrigerator, Dishwasher, Disposal, Gas Range, Gas Oven
Flooring Carpet, Vinyl, Tile
Total Bedrooms: 5
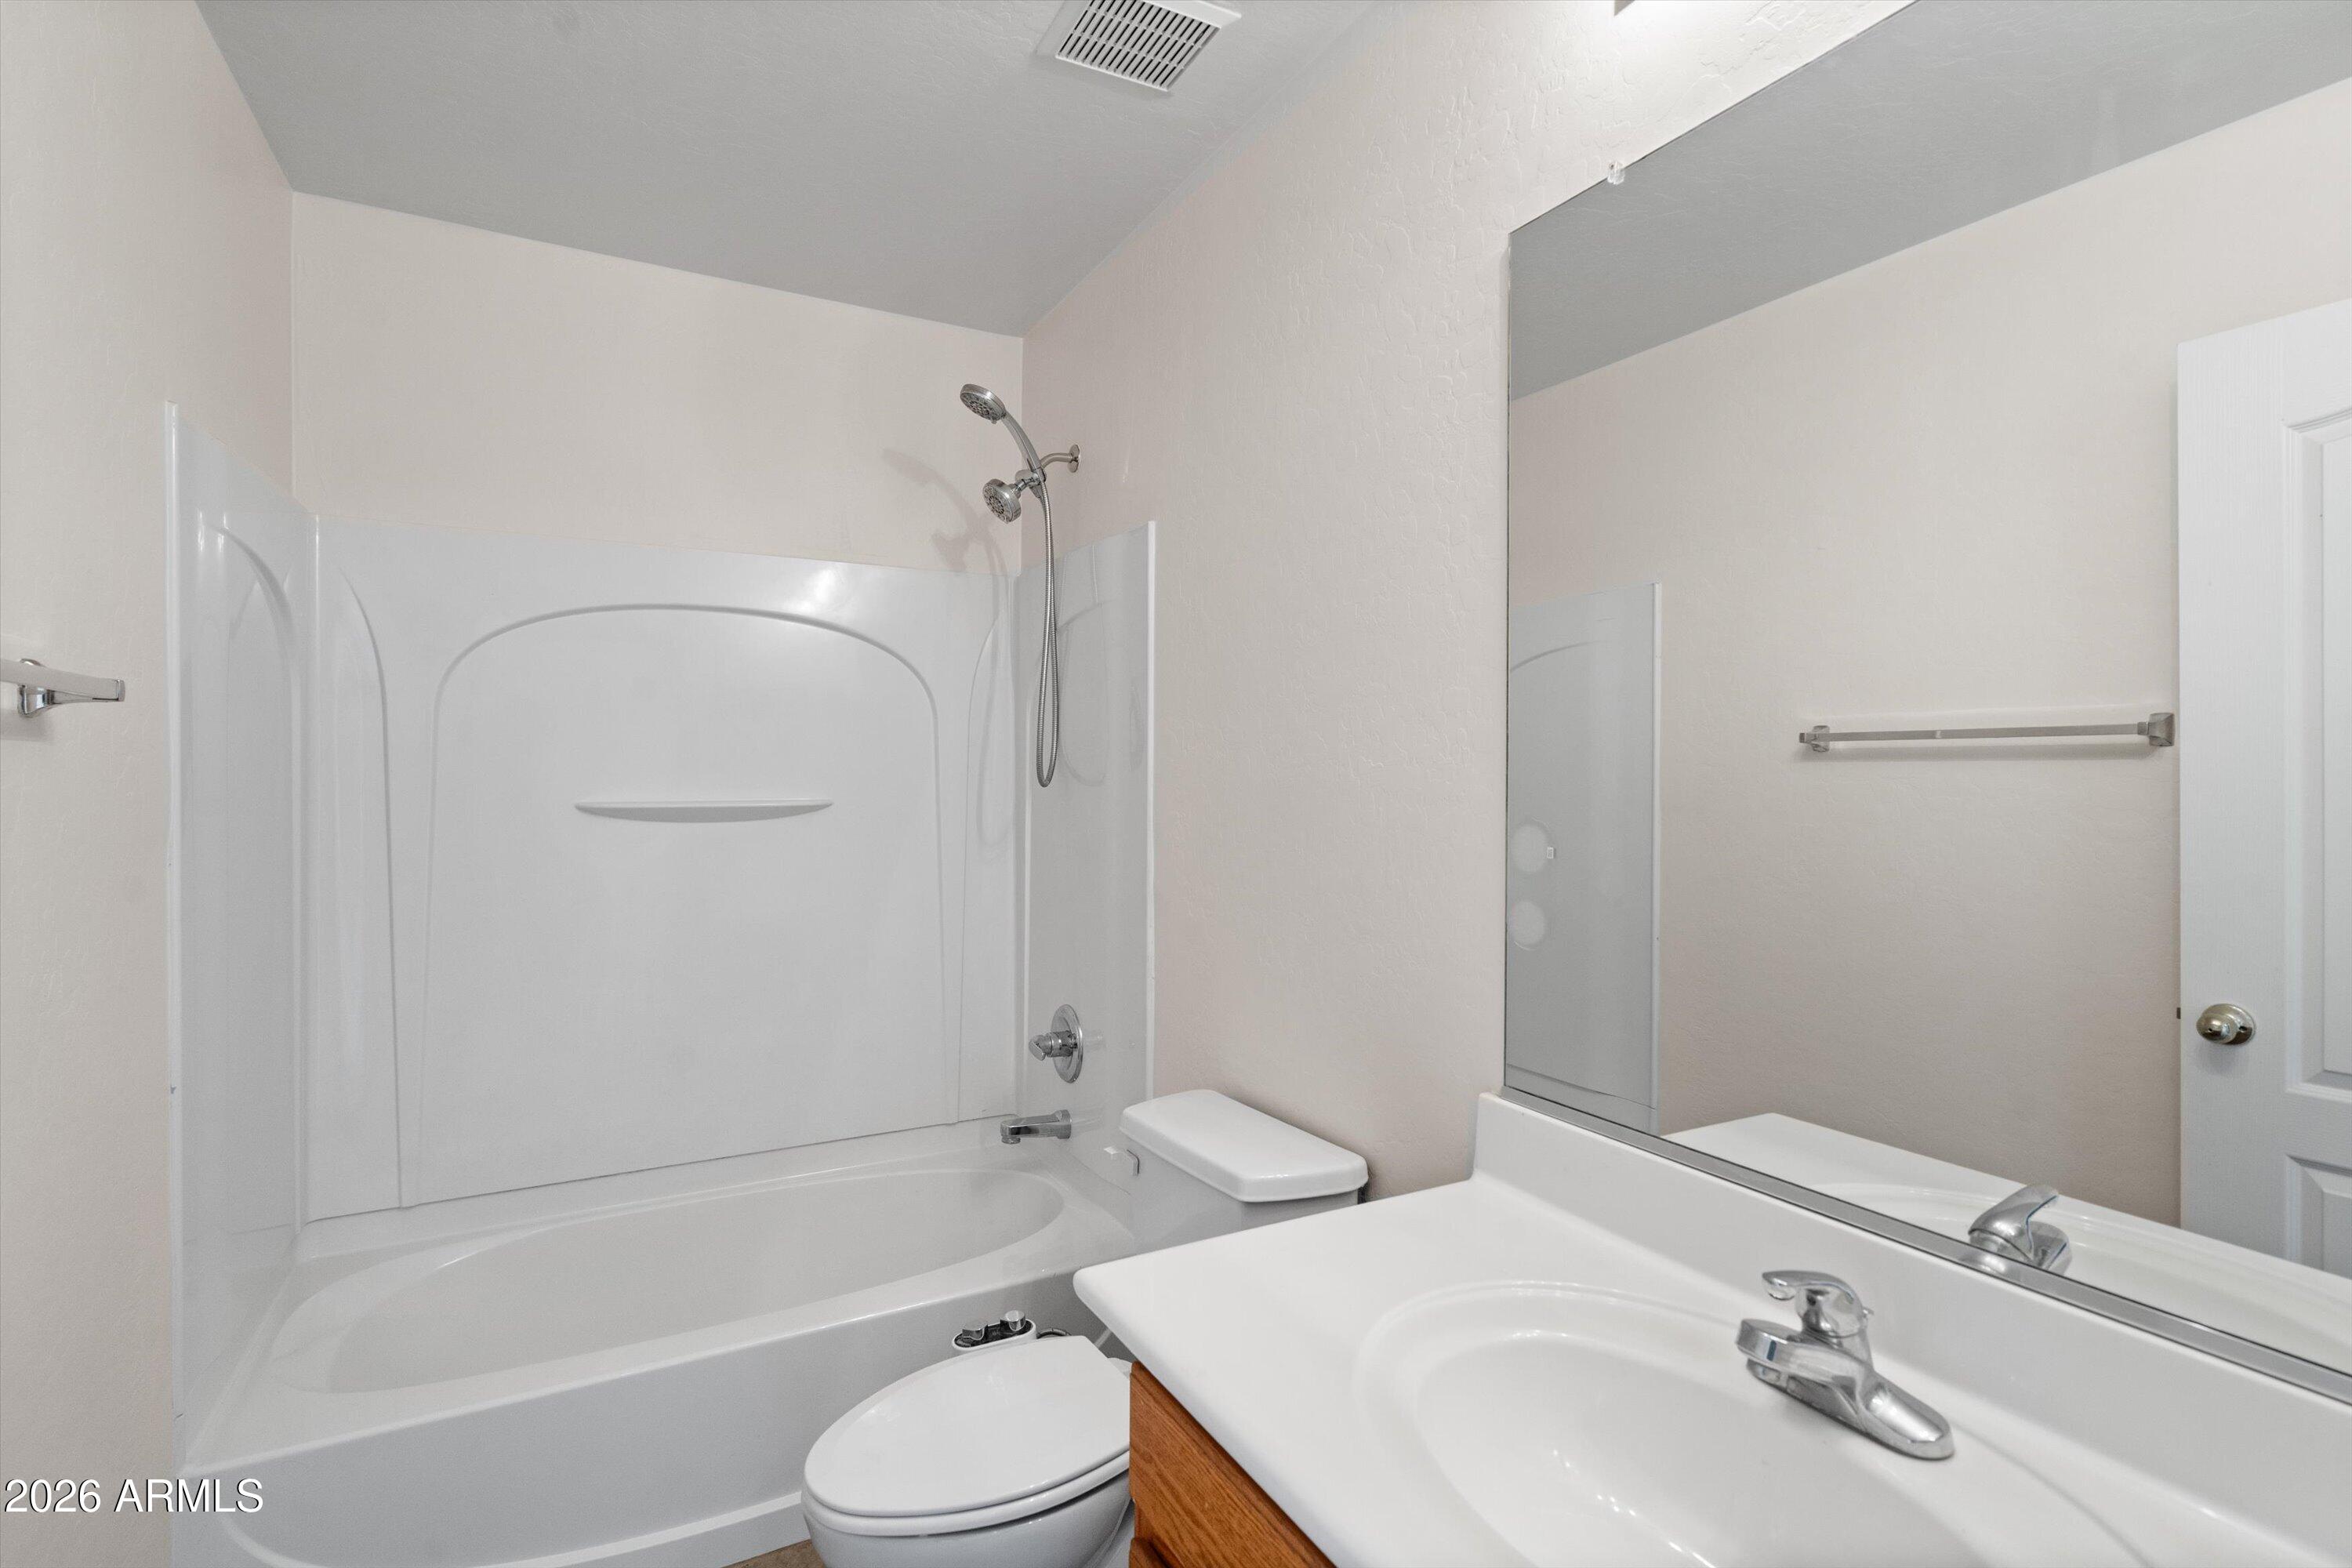
Full Bathrooms: 3
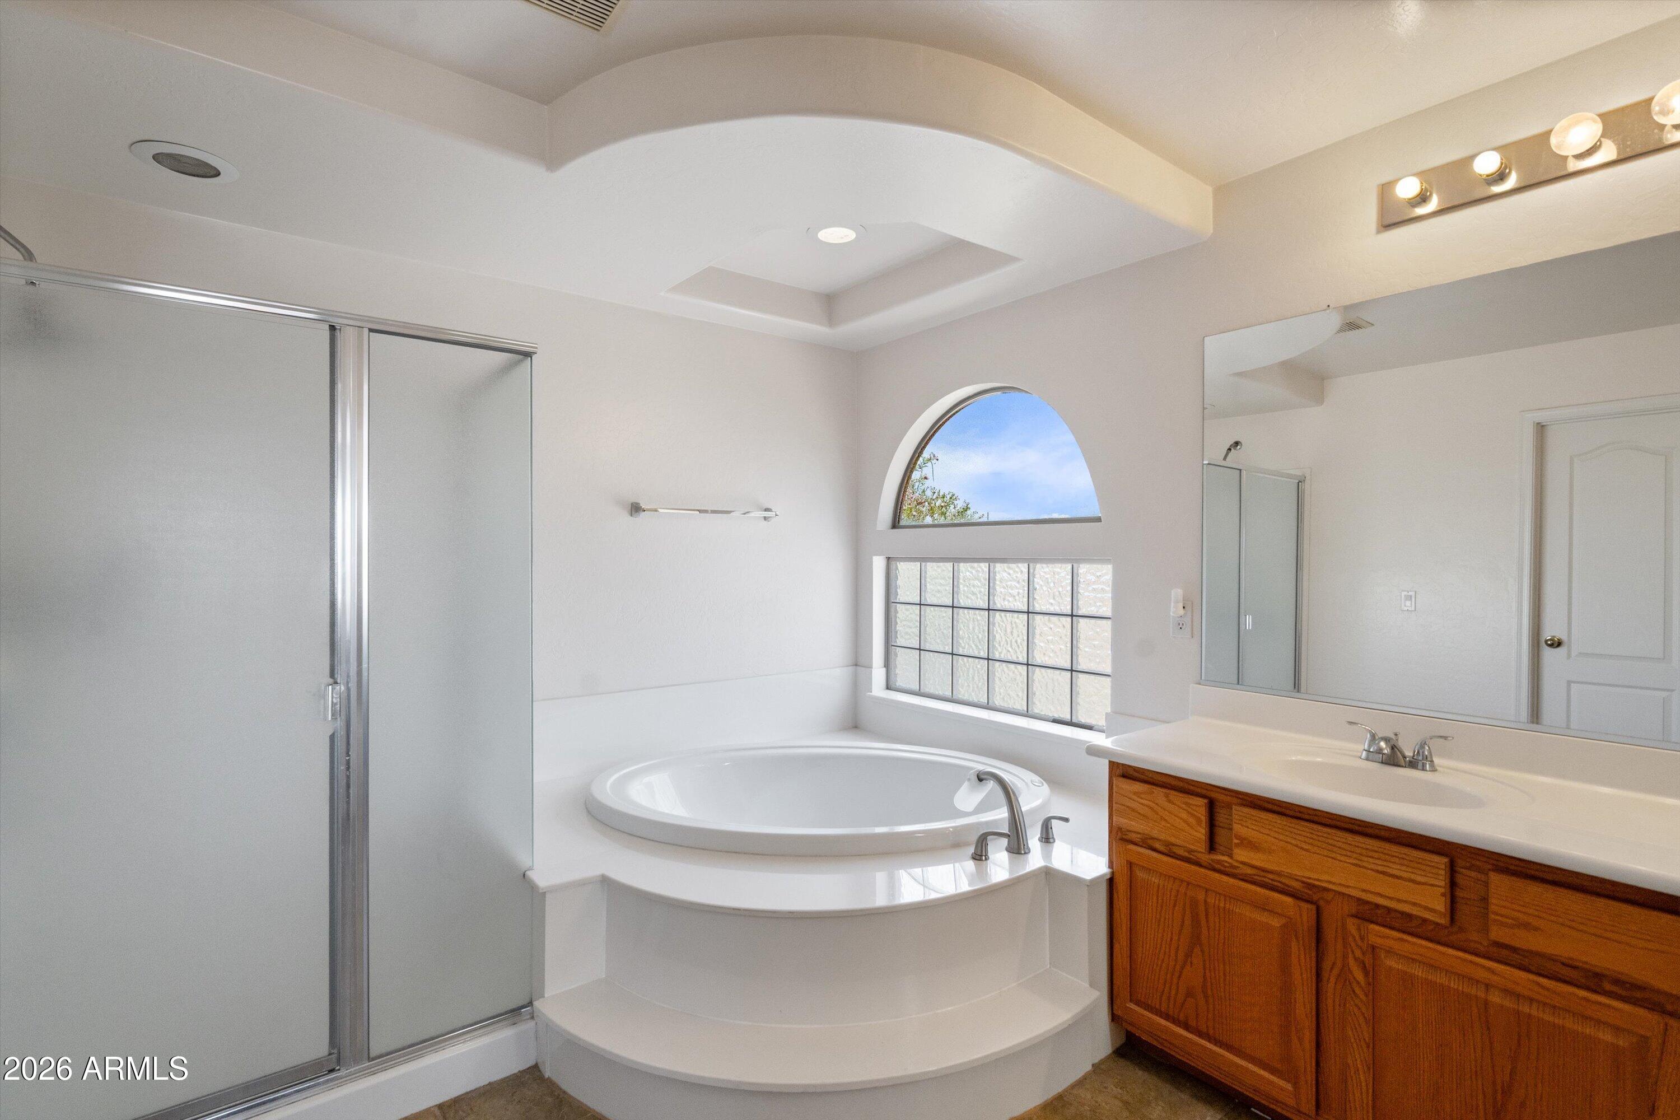
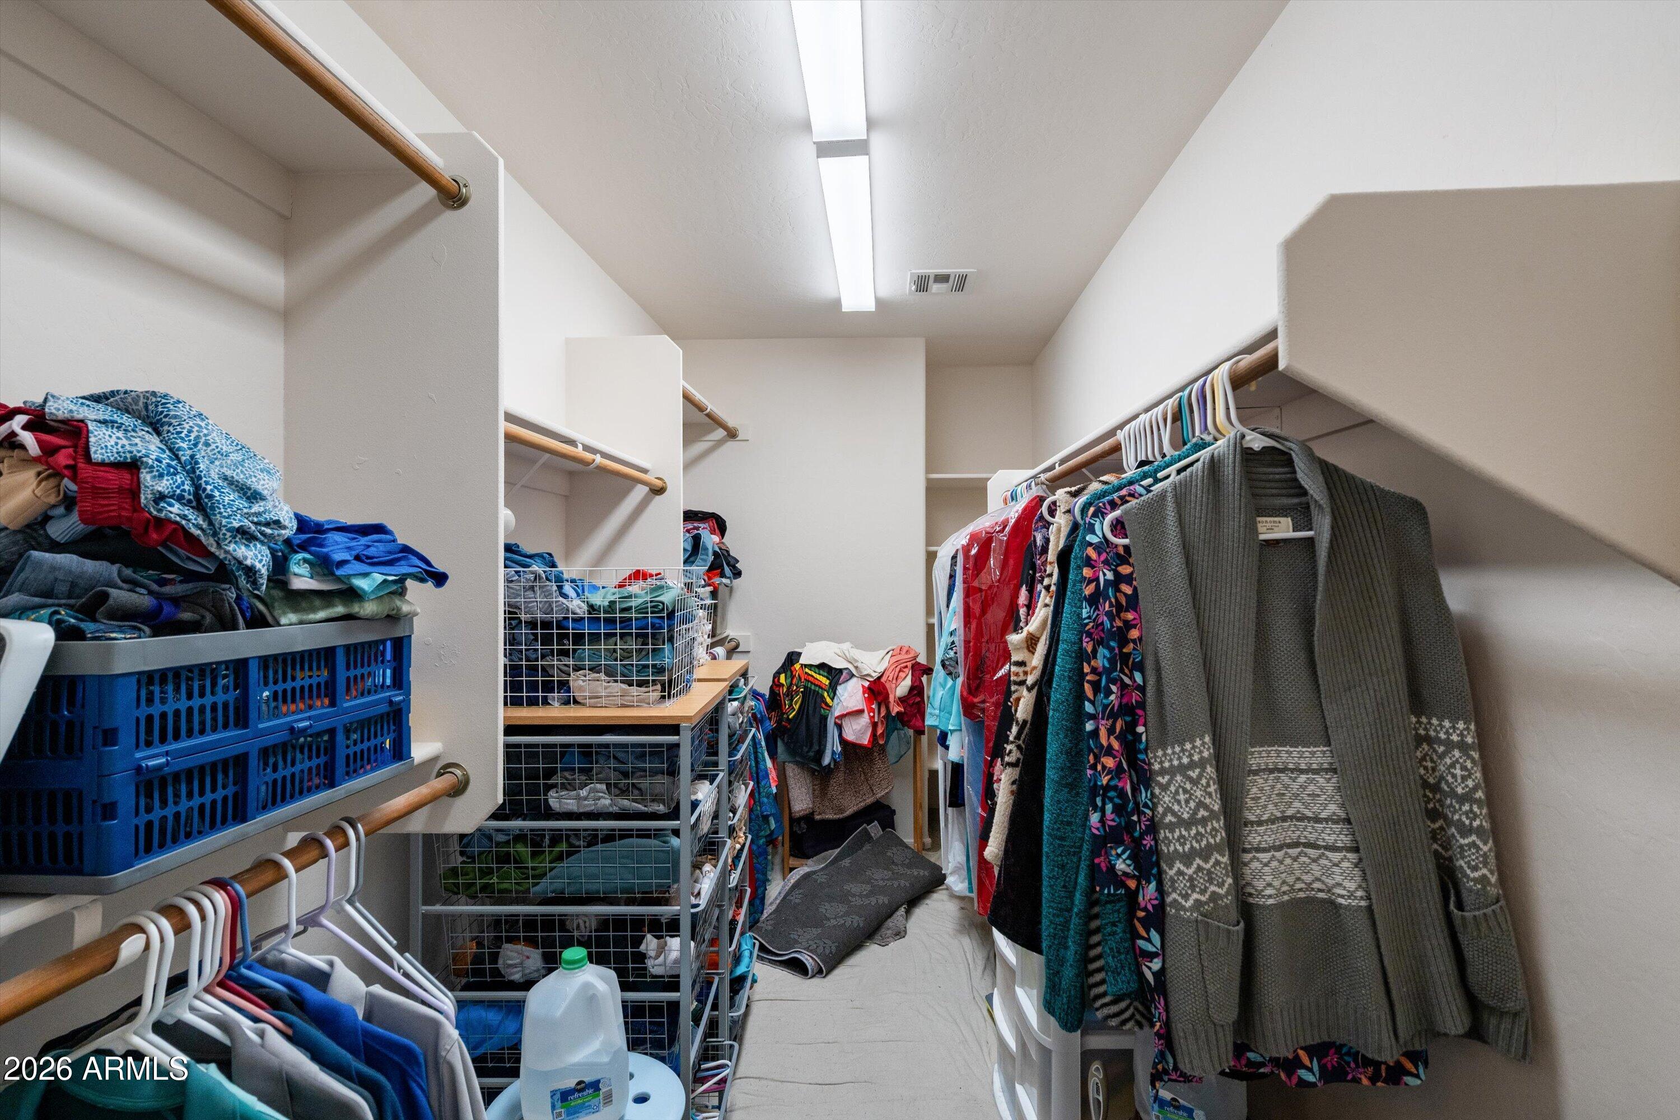
Other Interior Features Walk-in Pantry, Double Vanity, Upstairs, Eat-in Kitchen, Breakfast Bar, Pantry, Full Bth Master Bdrm, Separate Shwr Tub, Laminate Counters
Area & Lot
Lot Area 10,172 Sq.Ft.
Living area 2,656 Sq.Ft.
MLS® ID 7037978
Year Built 2004
School District Phoenix Union High School District
High School Betty Fairfax High School
Middle School Vista Del Sur Accelerated
Elementary School Vista Del Sur Accelerated
View Description Mountain(s)
Type Residential
Status Sold
Exterior
Stories 2
Air conditioning Central Air, Ceiling Fan(s), Programmable Thmstat
Heat type Solar, Natural Gas
Water Source City Water
Garage Space 3.0
Security Features Security System Owned
Sewer Public Sewer
Parking Attached Garage, RV Access/Parking, RV Gate, Garage Door Opener
Lot Features Borders Common Area, North/South Exposure, Sprinklers In Rear, Sprinklers In Front, Desert Back, Desert Front, Auto Timer H 2 O Front, Auto Timer H 2 O Back
Roof Tile
Utilities Phone Available, Natural Gas Connected
Finance
Sales Price $435,000
HOA Fees $85 monthly
Real Estate Tax $2,657 yearly

Work With Us

The Valley Leaders epitomizes integrity, exemplary customer service, and strong negotiation skills with every detail of your real estate transaction. Our team is a very hard-working and driven professional. Don't hesitate to reach out today!