4928 E PARADISE Lane
Courtesy of eXp Realty, Madison Magnuson Listing Contact: 480-808-6776 
$1,250,000

4928 E PARADISE Lane

4 Beds 3 Baths 2,349 Sq.Ft. 0.3 Acres

Description

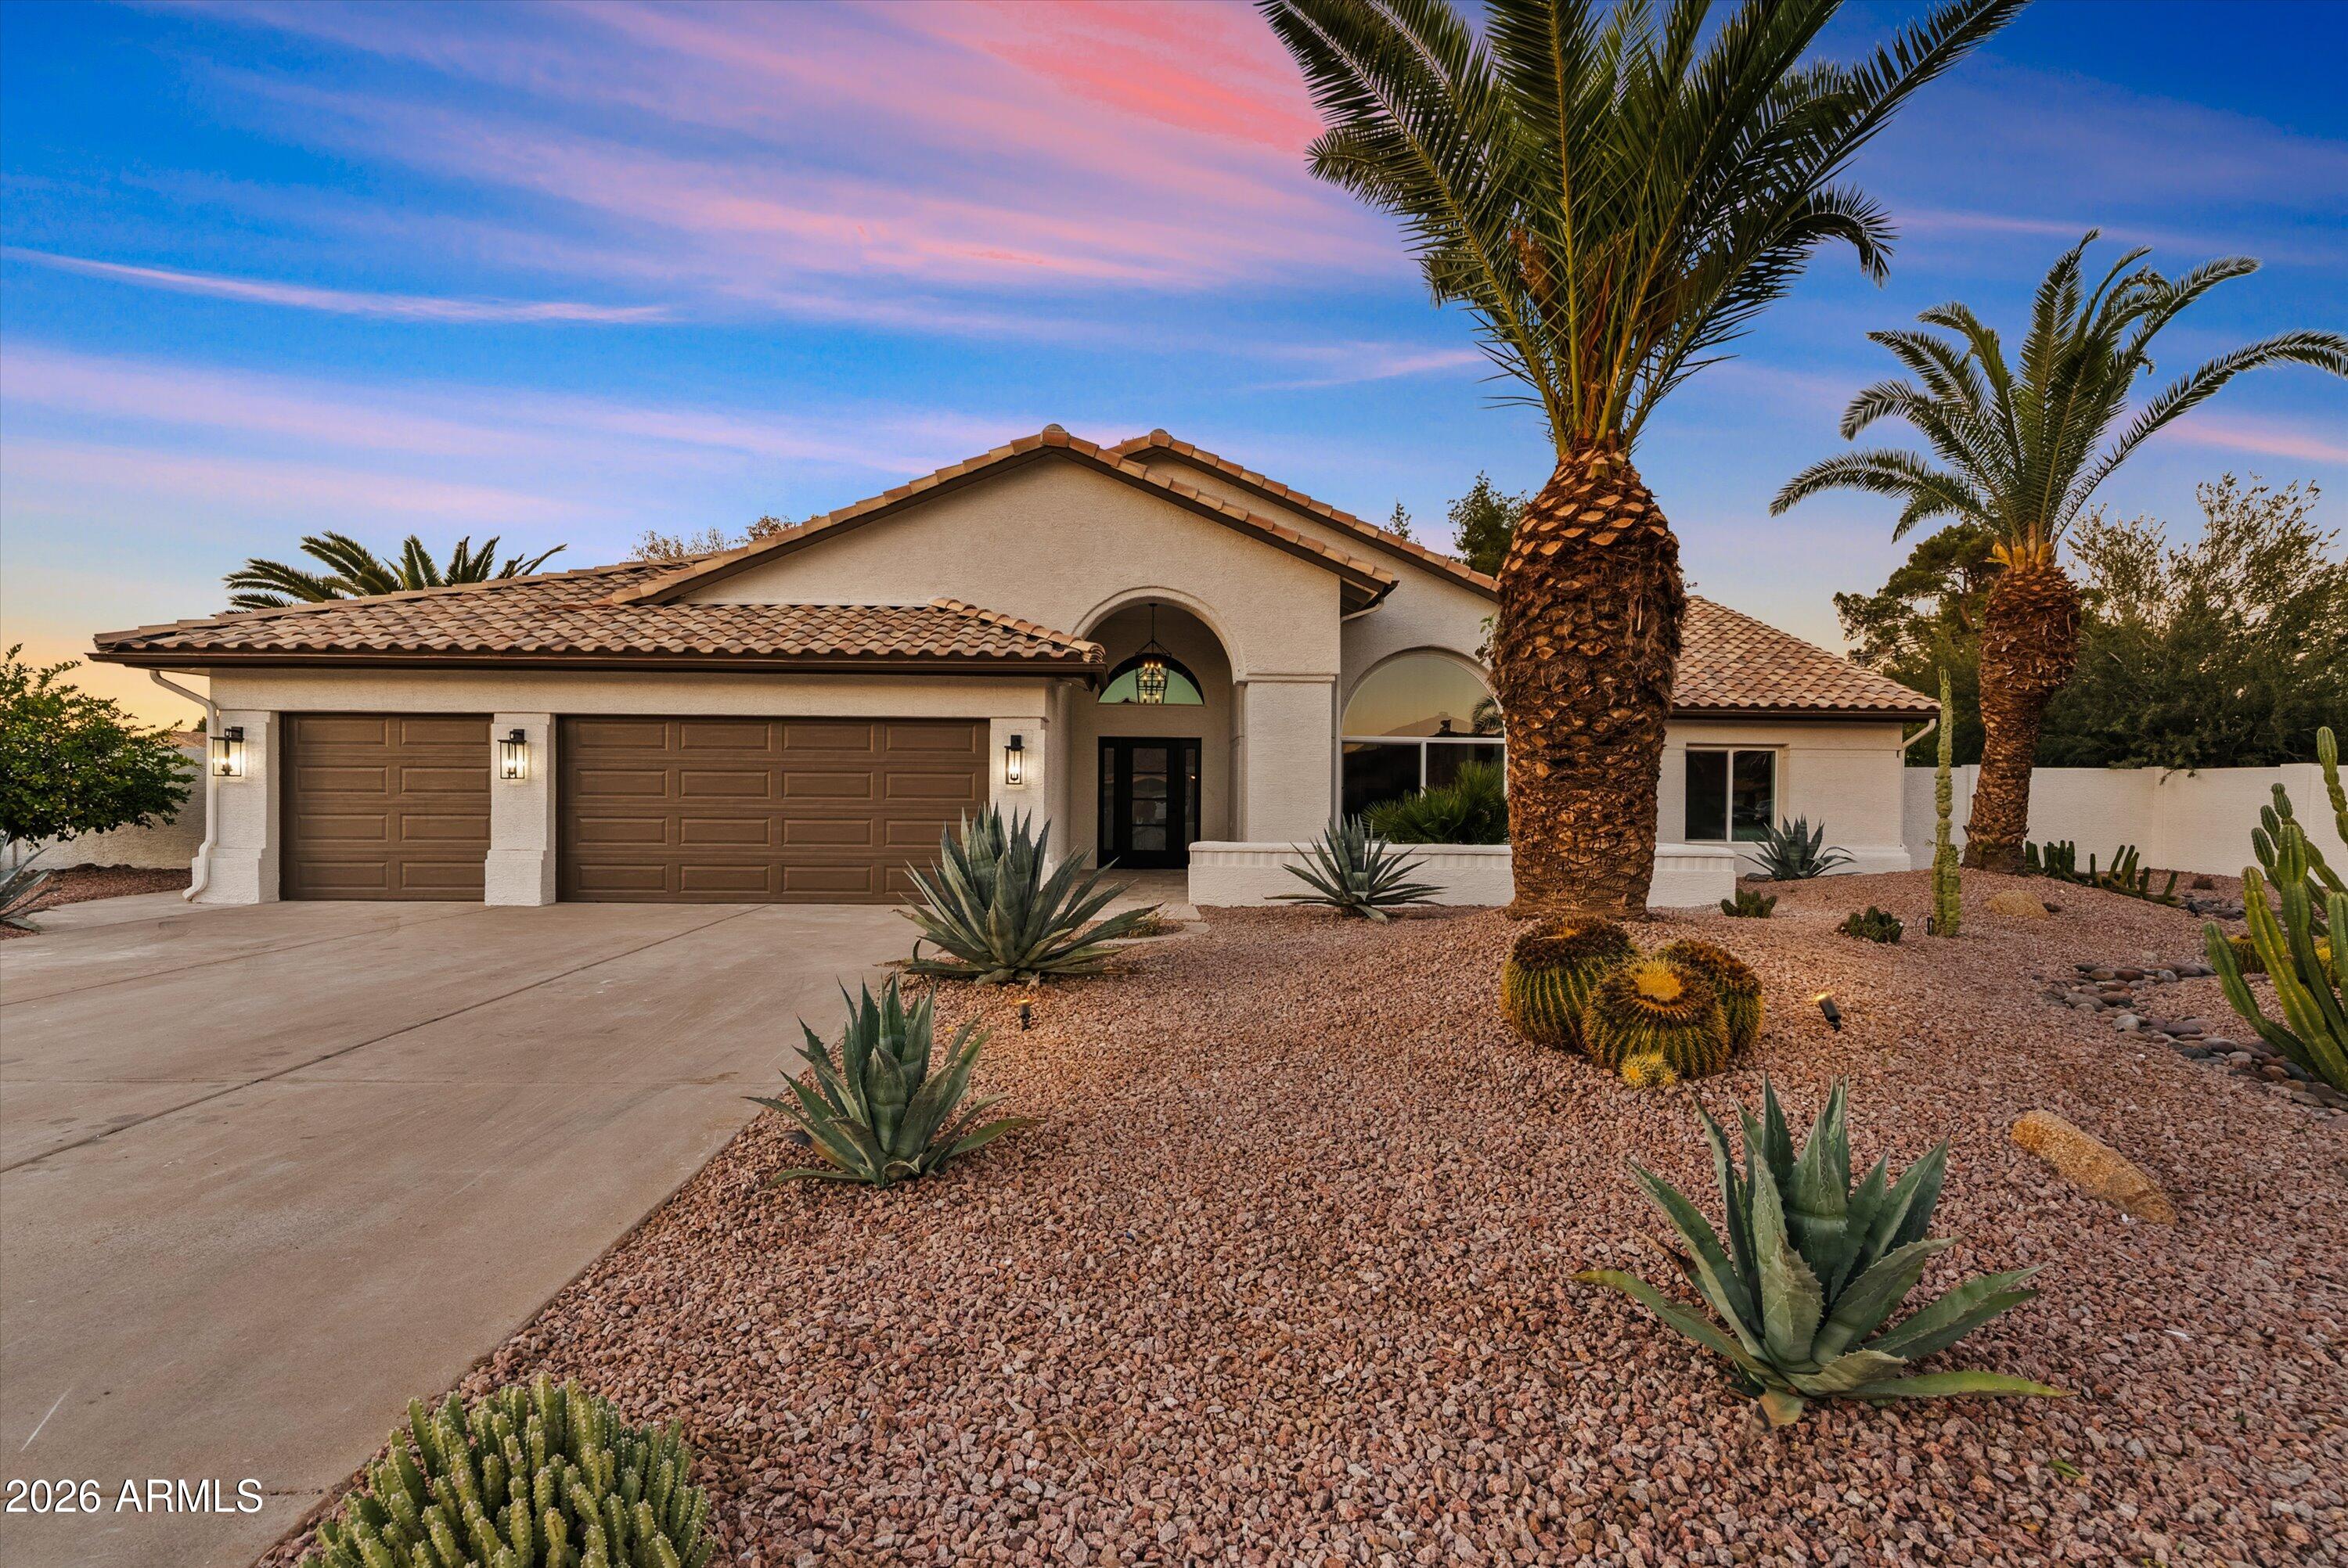
Refined Scottsdale living in the heart of the coveted Magic Zip Code. This fully renovated 4-bedroom, 3-bathroom home with a 3-car garage blends elevated design, rare privacy, and an unbeatable location. Inside, vaulted ceilings, abundant natural light, and an open-concept layout create a bright, inviting feel, while a custom stone-wrapped fireplace adds warmth and architectural character. The chef's kitchen is a true centerpiece, featuring an oversized Cristallo stone waterfall island, custom range hood, hidden butler's pantry, and seamless views to the backyard and pool. The split floor plan offers both comfort and privacy, with the primary suite thoughtfully positioned separate from the additional bedrooms and main living spaces. Overlooking the lush backyard, the primary retreat features a spa-inspired bathroom, oversized walk-in shower, soaking tub, and custom walk-in closet. An additional ensuite bedroom adds flexibility for guests, multigenerational living, or a private office. Set on a premium lot with no immediate neighbor on one side and backing to a secluded private park, the home offers a level of privacy rarely found in such a central Scottsdale location -- with the potential to create direct access from your own backyard to the park beyond. Outside, the resort-style backyard is designed for effortless Arizona living with a fully tiled custom pool, expansive covered patio, artificial turf, citrus trees, privacy hedging, and mature desert landscaping. Just minutes from Kierland Commons, Scottsdale Quarter, Desert Ridge, and the Paradise Valley redevelopment, this home delivers the best of Scottsdale lifestyle.

Share Property

Location

4928 E PARADISE Lane, Scottsdale, AZ 85254

Status

Sold

Date Sold

July 1, 2026

Property Amenities

Interior
Laundry room Inside, Wshr/Dry Hook Up Only
Fireplace Family Room
Appliances Refrigerator, Built-in Microwave, Dishwasher, Disposal, Electric Range, Electric Oven
Flooring Vinyl, Tile
Total Bedrooms: 4
Full Bathrooms: 3
Other Interior Features Walk-in Pantry, Quartz Countertops, Double Vanity, Eat-in Kitchen, Breakfast Bar, Vaulted Ceiling(s), Kitchen Island, Pantry, Full Bth Master Bdrm, Separate Shwr Tub, Tub with Jets
Area & Lot
Lot Area 0.3 Acres
Living area 2,349 Sq.Ft.
MLS® ID 7028027
Year Built 1988
School District Paradise Valley Unified District
High School Horizon High School
Middle School Sunrise Middle School
Elementary School Whispering Wind Academy
Architecture Styles Ranch
Type Residential
Status Sold
Exterior
Stories 1
Pool Variable Speed Pump, Play Pool, Diving Pool
Air conditioning Central Air, Ceiling Fan(s)
Heat type Electric
Water Source City Water
Garage Space 3.0
Security Features Security System Owned
Sewer Sewer in Cnctd
Parking Garage Door Opener, Direct Access, Attchd Gar Cabinets
Lot Features Borders Common Area, North/South Exposure, Sprinklers In Rear, Sprinklers In Front, Desert Back, Desert Front
Roof Tile
Finance
Sales Price $1,250,000
HOA Fees $46 monthly
Real Estate Tax $3,110 yearly

Work With Us

The Valley Leaders epitomizes integrity, exemplary customer service, and strong negotiation skills with every detail of your real estate transaction. Our team is a very hard-working and driven professional. Don't hesitate to reach out today!


