500 W CLARENDON Avenue # F5
VIEW PHOTOS
Courtesy of eXp Realty, Michael Snitz Listing Contact: 888-897-7821 
$150,000

500 W CLARENDON Avenue # F5

1 Bed 1 Bath 44,854 Sq.Ft. 1.92 Acres

Description

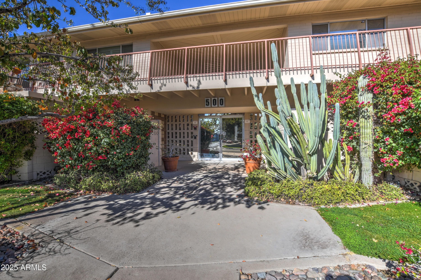
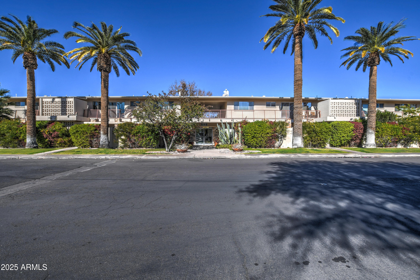
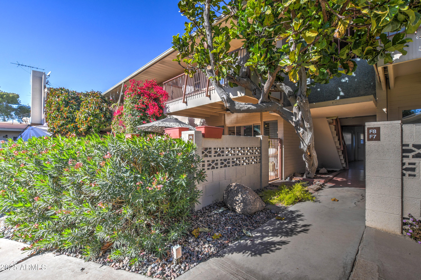
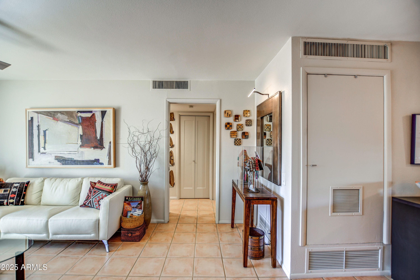
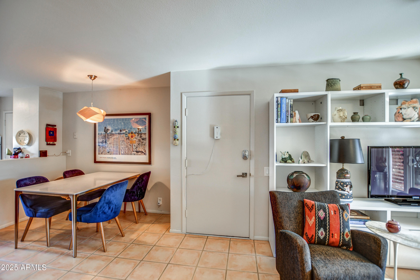
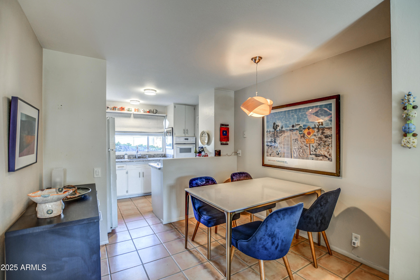
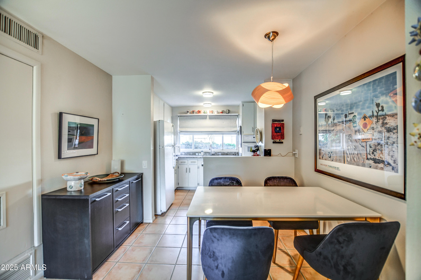
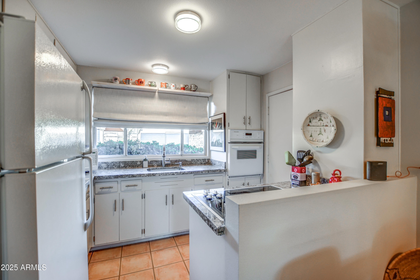
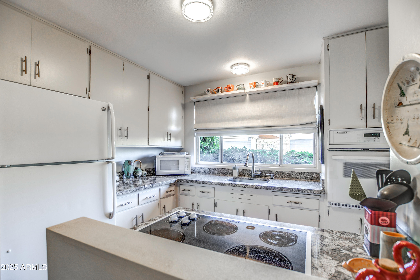
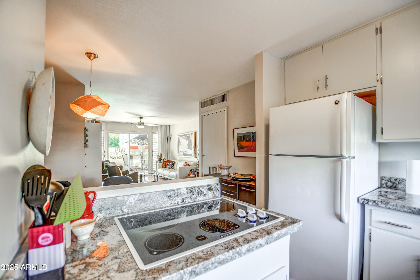
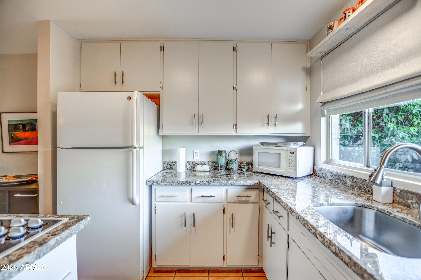
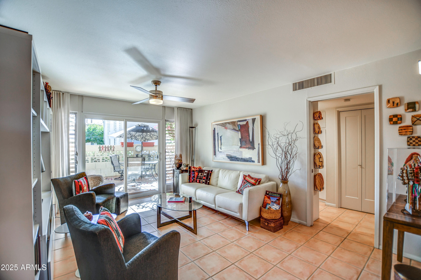
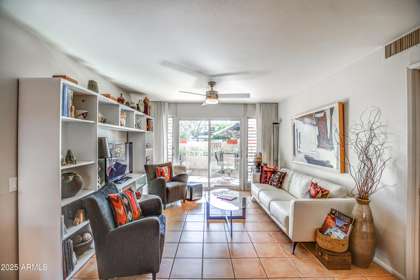
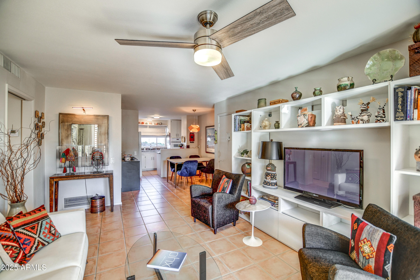
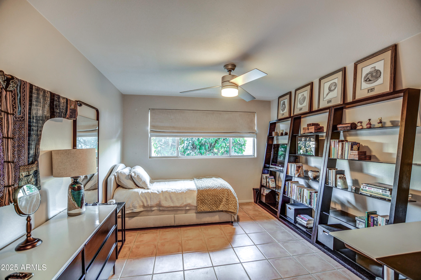
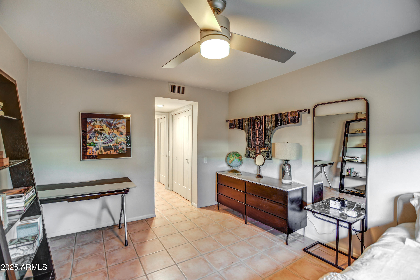
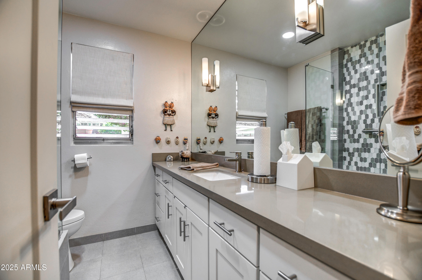
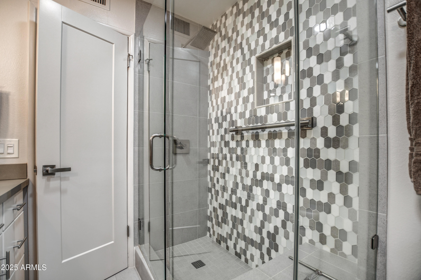
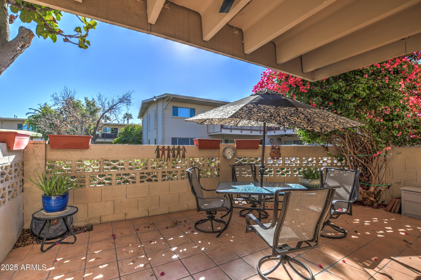
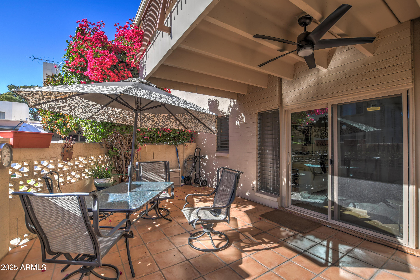
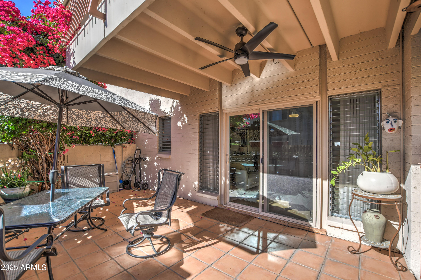
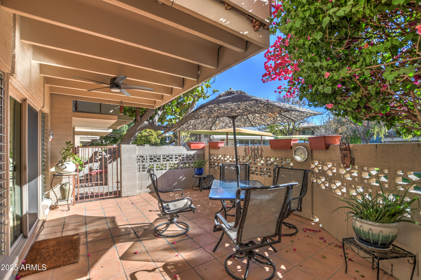
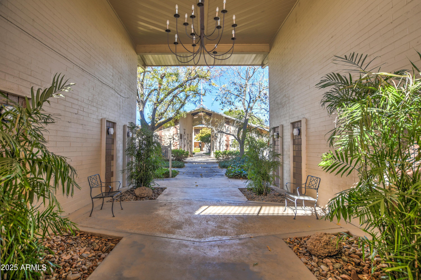
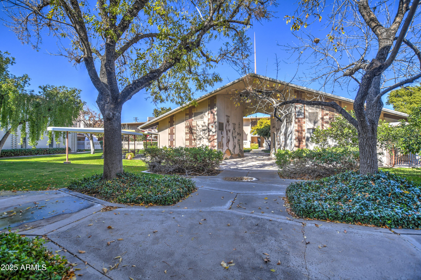
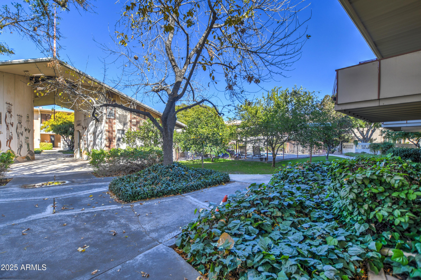
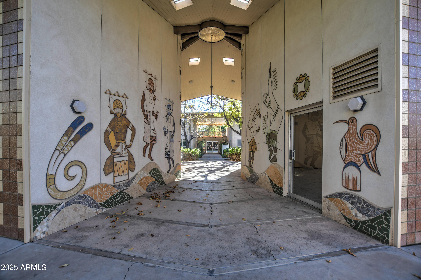
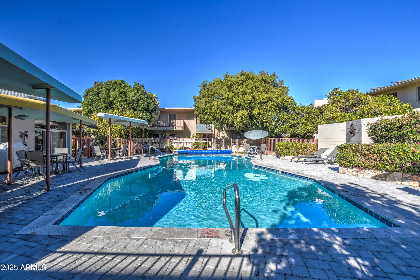
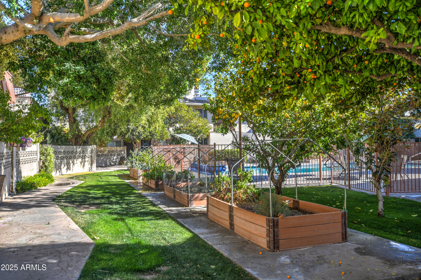
Welcome to the hidden gem of central Phoenix. This Mid Century Modern Co-operative is one of the most amazing properties in the downtown corridor. Fashionably update one bedroom one bathroom co-op with bright open lighting with a simple and spacious floor plan. Enjoy the arcadia doors to the south facing patio. This unit has a stunning upgraded bathroom with a walk in shower. The co-op covers property taxes, insurance, roof maintenance, all the exterior, plumbing, sewer, repairs to the HVAC in your unit and a central water heater that makes this home a low cost of ownership. If you want to live in a quiet home with no renters then you will enjoy this property.

Share Property

Location

500 W CLARENDON Avenue F5, Phoenix, AZ 85013

Status

Sold

Date Sold

March 18, 2025

Property Amenities

Interior
Laundry room Other
Appliances Refrigerator, Electric Cooktop
Flooring Tile
Total Bedrooms: 1
Other Interior Features High Speed Internet, Granite Counters, 3/4 Bath Master Bdrm
Area & Lot
Lot Area 1.92 Acres
Living area 44,854 Sq.Ft.
MLS® ID 6808779
Year Built 1962
School District Phoenix Union High School District
High School Central High School
Middle School Osborn Middle School
Elementary School Encanto School
Architecture Styles Other
Type Condo
Status Sold
Exterior
Stories 2
Pool None
Air conditioning Central Air
Heat type Electric
Water Source City Water
Sewer Public Sewer
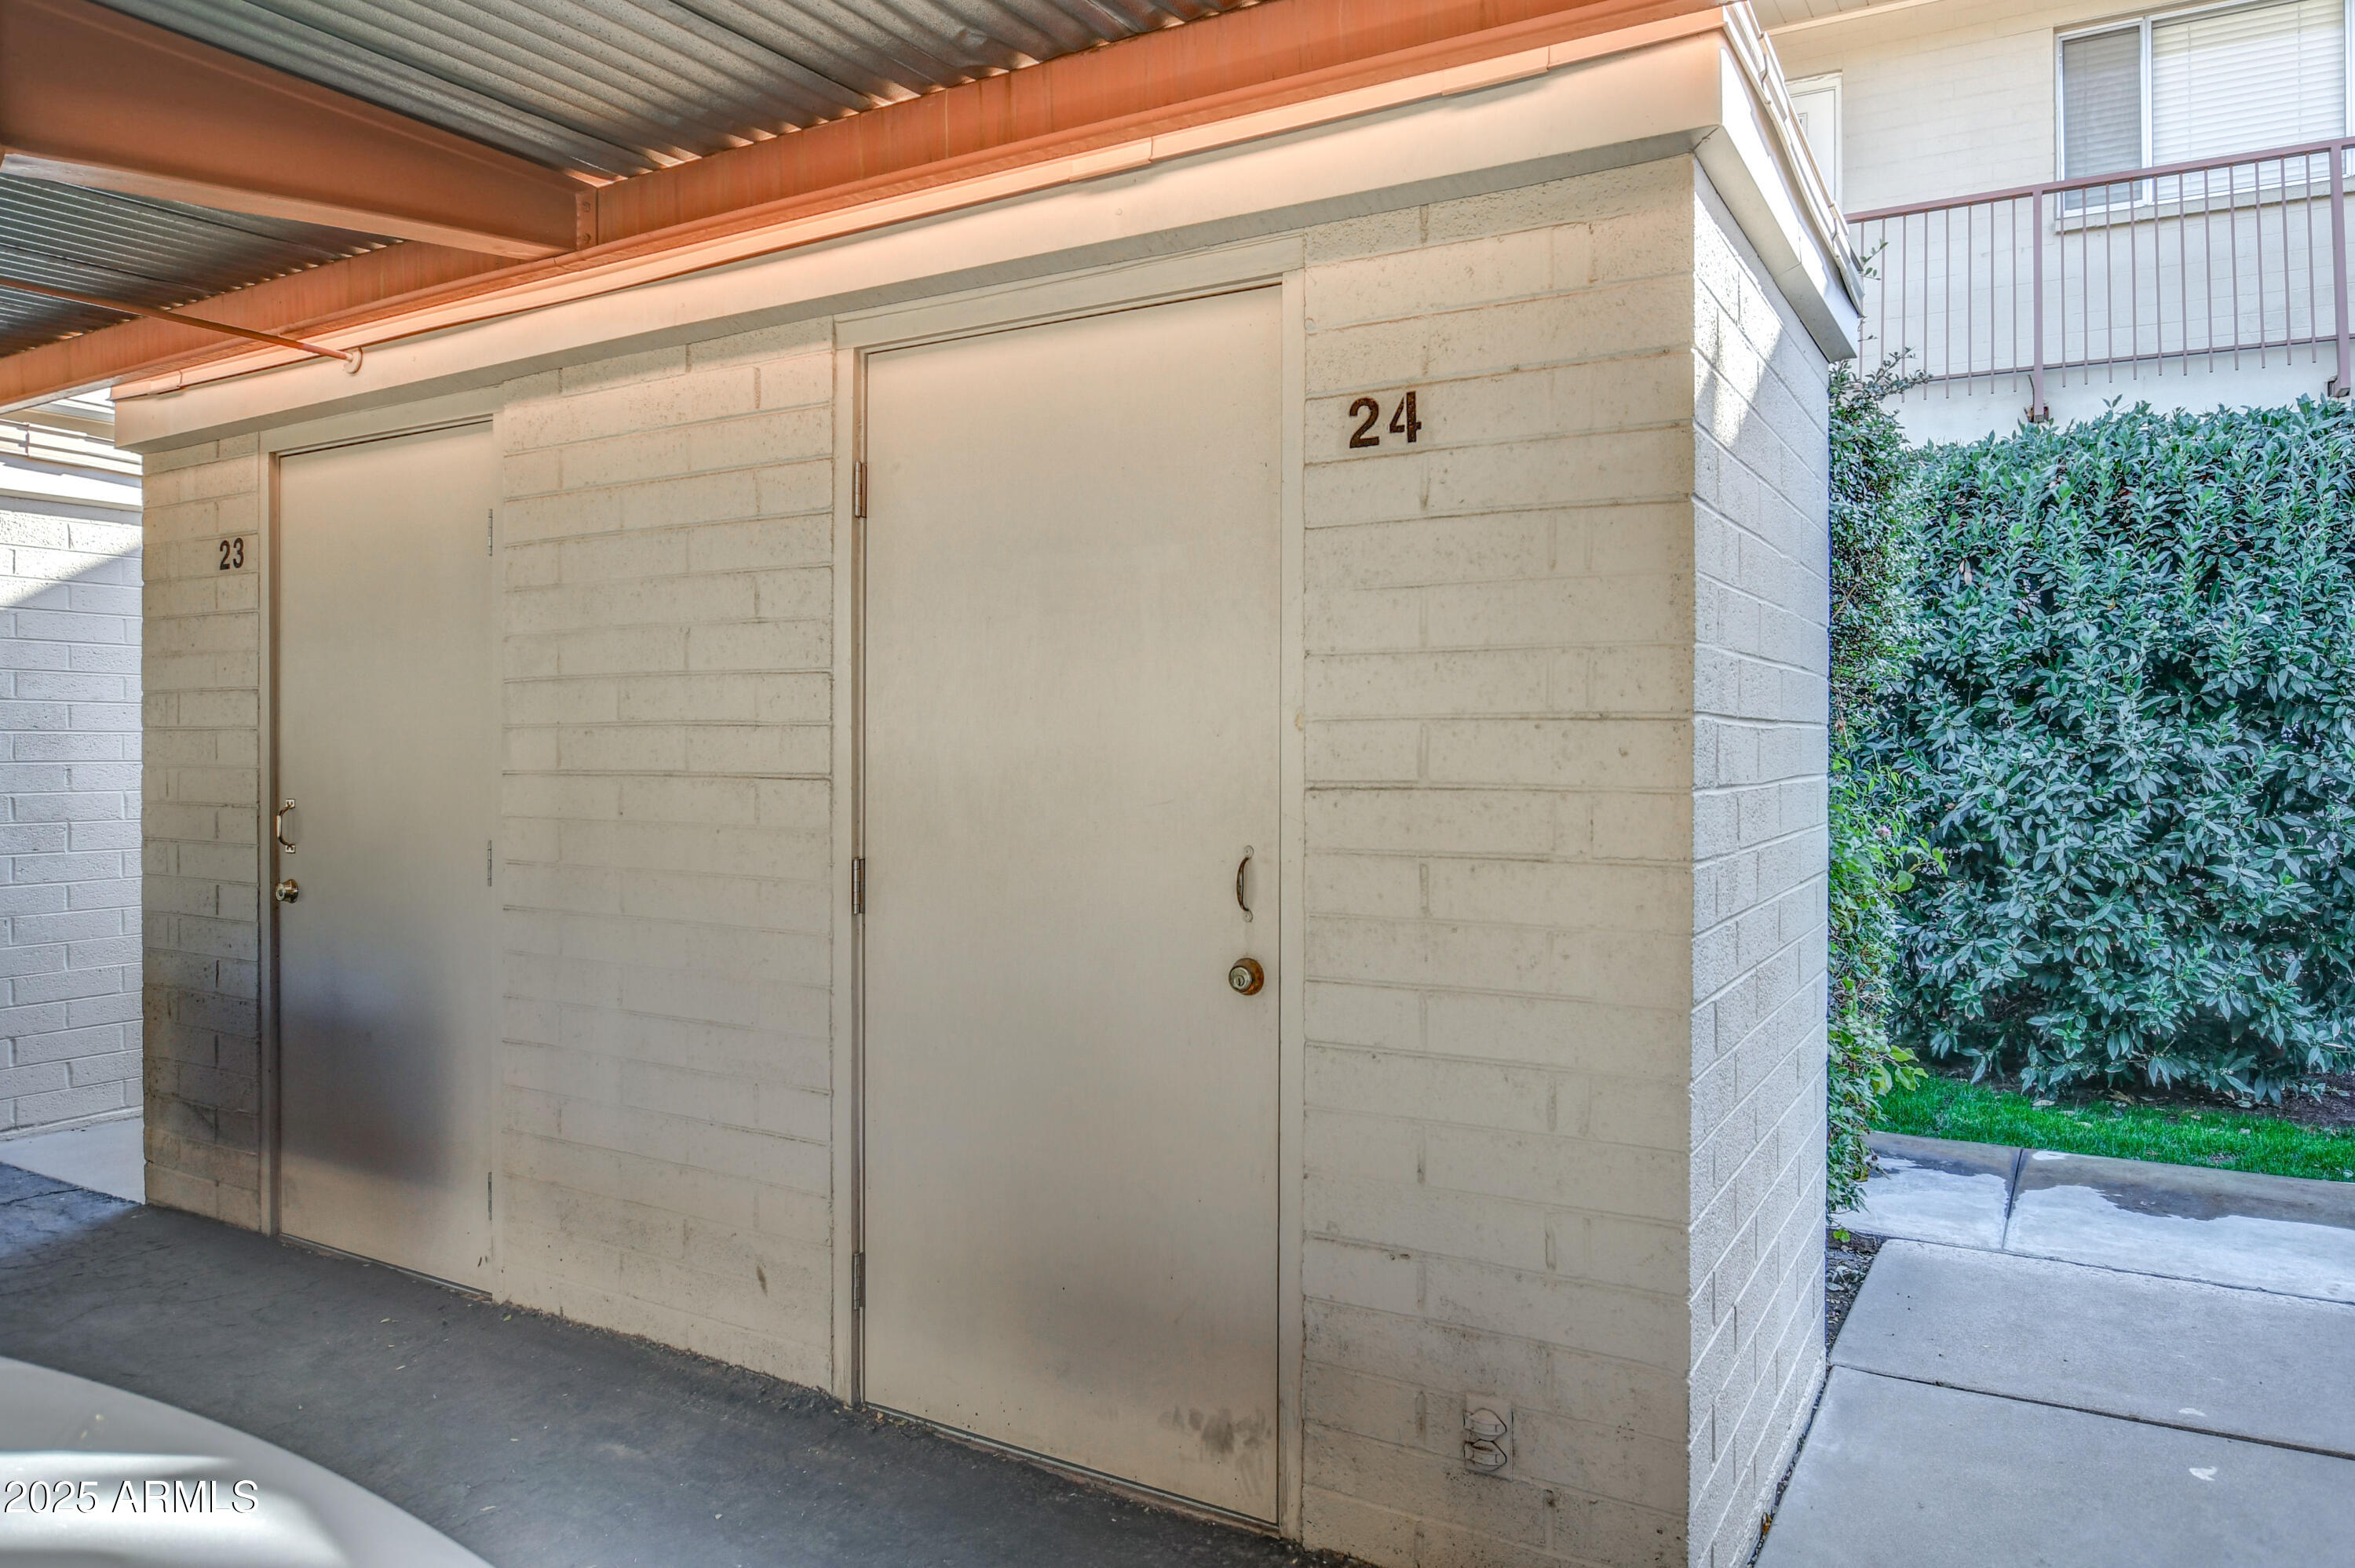
Parking Common
Lot Features North/South Exposure, Sprinklers In Front, Desert Back, Desert Front, Grass Front
Roof Built-Up
Finance
Sales Price $150,000
HOA Fees $350 monthly
Real Estate Tax $26,399 yearly

Work With Us

The Valley Leaders epitomizes integrity, exemplary customer service, and strong negotiation skills with every detail of your real estate transaction. Our team is a very hard-working and driven professional. Don't hesitate to reach out today!



