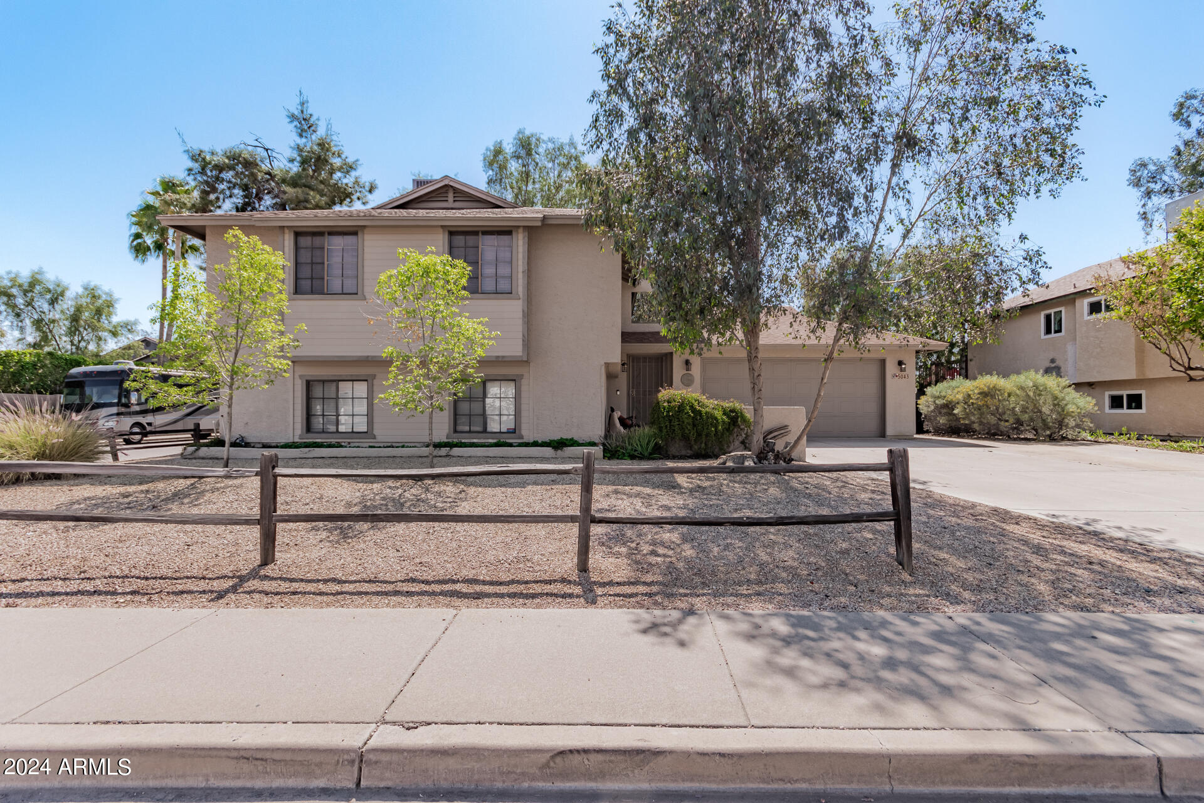
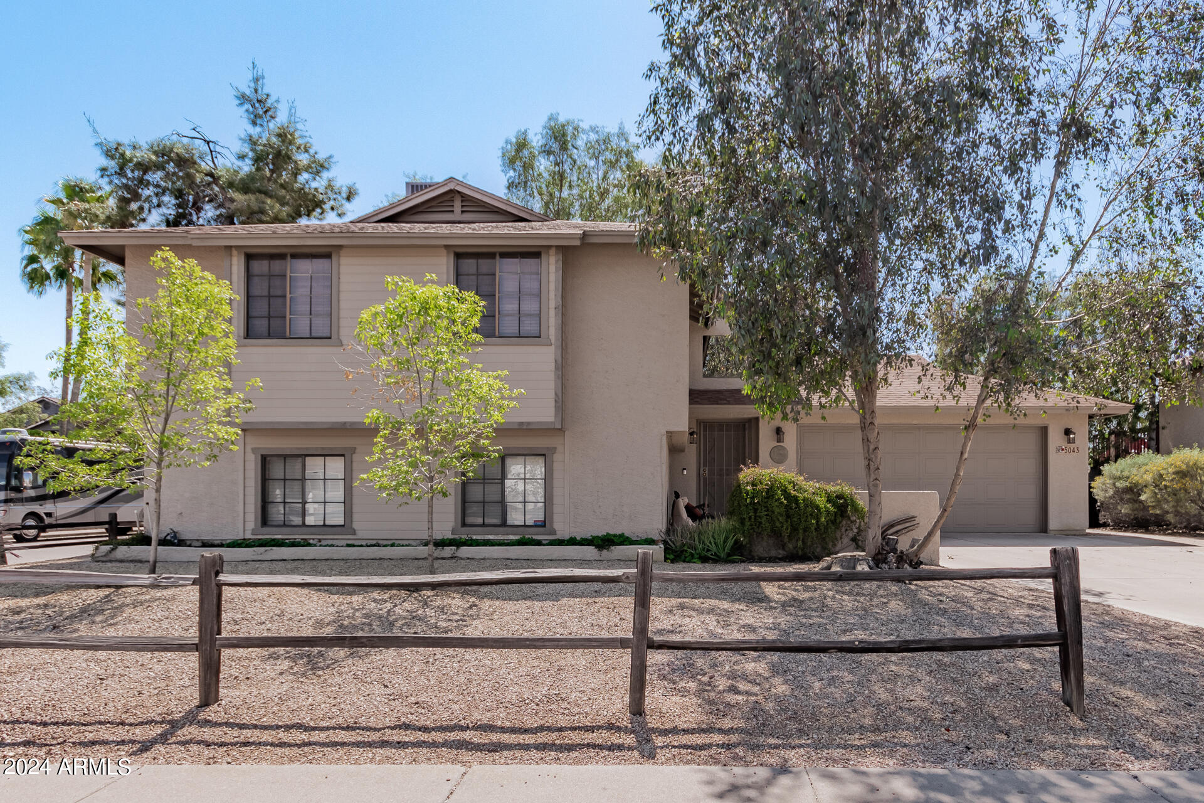
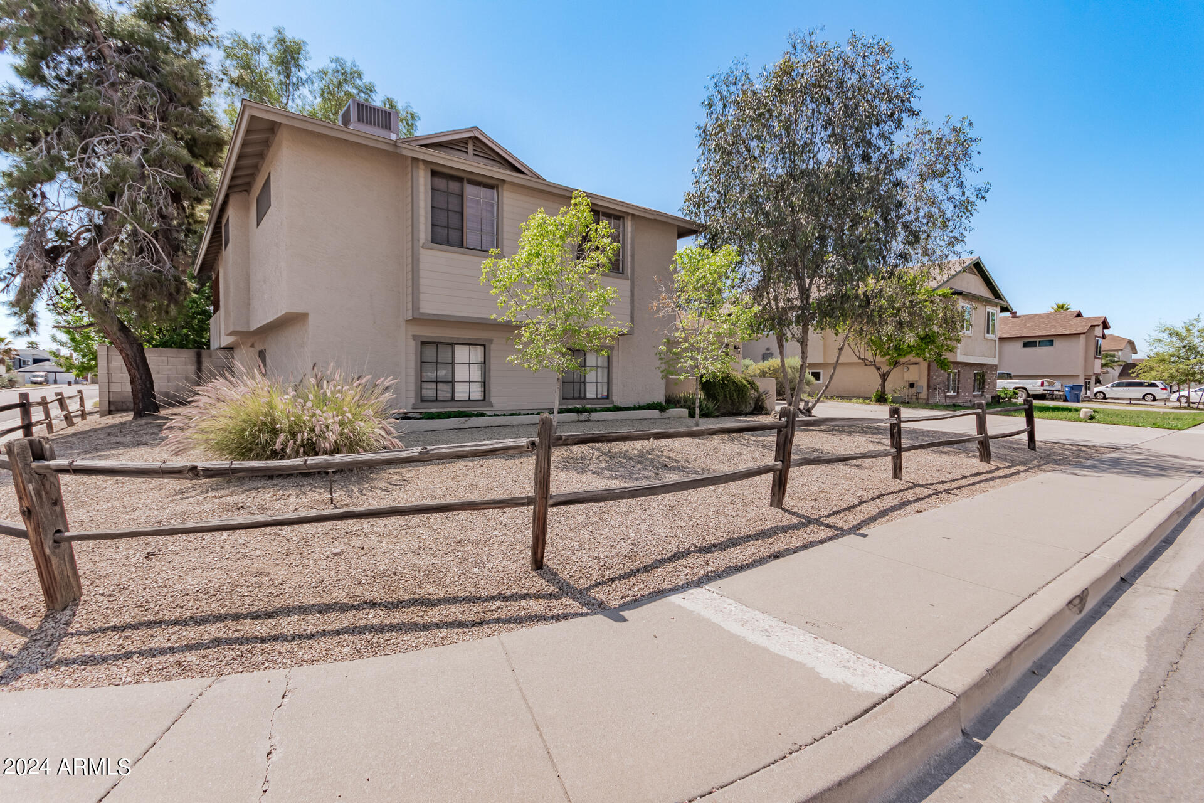
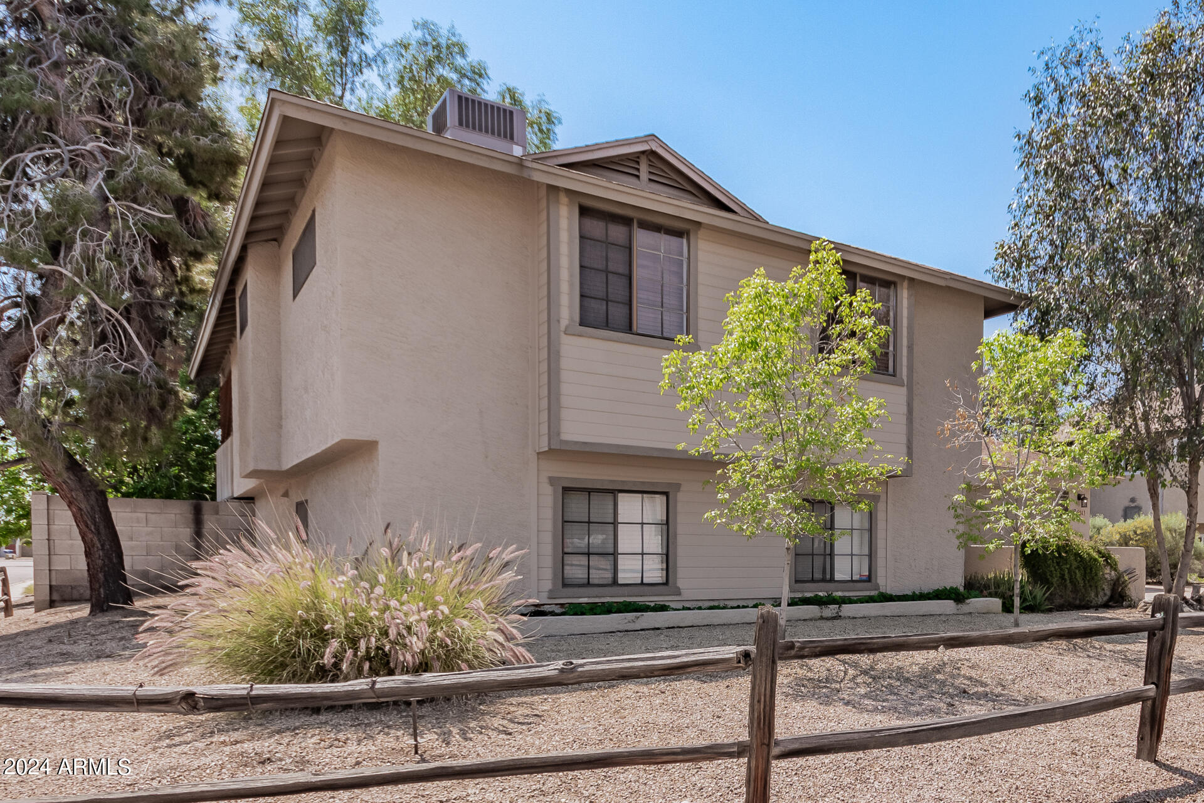
5043 E DOWNING Street
VIEW PHOTOS
Courtesy of eXp Realty, Melissa J Twitchell Listing Contact: 888-897-7821 
$430,000

5043 E DOWNING Street

6 Beds 2 Baths 2,190 Sq.Ft. 7,384 Sq.Ft.

Description

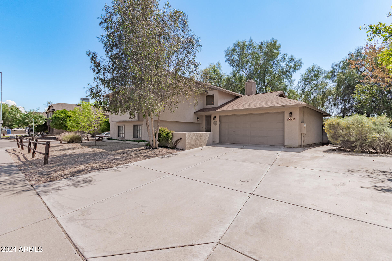
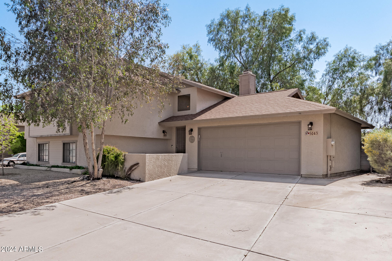
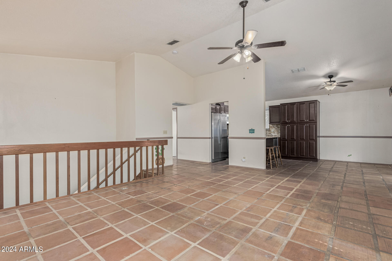
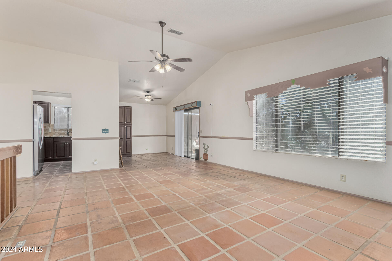
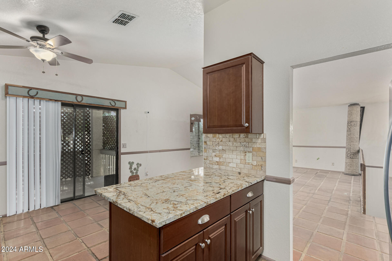
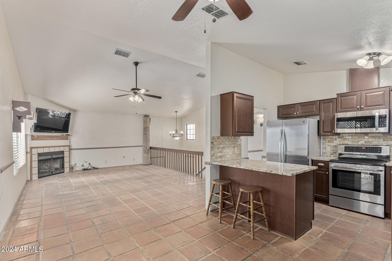
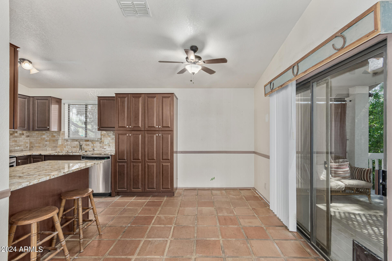
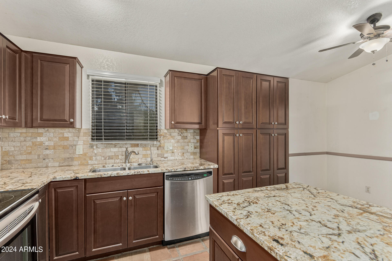
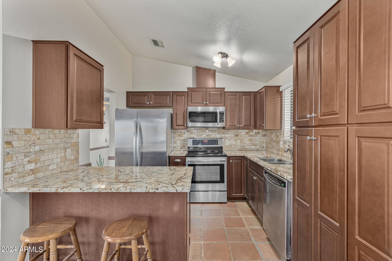
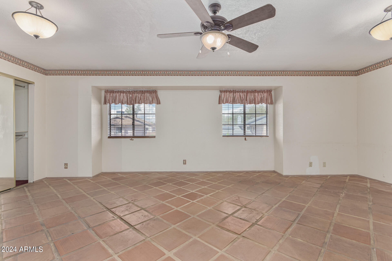
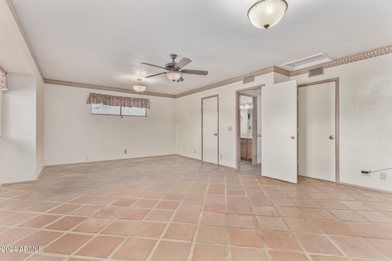
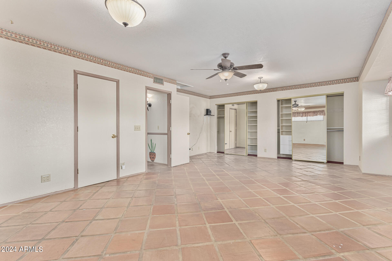
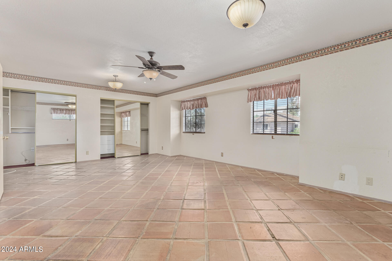
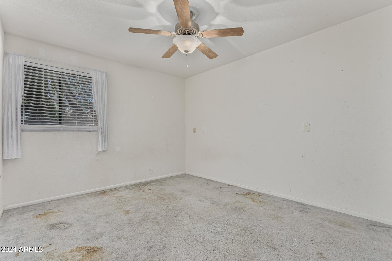
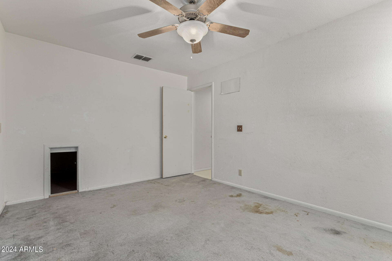
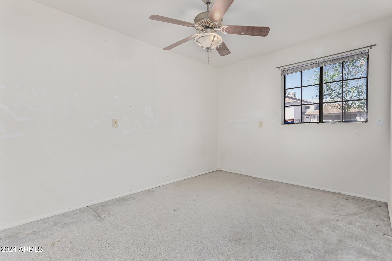
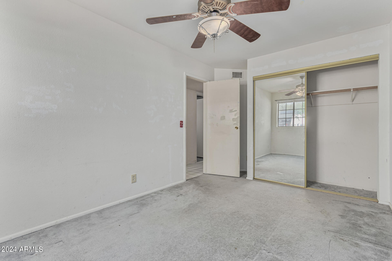
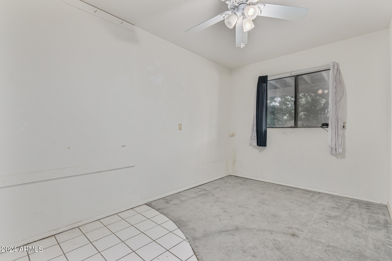
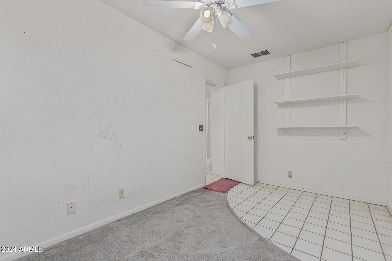
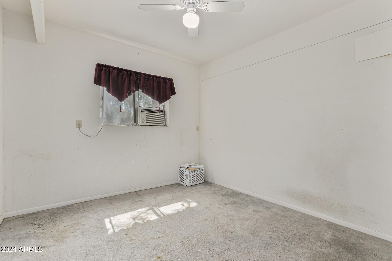
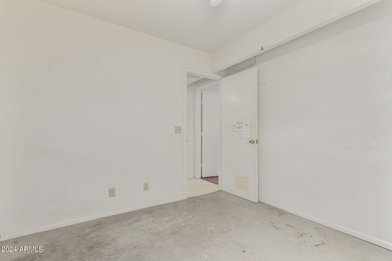
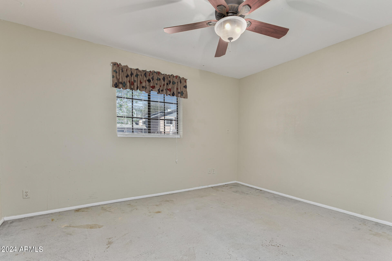
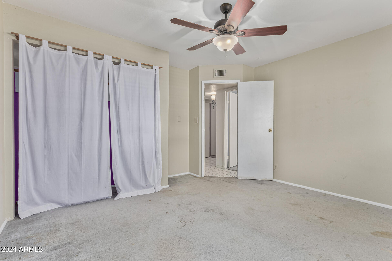
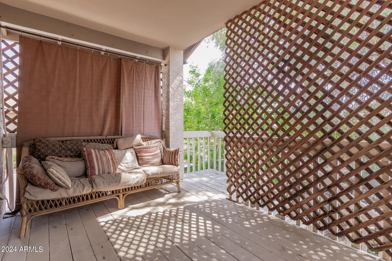
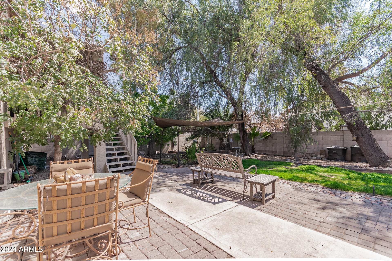
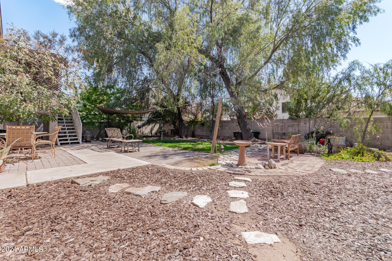
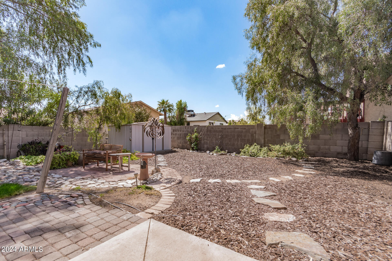
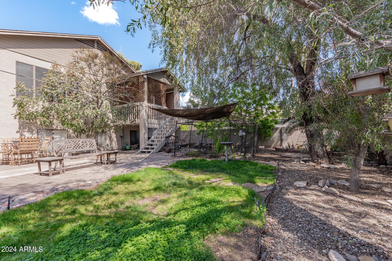
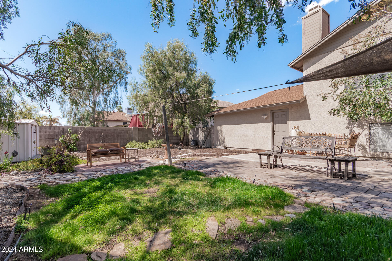
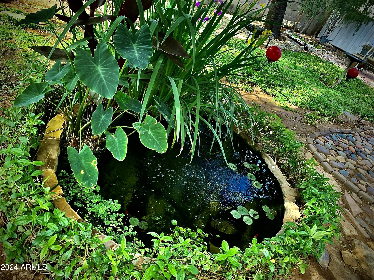
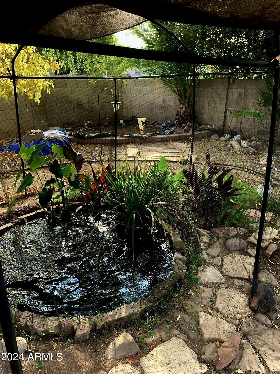
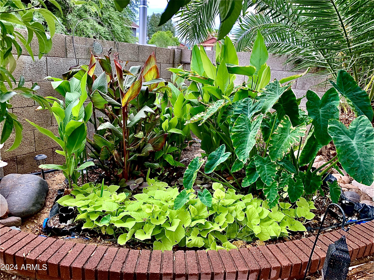
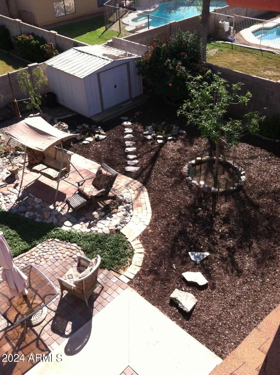
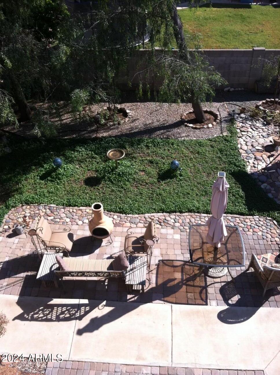
NO HOA!! This home is a canvas awaiting your personal touches/updates. Priced to allow you to gain some sweat equity, this home has so much to offer. The backyard is a gardeners dream with lots of flower gardens, 3 raised garden beds and a wetland/bog garden area for tropical plants!! The kitchen is beautiful with granite countertops updated in 2016! Huge driveway for lots of cars. There are various options for what you can do with this space. The current owners made it their own with more bedrooms, but this can all be adjusted to suit your needs.

Share Property

Location

5043 E DOWNING Street, Mesa, AZ 85205

Status

Sold

Date Sold

June 11, 2024

Property Amenities

Interior
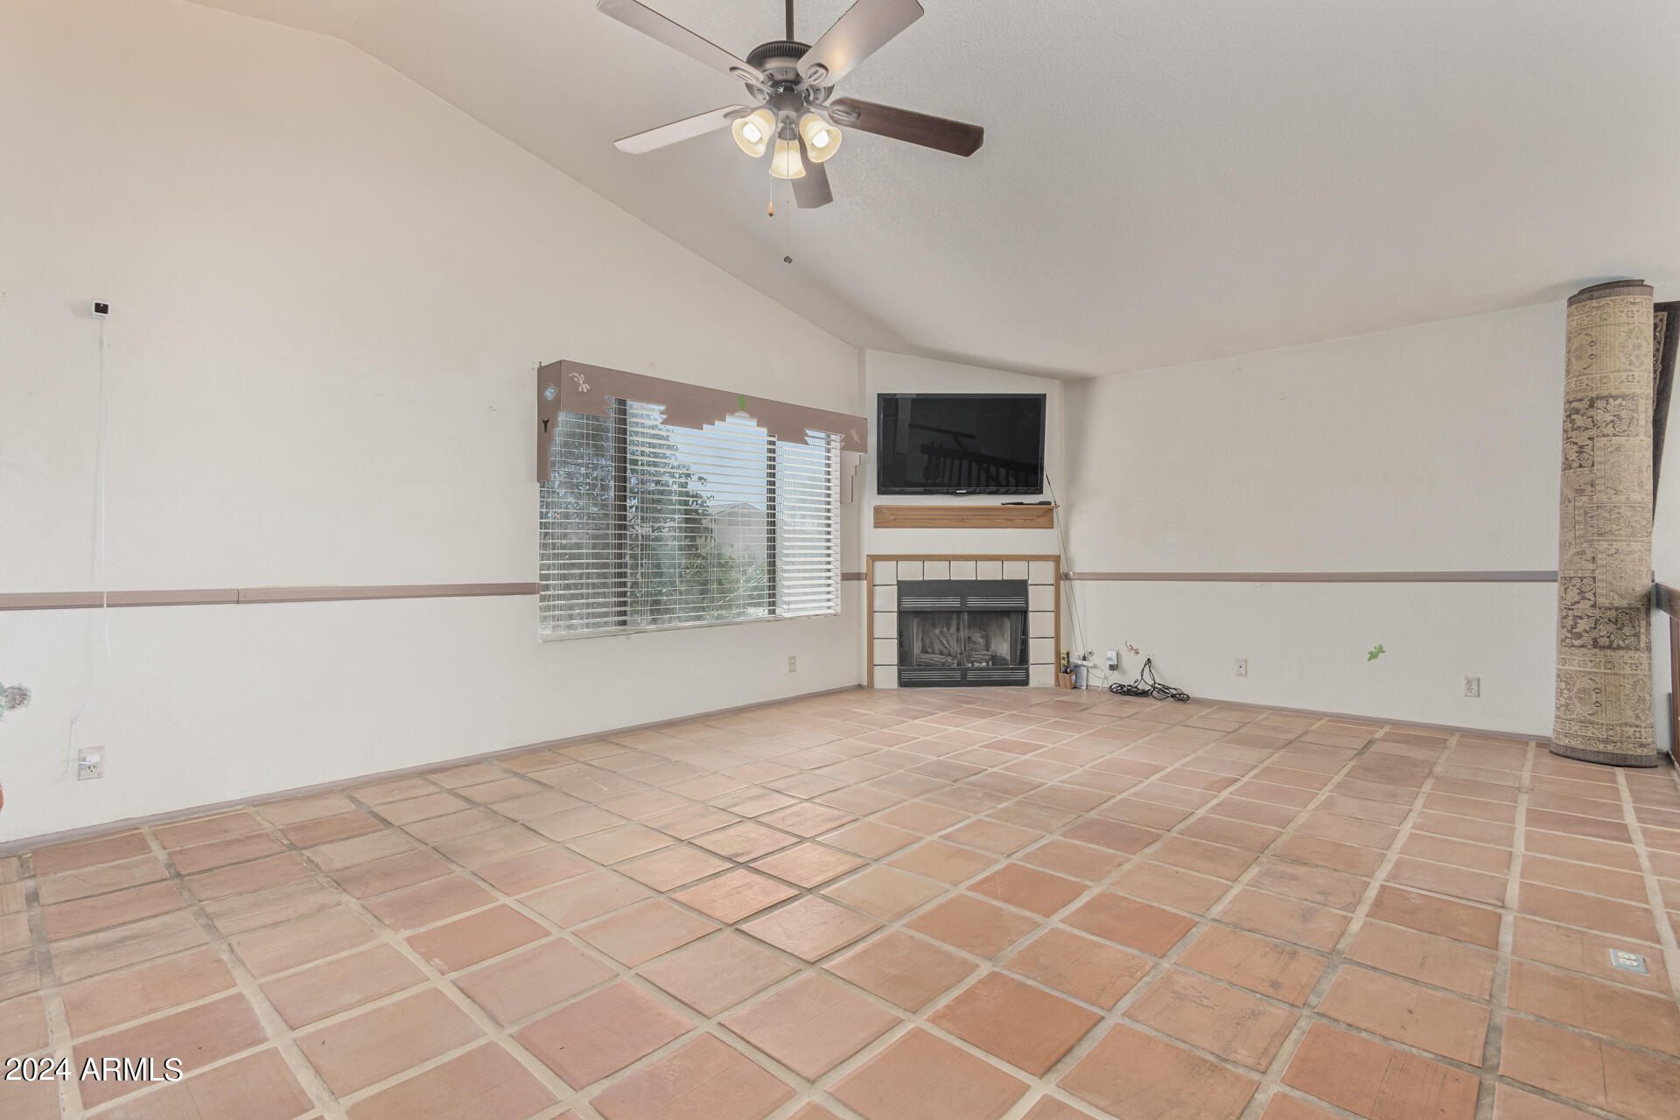
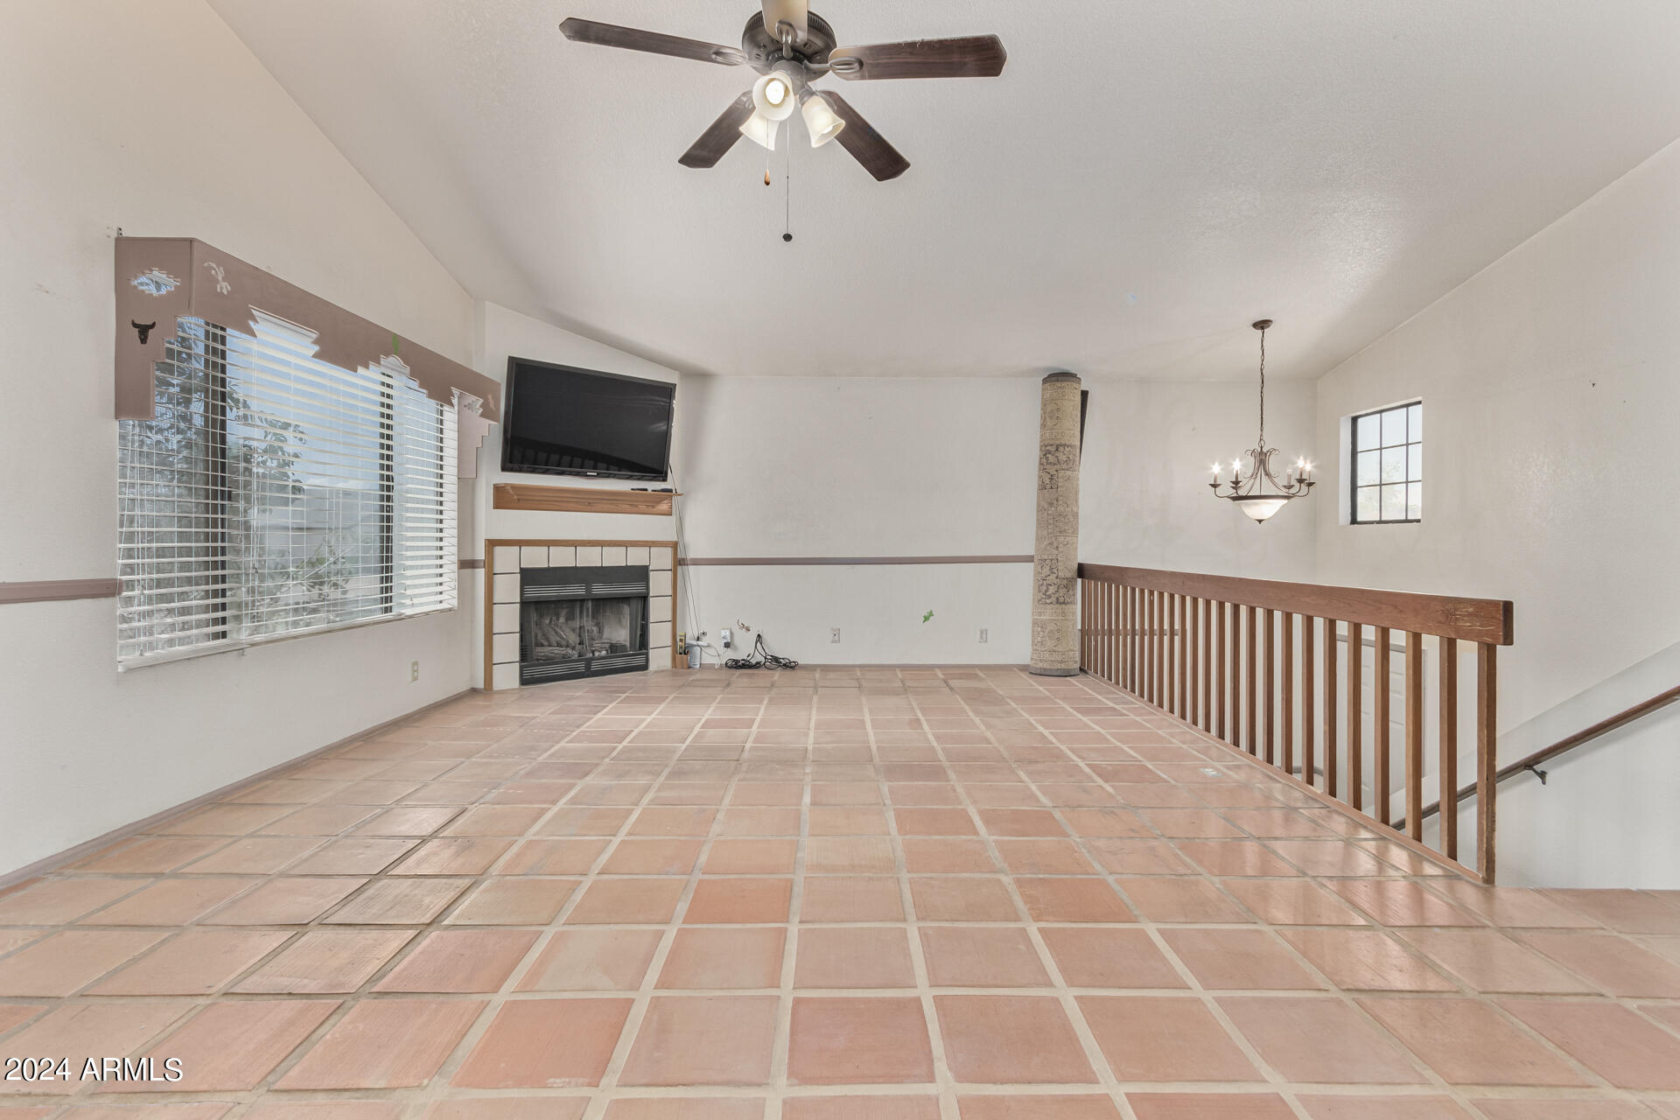
Fireplace Gas
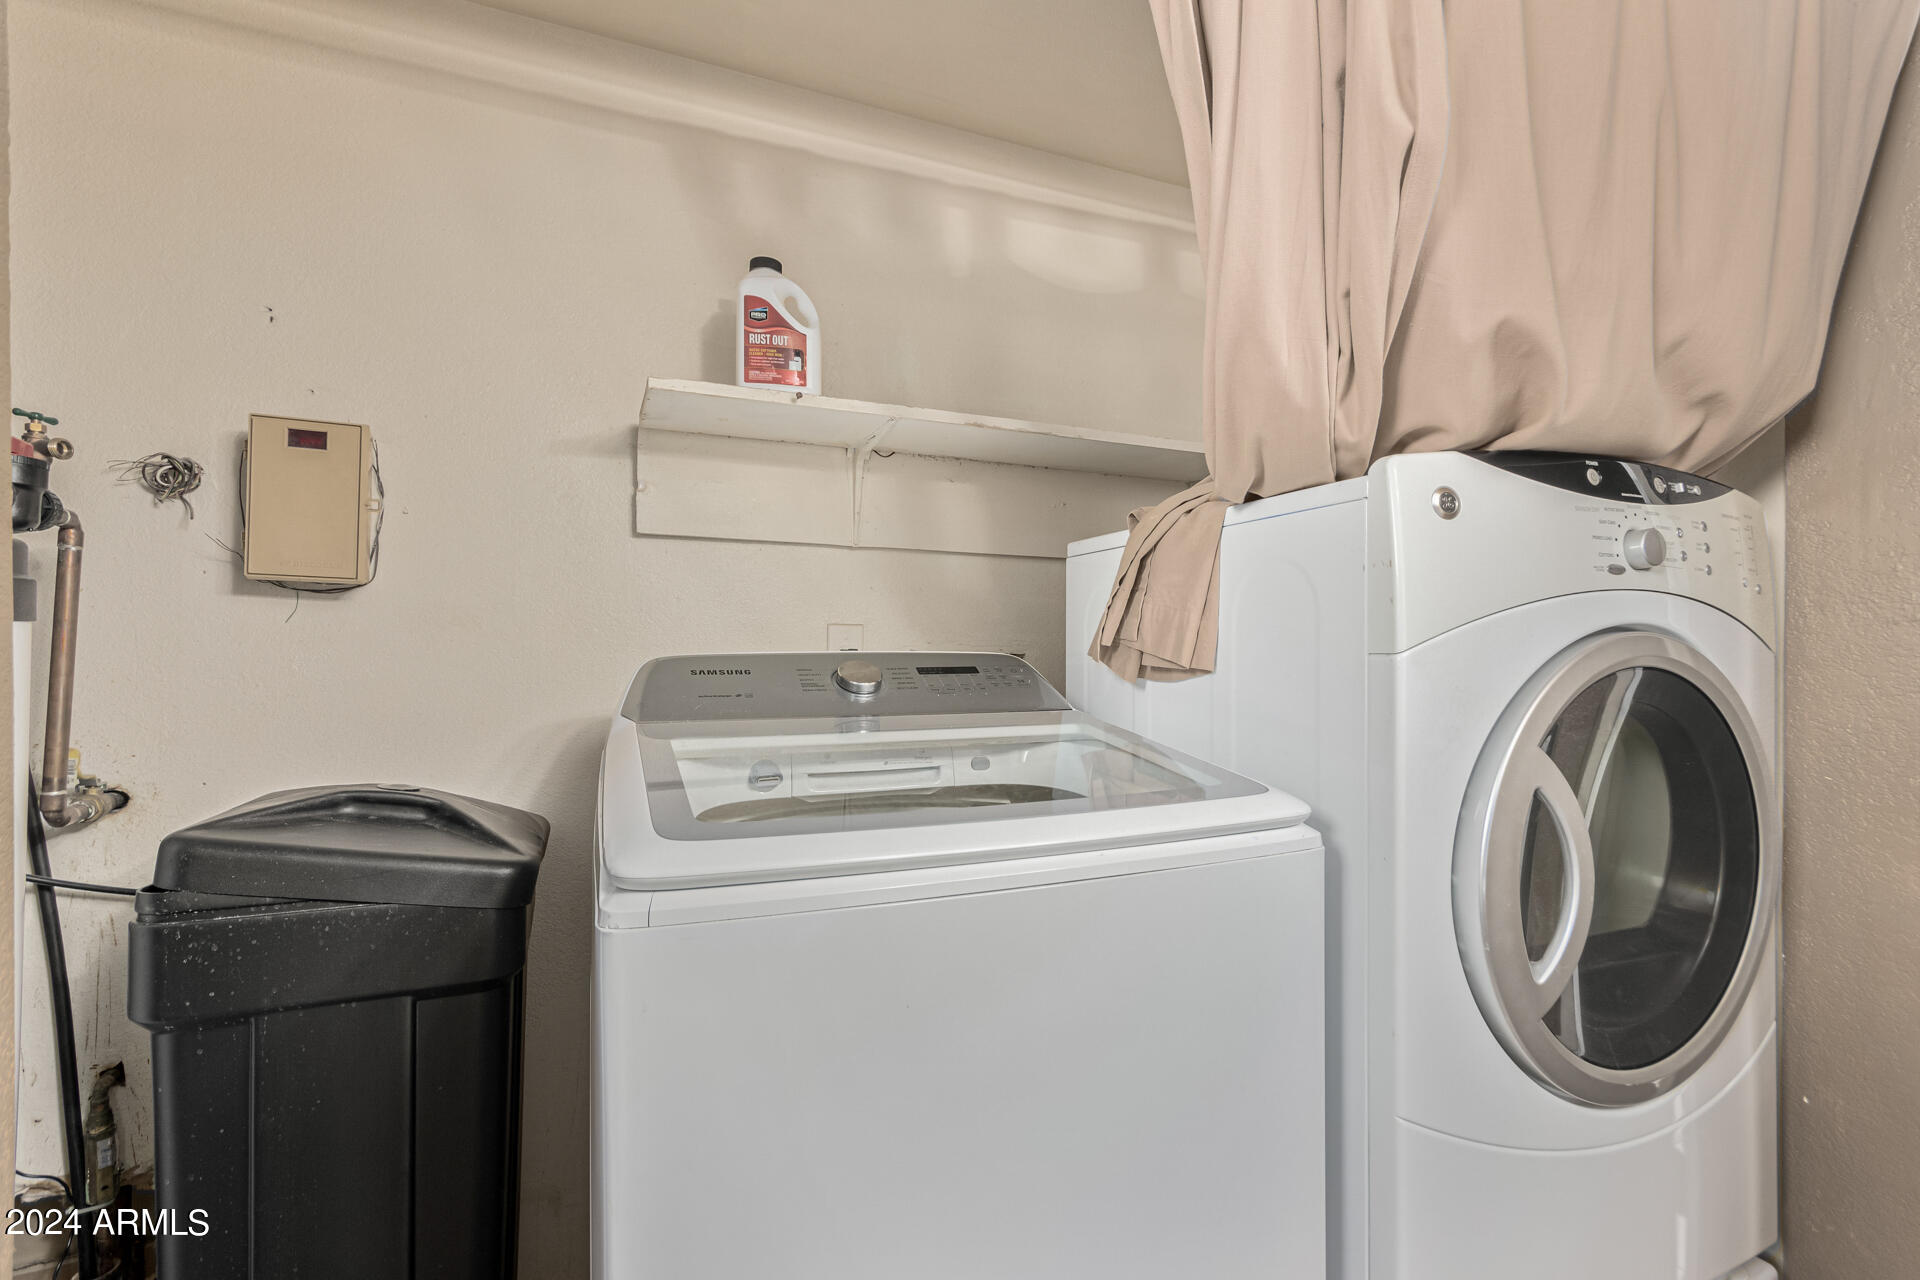
Appliances Dryer, Washer, Water Softener Owned, Refrigerator, Dishwasher
Flooring Tile
Total Bedrooms: 6
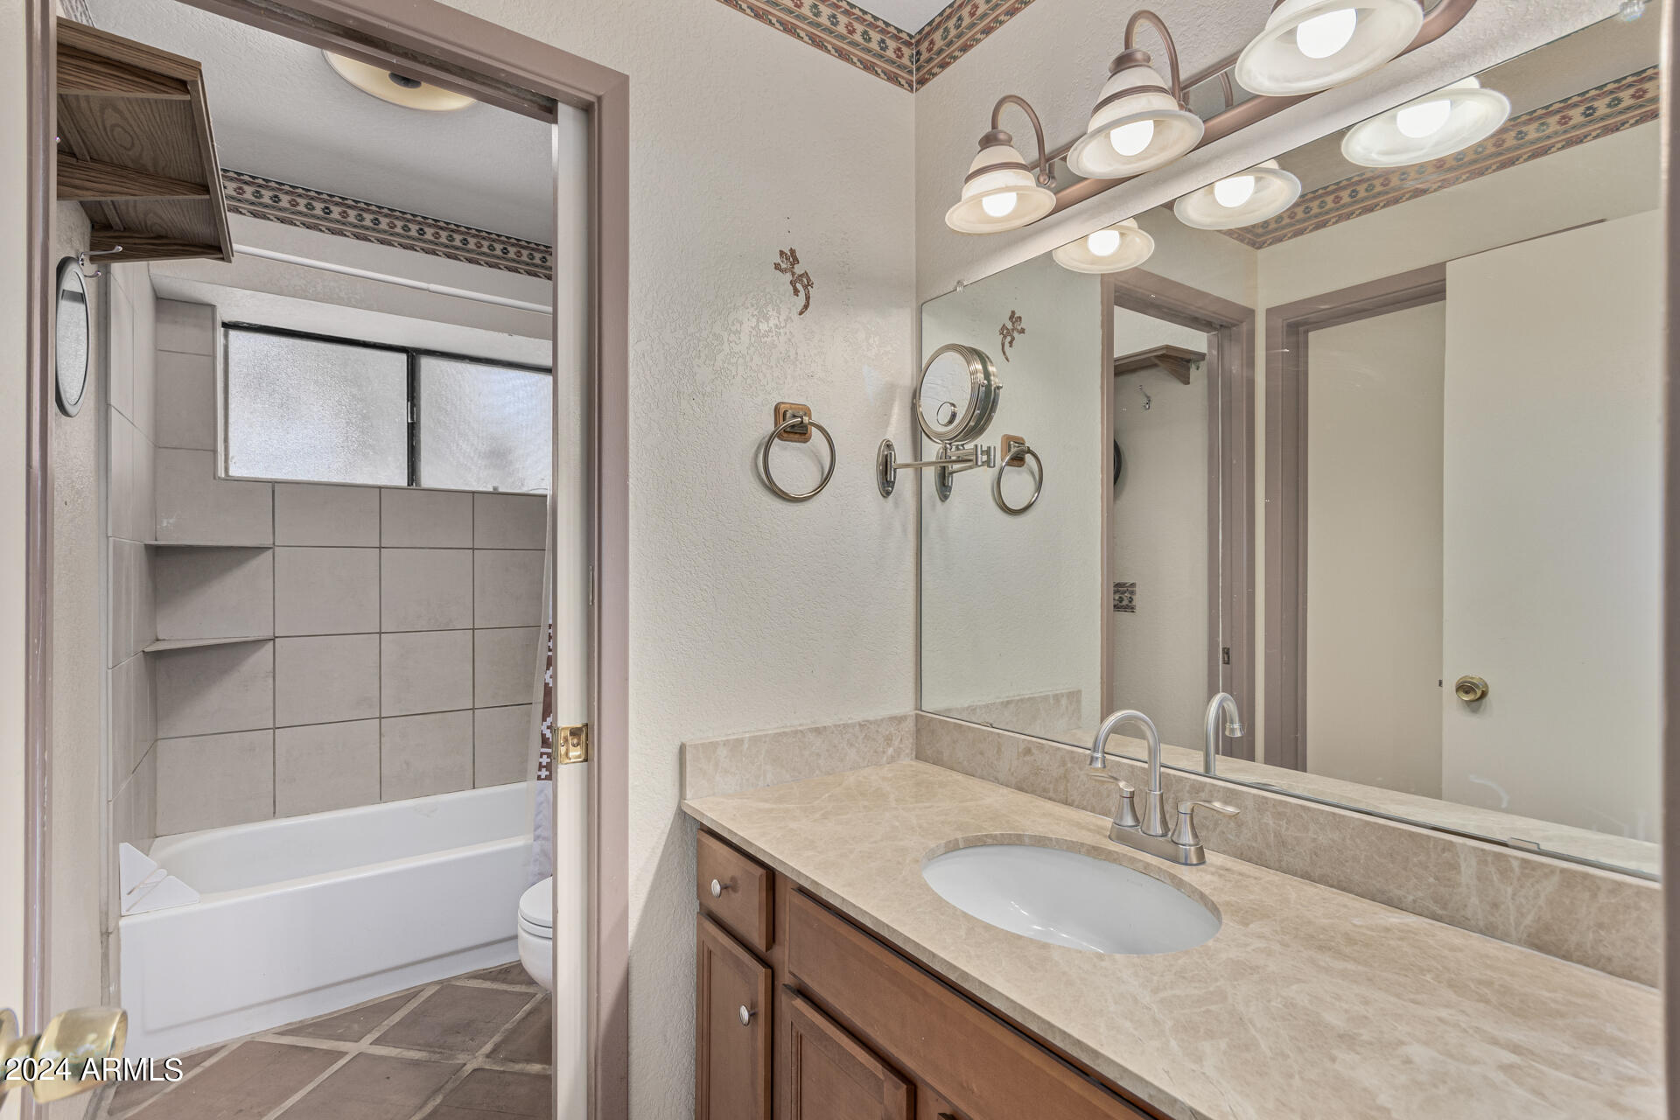
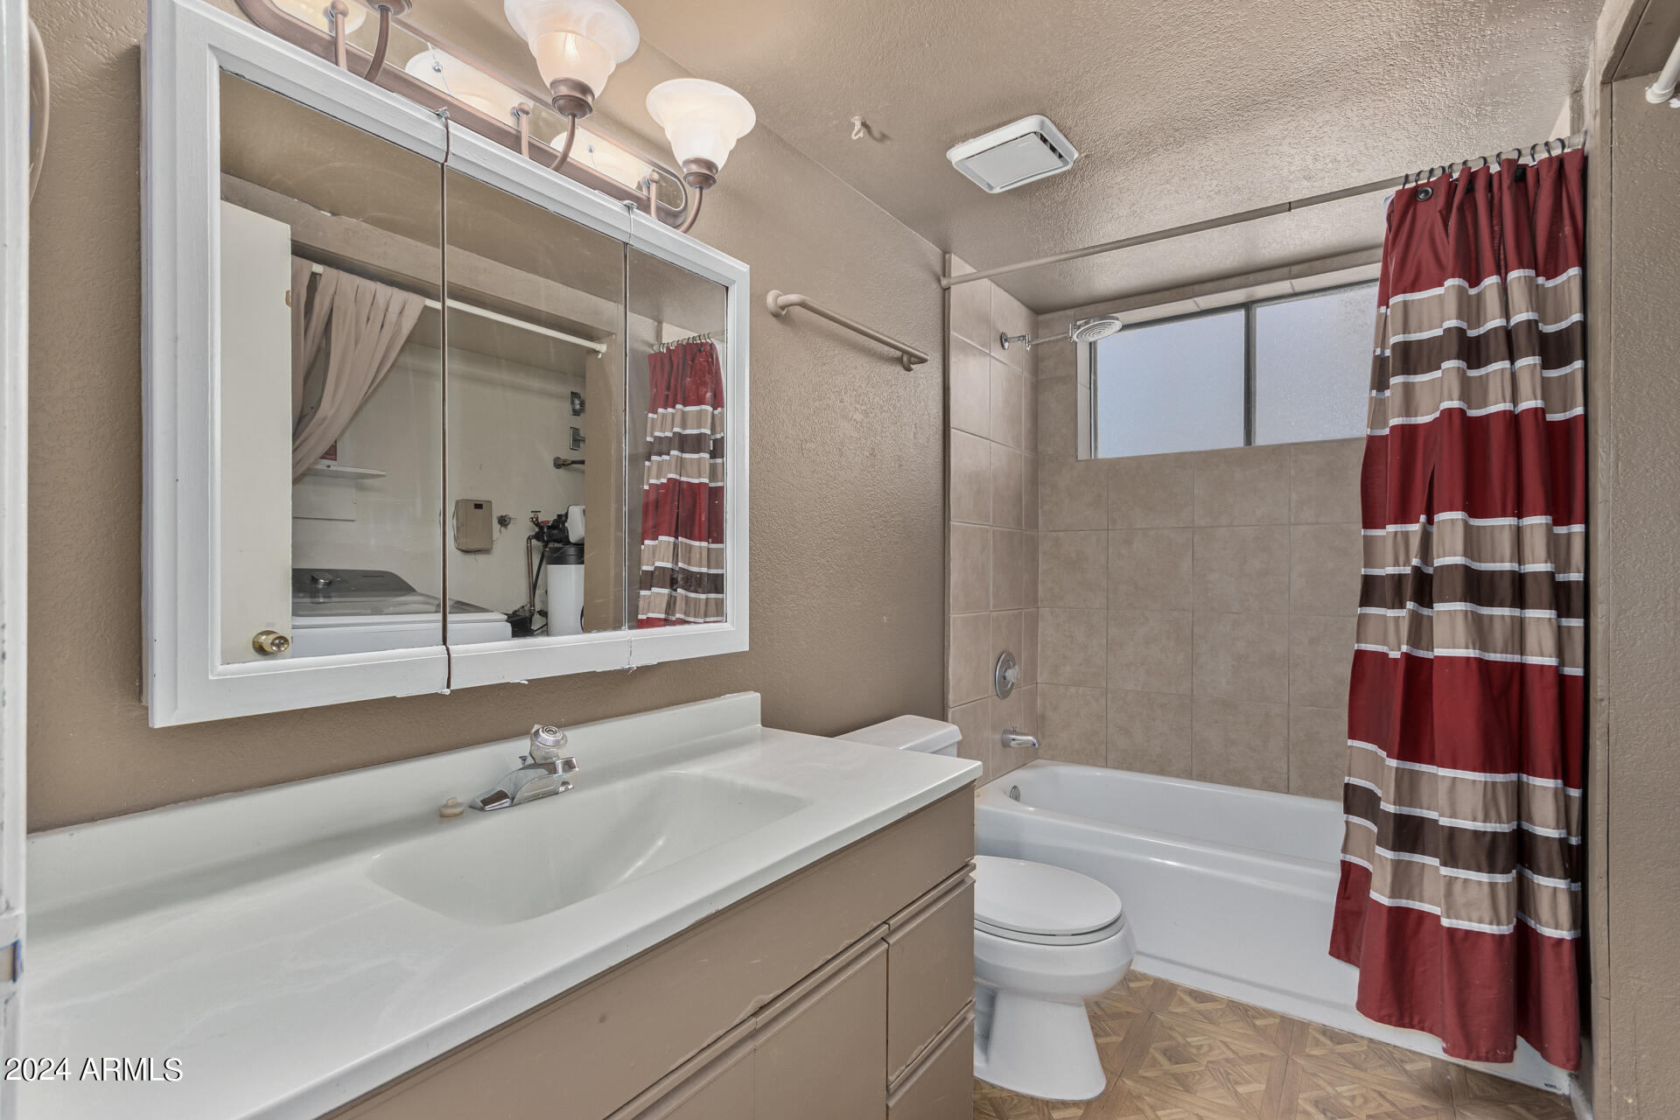
Other Interior Features Granite Counters, Vaulted Ceiling(s), 3/4 Bath Master Bdrm
Area & Lot
Lot Area 7,384 Sq.Ft.
Living area 2,190 Sq.Ft.
MLS® ID 6676766
Year Built 1986
School District Mesa Unified District
High School Mountain View High School
Middle School Shepherd Junior High School
Elementary School O'Connor Elementary School
Type Residential
Status Sold
Exterior
Stories 1
Pool None
Air conditioning Central Air, Ceiling Fan(s), Programmable Thmstat, Window/Wall Unit
Heat type Electric
Water Source City Water
Garage Space 2.0
Sewer Public Sewer
Lot Features Desert Back, Gravel/Stone Front
Roof Composition
Finance
Sales Price $430,000
Real Estate Tax $1,319 yearly

Work With Us

The Valley Leaders epitomizes integrity, exemplary customer service, and strong negotiation skills with every detail of your real estate transaction. Our team is a very hard-working and driven professional. Don't hesitate to reach out today!


