5134 E BARWICK Drive
VIEW PHOTOS
Courtesy of eXp Realty
$789,900

5134 E BARWICK Drive

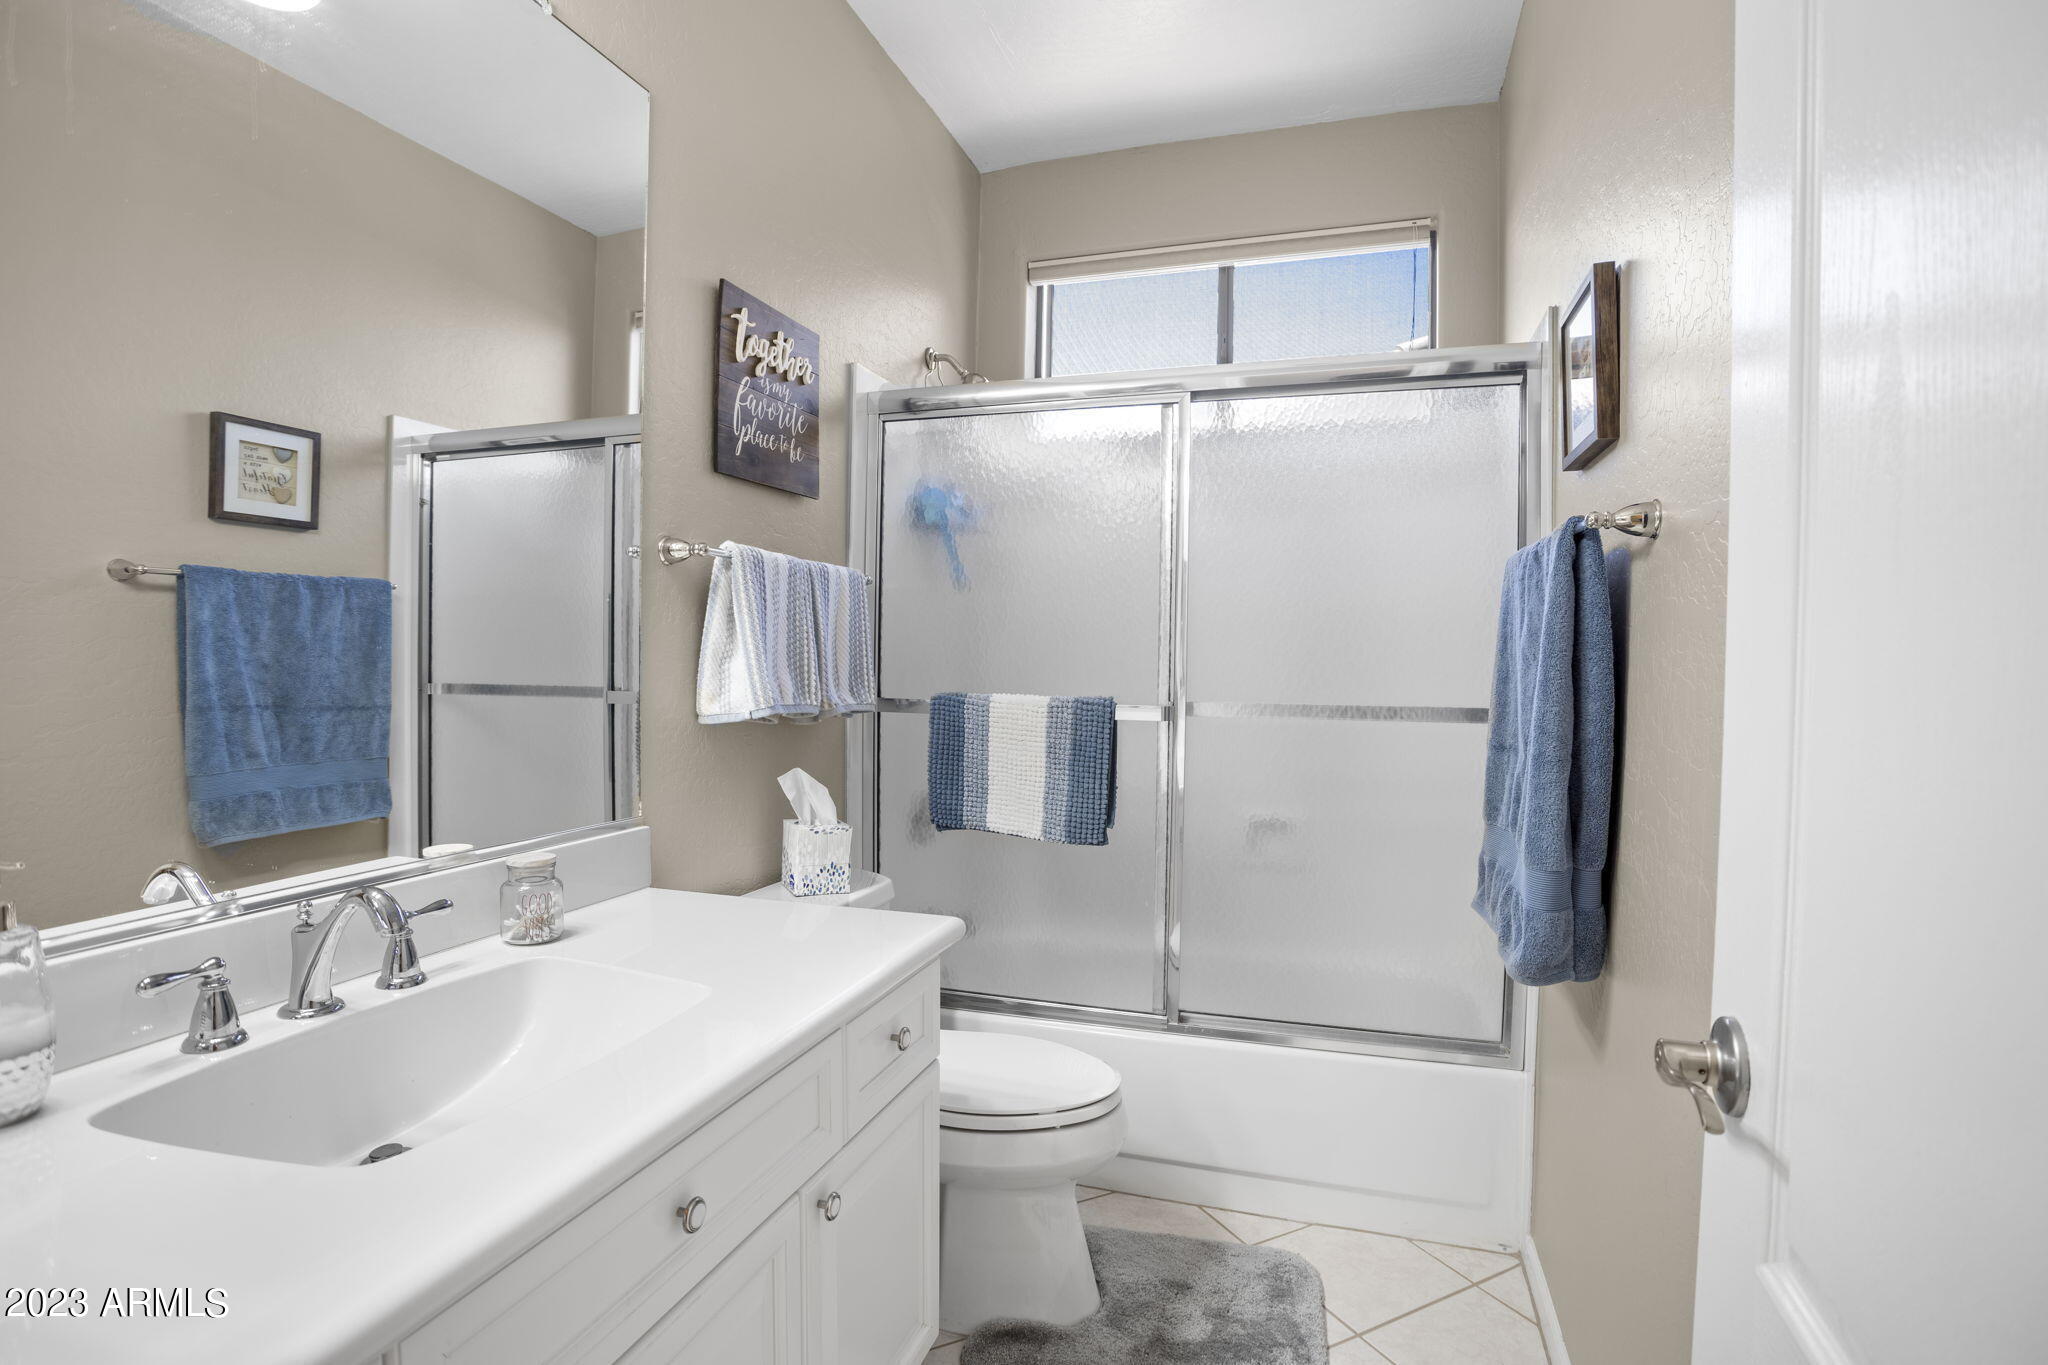
3 Beds 3 Baths 2,214 Sq.Ft. 0.29 Acres

Description

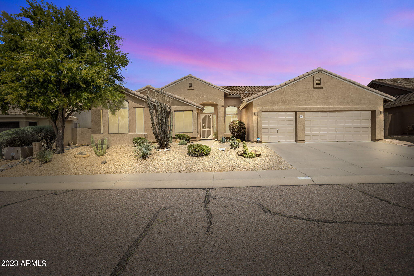
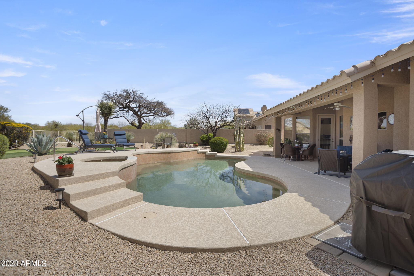
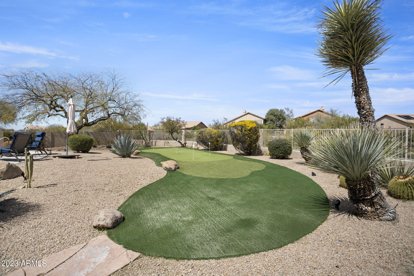
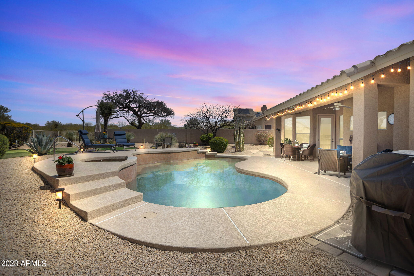
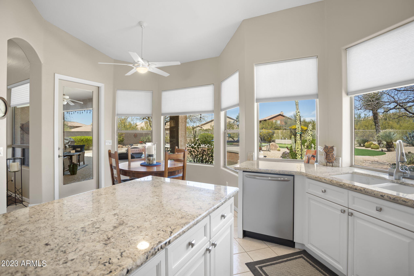
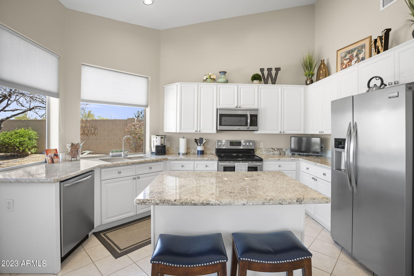
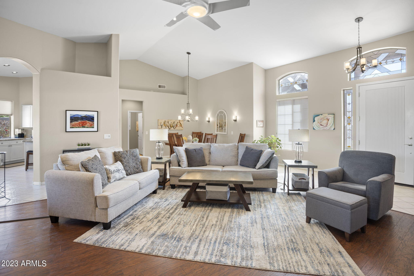
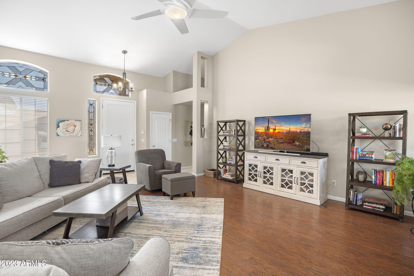
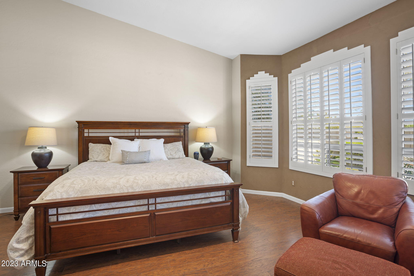
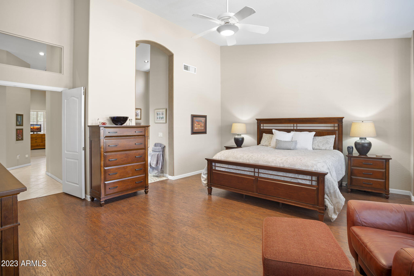
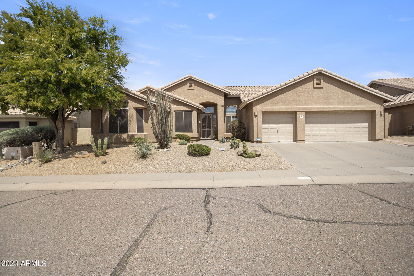
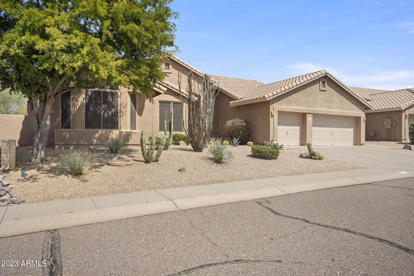
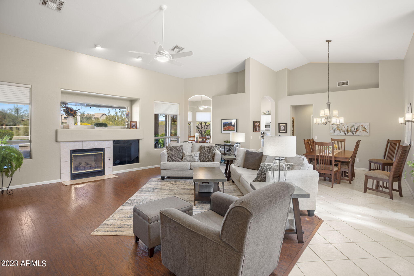
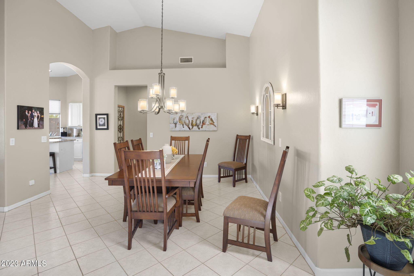
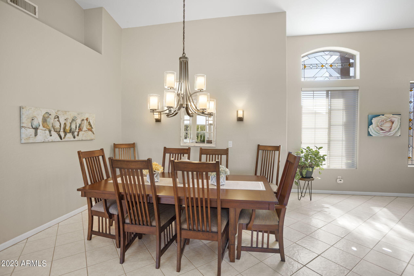
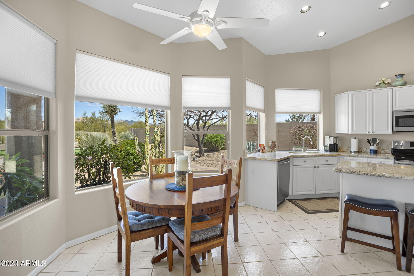
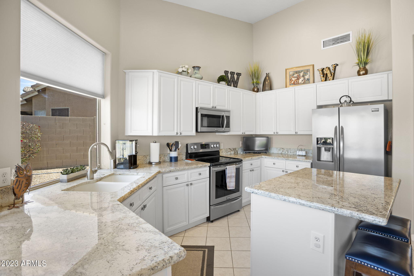
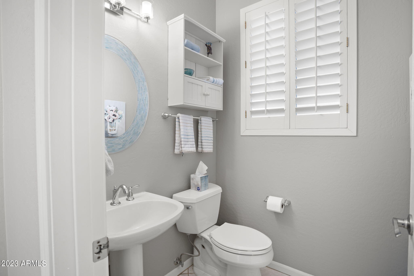
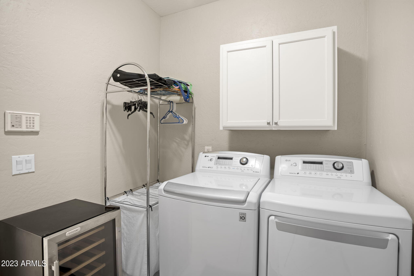
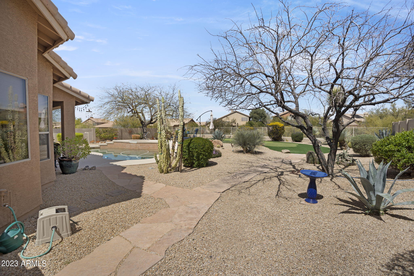
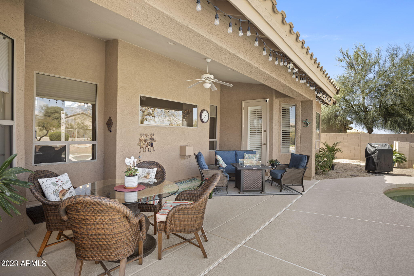
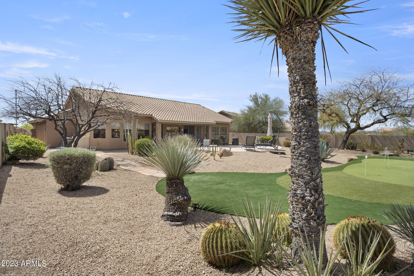
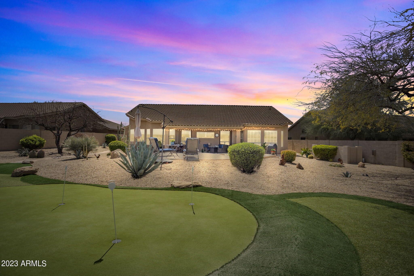
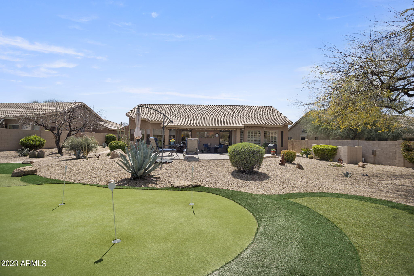
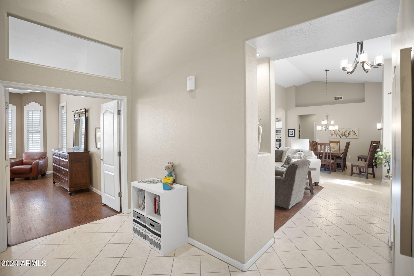
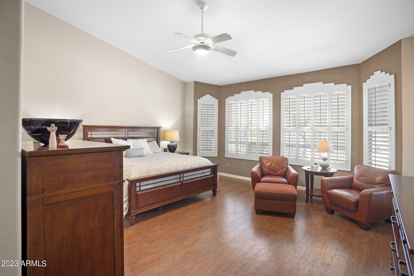
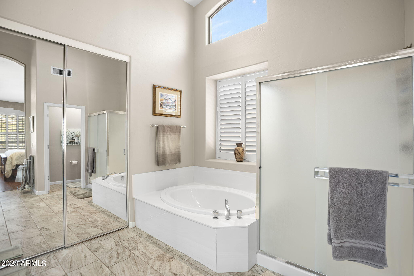
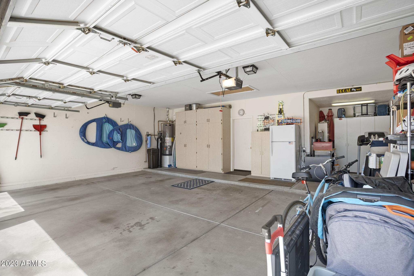
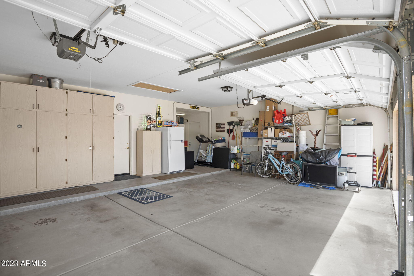
Wow! Start living in this Tatum Ranch magnificent 3 bed, 2.5 bath single-level home with 3-car garage, 1 bay extended to fit your boat or work-shop with built-in cabinets. Eat-in kitchen features Granite countertops and pantry. This home has been meticulously maintained and located 2 doors shy of a quiet cul-de-sac with walking paths between neighborhoods. Come inside to find an airy living & dining room with high vaulted ceilings & tile flooring. Resort-like backyard has putting green, incredible night landscape lighting, a covered patio, crystal-clear pool & spa, large wash and views of Black Mtn to make you feel like you're on vacation every day! A truly must-see gem!

Share Property

Location

5134 E BARWICK Drive, Cave Creek, AZ 85331

Status

Sold

Date Sold

May 17, 2023

Property Amenities

Interior
Laundry room Engy Star (See Rmks)
Fireplace 1 Fireplace, Family Room, Gas
Flooring Carpet, Tile
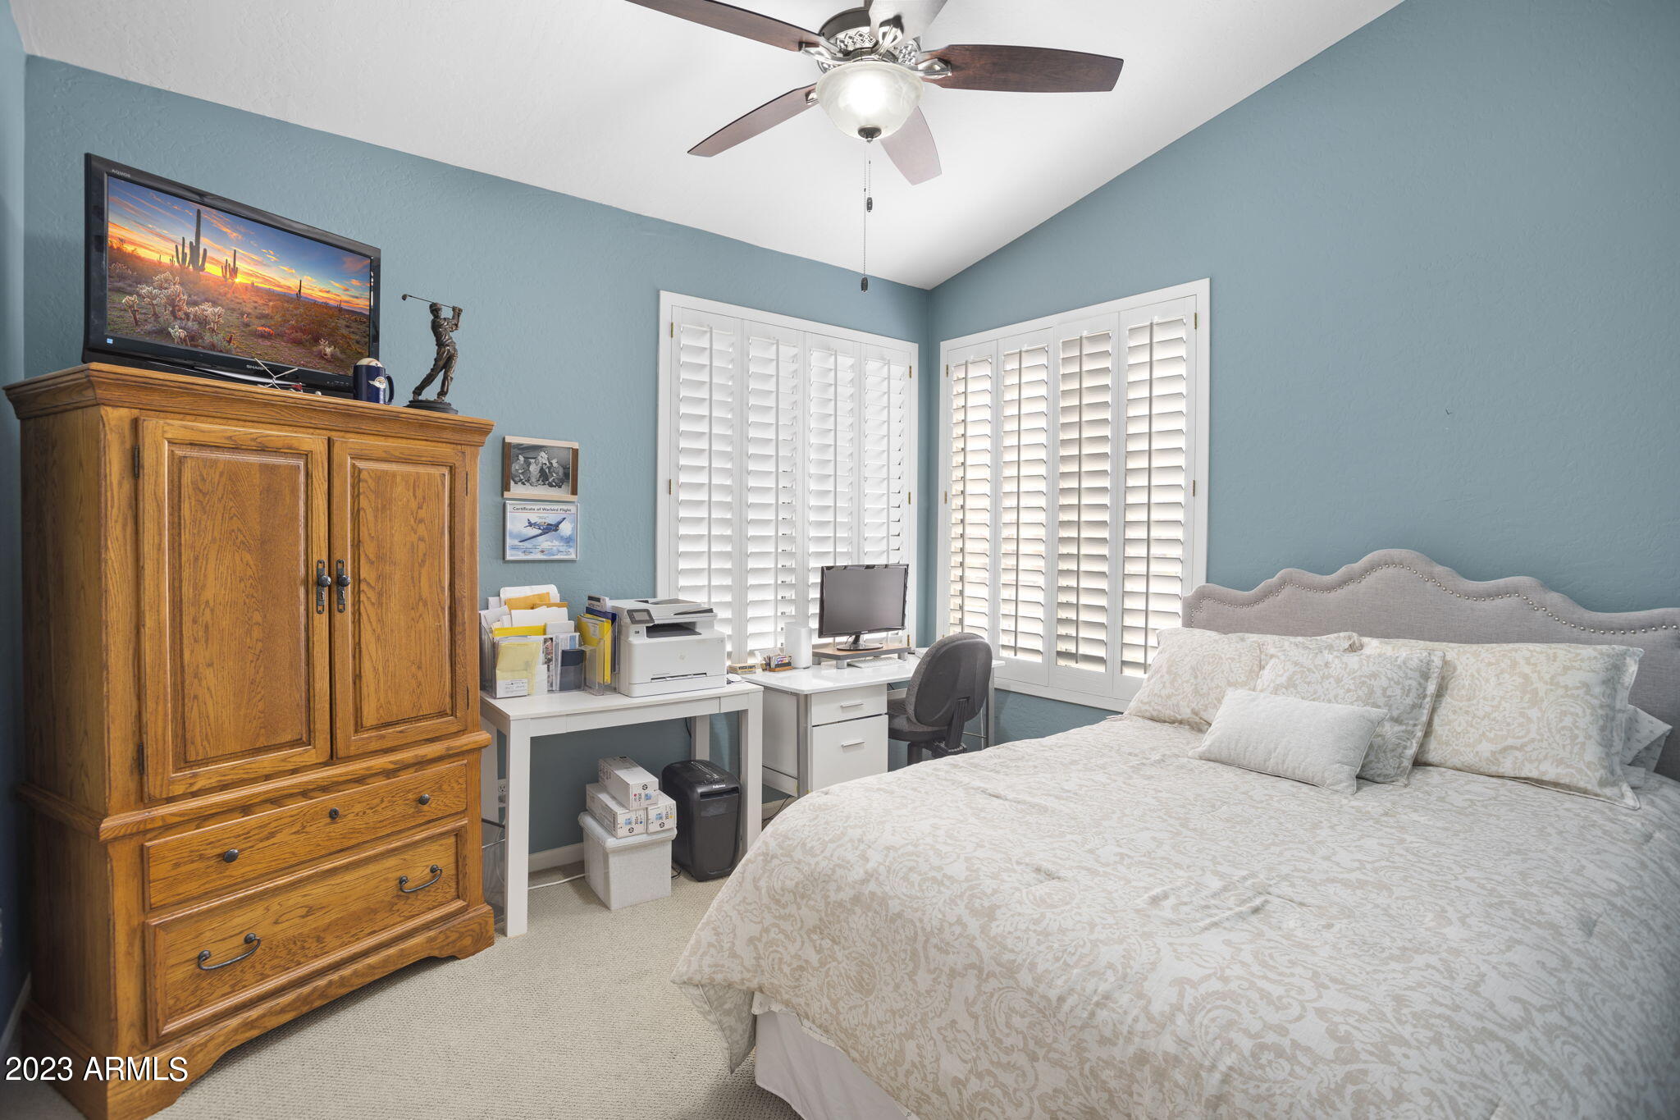
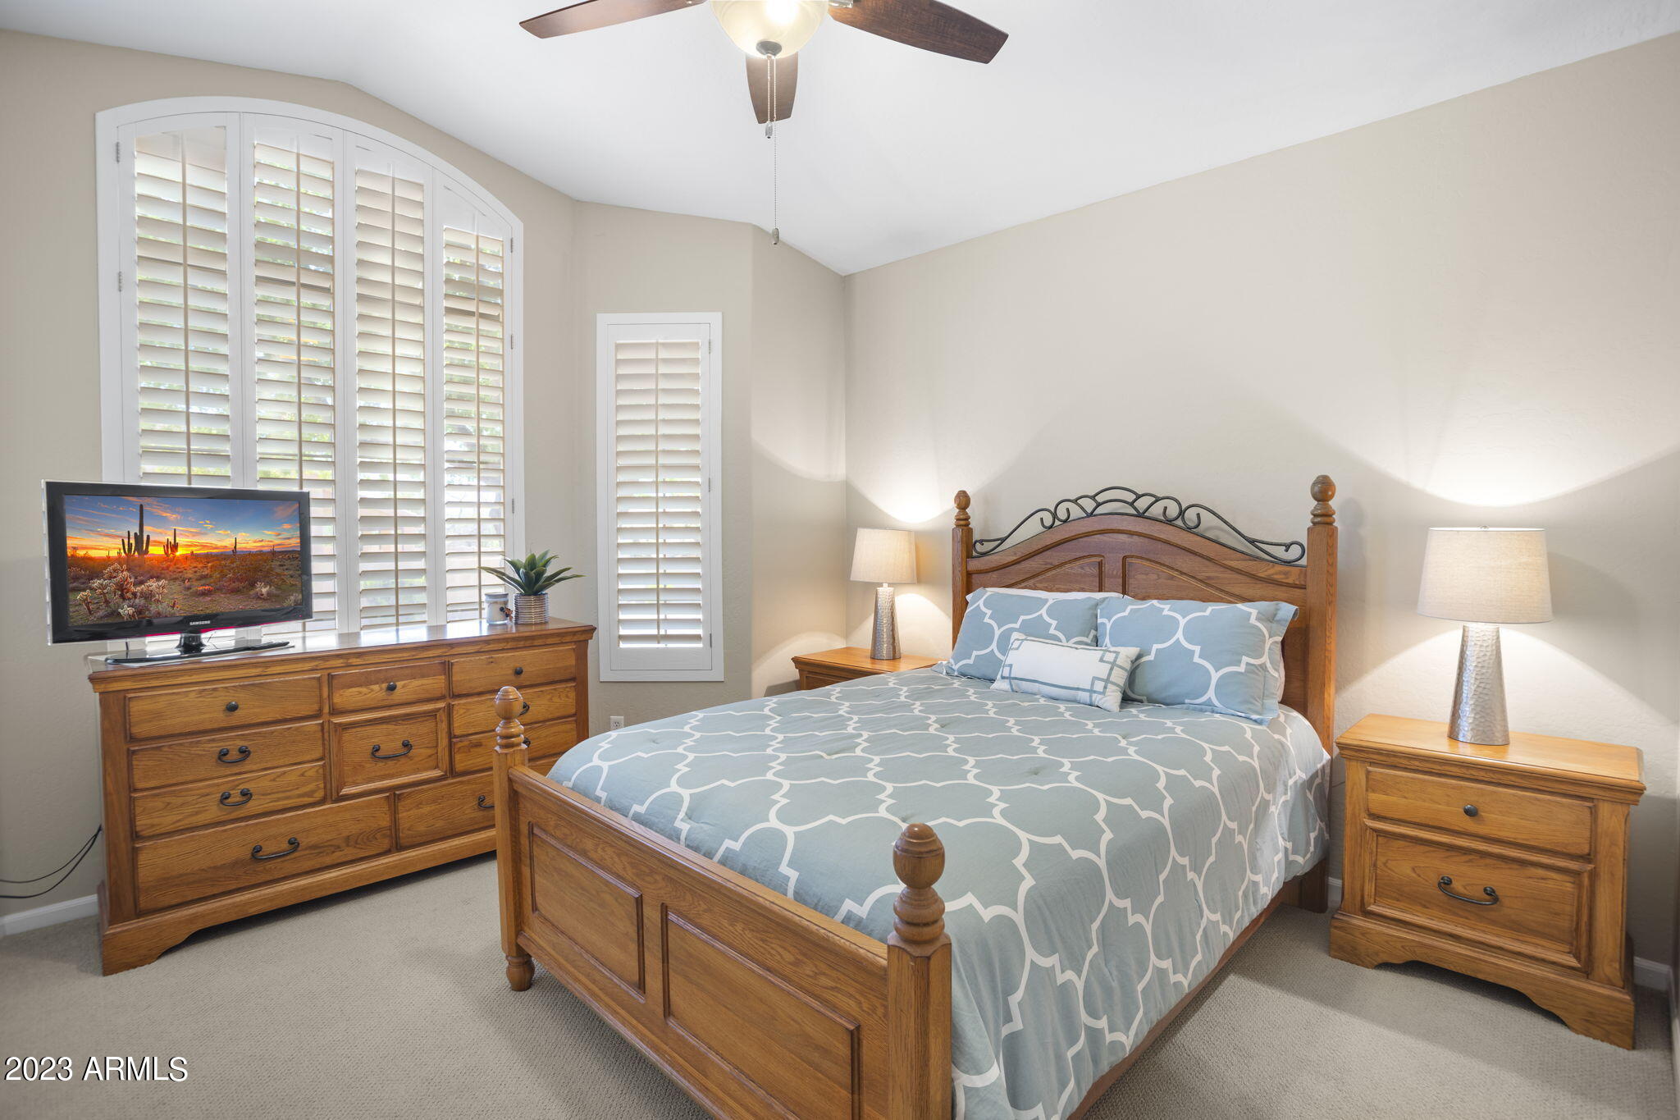
Total Bedrooms: 3
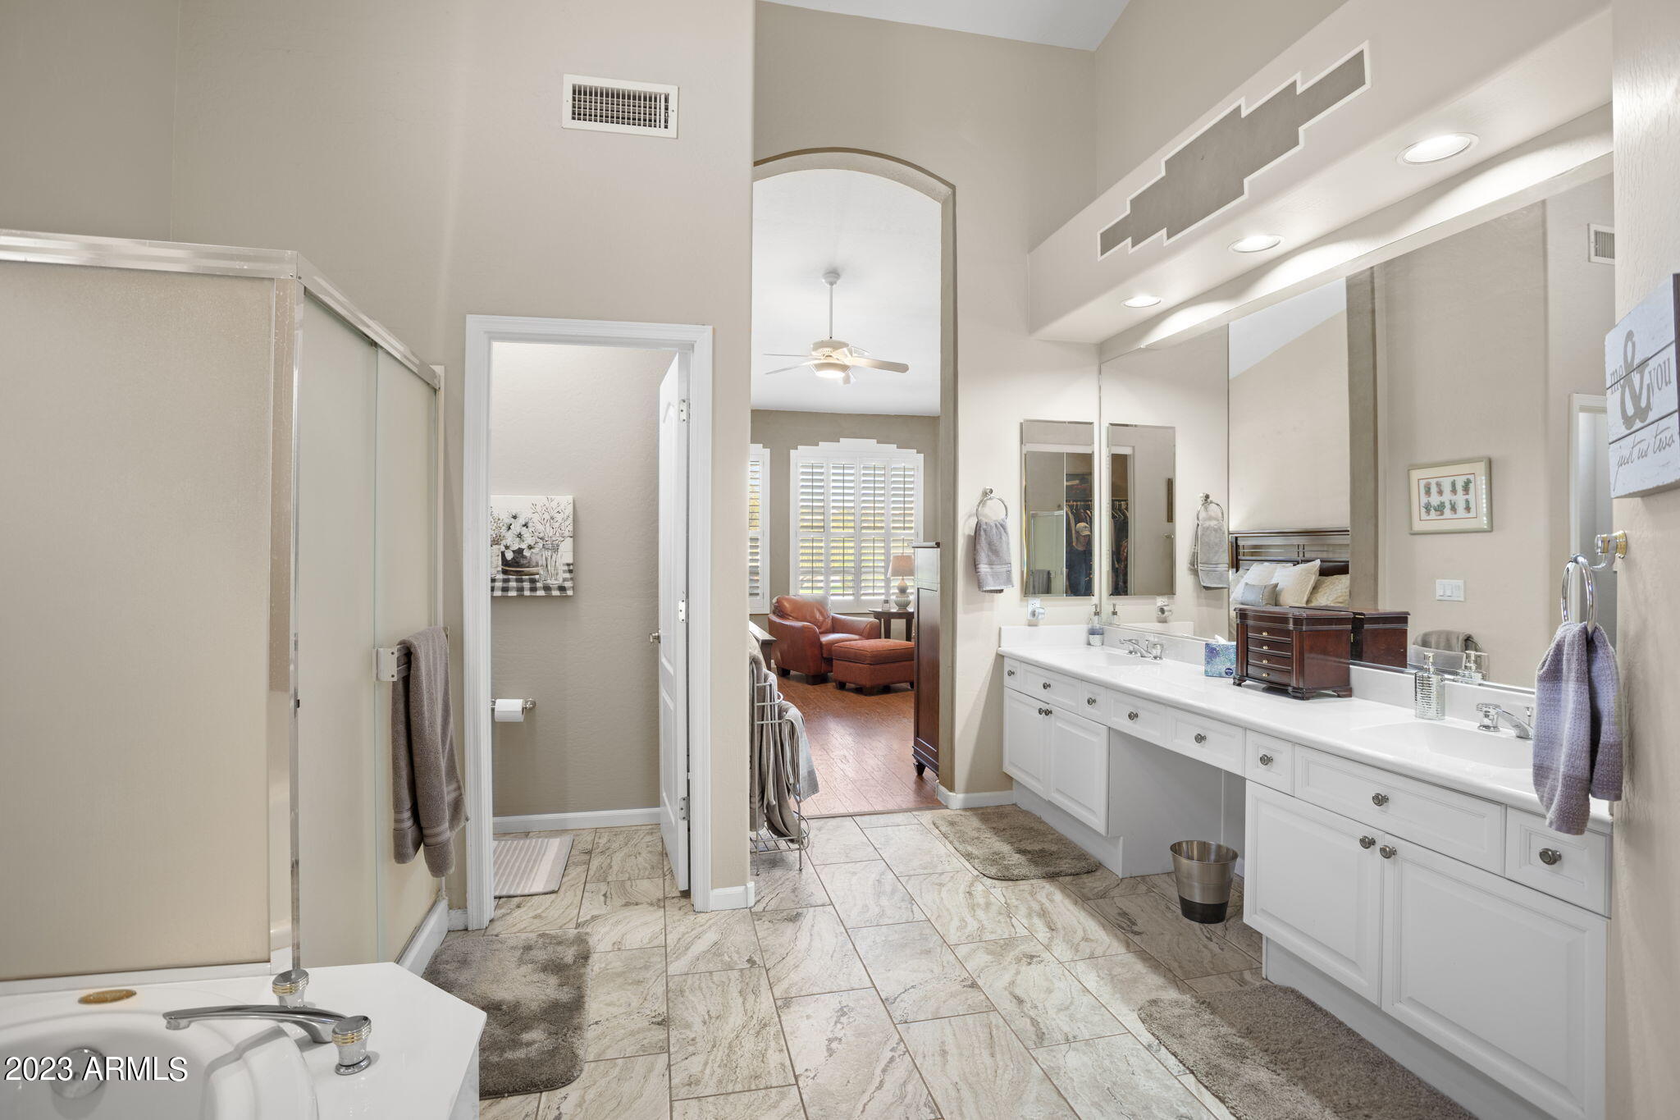
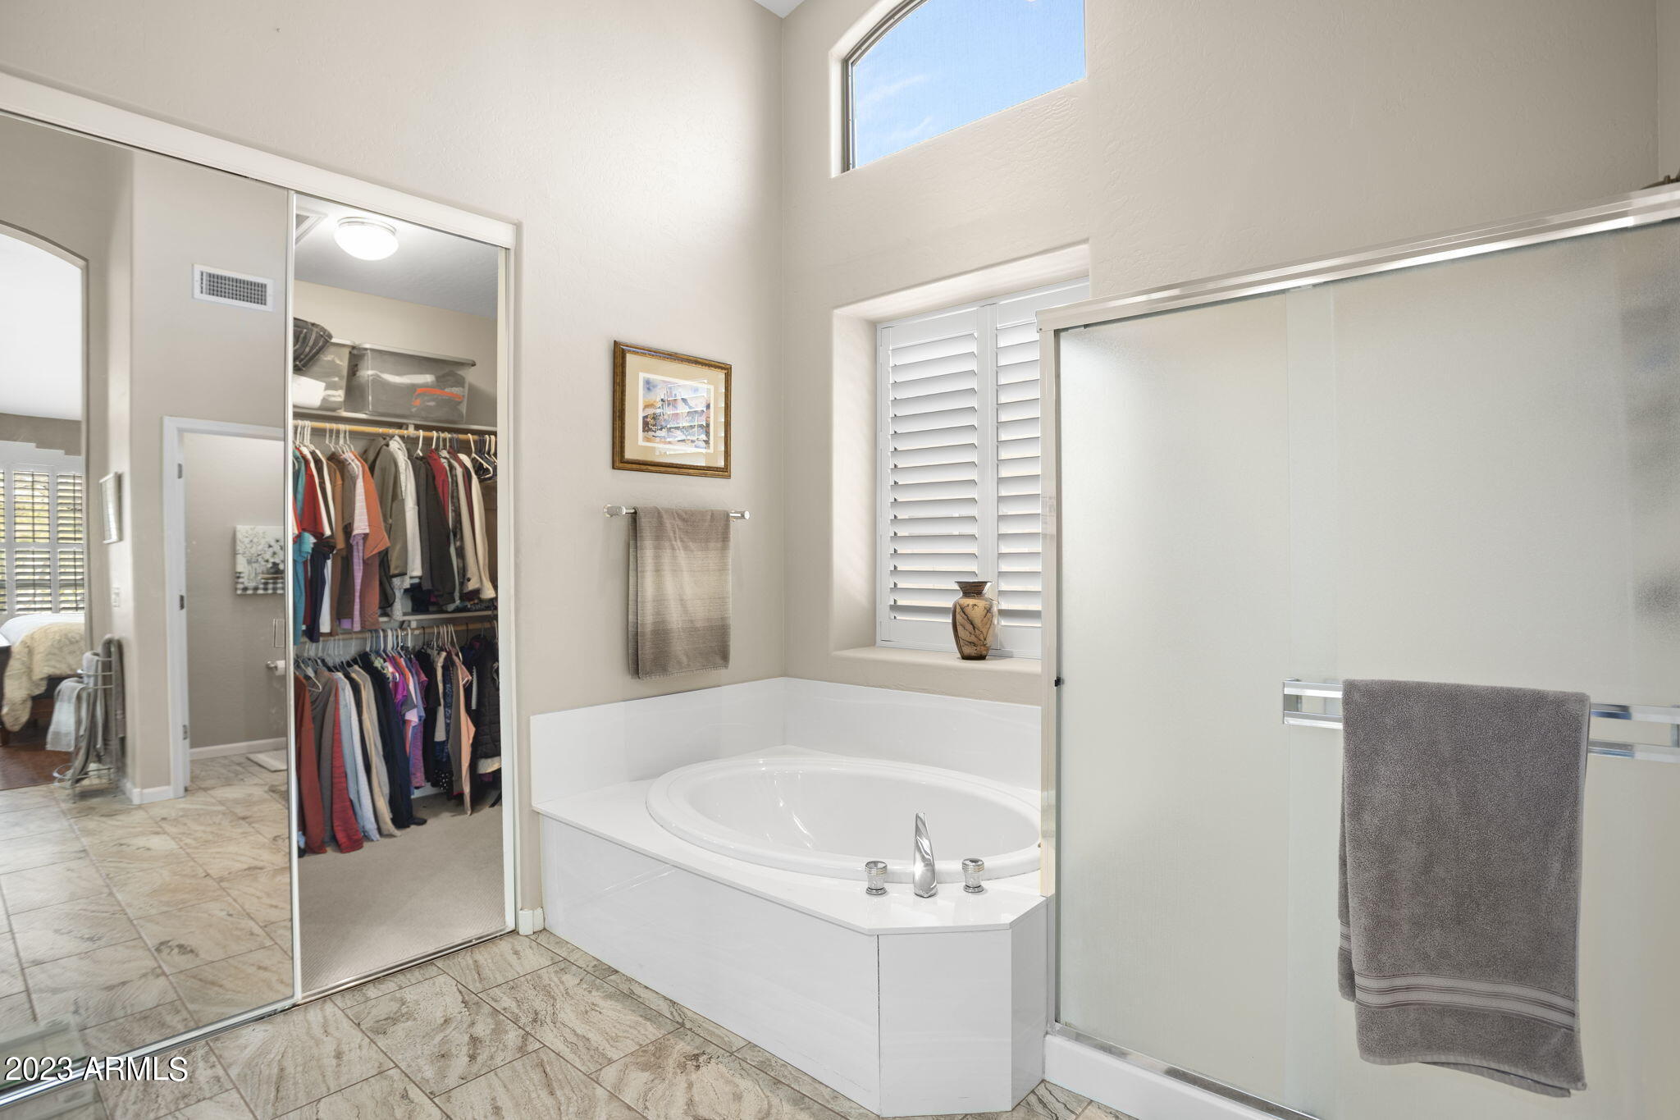
Other Interior Features Eat-in Kitchen, No Interior Steps, Vaulted Ceiling(s), Kitchen Island, Pantry, Double Vanity, Full Bth Master Bdrm, Separate Shwr Tub, High Speed Internet, Granite Counters
Area & Lot
Lot Area 0.29 Acres
Living area 2,214 Sq.Ft.
MLS® ID 6537498
Year Built 1995
School District Cave Creek Unified District
High School Cactus Shadows High School
Middle School Sonoran Trails Middle School
Elementary School Desert Willow Elementary School
View Description Mountain(s)
Architecture Styles Ranch, Spanish
Type Residential
Status Sold
Exterior
Stories 1
Pool Play Pool, Variable Speed Pump, Private
Air conditioning Central Air, Ceiling Fan(s), ENERGY STAR Qualified Equipment, Programmable Thmstat
Heat type Natural Gas
Water Source City Water
Garage Space 3.0
Sewer Public Sewer
Other Exterior Features Other
Parking Garage Door Opener, Extended Length Garage, Direct Access, Attchd Gar Cabinets
Lot Features Desert Back, Desert Front, Gravel/Stone Front, Gravel/Stone Back, Auto Timer H 2 O Front, Auto Timer H 2 O Back, Irrigation Front, Irrigation Back
Roof Tile
Finance
Sales Price $789,900
HOA Fees $79 quarterly
Real Estate Tax $2,236 yearly

Work With Us

The Valley Leaders epitomizes integrity, exemplary customer service, and strong negotiation skills with every detail of your real estate transaction. Our team is a very hard-working and driven professional. Don't hesitate to reach out today!



