522 W HONEY LOCUST Avenue
VIEW PHOTOS
$425,000

522 W HONEY LOCUST Avenue

4 Beds 3 Baths 2,491 Sq.Ft. 6,001 Sq.Ft.

Description

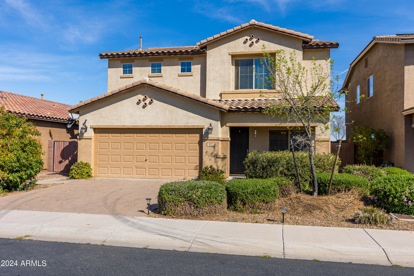
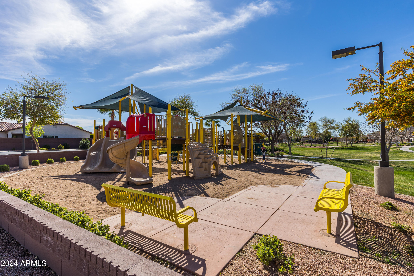
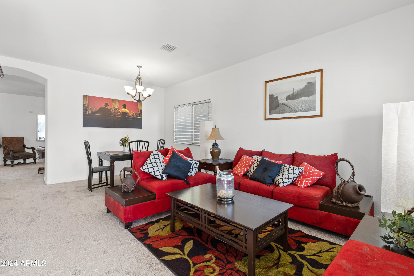
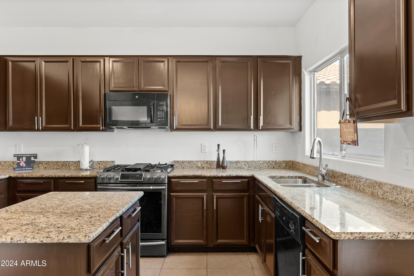
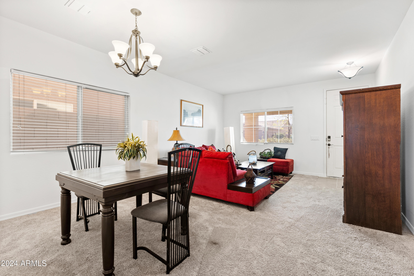
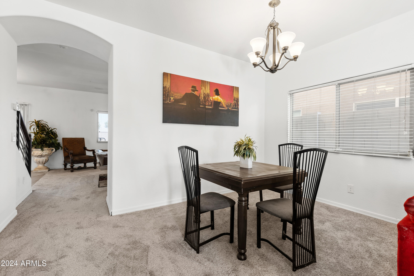
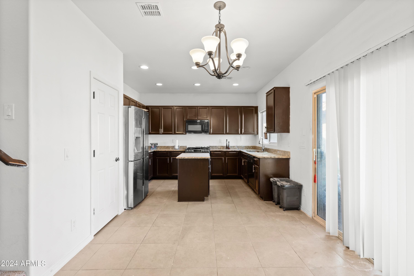
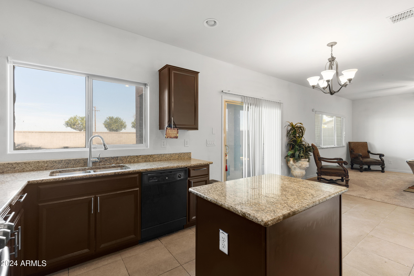
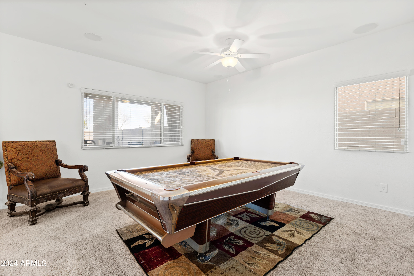
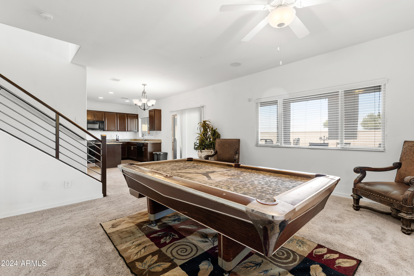
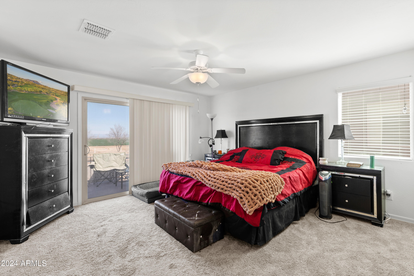
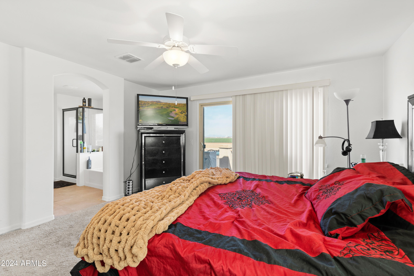
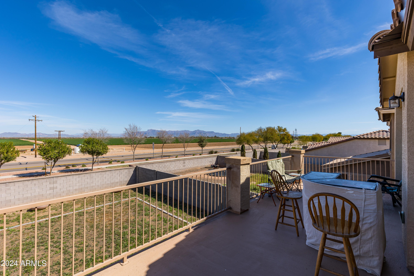
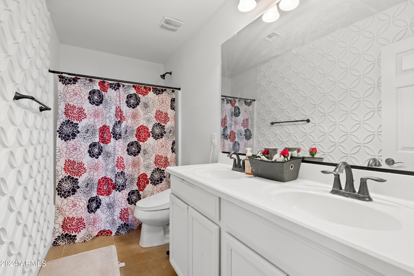
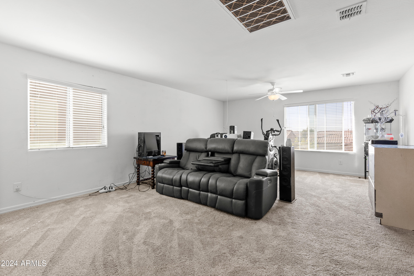
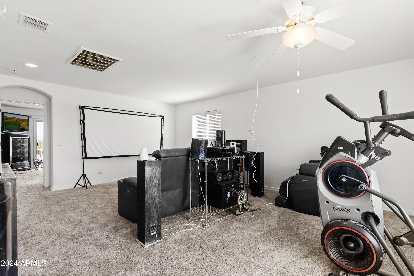
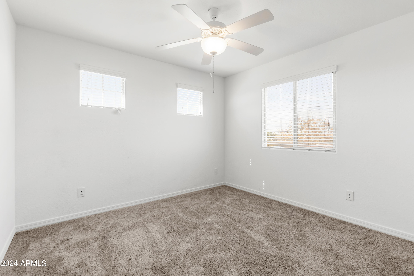
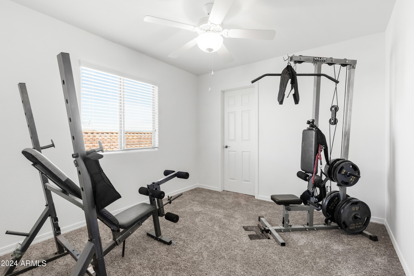
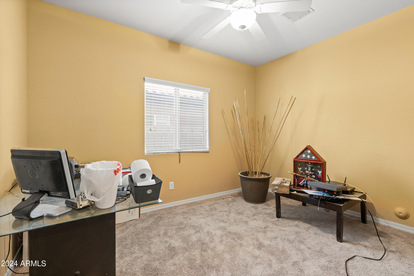
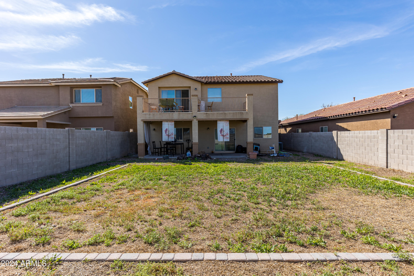
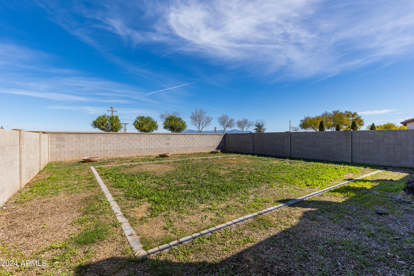
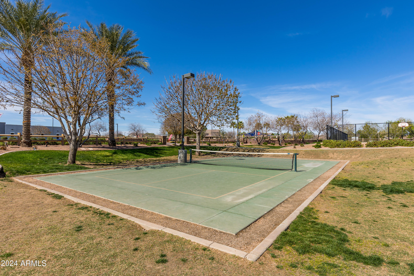
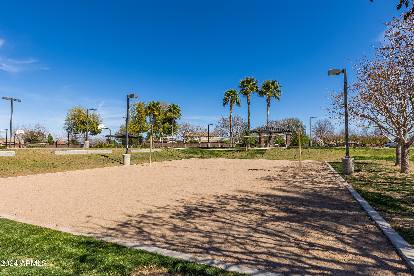
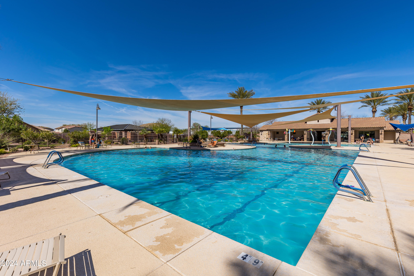
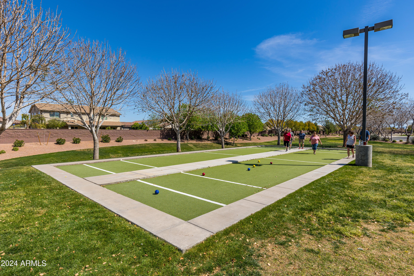
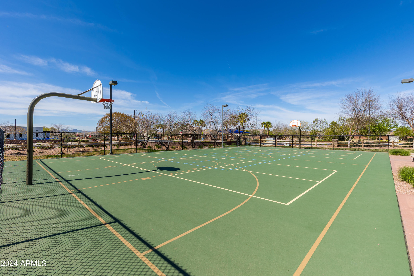
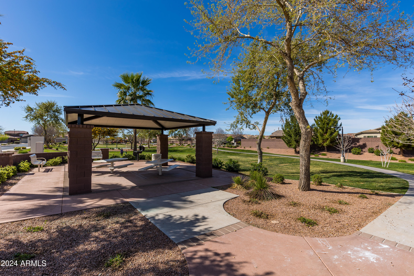
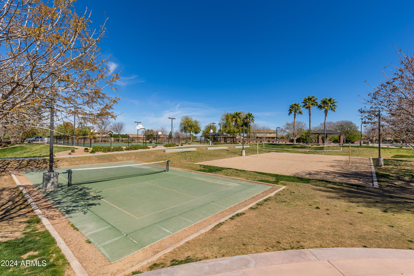
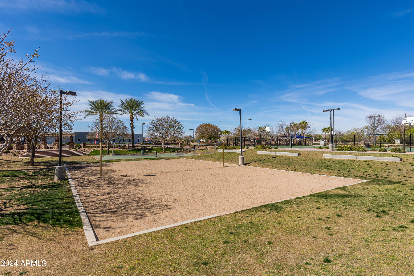
5K CREDIT at closing to buyer for appliances and Home Warranty! This remarkable home presents unmatched value per square foot in the neighborhood. Step inside to fresh interior paint & new carpets throughout. The main floor encompasses a formal living area, bonus bedroom, and a cozy living room. Upstairs, you'll find the Master suite, two additional bedrooms, and a versatile bonus area ideal for playtime or a movie room. The backyard offers a blank slate for your landscaping vision. Enjoy stunning mountain views to the North. The neighborhood features 20 parks with basketball courts, ramadas, barbeques, and tot lots with shade structures. There is also a clubhouse with a kitchen and state-of-the-art aquatics center that has a splashpad and a 7k sqft heated pool, for year round!

Share Property

Location

522 W HONEY LOCUST Avenue, San Tan Valley, AZ 85140

Status

Sold

Date Sold

September 3, 2024

Property Amenities

Interior
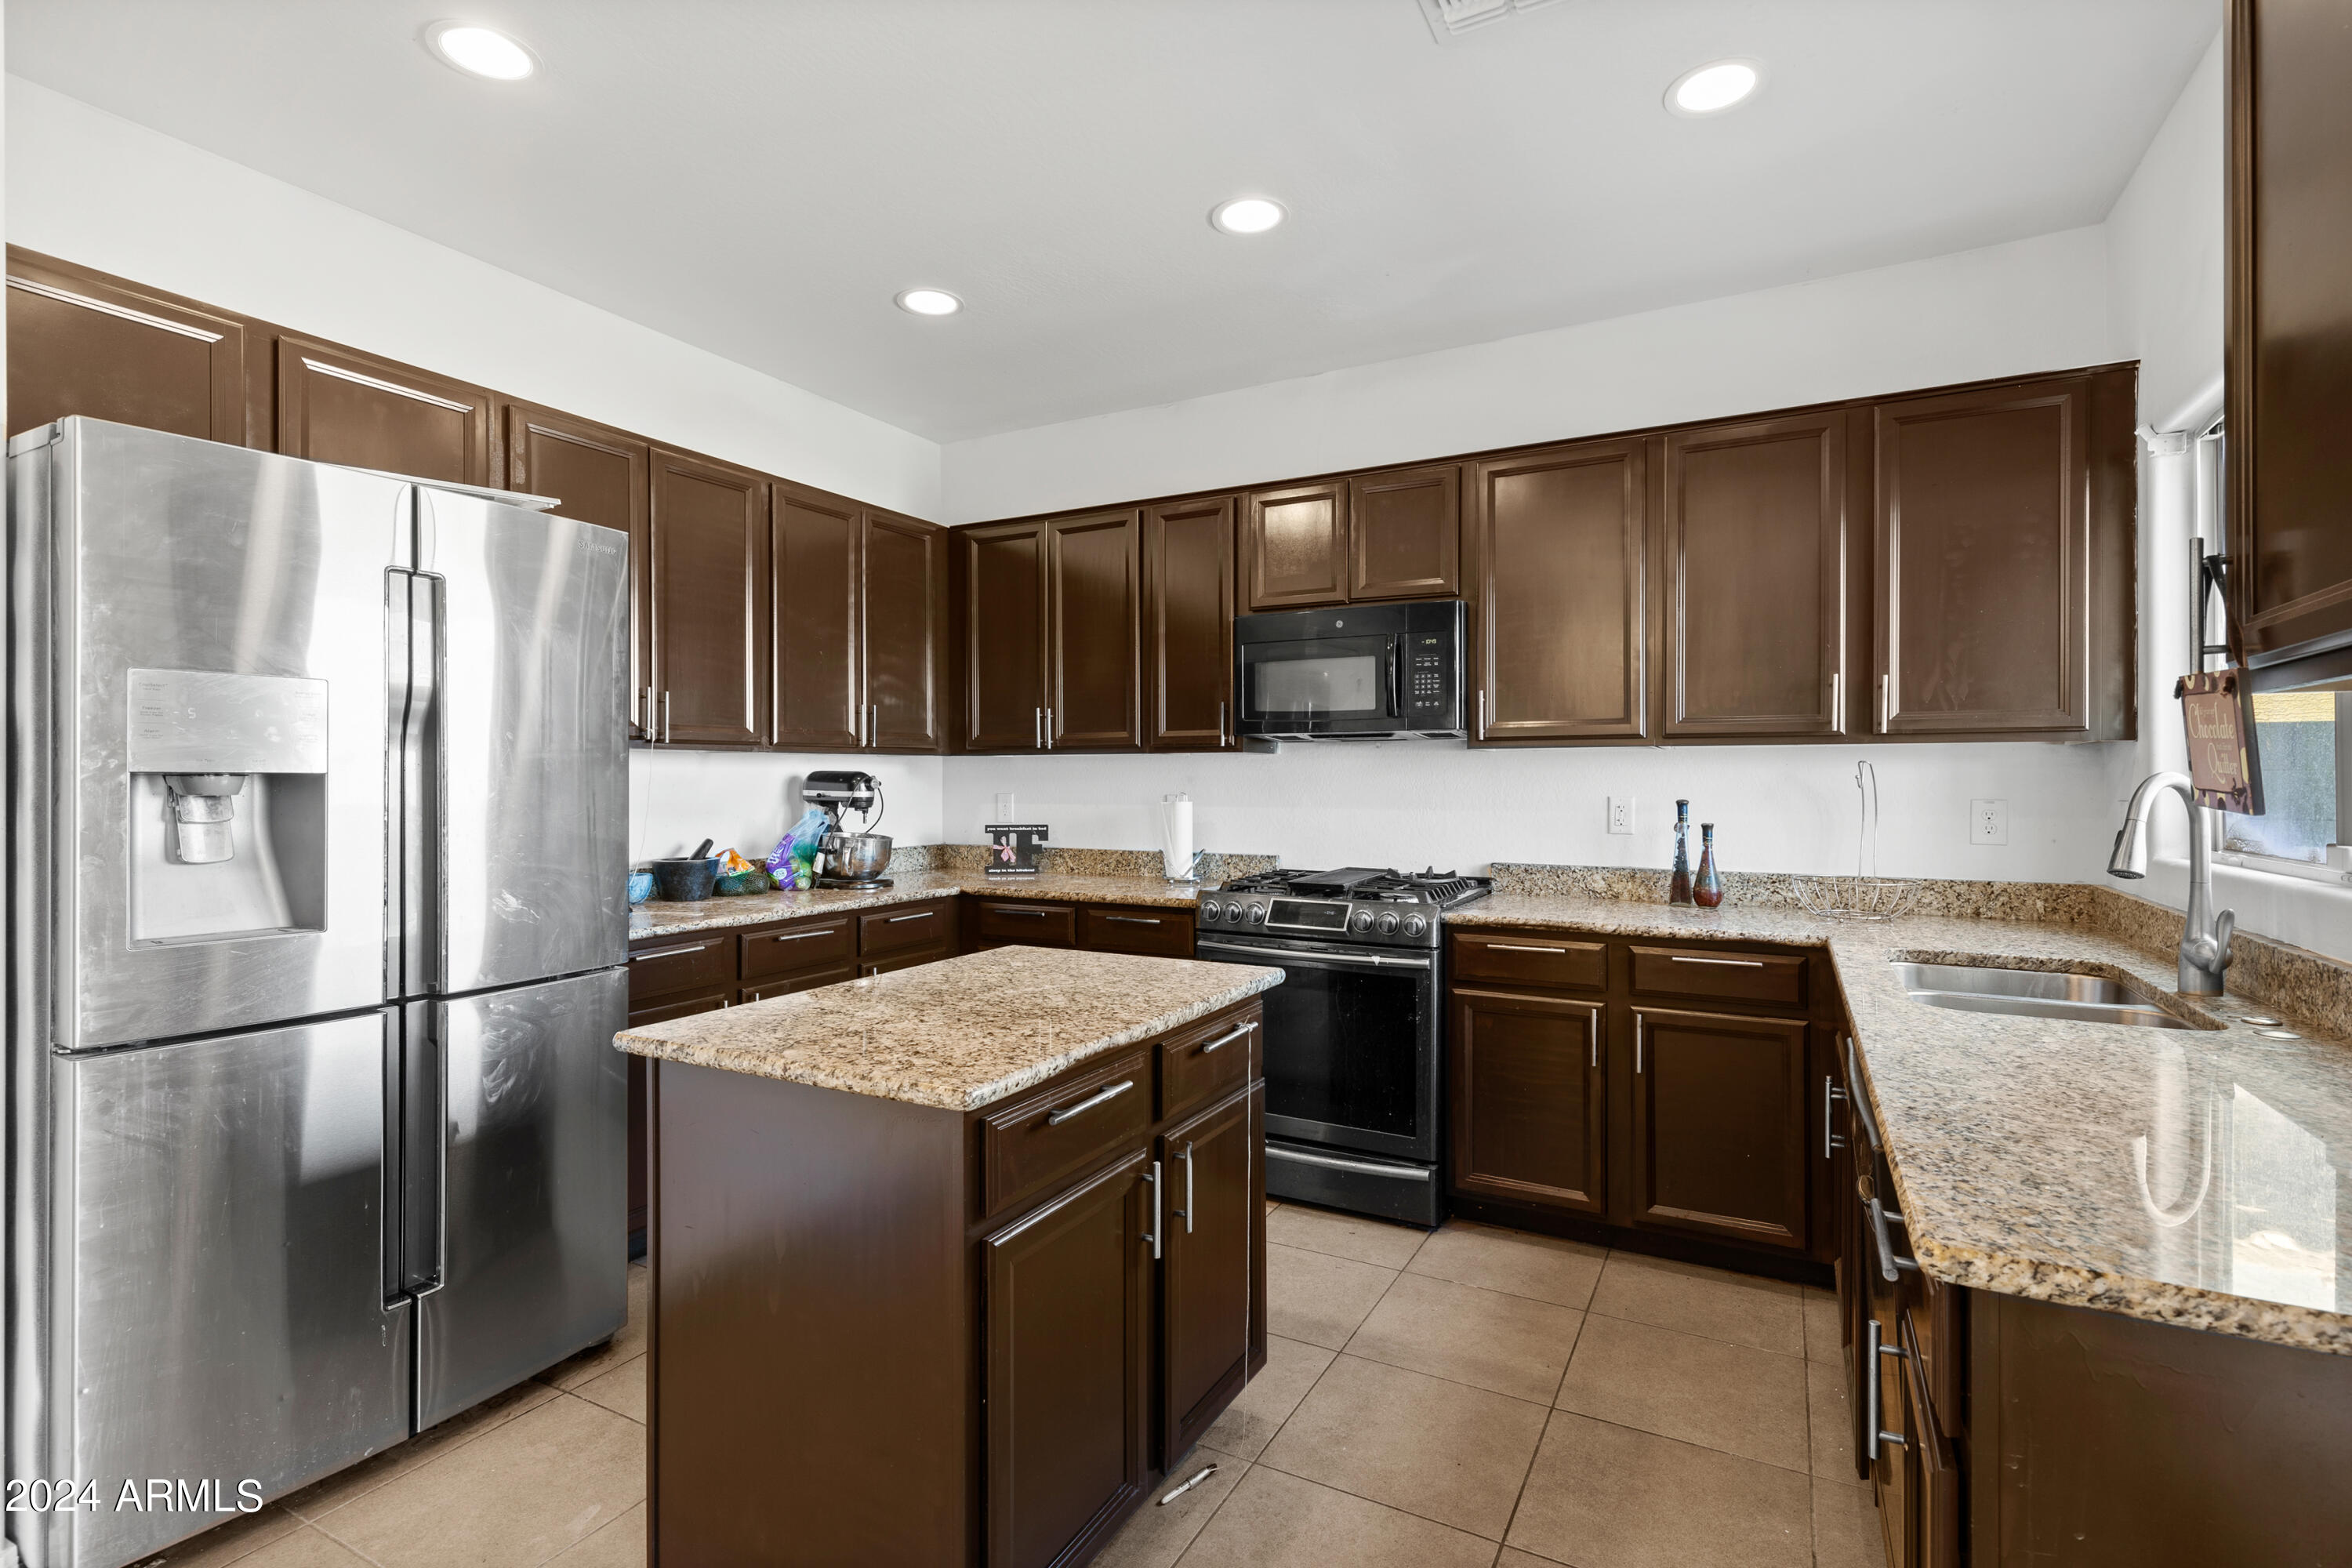
Appliances Dryer, Washer, Refrigerator, Built-in Microwave, Dishwasher, Gas Range, Gas Oven
Flooring Carpet, Tile
Total Bedrooms: 4
Half Bathrooms: 1
Full Bathrooms: 2
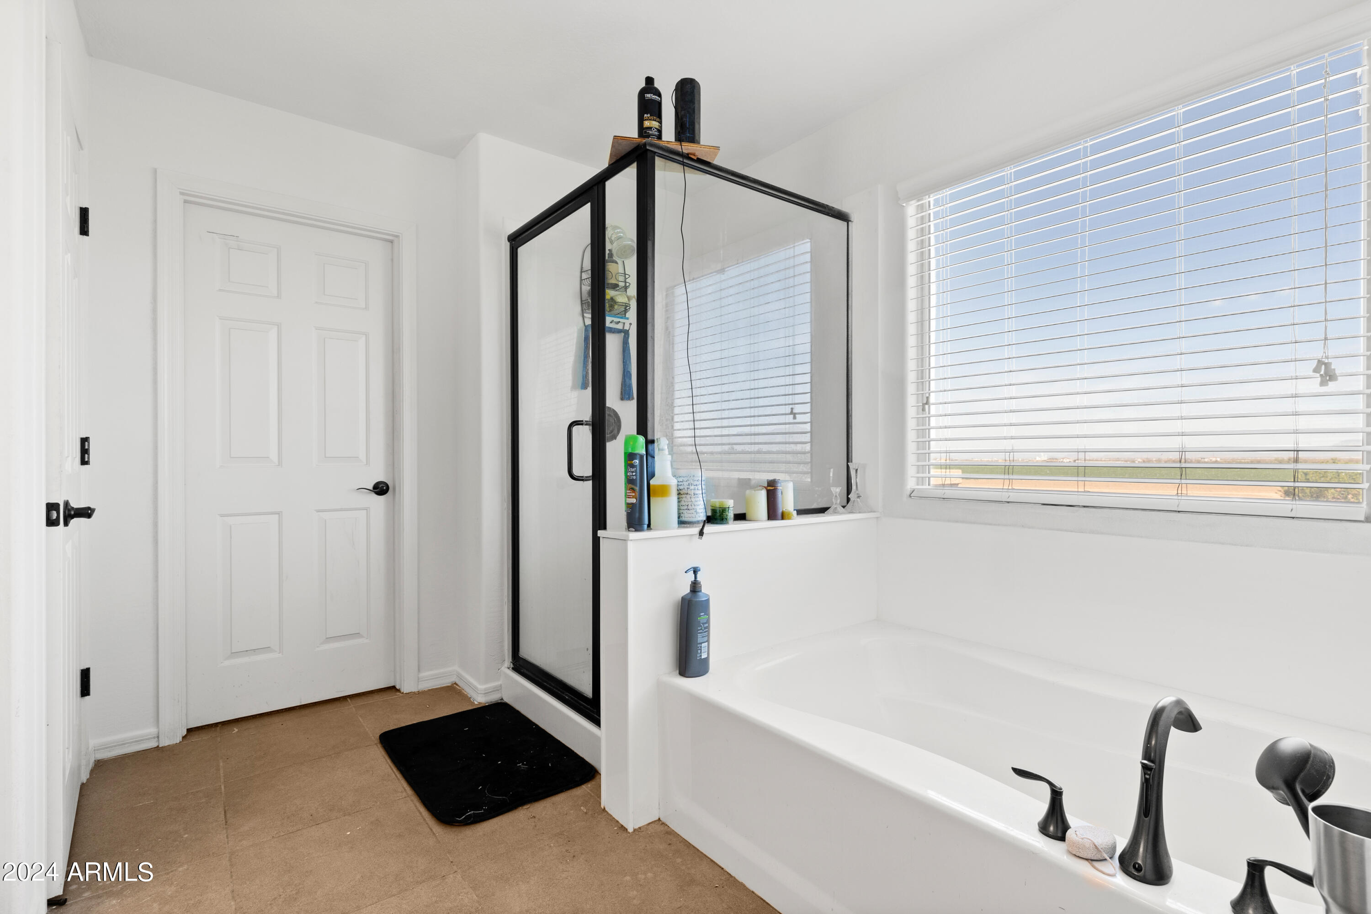
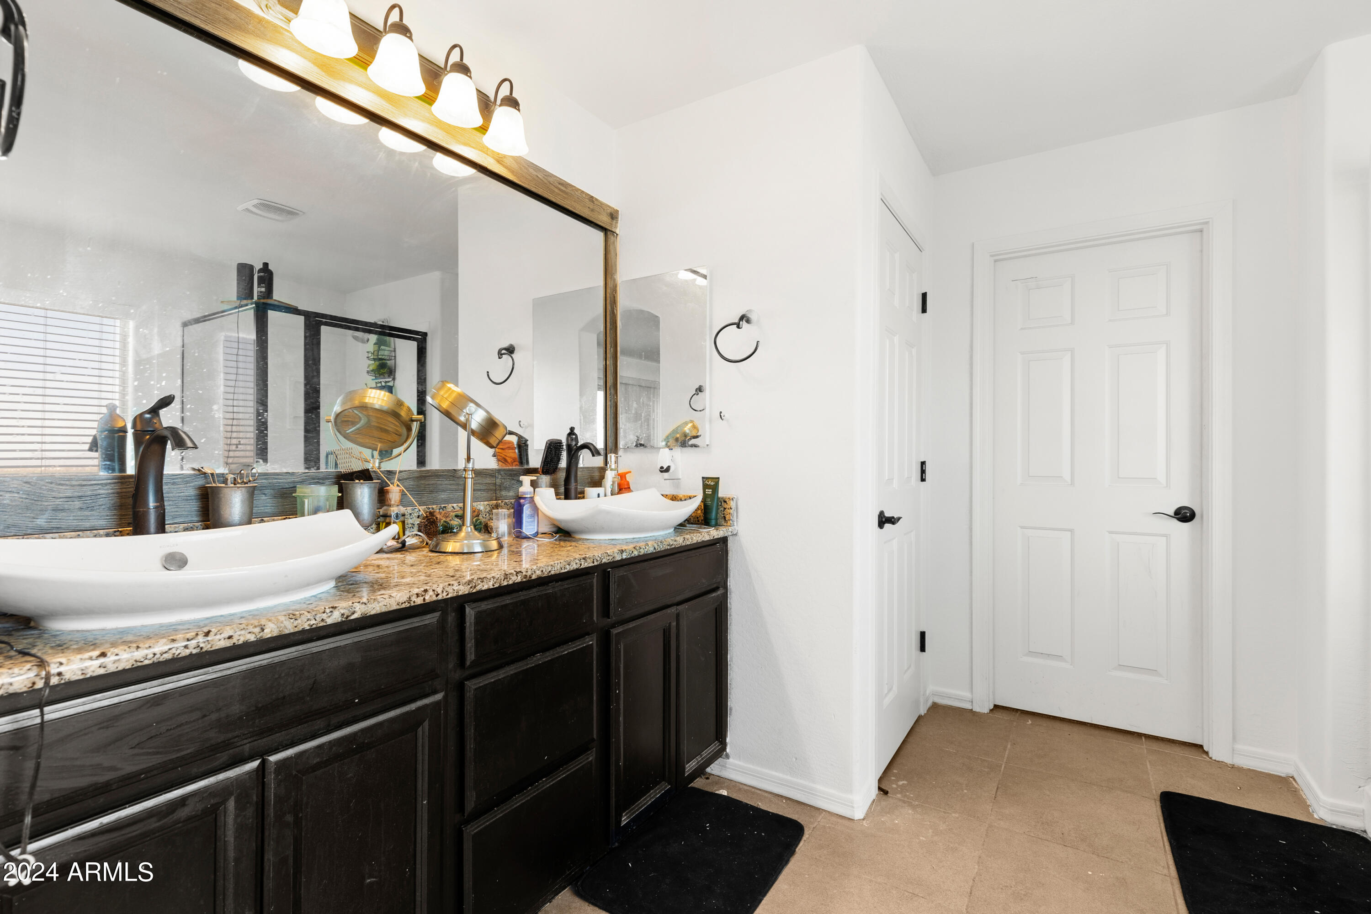
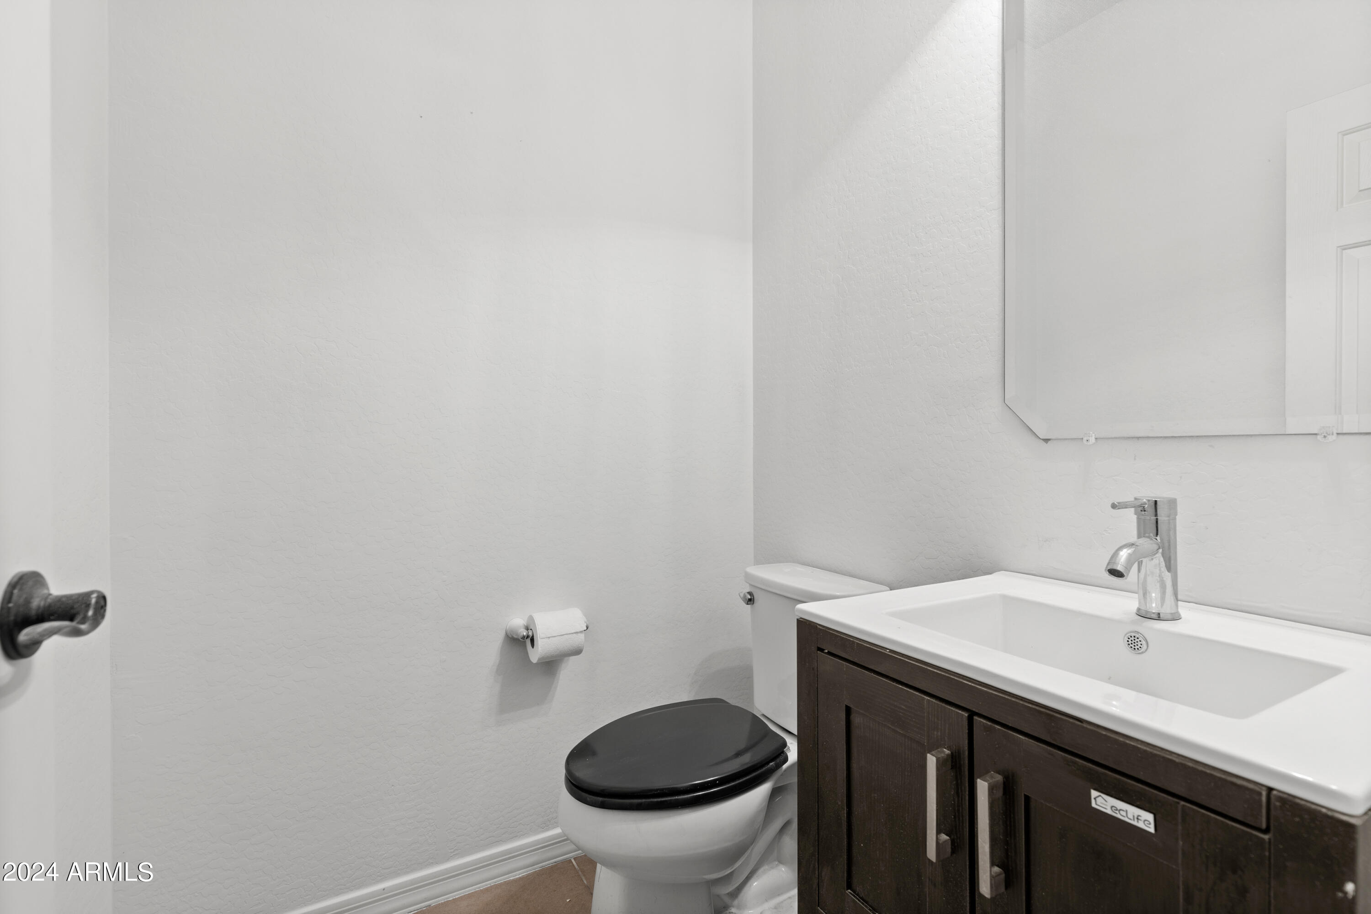
Other Interior Features Granite Counters, Double Vanity, Upstairs, Kitchen Island, Pantry, Full Bth Master Bdrm, Separate Shwr Tub
Area & Lot
Lot Area 6,001 Sq.Ft.
Living area 2,491 Sq.Ft.
MLS® ID 6677130
Year Built 2015
School District J. O. Combs Unified School District
High School Combs High School
Middle School J. O. Combs Middle School
Elementary School Ranch Elementary School
View Description Mountain(s)
Architecture Styles Contemporary
Type Residential
Status Sold
Exterior
Stories 1
Pool Fenced, Heated
Air conditioning Central Air
Heat type Natural Gas, Ceiling
Water Source City Water
Garage Space 2.0
Sewer Public Sewer
Other Exterior Features Balcony
Lot Features North/South Exposure, Desert Front, Dirt Back, Gravel/Stone Front, Gravel/Stone Back
Roof Tile
Finance
Sales Price $425,000
HOA Fees $185 monthly
Real Estate Tax $1,567 yearly

Work With Us

The Valley Leaders epitomizes integrity, exemplary customer service, and strong negotiation skills with every detail of your real estate transaction. Our team is a very hard-working and driven professional. Don't hesitate to reach out today!


