5224 W CREEDANCE Boulevard
VIEW PHOTOS
Courtesy of eXp Realty
$1,595,000

5224 W CREEDANCE Boulevard

5 Beds 5 Baths 4,669 Sq.Ft. 1.01 Acres

Description

An Extraordinary Equestrian Estate Where Luxury, Privacy, and Lifestyle Converge

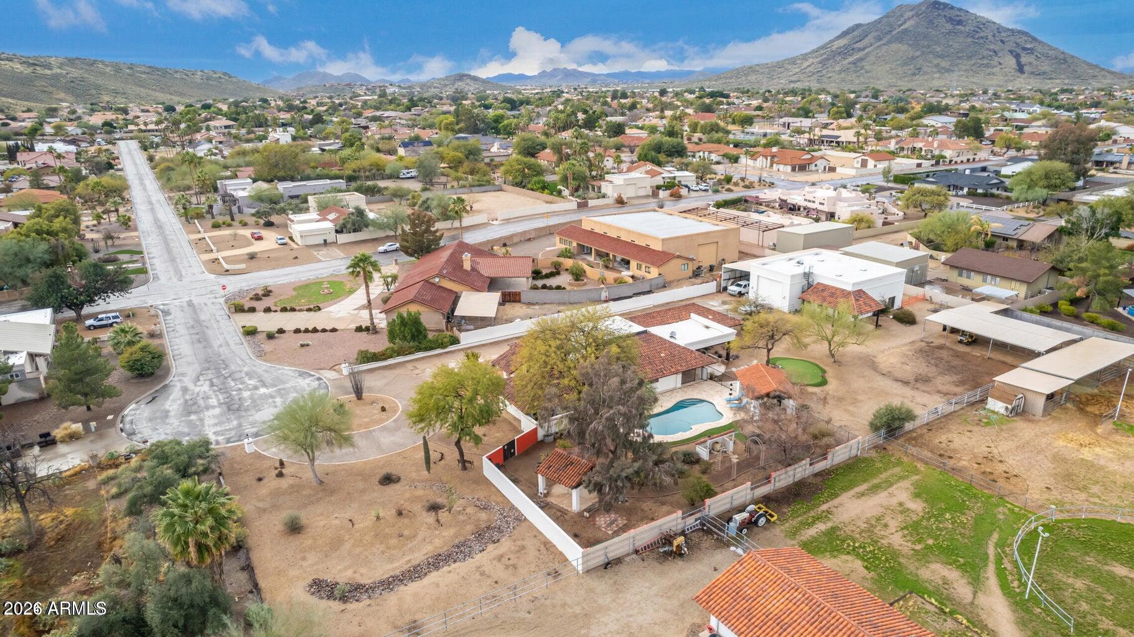
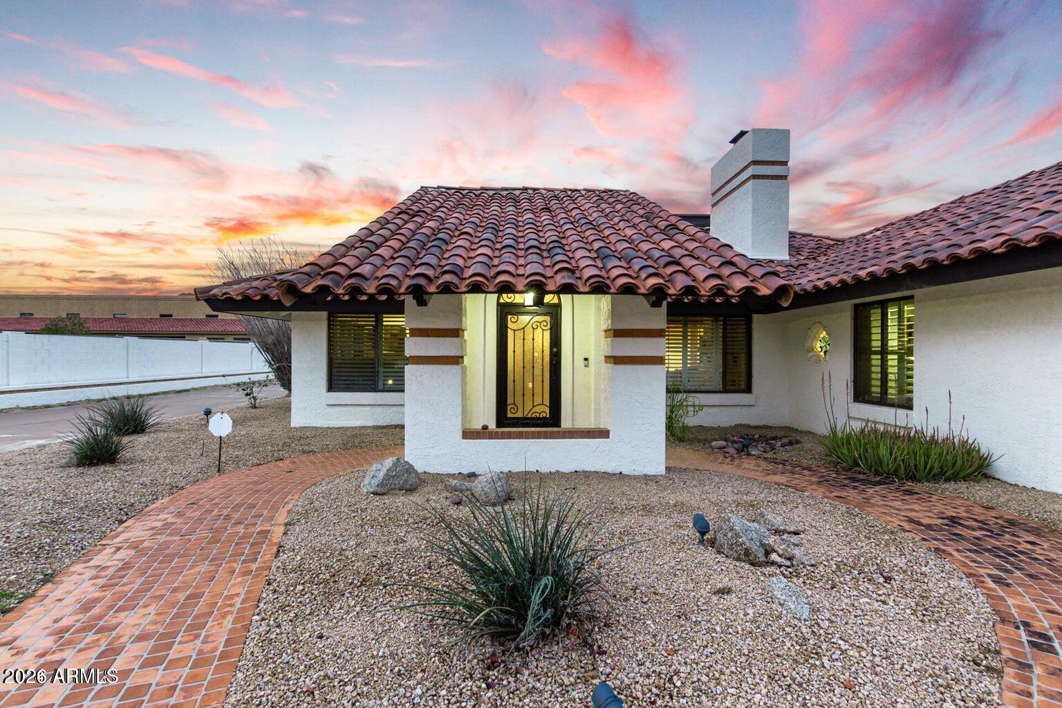
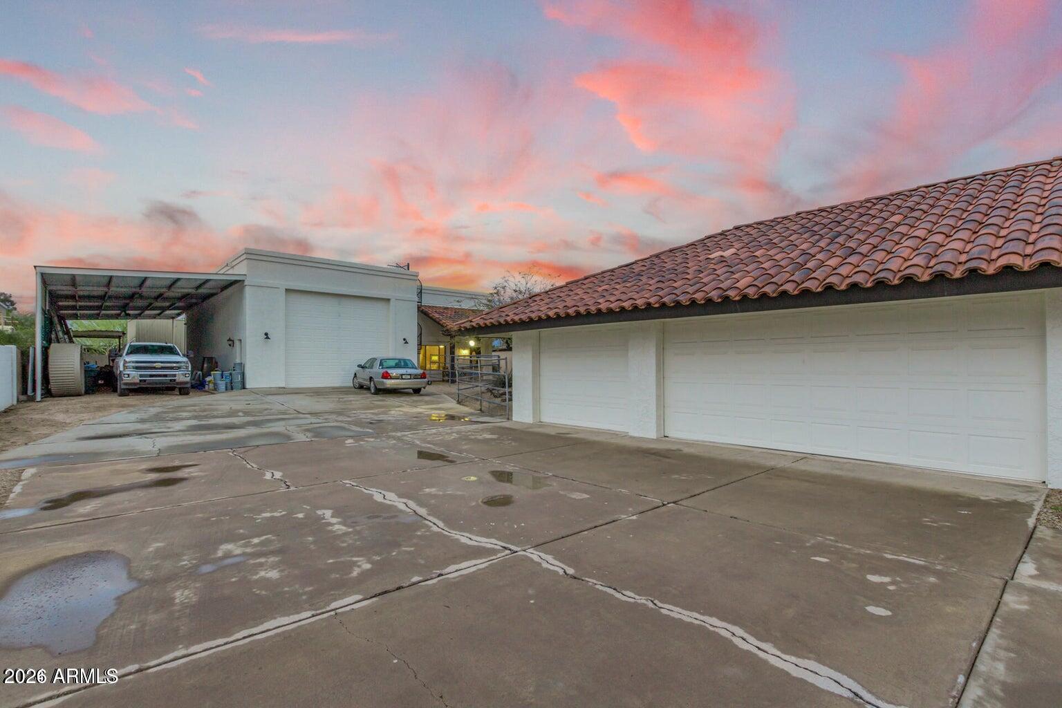
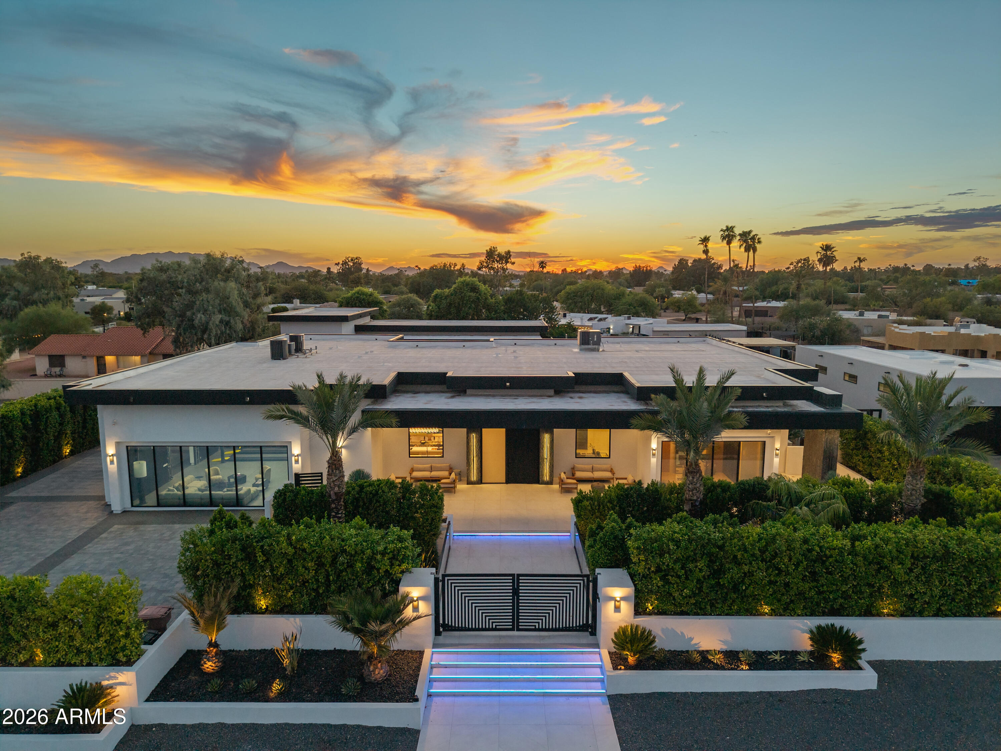
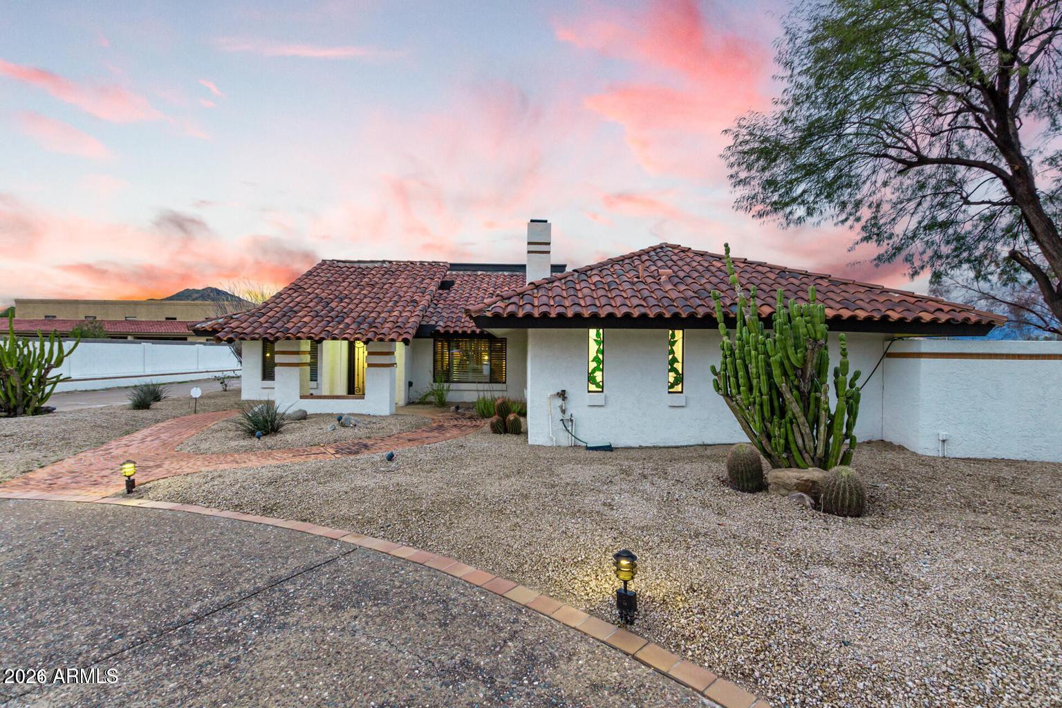
Tucked away at the end of a peaceful cul-de-sac and set on a pristine one-acre homesite, this exceptional equestrian estate offers a rare blend of refined luxury, resort-style amenities, and breathtaking natural beauty. From the moment you arrive, the grand circular drive and impressive collection of garage spaces--including a 5-car garage, dedicated RV garage, and expansive parking accommodations--set the tone for a property designed without compromise.

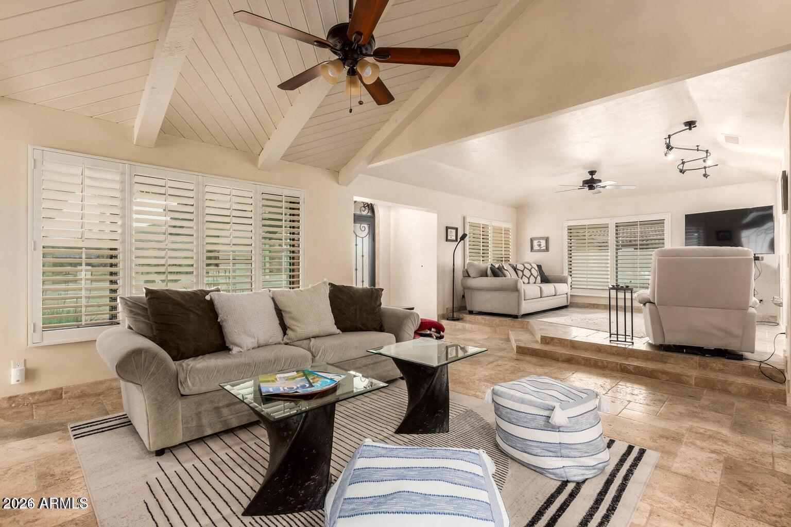
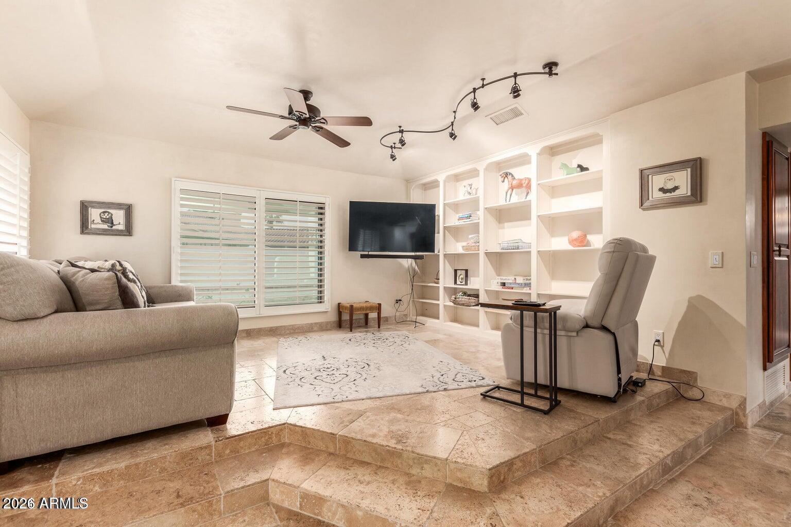
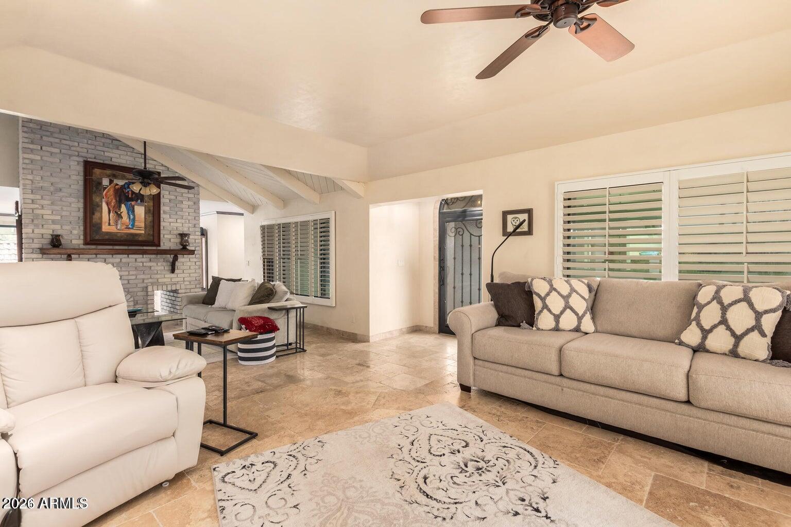
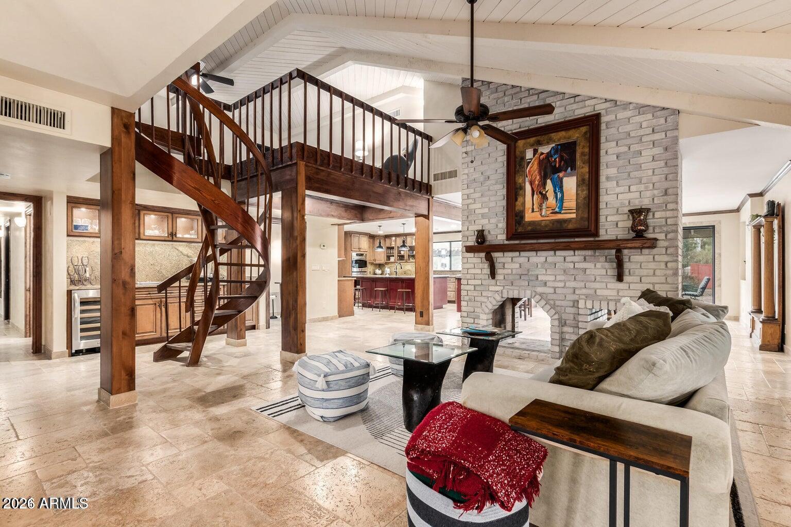
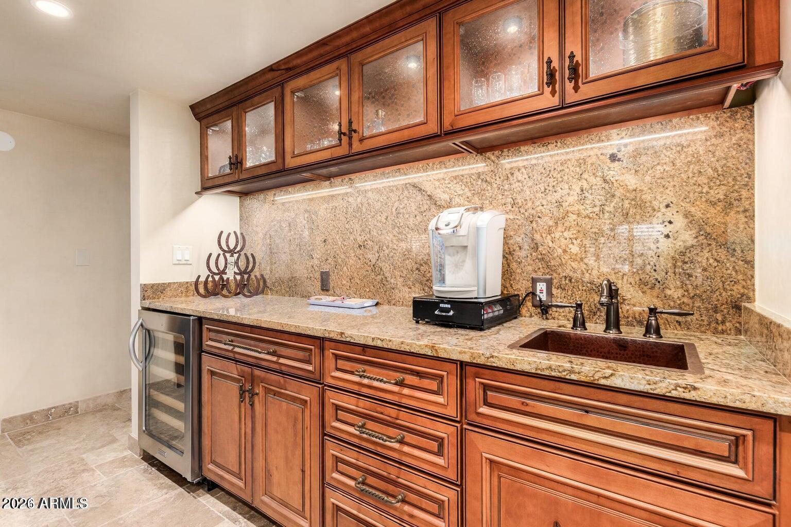
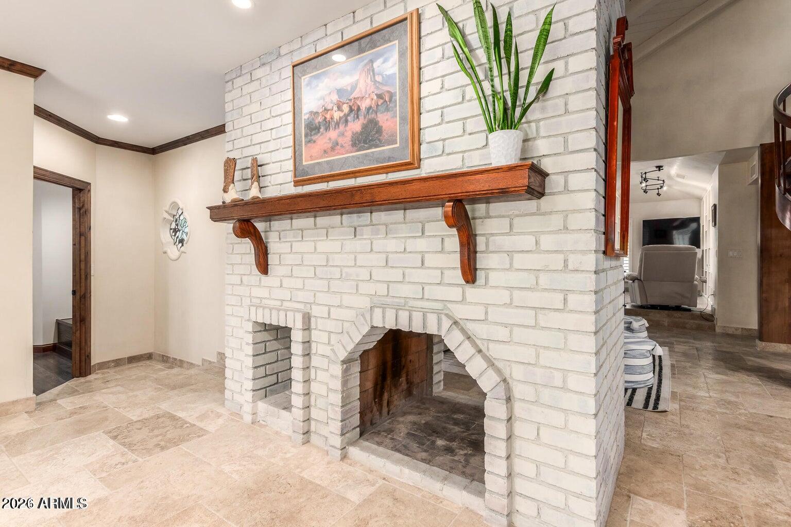
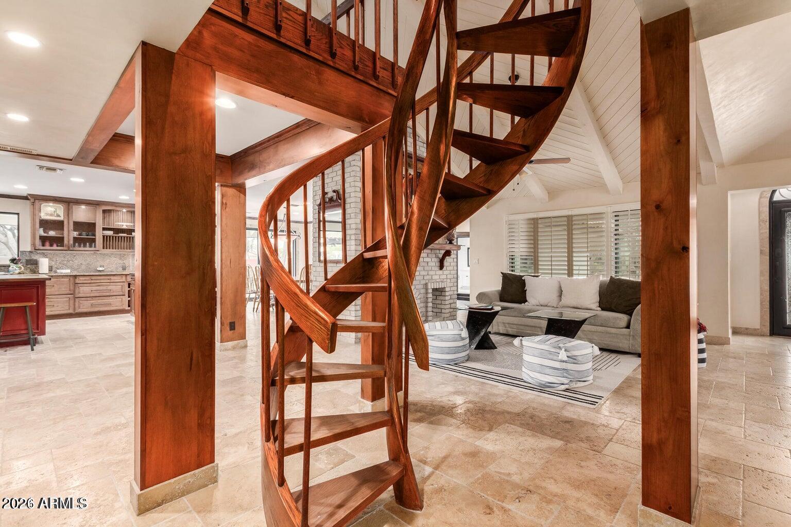
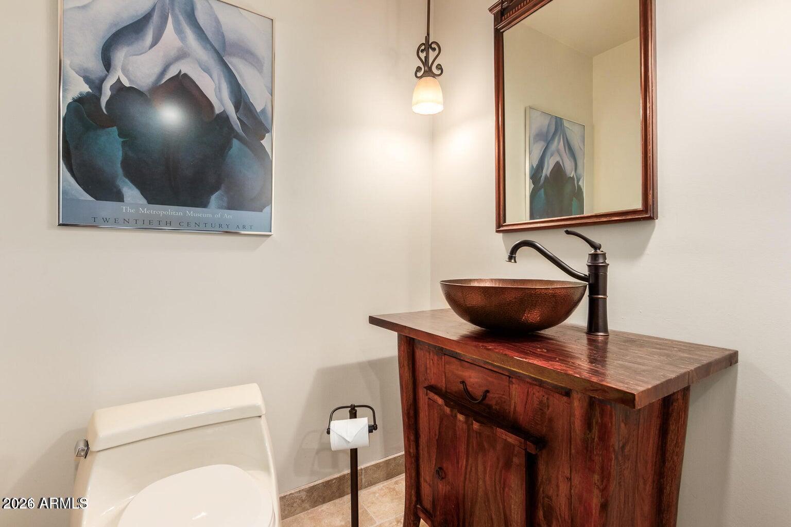
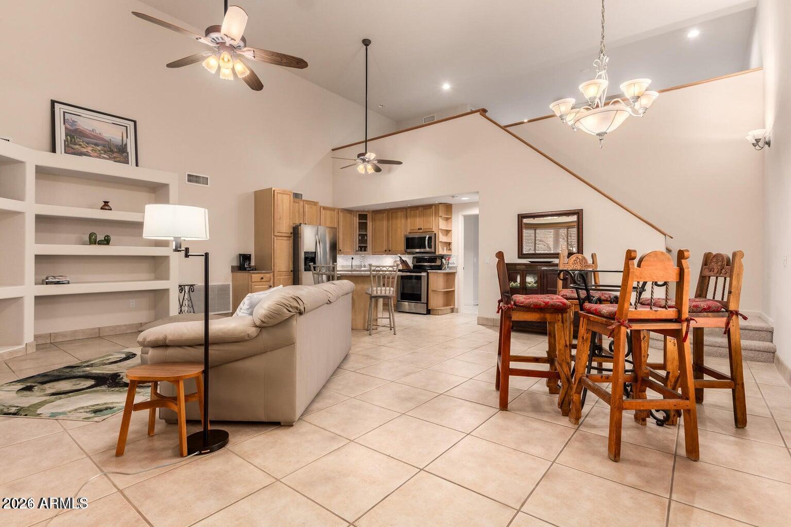
Step inside and experience soaring vaulted ceilings, rich stone flooring, and exquisite Venetian plaster walls that add warmth, texture, and timeless sophistication throughout the home. Sunlight pours through plantation shutters, illuminating expansive l living spaces thoughtfully designed for both grand entertaining and intimate gatherings. A stunning two-way fireplace serves as the heart of the home, while custom wall niches and a sophisticated wet bar add character and style throughout.

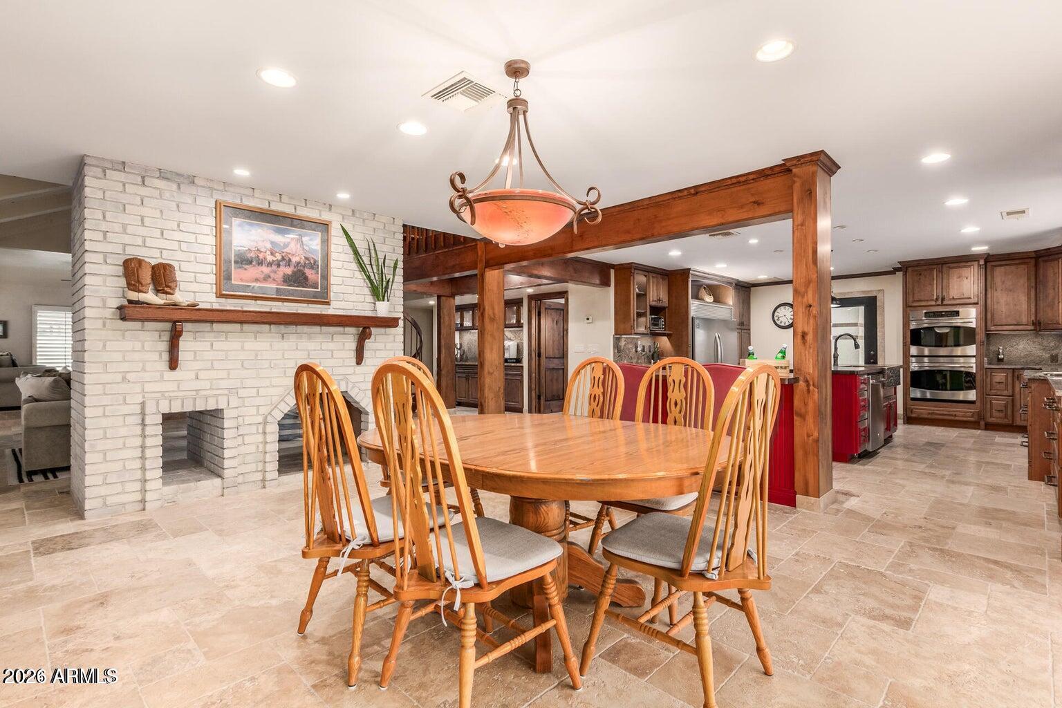
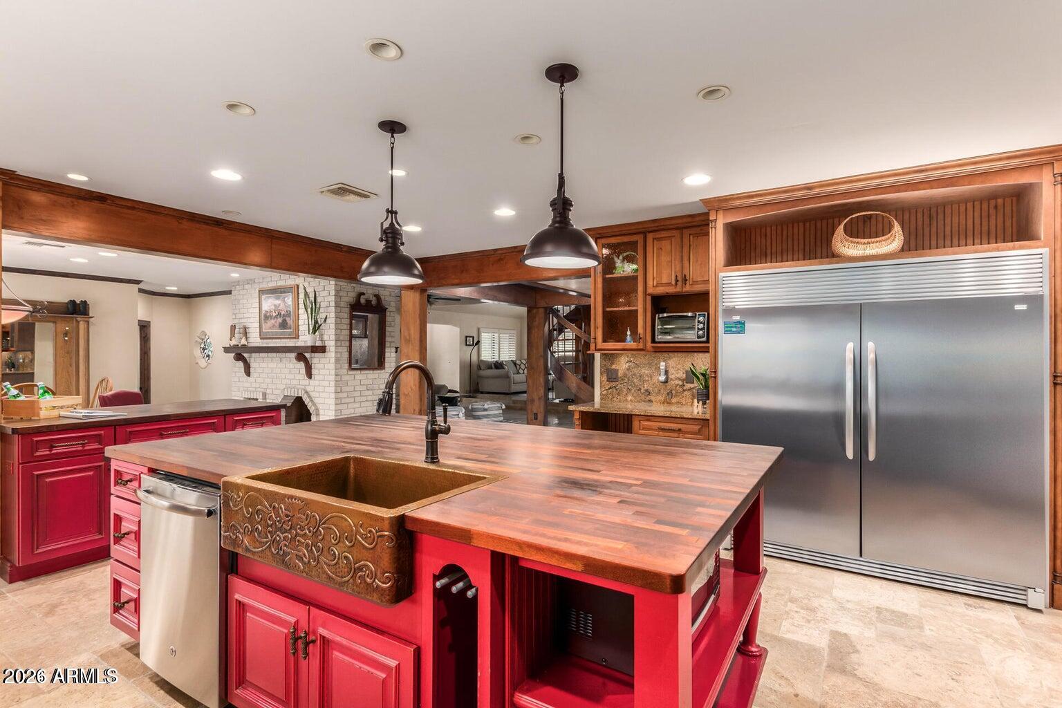
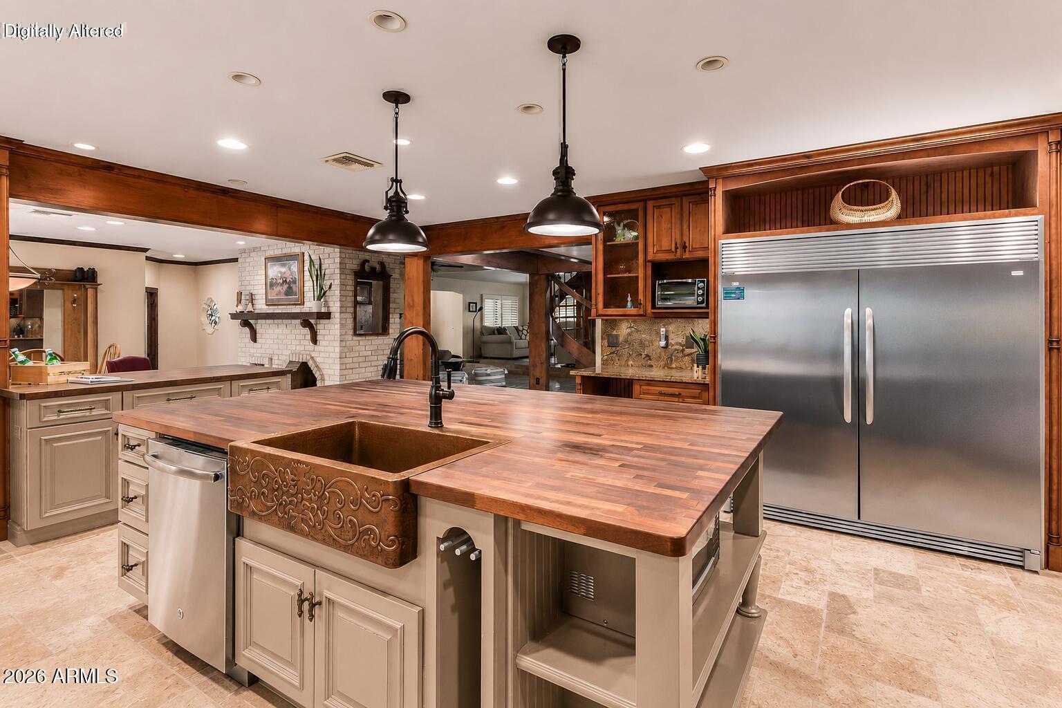
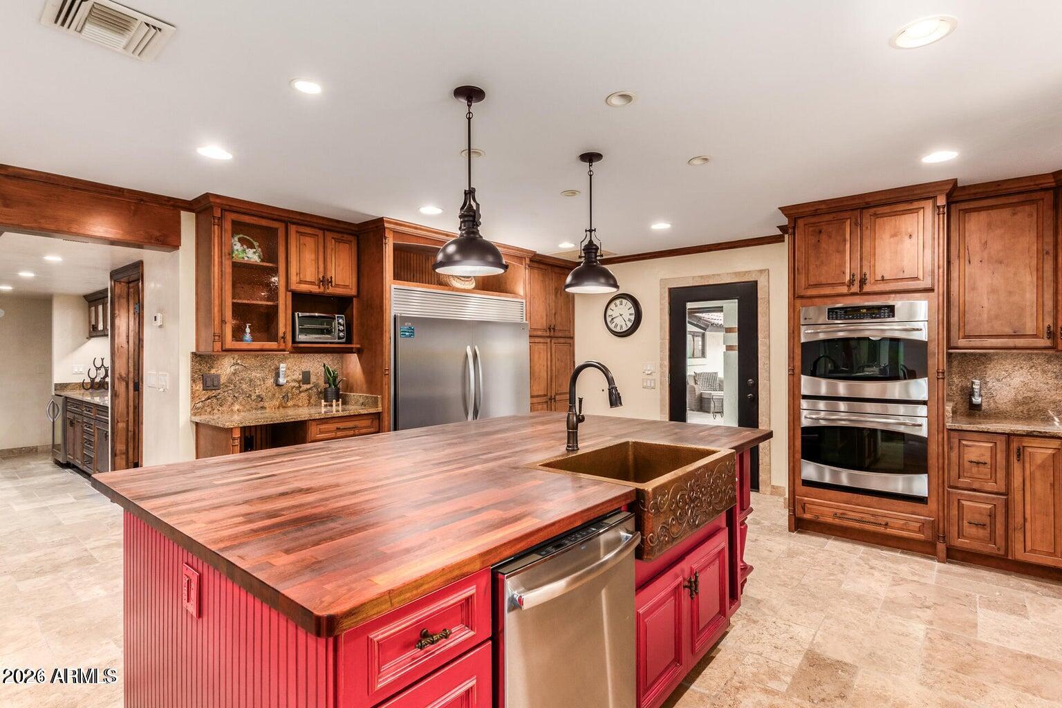
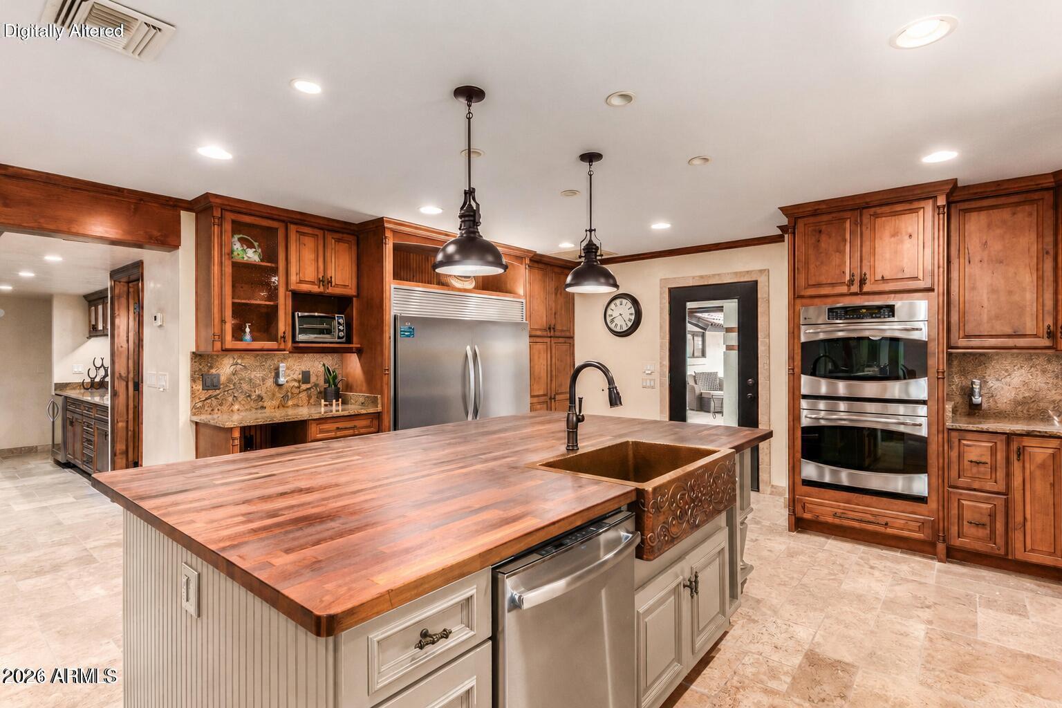
The chef's kitchen is both beautiful and functional, featuring rich wood cabinetry, granite countertops and backsplash, premium stainless-steel appliances, double wall ovens, and an oversized island that naturally becomes the gathering place for family and friends. Whether hosting lavish celebrations or enjoying quiet mornings with coffee, every moment here feels elevated.

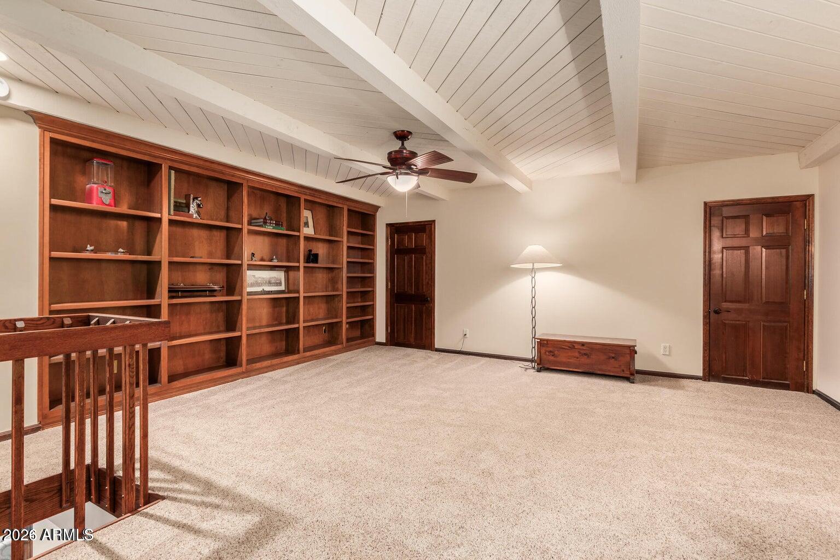
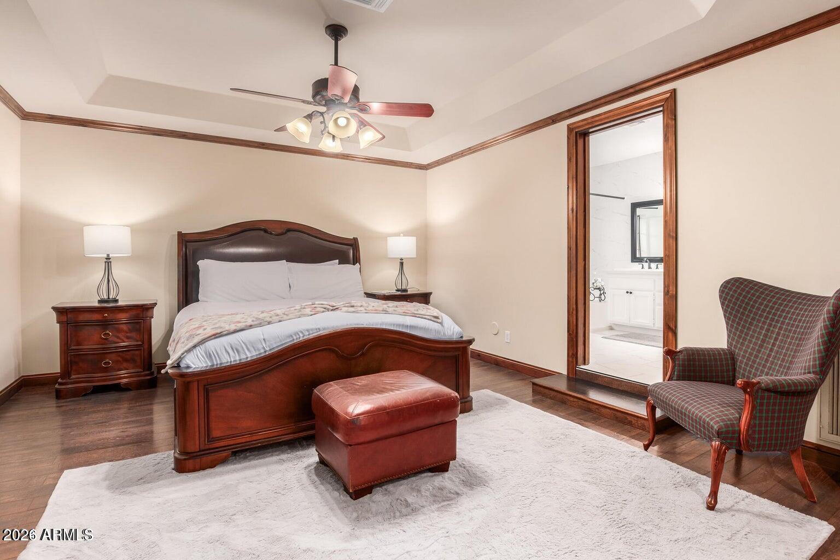
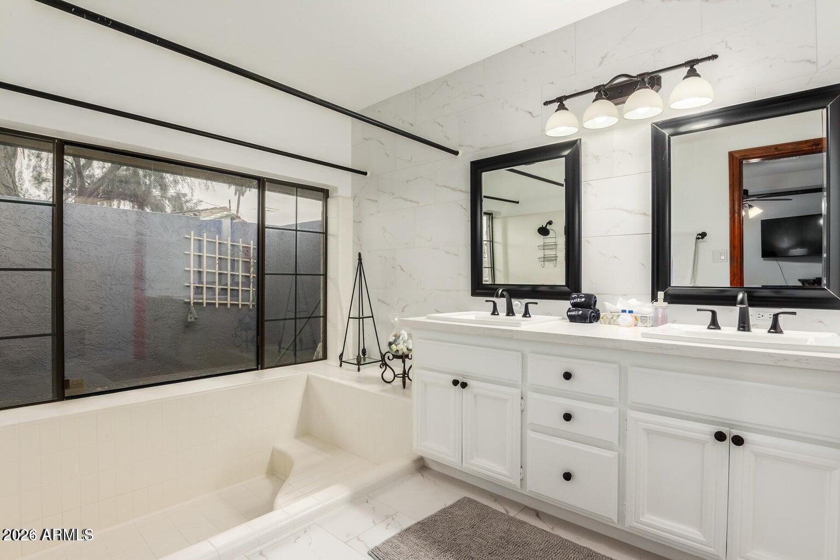
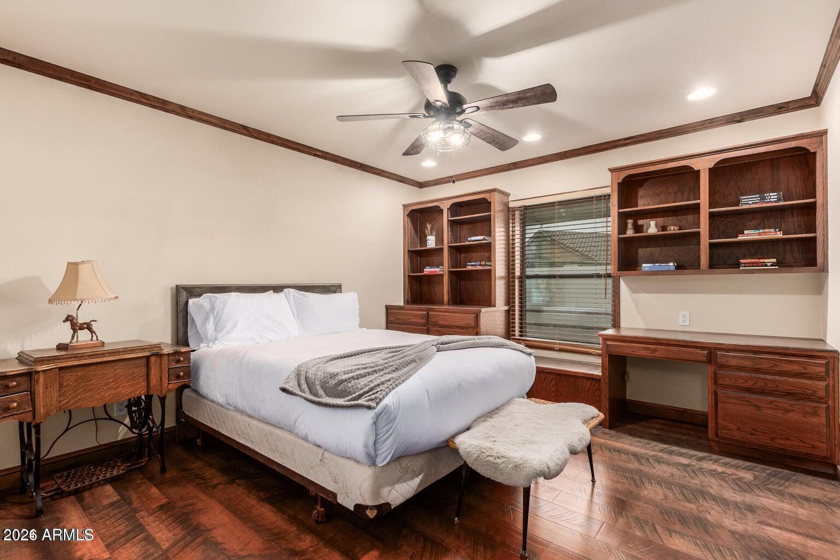
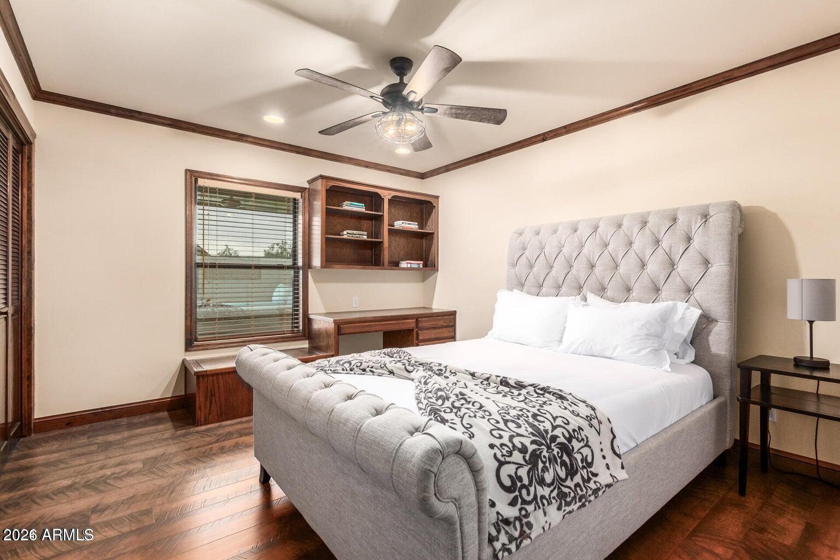
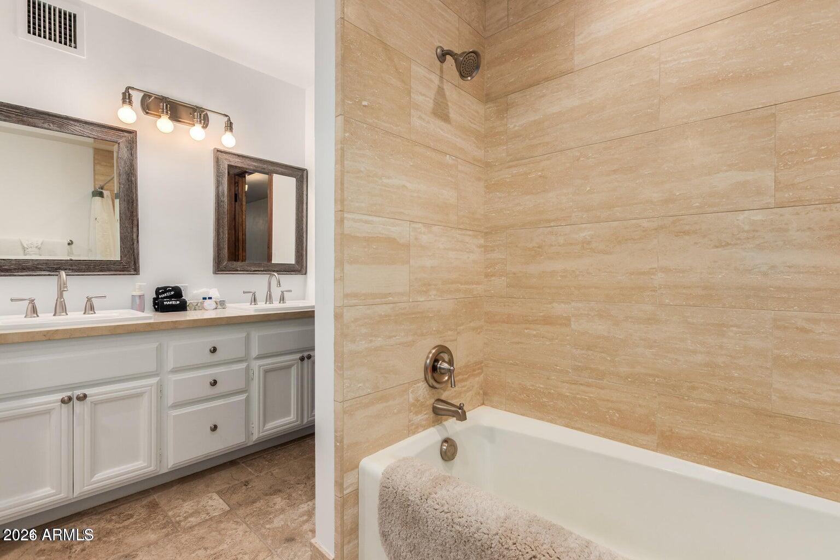
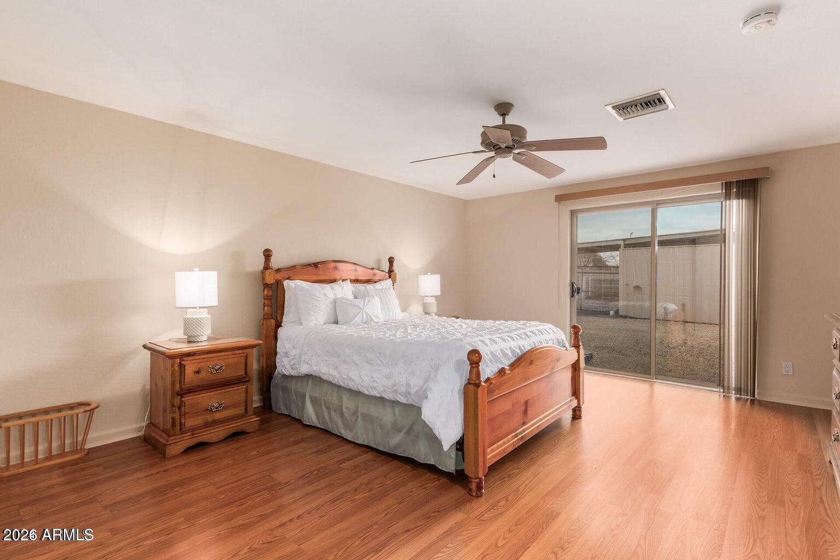
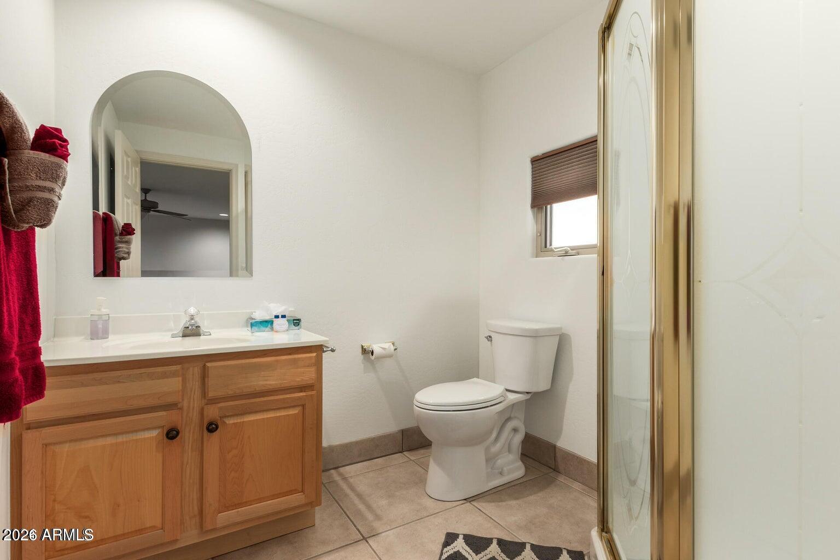
Retreat to the luxurious primary suite, where comfort and tranquility await. The spa-inspired bath offers a relaxing soaking tub, dual vanities, and a private sanctuary to unwind after a long day. Additional bedrooms feature custom built-ins and workspaces, while the expansive loft provides the perfect setting for a home office, creative studio, or private retreat.

Ideal for multi-generational living or extended guests, the private in-law suite offers its own living and dining area, kitchenette, bedroom with private exterior access, laundry, full bath, and loft sleeping space--creating an independent residence within the estate.

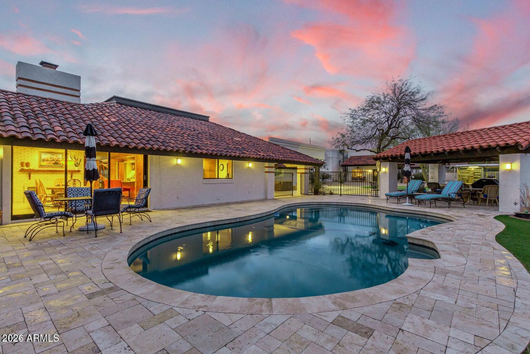
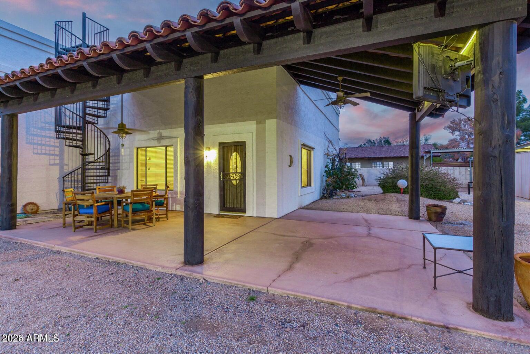
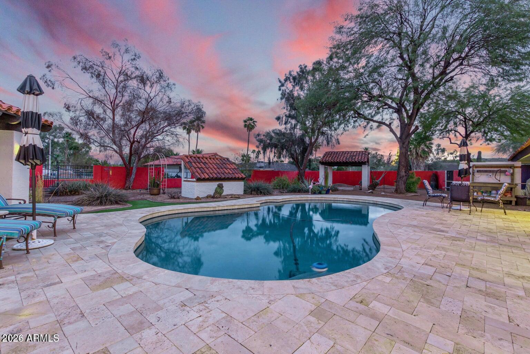
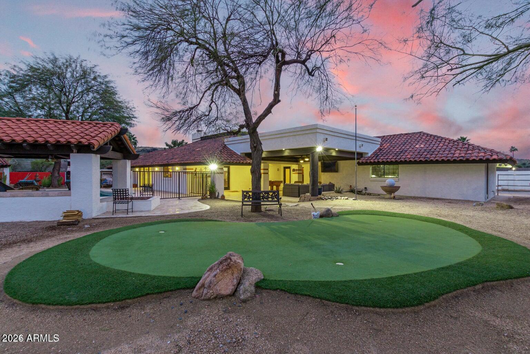
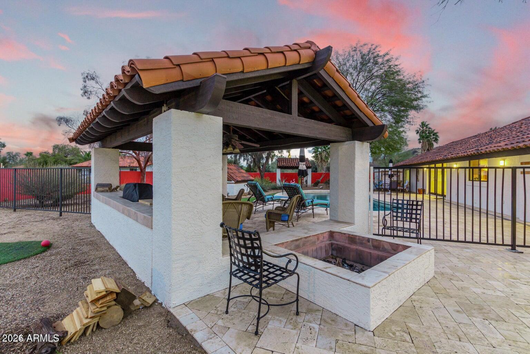
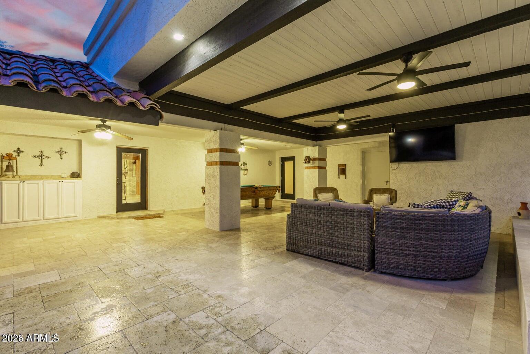
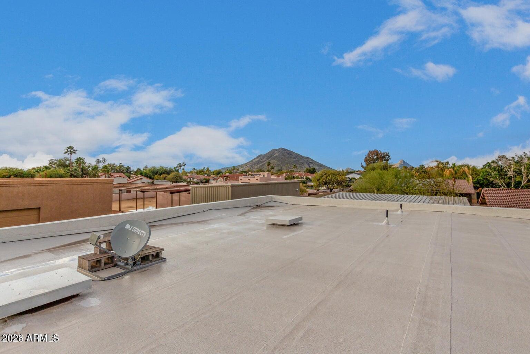
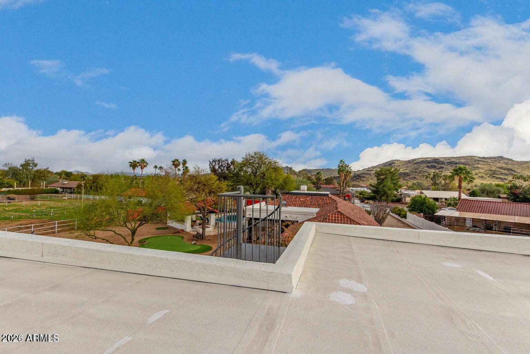
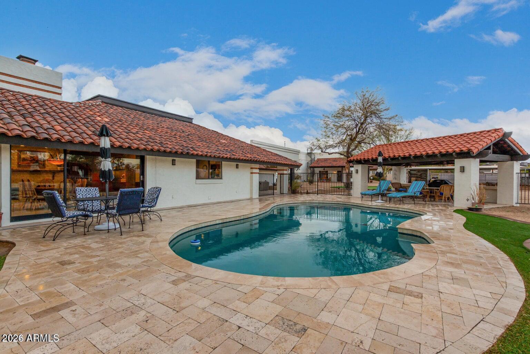
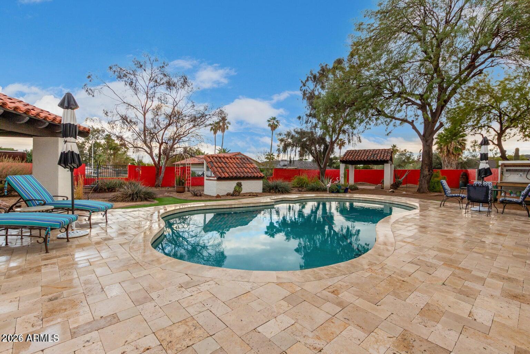
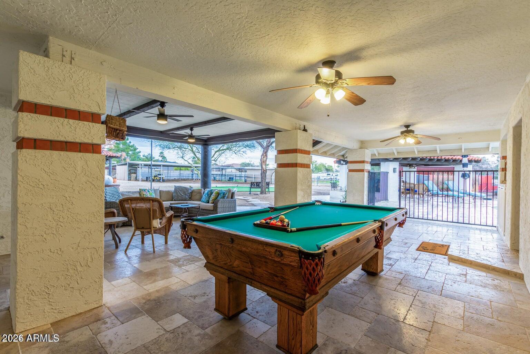
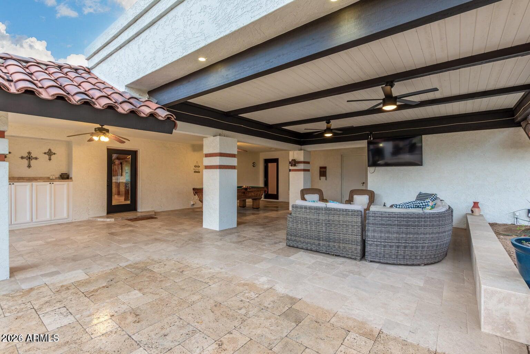
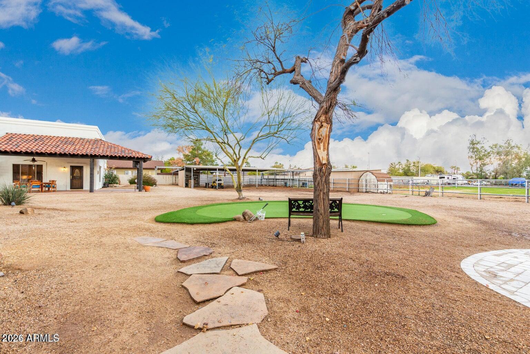
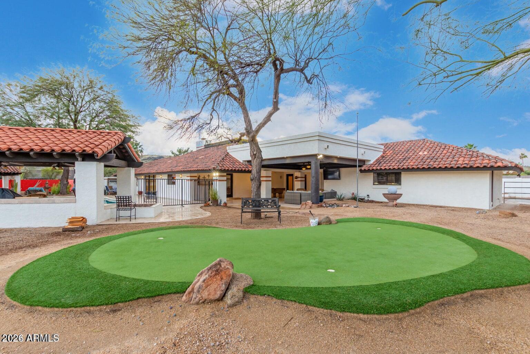
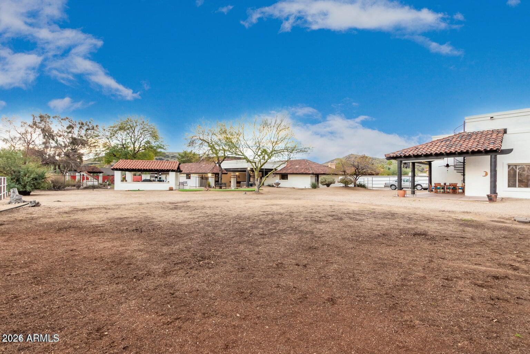
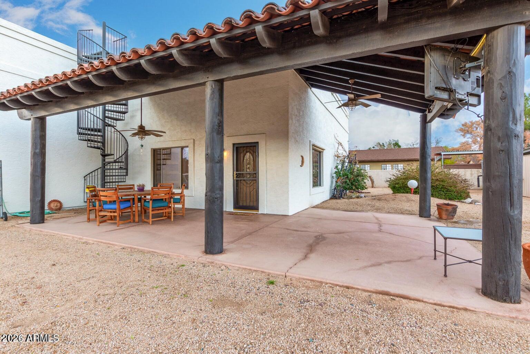
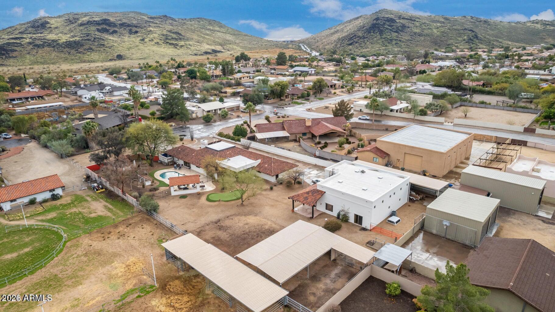
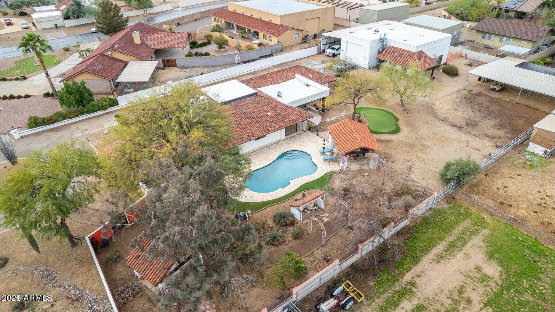
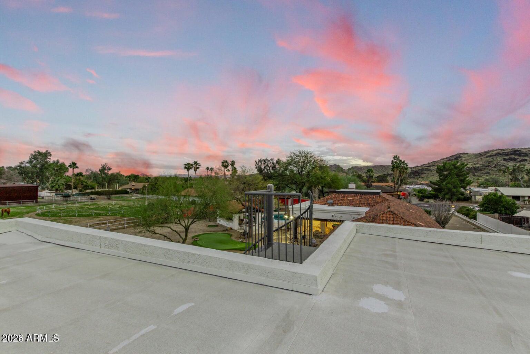
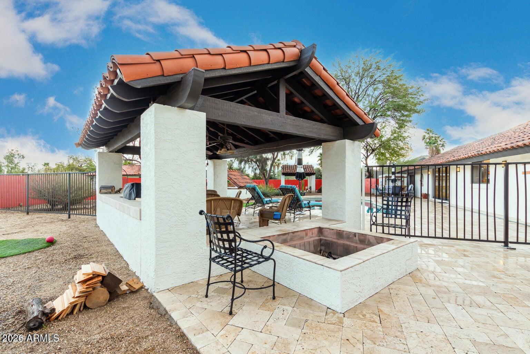
Beyond the walls of the home lies a backyard designed to rival a private resort. Imagine evenings spent gathered around the firepit beneath Arizona's spectacular sunsets, afternoons perfecting your short game on the private putting green, and weekends entertaining guests from the outdoor kitchen and built-in BBQ. Multiple seating areas invite conversation and relaxation, while the covered patio and charming gazebo provide peaceful spaces to enjoy the surrounding mountain vistas. The sparkling fenced pool offers a refreshing escape, creating the ultimate setting for year-round outdoor living.

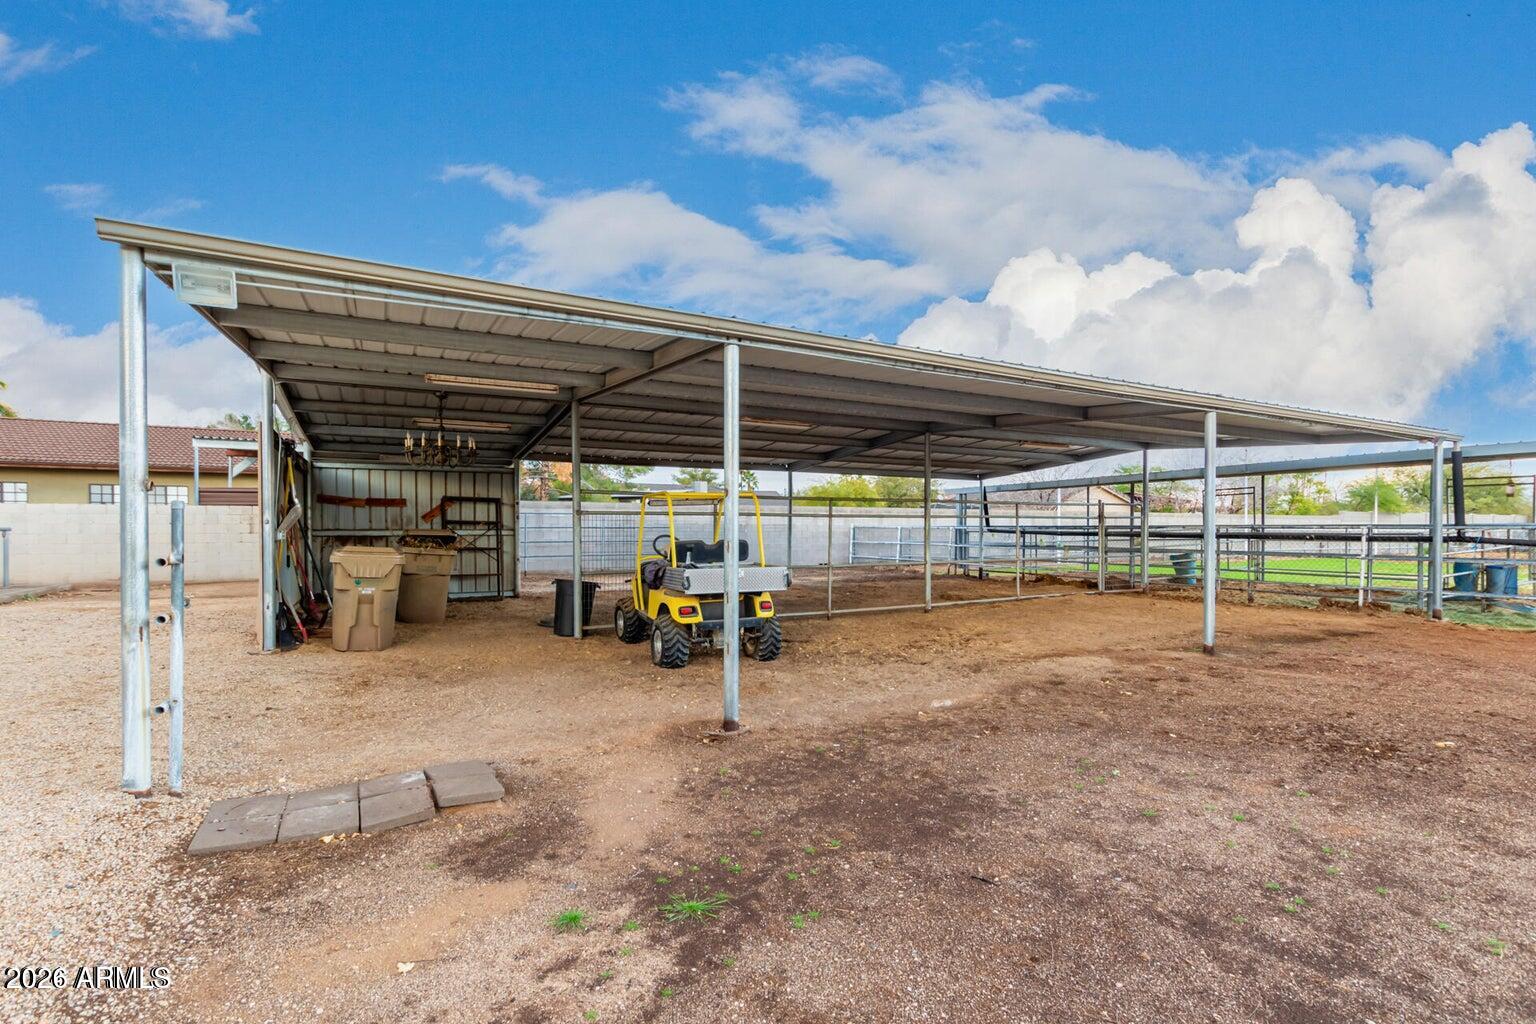
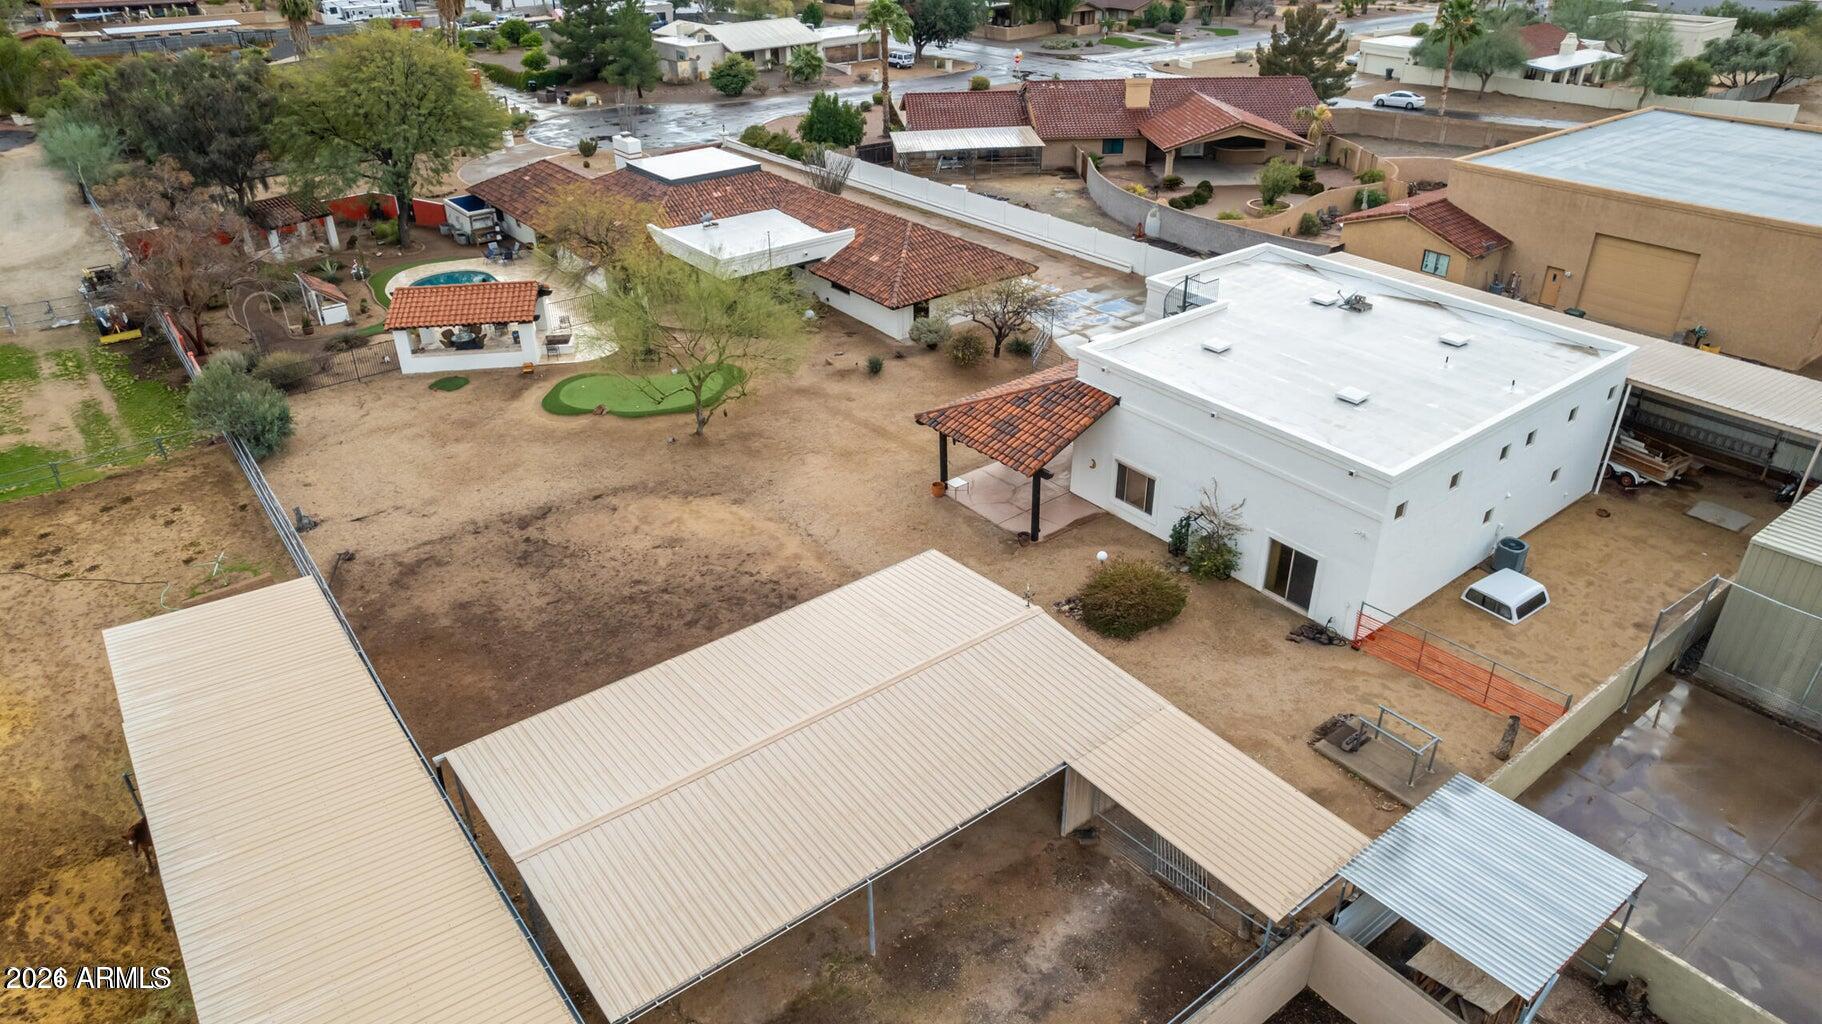
For equestrian enthusiasts, the property is equally impressive, with horse facilities thoughtfully integrated into the estate, allowing you to enjoy the freedom and beauty of horse ownership right at home.

As the sun sets behind the mountains and paints the sky in vibrant hues, you'll understand that this property offers far more than luxury amenities--it offers a lifestyle. A place where every day feels like a retreat, every gathering becomes a memory, and every view reminds you that you've found something truly extraordinary.

Welcome home to the luxury, privacy, and unparalleled lifestyle you've been dreaming of.
Share Property

Location

5224 W CREEDANCE Boulevard, Glendale, AZ 85310

Status

For Sale

Property Amenities

Interior
Laundry room Inside, Wshr/Dry Hook Up Only
Fireplace Fire Pit, Two Way Fireplace
Appliances Dryer, Washer, Dishwasher, Disposal, Electric Cooktop
Flooring Carpet, Stone, Tile, Wood
Total Bedrooms: 5
Half Bathrooms: 1
Full Bathrooms: 4
Other Interior Features Non-laminate Counter, High Speed Internet, Granite Counters, Double Vanity, Breakfast Bar, Vaulted Ceiling(s), Wet Bar, Kitchen Island, Full Bth Master Bdrm
Area & Lot
Lot Area 1.01 Acres
Living area 4,669 Sq.Ft.
MLS® ID 7035724
Year Built 1983
School District Deer Valley Unified District
High School Sandra Day O'Connor High School
Middle School Hillcrest Middle School
Elementary School Las Brisas Elementary School
View Description Mountain(s)
Architecture Styles Ranch
Type Residential
Status For Sale
Exterior
Stories 1
Pool Diving Pool
Air conditioning Central Air, Ceiling Fan(s)
Heat type Electric
Disability Features Lever Handles
Water Source City Water
Garage Space 5.0
Sewer Septic in Cnctd
Other Exterior Features Built-in Barbecue
Parking RV Access/Parking, RV Gate, Garage Door Opener, Direct Access, Circular Driveway, RV Garage
Lot Features North/South Exposure, Desert Front, Cul-De-Sac, Gravel/Stone Back, Synthetic Grass Back
Roof Tile
Finance
Sales Price $1,595,000
Real Estate Tax $5,272 yearly
image

Schedule a Showing

We would love to show you our beautiful property. Please select your preferred date and time below. An agent will be in touch shortly to confirm your appointment.

Schedule a Showing

We would love to show you our beautiful property. Please select your preferred date and time below. An agent will be in touch shortly to confirm your appointment.

Thank you for your interest in 5224 W CREEDANCE Boulevard, Glendale, AZ 85310. We are reviewing your request and will be in touch shortly!

Mortgage Calculator

Estimate your monthly mortgage payment, including the principal and interest, property taxes, and HOA. Adjust the values to generate a more accurate rate.

All estimates are provided for informational purposes only. Actual amounts may vary.
$0,000 Your Payment 20 15 65
$0,000 Your Payment

Work With Us

The Valley Leaders epitomizes integrity, exemplary customer service, and strong negotiation skills with every detail of your real estate transaction. Our team is a very hard-working and driven professional. Don't hesitate to reach out today!