523 S Abbey --
523 S Abbey --
523 S Abbey --
523 S Abbey --
523 S Abbey --
523 S Abbey --
523 S Abbey --
523 S Abbey --
523 S Abbey --
523 S Abbey --
523 S Abbey --
523 S Abbey --
523 S Abbey --
523 S Abbey --
523 S Abbey --
523 S Abbey --
523 S Abbey --
523 S Abbey --
523 S Abbey --
VIEW PHOTOS
Courtesy of eXp Realty, Brandon J. Switzer Listing Contact: 602-403-5132 
$395,000

523 S Abbey --

3 Beds 2 Baths 1,310 Sq.Ft. 3,838 Sq.Ft.

Description

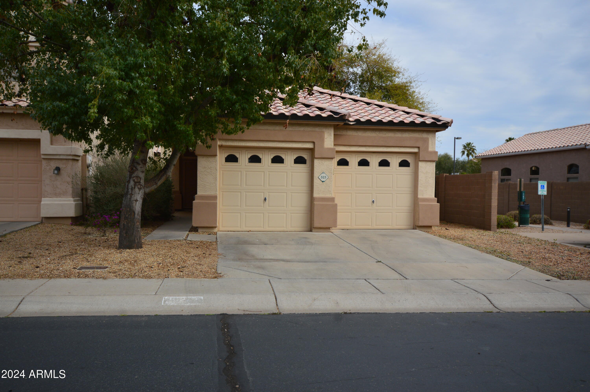
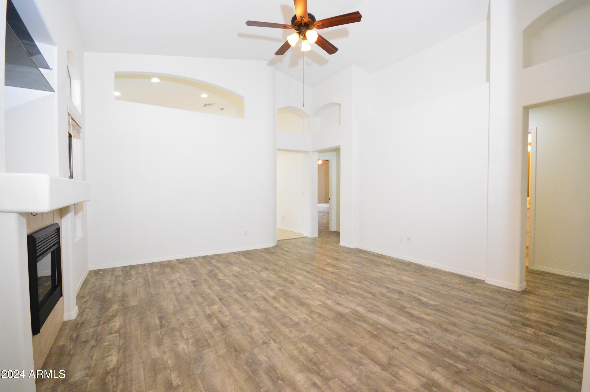
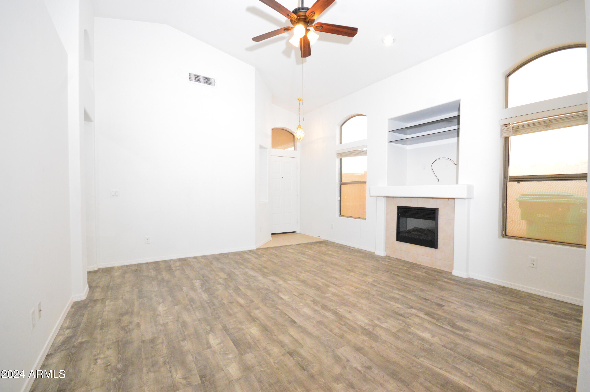
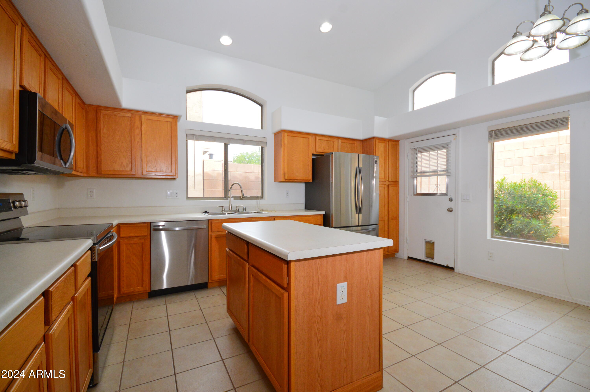
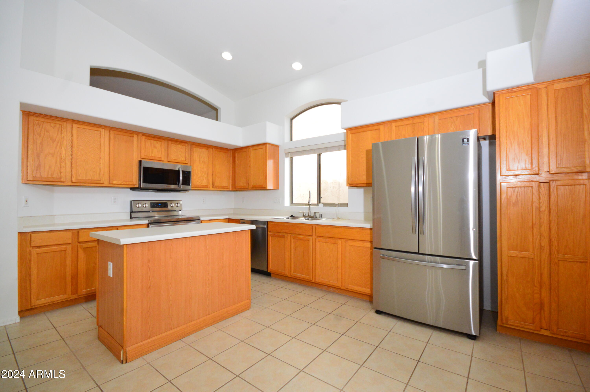
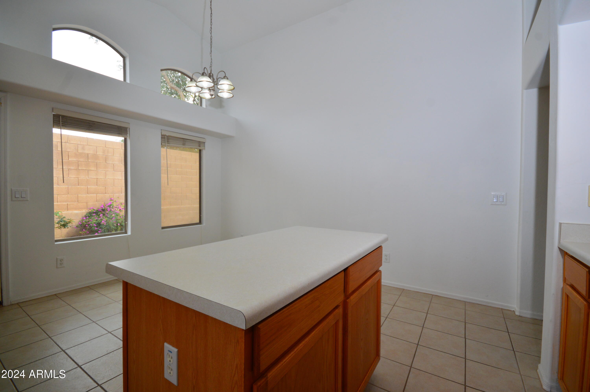
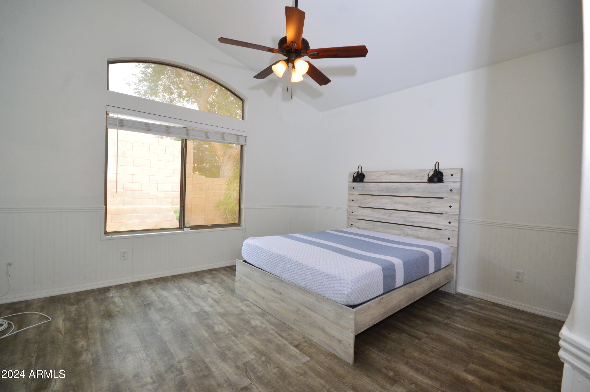
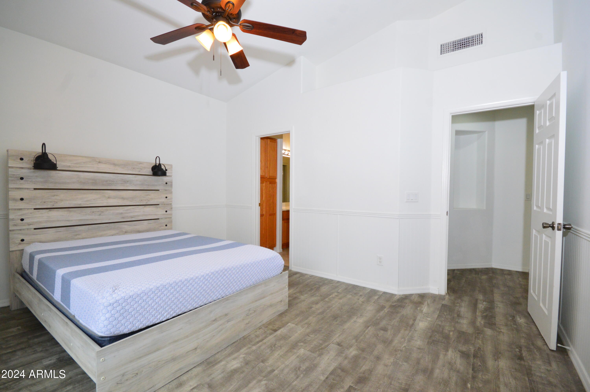
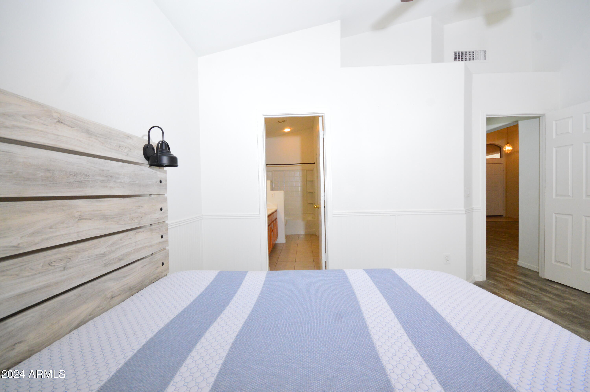
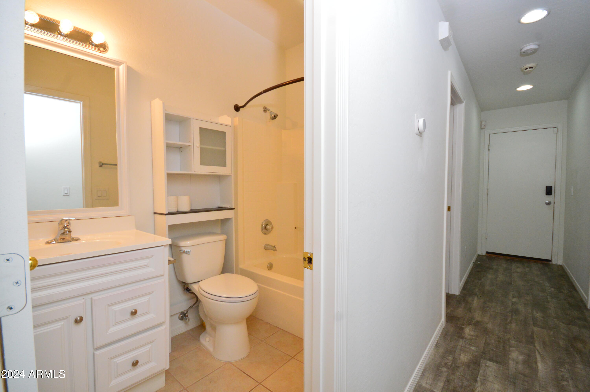
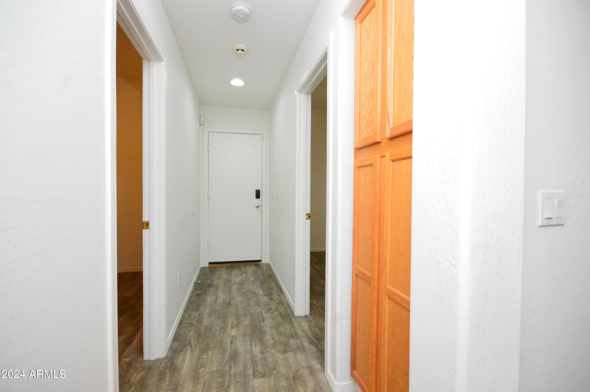
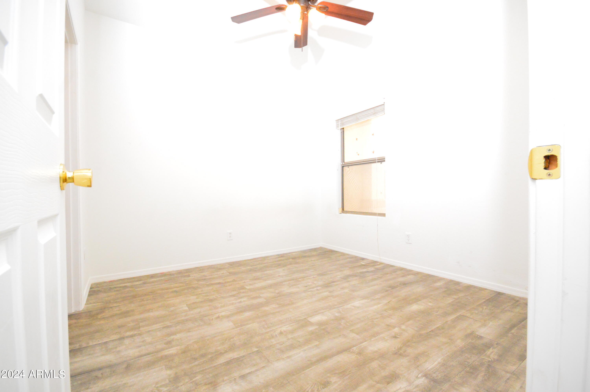
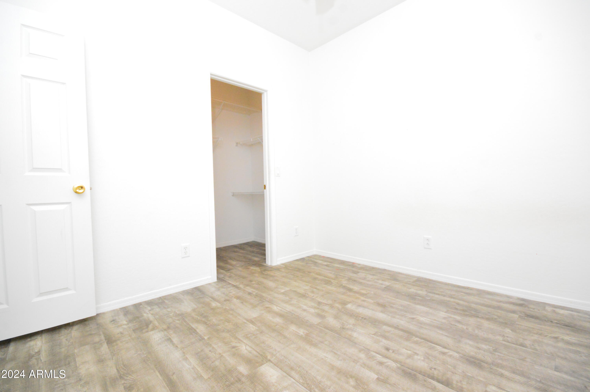
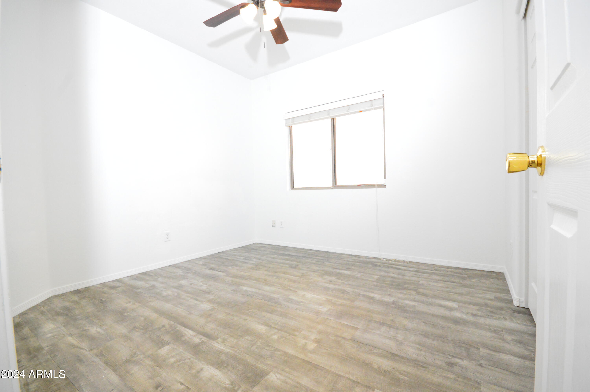
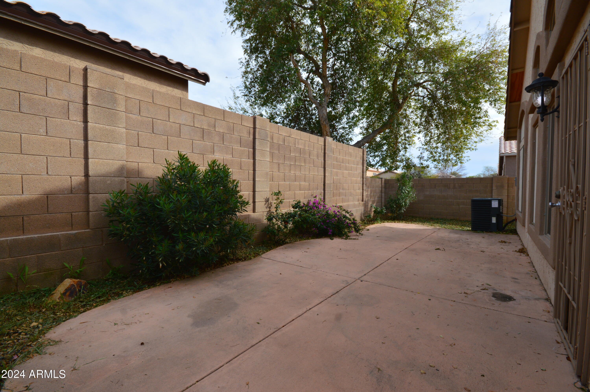
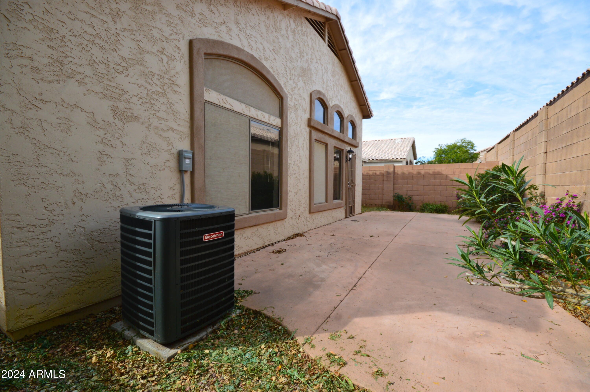
Amazing corner lot with all new upgrades! Recently new A/C, Roof, Kitchen Stainless Steel appliances, flooring, garage door opener so you don't have to worry about any repairs soon! The master bedroom is split from the other bedrooms so you have peace and quite while a serene view of the private backyard. Wake-up to your electric fire going in the family room to always feel cozy. Located in a gated community so you have less traffic and more privacy, the community has a pool and spa to relax during hot summer days and cool winter nights. This home also has a community basketball court to keep you and the kids playing. Double garage doors mean you won't wake the family by just getting one car out of the garage in the morning. Walking distance to a park and school for an easy life balance!

Share Property

Location

523 S Abbey, Mesa, AZ 85208

Status

Sold

Date Sold

April 11, 2024

Property Amenities

Interior
Laundry room Inside, Wshr/Dry Hook Up Only
Appliances Refrigerator, Built-in Microwave, Dishwasher, Disposal
Flooring Tile, Wood
Total Bedrooms: 3
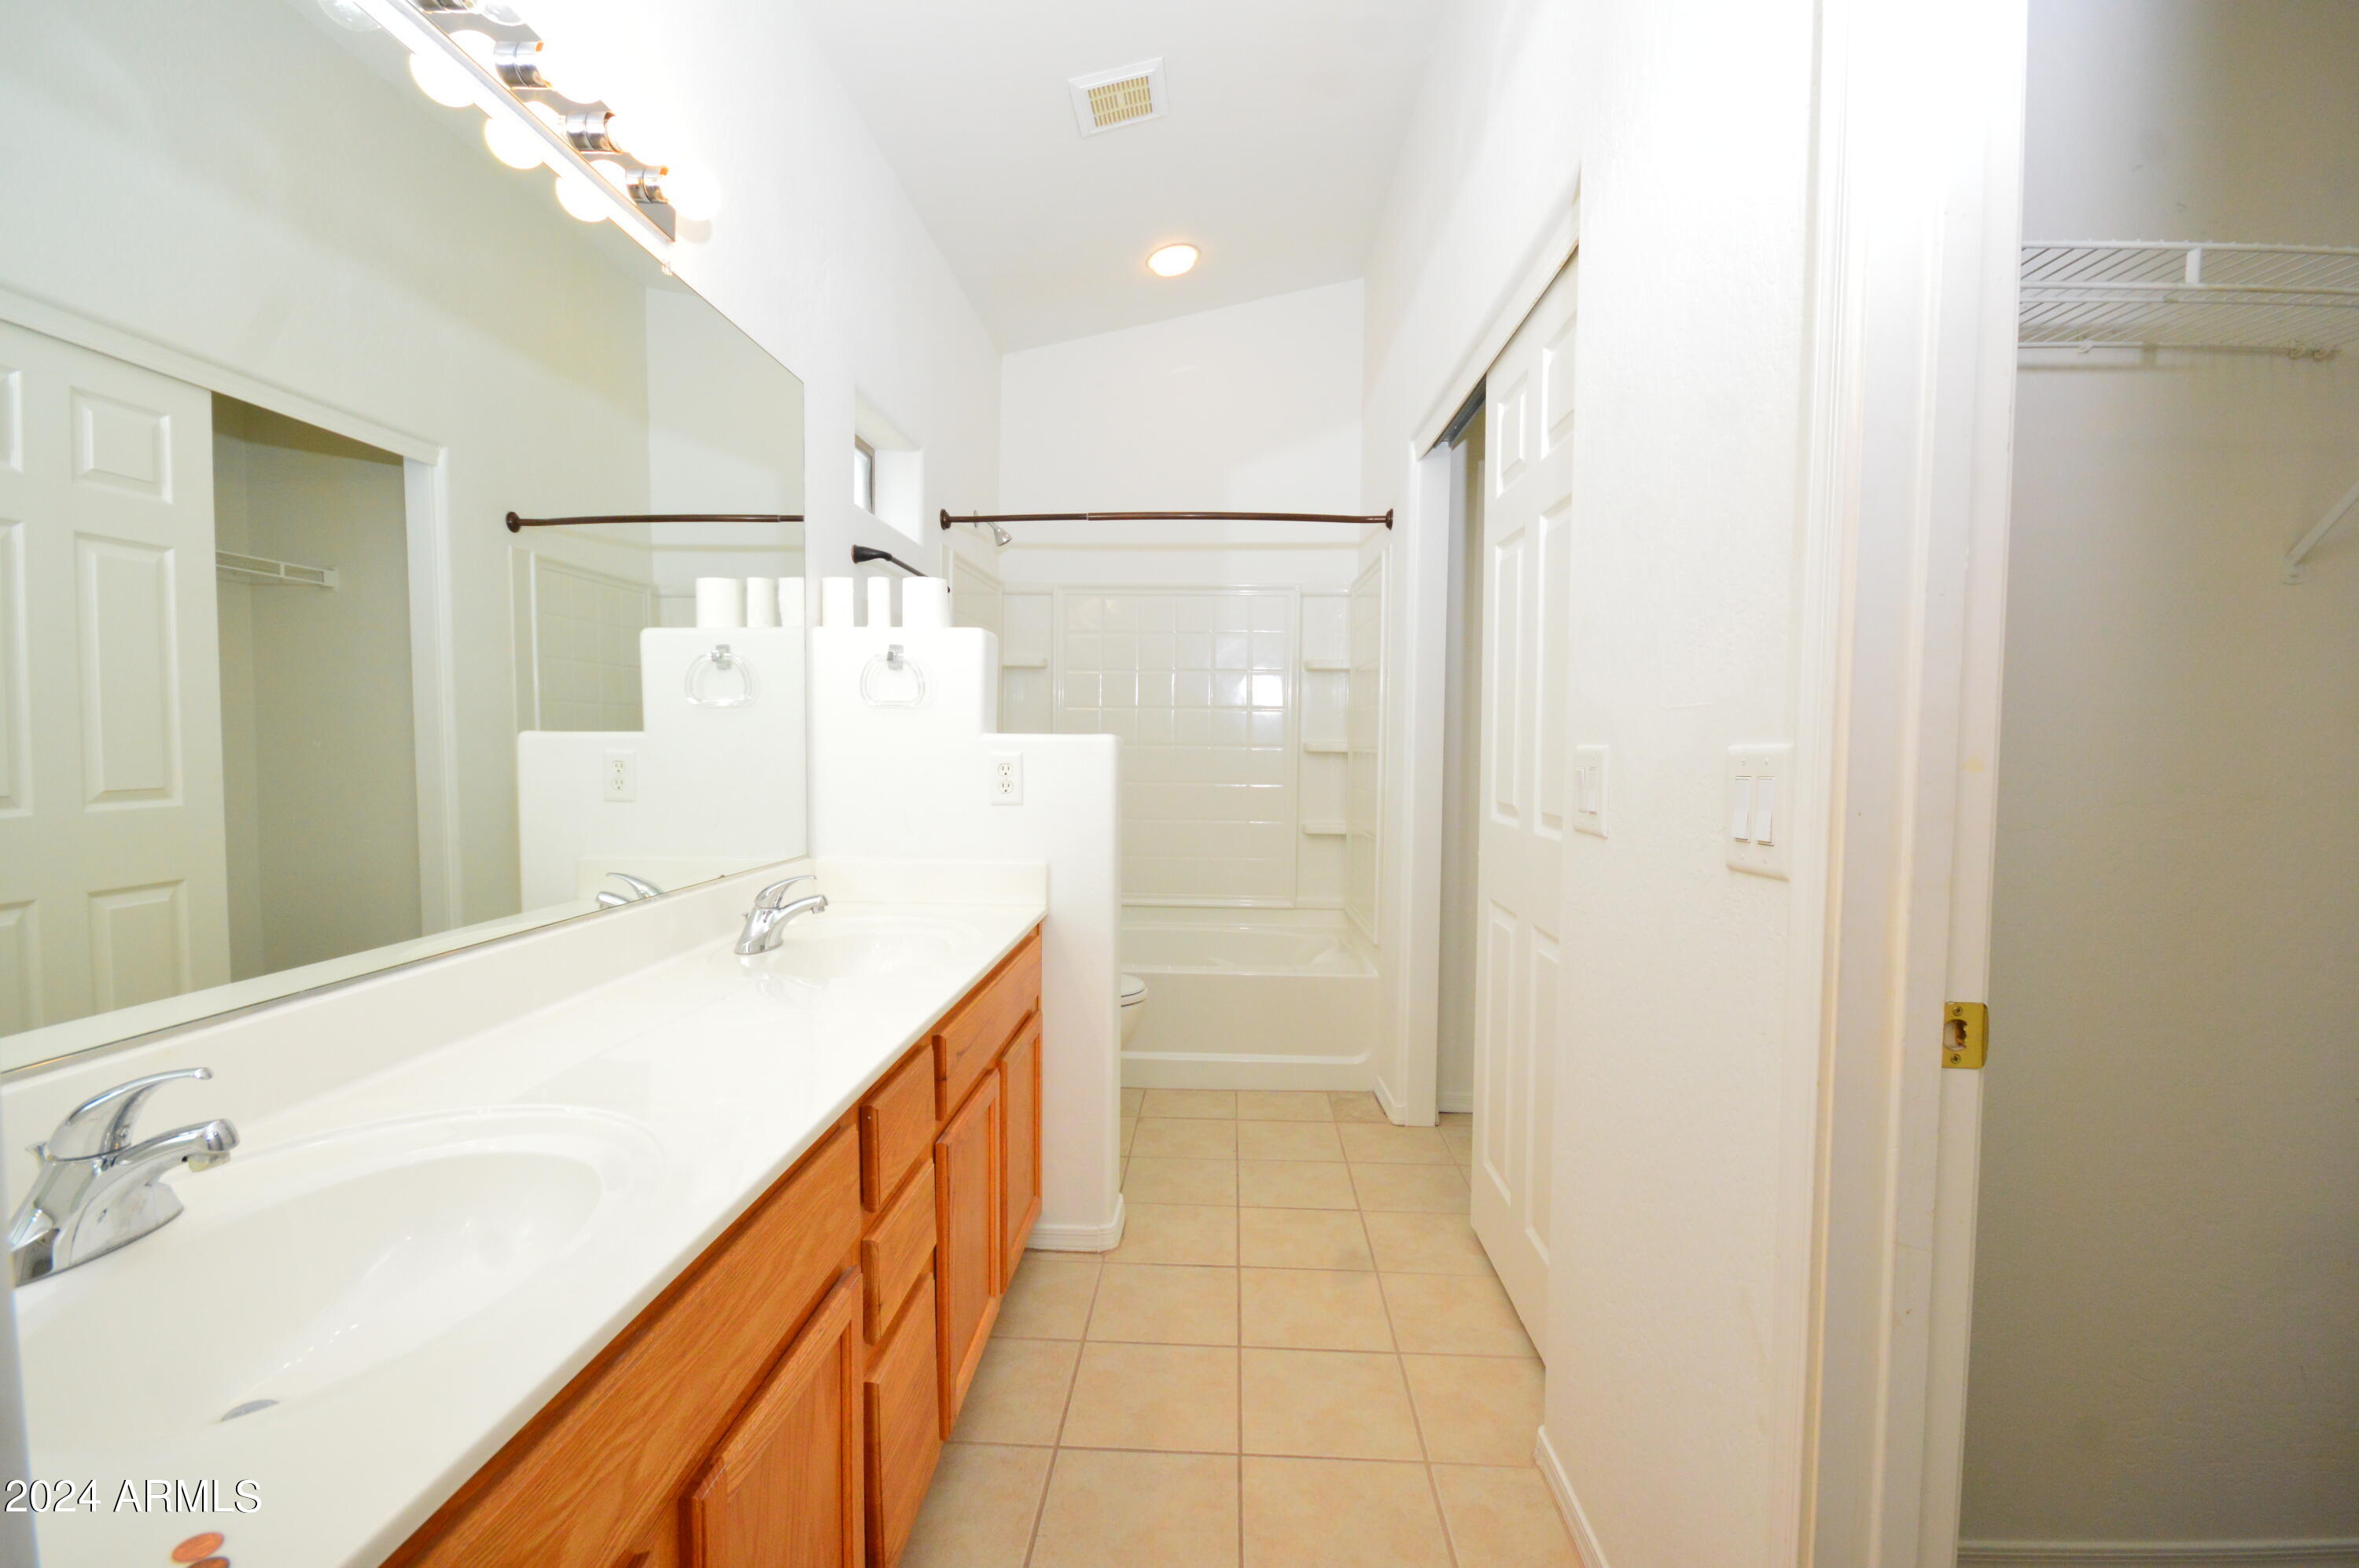
Other Interior Features Double Vanity, Master Downstairs, Eat-in Kitchen, Vaulted Ceiling(s), Kitchen Island, Full Bth Master Bdrm, Separate Shwr Tub
Area & Lot
Lot Area 3,838 Sq.Ft.
Living area 1,310 Sq.Ft.
MLS® ID 6674651
Year Built 2000
School District Mesa Unified District
High School Skyline High School
Middle School Smith Junior High School
Elementary School Patterson Elementary - Mesa
View Description Mountain(s)
Architecture Styles Ranch
Type Residential
Status Sold
Exterior
Stories 1
Pool None
Air conditioning Central Air, Ceiling Fan(s)
Heat type Electric, Ceiling
Water Source City Water
Garage Space 2.0
Sewer Public Sewer
Parking Garage Door Opener
Lot Features Borders Common Area, East/West Exposure, Gravel/Stone Front, Gravel/Stone Back
Roof Composition, Tile
Finance
Sales Price $395,000
HOA Fees $94 monthly
Real Estate Tax $1,206 yearly

Work With Us

The Valley Leaders epitomizes integrity, exemplary customer service, and strong negotiation skills with every detail of your real estate transaction. Our team is a very hard-working and driven professional. Don't hesitate to reach out today!


