Description
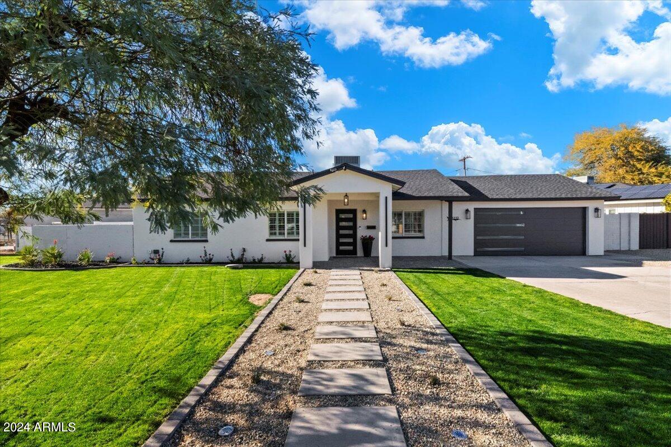
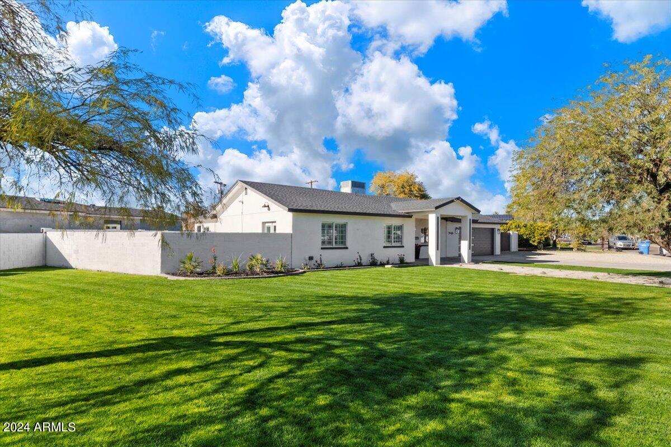
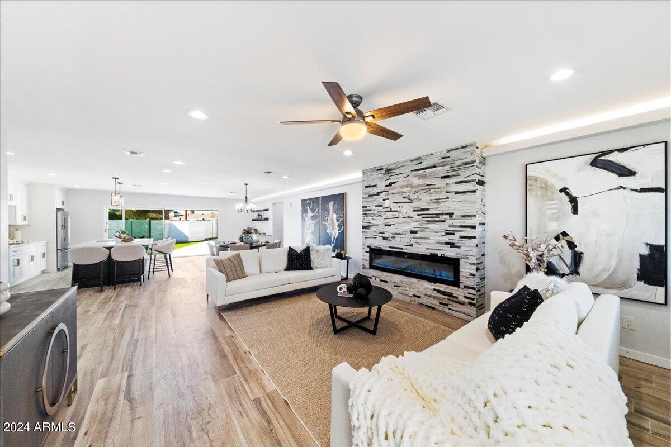
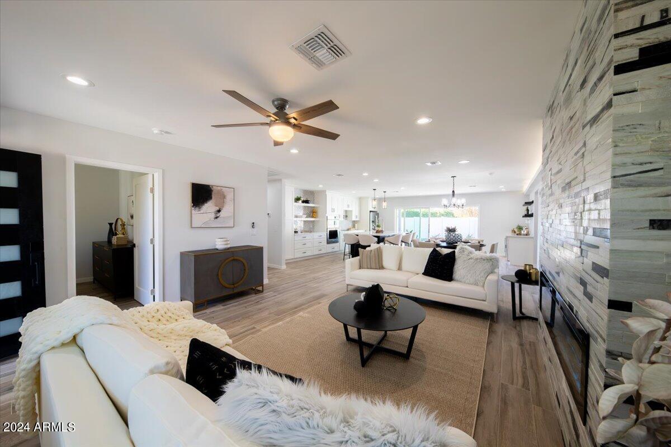
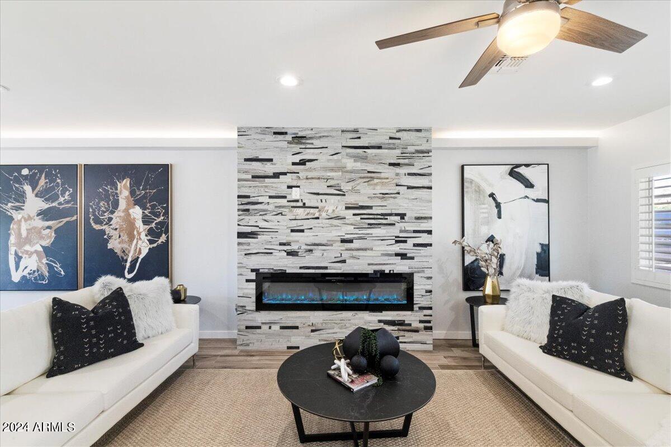
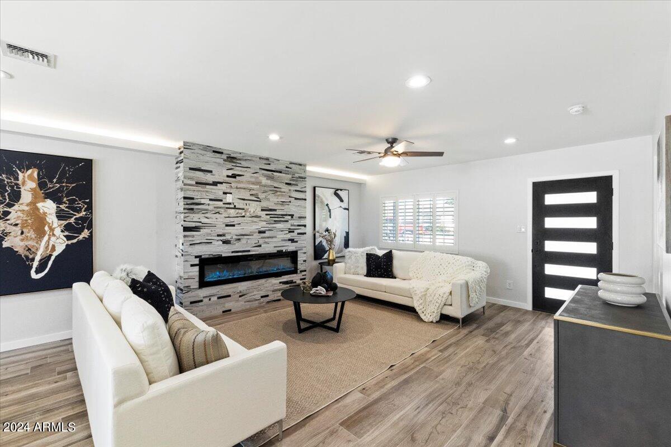
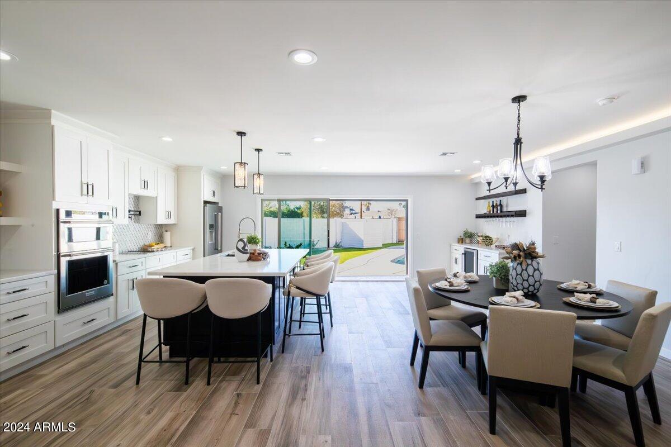
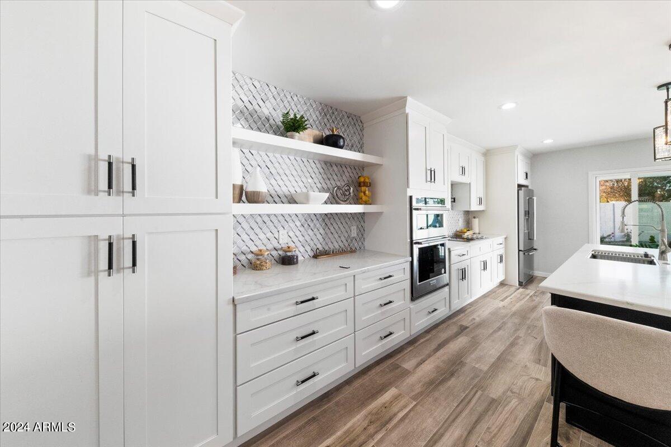
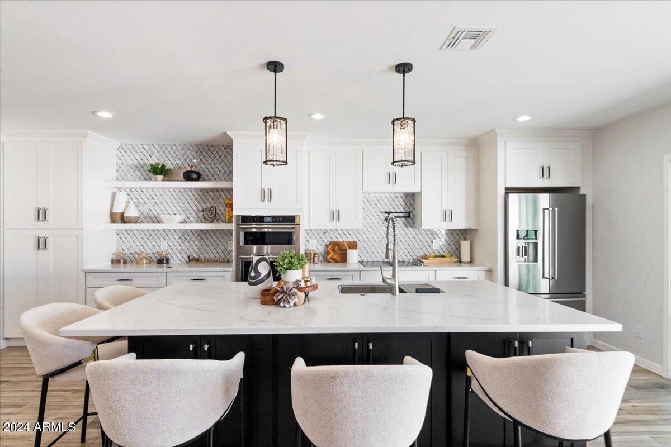
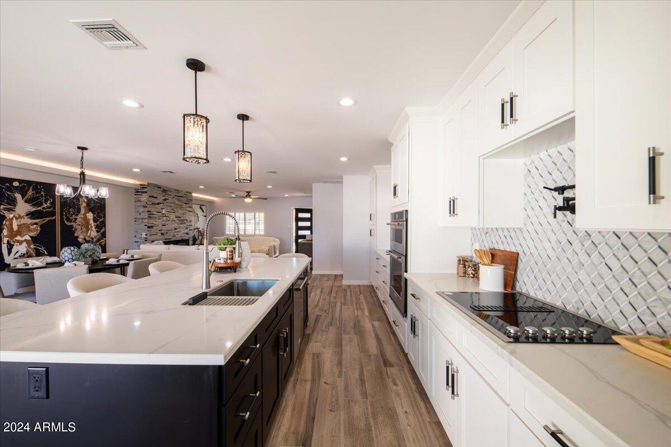
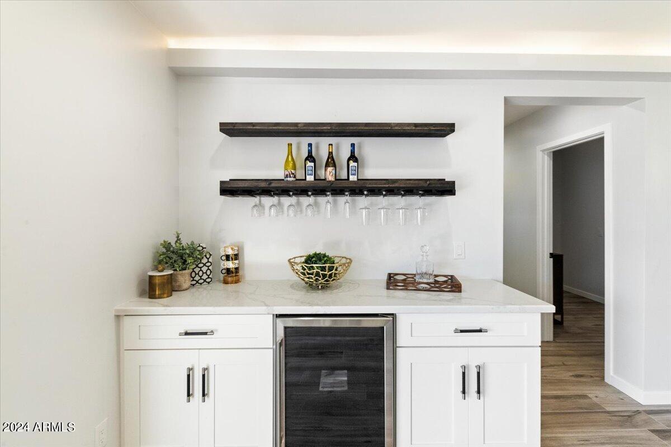
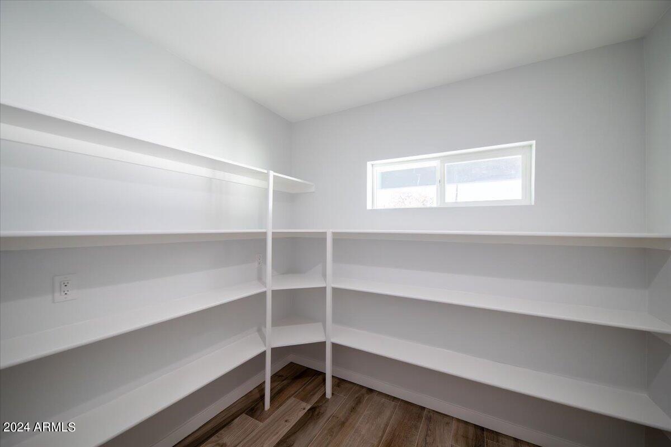
Rare opportunity to own a beautiful home of this caliber in a prime idyllic N. Central Phx. location within a quiet cul-de-sac. Luxury living at it's best! This fully permitted 4 bed, 3 bath home has been taken down to the studs including a large addition. Step into a seamlessly flowing roomy, large open floor plan that effortlessly connects spacious living areas, perfect for both entertaining and everyday living. The large family room opens up to the great sized kitchen, which features stunning marble backsplash, expansive island/breakfast bar, timeless white and black custom cabinets with beautiful crown molding, soft close hinges and beautiful quartz countertops, high end appliances with double wall oven and cooktop, wine/beverage cooler, large walk in (more to CONTINUE READING) pantry with loads of storage, expansive sliding glass door allows for indoor/outdoor living while hosting parties. This space is sure to inspire your culinary creativity or to entertain and impress your guests. Cozy up to the beautiful custom electric stone fireplace that is centerpiece to the room adding a touch of sophistication and class.
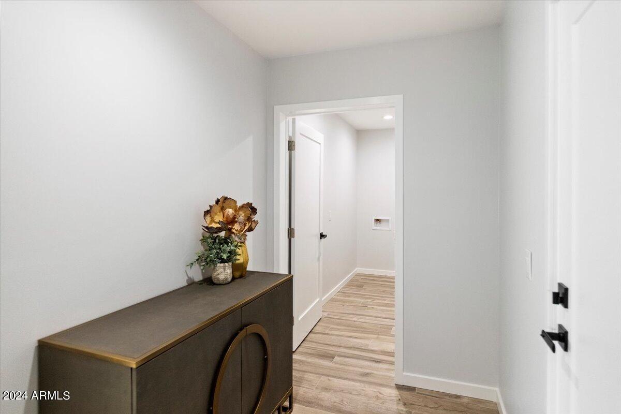
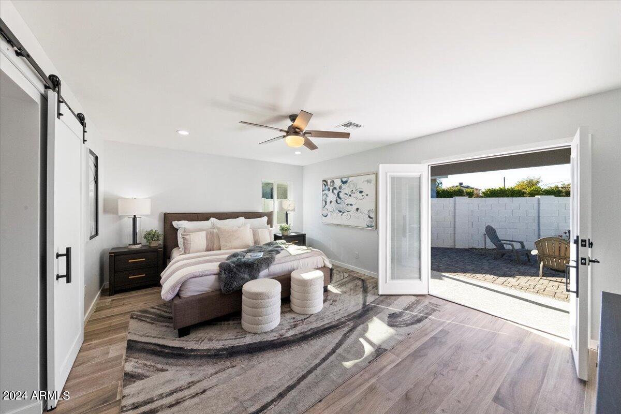
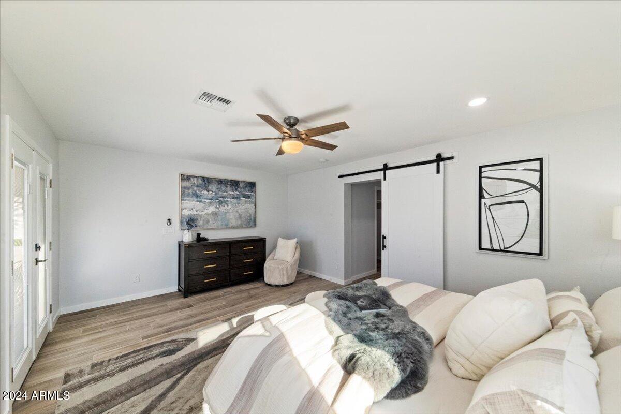
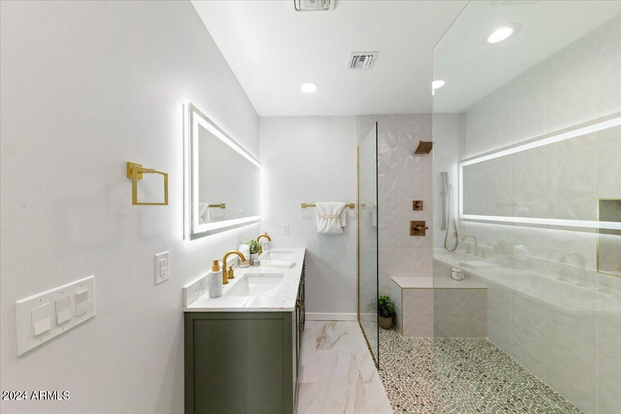
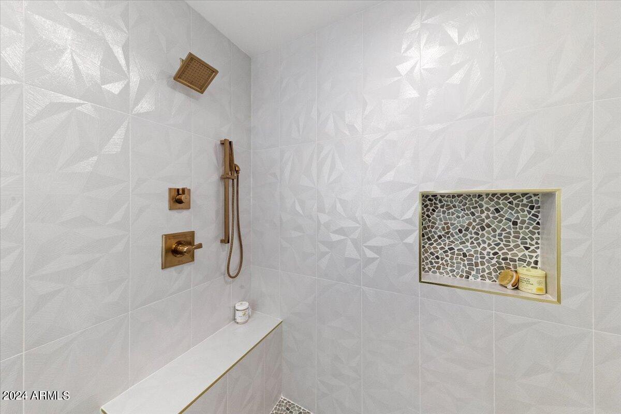
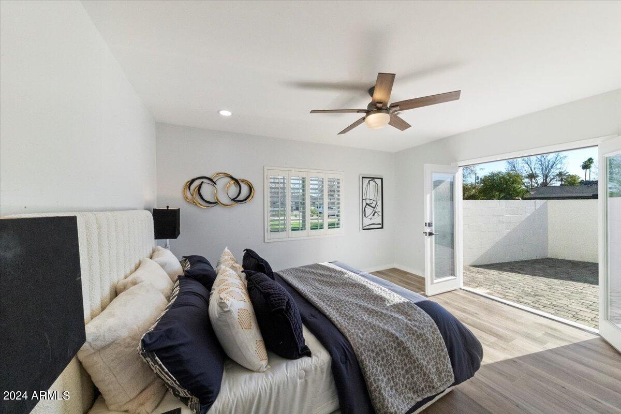
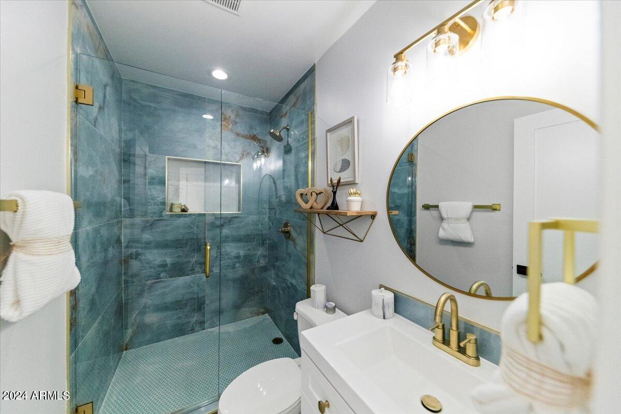
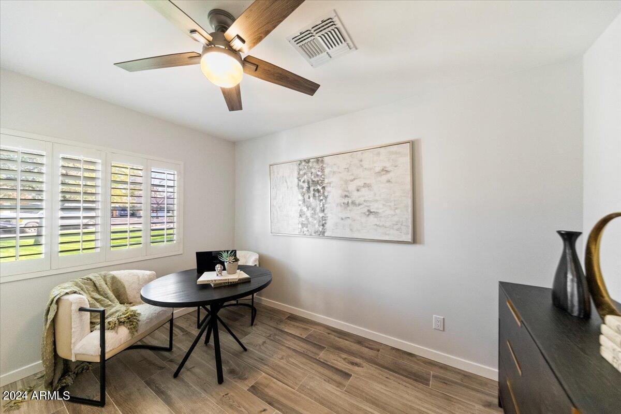
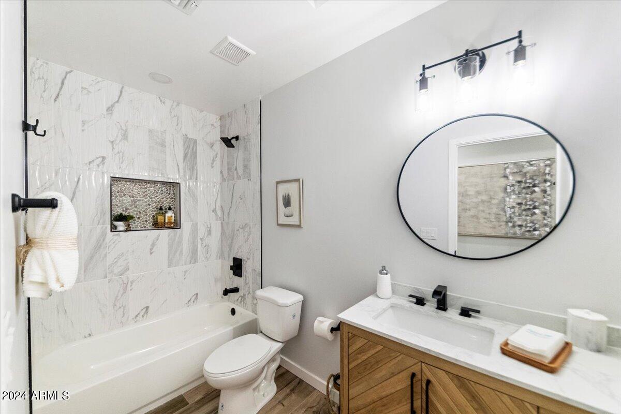
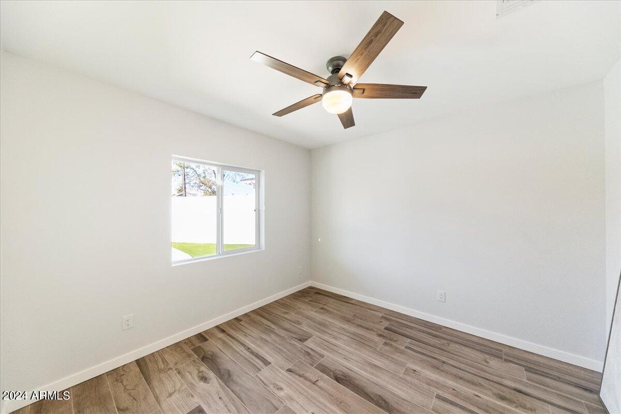
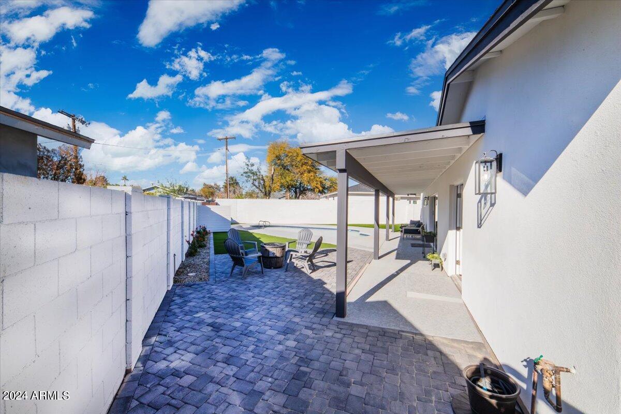
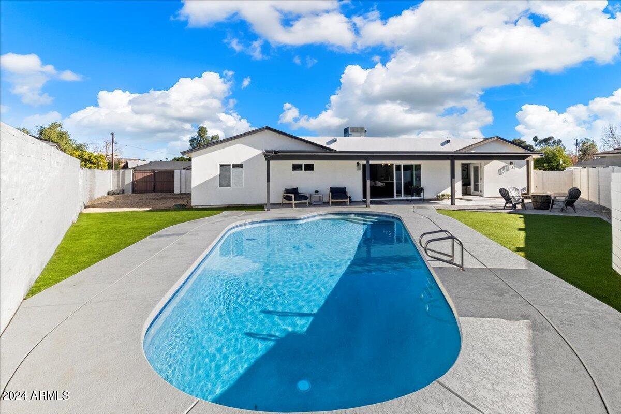
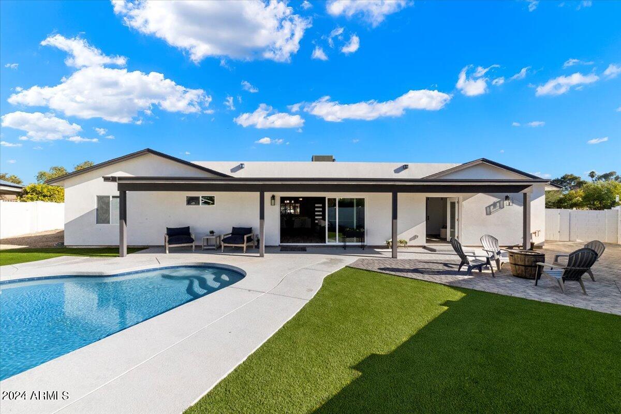
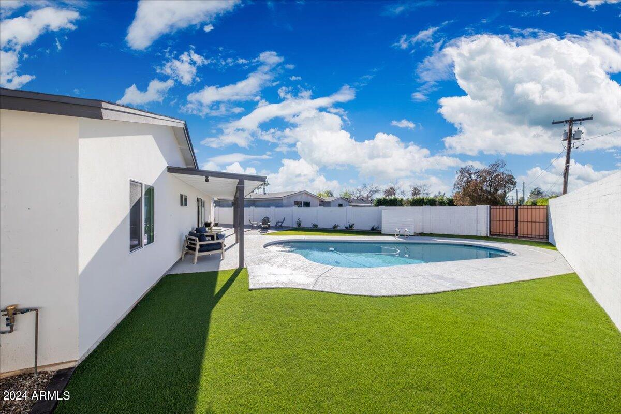
The primary suite boasts a beautiful ensuite with a large curbless walk in shower with dual champagne bronze shower heads, double sink vanity, walk-in closet and French doors to the beautiful back yard oasis. The Jr. primary bedroom en-suite has french doors to a secluded tranquil pavered patio retreat perfect for enjoying peace and quiet. The seller has spared no expense on this remodel that includes all new electrical/ panel, LED lighting, new High Efficiency 5 ton heat pump, ductwork and programmable thermostat, High performance spray foam insulation in walls and attic and dual-Pane windows to maximize energy efficiency. All new plumbing throughout, new sewer, roof, tankless hot water heater, 48-inch wood look tile plank flooring throughout, dedicated laundry room, mud room, oversized 2 car garage wired for an EV. The backyard was made for entertainment, You'll love the large covered patio that will provide plenty of shade this summer complete with a sparkling pebble tech pool, perfect for cooling off on hot summer days or relaxing with friends and family. These are just a few of the many features that make this home an exceptional value. This masterpiece sits on a large nearly 15,000 sqft lot, offering the tranquility of a quiet street that enhances the serenity you'll experience. Enjoy the convenience of being just moments away from the vibrant Biltmore area, this homes has an excellent quality of living near Uptown Phoenix, in the coveted Madison Elementary School District, close to Brophy & Xavier, This amazing location offers: farmers market, the best restaurants, bars and shopping. Walkable to Lucis, Rokerij, Richardsons, Genuine, Phx City Grill, cafes and much more. This house isn't just a home it's a lifestyle upgrade waiting to be claimed by it's new lucky owner! There is so much to appreciate about this community and this home is truly unique and special, set up your visit today. PLEASE SEE OUR TOUT SHEET IN DOCUMENTS THAT DETAIL ALL OF THE FEATURES AND UPGRADES.