5318 E Ludlow Drive
5318 E Ludlow Drive
5318 E Ludlow Drive
5318 E Ludlow Drive
5318 E Ludlow Drive
5318 E Ludlow Drive
5318 E Ludlow Drive
5318 E Ludlow Drive
5318 E Ludlow Drive
5318 E Ludlow Drive
5318 E Ludlow Drive
5318 E Ludlow Drive
5318 E Ludlow Drive
5318 E Ludlow Drive
5318 E Ludlow Drive
5318 E Ludlow Drive
5318 E Ludlow Drive
5318 E Ludlow Drive
5318 E Ludlow Drive
5318 E Ludlow Drive
5318 E Ludlow Drive
5318 E Ludlow Drive
5318 E Ludlow Drive
5318 E Ludlow Drive
5318 E Ludlow Drive
5318 E Ludlow Drive
5318 E Ludlow Drive
5318 E Ludlow Drive
5318 E Ludlow Drive
5318 E Ludlow Drive
5318 E Ludlow Drive
5318 E Ludlow Drive
5318 E Ludlow Drive
5318 E Ludlow Drive
5318 E Ludlow Drive
5318 E Ludlow Drive
5318 E Ludlow Drive
5318 E Ludlow Drive
5318 E Ludlow Drive
5318 E Ludlow Drive
5318 E Ludlow Drive
5318 E Ludlow Drive
5318 E Ludlow Drive
5318 E Ludlow Drive
5318 E Ludlow Drive
5318 E Ludlow Drive
5318 E Ludlow Drive
5318 E Ludlow Drive
5318 E Ludlow Drive
VIEW PHOTOS
Courtesy of eXp Realty, Sabina Smailbegovic Listing Contact: 888-897-7821 
$815,000

5318 E Ludlow Drive

3 Beds 2 Baths 1,836 Sq.Ft. 0.26 Acres

Description

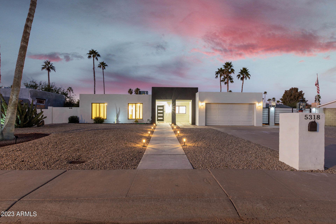
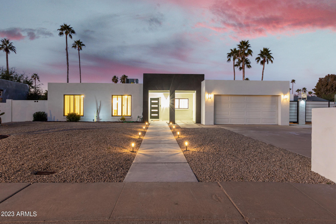
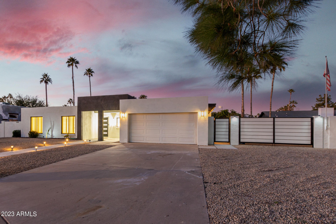
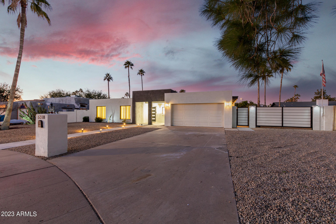
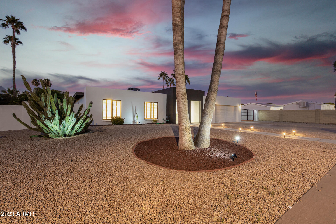
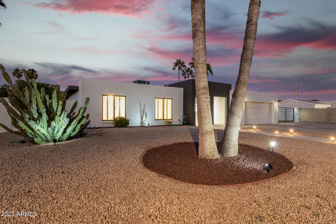
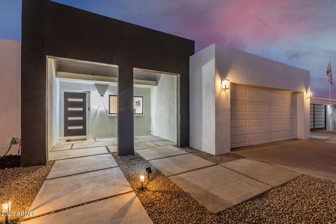
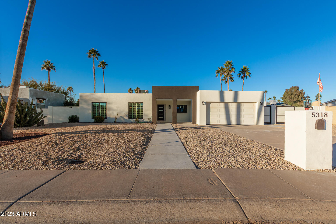
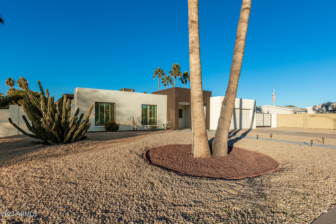
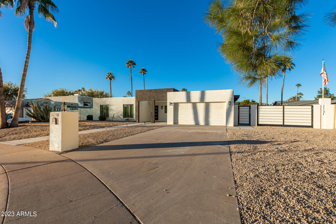
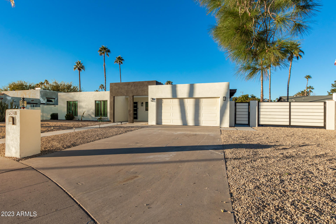
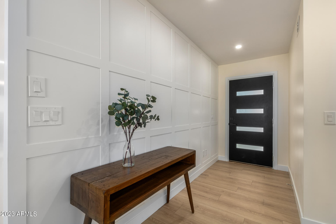
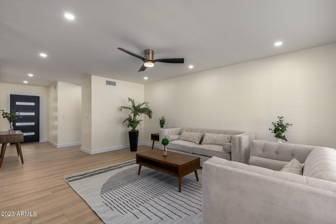
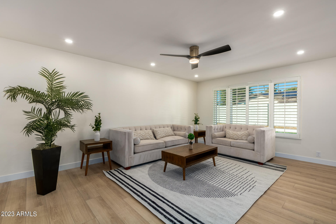
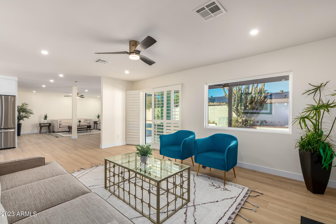
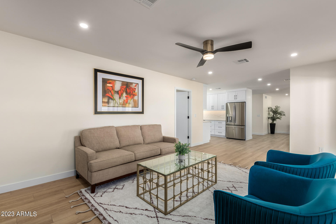
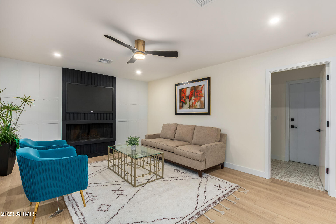
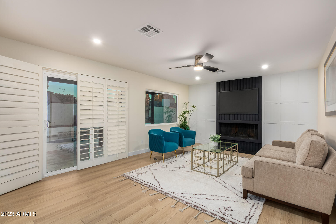
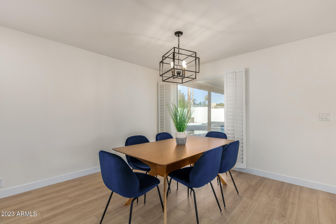
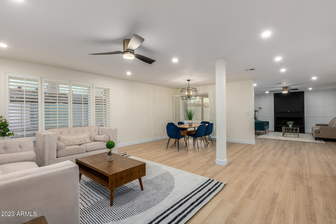
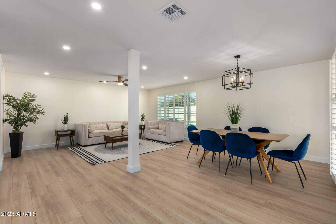
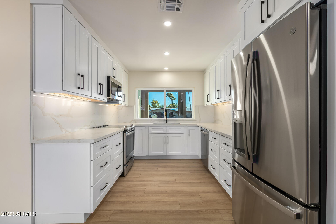
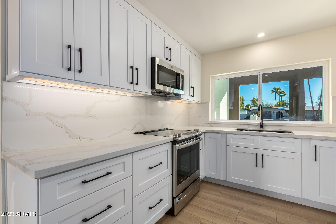
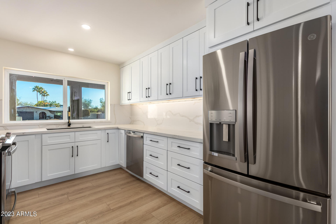
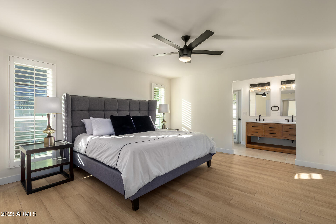
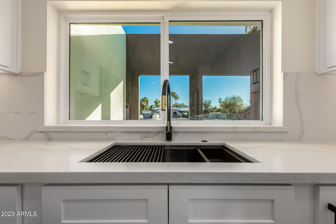
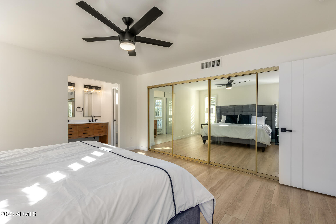
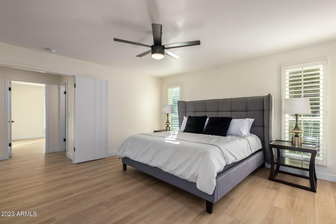
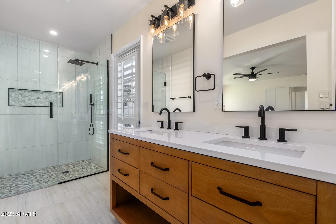
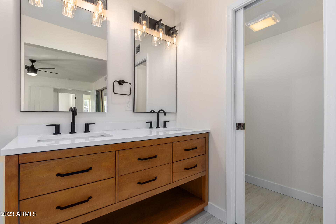
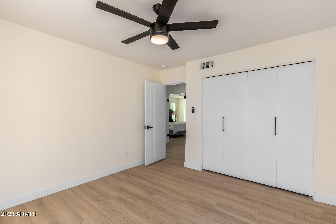
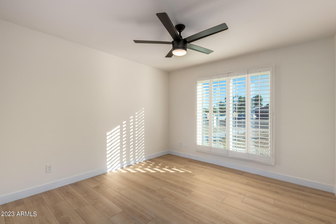
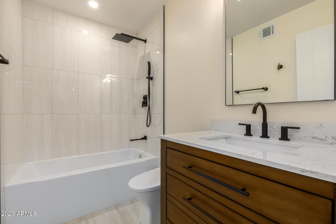
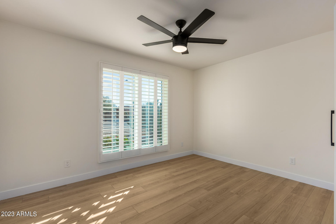
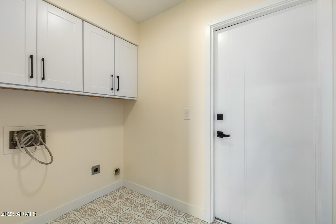
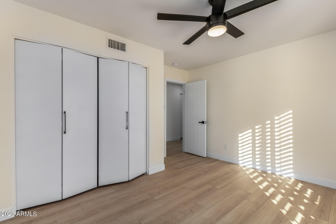
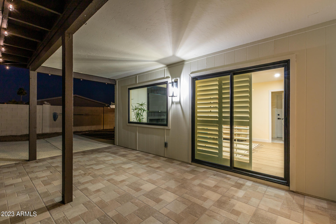
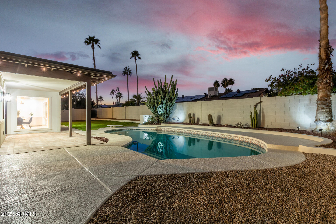
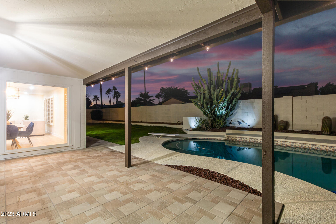
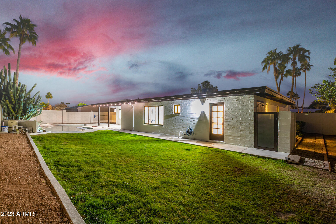
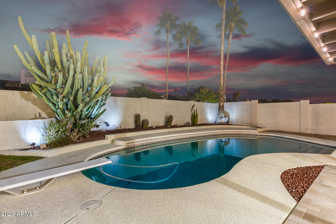
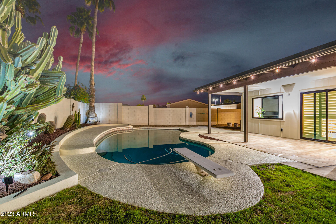
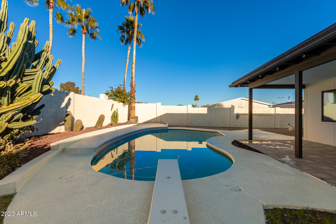
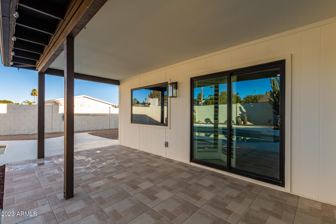
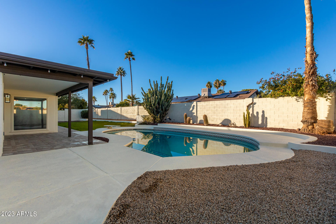
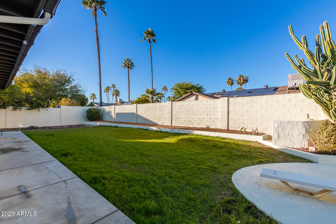
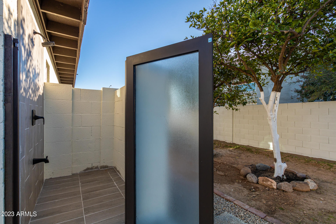
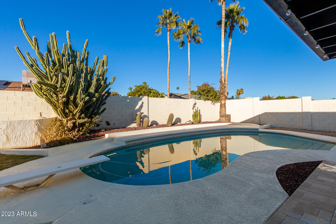
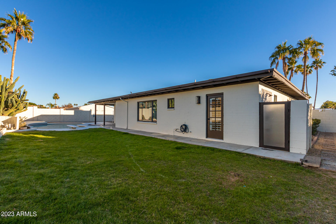
Stunning remodel on Cul-de-Sac! Located in a beautiful neighborhood near Scottsdale Quarter open-air shopping and dining destination. This open and fully renovated home features a brand new AC system, smooth textured walls, freshly painted interior and exterior, doors, plumbing and electrical fixtures. The kitchen boasts a new white shaker cabinets, quartz counters/backsplash and GE Profile stainless steel appliances. There's plenty of room to entertain with the beautiful backyard, sparkling pool and outdoor shower. RV gate was added to all your toys to park.

Share Property

Location

5318 E Ludlow Drive, Scottsdale, AZ 85254

Status

Sold

Date Sold

June 22, 2023

Property Amenities

Interior
Fireplace 1 Fireplace
Flooring Laminate, Tile
Total Bedrooms: 3
Other Interior Features Double Vanity, Full Bth Master Bdrm, High Speed Internet
Area & Lot
Lot Area 0.26 Acres
Living area 1,836 Sq.Ft.
MLS® ID 6499335
Year Built 1976
School District Paradise Valley Unified District
High School Horizon High School
Middle School Sunrise Middle School
Elementary School Liberty Elementary School - Scottsdale
Architecture Styles Ranch
Type Residential
Status Sold
Exterior
Stories 1
Pool Diving Pool, Private
Air conditioning Refrigeration, Ceiling Fan(s)
Heat type Electric
Water Source City Water
Garage Space 2.0
Sewer Public Sewer
Other Exterior Features Covered Patio(s), Storage
Parking Dir Entry frm Garage, Electric Door Opener, RV Gate, Separate Strge Area, RV Access/Parking
Lot Features Corner Lot, Cul-De-Sac, Gravel/Stone Front, Grass Back
Roof Built-Up, Foam
Finance
Sales Price $815,000
Real Estate Tax $1,102 yearly

360 Virtual Tour

Take a tour of this property

Work With Us

The Valley Leaders epitomizes integrity, exemplary customer service, and strong negotiation skills with every detail of your real estate transaction. Our team is a very hard-working and driven professional. Don't hesitate to reach out today!



