5347 E CHARLESTON Avenue
VIEW PHOTOS
Courtesy of eXp Realty, Steve W Davis Listing Contact: 602-290-1556 
$765,000

5347 E CHARLESTON Avenue

3 Beds 2 Baths 2,001 Sq.Ft. 10,094 Sq.Ft.

Description

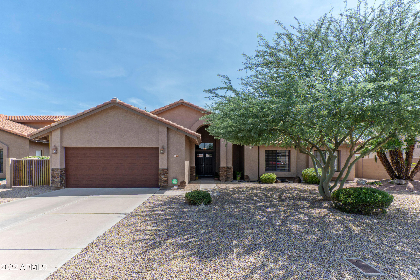
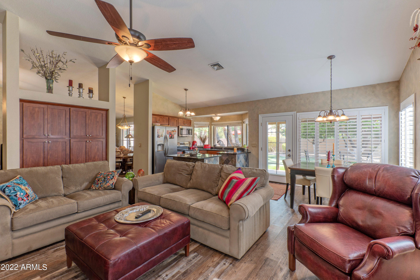
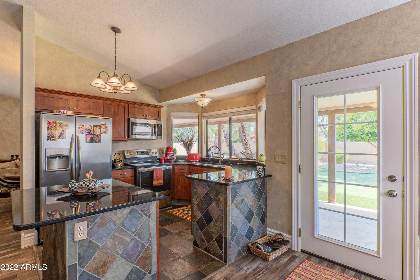
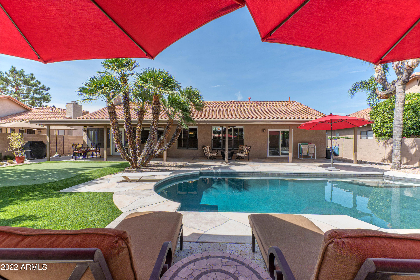
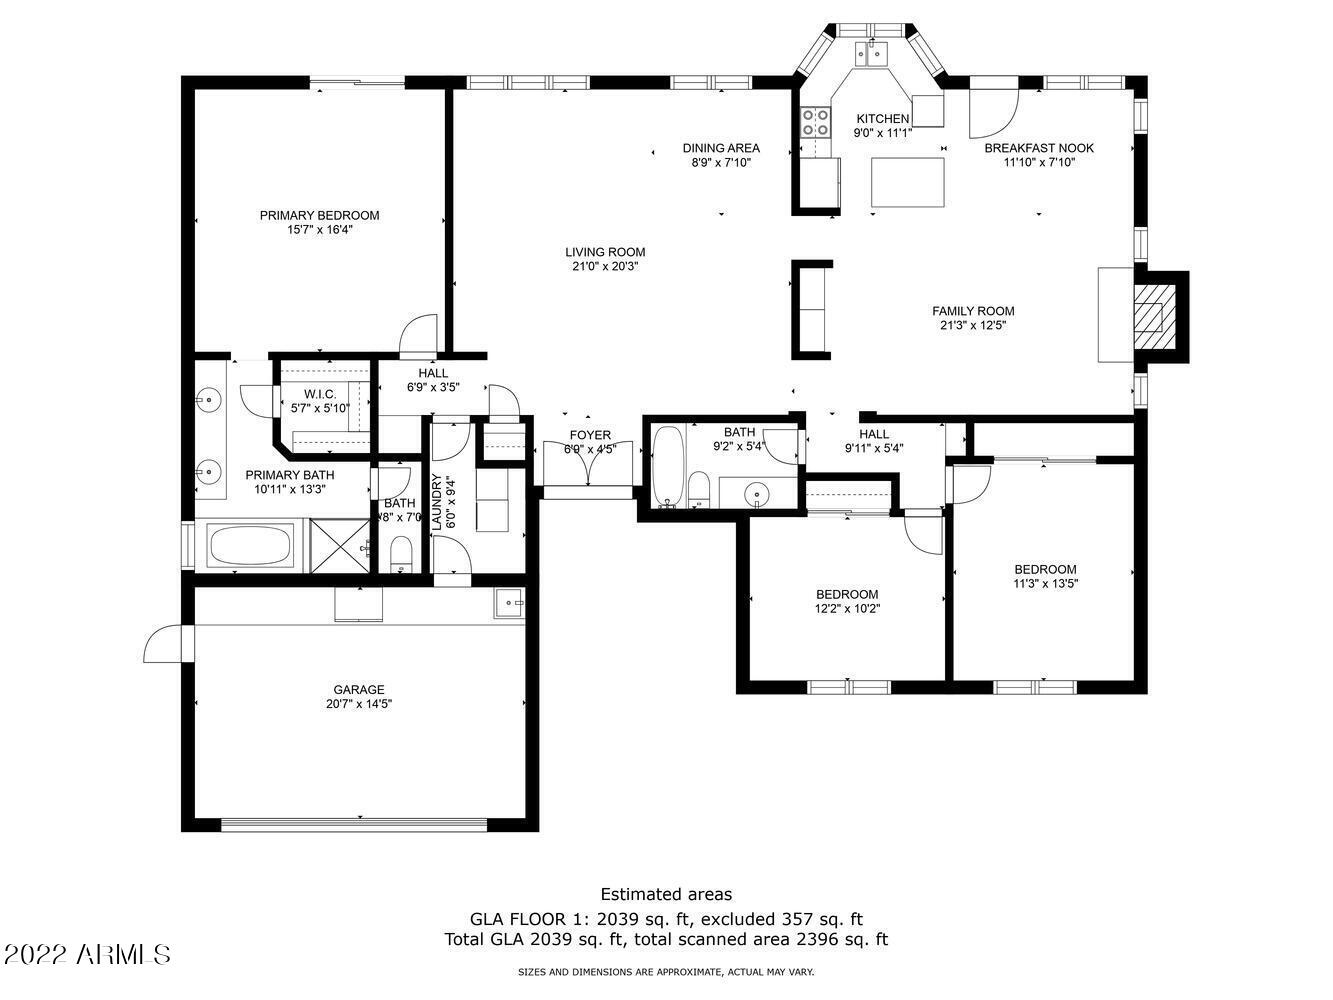
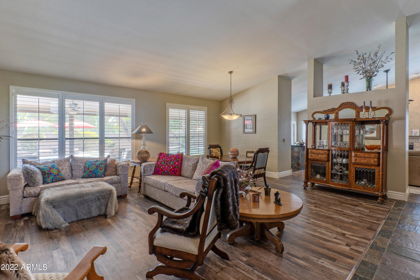
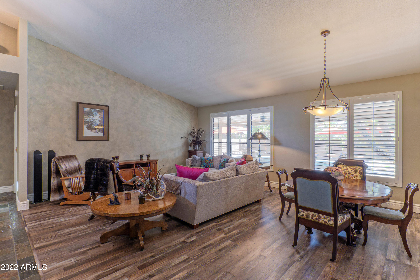
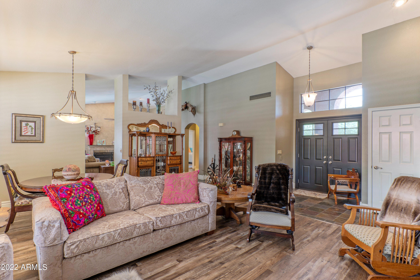
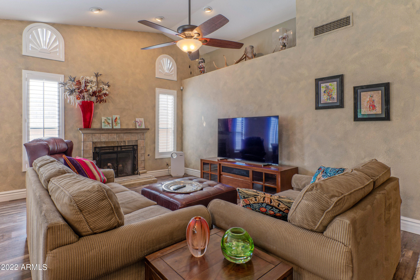
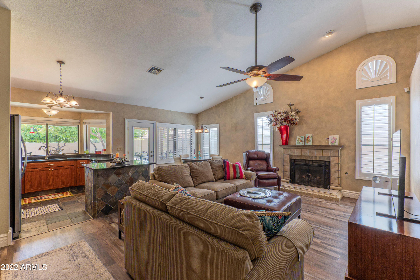
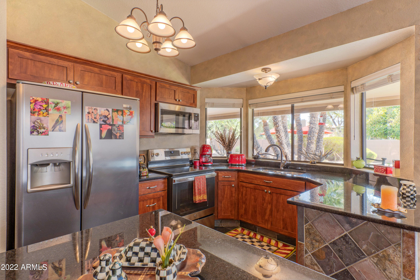
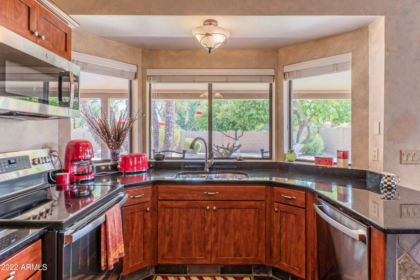
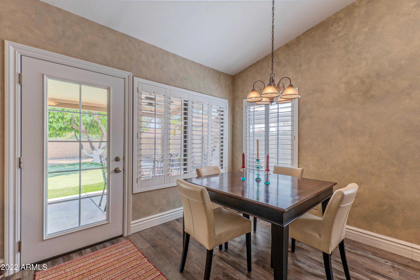
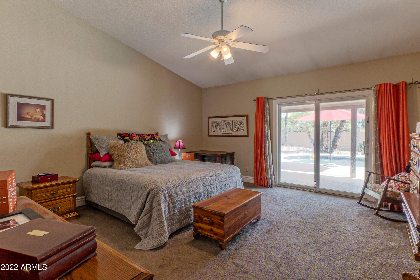
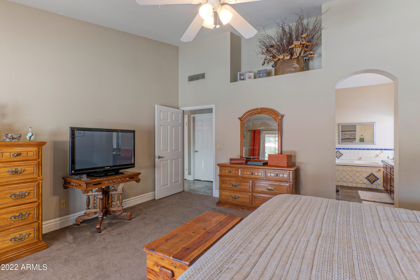
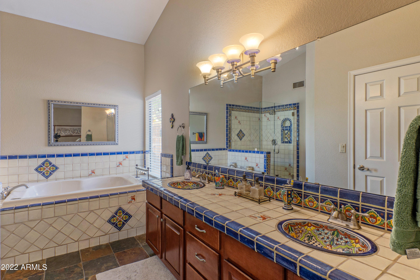
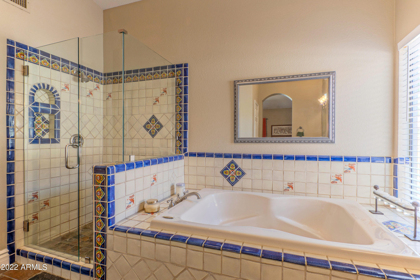
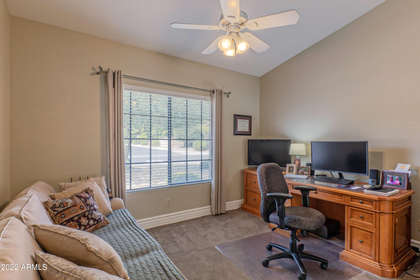
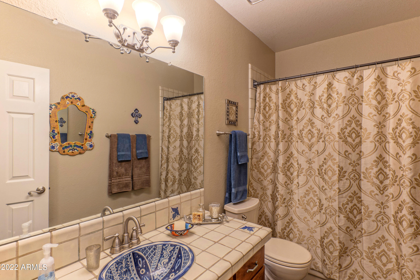
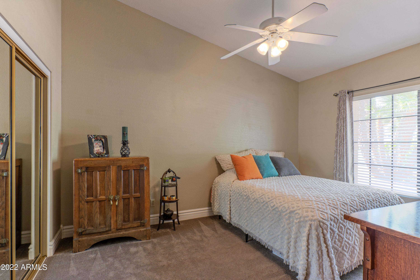
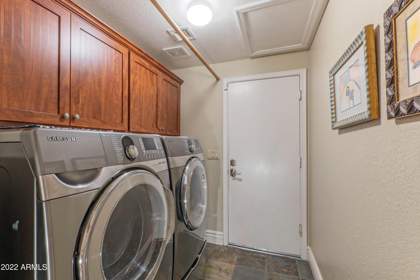
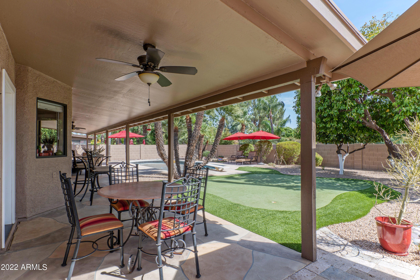
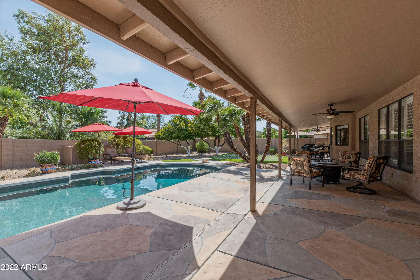
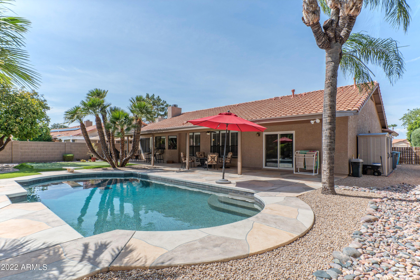
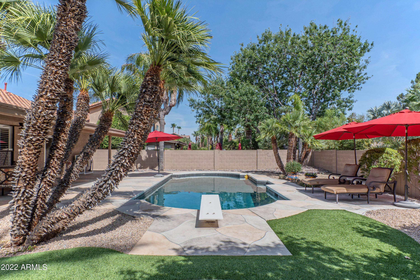
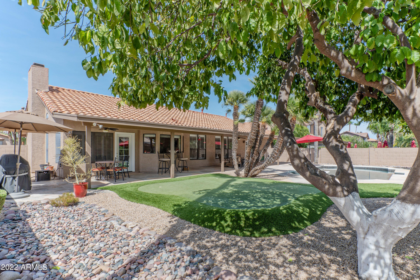
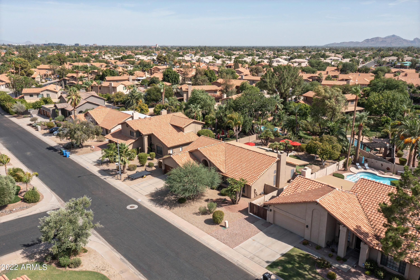
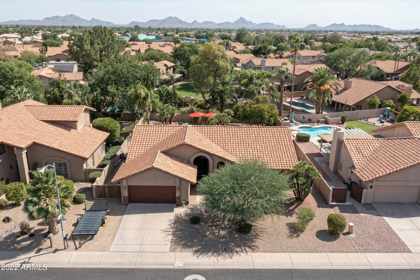
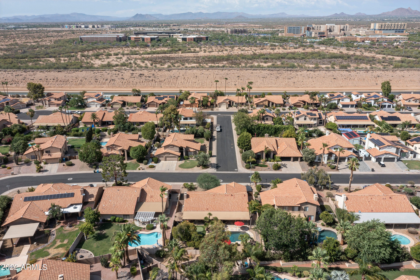
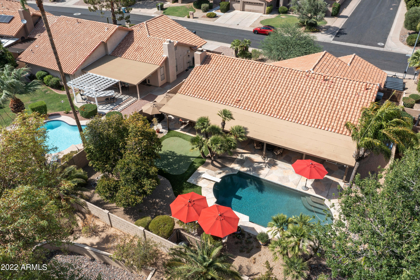
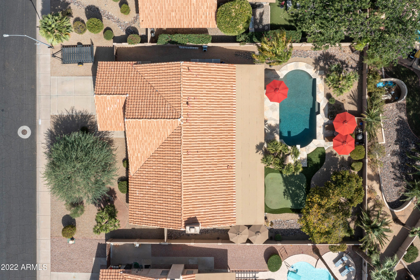
Welcome home! Amazing opportunity to own this pristine & well-maintained single-level home nestled away in Scottsdale's Arabian Views. This charming residence features a wonderfully private & split floor plan with 3 bedrooms, 2 bathrooms, vaulted ceilings, plantation shutters & resort class backyard spread out on a 10,000+ square foot N/S lot. Open kitchen w/ new stainless steel appliances, slate tile accents, granite counter tops & delightful bay window overlooking the south-facing backyard oasis. Entertaining is a breeze in the backyard under the full length covered patio, practicing your game on the putting green, or taking a dip in the sparkling pebble tec pool. Phenomenal location in PV school district & very close to Scottsdale's fine dining and shopping and entertainment venues.

Share Property

Location

5347 E CHARLESTON Avenue, Scottsdale, AZ 85254

Status

Sold

Date Sold

February 28, 2023

Property Amenities

Interior
Fireplace 1 Fireplace, Family Room, Gas
Flooring Carpet, Laminate, Tile
Total Bedrooms: 3
Other Interior Features Eat-in Kitchen, Breakfast Bar, No Interior Steps, Vaulted Ceiling(s), Kitchen Island, Double Vanity, Separate Shwr Tub, High Speed Internet, Granite Counters
Area & Lot
Lot Area 10,094 Sq.Ft.
Living area 2,001 Sq.Ft.
MLS® ID 6466194
Year Built 1988
School District Paradise Valley Unified District
High School Horizon High School
Middle School Explorer Middle School
Elementary School Copper Canyon Elementary School
View Description Mountain(s)
Architecture Styles Ranch
Type Residential
Status Sold
Exterior
Stories 1
Pool Diving Pool, Private
Air conditioning Refrigeration
Heat type Natural Gas
Water Source City Water
Garage Space 2.0
Sewer Public Sewer
Other Exterior Features Covered Patio(s), Patio
Parking Electric Door Opener
Lot Features Sprinklers In Rear, Sprinklers In Front, Desert Front, Synthetic Grass Back, Auto Timer H 2 O Front, Auto Timer H 2 O Back
Roof Tile
Finance
Sales Price $765,000
Real Estate Tax $3,173 yearly

360 Virtual Tour

Take a tour of this property

Work With Us

The Valley Leaders epitomizes integrity, exemplary customer service, and strong negotiation skills with every detail of your real estate transaction. Our team is a very hard-working and driven professional. Don't hesitate to reach out today!



