5347 E ELLIS Street
5347 E ELLIS Street
5347 E ELLIS Street
5347 E ELLIS Street
5347 E ELLIS Street
5347 E ELLIS Street
5347 E ELLIS Street
5347 E ELLIS Street
5347 E ELLIS Street
5347 E ELLIS Street
5347 E ELLIS Street
5347 E ELLIS Street
5347 E ELLIS Street
5347 E ELLIS Street
5347 E ELLIS Street
5347 E ELLIS Street
5347 E ELLIS Street
5347 E ELLIS Street
5347 E ELLIS Street
5347 E ELLIS Street
5347 E ELLIS Street
5347 E ELLIS Street
5347 E ELLIS Street
5347 E ELLIS Street
5347 E ELLIS Street
5347 E ELLIS Street
5347 E ELLIS Street
5347 E ELLIS Street
5347 E ELLIS Street
5347 E ELLIS Street
5347 E ELLIS Street
5347 E ELLIS Street
5347 E ELLIS Street
5347 E ELLIS Street
5347 E ELLIS Street
5347 E ELLIS Street
5347 E ELLIS Street
5347 E ELLIS Street
5347 E ELLIS Street
5347 E ELLIS Street
VIEW PHOTOS
Courtesy of eXp Realty, Shar Rundio Listing Contact: 480-560-7255 
$565,000

5347 E ELLIS Street

4 Beds 2 Baths 2,003 Sq.Ft. 8,130 Sq.Ft.

Description

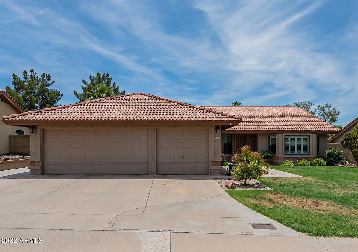
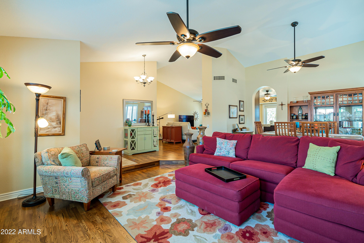
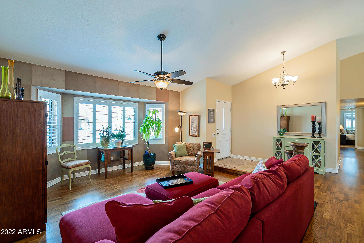
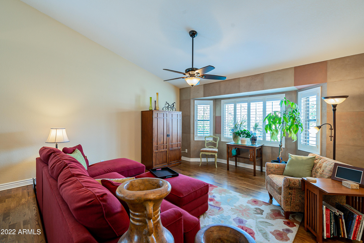
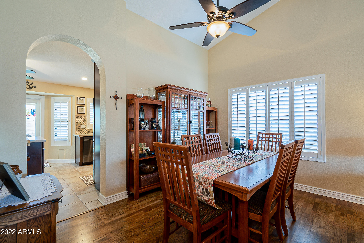
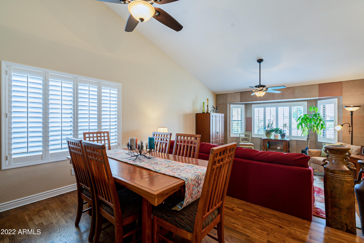
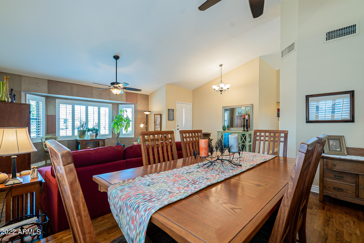
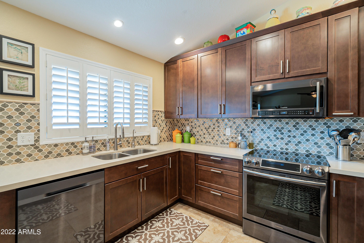
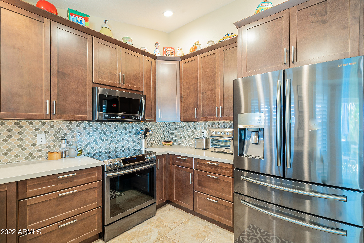
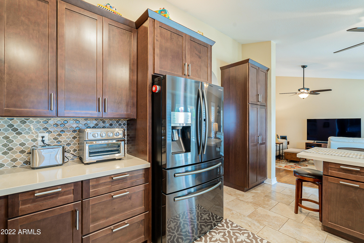
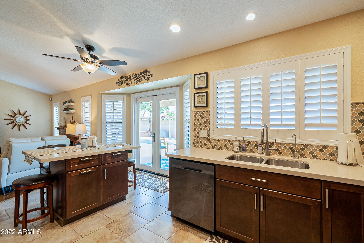
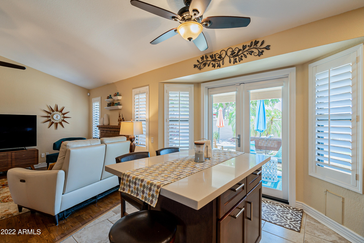
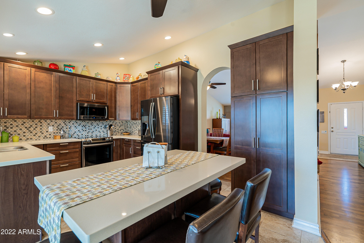
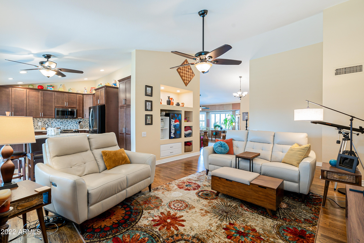
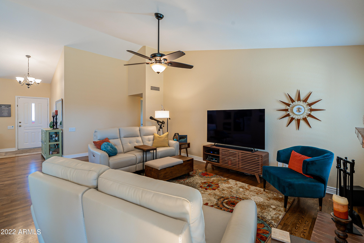
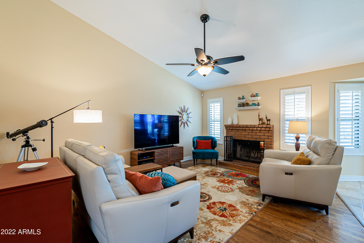
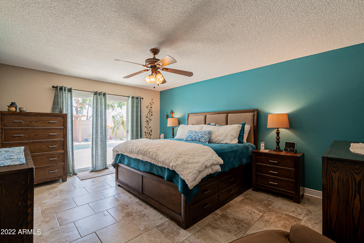
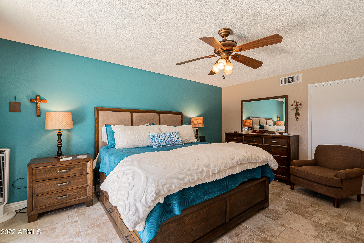
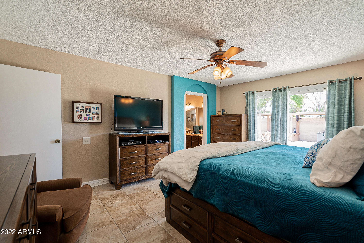
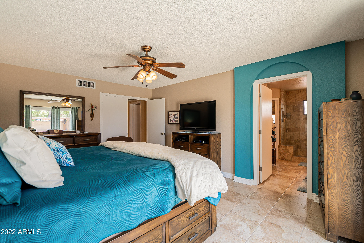
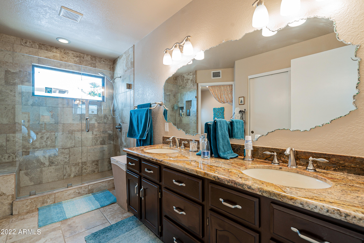
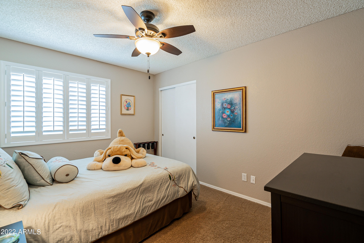
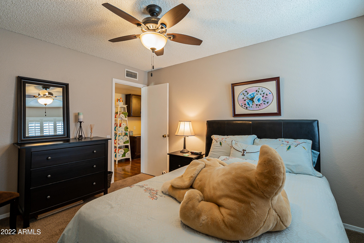
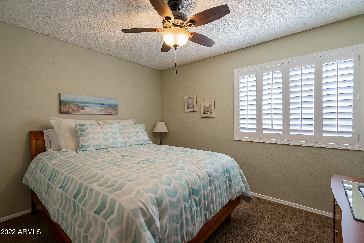
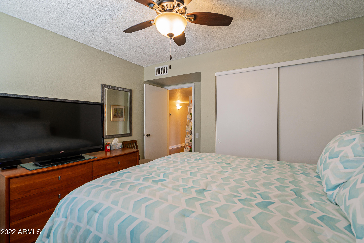
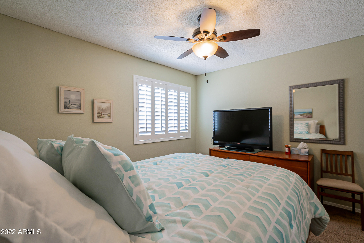
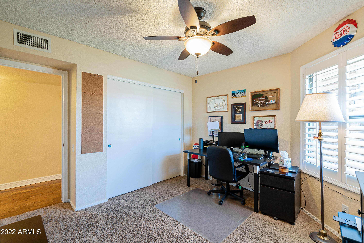
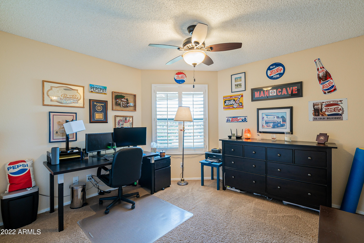
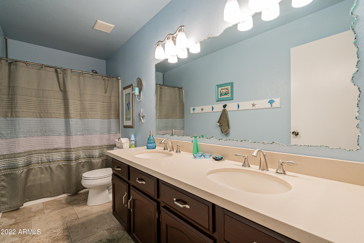
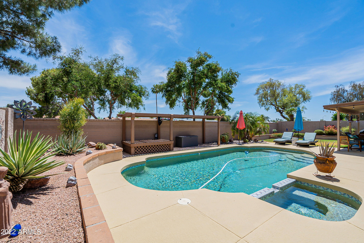
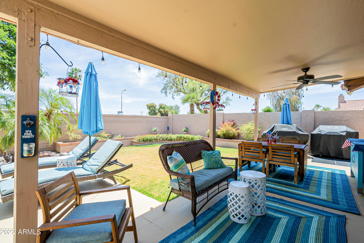
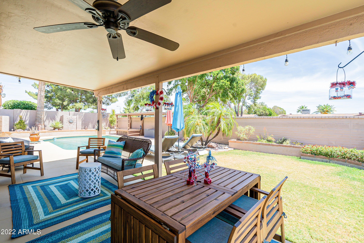
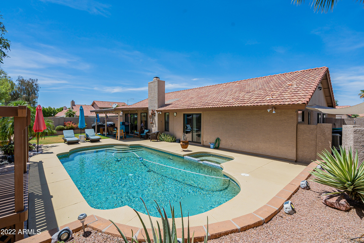
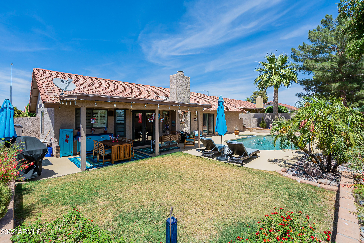
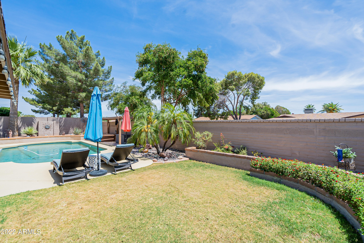
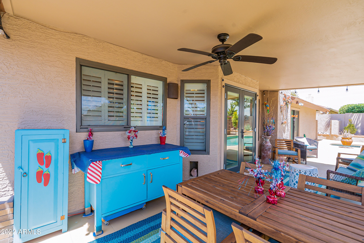
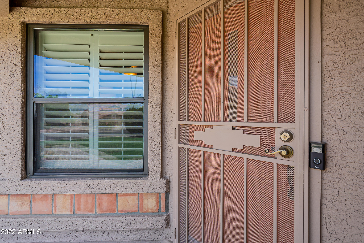
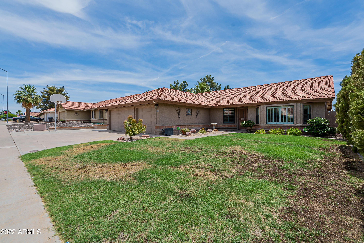
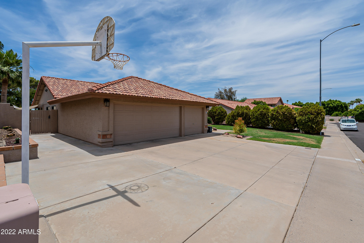
Immaculately maintained/updated home in the desirable Silverado community of Alta Mesa. Single level, True 4 beds this floor plan is well laid out & very popular. Light, bright & open the sellers have left nothing untouched. The stunning kitchen offers updated cabinets w/ stainless pulls, quartz counters, striking backsplash, stainless appliances including built-in microwave & smooth top stove. Enjoy the low maintenance of hardwood floors in the main areas, tile in the primary bedroom/kitchen/bathrooms & plush carpeting in secondary rooms. Gorgeous shutters throughout, updated baseboards, popcorn ceilings removed, ceiling fans in every room, R/O and water softener. Enjoy entertaining in the backyard with the pool and grassy area, or relax for a quiet evening in the spa. Plenty of room wit the 3-car garage and extended pavement for extra parking or shooting some hoops! Hurry before you miss out on this beautiful home!

Share Property

Location

5347 E ELLIS Street, Mesa, AZ 85205

Status

Sold

Date Sold

July 20, 2022

Property Amenities

Interior
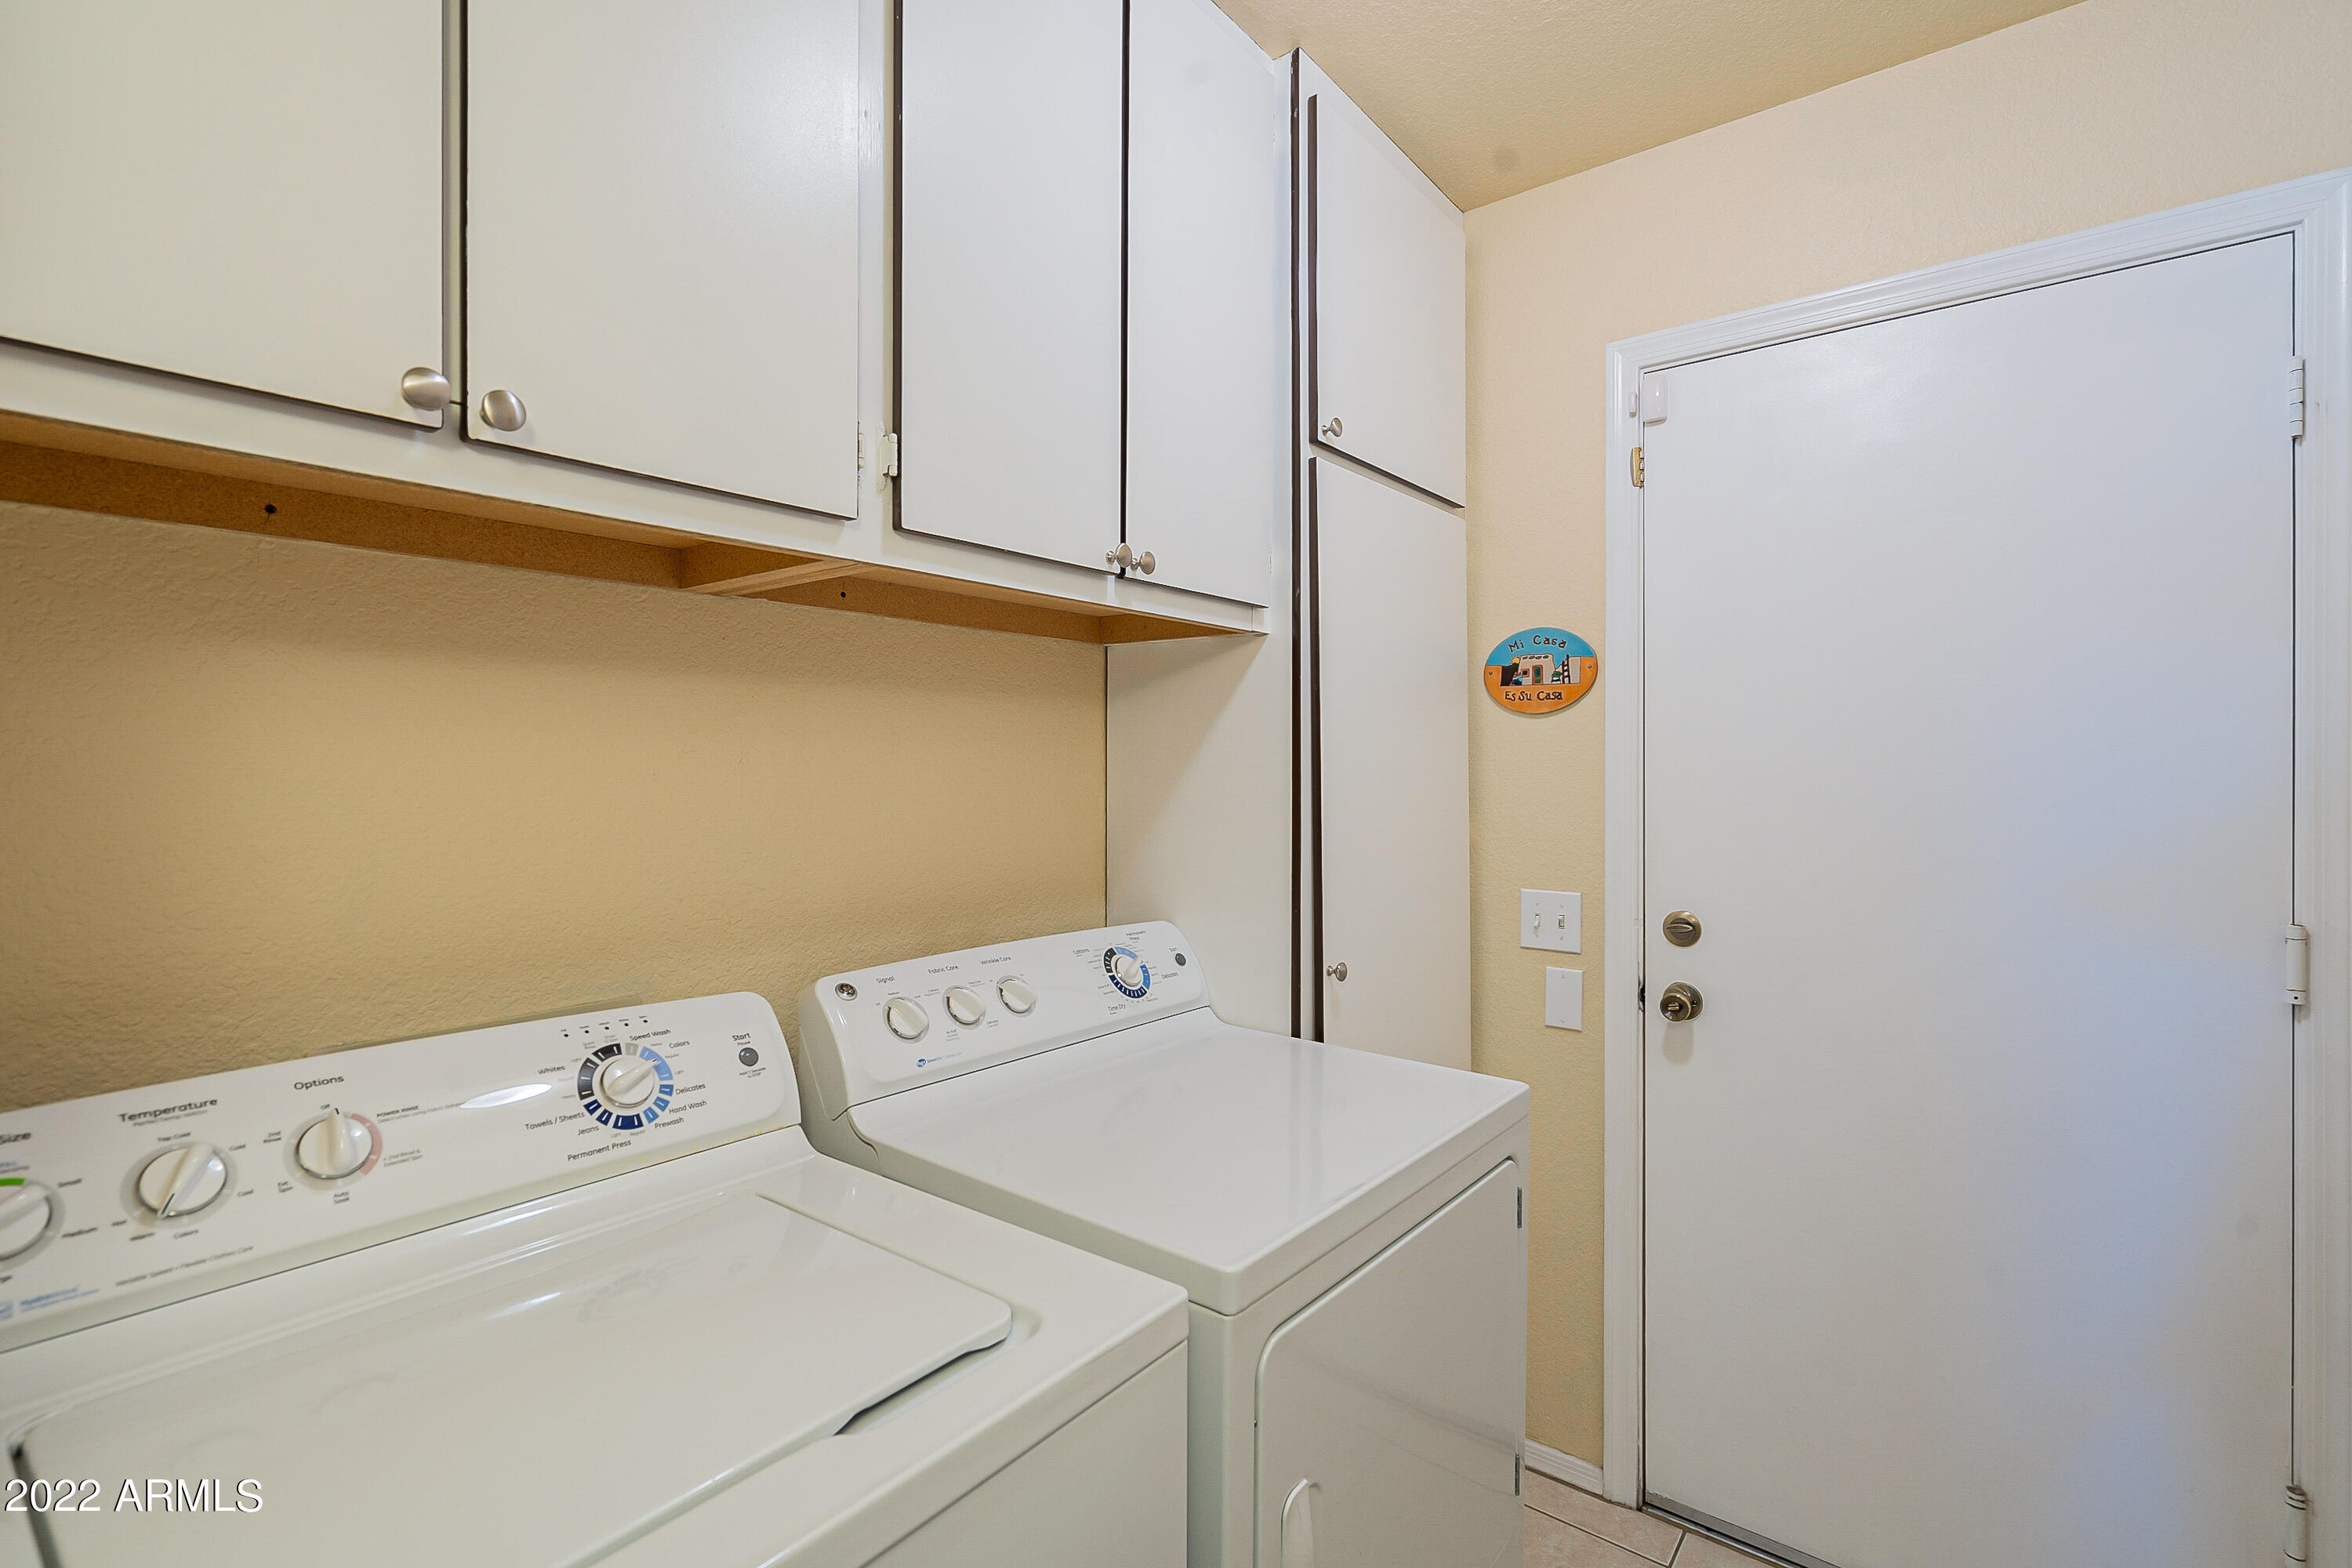
Laundry room Wshr/Dry Hook Up Only
Fireplace 1 Fireplace, Family Room
Flooring Carpet, Tile, Wood
Total Bedrooms: 4
Other Interior Features Physcl Chlgd (SRmks), Eat-in Kitchen, Soft Water Loop, Vaulted Ceiling(s), Pantry, Double Vanity, Full Bth Master Bdrm, High Speed Internet
Area & Lot
Lot Area 8,130 Sq.Ft.
Living area 2,003 Sq.Ft.
MLS® ID 6408138
Year Built 1987
School District Mesa Unified District
High School Red Mountain High School
Middle School Shepherd Junior High School
Elementary School Mendoza Elementary School
Water Frontage Sprinklers In Rear, Sprinklers In Front, Grass Front, Grass Back, Auto Timer H2O Front, Auto Timer H2O Back
Architecture Styles Ranch
Type Residential
Status Sold
Exterior
Stories 1
Pool Play Pool, Private
Air conditioning Refrigeration, Programmable Thmstat, Ceiling Fan(s)
Heat type Electric
Disability Features Accessible Door 32 in Wide, Zero-Grade Entry, Mltpl Entries/Exits, Hard/Low Nap Floors, Exterior Curb Cuts, Bath Lever Faucets, Bath Grab Bars, Accessible Hallway(s)
Water Source City Water
Garage Space 3.0
Sewer Sewer in Cnctd, Public Sewer
Other Exterior Features Covered Patio(s), Patio, Private Yard
Parking Attchd Gar Cabinets, Dir Entry frm Garage, Electric Door Opener
Lot Features Sprinklers In Rear, Sprinklers In Front, Grass Front, Grass Back, Auto Timer H 2 O Front, Auto Timer H 2 O Back
Roof Tile, Rolled/Hot Mop
Finance
Sales Price $565,000
HOA Fees $122
Real Estate Tax $2,001 yearly

Work With Us

The Valley Leaders epitomizes integrity, exemplary customer service, and strong negotiation skills with every detail of your real estate transaction. Our team is a very hard-working and driven professional. Don't hesitate to reach out today!


