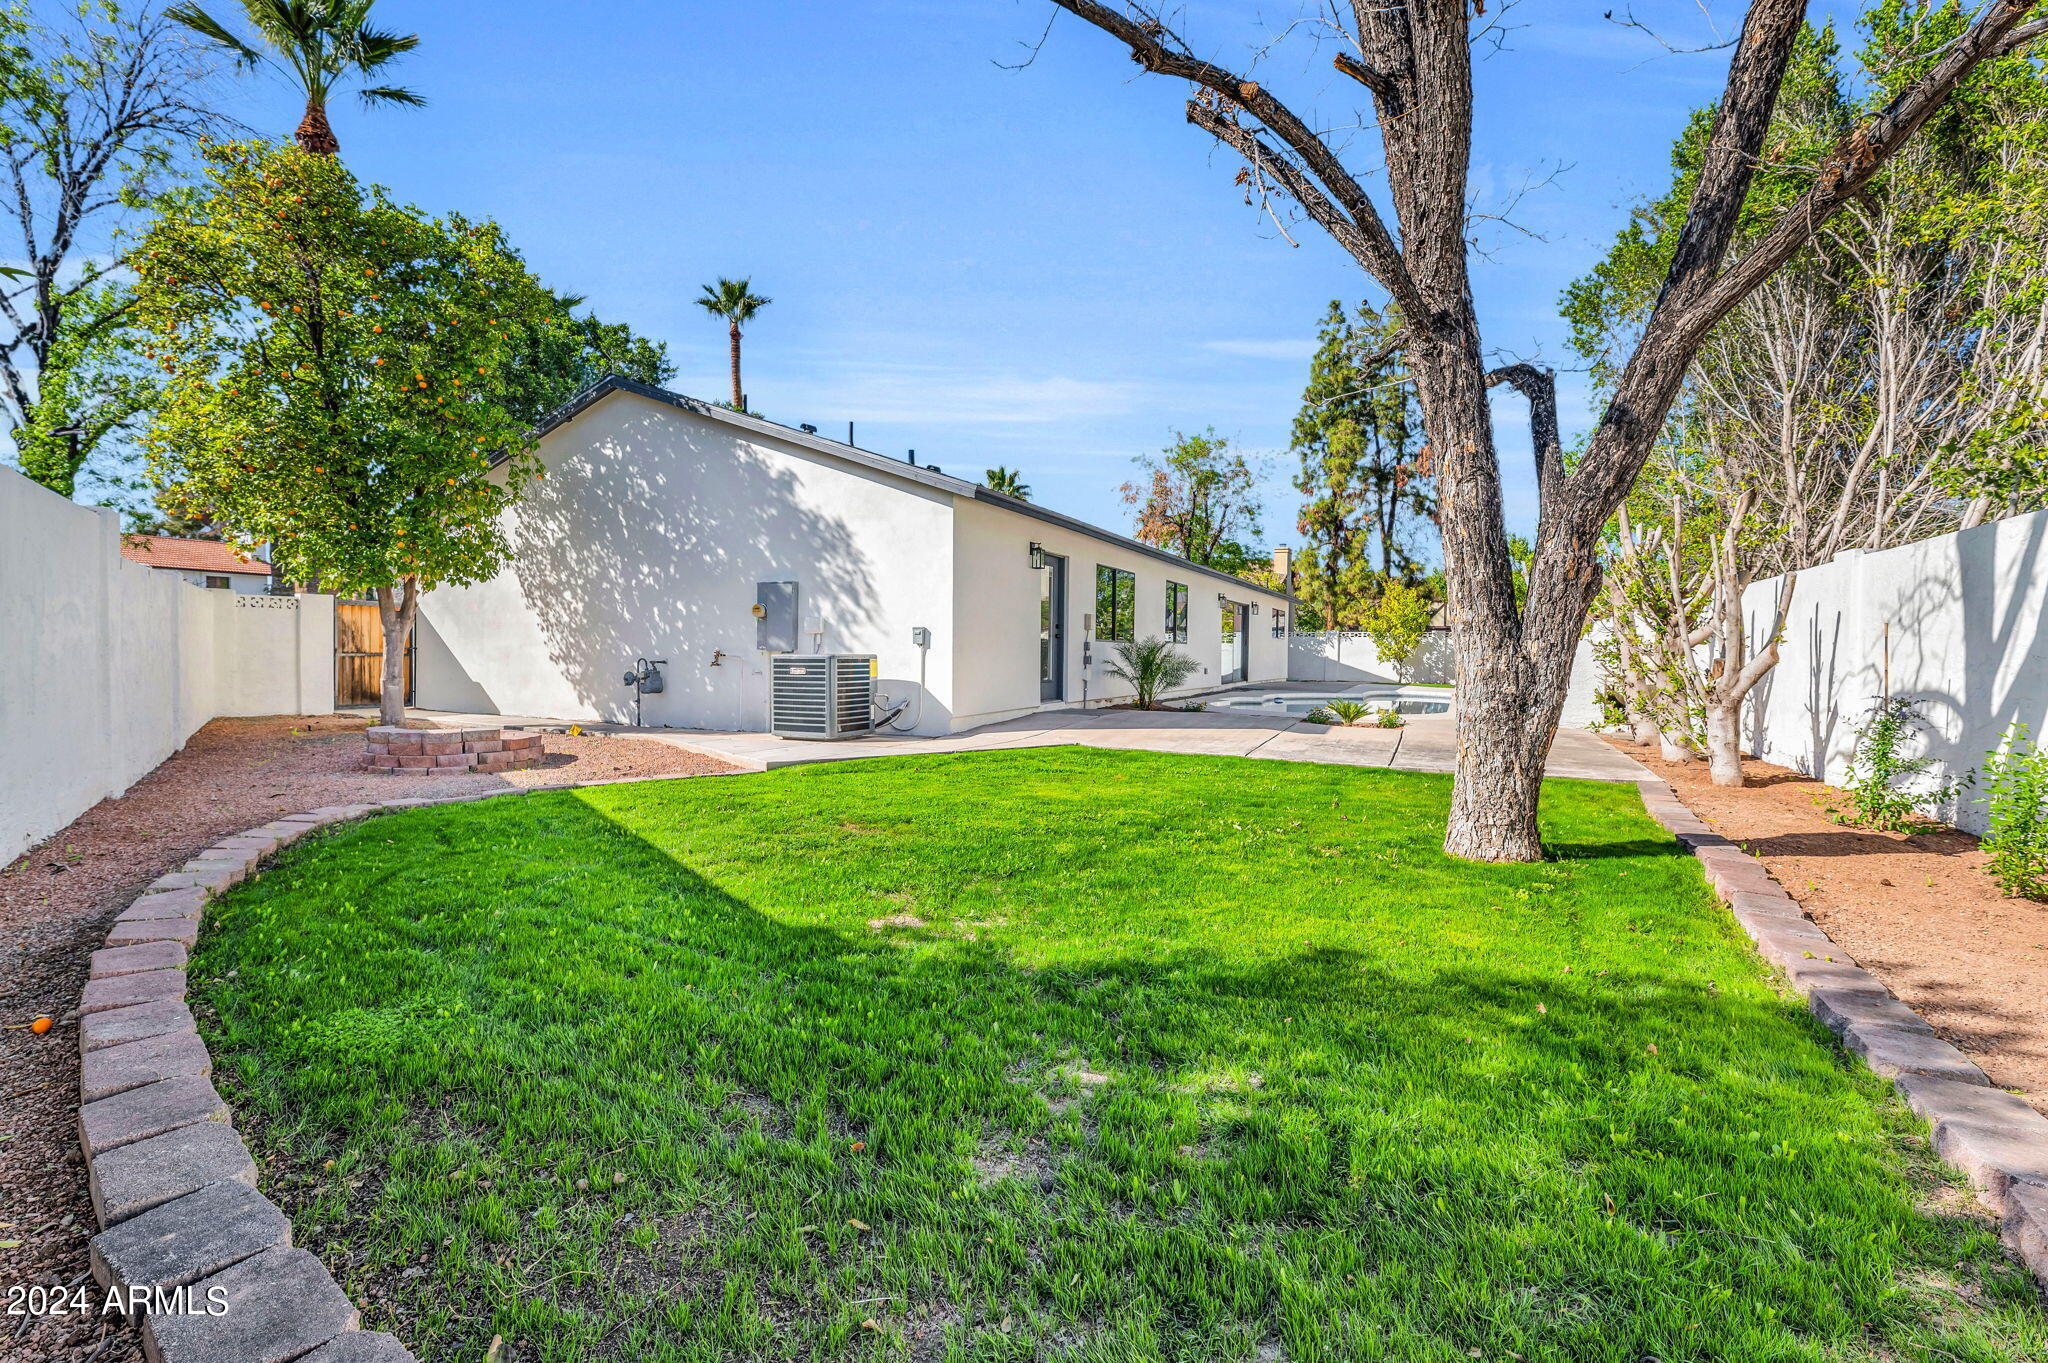
537 W LAS PALMARITAS Drive
VIEW PHOTOS
Courtesy of eXp Realty, Trevor Halpern Listing Contact: 602-595-4200 
$875,000

537 W LAS PALMARITAS Drive

4 Beds 2 Baths 2,101 Sq.Ft. 9,984 Sq.Ft.

Description

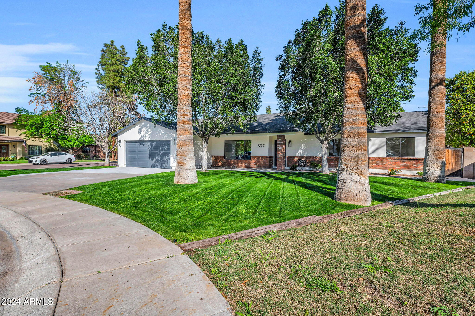
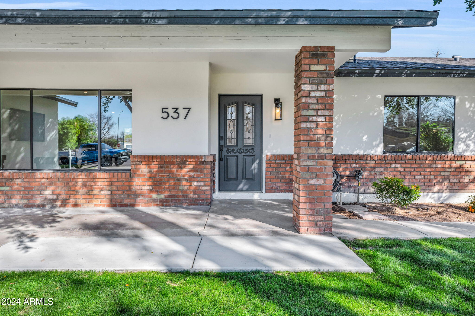
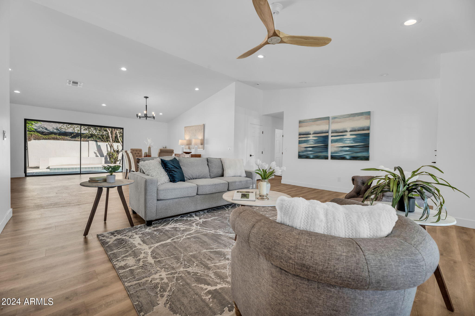
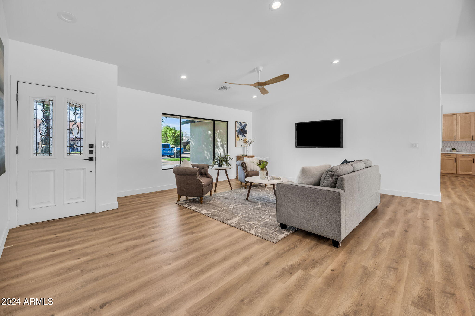
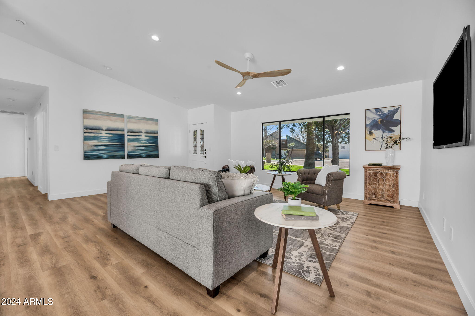
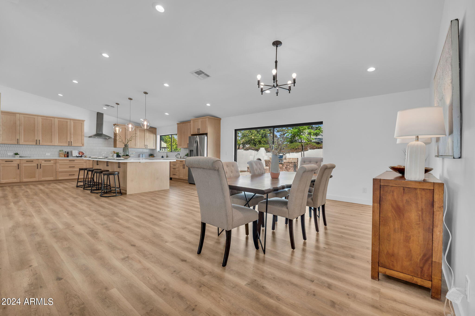
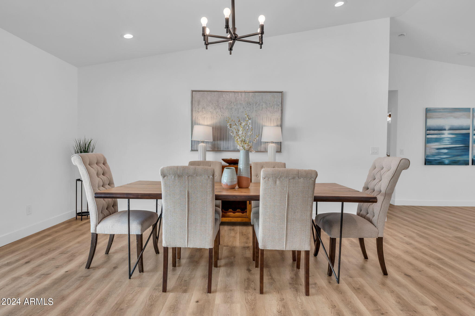
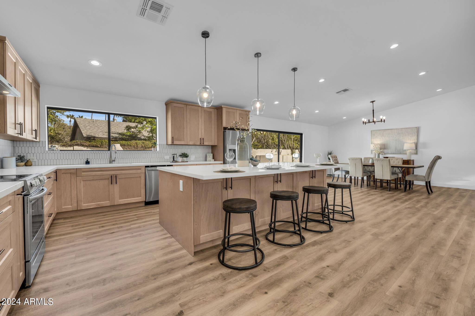
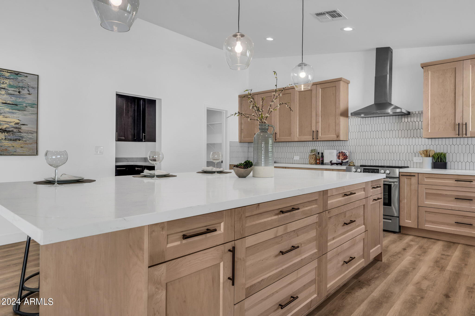
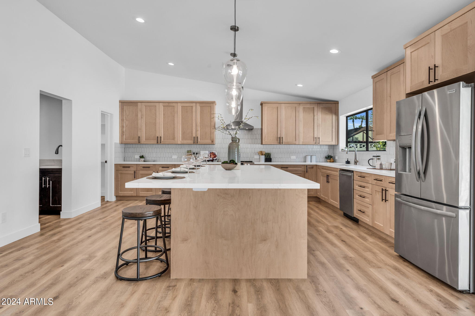
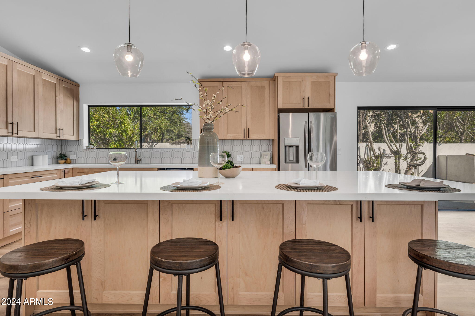
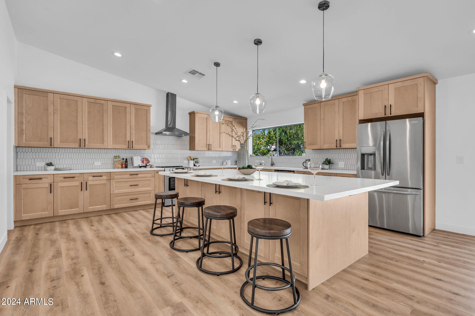
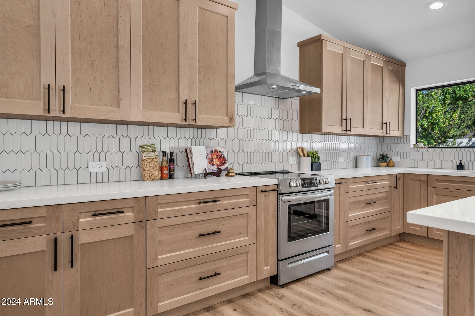
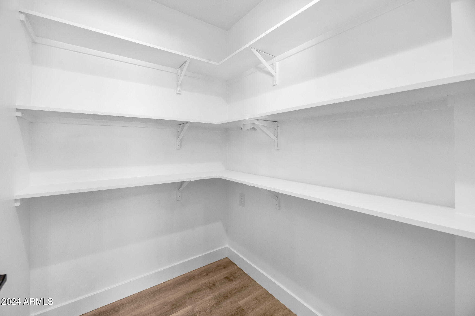
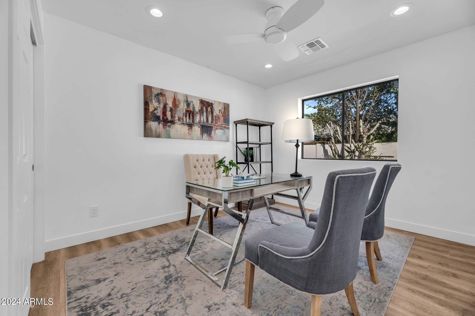
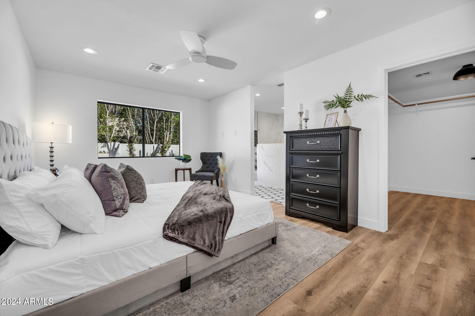
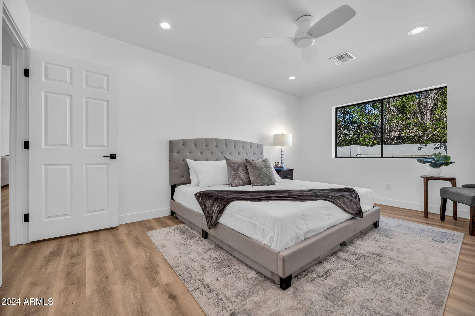
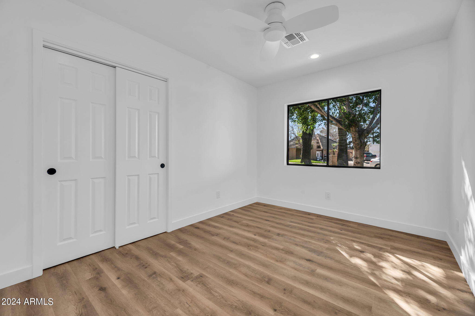
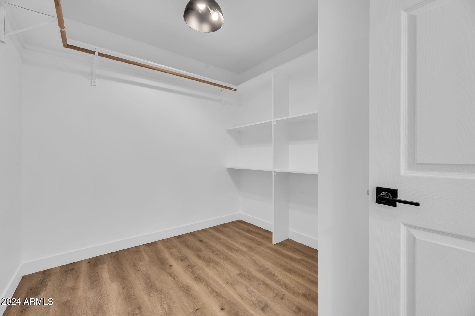
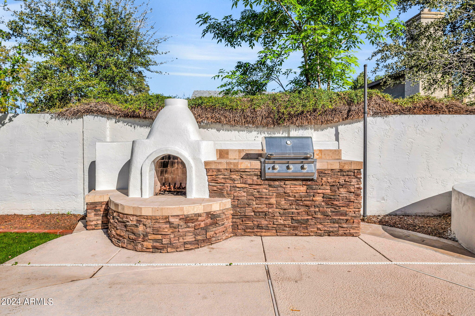
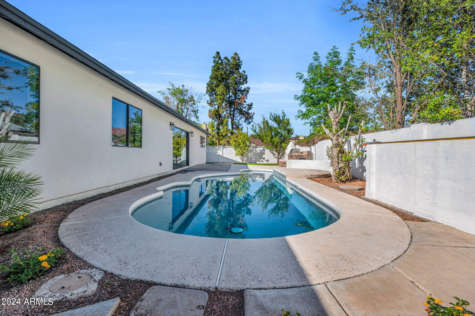
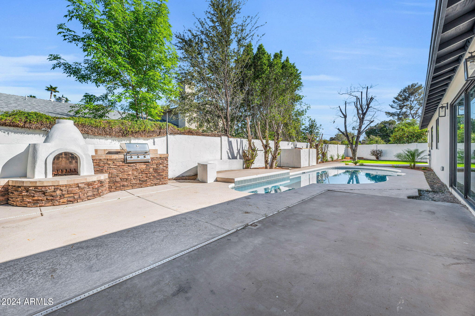
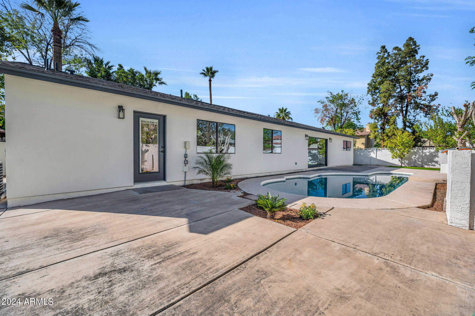
Don't miss your opportunity to own this stunning new build in North Central! Built from the ground up, this 4 bedroom, 2 bath masterpiece features beautifully selected surfaces and a bright and open floor plan. Entering the home, you are greeted with soaring ceilings and natural wood-toned flooring. The kitchen is an entertainer's paradise and features brand new stainless appliances, tons of counter space, a large walk-in pantry and a huge island with under-counter storage. The bathrooms are beautifully designed with the primary featuring a large, gorgeously tiled shower. Situated on a culdesac, the outdoor spaces are an oasis in the desert with the backyard pool and BBQ area being perfect for those relaxing summer nights. You owe it to yourself to see this stunner before it's gone!

Share Property

Location

537 W LAS PALMARITAS Drive, Phoenix, AZ 85021

Status

Sold

Date Sold

March 26, 2024

Property Amenities

Interior
Fireplace Family Room, Gas
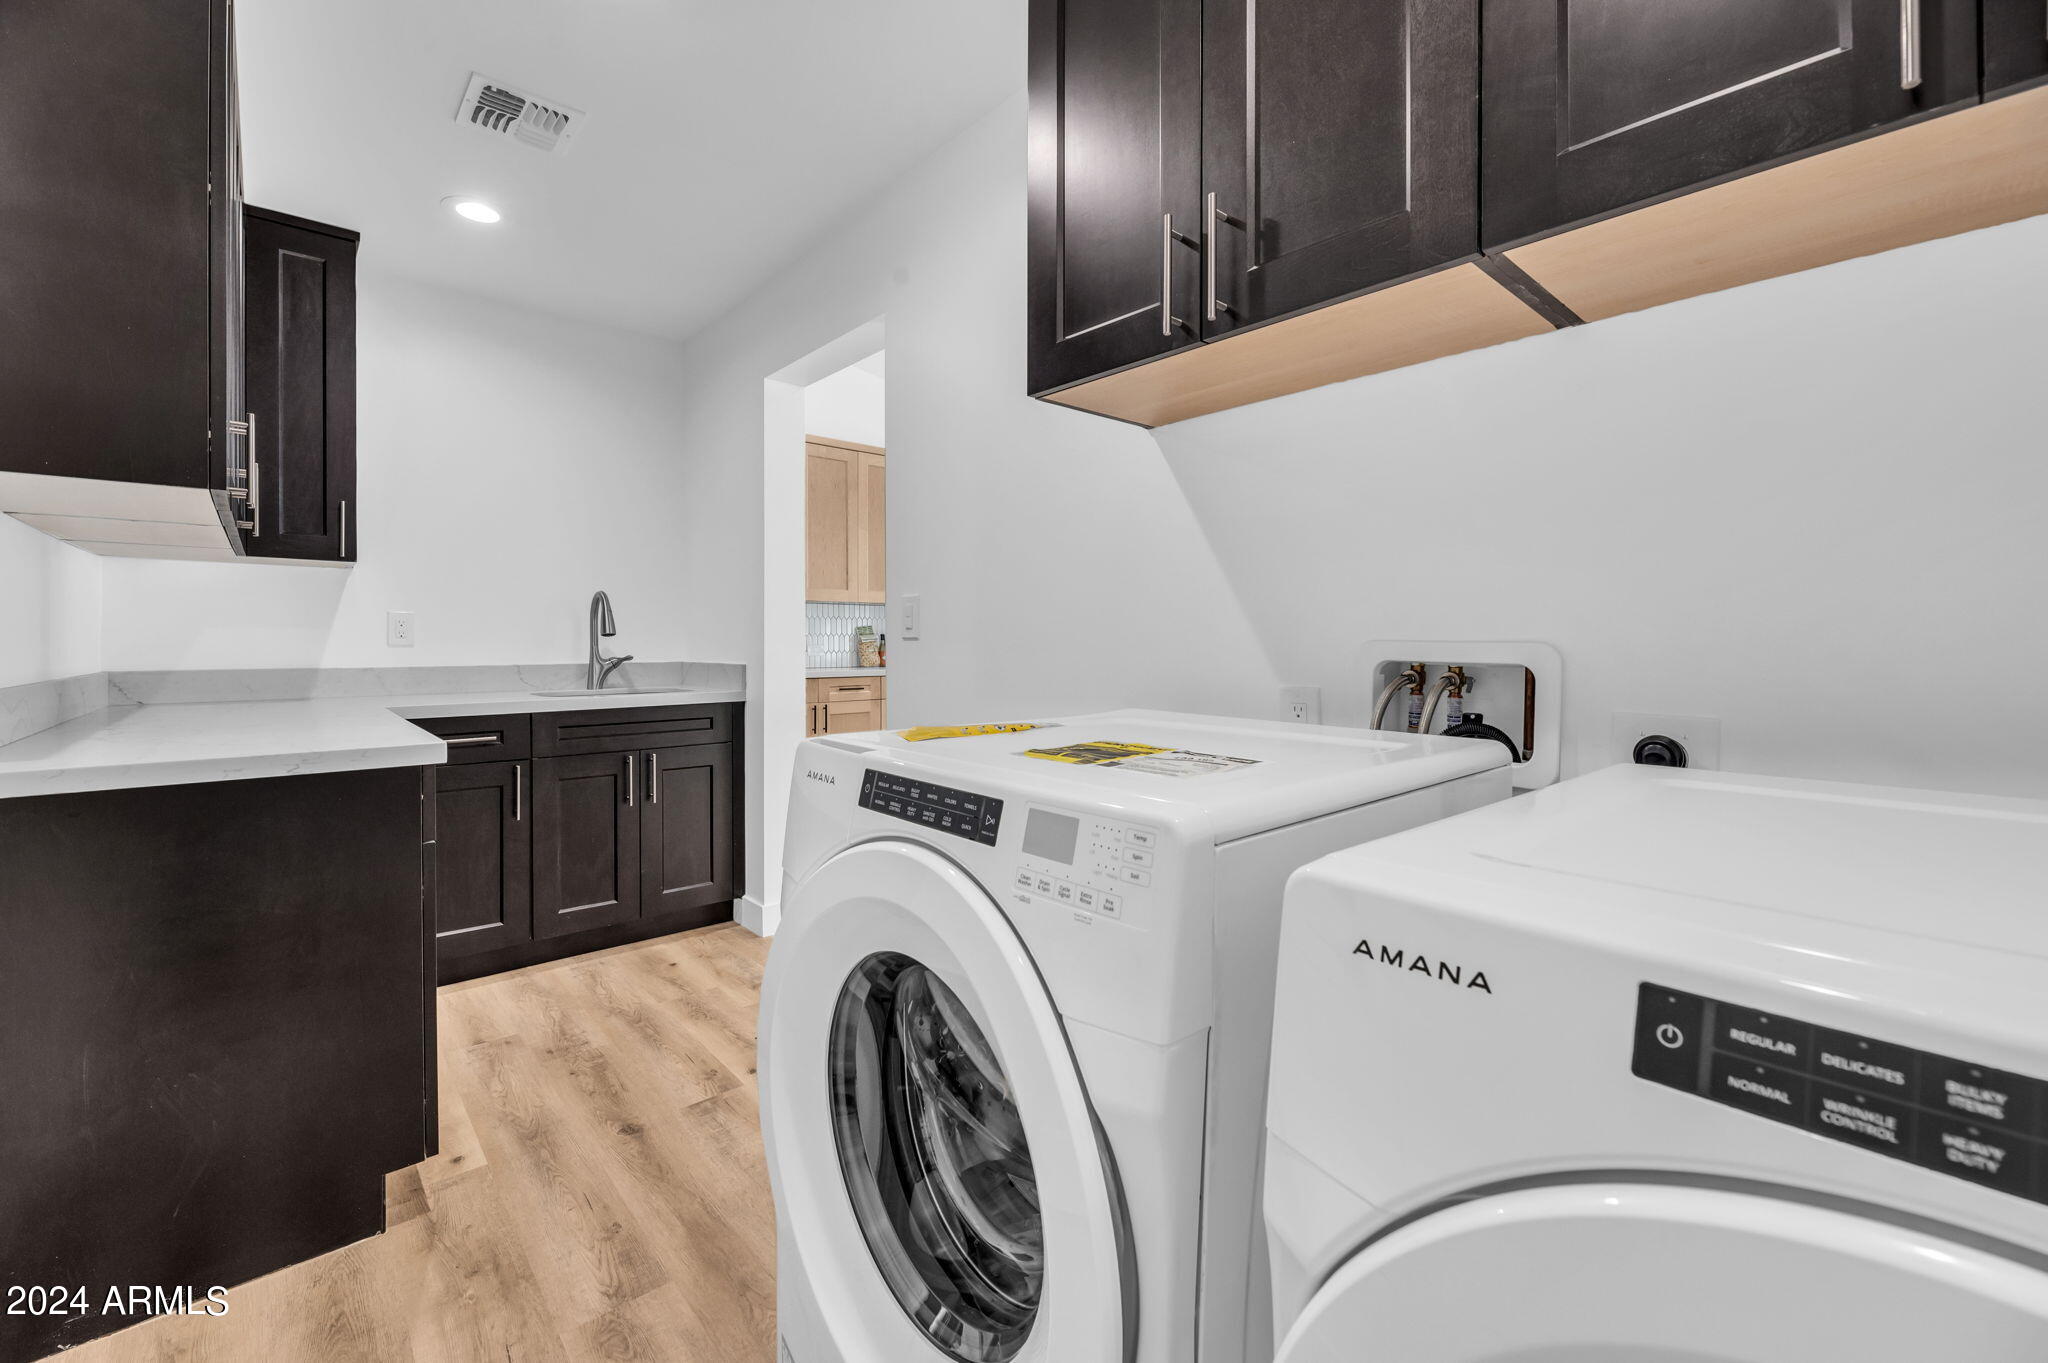
Appliances Dryer, Washer, Refrigerator, Dishwasher, Disposal
Total Bedrooms: 4
Other Interior Features High Speed Internet, Double Vanity, Eat-in Kitchen, Kitchen Island, Full Bth Master Bdrm
Area & Lot
Lot Area 9,984 Sq.Ft.
Living area 2,101 Sq.Ft.
MLS® ID 6671274
Year Built 1974
School District Glendale Union High School District
Middle School Royal Palm Middle School
Elementary School Richard E Miller School
Architecture Styles Ranch
Type Residential
Status Sold
Exterior
Stories 1
Air conditioning Central Air, Ceiling Fan(s)
Heat type Natural Gas
Water Source City Water
Garage Space 2.0
Sewer Public Sewer
Parking RV Gate
Lot Features Sprinklers In Rear, Sprinklers In Front, Corner Lot, Cul-De-Sac
Roof Composition
Finance
Sales Price $875,000
Real Estate Tax $4,560 yearly

360 Virtual Tour

Take a tour of this property

Work With Us

The Valley Leaders epitomizes integrity, exemplary customer service, and strong negotiation skills with every detail of your real estate transaction. Our team is a very hard-working and driven professional. Don't hesitate to reach out today!



