

5415 E MCKELLIPS Road 35
VIEW PHOTOS
Courtesy of eXp Realty, Sophia Satow Listing Contact: 602-544-6587 
$355,000

5415 E MCKELLIPS Road 35

3 Beds 3 Baths 1,687 Sq.Ft. 1,221 Sq.Ft.

Description

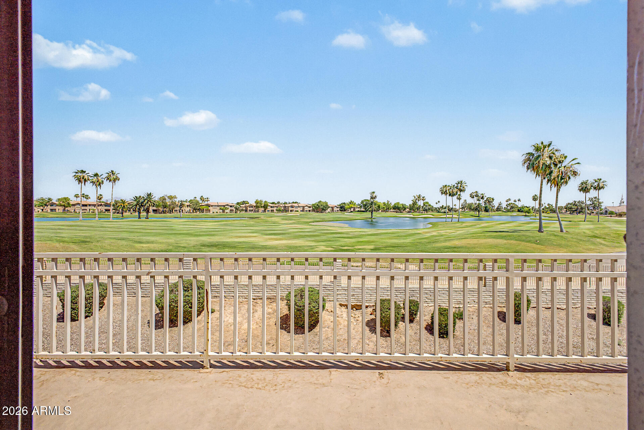
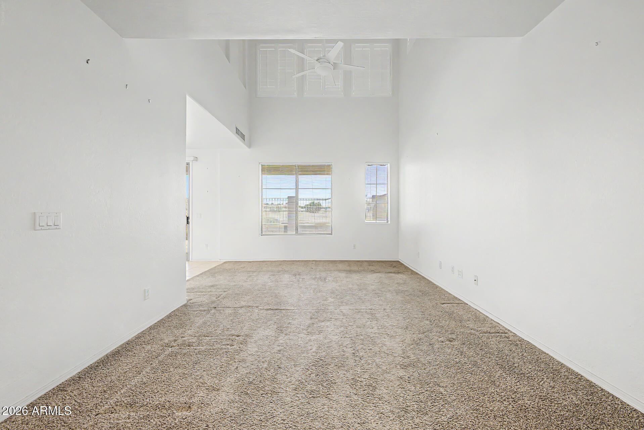
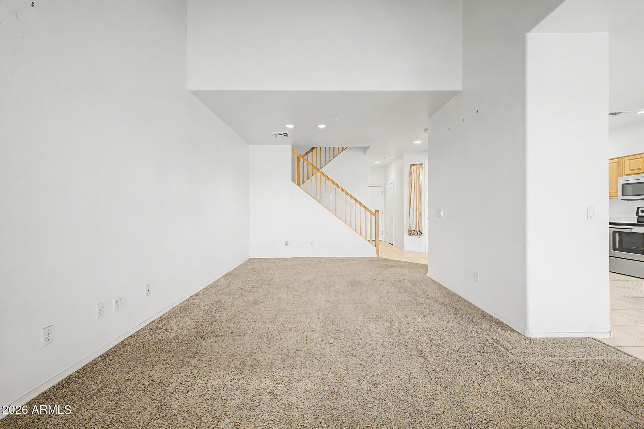
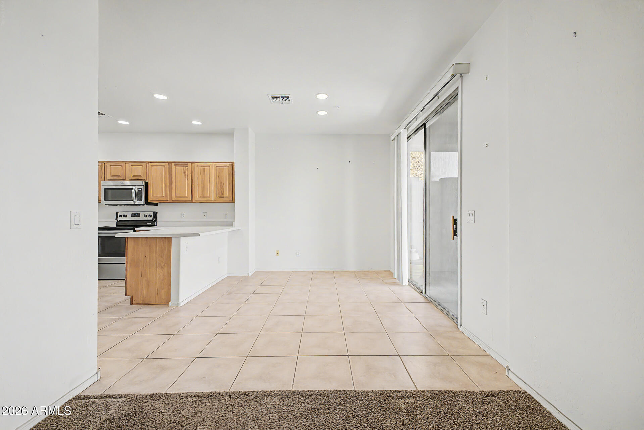
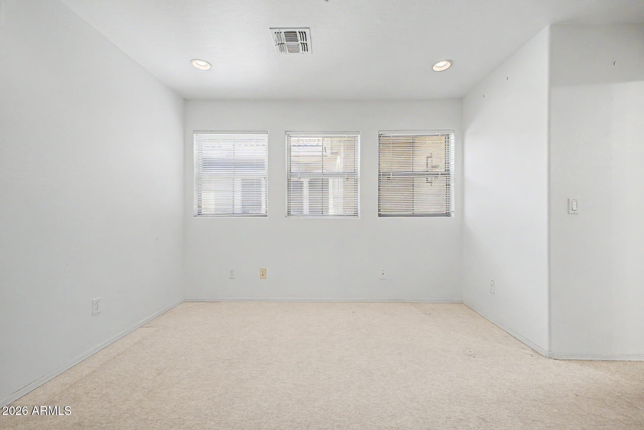
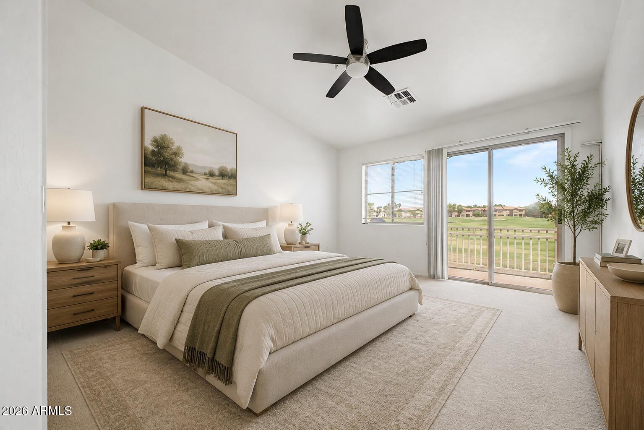
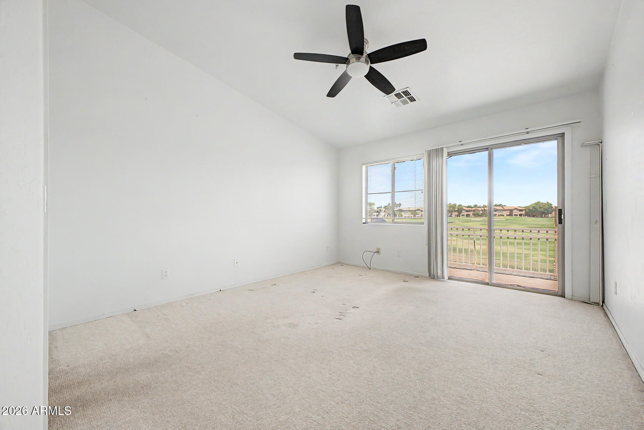
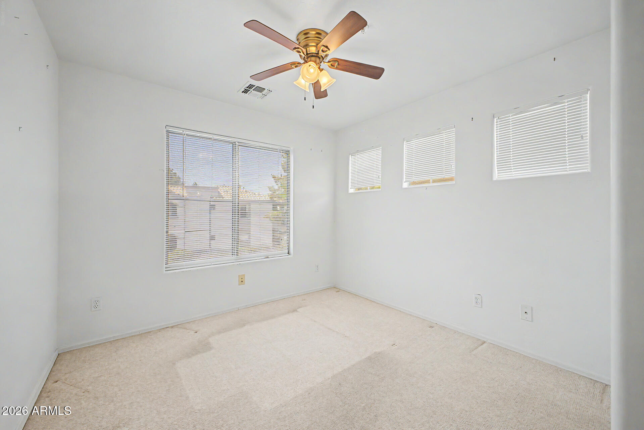
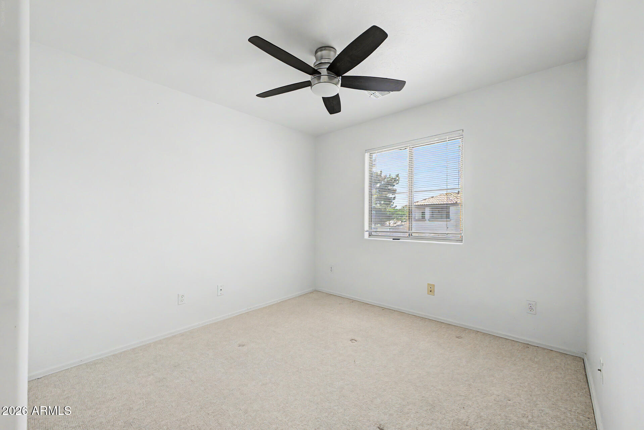
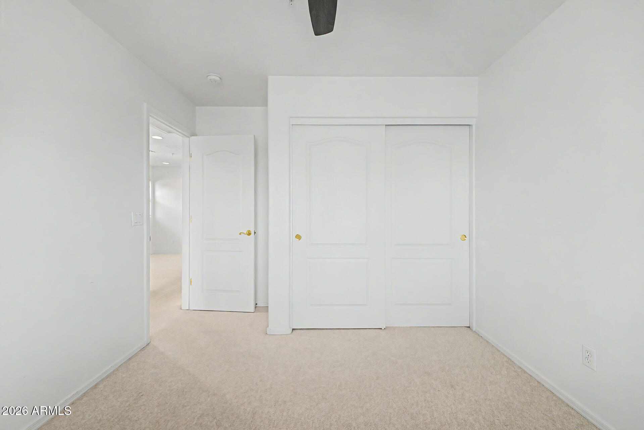
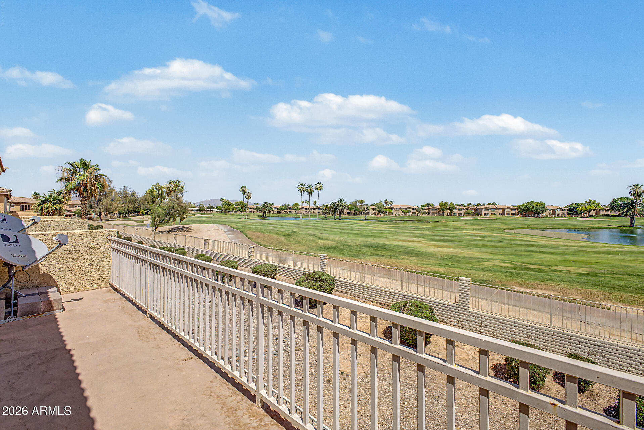
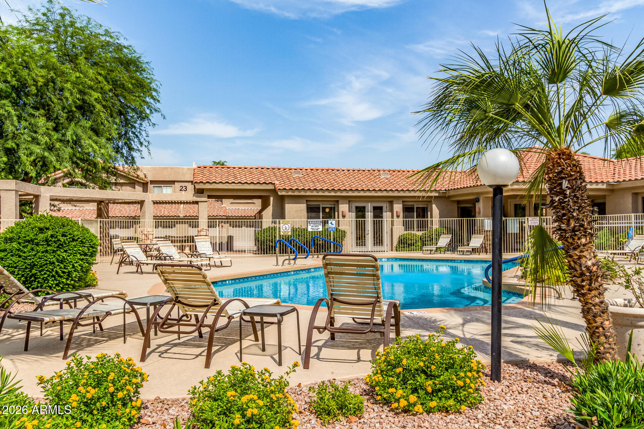
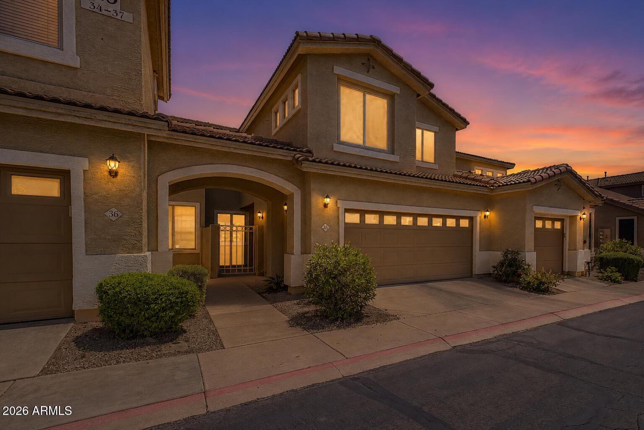
Rare opportunity to own one of the largest floor plans in the community with beautiful Alta Mesa Golf Club views. With soaring ceilings, abundant natural light, and a private upper-level balcony overlooking the fairway, this home offers a setting that's rarely available at this price point. This spacious townhome features a brand-new roof, soaring vaulted ceilings, abundant natural light, a private balcony overlooking the fairway, and a two-car garage. Designed for low-maintenance living, the HOA maintains the exterior, making this the perfect lock-and-leave home for year-round residents or seasonal buyers.

Share Property

Location

5415 E MCKELLIPS Road 35, Mesa, AZ 85215

Status

Sold

Date Sold

October 8, 2026

Property Amenities

Interior
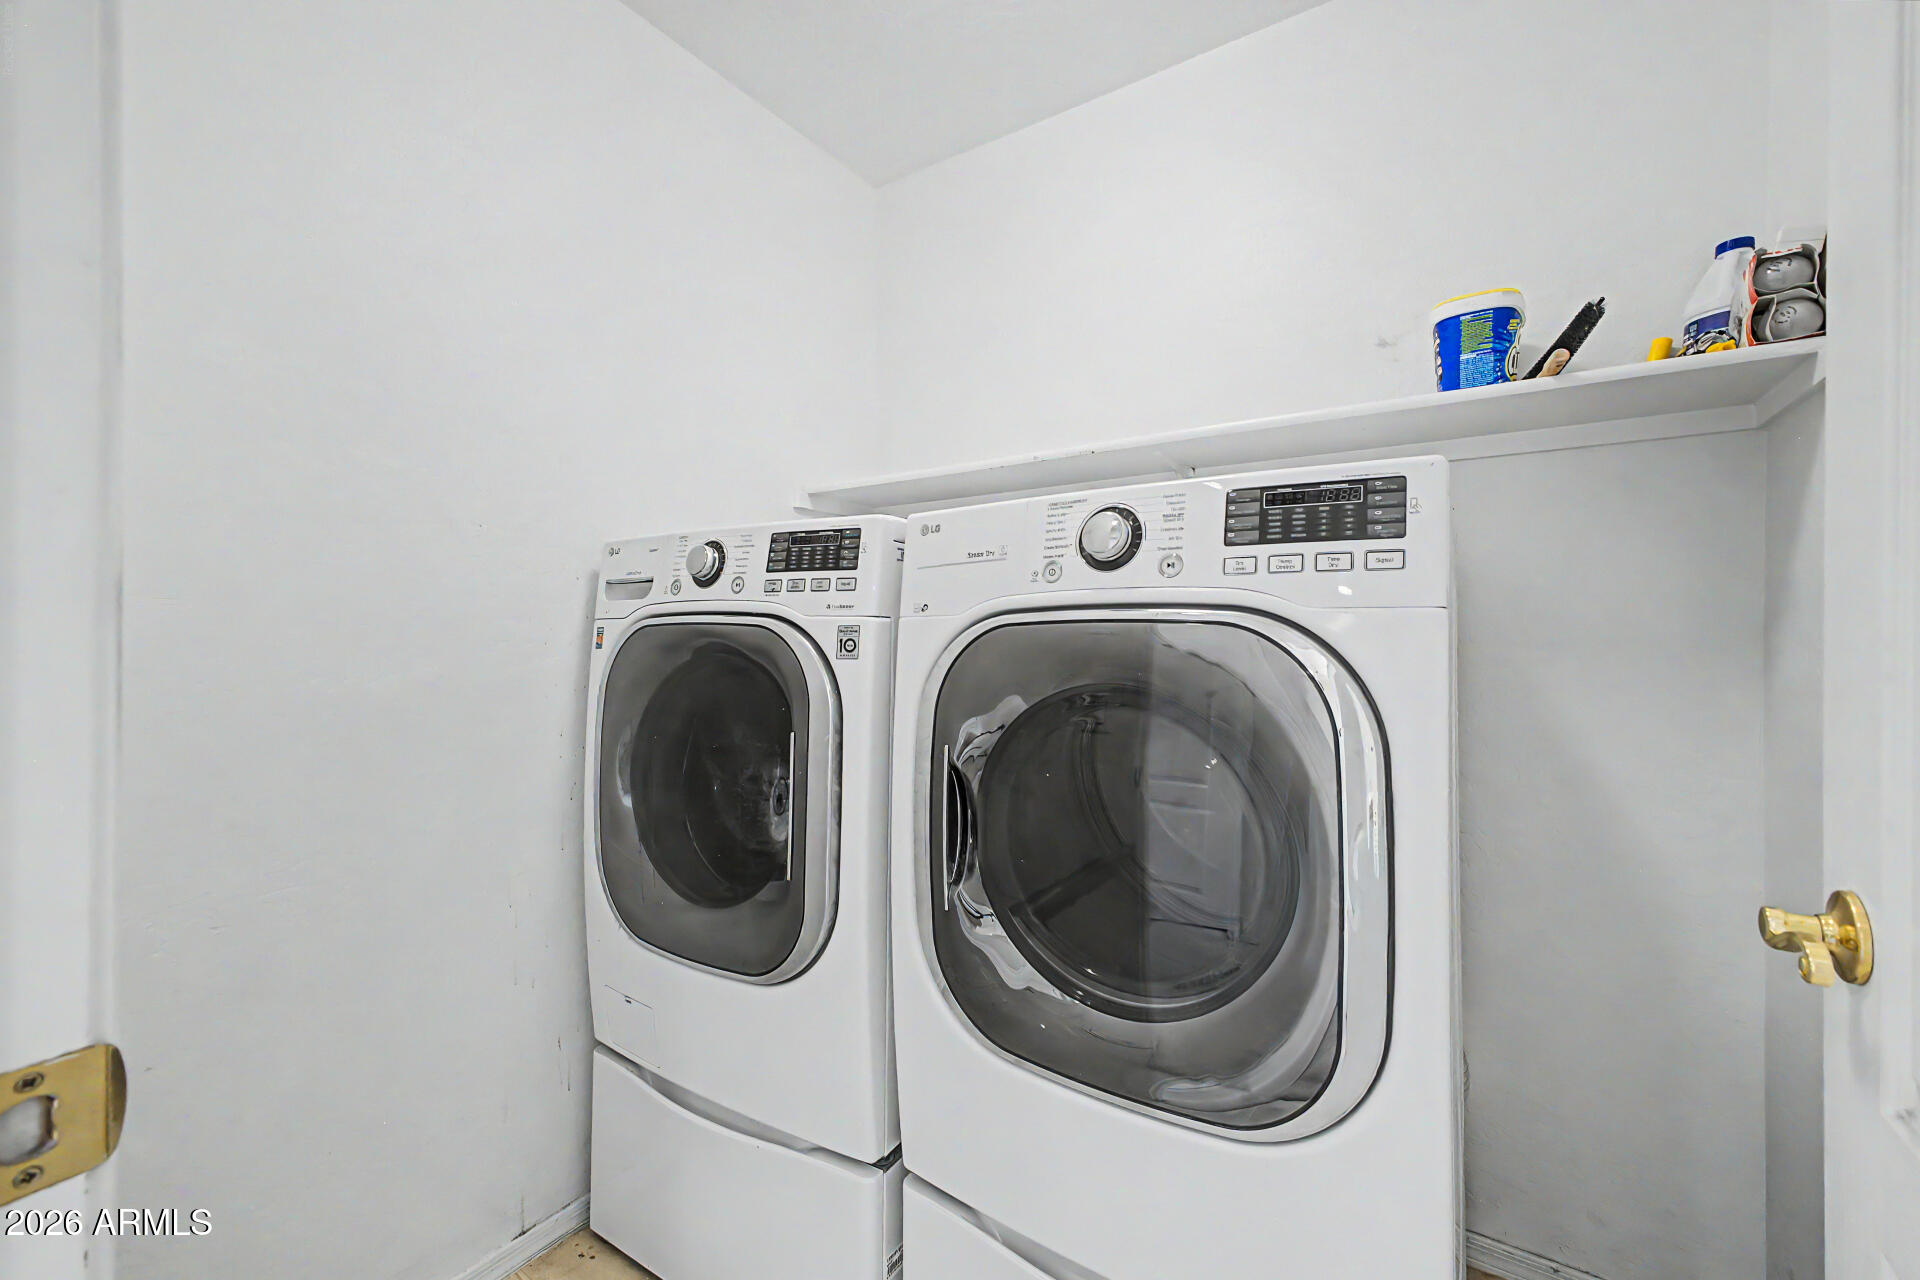
Laundry room In Garage, Inside
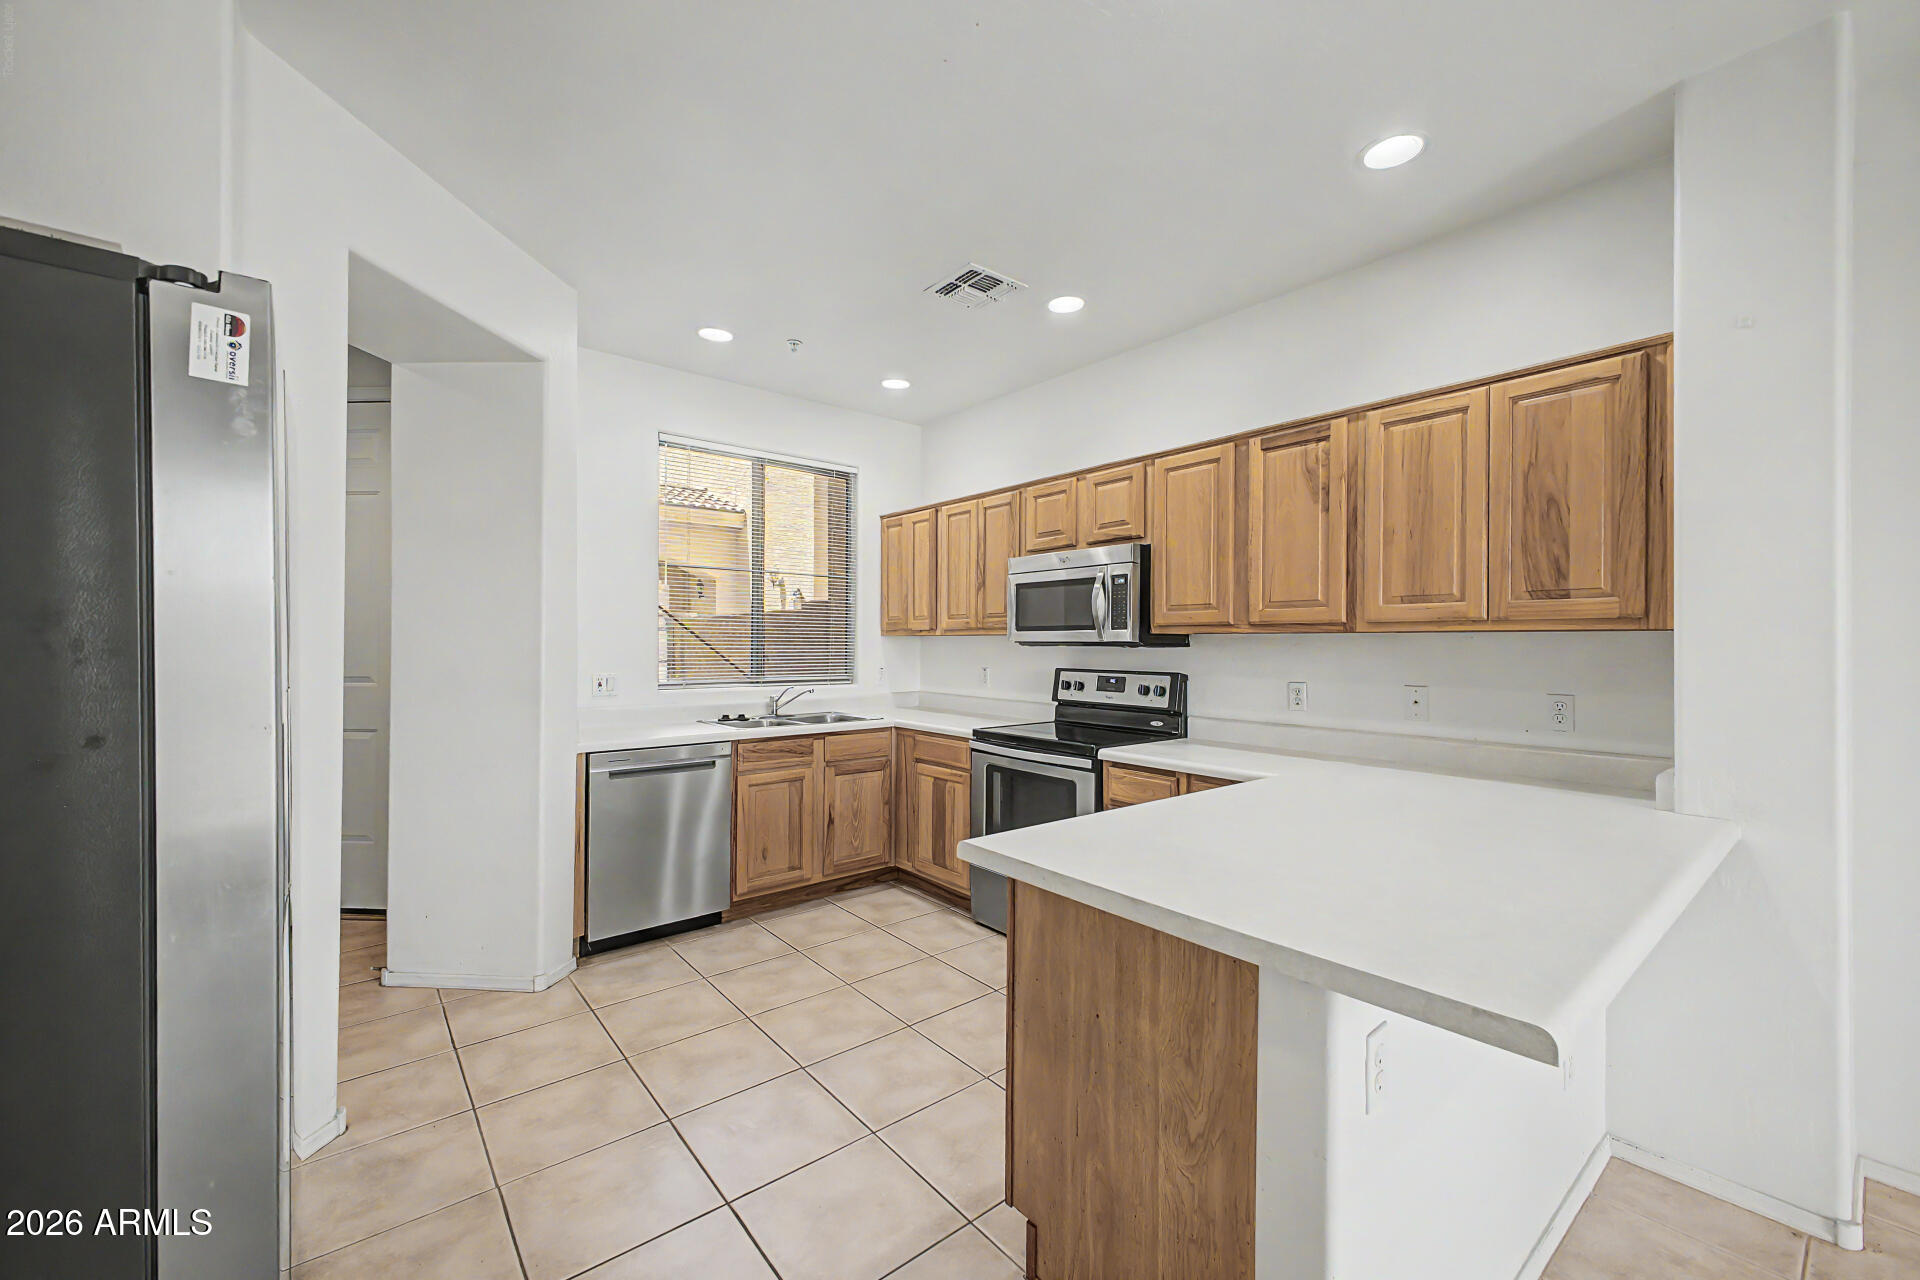
Appliances Refrigerator, Dishwasher, Disposal
Flooring Carpet, Tile
Total Bedrooms: 3
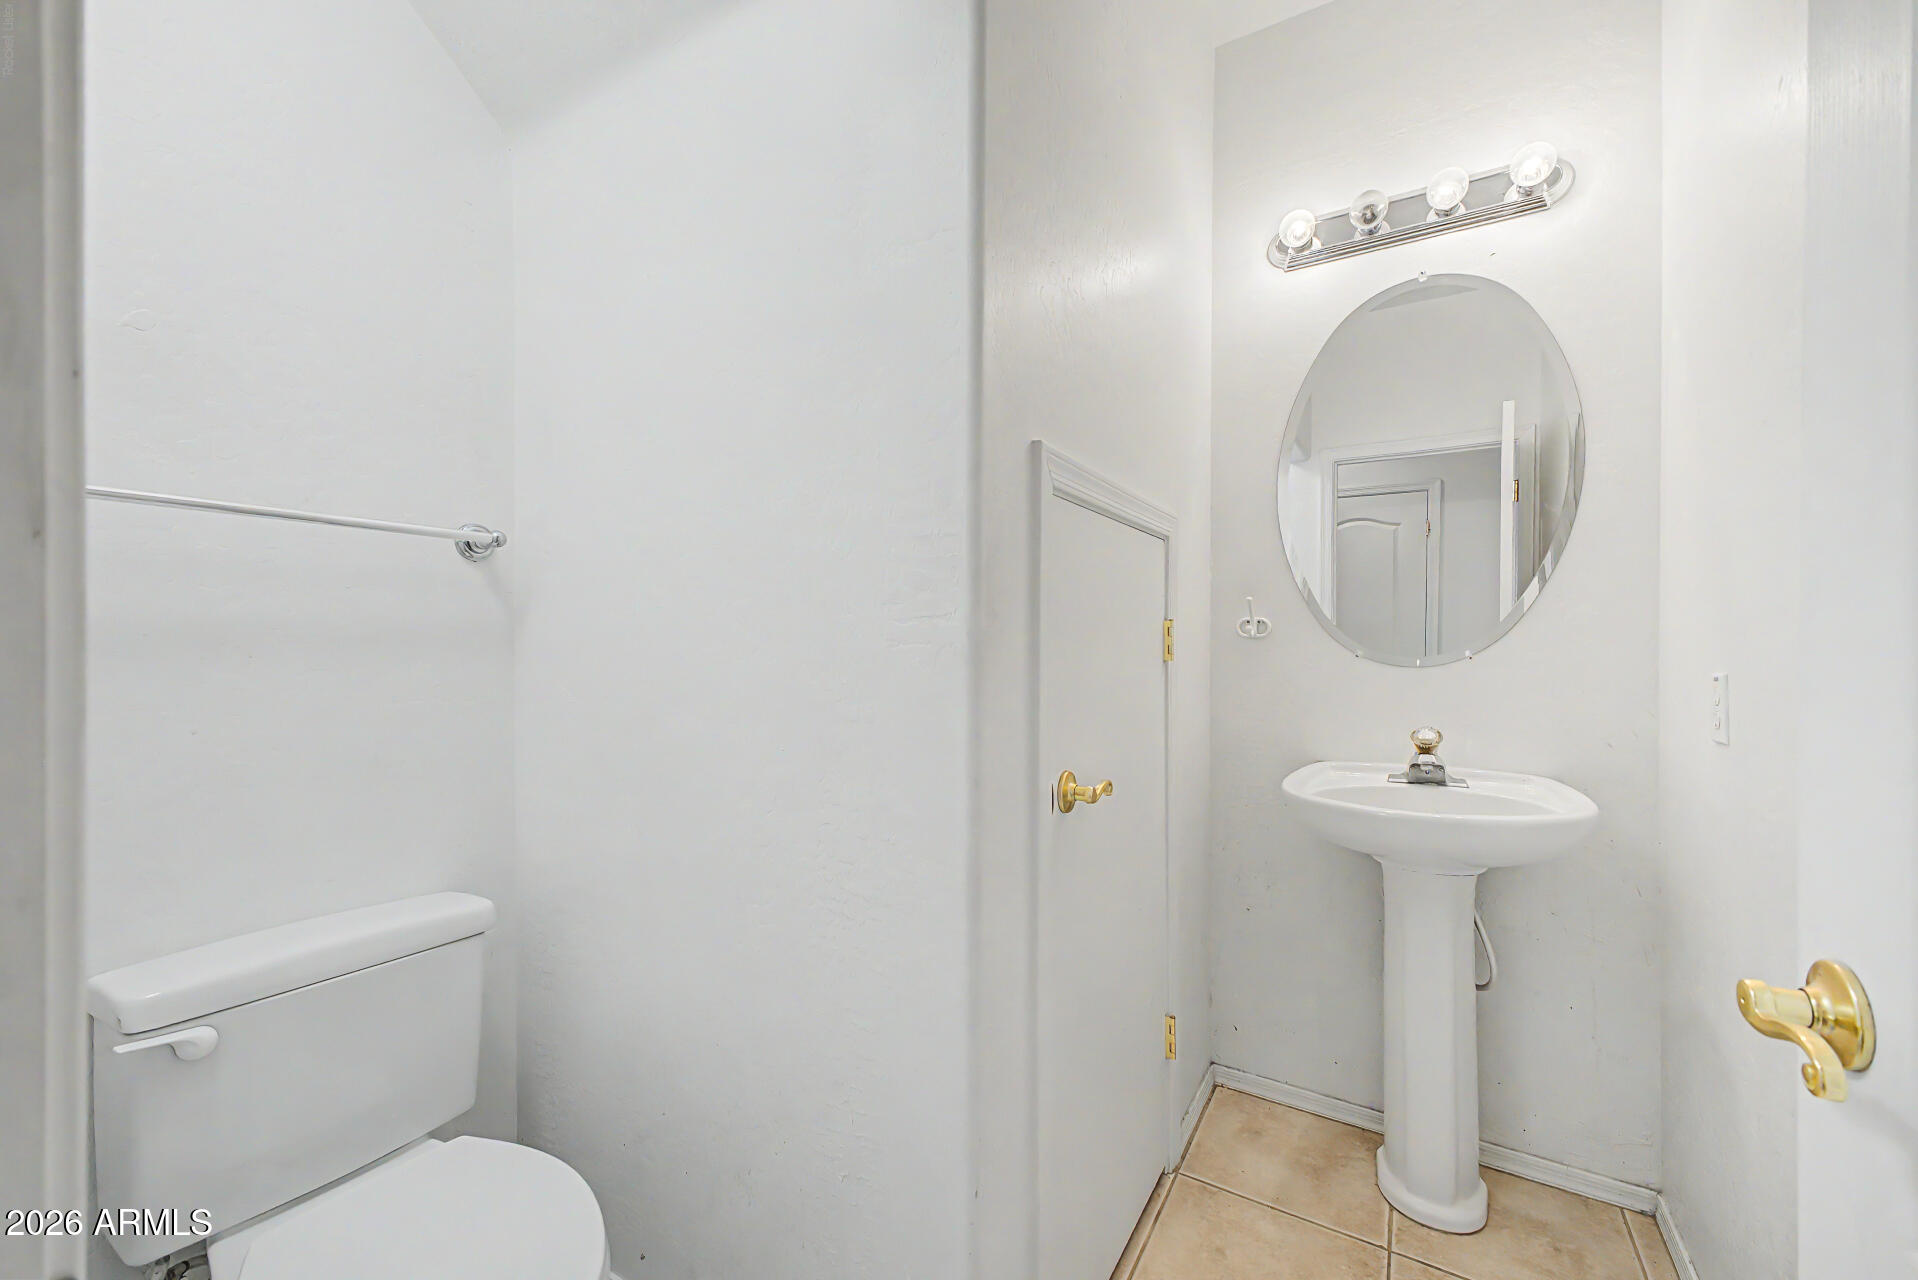
Half Bathrooms: 1
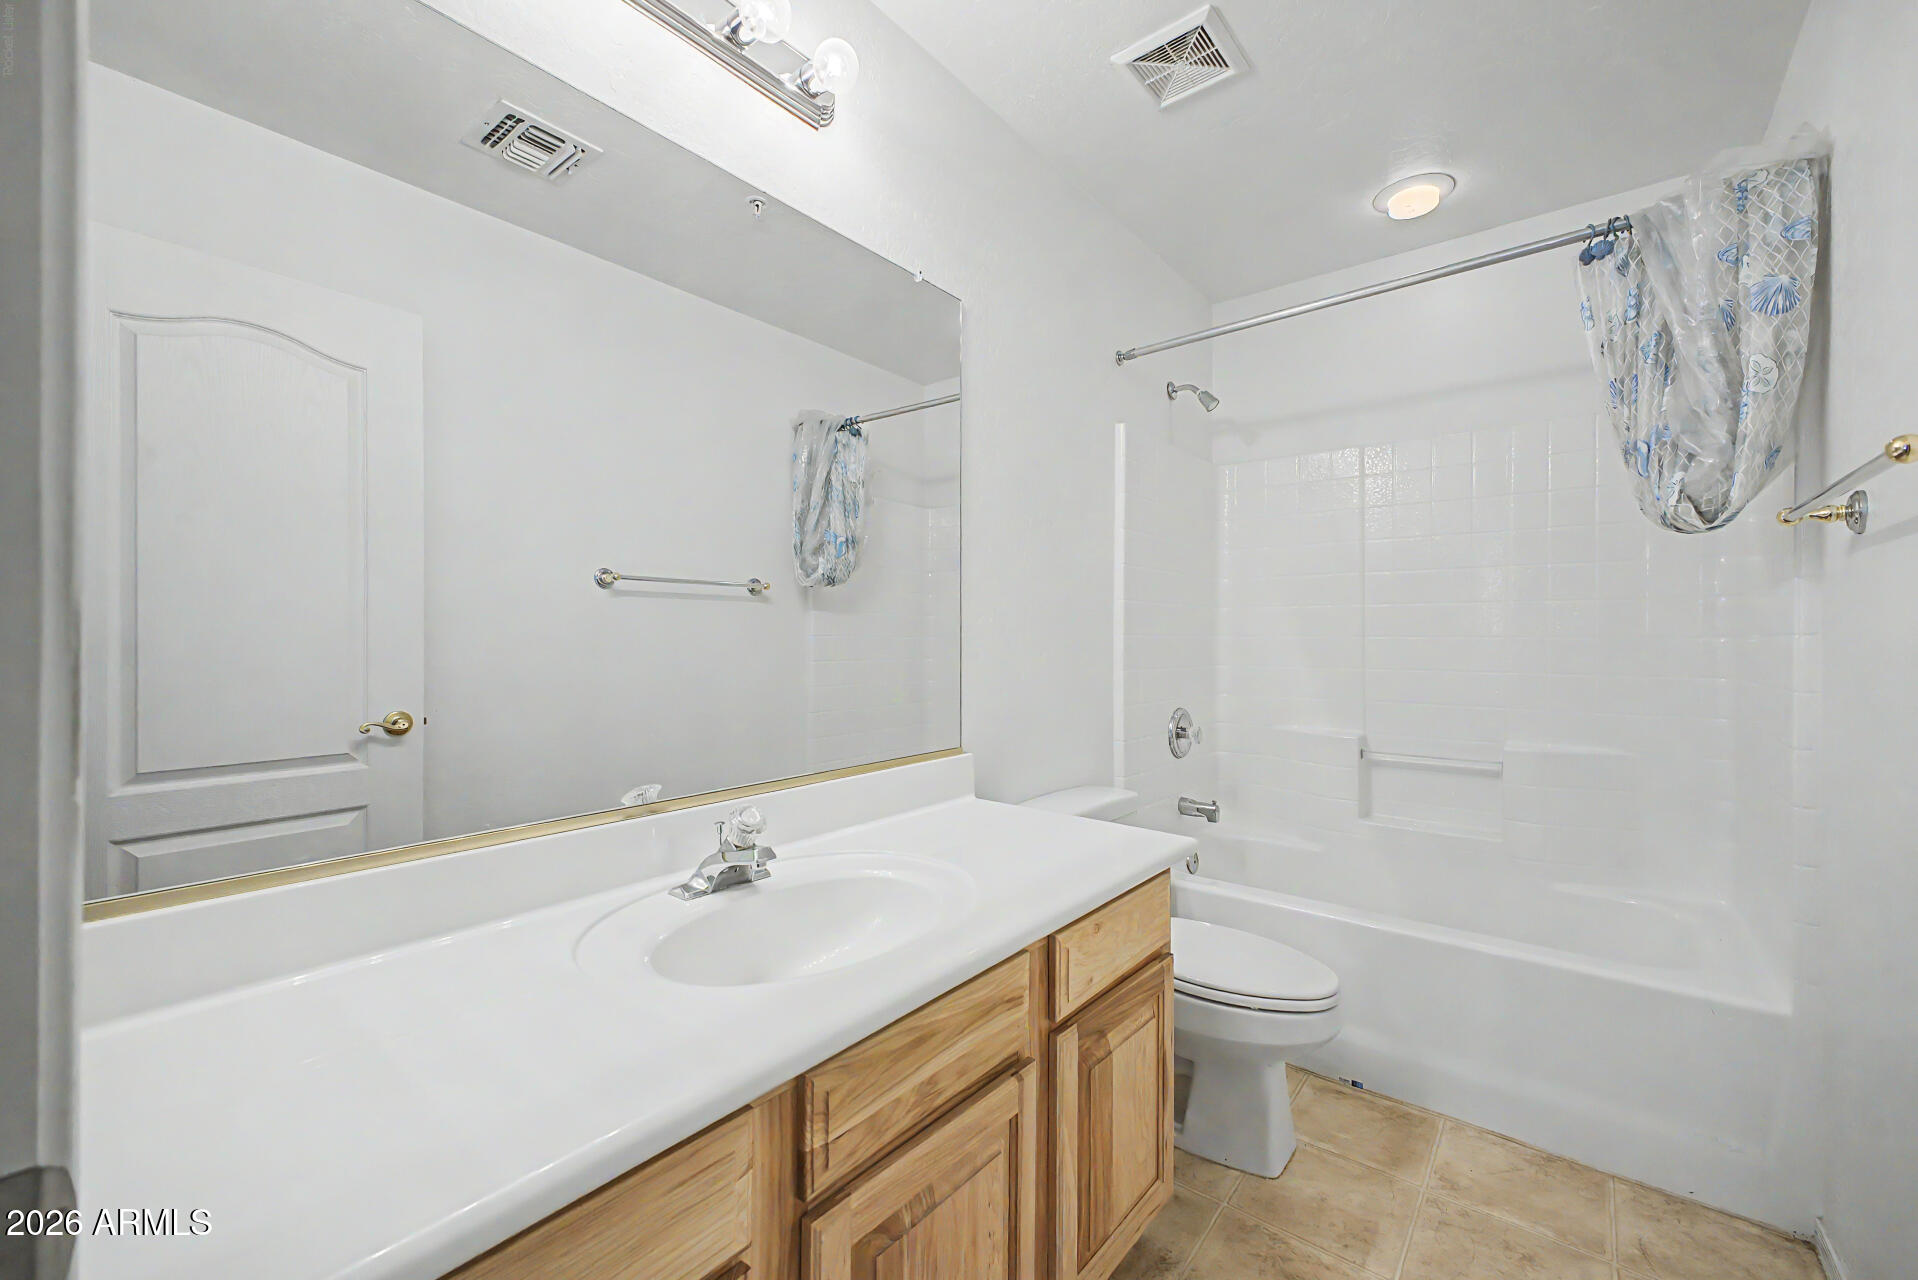
Full Bathrooms: 2
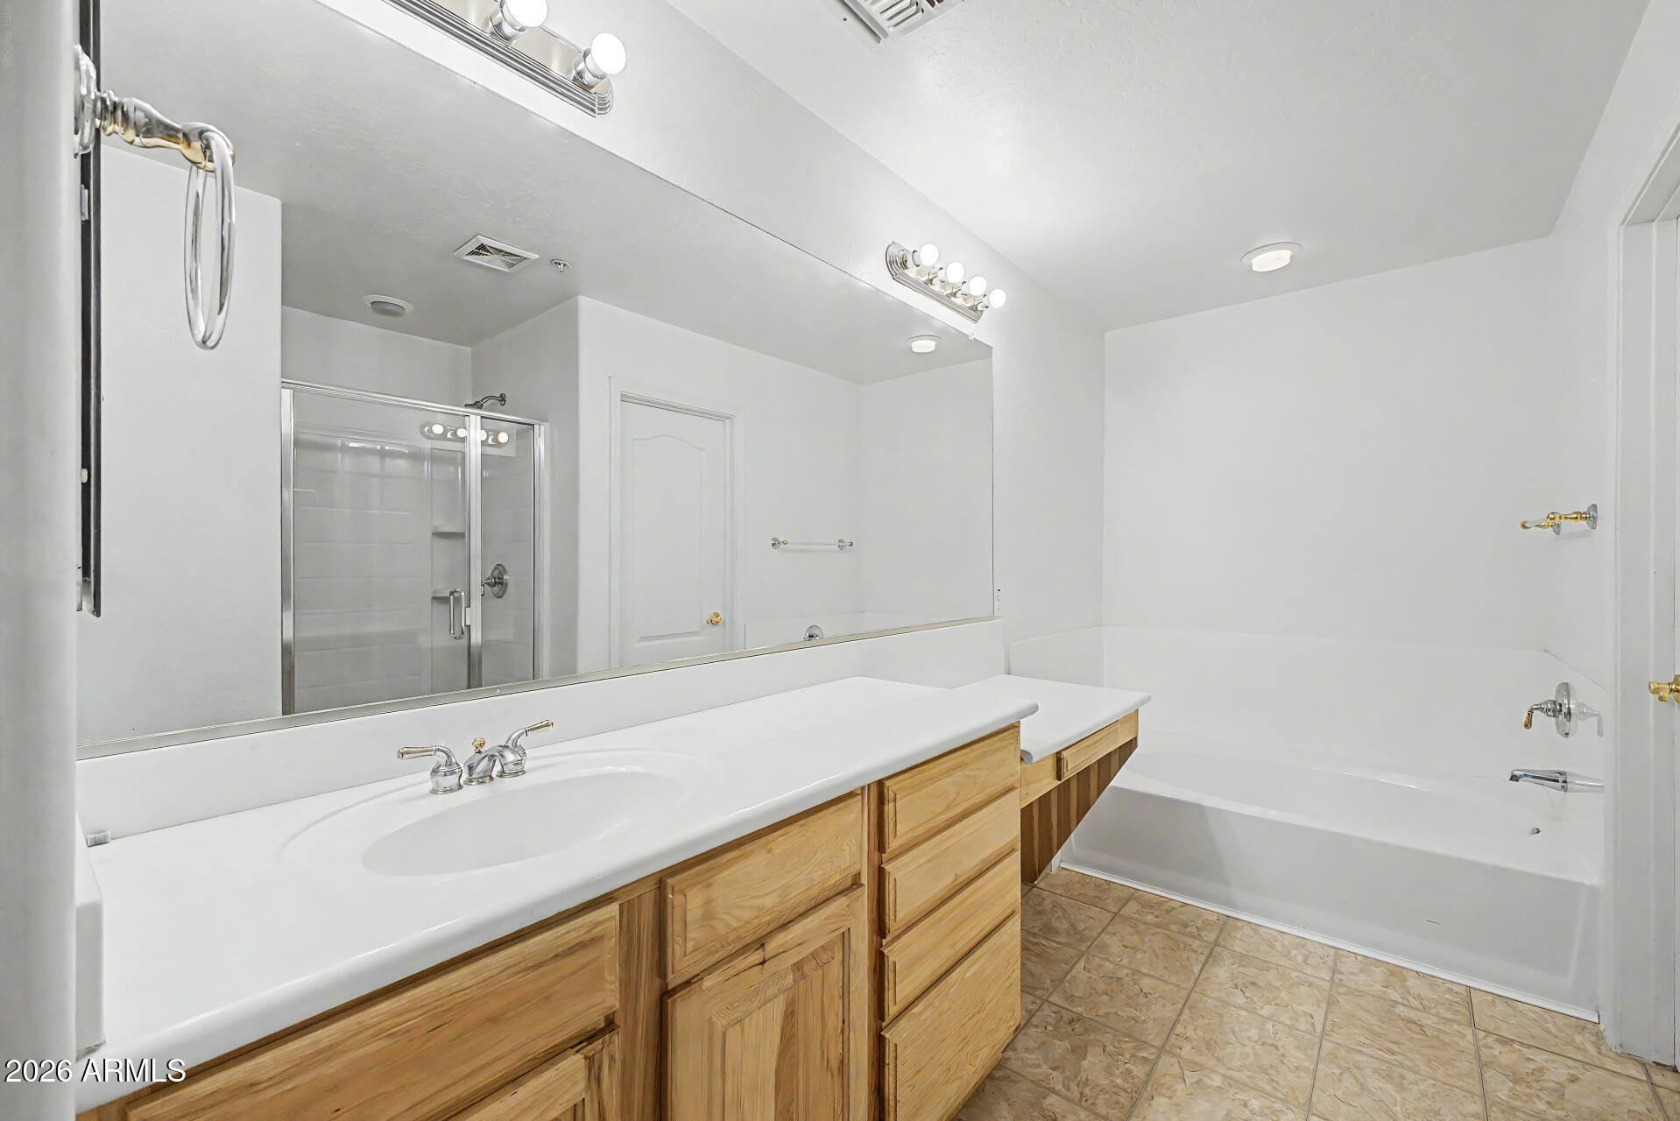
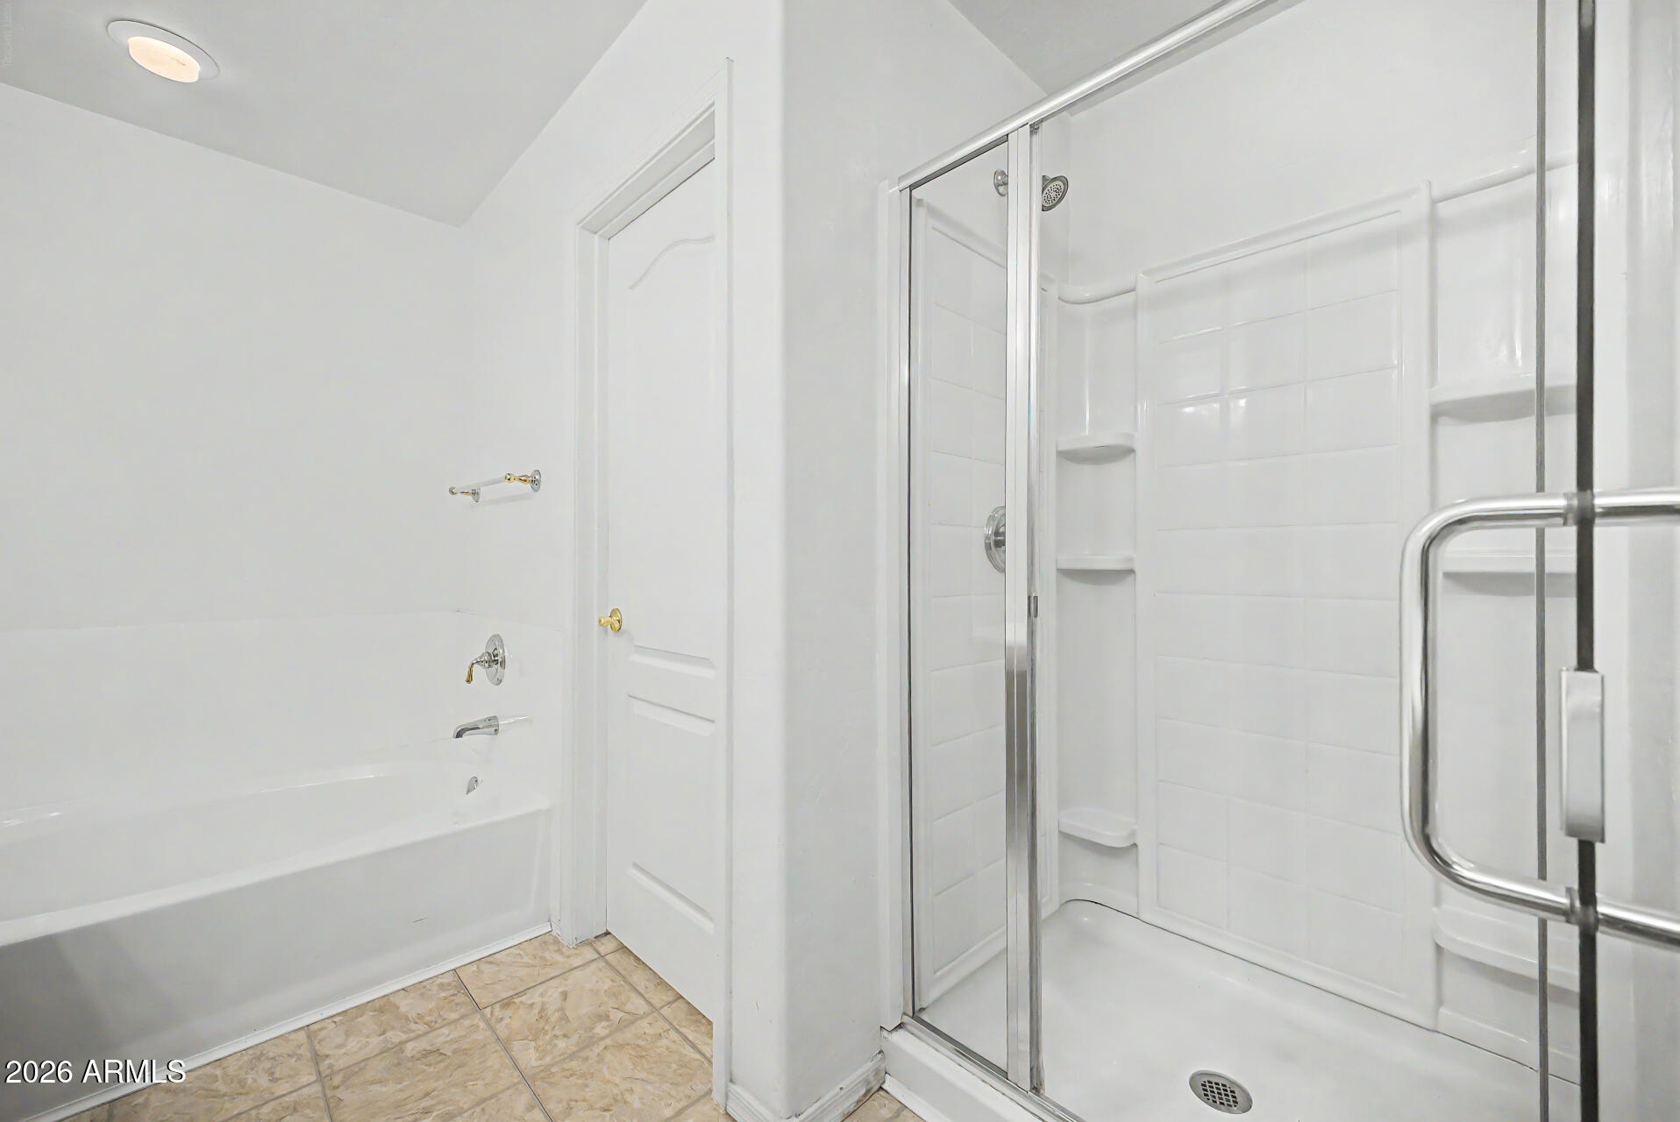
Other Interior Features High Speed Internet, Upstairs, Breakfast Bar, Vaulted Ceiling(s), Pantry, Full Bth Master Bdrm
Area & Lot
Total area 1,687 Sq.Ft.
Lot Area 1,221 Sq.Ft.
Living area 1,687 Sq.Ft.
MLS® ID 7038332
Year Built 2002
School District Mesa Unified District
High School Red Mountain High School
Middle School Shepherd Junior High School
Elementary School Bush Elementary
View Description Mountain(s)
Architecture Styles Santa Barbara/Tuscan
Type Townhouse
Status Sold
Exterior
Stories 2
Air conditioning Central Air, Ceiling Fan(s)
Heat type Natural Gas
Water Source Public
Garage Space 2.0
Security Features Fire Sprinkler System
Sewer Public Sewer, Sewer in Cnctd
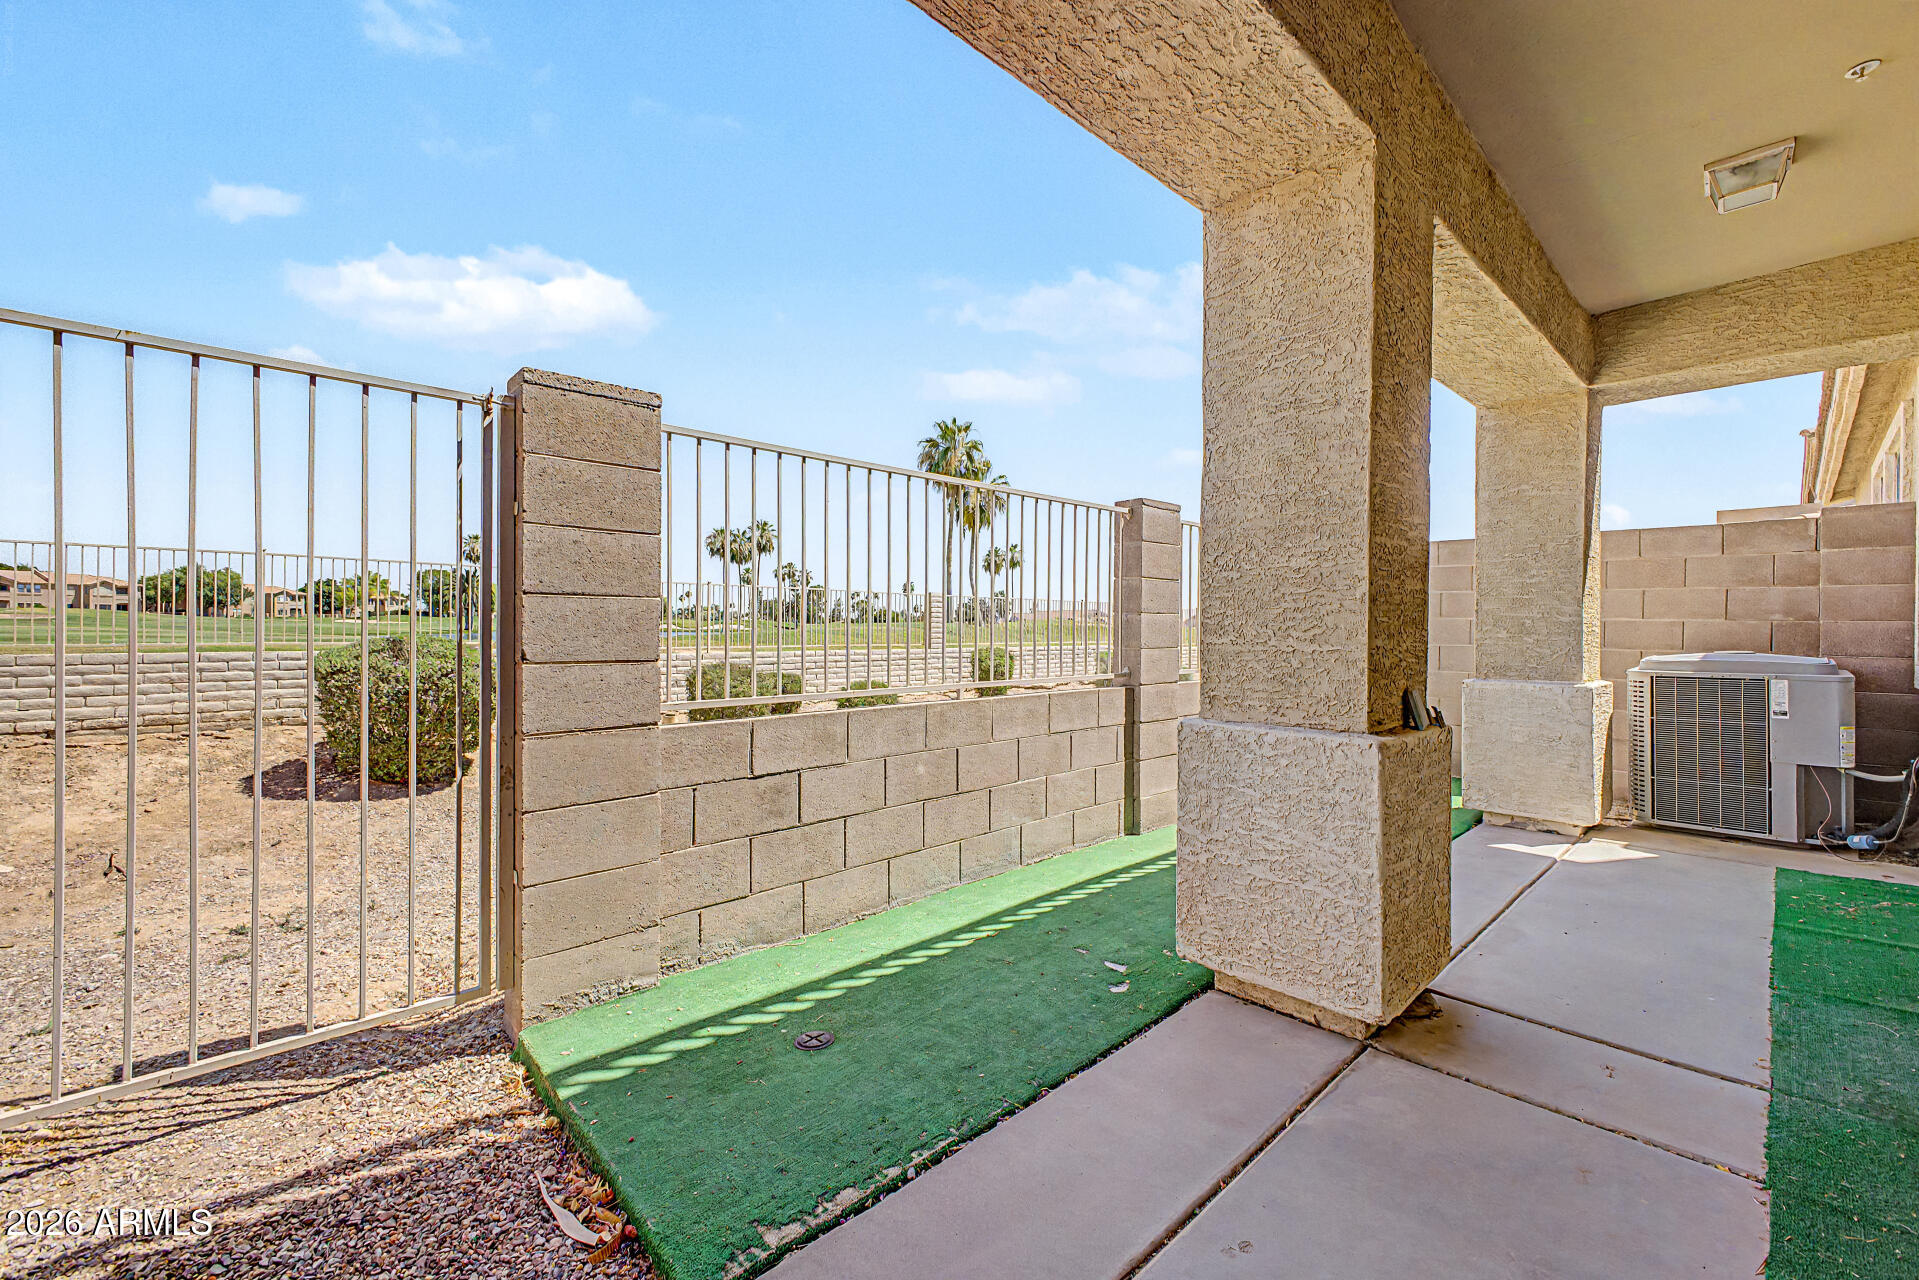
Other Exterior Features Balcony, Private Yard
Parking Attached Garage, Garage Door Opener, Attchd Gar Cabinets
Lot Features Borders Common Area, North/South Exposure, Sprinklers In Front, On Golf Course
Roof Tile
Finance
Sales Price $355,000
HOA Fees $275 monthly
Real Estate Tax $1,507 yearly

Work With Us

The Valley Leaders epitomizes integrity, exemplary customer service, and strong negotiation skills with every detail of your real estate transaction. Our team is a very hard-working and driven professional. Don't hesitate to reach out today!


