5418 E KATHLEEN Road
VIEW PHOTOS
Courtesy of eXp Realty, Janet Avila Listing Contact: 602-376-0739 
$1,325,000

5418 E KATHLEEN Road

4 Beds 3 Baths 2,180 Sq.Ft. 0.25 Acres

Open House

9/26/2026 11:00AM - 3:00PM MST

Description

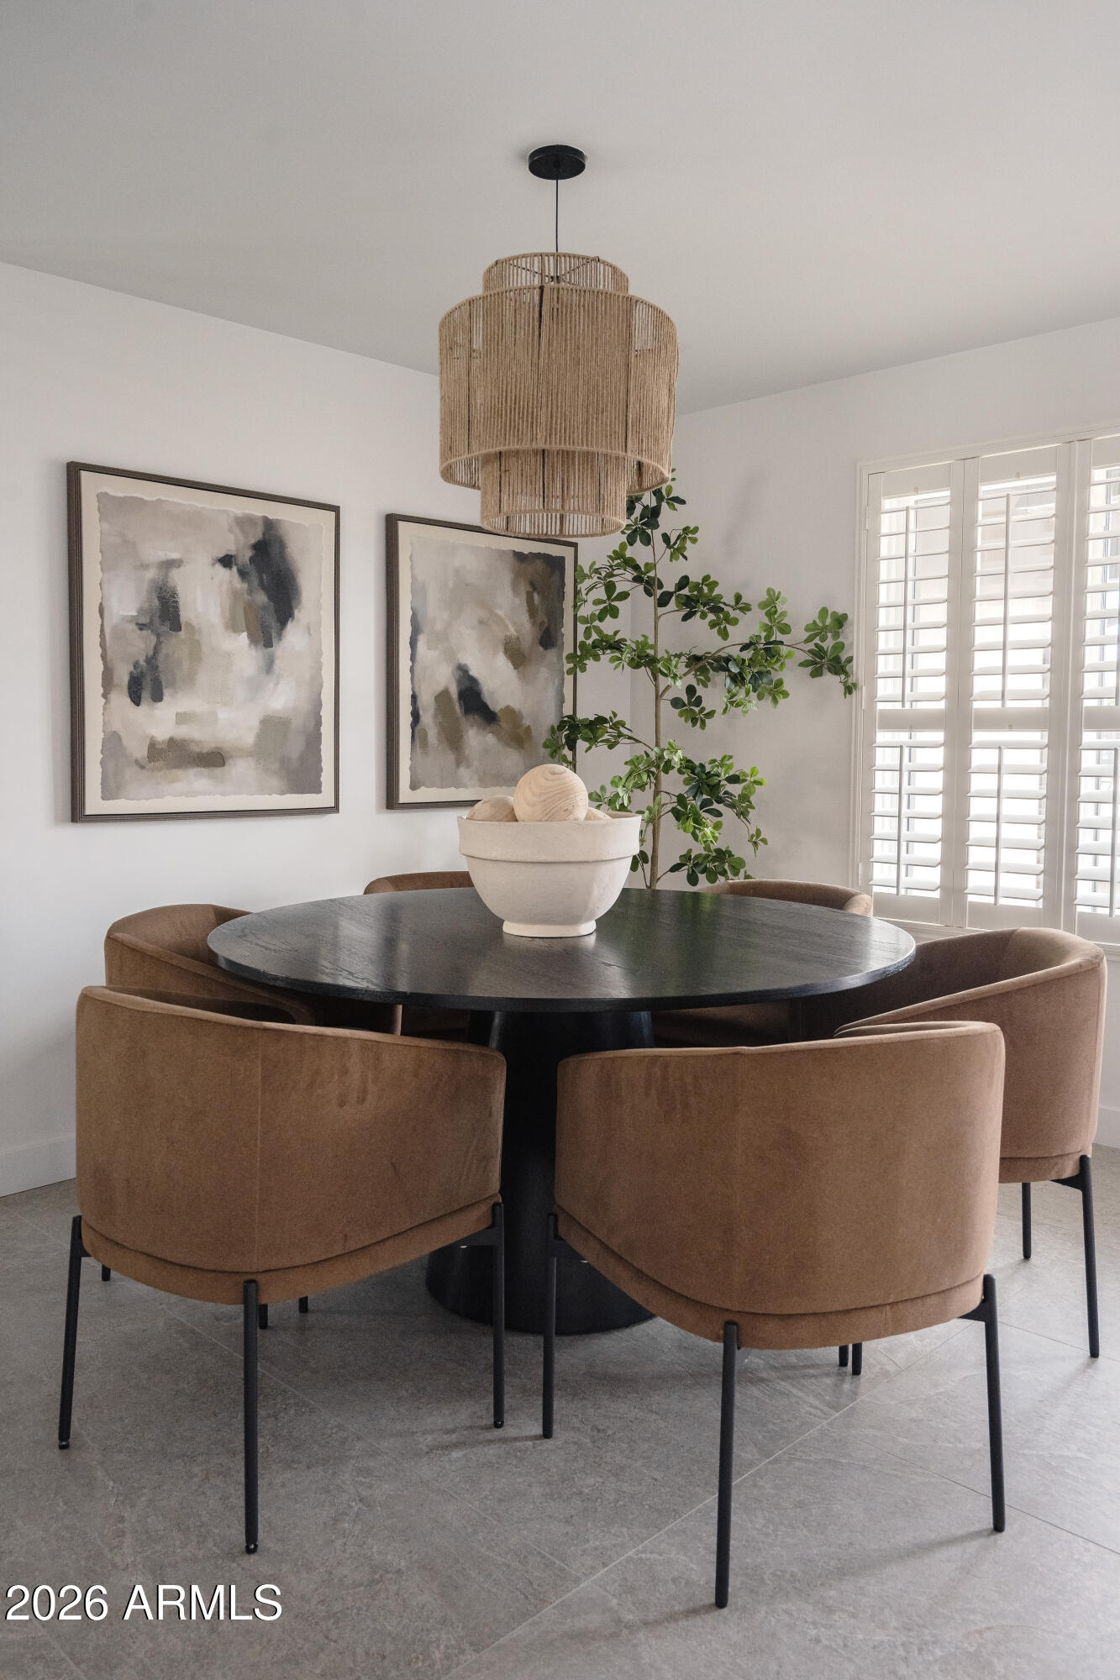
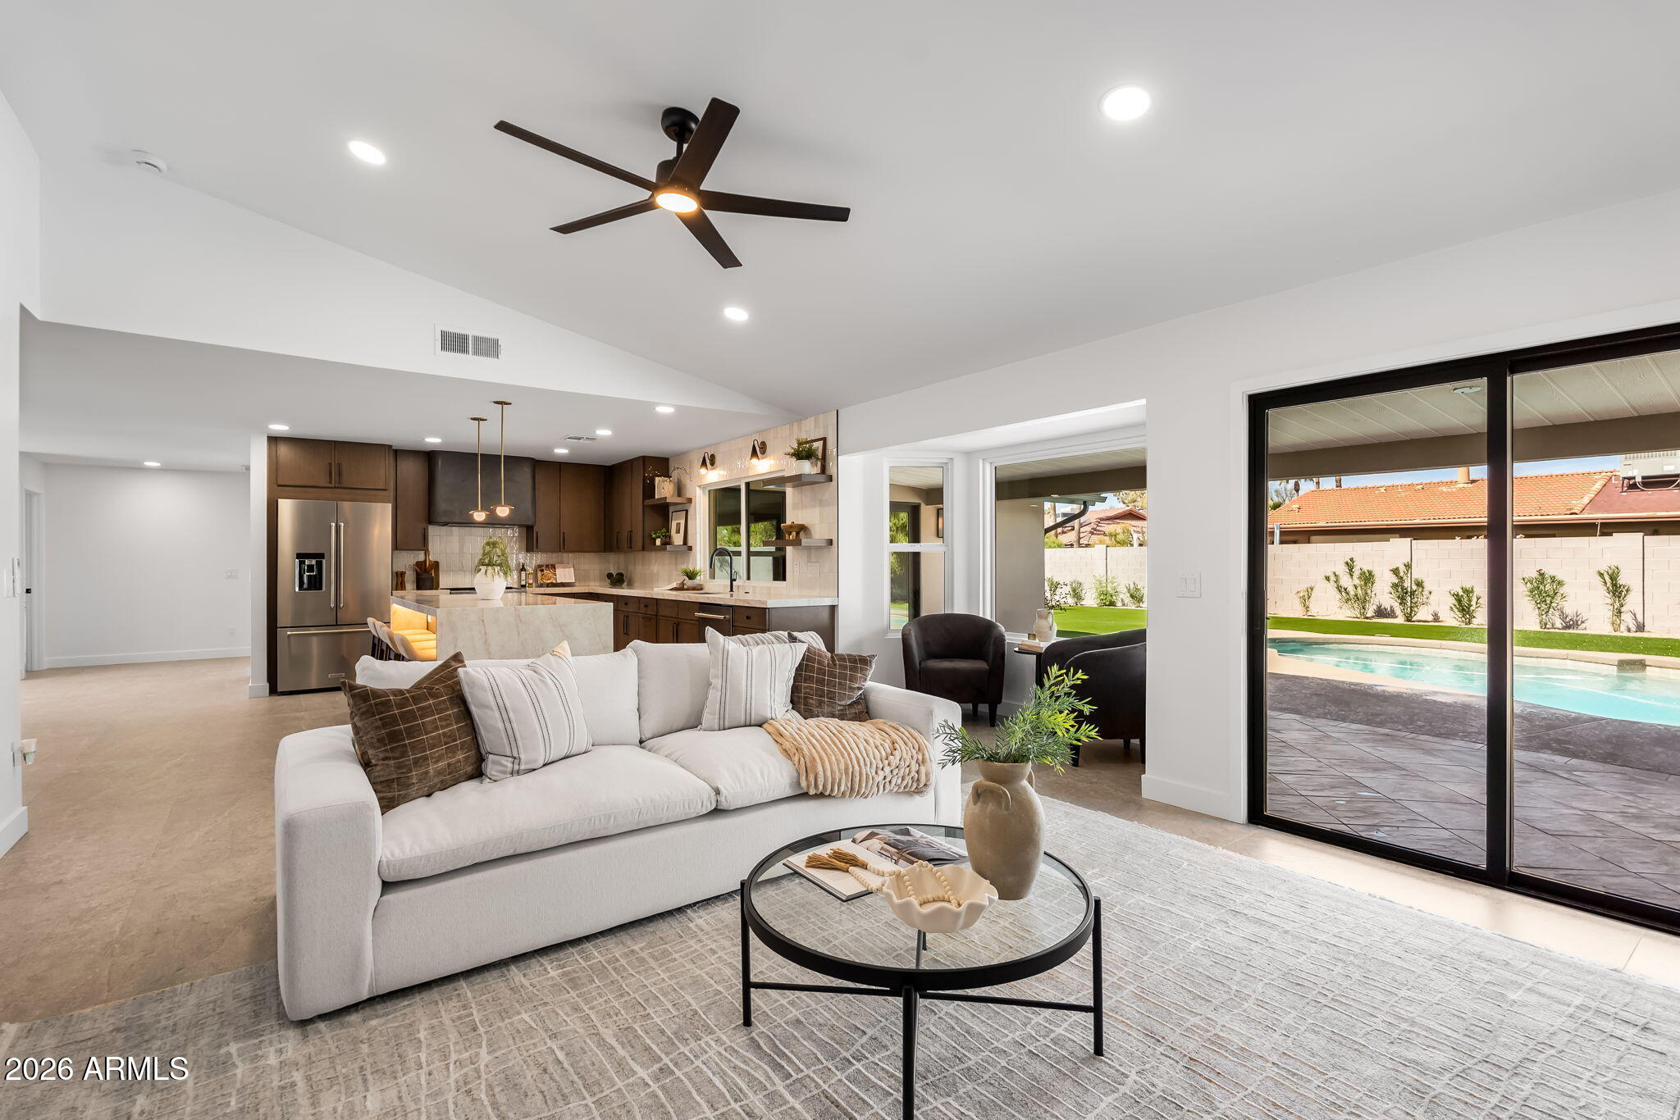
Beautifully remodeled 4-bedroom, 3-bath home in the highly desirable 85254 zip code. Designed with a modern, high-end feel, this home offers thoughtful upgrades and designer finishes throughout.

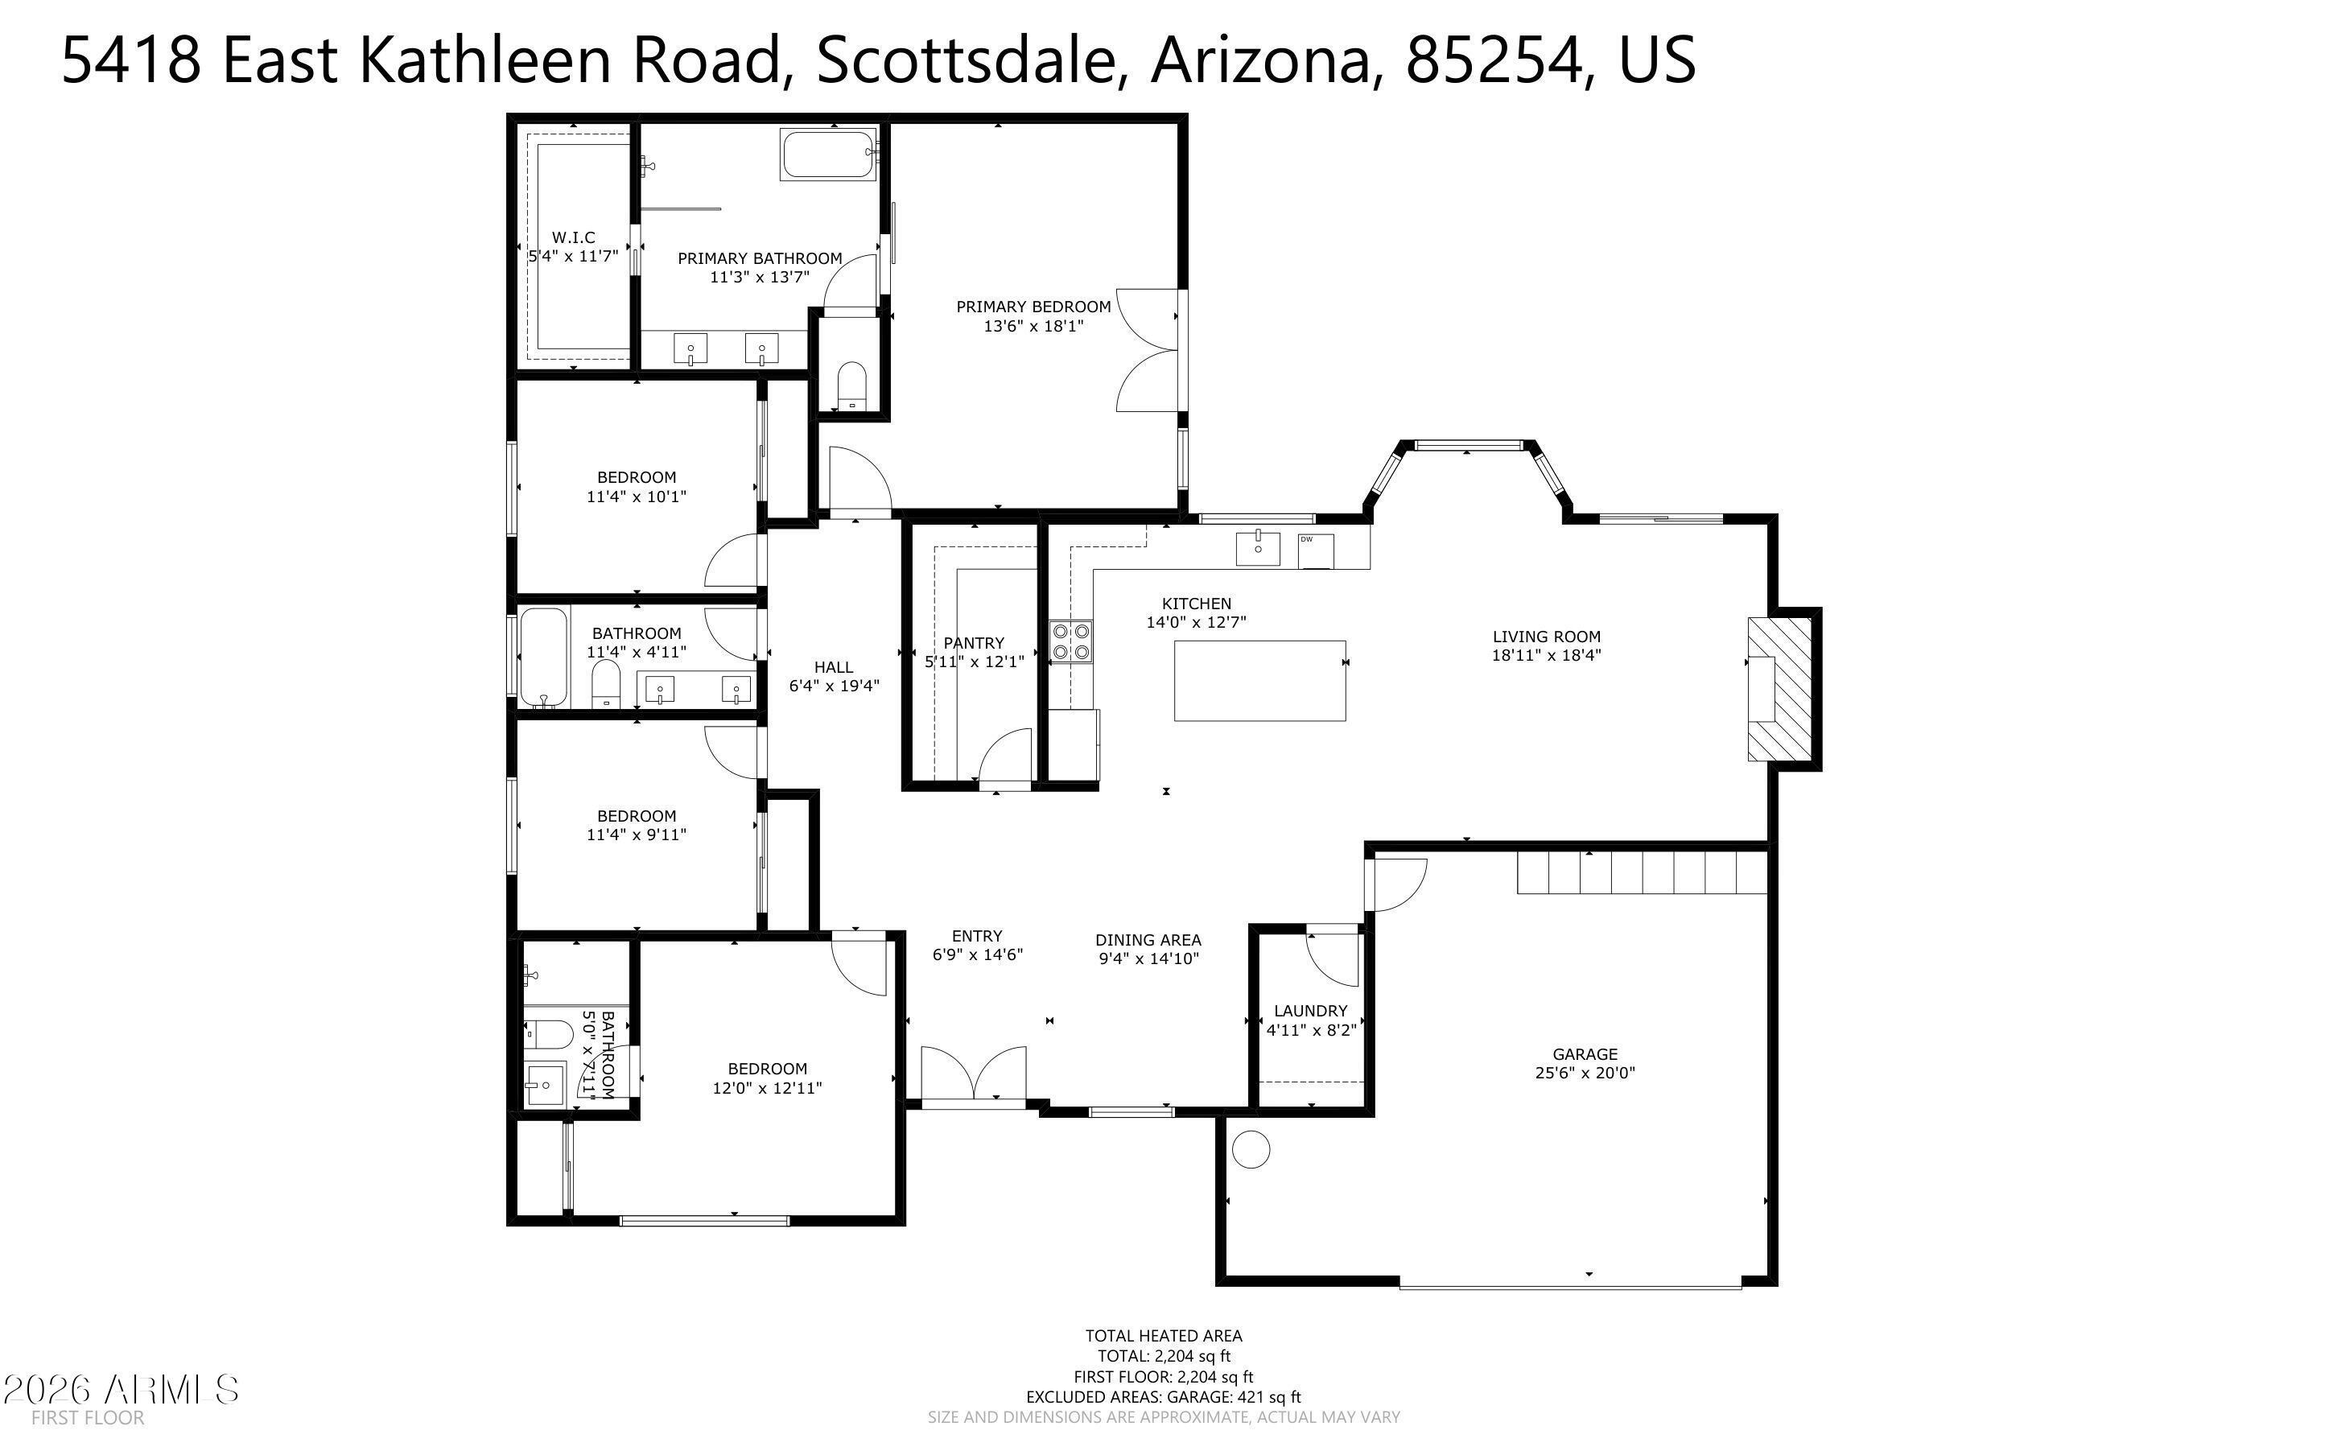
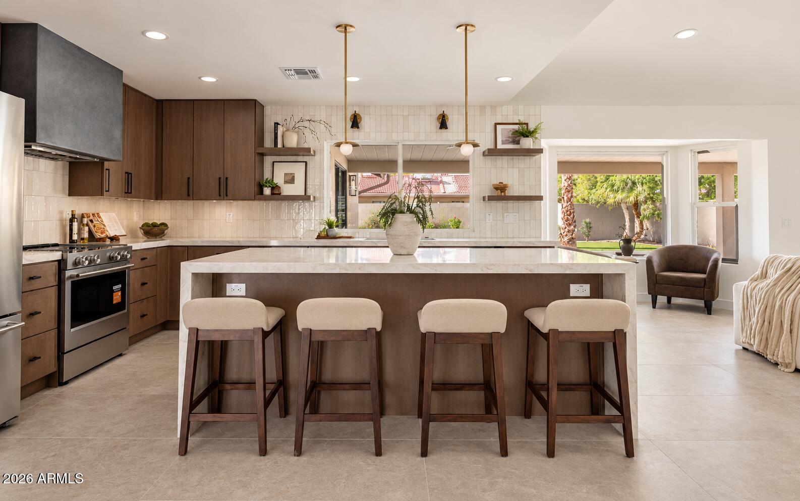
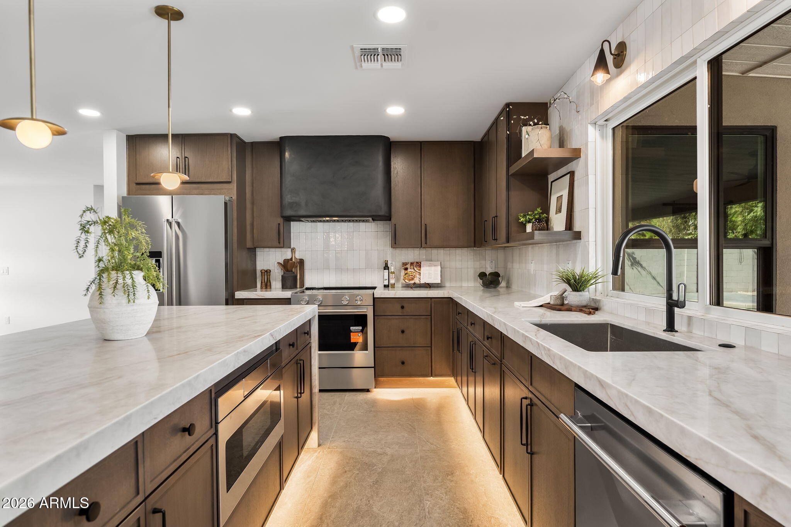
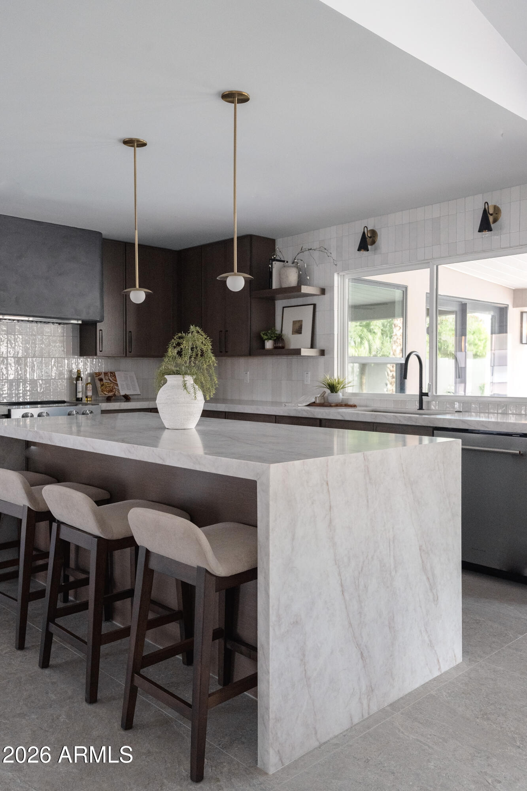
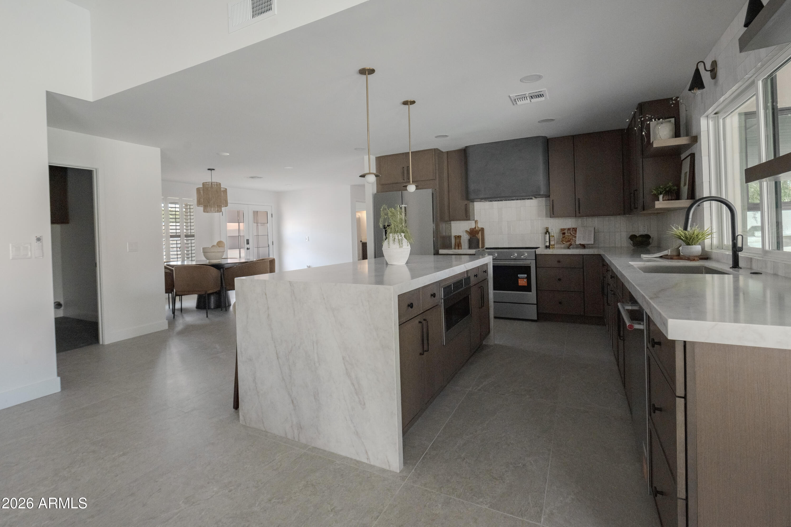
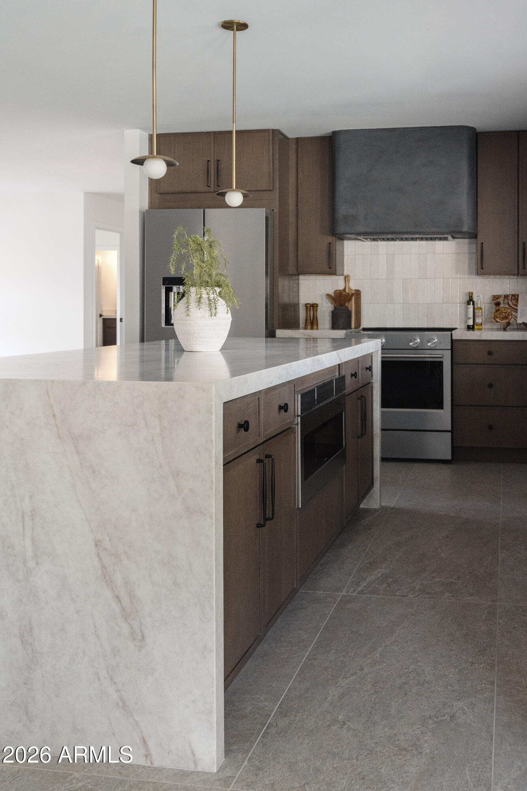
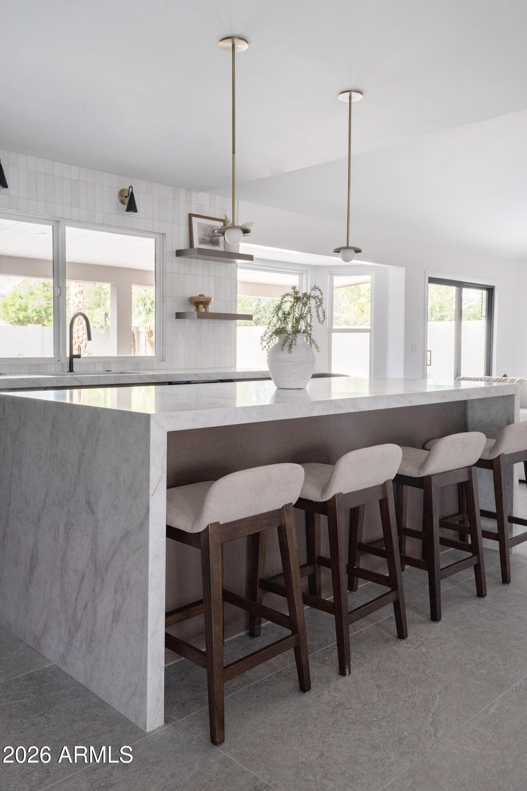
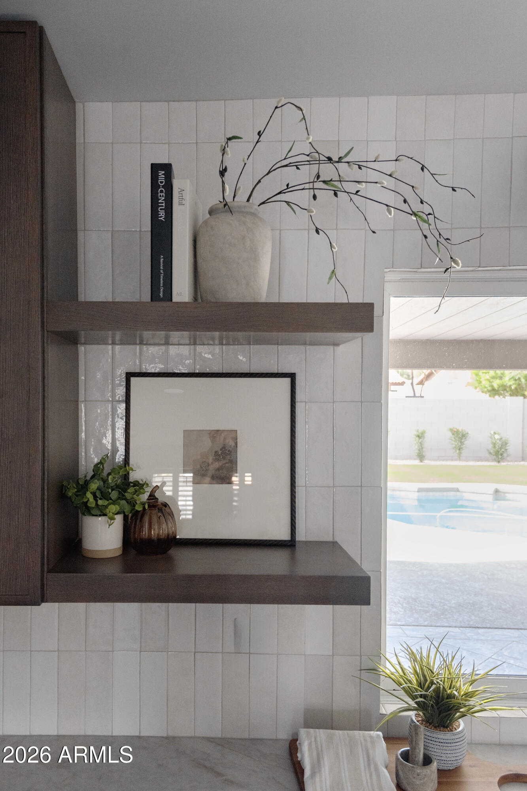
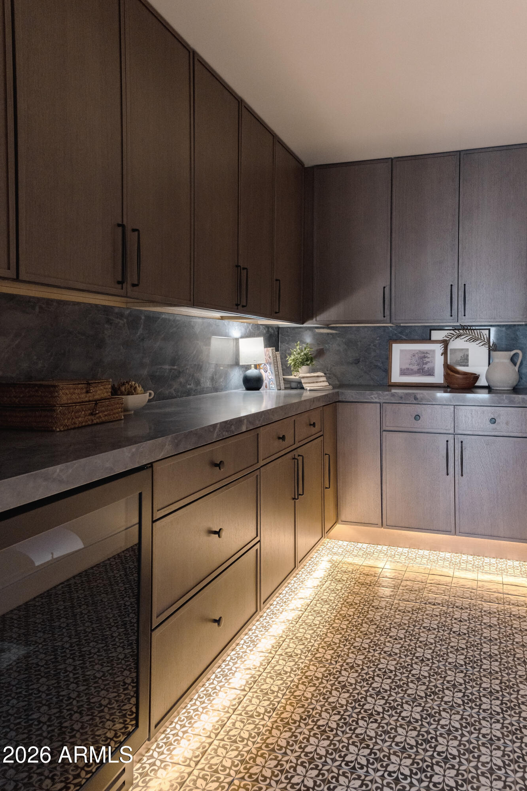
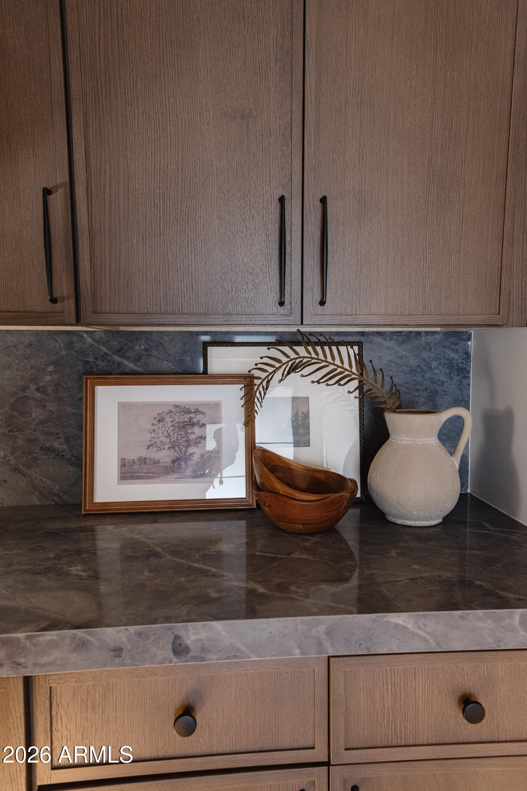
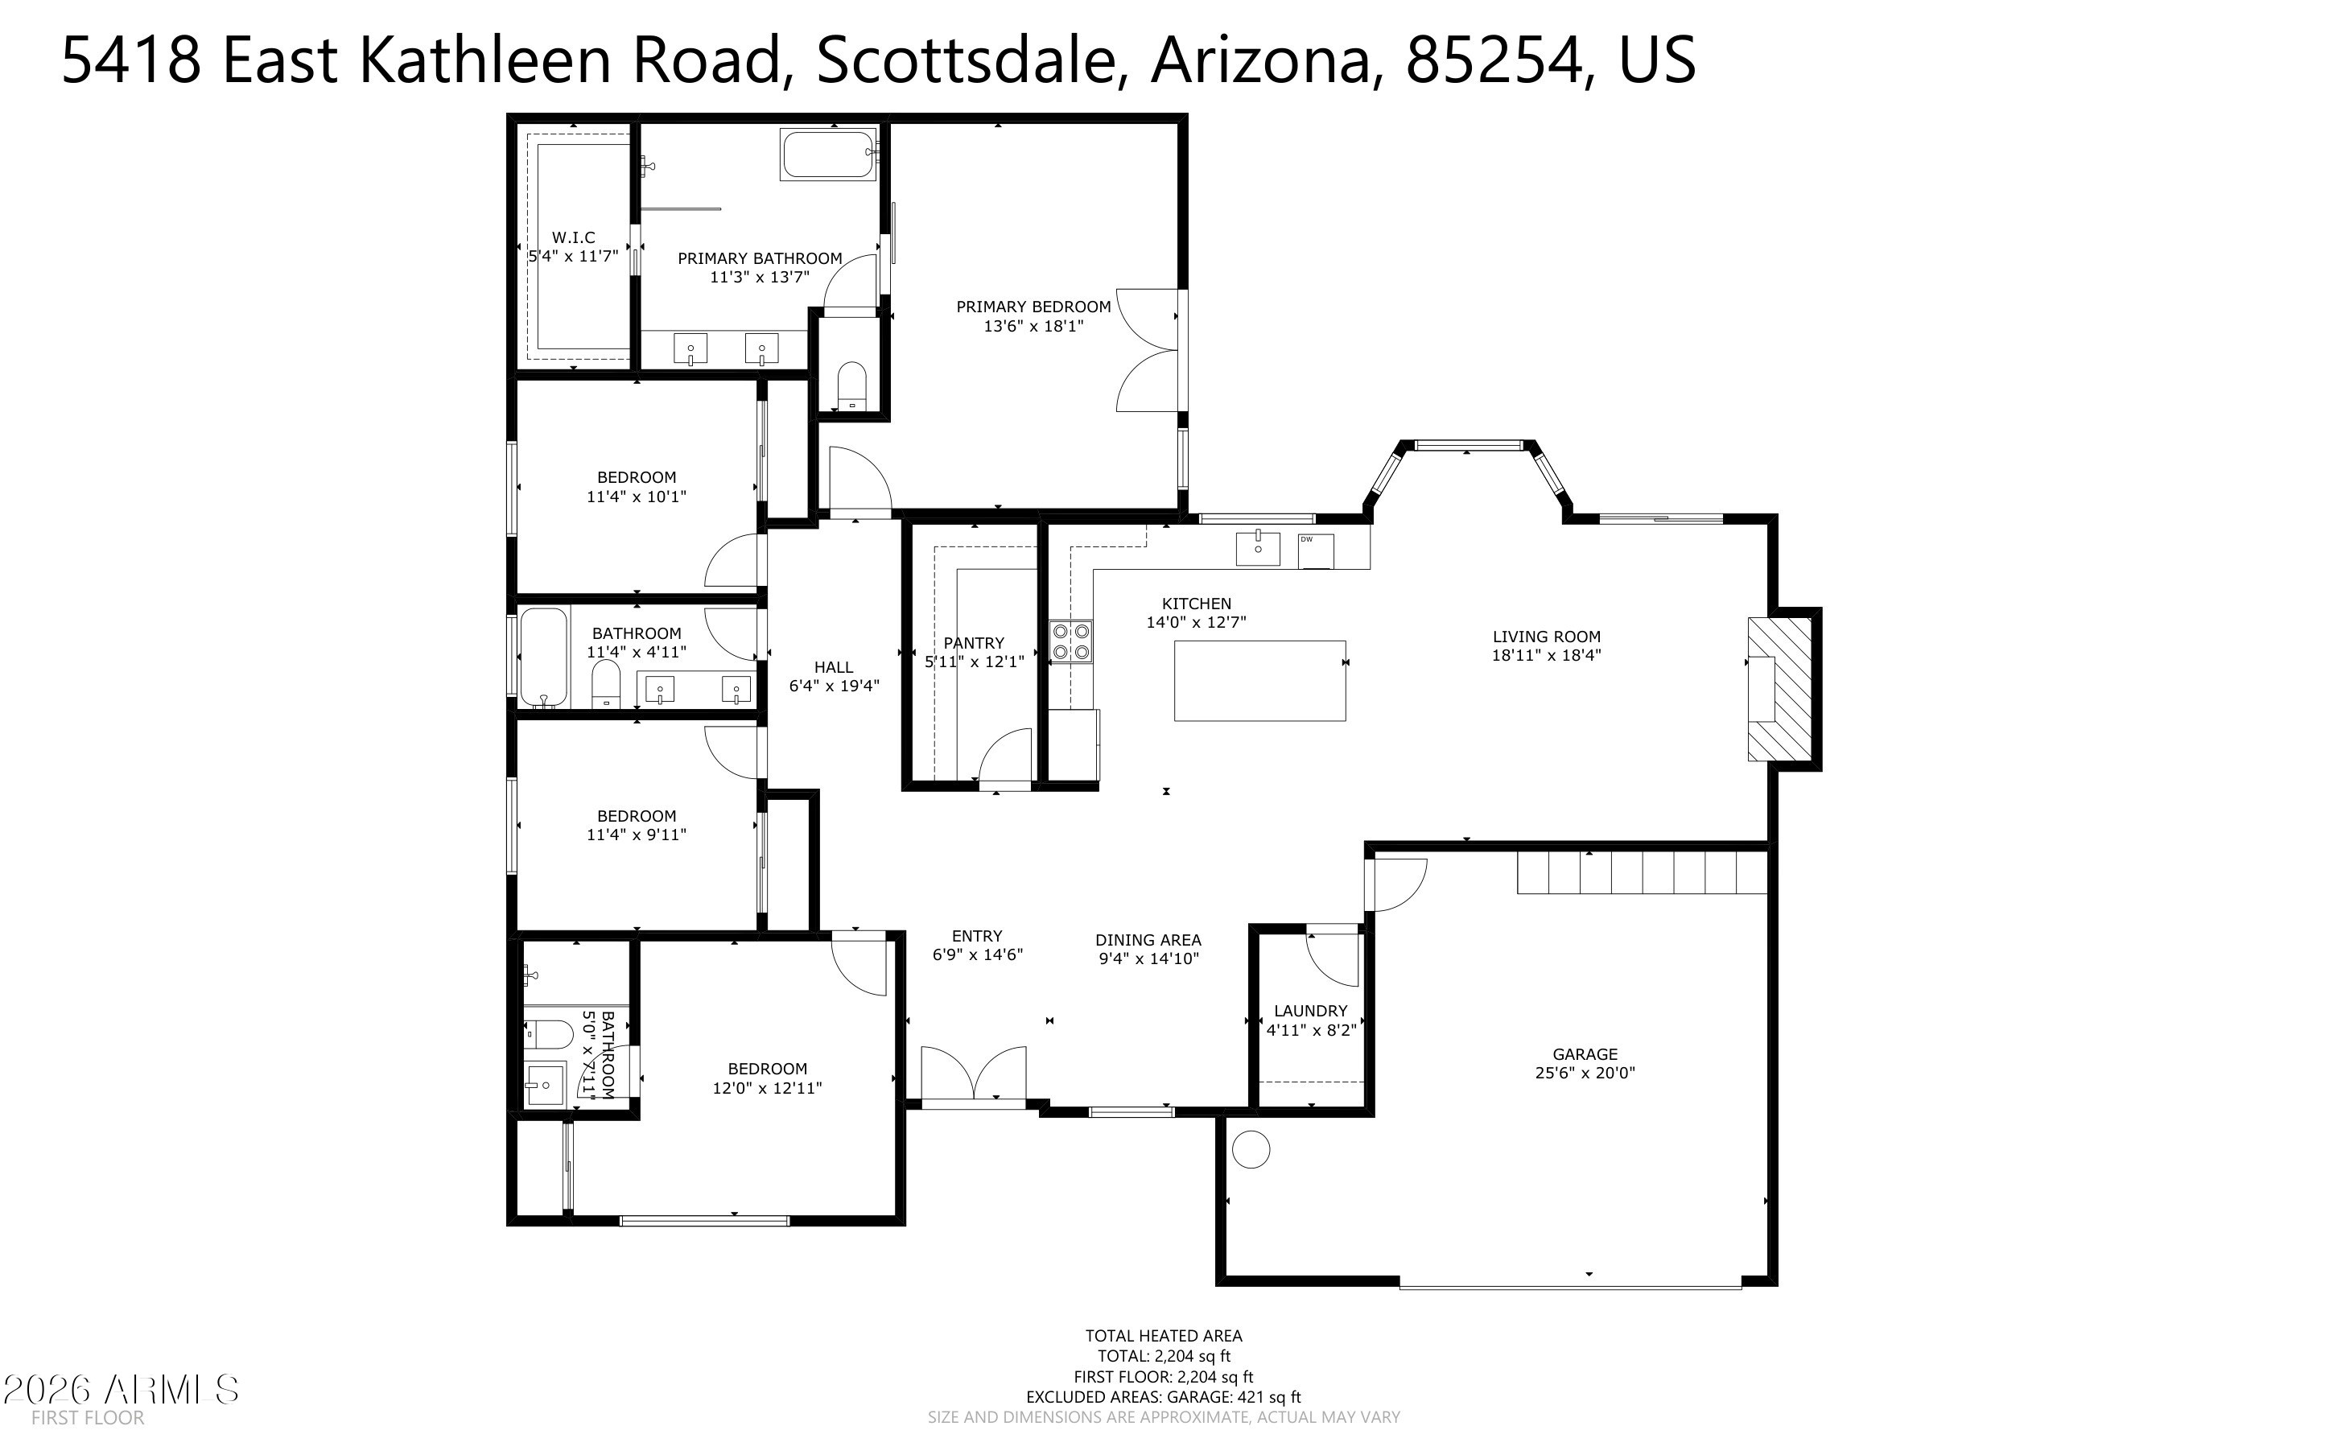
The kitchen features new sleek cabinetry, quartz waterfall countertops with a mitered edge, counter-to-ceiling tile backsplash, custom plaster hood, stainless steel appliances, and under-cabinet lighting. A modern entry door leads into the true walk-in pantry, complete with matching cabinetry, quartz countertops and backsplash, under-cabinet lighting, and a beverage fridge--offering additional storage and prep space.

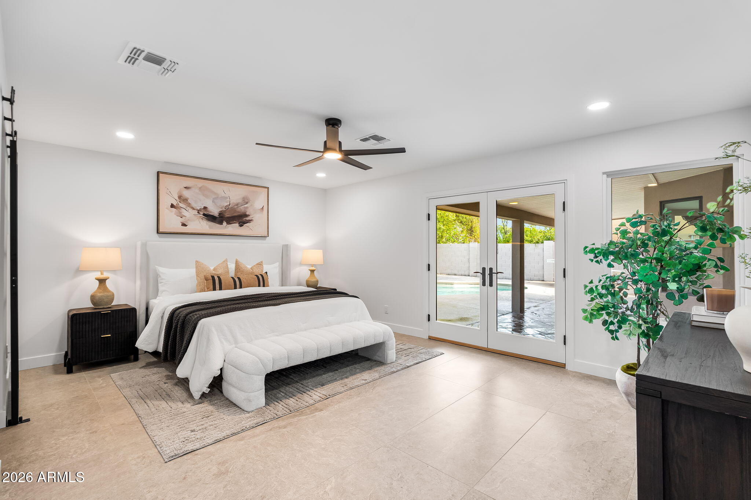
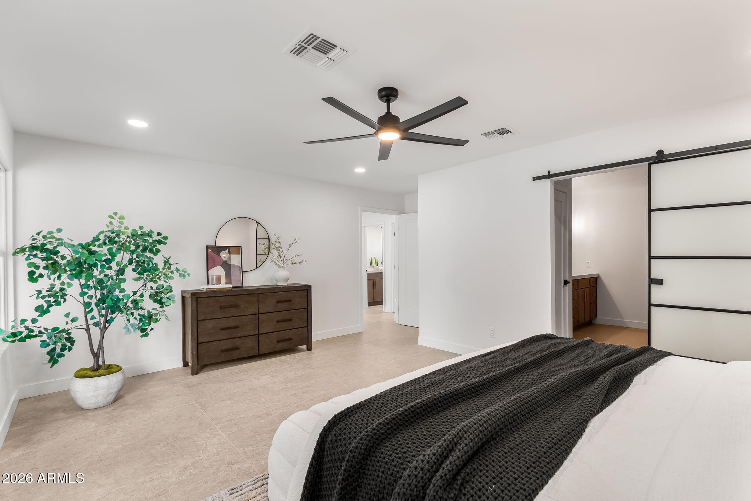
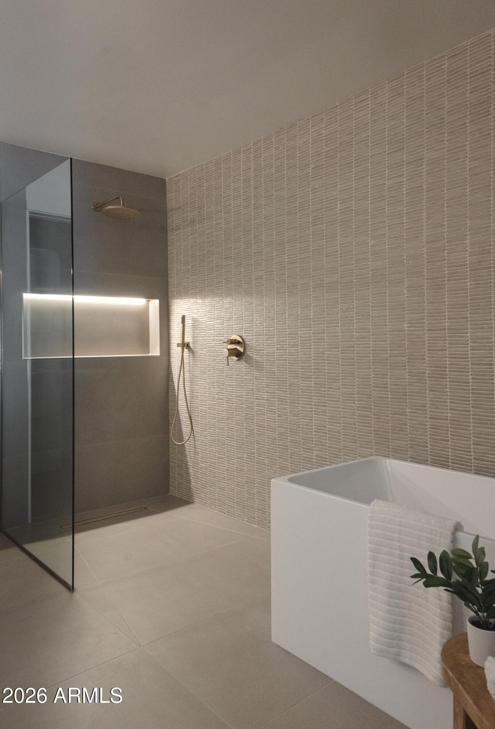
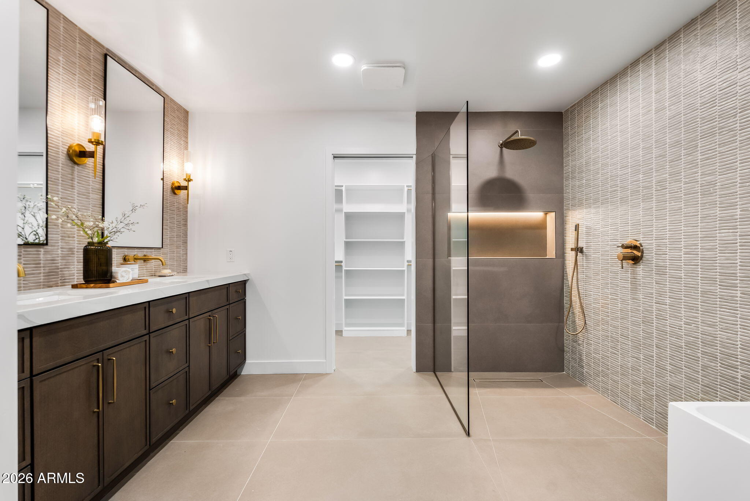
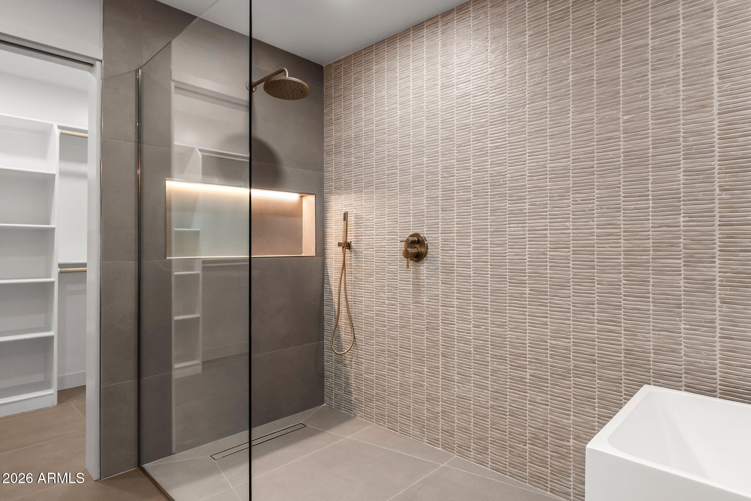
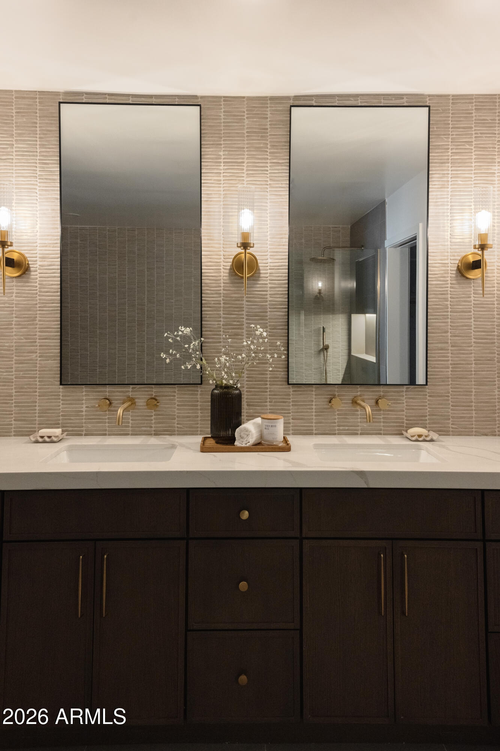
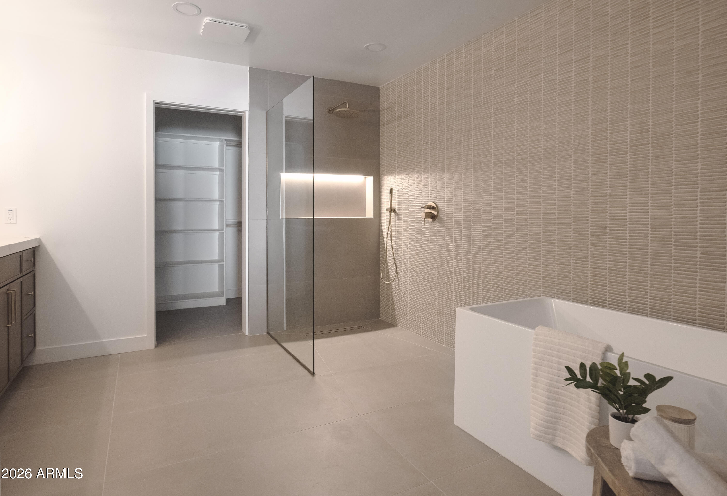
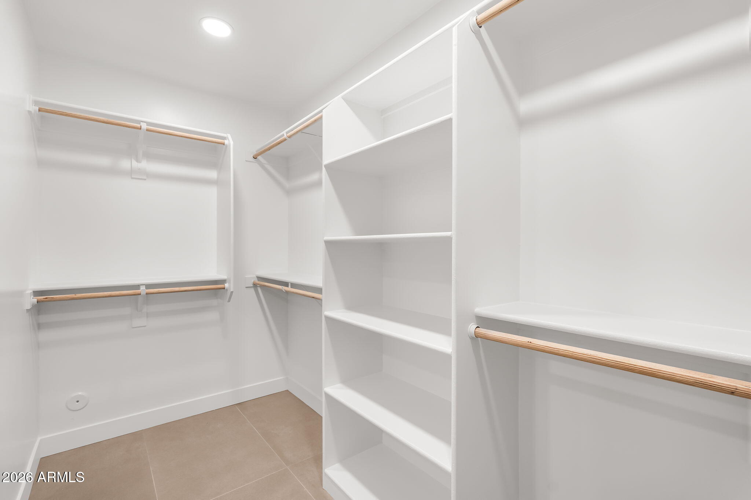
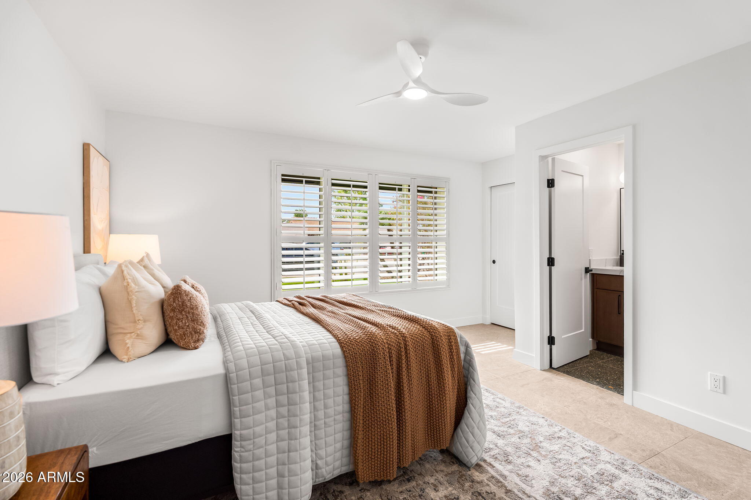
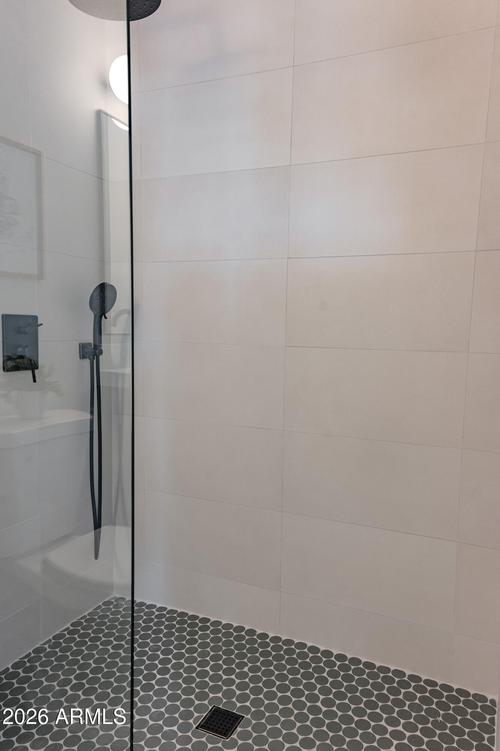
The primary suite has been completely redesigned with a spacious walk-in closet and spa-like bathroom featuring a curbless walk-in shower, LED-lit niche, freestanding tub, private toilet room, and a custom vanity with wall-mounted faucets, designer tile backsplash, and sconces.

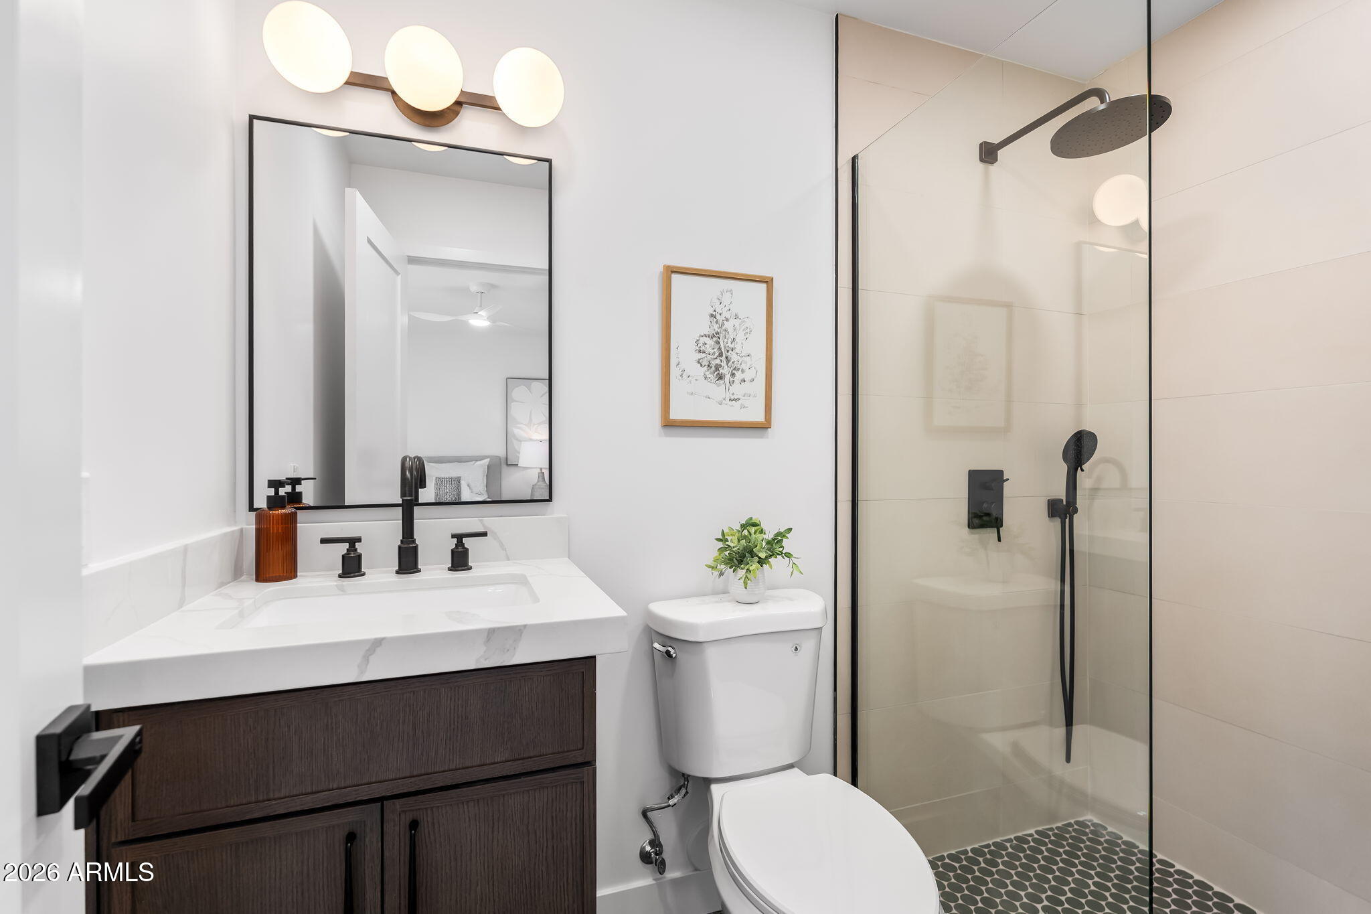
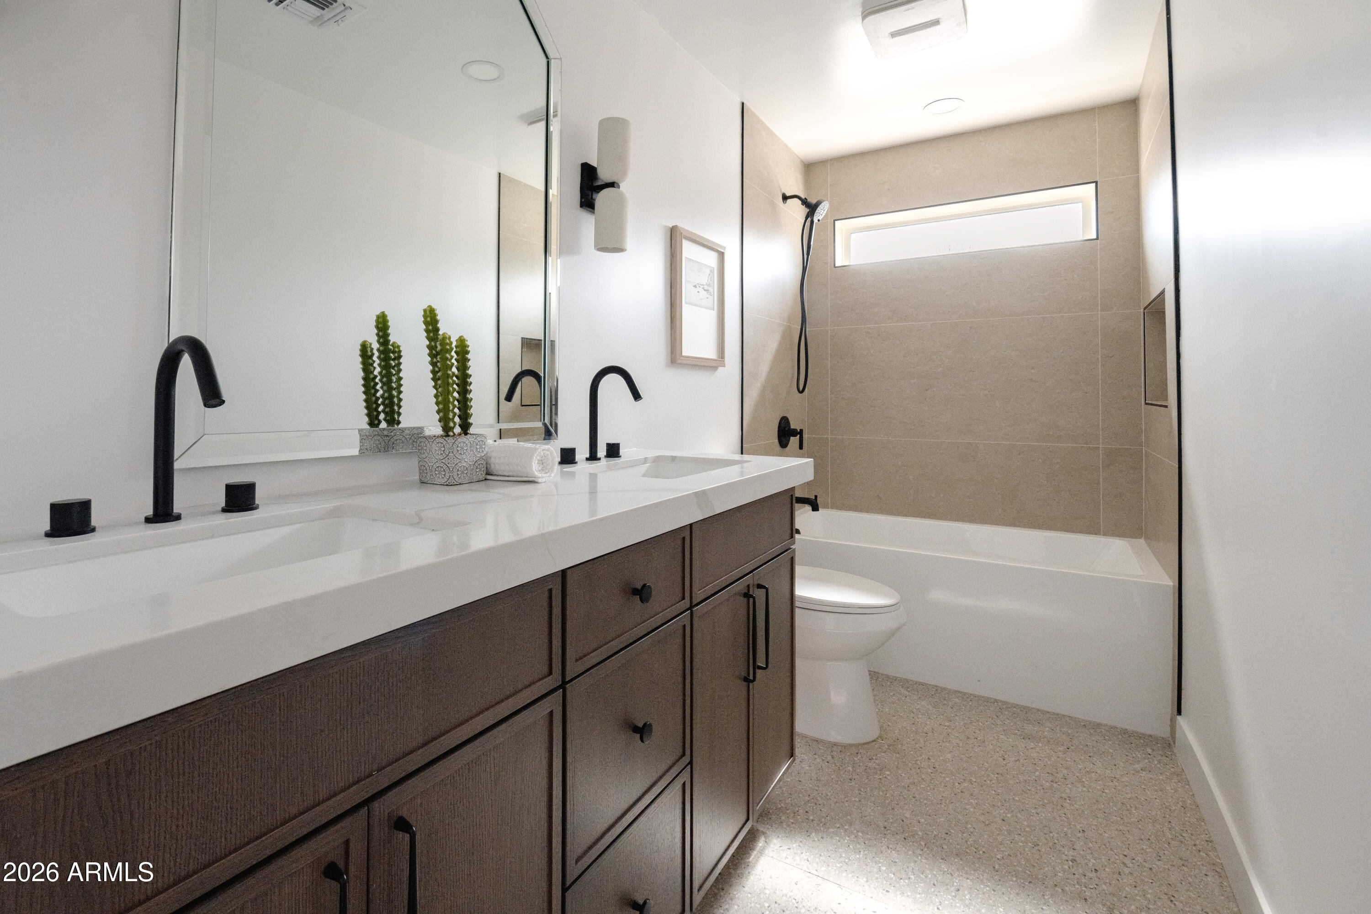
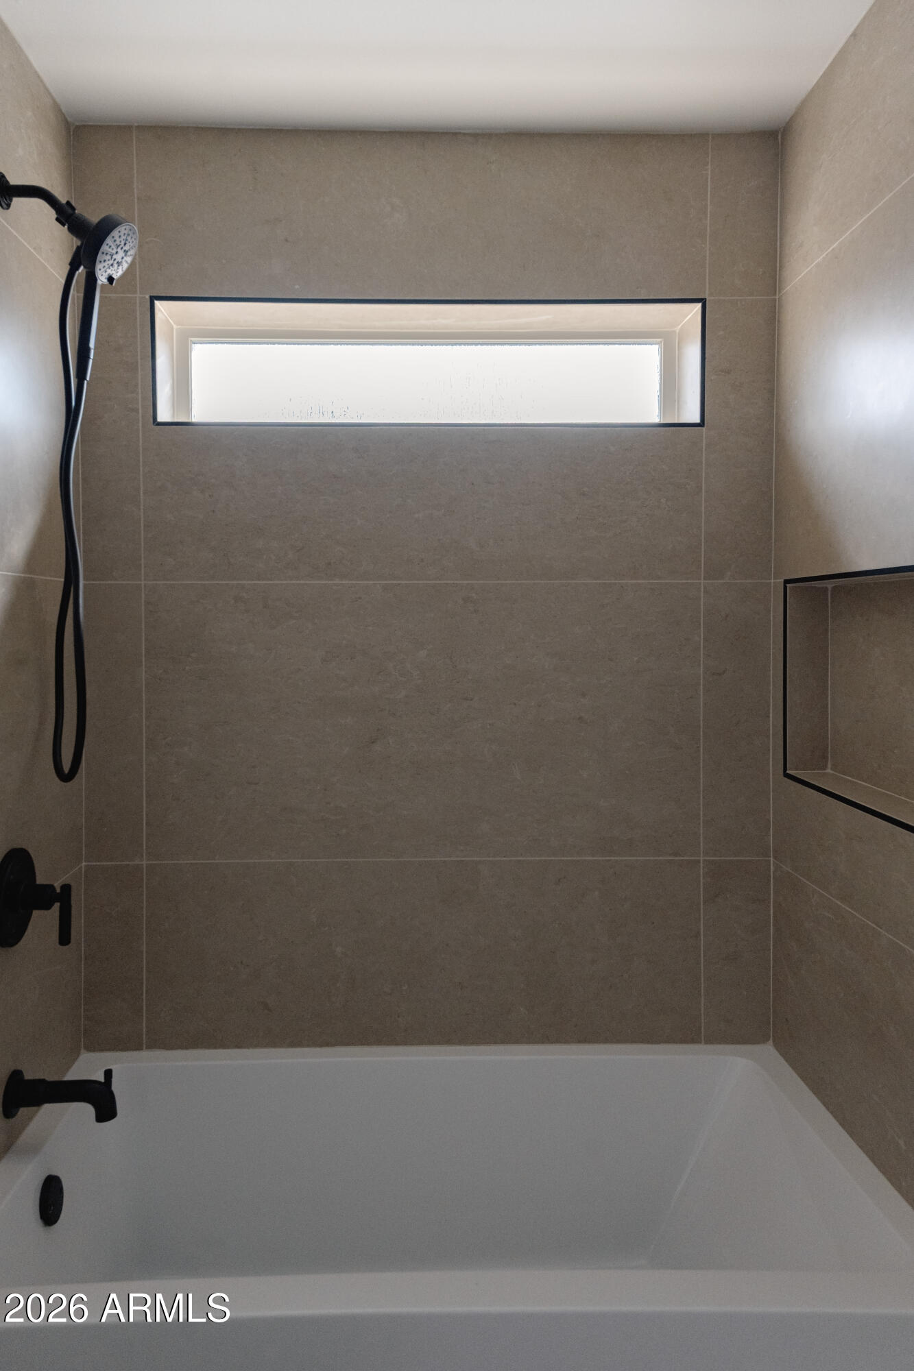
The 4th bedroom also features its own private ensuite bathroom with a curbless shower, perfect for guests or multi-generational living.

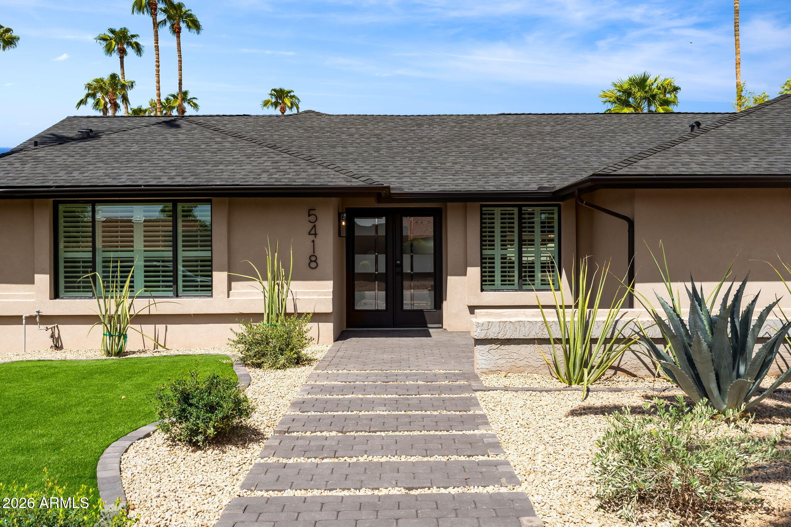
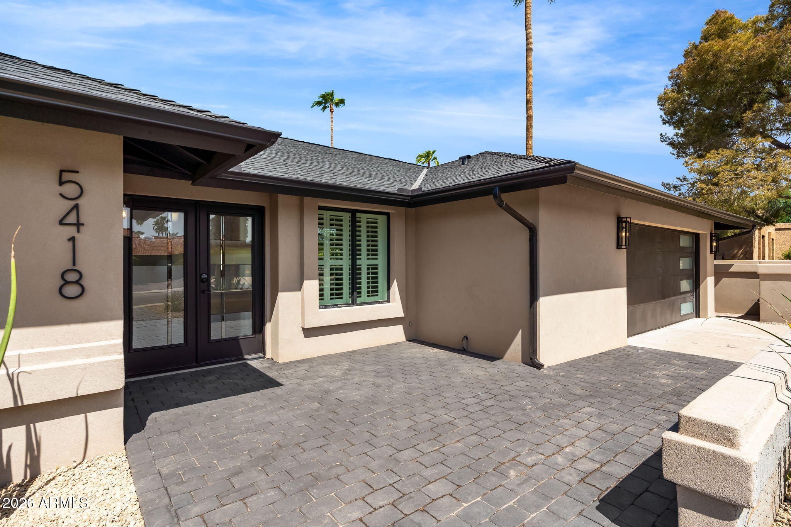
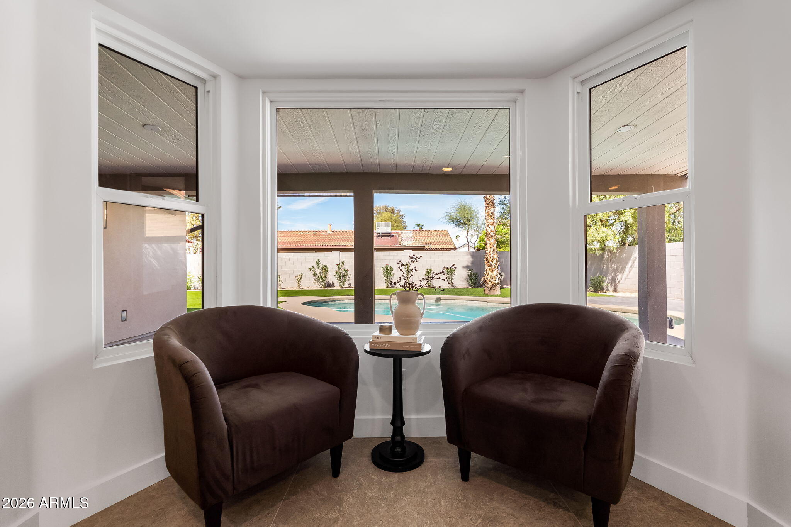
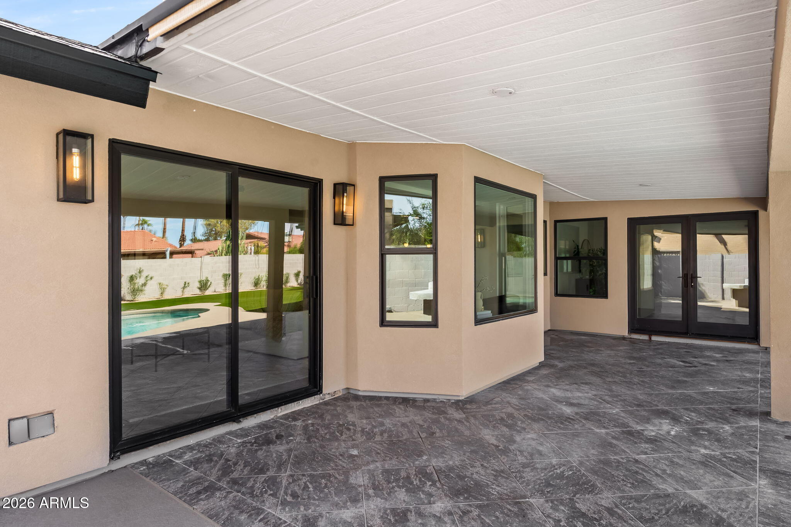
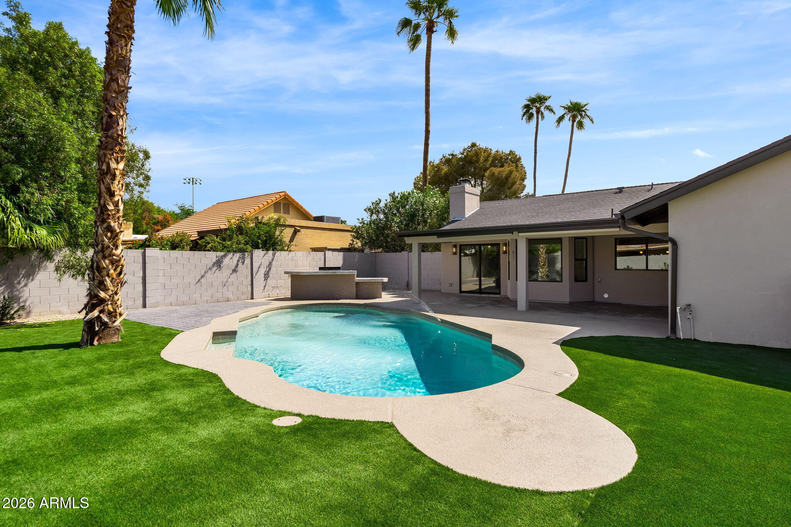
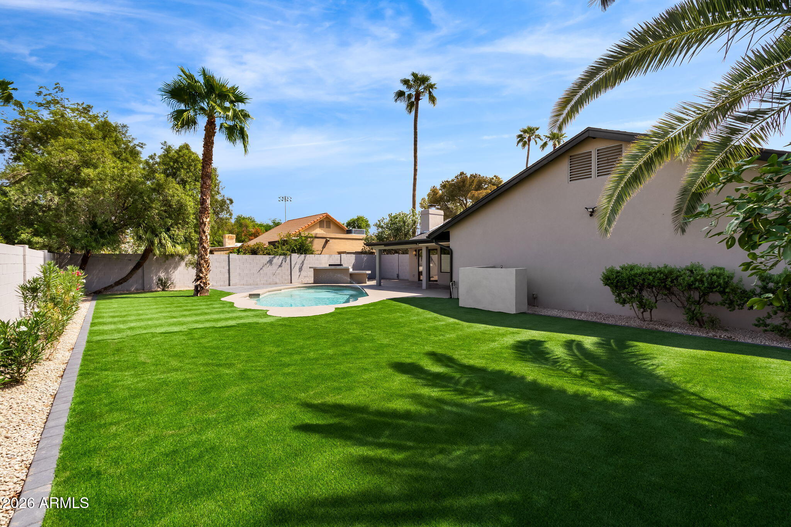
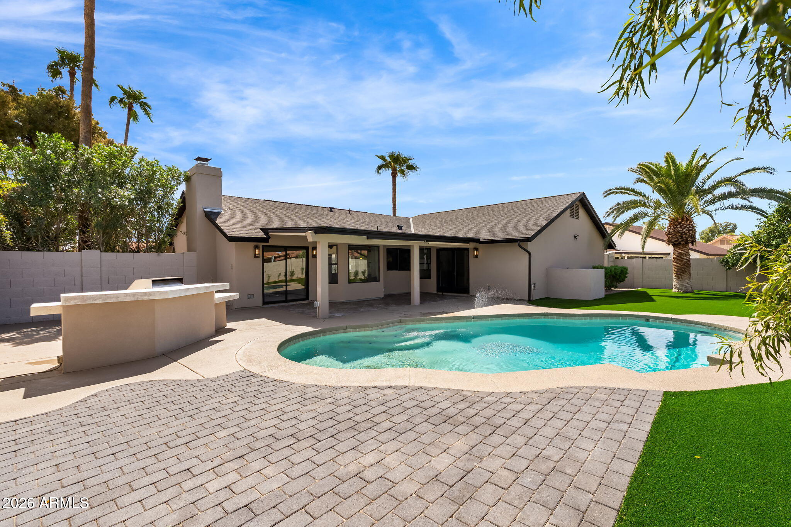
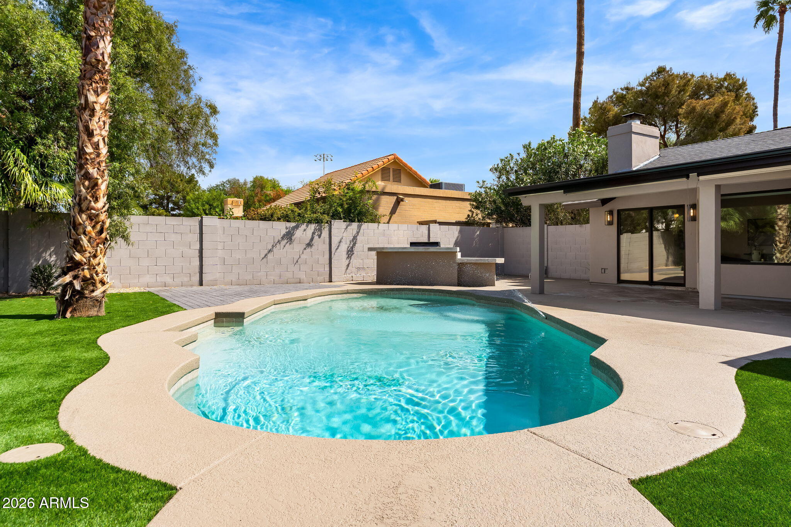
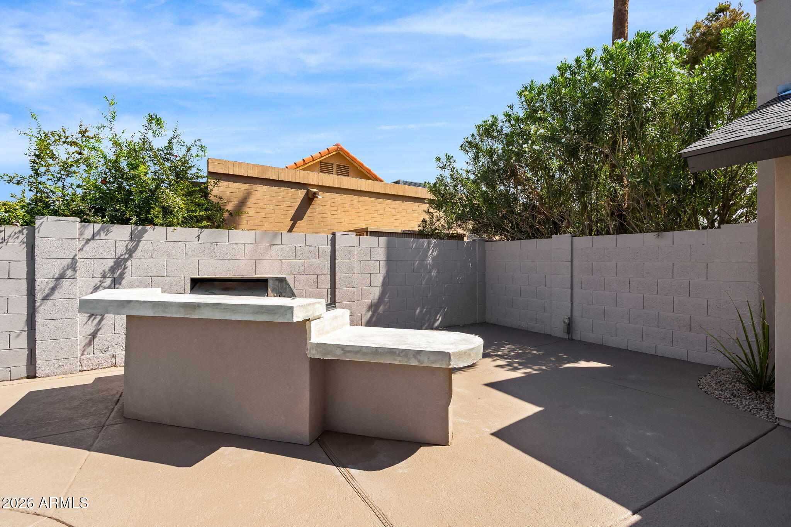
The backyard is made for Arizona living with a pool featuring new PebbleTec and tile, freshly painted pool deck, pavered patio, updated landscaping, and a BBQ area. The front yard has also been completely redesigned with artificial turf, a pavered entry, and beautiful desert landscaping for added curb appeal and a completely updated exterior finished in smooth synthetic stucco for a clean, modern look.

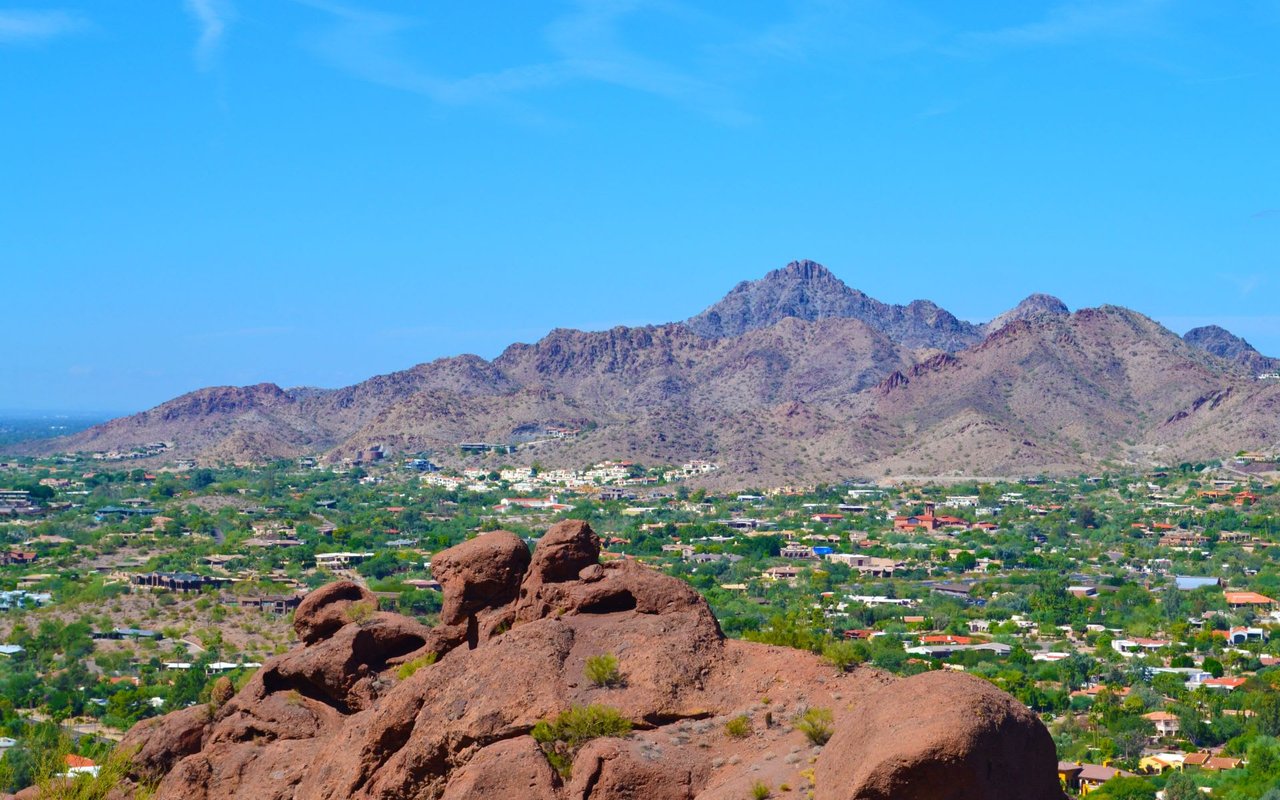
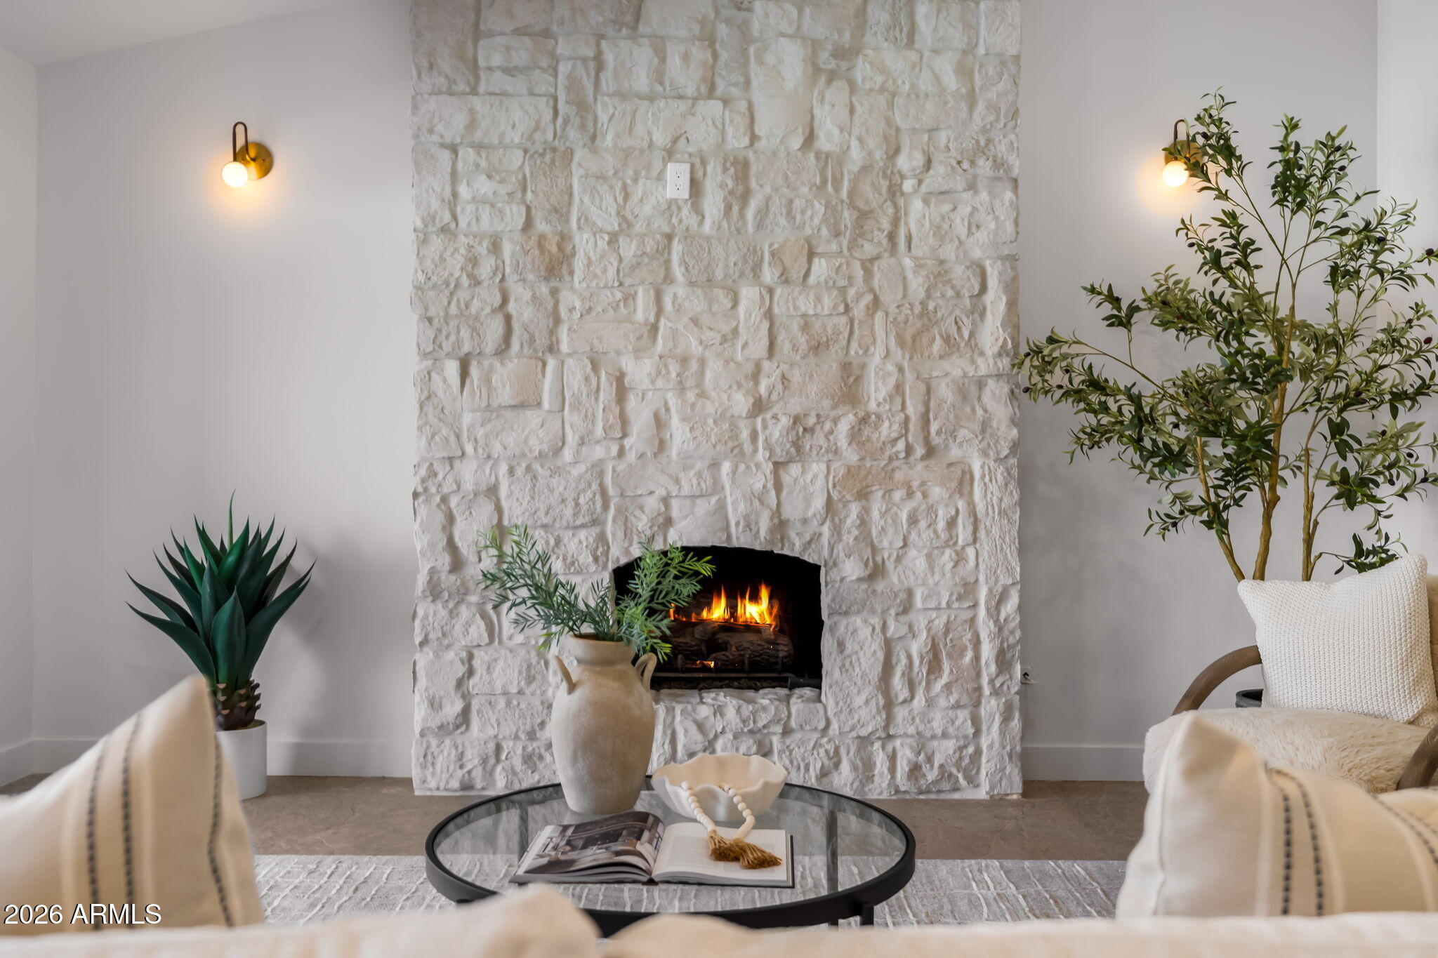
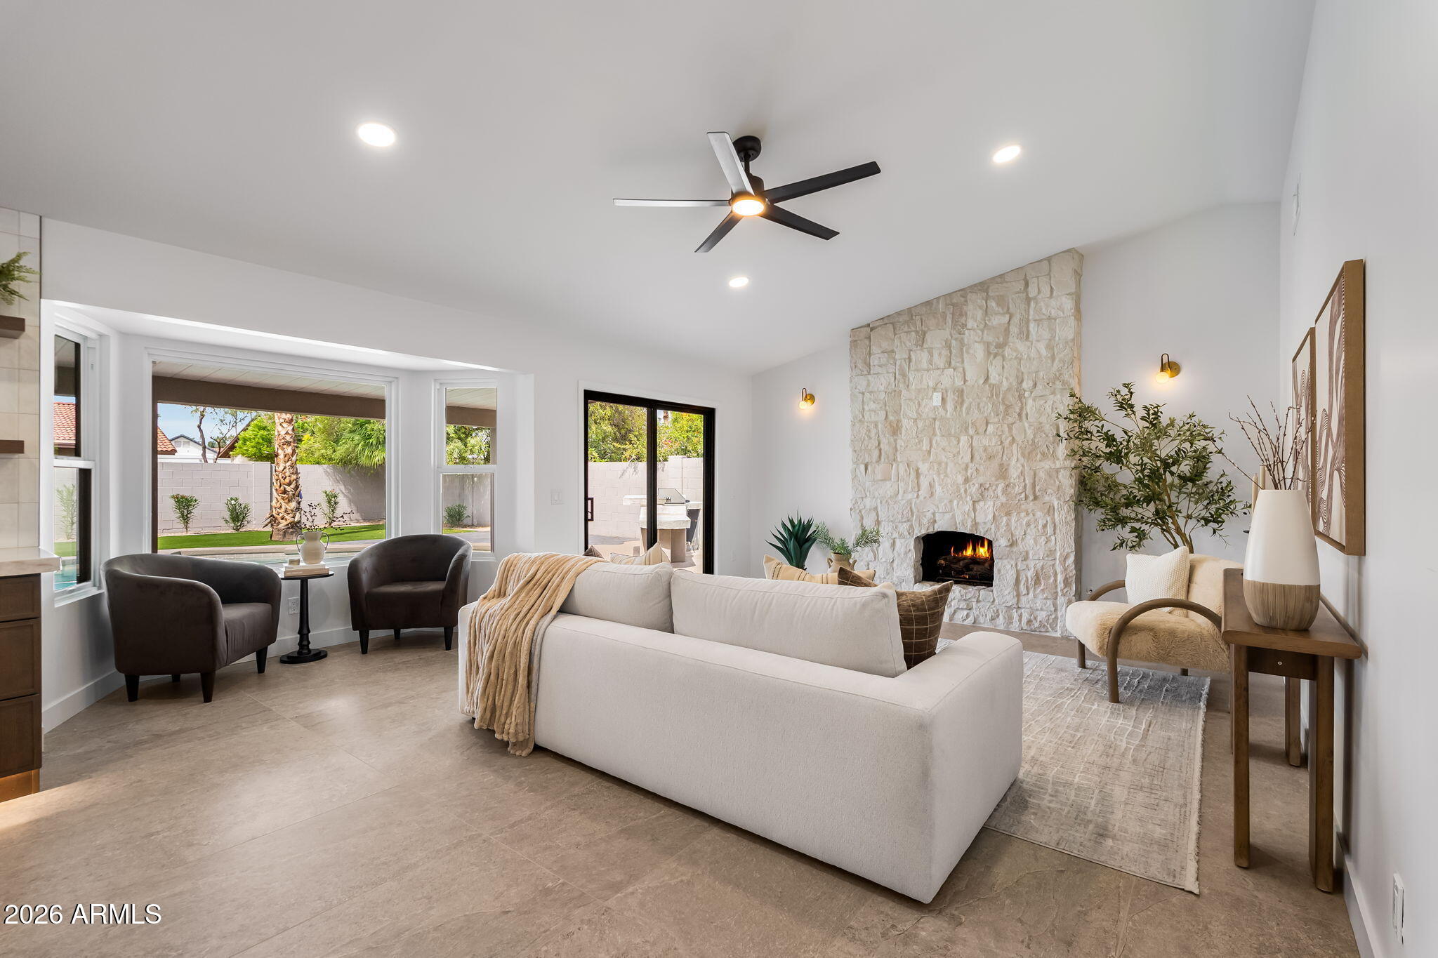
The home's modern feel continues with a stone fireplace, smooth texture throughout, upgrades also include a new roof, dual-pane windows, and new garage door. Situated in one of the Valley's most sought-after locations near Kierland Commons, Scottsdale Quarter, Desert Ridge, and some of Scottsdale's best shopping, dining, and entertainment. Owner agent.

Share Property

Location

5418 E KATHLEEN Road, Scottsdale, AZ 85254

Status

For Sale

Property Amenities

Interior
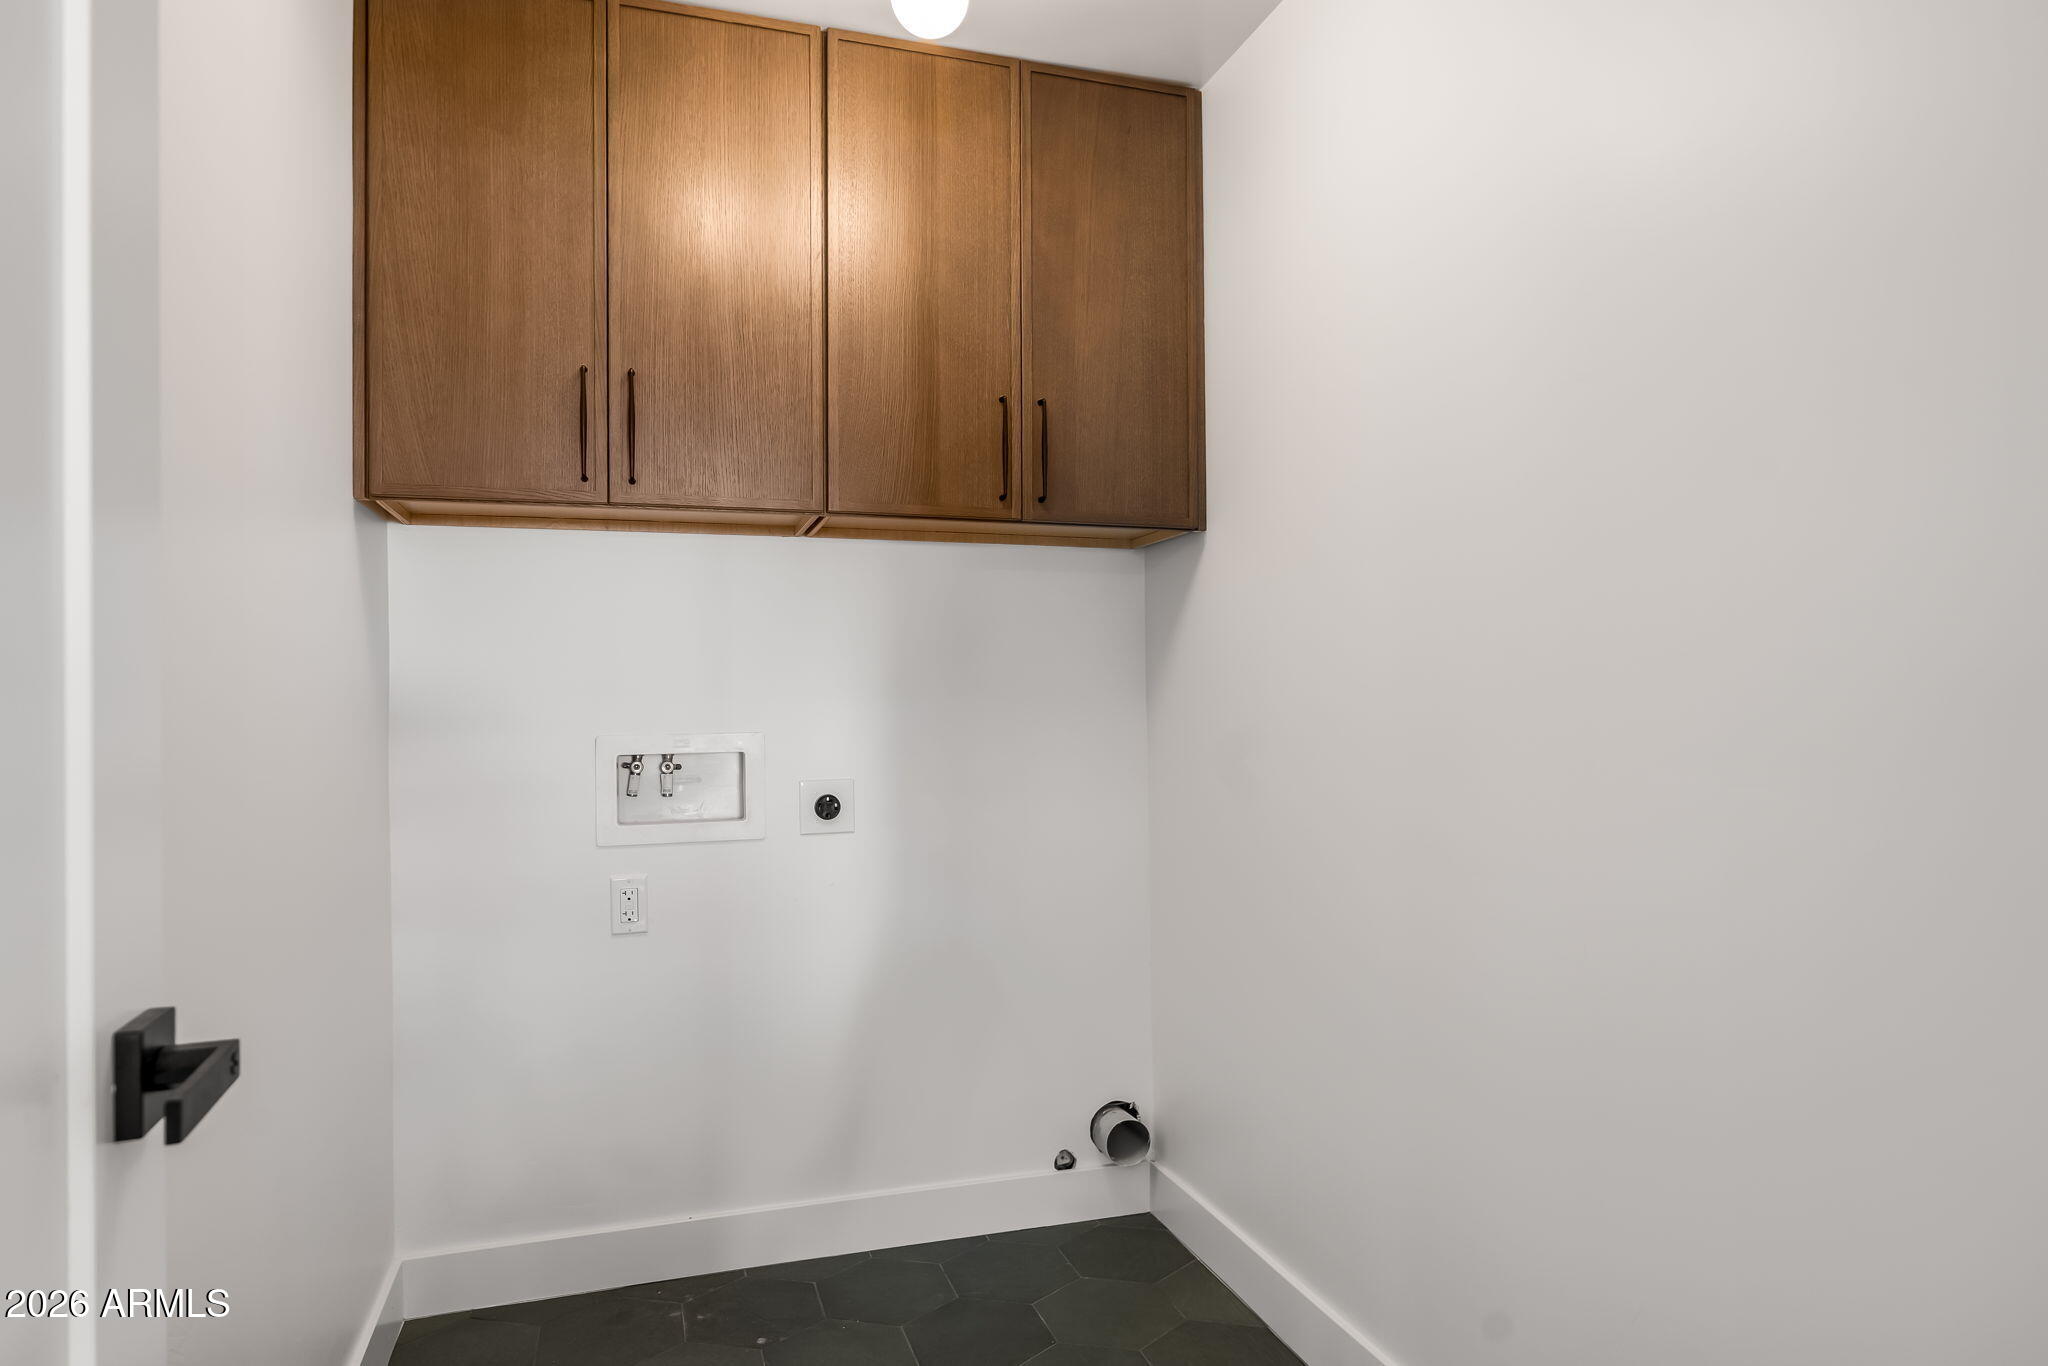
Laundry room Inside, Wshr/Dry Hook Up Only
Fireplace Living Room
Appliances Refrigerator, Built-in Microwave, Dishwasher, Disposal, Electric Range, Electric Oven
Flooring Tile
Total Bedrooms: 4
Full Bathrooms: 3
Other Interior Features Walk-in Pantry, Quartz Countertops, Double Vanity, Eat-in Kitchen, No Interior Steps, Vaulted Ceiling(s), Kitchen Island, Pantry, Full Bth Master Bdrm, Separate Shwr Tub
Area & Lot
Open house

9/26/2026 11:00AM - 3:00PM MST

Lot Area 0.25 Acres
Living area 2,180 Sq.Ft.
MLS® ID 7084769
Year Built 1982
School District Paradise Valley Unified District
High School Horizon High School
Middle School Paradise Valley High School
Elementary School North Ranch Elementary School
Architecture Styles Ranch
Type Residential
Status For Sale
Exterior
Stories 1
Pool Outdoor, Diving Pool
Air conditioning Central Air
Heat type Electric
Water Source Public
Garage Space 2.0
Sewer Public Sewer
Other Exterior Features Built-in Barbecue
Parking Attached Garage, Garage Door Opener, Attchd Gar Cabinets
Lot Features North/South Exposure, Sprinklers In Rear, Sprinklers In Front, Synthetic Grass Frnt, Synthetic Grass Back
Roof Composition
Finance
Sales Price $1,325,000
Real Estate Tax $3,572 yearly
image

Schedule a Showing

We would love to show you our beautiful property. Please select your preferred date and time below. An agent will be in touch shortly to confirm your appointment.

Schedule a Showing

We would love to show you our beautiful property. Please select your preferred date and time below. An agent will be in touch shortly to confirm your appointment.

Thank you for your interest in 5418 E KATHLEEN Road, Scottsdale, AZ 85254. We are reviewing your request and will be in touch shortly!

Mortgage Calculator

Estimate your monthly mortgage payment, including the principal and interest, property taxes, and HOA. Adjust the values to generate a more accurate rate.

All estimates are provided for informational purposes only. Actual amounts may vary.
$0,000 Your Payment 20 15 65
$0,000 Your Payment

North Phoenix

Work With Us

The Valley Leaders epitomizes integrity, exemplary customer service, and strong negotiation skills with every detail of your real estate transaction. Our team is a very hard-working and driven professional. Don't hesitate to reach out today!