5450 E DEER VALLEY Drive 3019
VIEW PHOTOS
$300,000

5450 E DEER VALLEY Drive 3019

1 Bed 1 Bath 796 Sq.Ft. 782 Sq.Ft.

Description

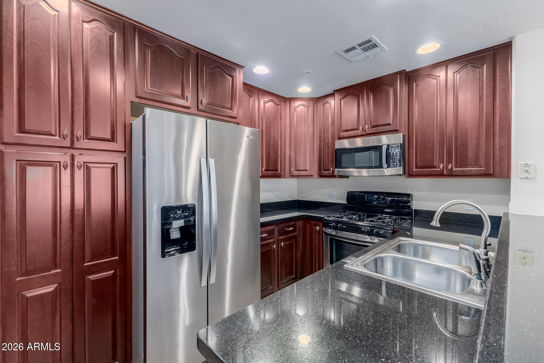
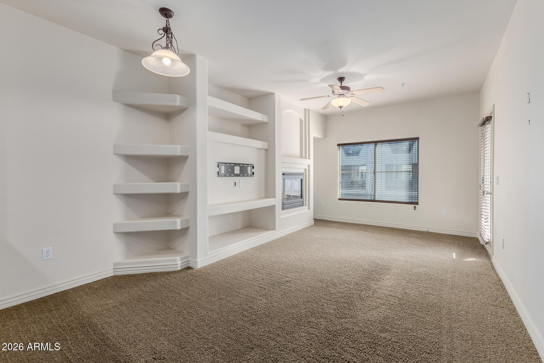
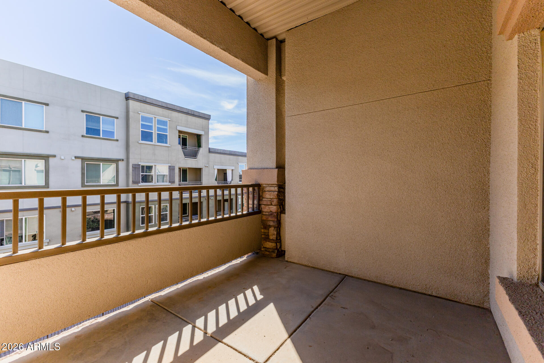
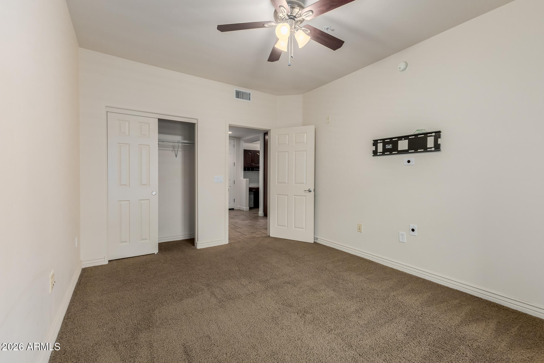
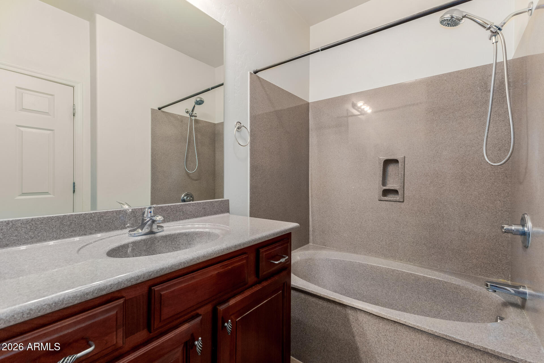
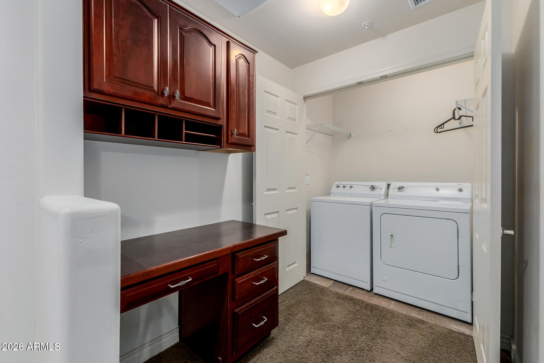
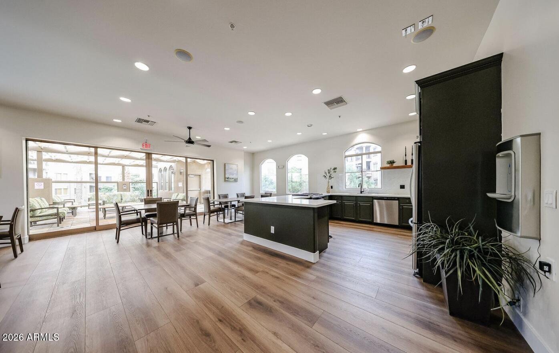
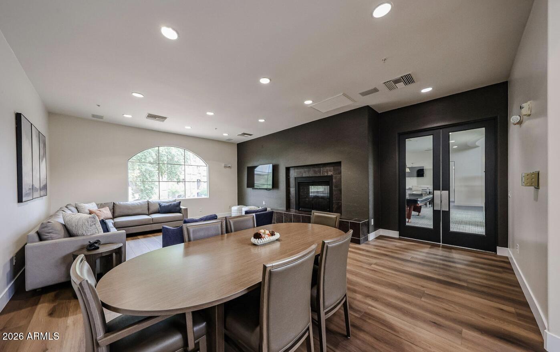
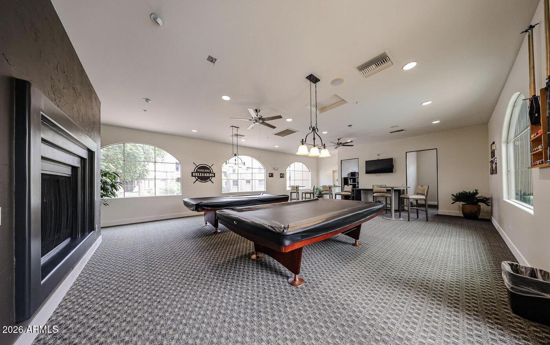
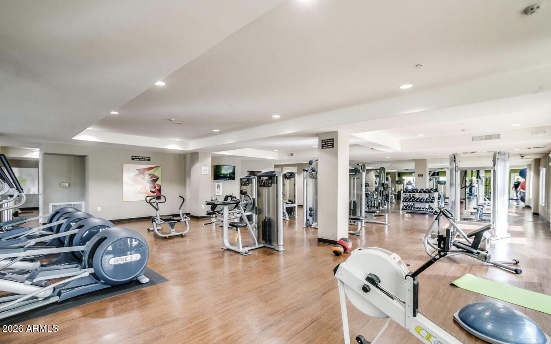
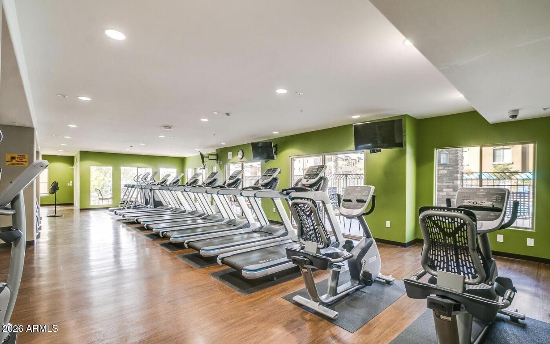
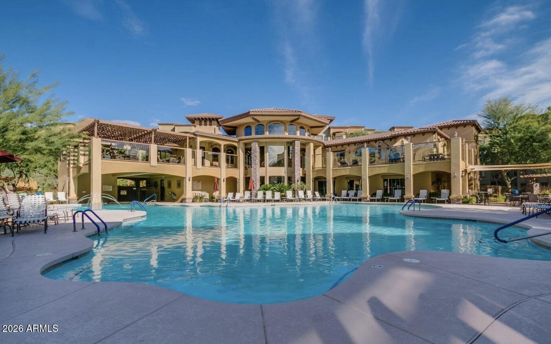
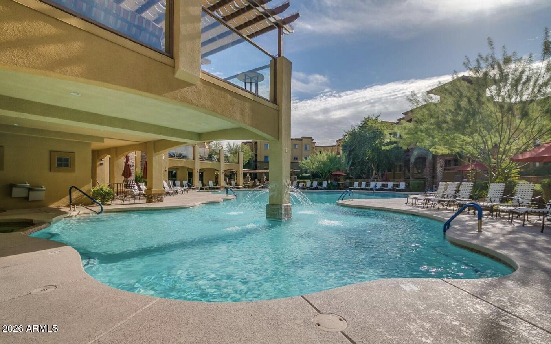
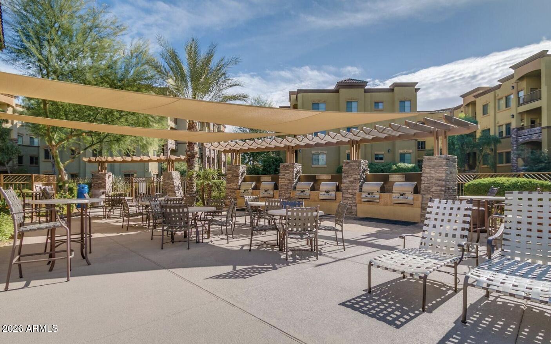
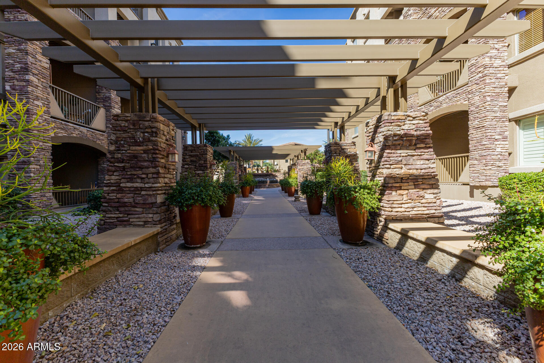
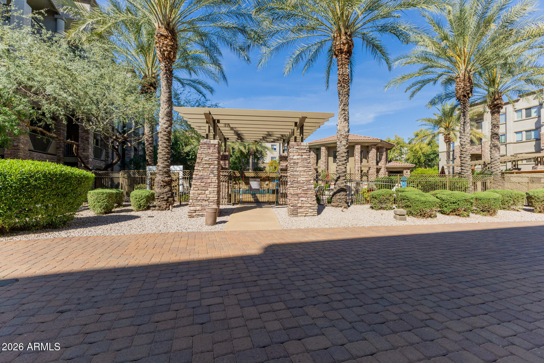
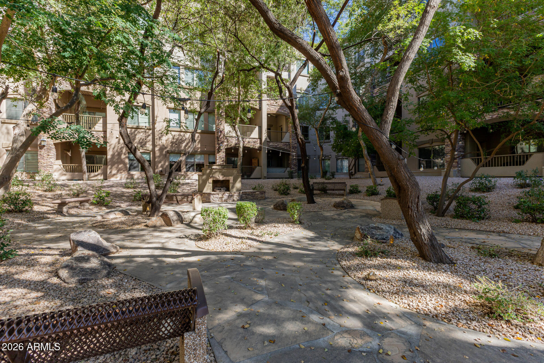
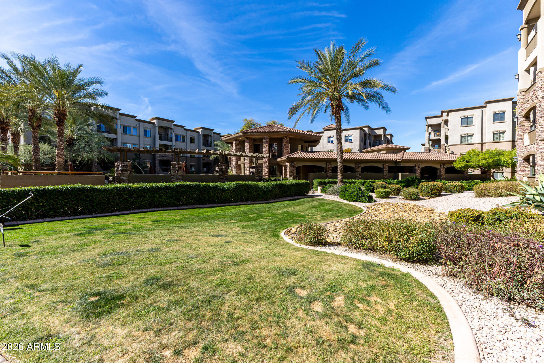
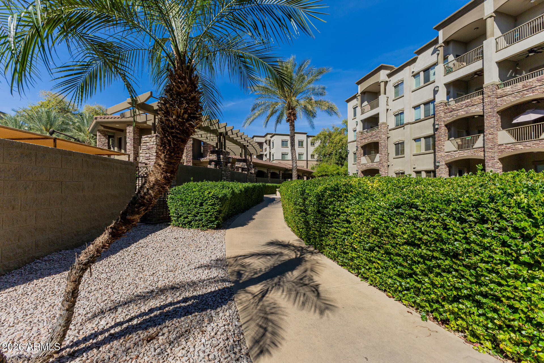
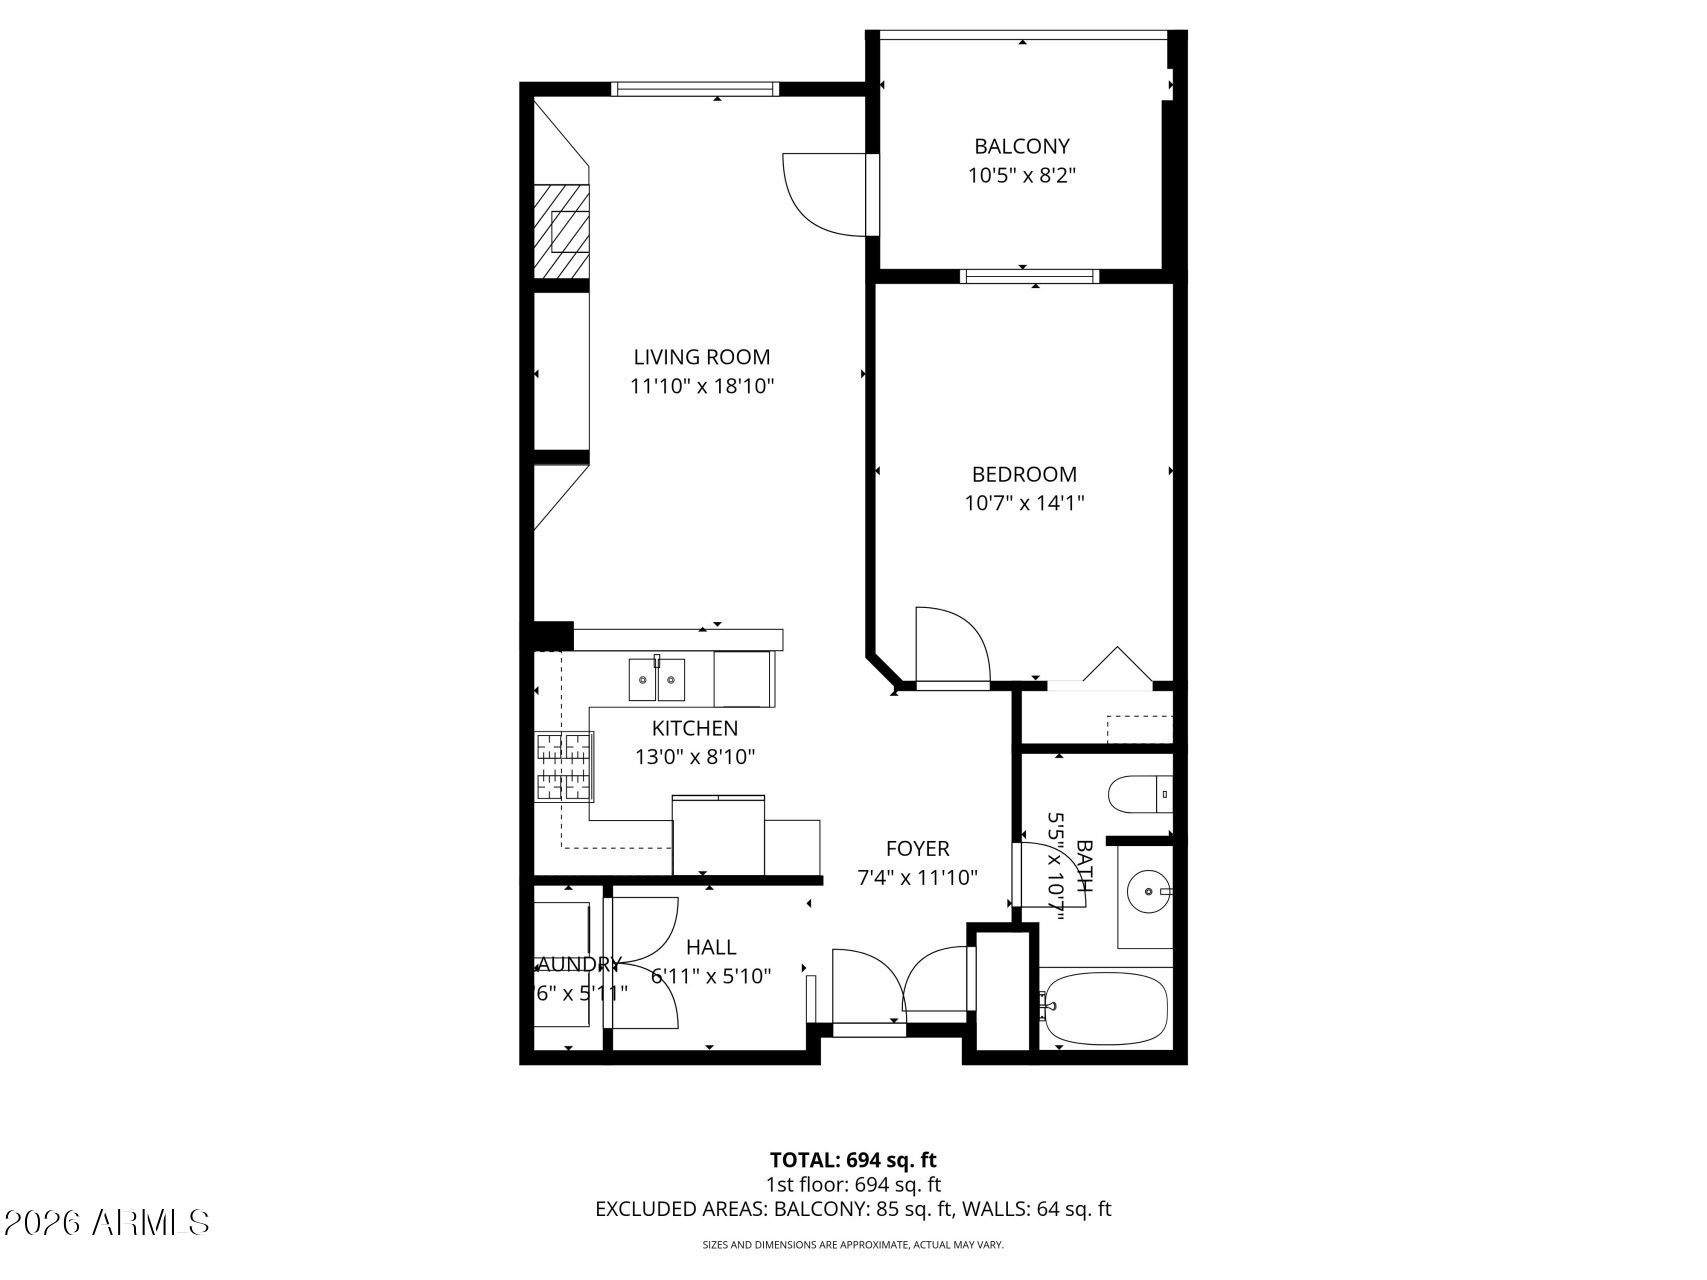
Resort-style living in guard-gated Toscana at Desert Ridge adjacent to High Street and Wildfire Golf Club. This 1BR/1BA condo features a kitchen with cherry cabinetry, slab granite, stainless appliances, and gas cooking, built-in office nook, inside laundry, elevator access, and underground parking. Enjoy a cozy fireplace, stone flooring, and an east-facing balcony. HOA includes water and gas with wonderful amenities like: 3 clubhouses, heated pools, spas, fitness center, steam rooms, tennis courts, BBQ areas, and on-site management. Ideal primary or lock-and-leave home.

Share Property

Location

5450 E DEER VALLEY Drive 3019, Phoenix, AZ 85054

Status

For Sale

Property Amenities

Interior
Laundry room Inside, Gas Dryer Hookup
Fireplace Living Room, Gas
Appliances Dryer, Washer, Refrigerator, Built-in Microwave, Dishwasher, Disposal, Gas Range, Gas Oven, Gas Cooktop
Flooring Carpet, Stone
Total Bedrooms: 1
Full Bathrooms: 1
Other Interior Features High Speed Internet, Granite Counters, Breakfast Bar, 9 Flat Ceilings, Elevator, No Interior Steps, Pantry
Area & Lot
Lot Area 782 Sq.Ft.
Living area 796 Sq.Ft.
MLS® ID 6993200
Year Built 2008
School District Paradise Valley Unified District
High School Pinnacle High School
Middle School Explorer Middle School
Elementary School Desert Trails Elementary School
Architecture Styles Santa Barbara/Tuscan
Type Condo
Status For Sale
Exterior
Stories 4
Air conditioning Central Air, Ceiling Fan(s), Programmable Thmstat
Heat type Electric
Disability Features Zero-Grade Entry, Bath Raised Toilet
Water Source City Water
Garage Space 1.0
Security Features Fire Sprinkler System
Sewer Sewer in Cnctd, Public Sewer
Other Exterior Features Balcony
Parking Unassigned, Gated, Direct Access, Assigned, Common
Lot Features None
Roof Built-Up
Utilities Other
Finance
Sales Price $300,000
HOA Fees $494 monthly
Real Estate Tax $1,666 yearly
image

Schedule a Showing

We would love to show you our beautiful property. Please select your preferred date and time below. An agent will be in touch shortly to confirm your appointment.

Schedule a Showing

We would love to show you our beautiful property. Please select your preferred date and time below. An agent will be in touch shortly to confirm your appointment.

Thank you for your interest in 5450 E DEER VALLEY Drive 3019, Phoenix, AZ 85054. We are reviewing your request and will be in touch shortly!

Mortgage Calculator

Estimate your monthly mortgage payment, including the principal and interest, property taxes, and HOA. Adjust the values to generate a more accurate rate.

All estimates are provided for informational purposes only. Actual amounts may vary.
$0,000 Your Payment 20 15 65
$0,000 Your Payment

Work With Us

The Valley Leaders epitomizes integrity, exemplary customer service, and strong negotiation skills with every detail of your real estate transaction. Our team is a very hard-working and driven professional. Don't hesitate to reach out today!



