5454 W EL CAMINITO Drive
VIEW PHOTOS
Courtesy of eXp Realty, Christina m Ramirez Listing Contact: 480-206-2939 
$289,499

5454 W EL CAMINITO Drive

3 Beds 3 Baths 1,692 Sq.Ft. 1,673 Sq.Ft.

Description

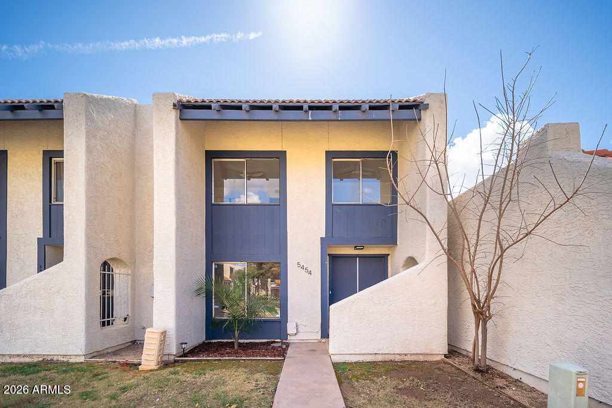
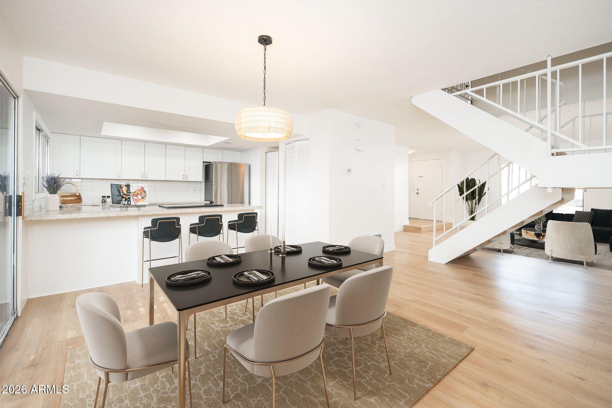
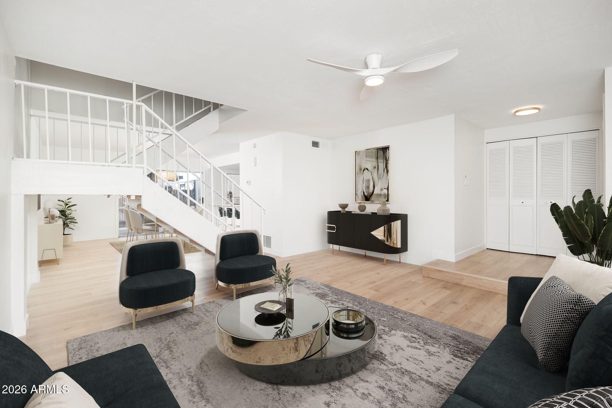
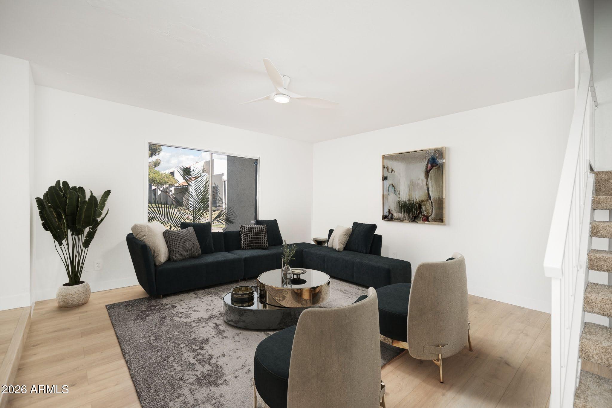
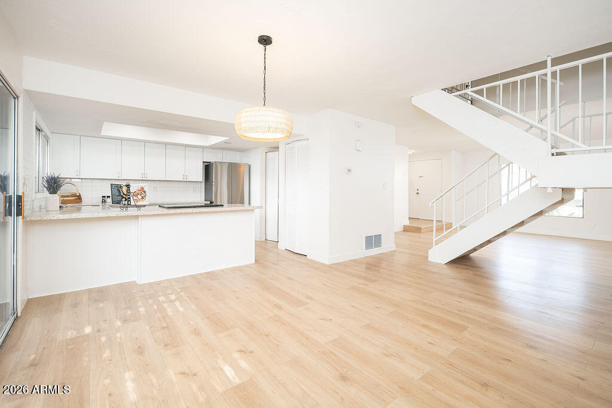
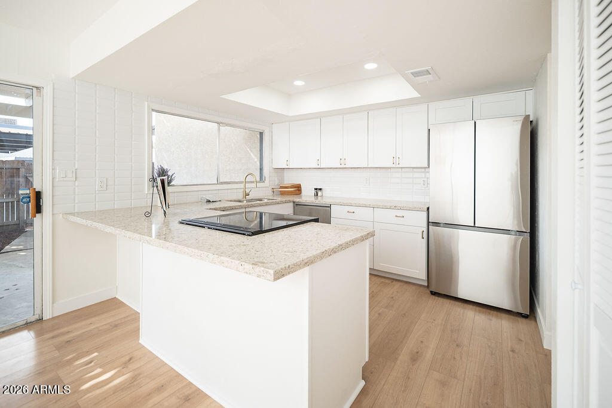
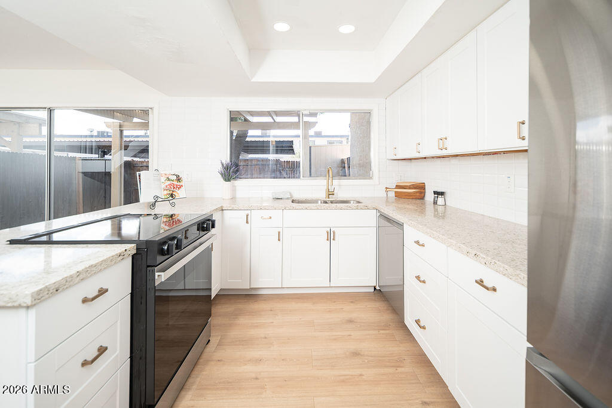
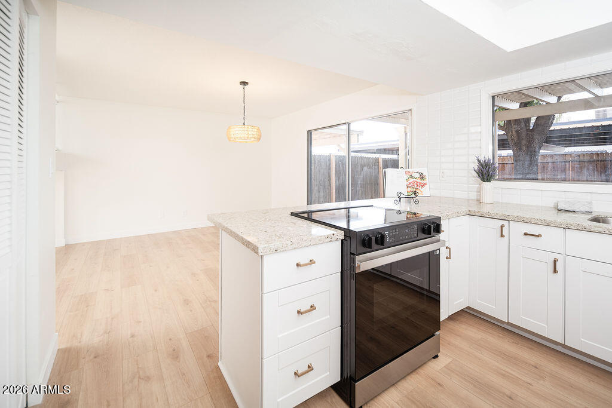

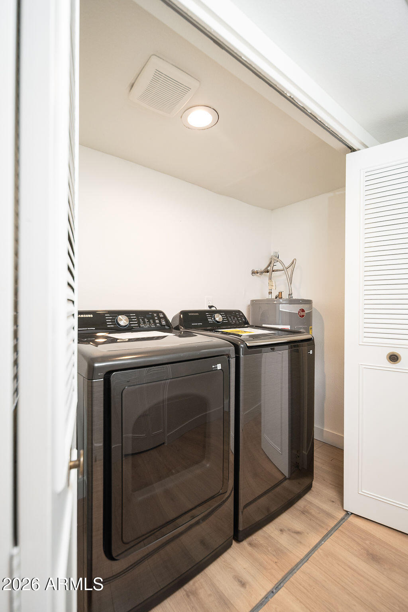
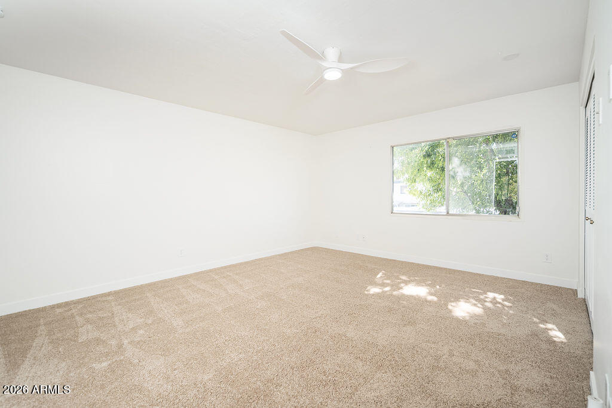

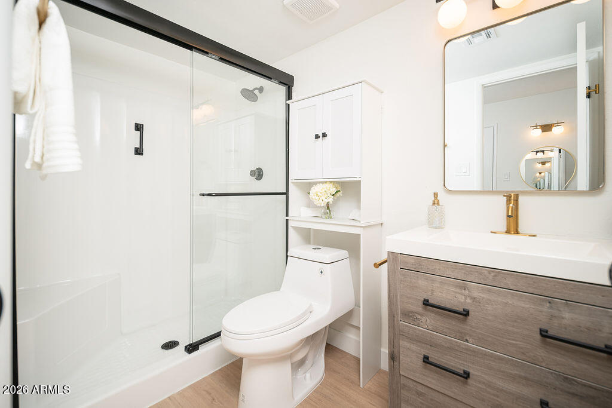
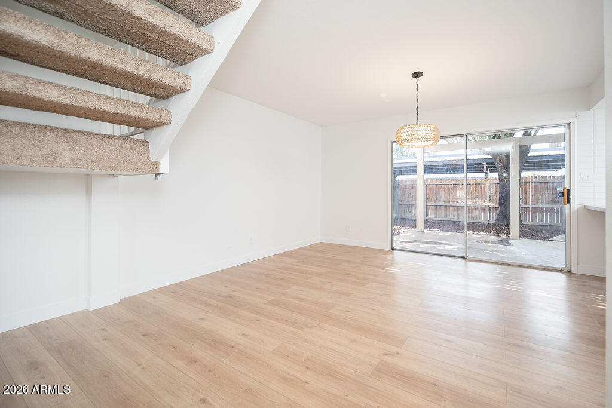
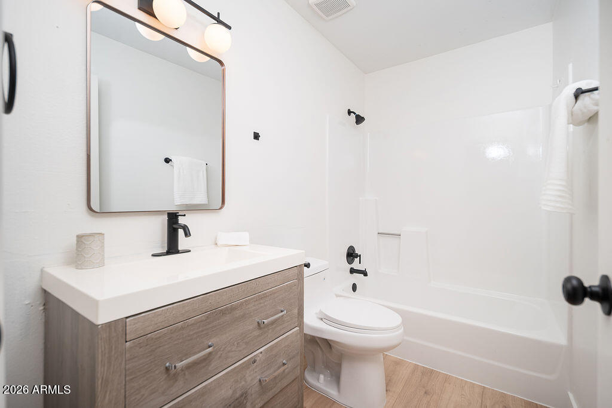
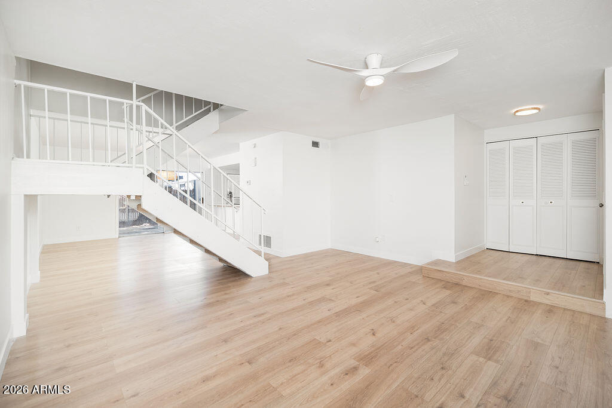
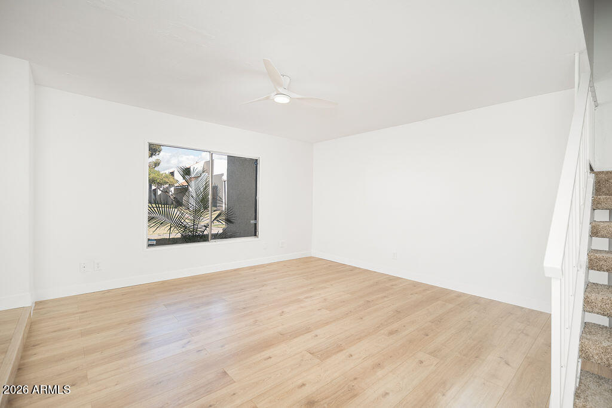
Turnkey and move-in ready, this fully cosmetically updated 3-bedroom, 3-bath townhome delivers style, comfort, and convenience. Brand-new HVAC system and all new appliances -- including refrigerator, range, dishwasher, microwave, washer, and dryer -- provide peace of mind from day one.

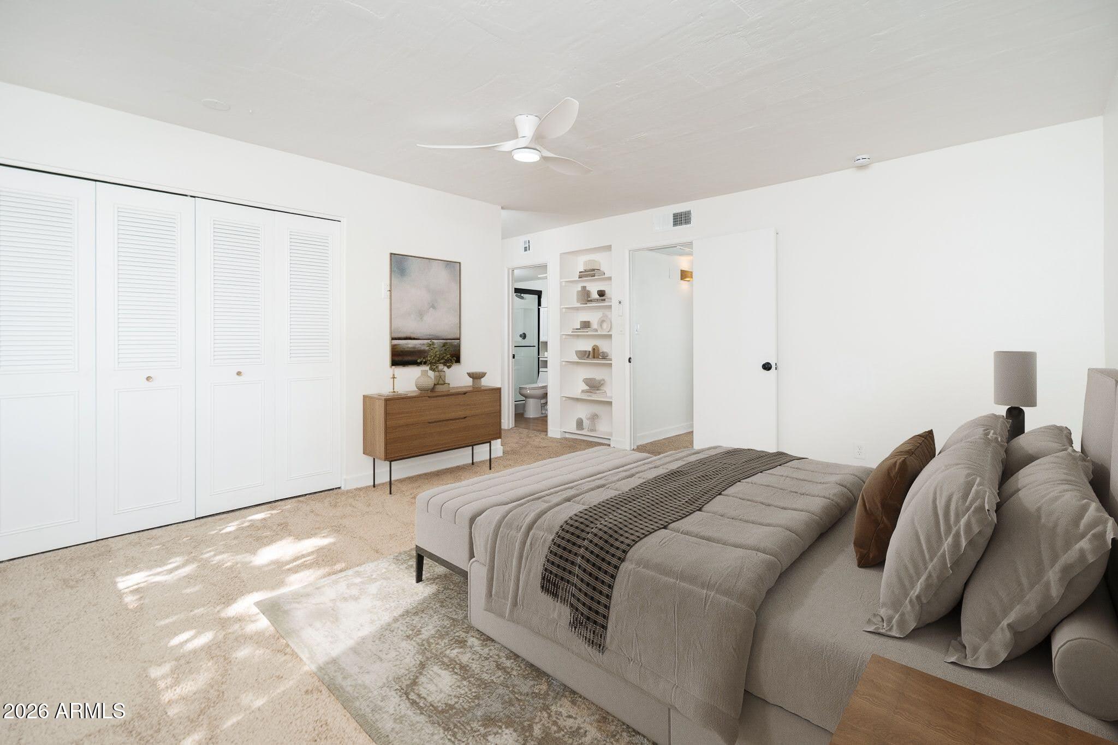
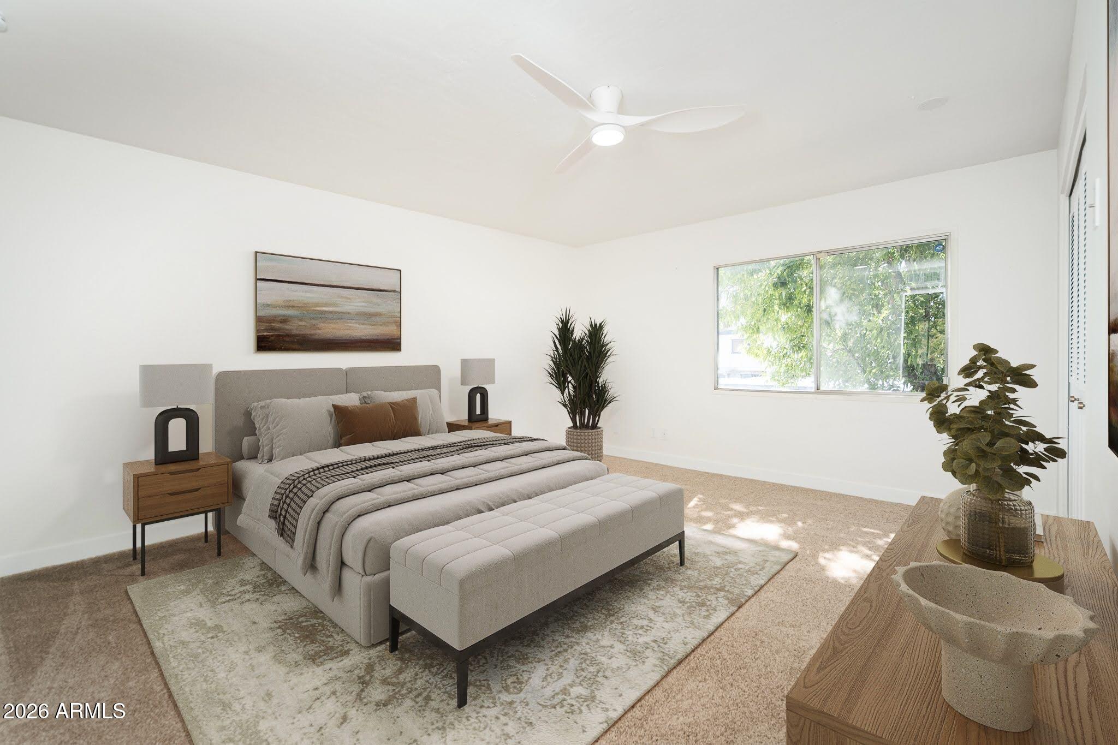
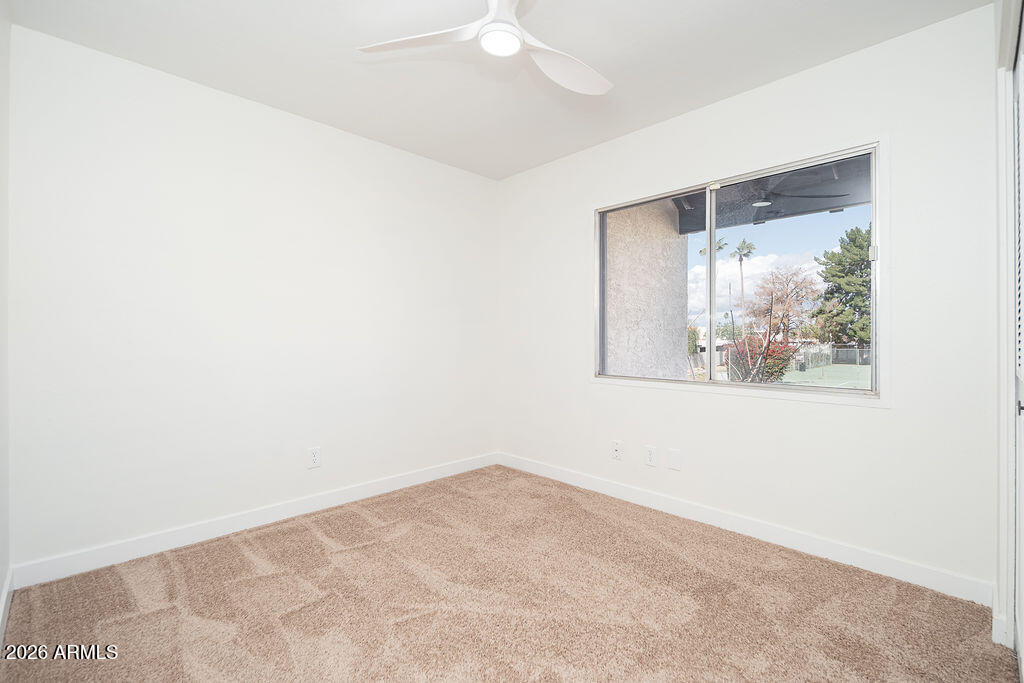

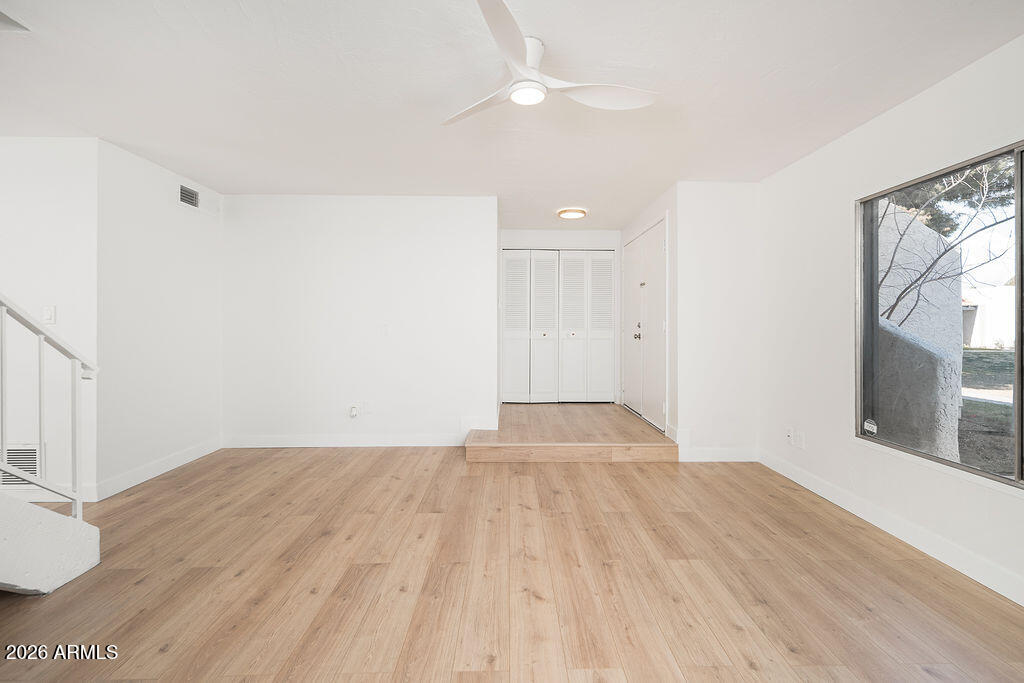
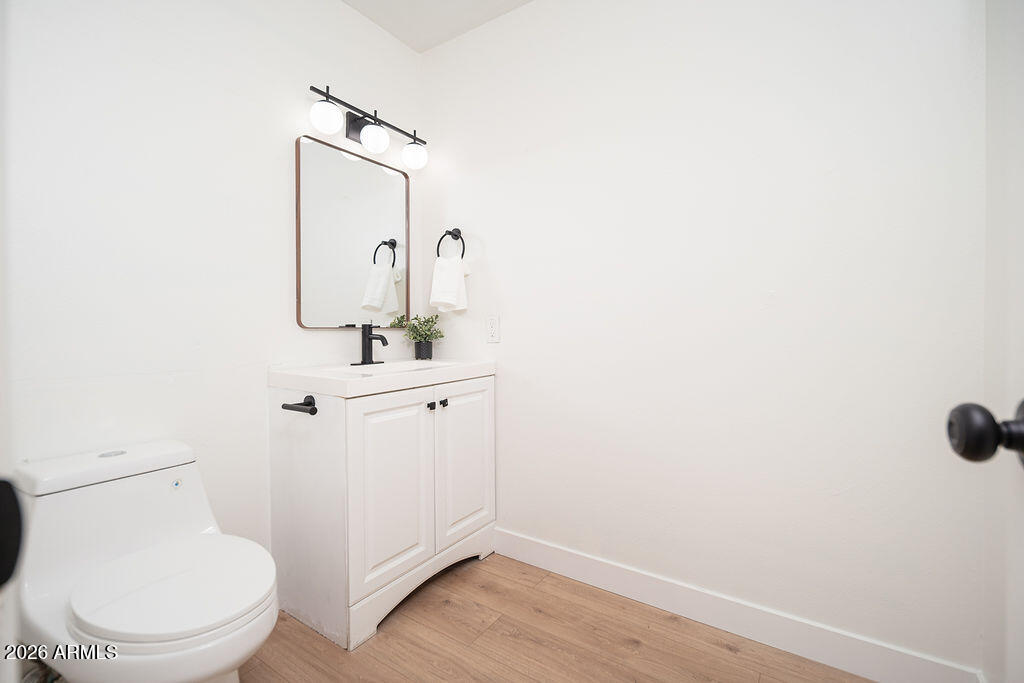
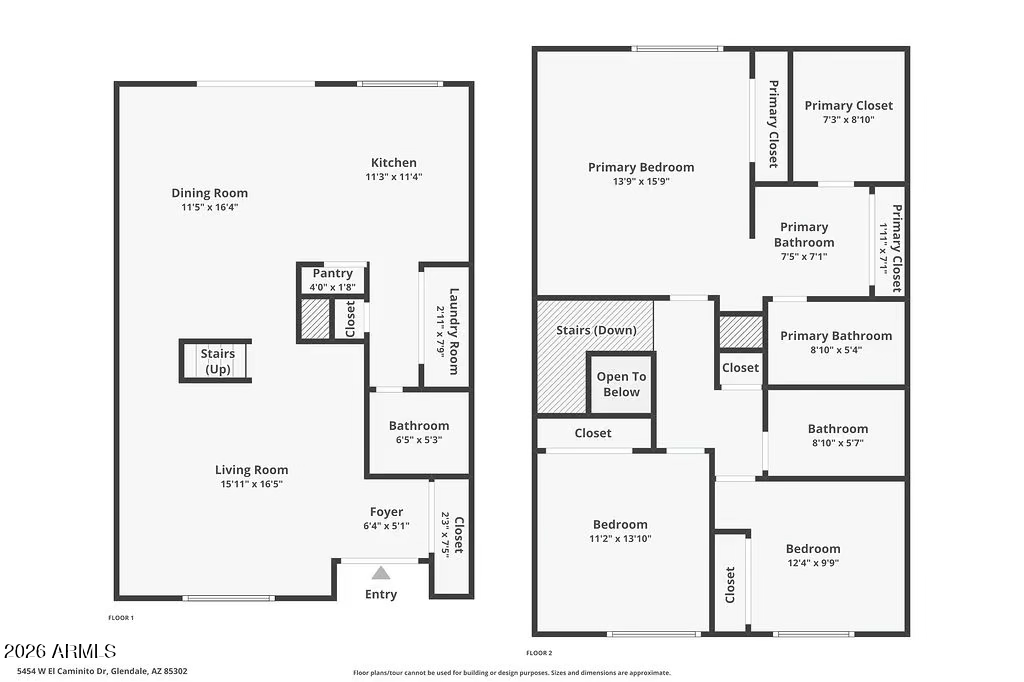
Fresh paint, updated flooring, and modern finishes create a clean, contemporary feel throughout. The spacious layout offers generous bedrooms and three baths, ideal for guests, family, or a home office.

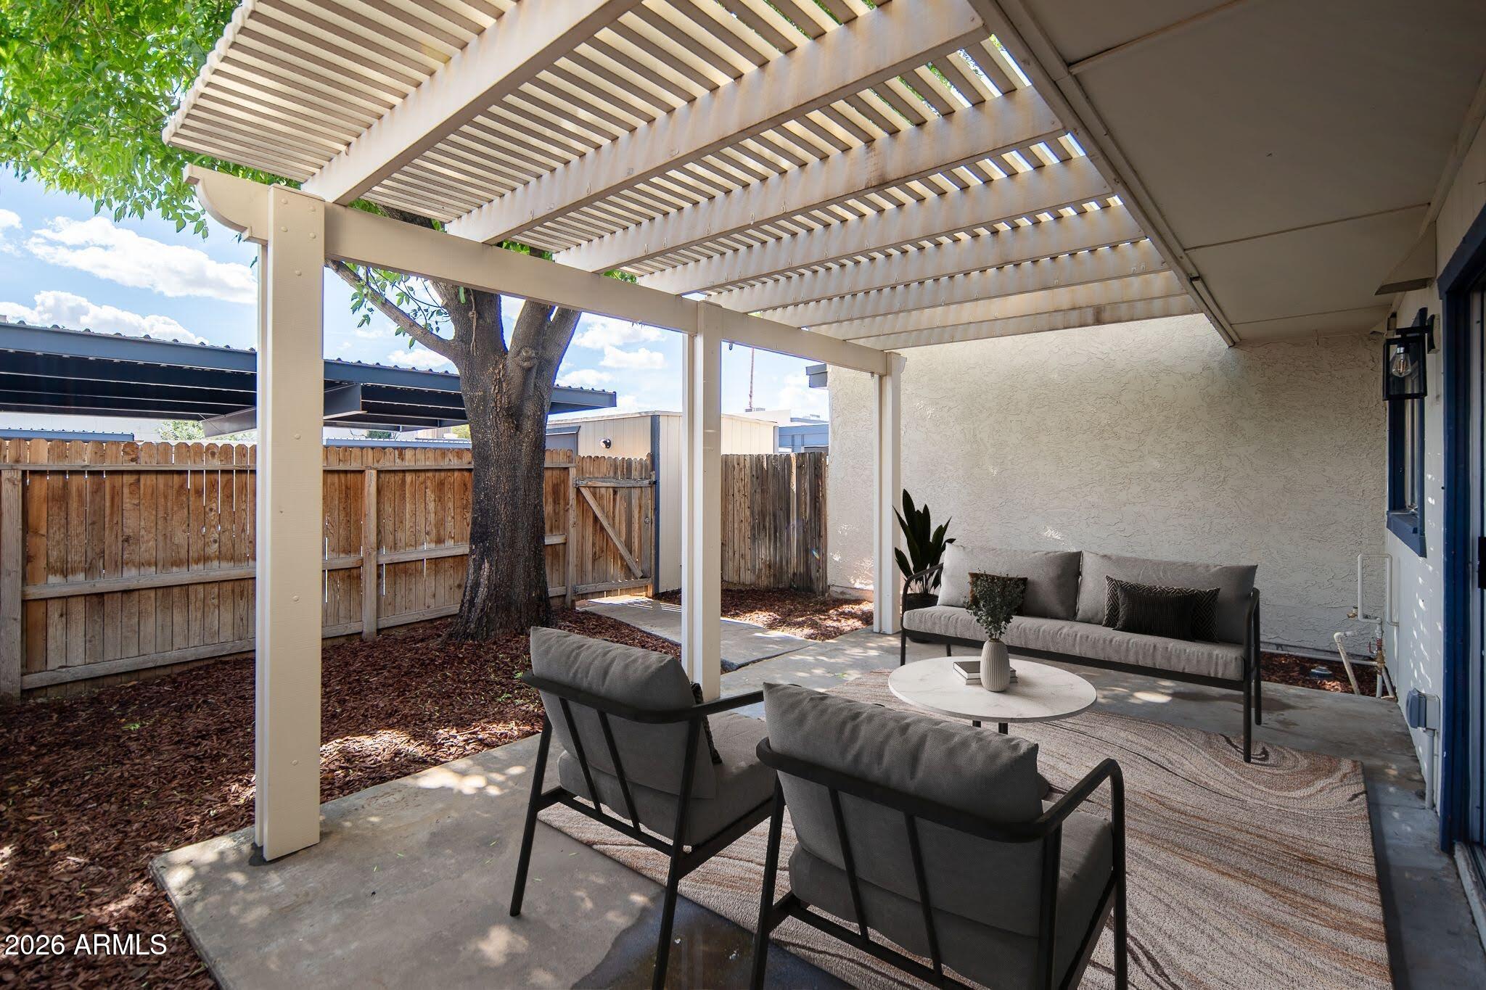
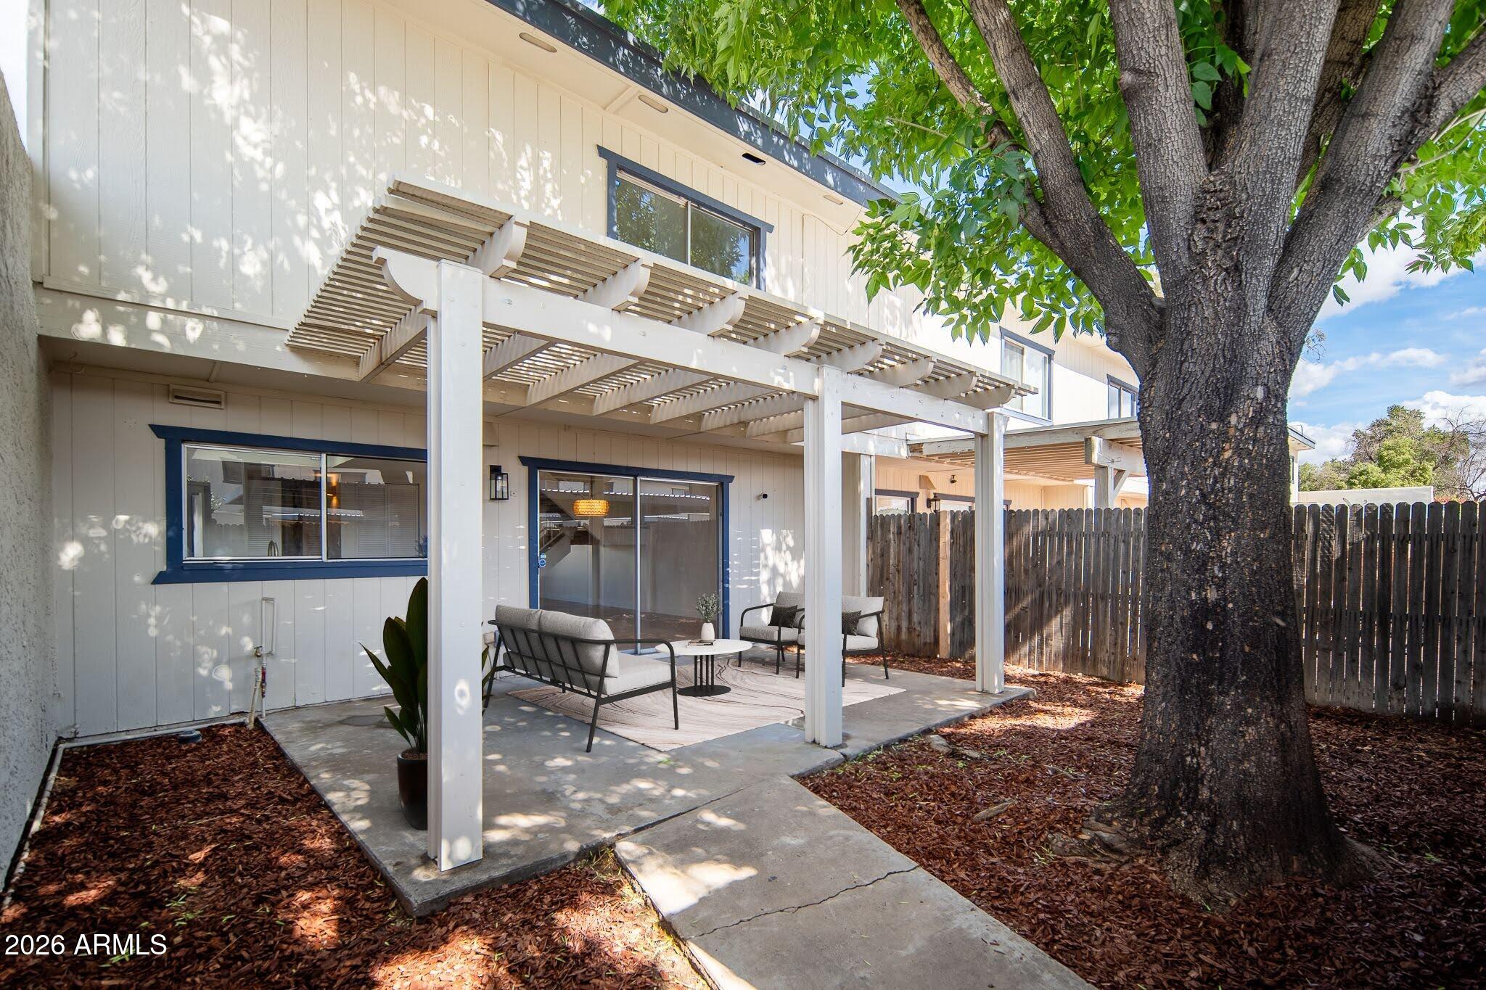

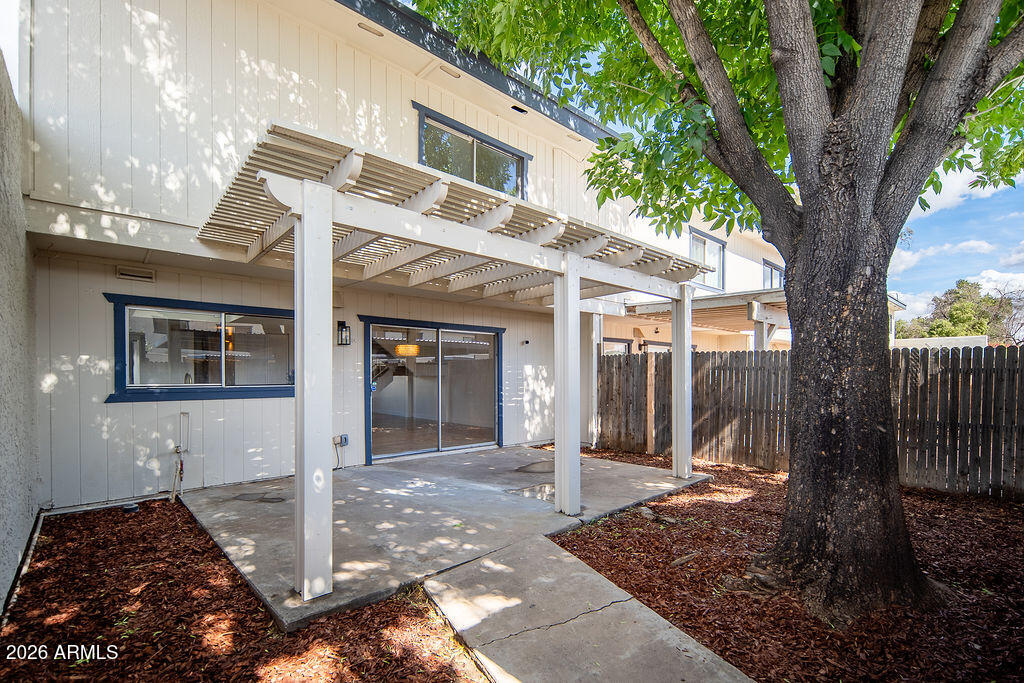
Enjoy your own private patio, perfect for morning coffee, relaxing evenings, or outdoor entertaining. Covered parking adds everyday convenience and protection from the elements.

Low-maintenance, fully updated, and truly move-in ready

Share Property

Location

5454 W EL CAMINITO Drive, Glendale, AZ 85302

Status

Sold

Date Sold

May 21, 2026
Christina  Ramirez

Christina Ramirez

TITLE

REALTOR®

LICENSE

SA630986000

Property Amenities

Interior
Laundry room Inside
Appliances Dryer, Washer, Refrigerator, Dishwasher, Disposal
Flooring Carpet, Tile
Total Bedrooms: 3
Half Bathrooms: 1
Full Bathrooms: 2
Other Interior Features High Speed Internet, Upstairs, Breakfast Bar, 9 Flat Ceilings, Pantry, 3/4 Bath Master Bdrm
Area & Lot
Lot Area 1,673 Sq.Ft.
Living area 1,692 Sq.Ft.
MLS® ID 6986406
Year Built 1980
School District Glendale Union High School District
High School Glendale High School
Middle School Desert Garden Elementary School
Elementary School Glendale American School
Architecture Styles Other
Type Townhouse
Status Sold
Exterior
Stories 2
Air conditioning Central Air, Ceiling Fan(s)
Heat type Electric
Water Source City Water
Sewer Public Sewer
Other Exterior Features Private Yard
Parking Rear Vehicle Entry, Assigned
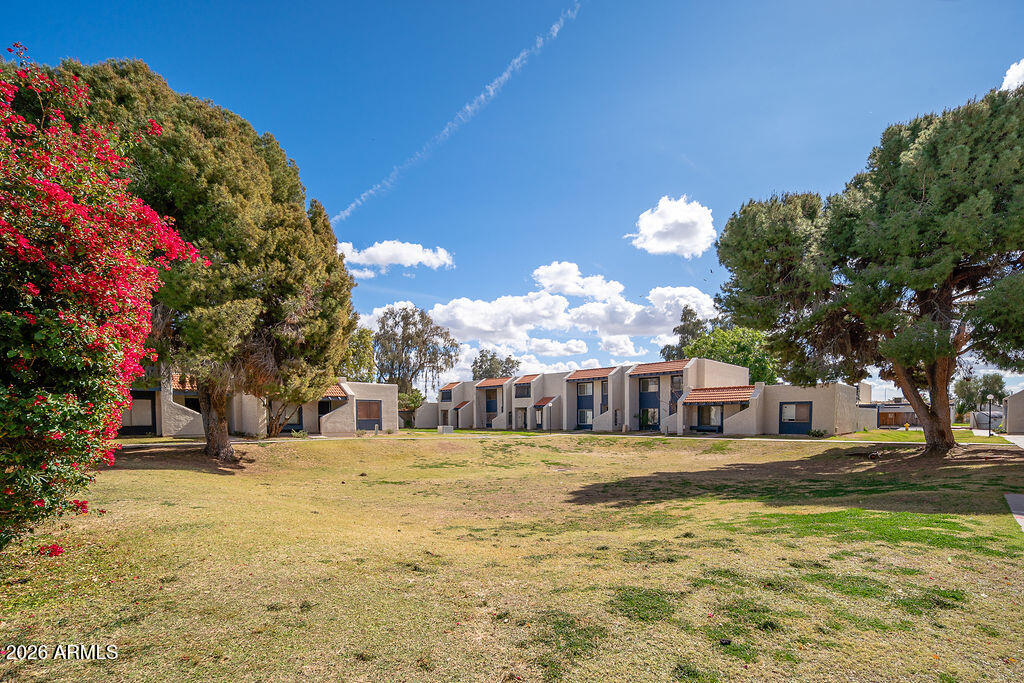
Lot Features None, North/South Exposure, Grass Front
Roof Tile, Built-Up
Finance
Sales Price $289,499
HOA Fees $278 monthly
Real Estate Tax $672 yearly

Glendale

Work With Us

The Valley Leaders epitomizes integrity, exemplary customer service, and strong negotiation skills with every detail of your real estate transaction. Our team is a very hard-working and driven professional. Don't hesitate to reach out today!