5631 S 21ST Place
5631 S 21ST Place
5631 S 21ST Place
5631 S 21ST Place
5631 S 21ST Place
5631 S 21ST Place
5631 S 21ST Place
5631 S 21ST Place
5631 S 21ST Place
5631 S 21ST Place
5631 S 21ST Place
5631 S 21ST Place
5631 S 21ST Place
5631 S 21ST Place
5631 S 21ST Place
5631 S 21ST Place
5631 S 21ST Place
5631 S 21ST Place
5631 S 21ST Place
5631 S 21ST Place
5631 S 21ST Place
5631 S 21ST Place
5631 S 21ST Place
5631 S 21ST Place
5631 S 21ST Place
5631 S 21ST Place
5631 S 21ST Place
5631 S 21ST Place
VIEW PHOTOS
Courtesy of My Home Group Real Estate, Neil Brooks Listing Contact: 602-574-1111 
$279,000

5631 S 21ST Place

2 Beds 2 Baths 1,194 Sq.Ft. 613 Sq.Ft.

Description

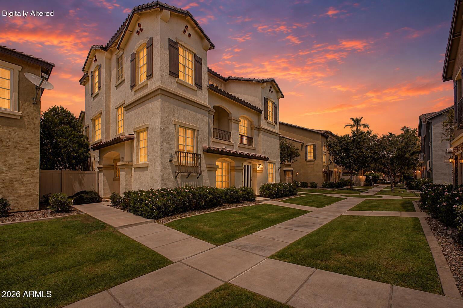
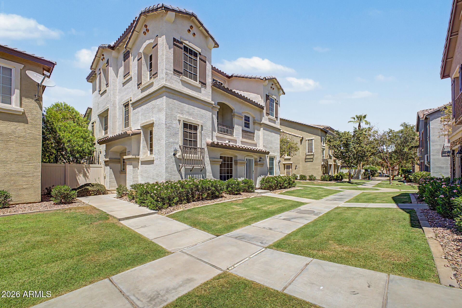
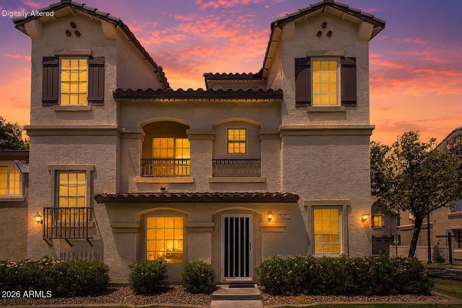
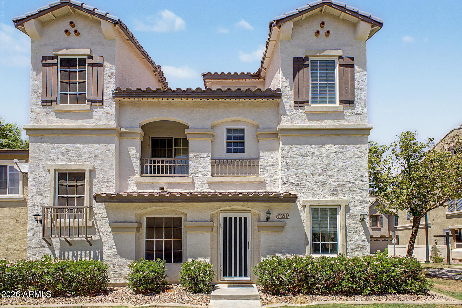
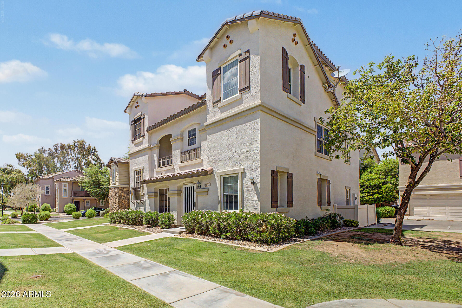
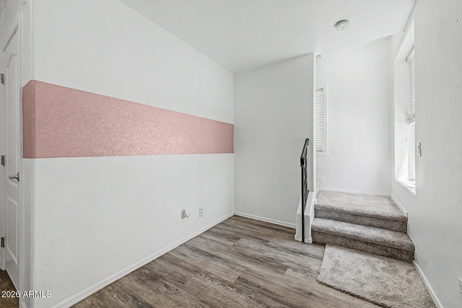
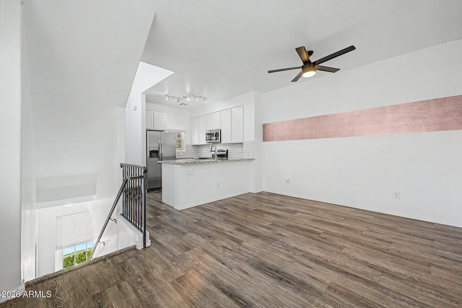
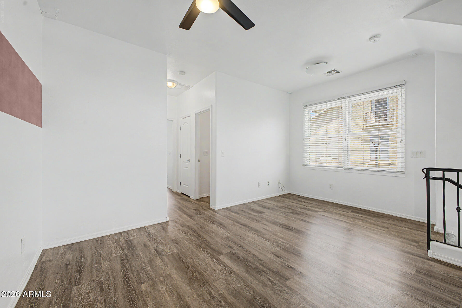
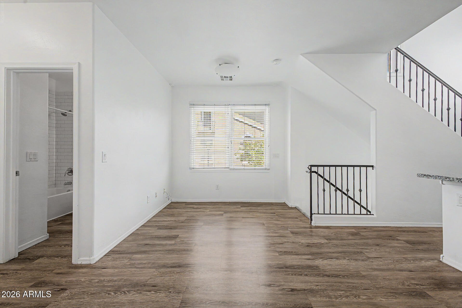
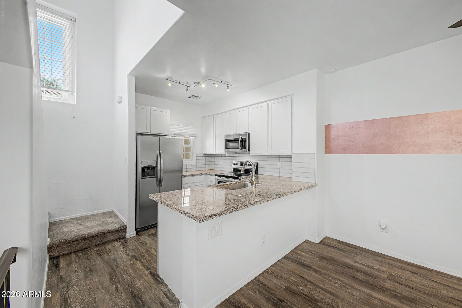
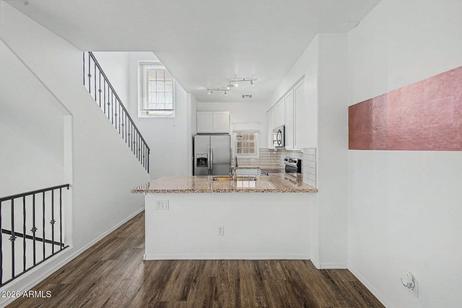
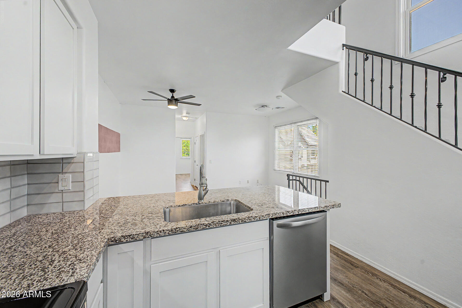
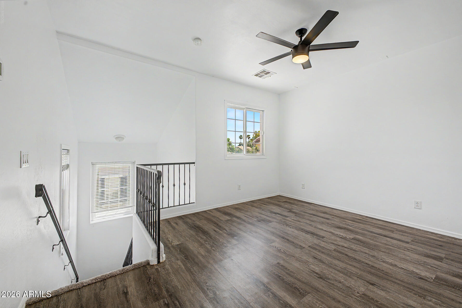
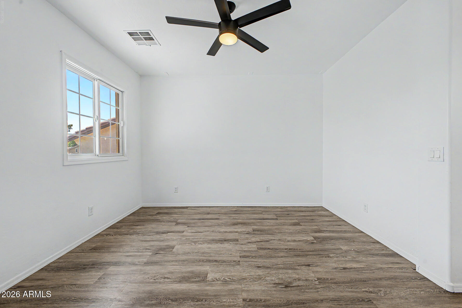
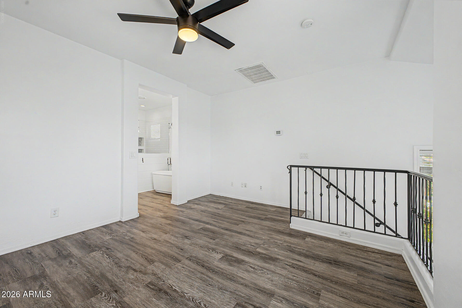
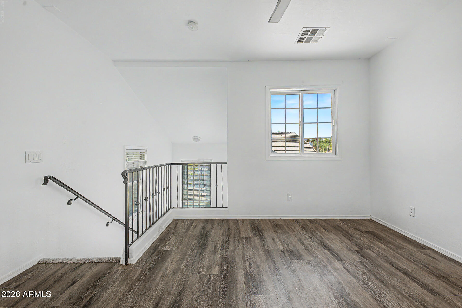
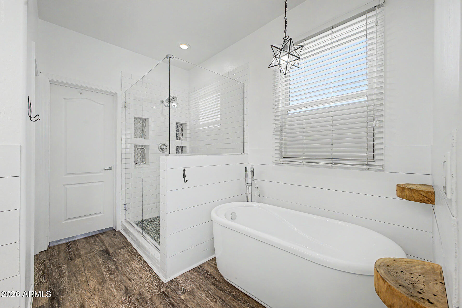
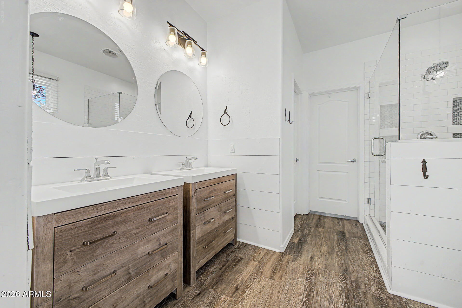
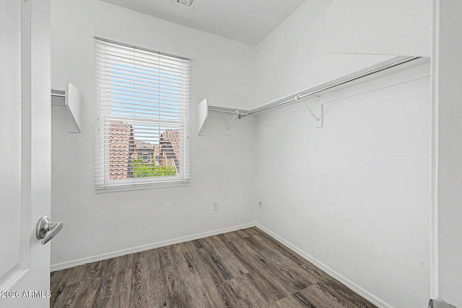
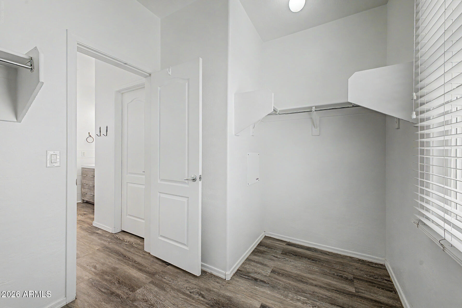
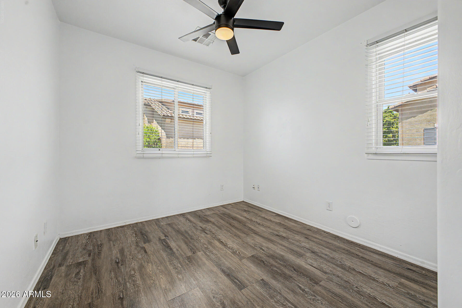
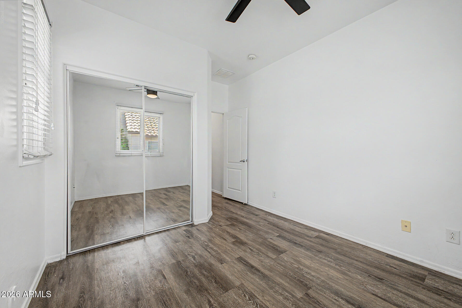
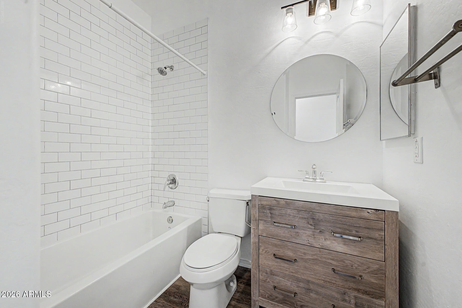
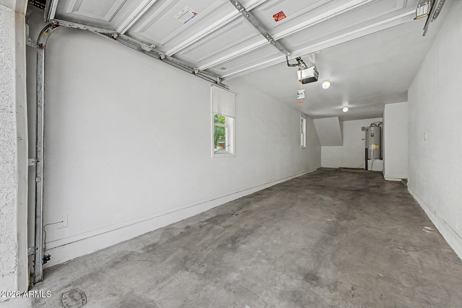
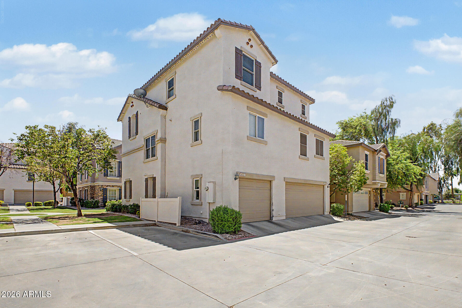
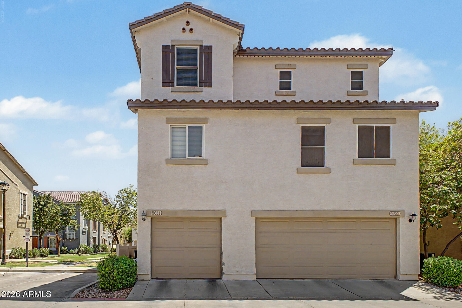
Fantastic opportunity to own this 2-bedroom, 2-bath townhome in Copper Leaf! Discover an appealing open layout with high ceilings, a soothing palette, blinds, and stylish wood-look flooring. The well-appointed kitchen comes with granite counters, white shaker cabinets, a tile backsplash, sleek stainless steel appliances, and a peninsula with a breakfast bar for casual meals. The loft-type primary bedroom showcases a private bathroom with double sinks, a soaking tub, and a walk-in closet. You'll also find a rear-entry 2-car garage for secure parking. Don't miss your chance to own this adorable home!

Share Property

Location

5631 S 21ST Place, Phoenix, AZ 85040

Status

Sold

Date Sold

September 9, 2026
Christina  Ramirez

Christina Ramirez

TITLE

REALTOR®

LICENSE

SA630986000

Property Amenities

Interior
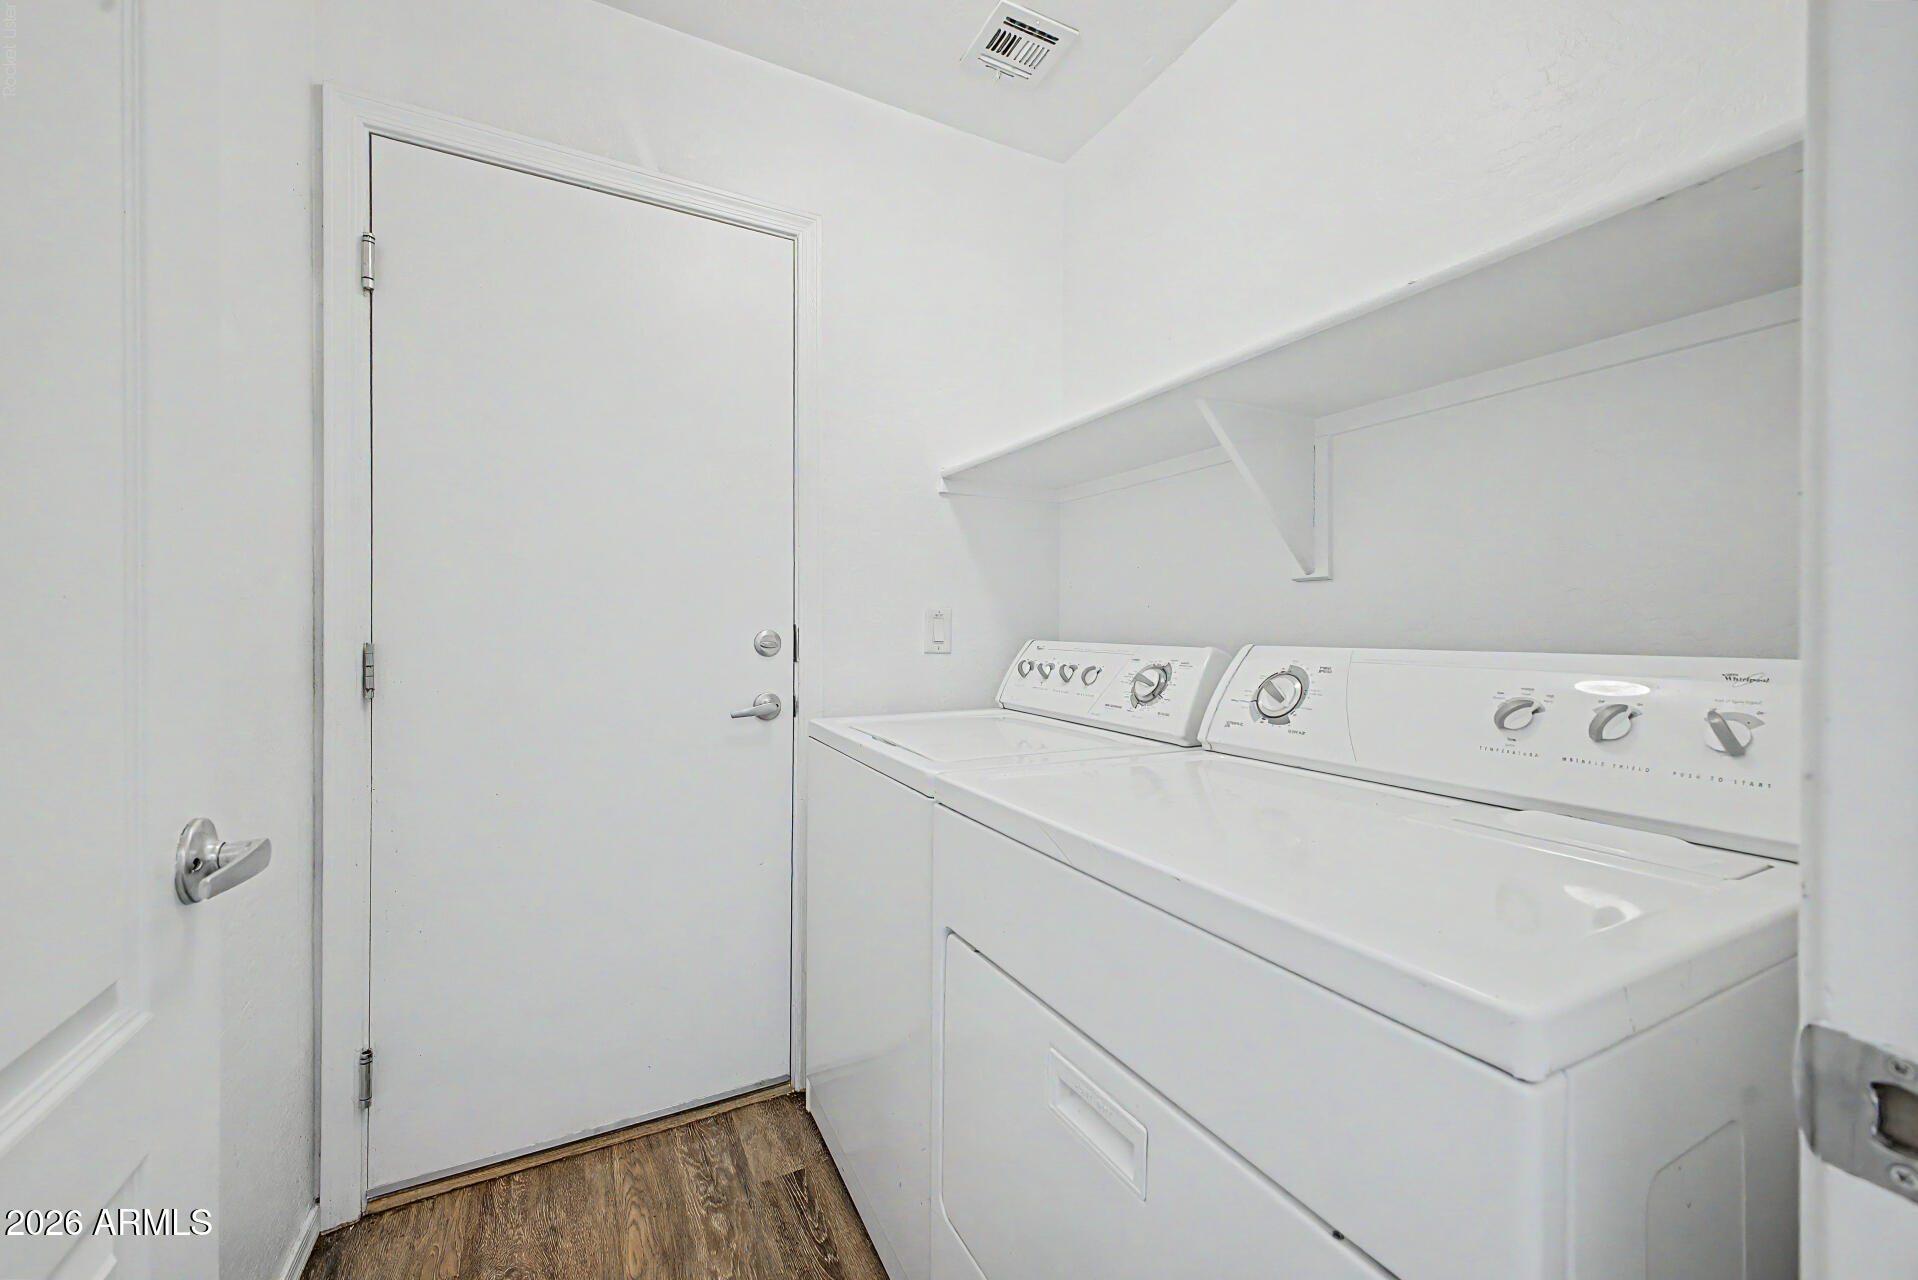
Laundry room Inside
Appliances Dryer, Washer, Refrigerator, Built-in Microwave, Dishwasher, Disposal, Electric Range
Flooring Laminate
Total Bedrooms: 2
Full Bathrooms: 2
Other Interior Features High Speed Internet, Granite Counters, Double Vanity, Upstairs, Breakfast Bar, 9 Flat Ceilings, Full Bth Master Bdrm, Separate Shwr Tub
Area & Lot
Lot Area 613 Sq.Ft.
Living area 1,194 Sq.Ft.
MLS® ID 7057692
Year Built 2005
School District Phoenix Union High School District
High School South Mountain High School
Middle School T G Barr School
Elementary School T G Barr School
View Description Mountain(s)
Architecture Styles Contemporary
Type Townhouse
Status Sold
Exterior
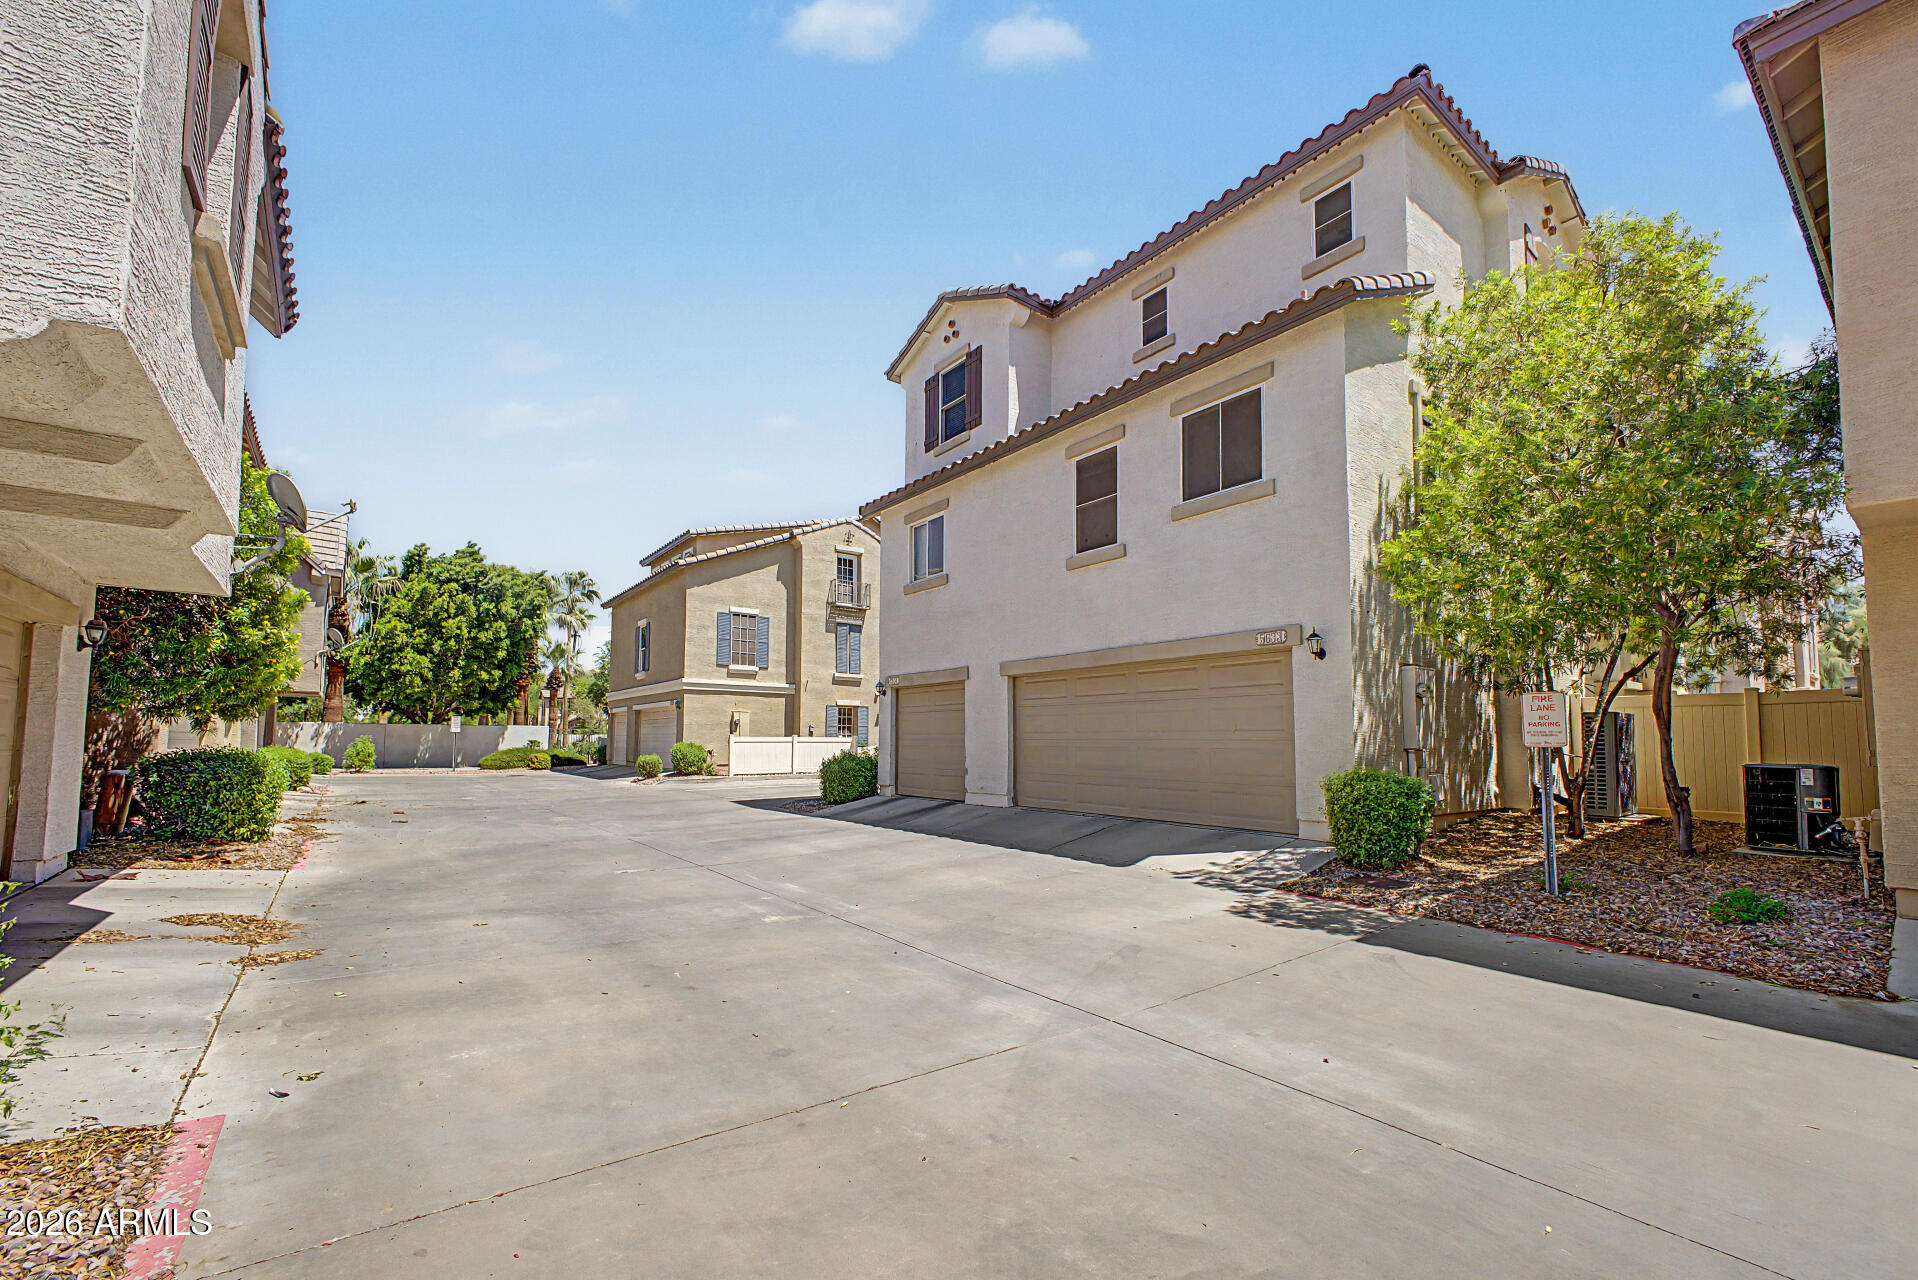
Stories 3
Air conditioning Central Air, Ceiling Fan(s)
Heat type Electric
Water Source City Water
Garage Space 2.0
Sewer Public Sewer
Parking Attached Garage, Tandem Garage, Garage Door Opener, Direct Access, Rear Vehicle Entry, Shared Driveway
Lot Features Borders Common Area, North/South Exposure, Gravel/Stone Front, Grass Front
Roof Tile
Finance
Sales Price $279,000
HOA Fees $173 monthly
Real Estate Tax $1,361 yearly

Work With Us

The Valley Leaders epitomizes integrity, exemplary customer service, and strong negotiation skills with every detail of your real estate transaction. Our team is a very hard-working and driven professional. Don't hesitate to reach out today!



