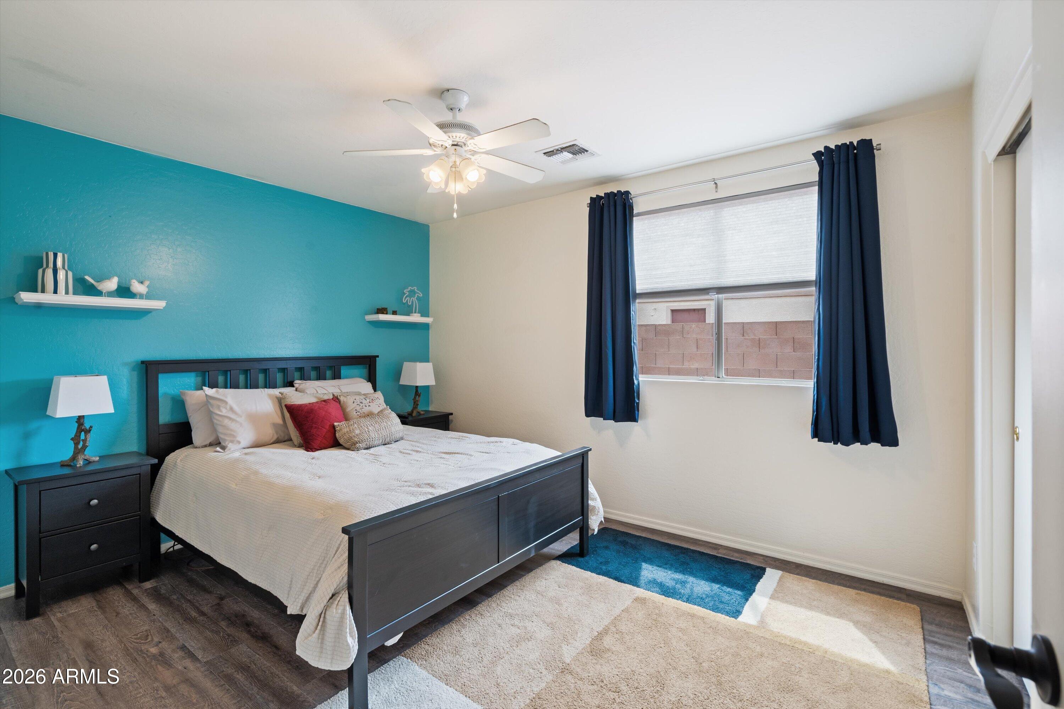
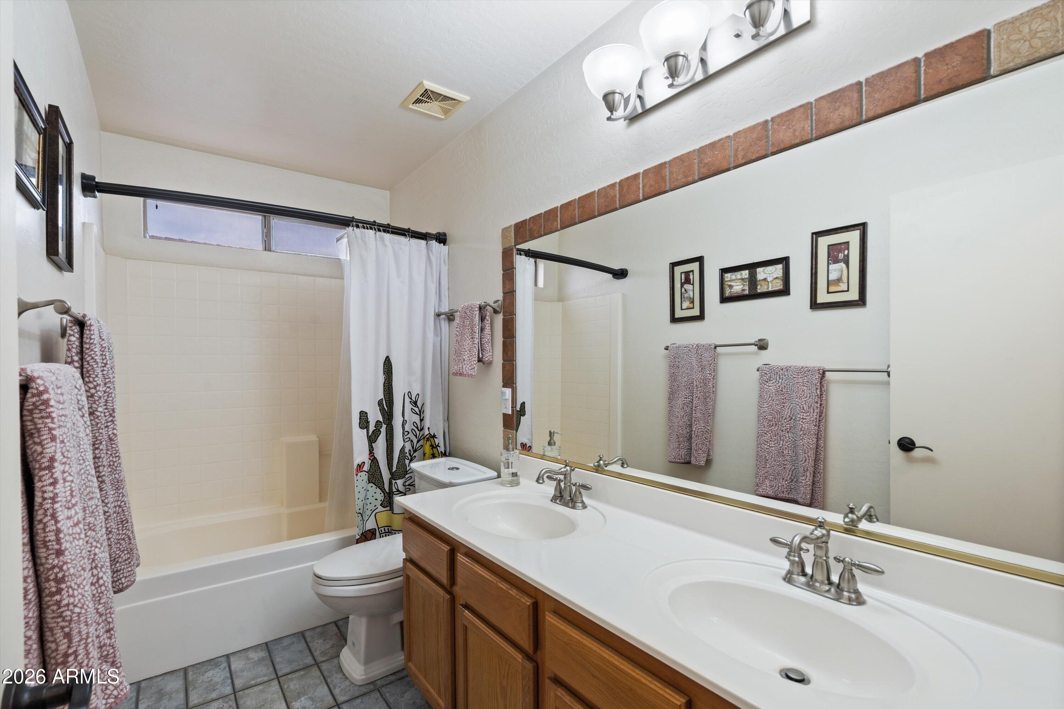
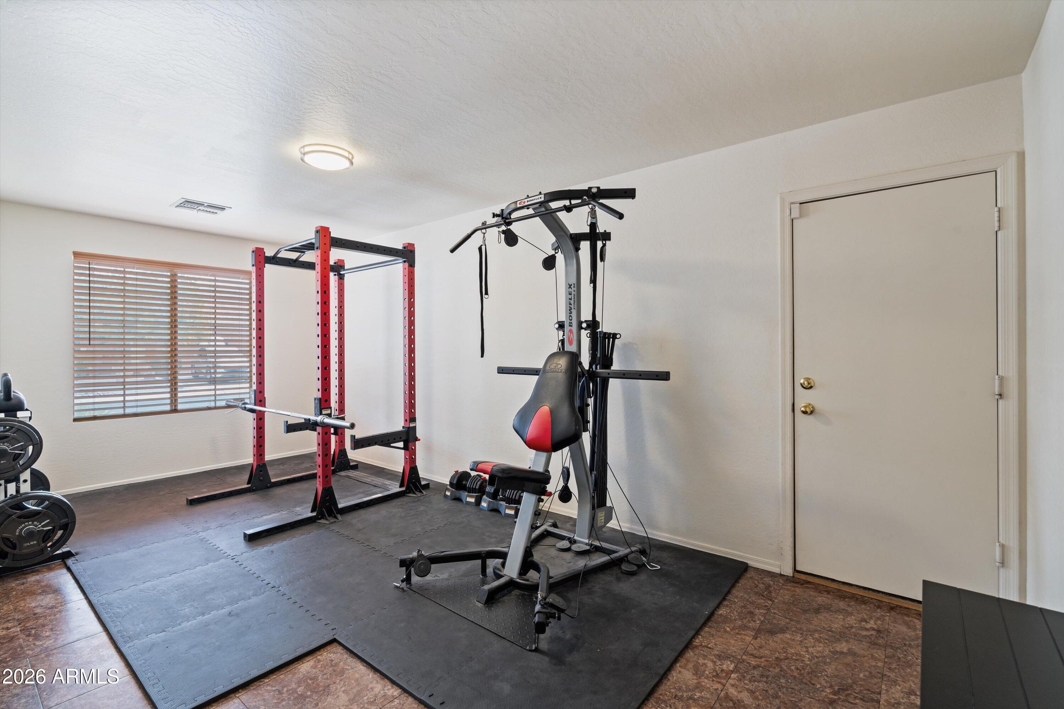
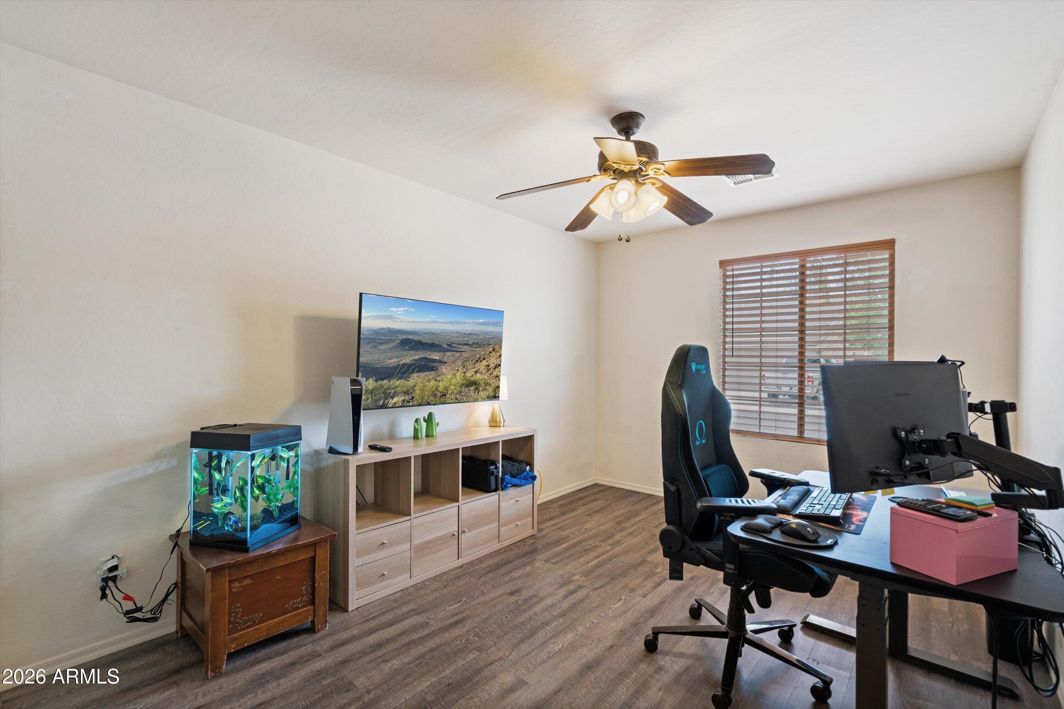
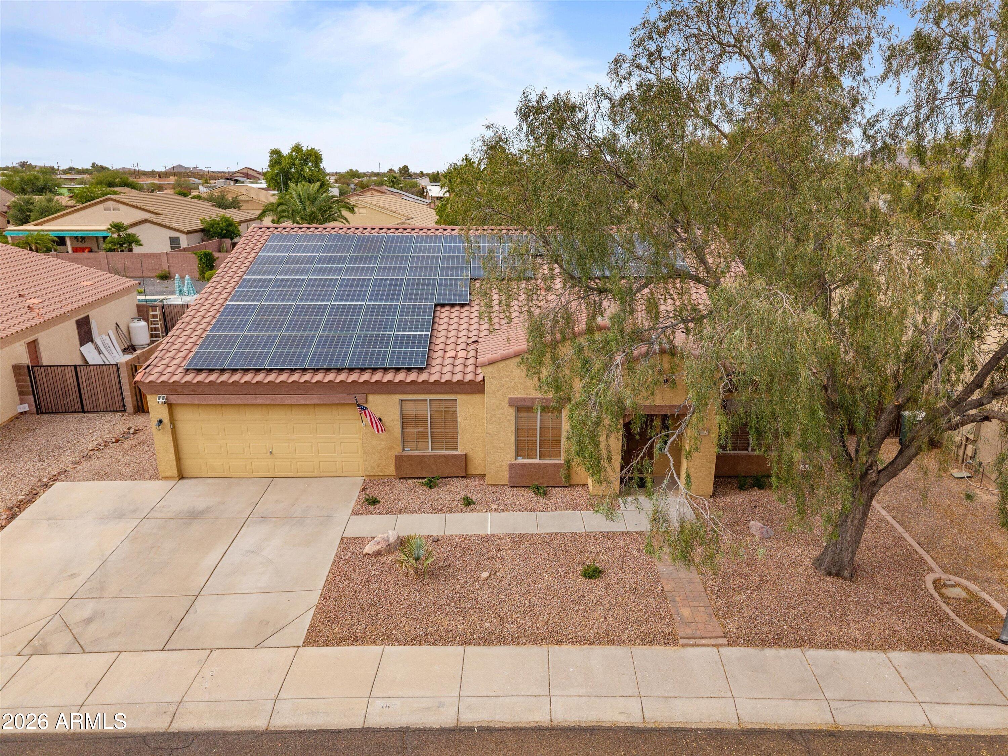
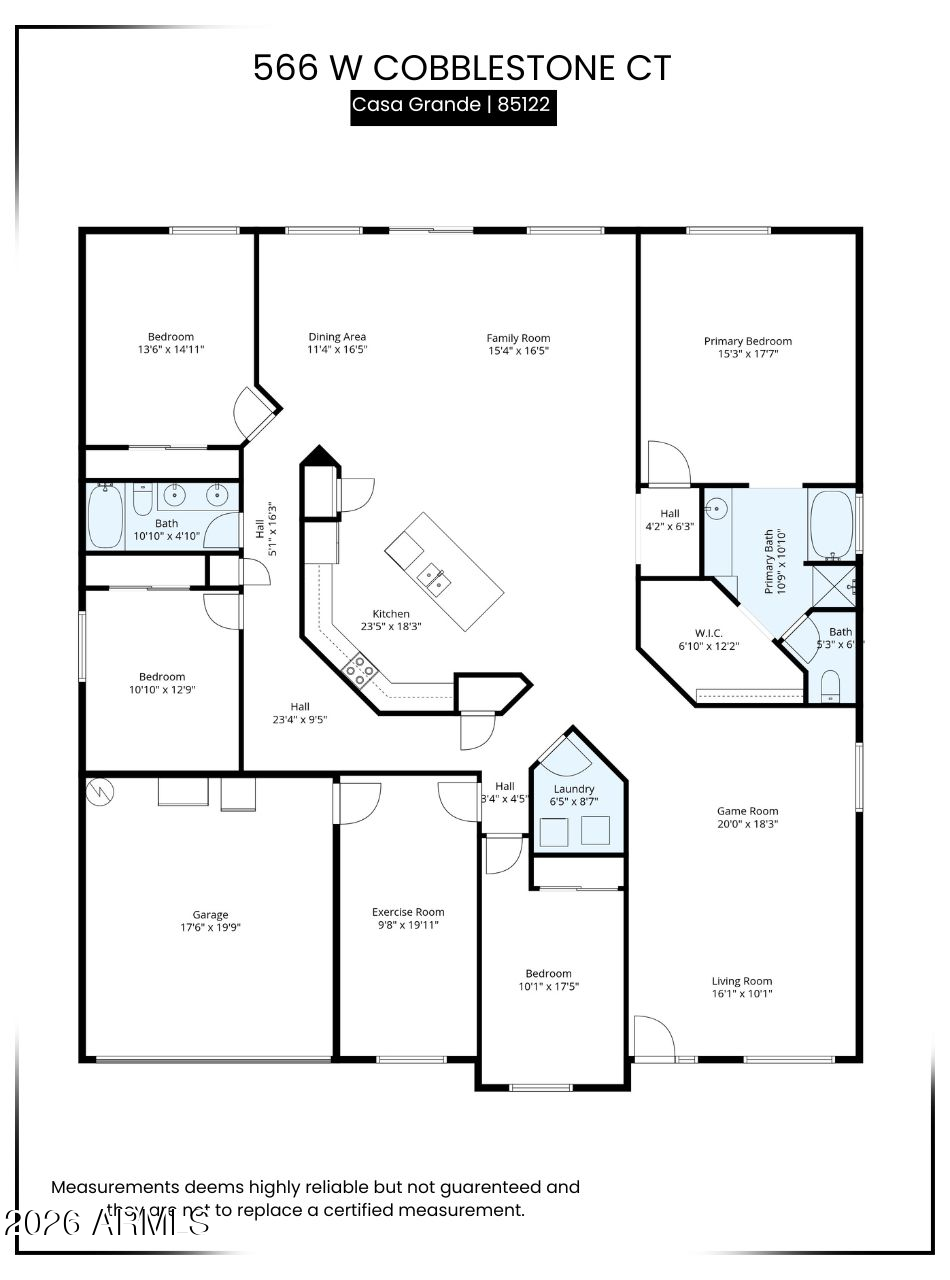
566 W COBBLESTONE Court
VIEW PHOTOS
Courtesy of eXp Realty, Jeffrey Klein, Jr Listing Contact: 480-202-9130 
$450,000

566 W COBBLESTONE Court

4 Beds 2 Baths 2,908 Sq.Ft. 9,386 Sq.Ft.

Description

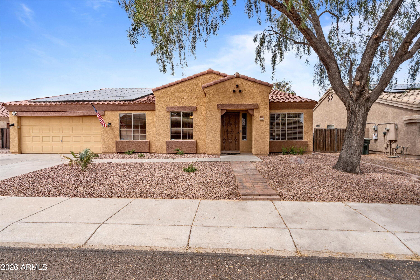
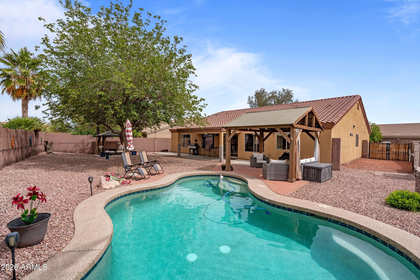
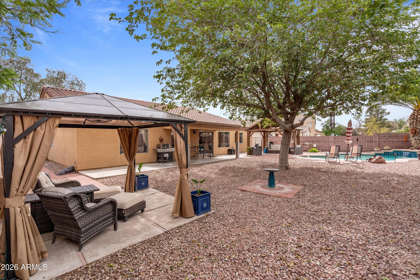
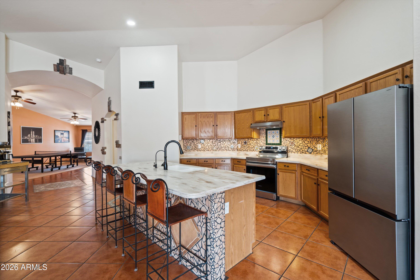
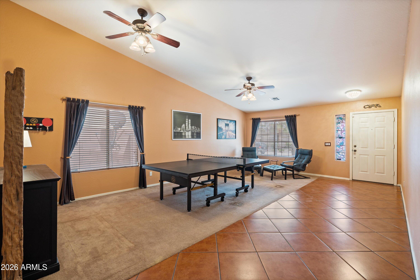
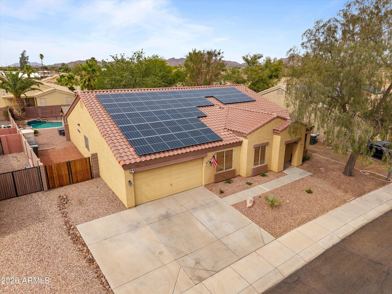
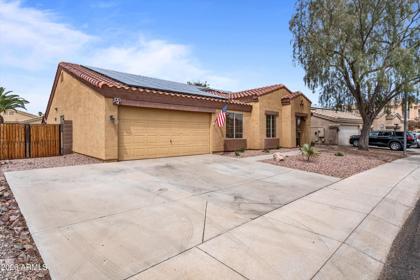
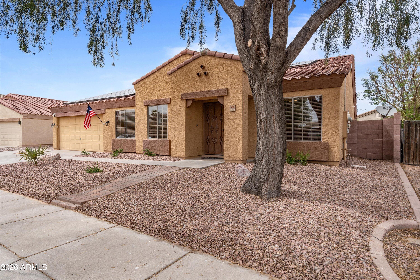
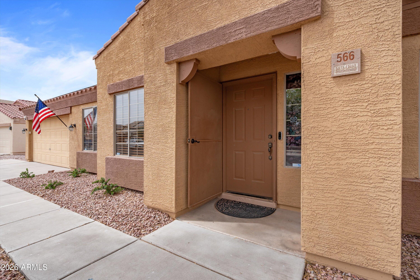
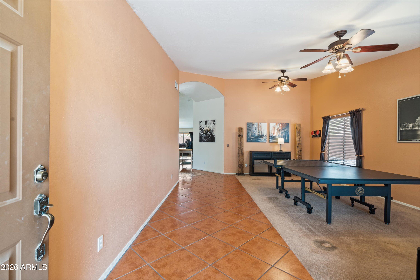
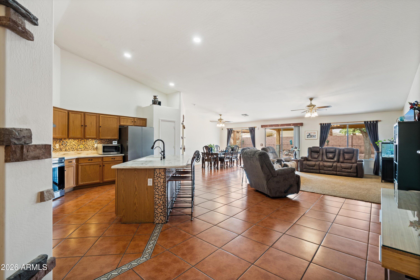
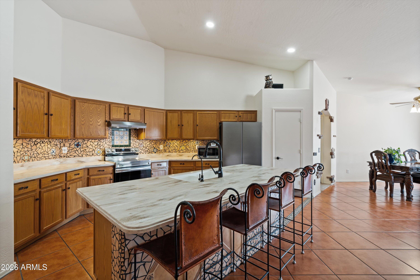
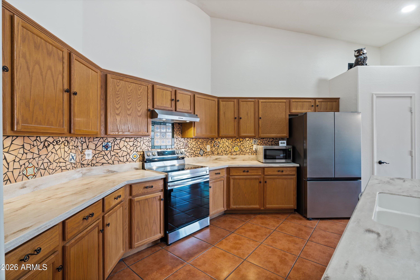
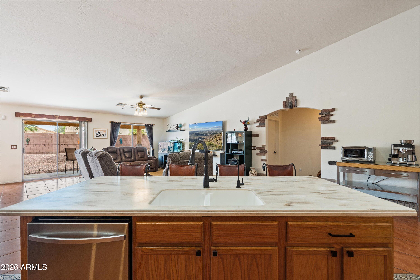
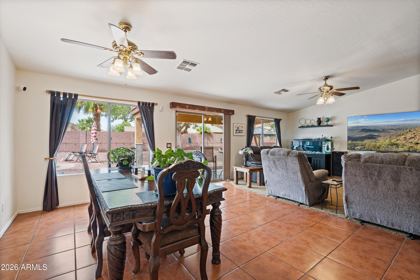
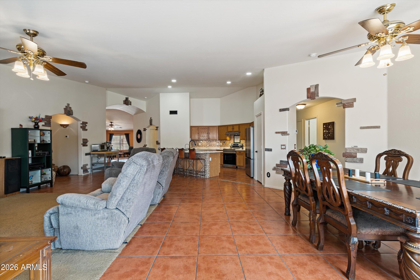
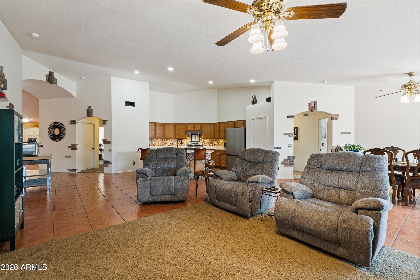
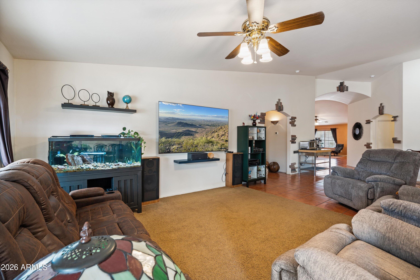
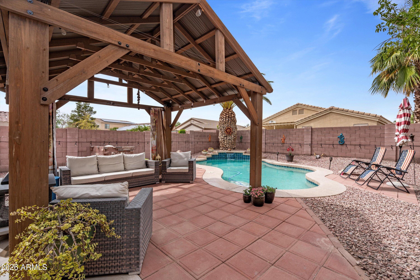
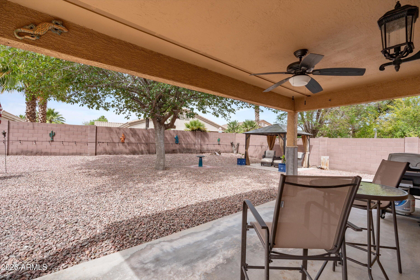
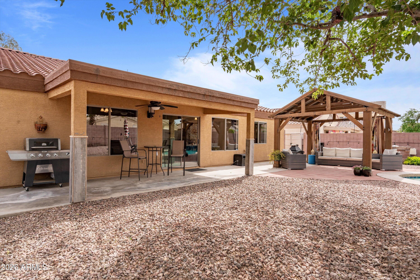
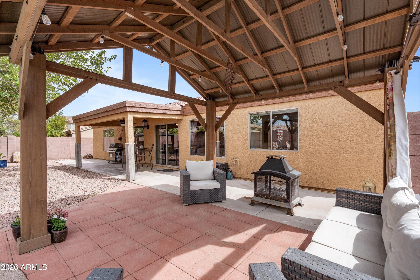
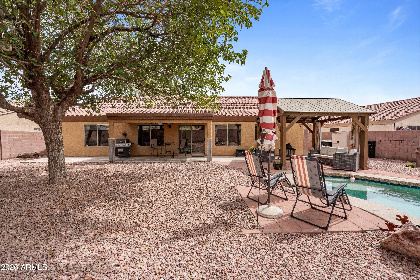
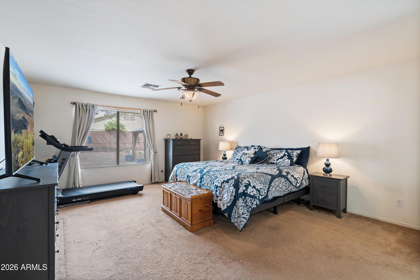
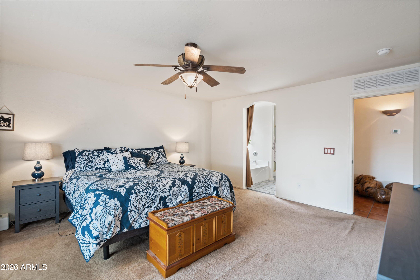
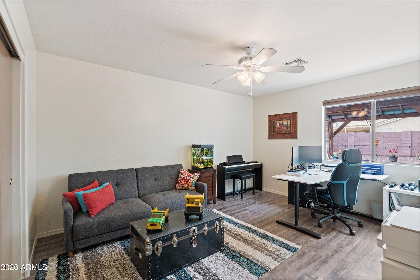
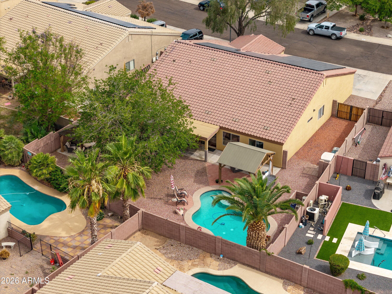
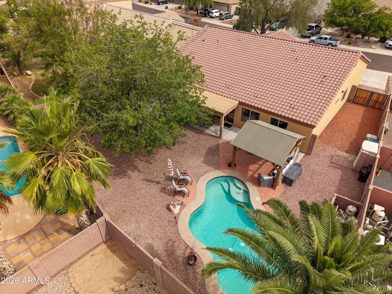
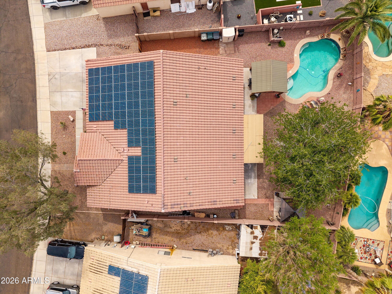
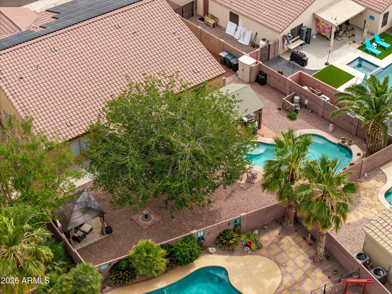
Located in the desirable Copper Vista community of Casa Grande, this beautifully maintained single-level home offers the spacious layout and Arizona lifestyle buyers are searching for. Vaulted ceilings create an open, inviting feel throughout the main living areas. The backyard features a private PebbleTec pool, RV/double gate access, and plenty of room to relax or entertain. Recent improvements include a new AC unit, kitchen appliances, attic insulation, garage door opener, reverse osmosis system, upgraded cartridge-style pool filtration system, and updated irrigation. Conveniently located near shopping, dining, parks, schools, and quick access to I-10.

Share Property

Location

566 W COBBLESTONE Court, Casa Grande, AZ 85122

Status

Sold

Date Sold

July 8, 2026

Property Amenities

Interior
Laundry room Inside, Wshr/Dry Hook Up Only
Appliances Water Softener Owned, Reverse Osmosis, Built-in Microwave, Dishwasher, Disposal
Flooring Carpet, Vinyl, Tile
Total Bedrooms: 4
Full Bathrooms: 2
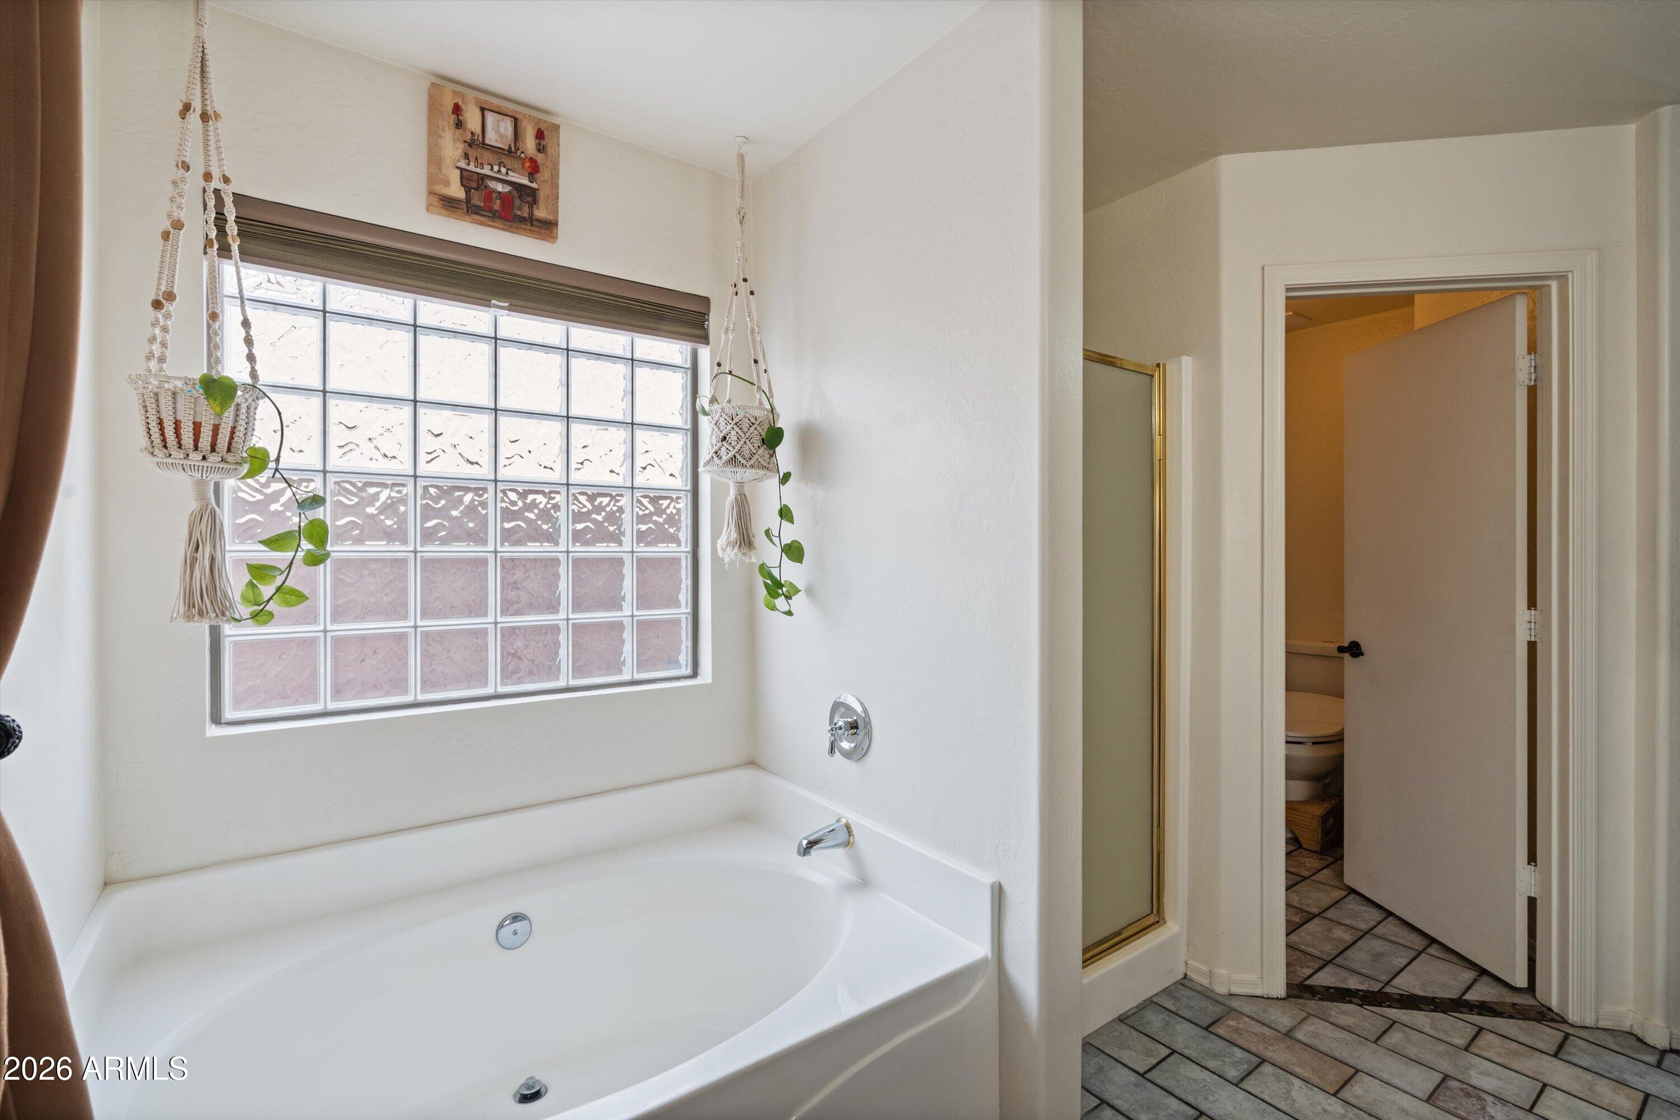
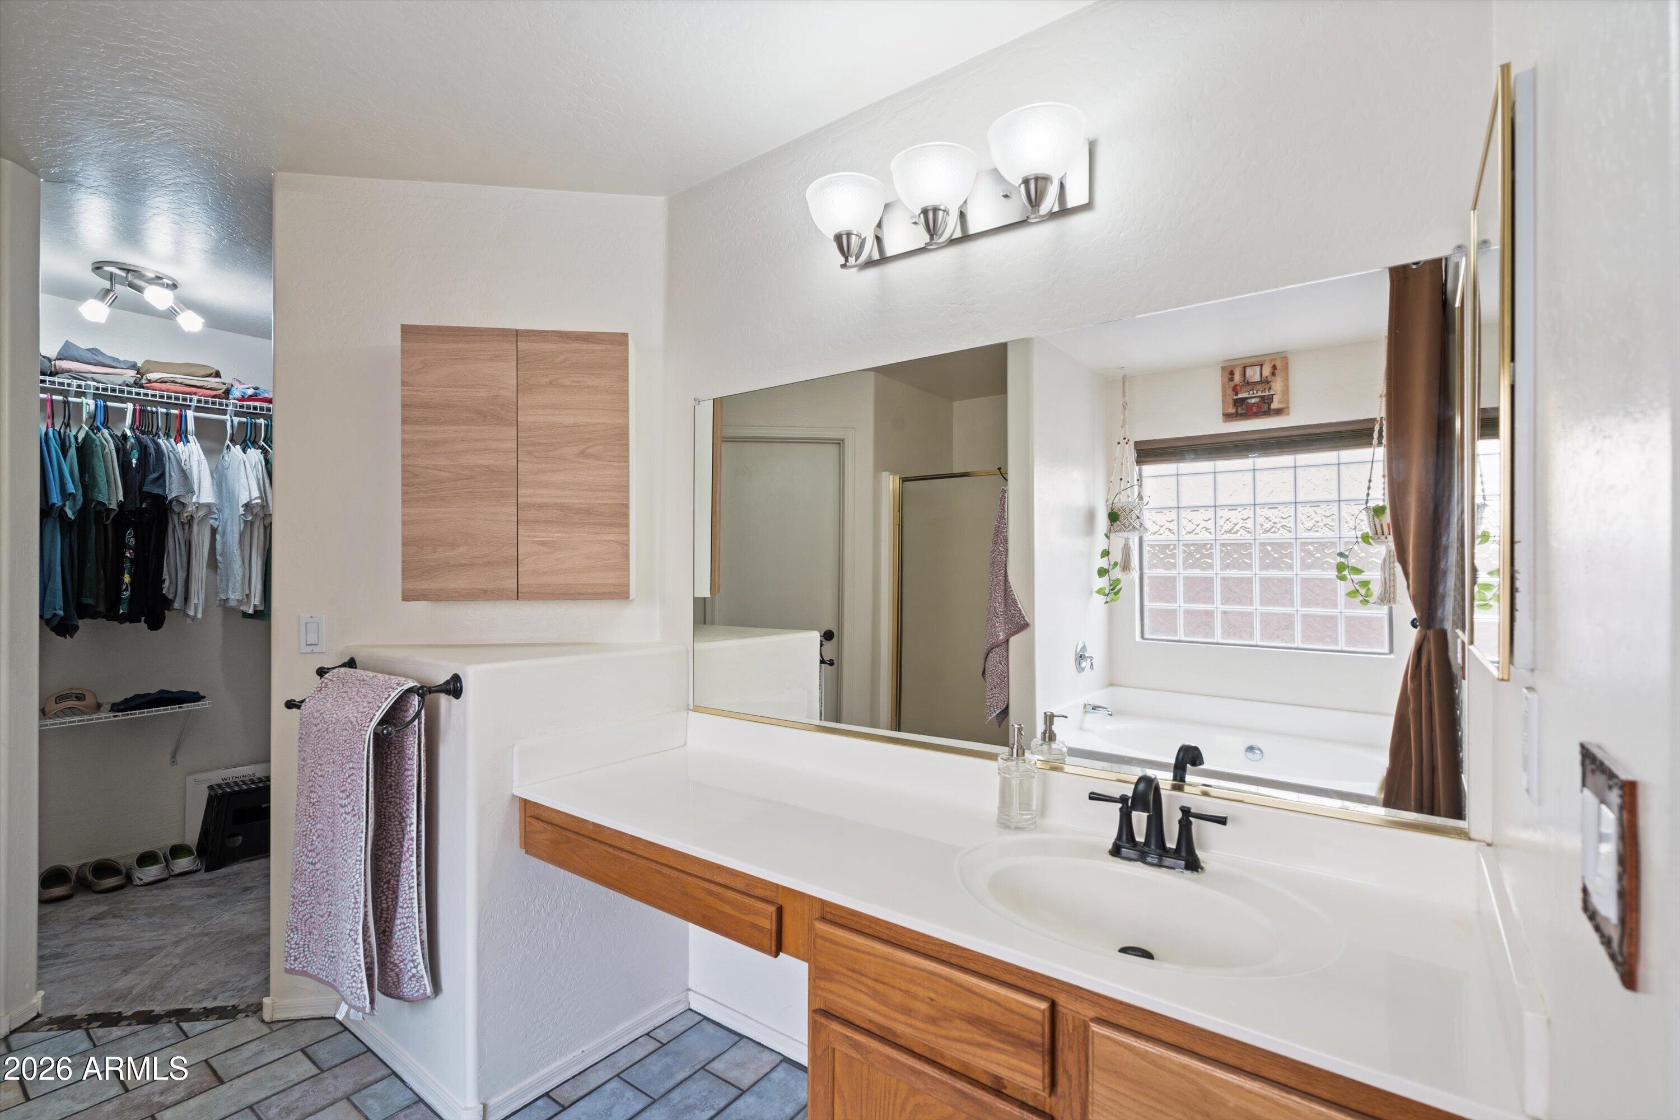
Other Interior Features Non-laminate Counter, High Speed Internet, Breakfast Bar, No Interior Steps, Vaulted Ceiling(s), Kitchen Island, Pantry, Full Bth Master Bdrm, Separate Shwr Tub
Area & Lot
Lot Area 9,386 Sq.Ft.
Living area 2,908 Sq.Ft.
MLS® ID 7030398
Year Built 2003
School District Casa Grande Union High School District
High School Casa Grande Union High School
Middle School Villago Middle School
Elementary School McCartney Ranch Elementary School
View Description Mountain(s)
Architecture Styles Ranch
Type Residential
Status Sold
Exterior
Stories 1
Pool Outdoor
Air conditioning Heat Pump, Central Air, Ceiling Fan(s)
Heat type Electric, Ceiling
Disability Features Zero-Grade Entry
Water Source City Water
Garage Space 2.0
Sewer Public Sewer
Other Exterior Features Misting System
Parking Attached Garage, RV Gate, Direct Access
Lot Features North/South Exposure, Sprinklers In Rear, Sprinklers In Front, Desert Back, Desert Front, Cul-De-Sac, Gravel/Stone Front, Gravel/Stone Back, Grass Back, Auto Timer H 2 O Front, Auto Timer H 2 O Back
Roof Tile, Concrete
Finance
Sales Price $450,000
HOA Fees $218 quarterly
Real Estate Tax $1,911 yearly

Work With Us

The Valley Leaders epitomizes integrity, exemplary customer service, and strong negotiation skills with every detail of your real estate transaction. Our team is a very hard-working and driven professional. Don't hesitate to reach out today!


