5708 W CHEERY LYNN Road
VIEW PHOTOS
Courtesy of eXp Realty, Anthony B Griffore Listing Contact: 888-897-7821 
$280,000

5708 W CHEERY LYNN Road

3 Beds 2 Baths 1,020 Sq.Ft. 6,477 Sq.Ft.

Description

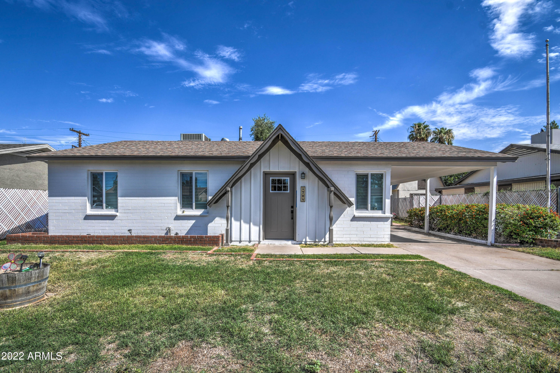
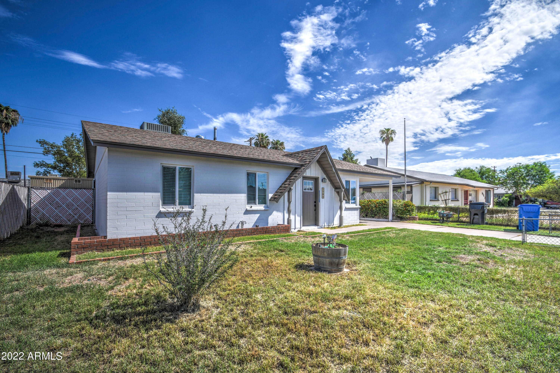
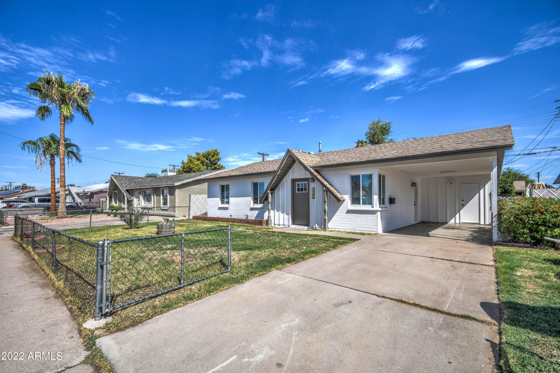
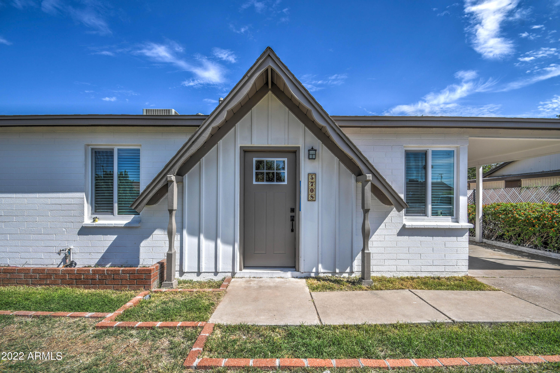
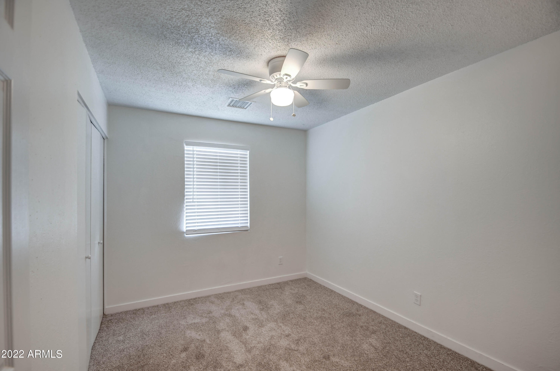
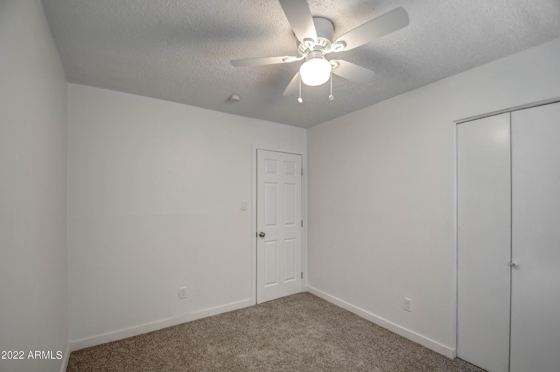
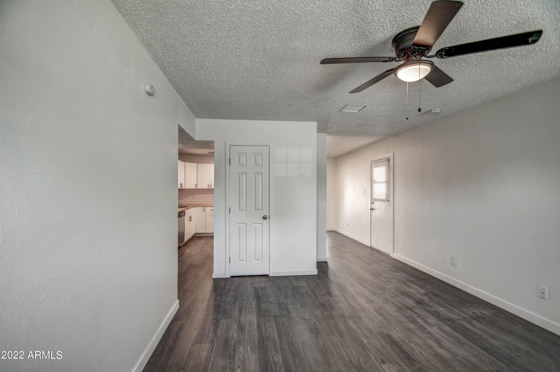
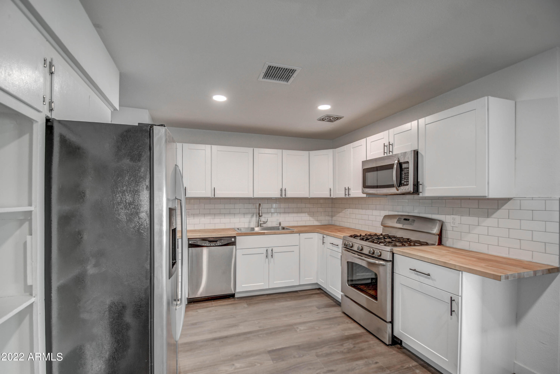
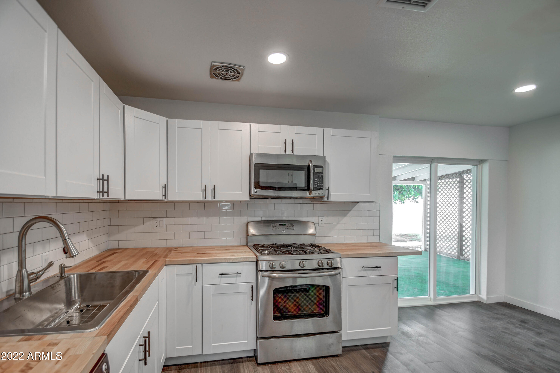
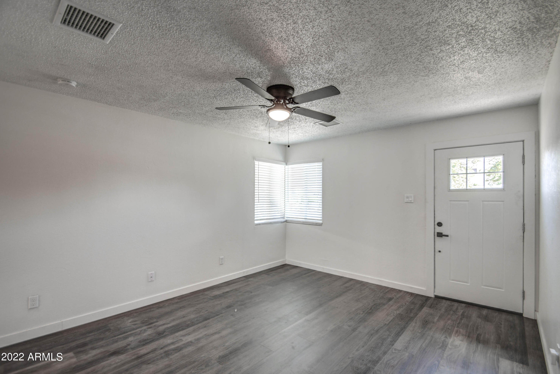
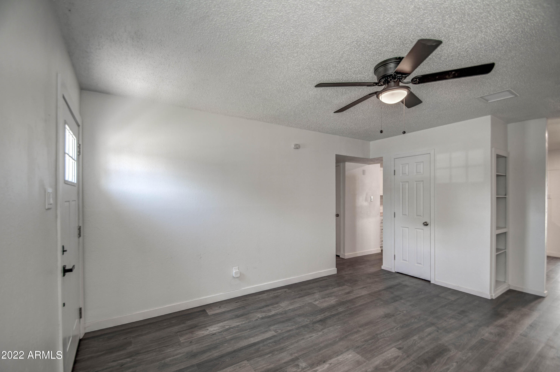
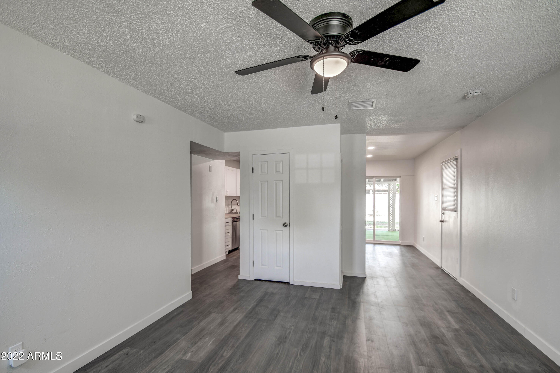
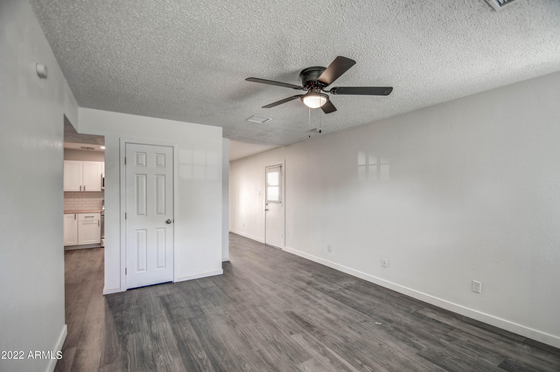
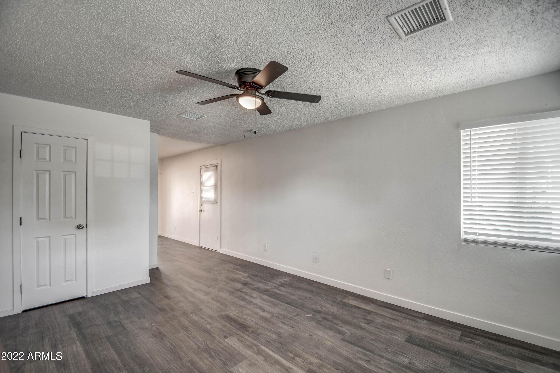
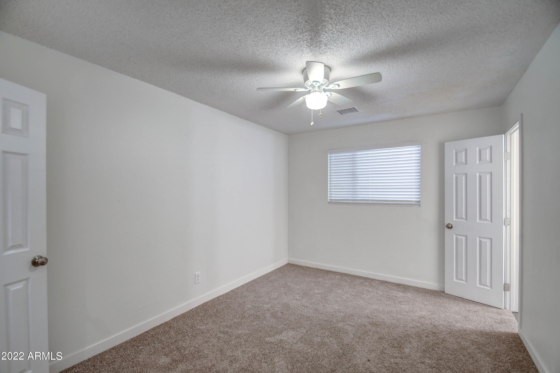
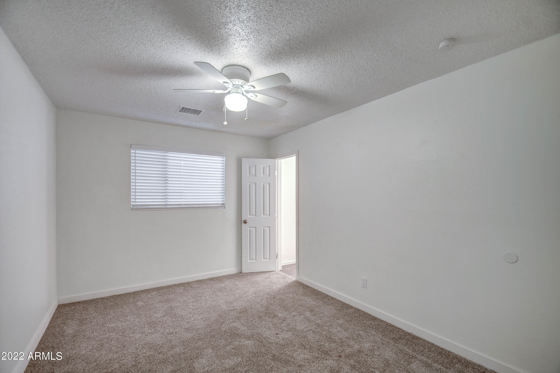
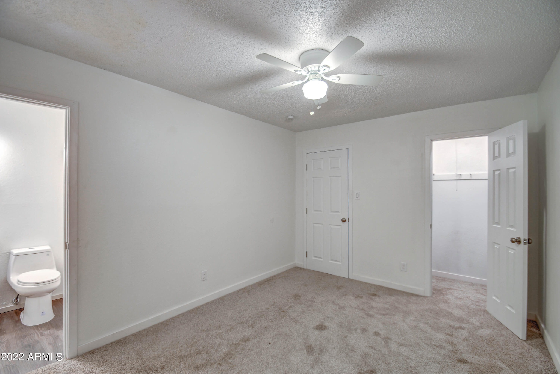
Reduced to sell! This home qualifies for FHA, VA, Conventional loans! Major renovation
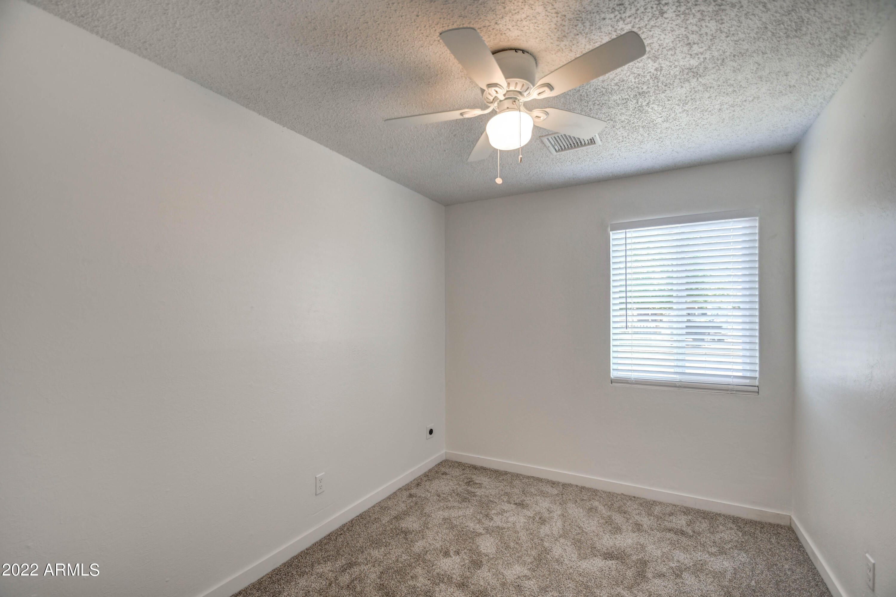
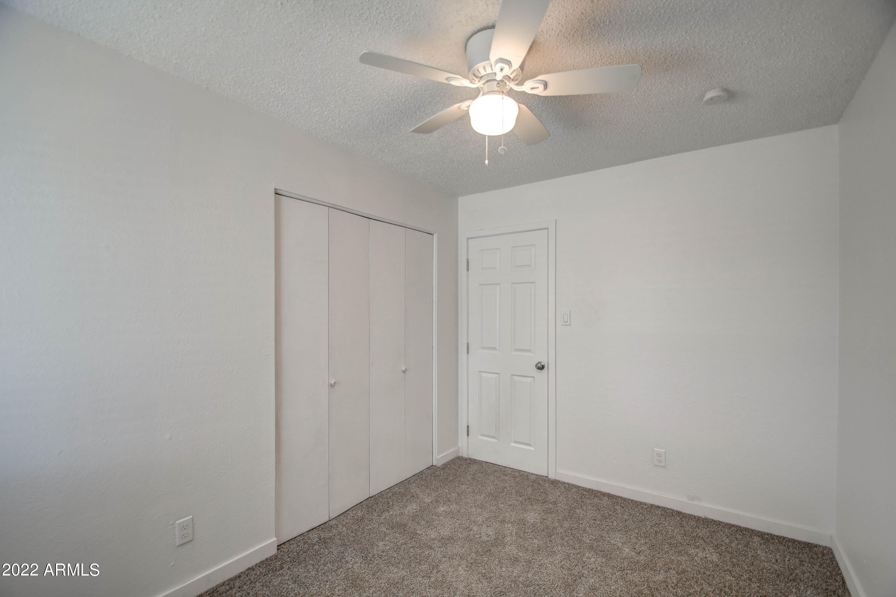
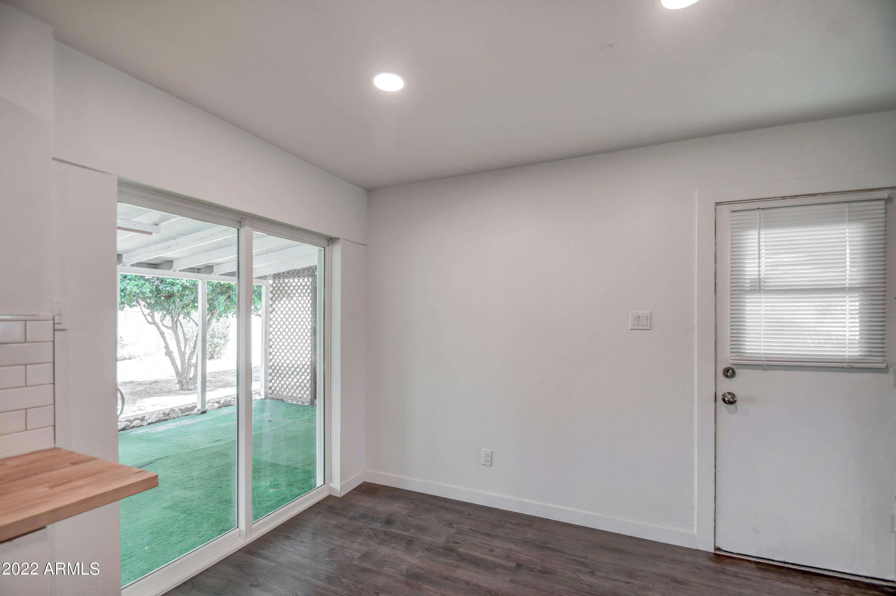
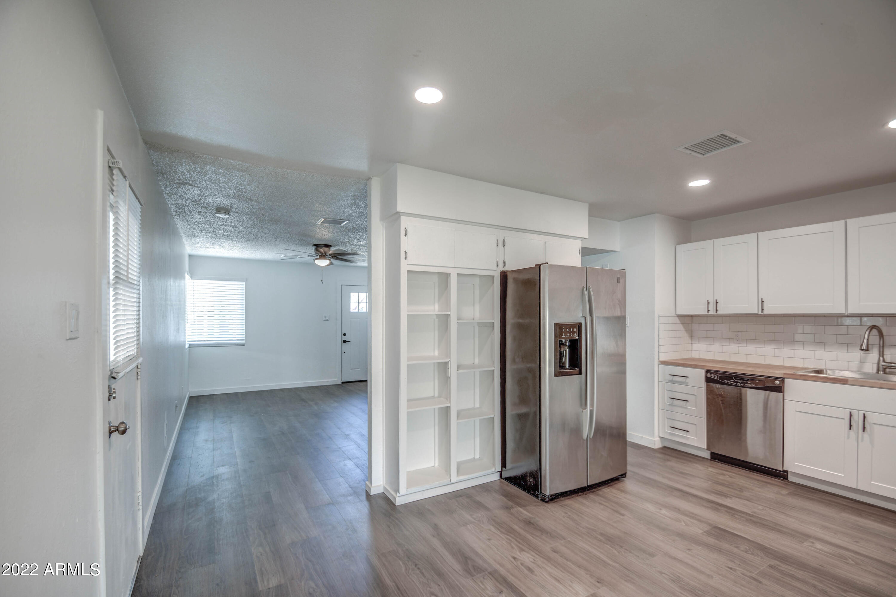
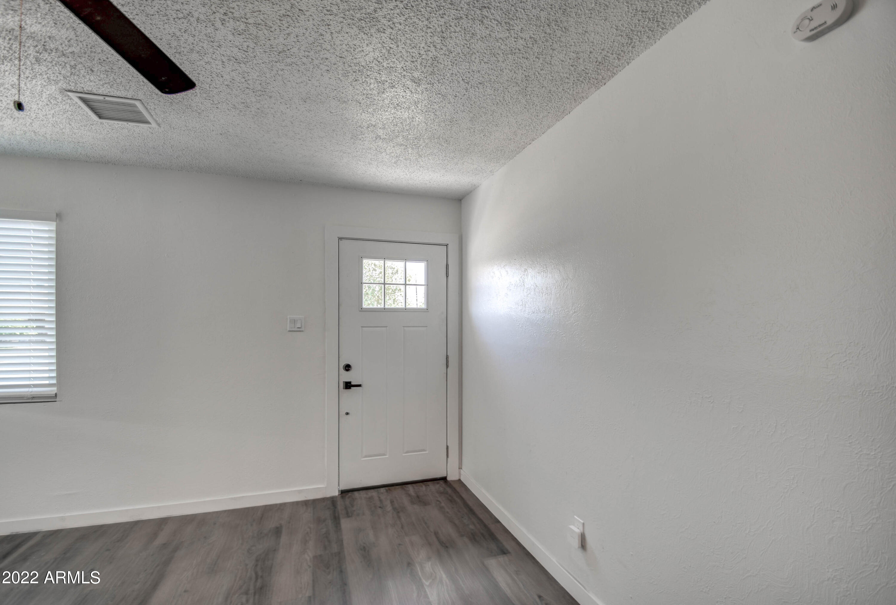
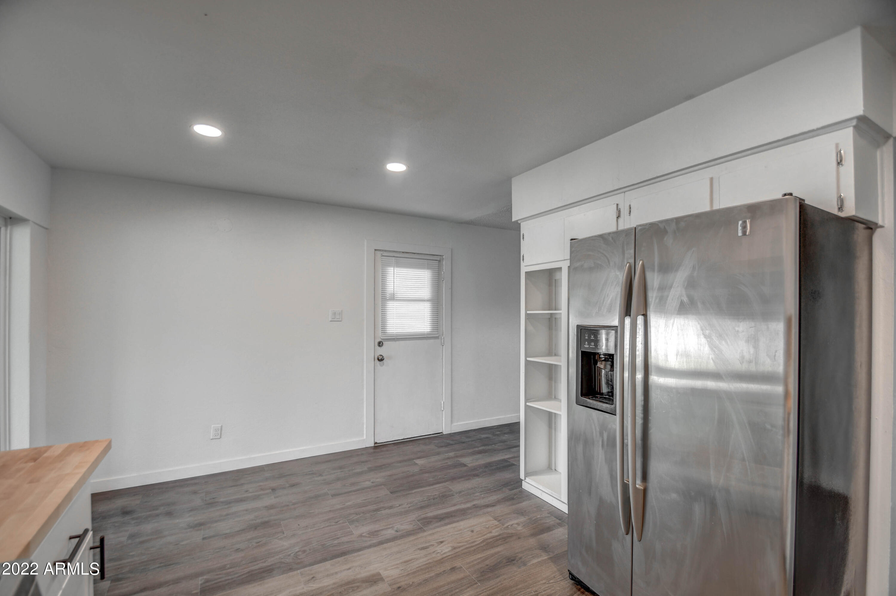
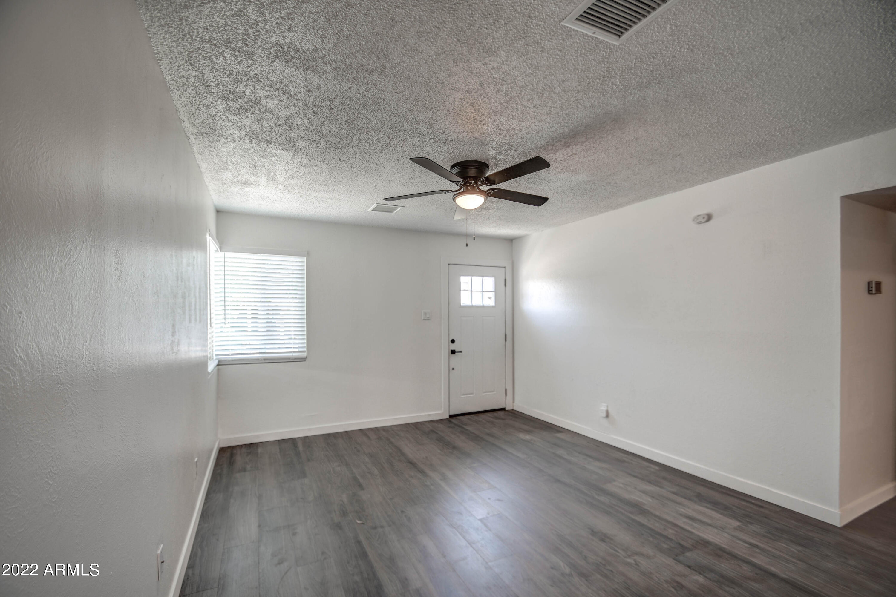
includes: Fresh, modern exterior paint. All new flooring including luxury vinyl plank
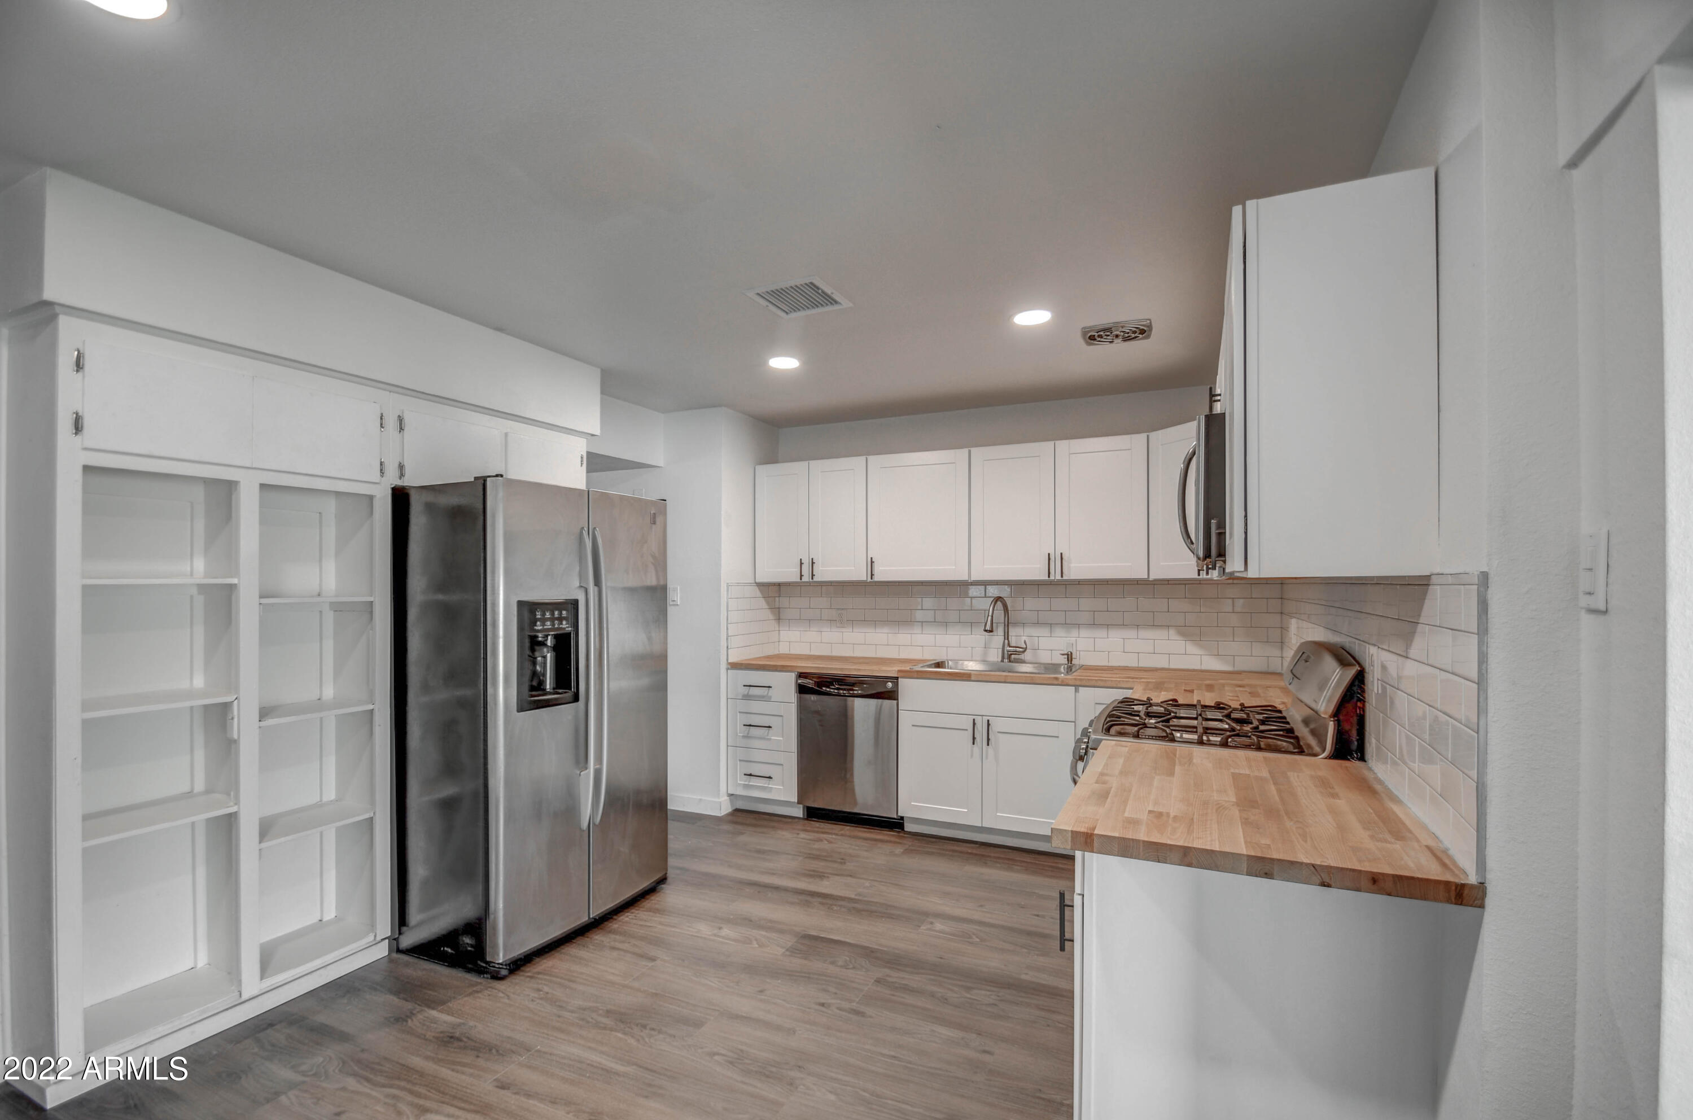
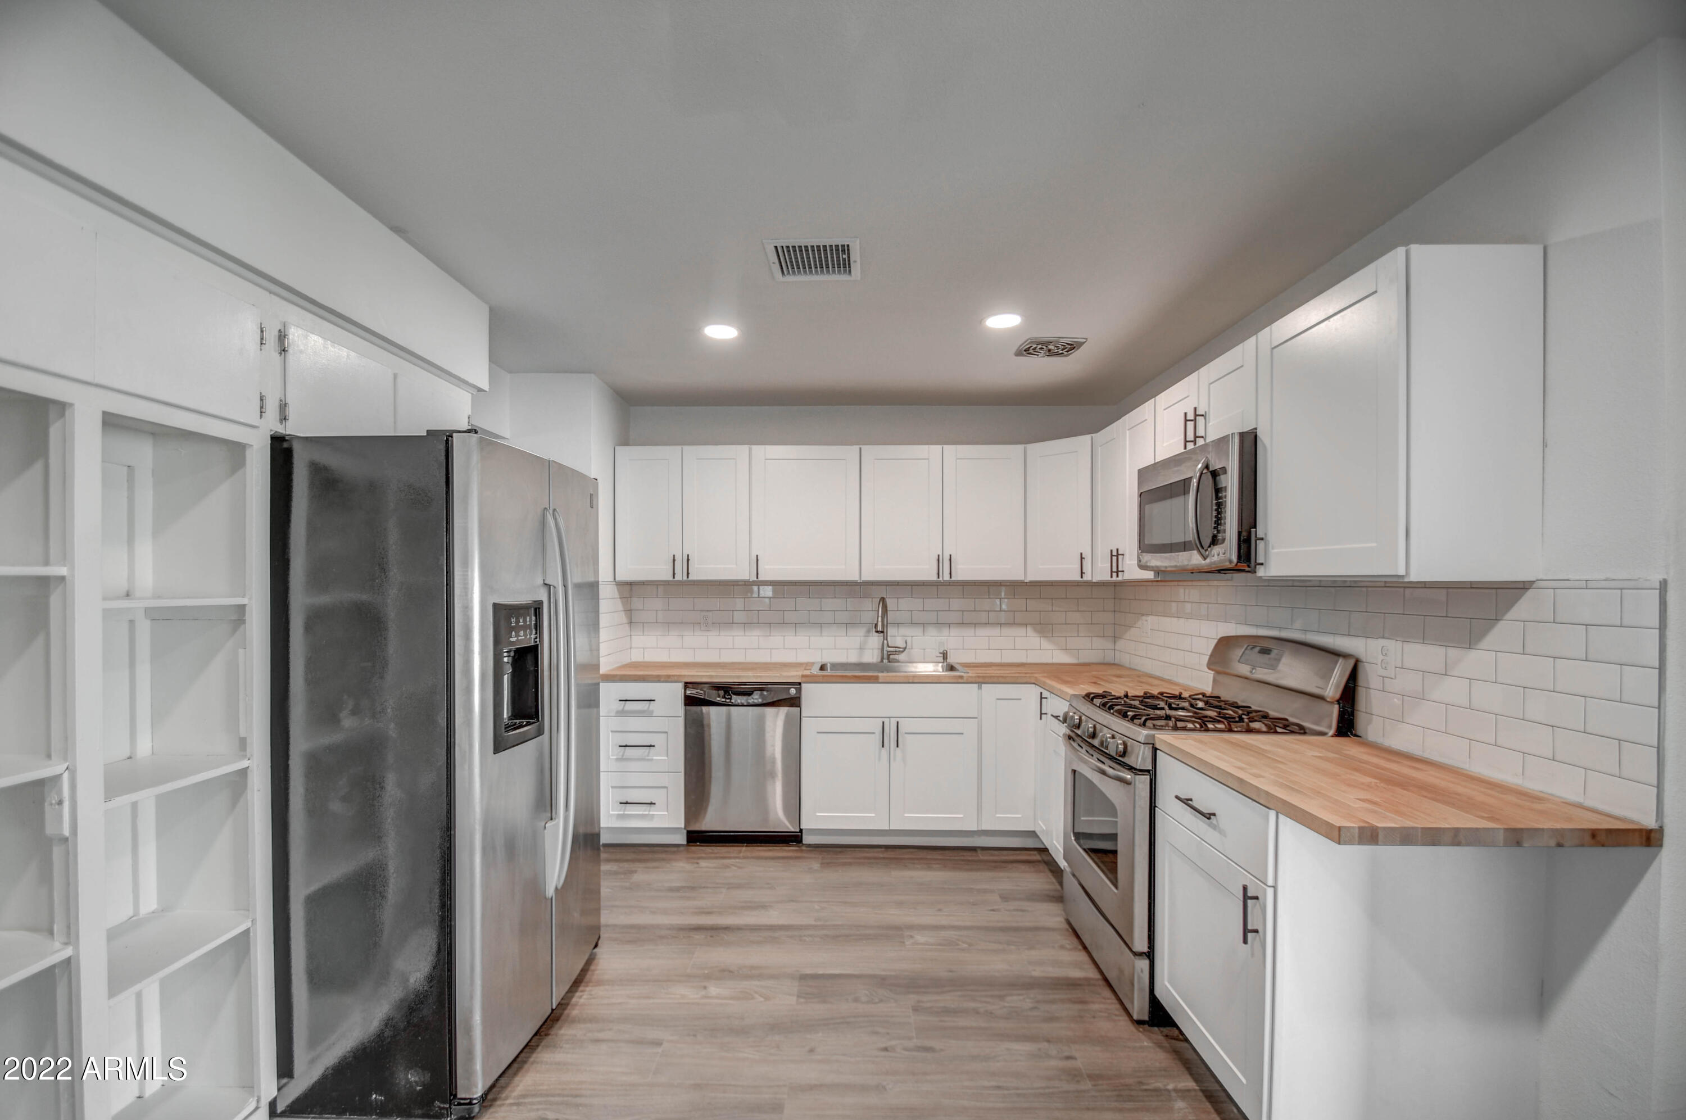
throughout. A fully remodeled kitchen with shaker cabinets and gorgeous wood accents.
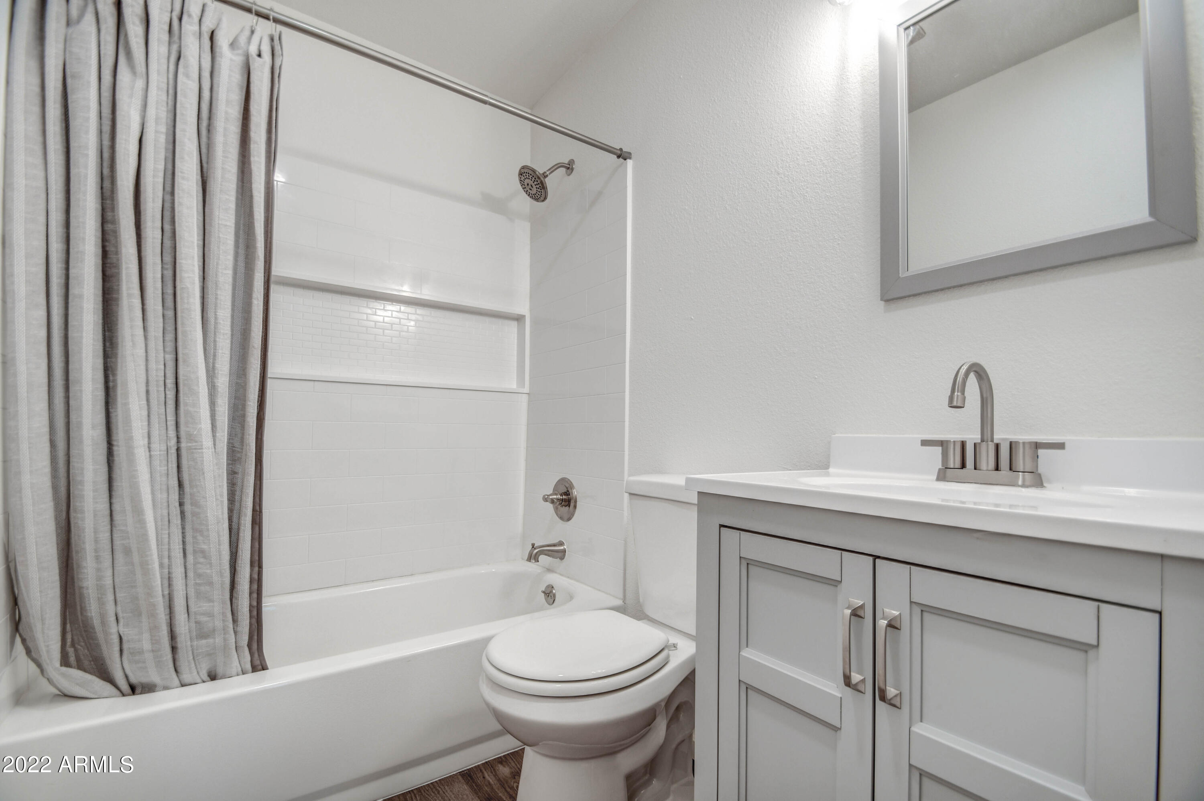
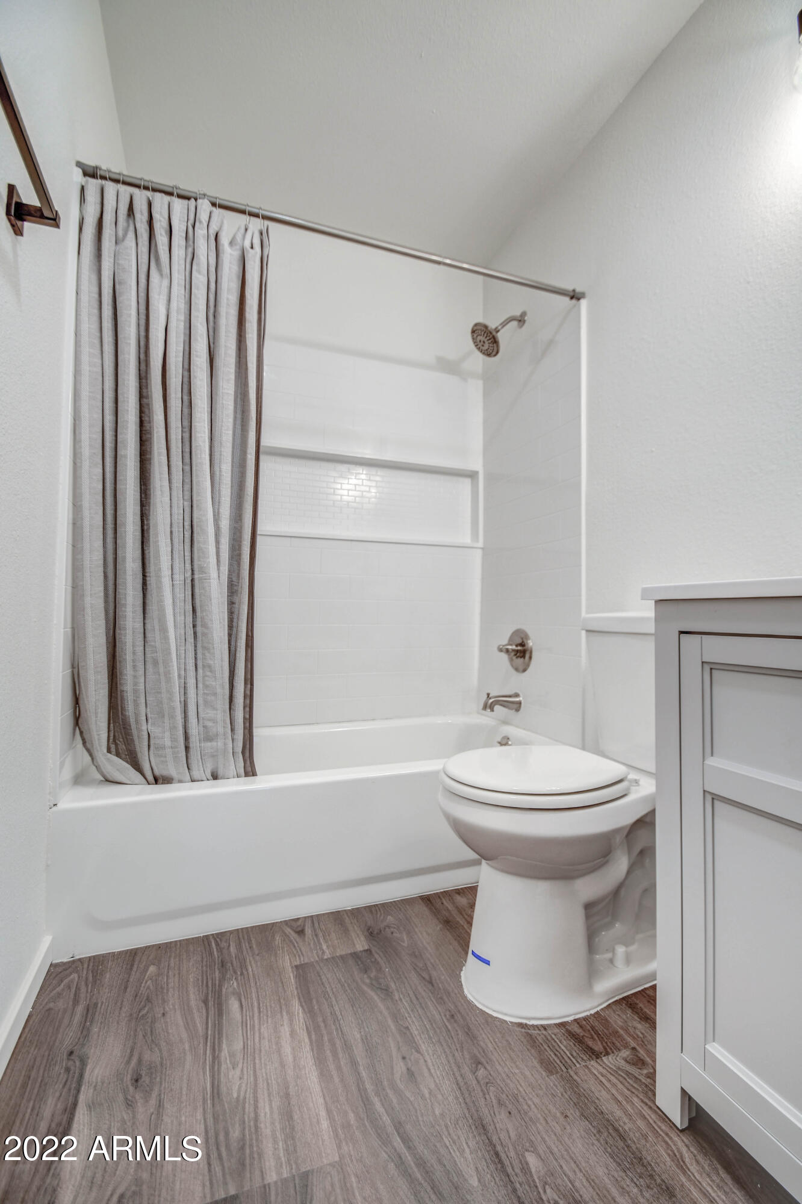
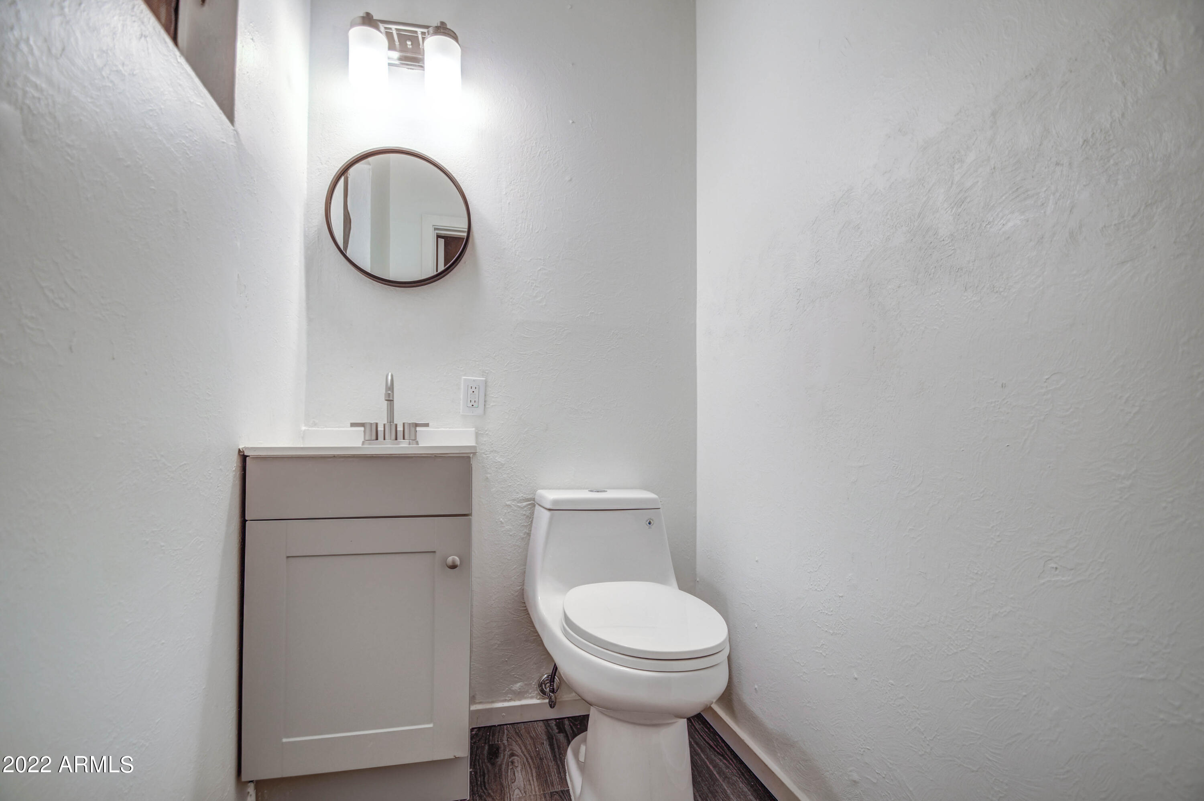
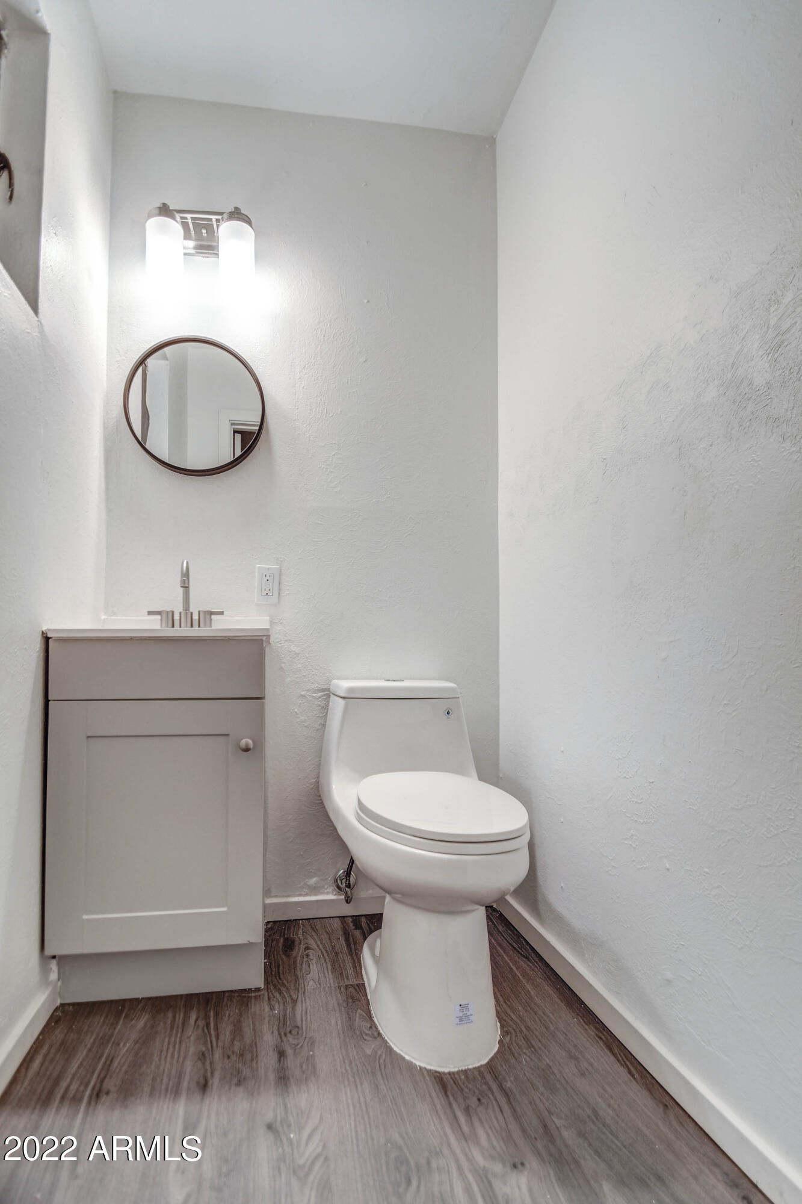
Elegantly remodeled bathrooms.

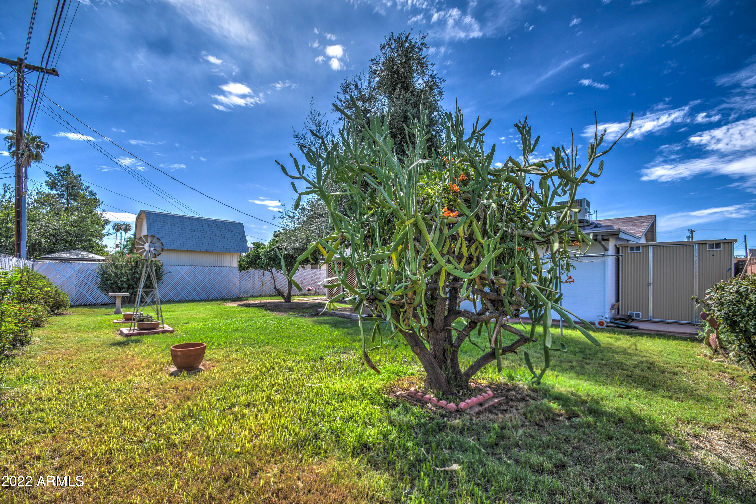
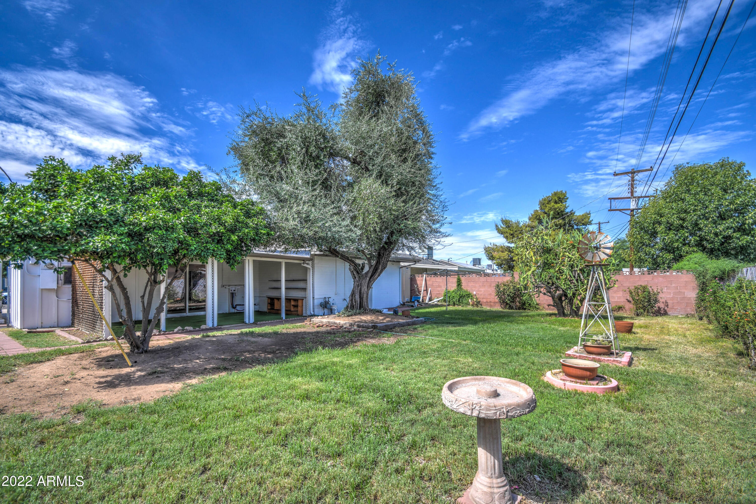
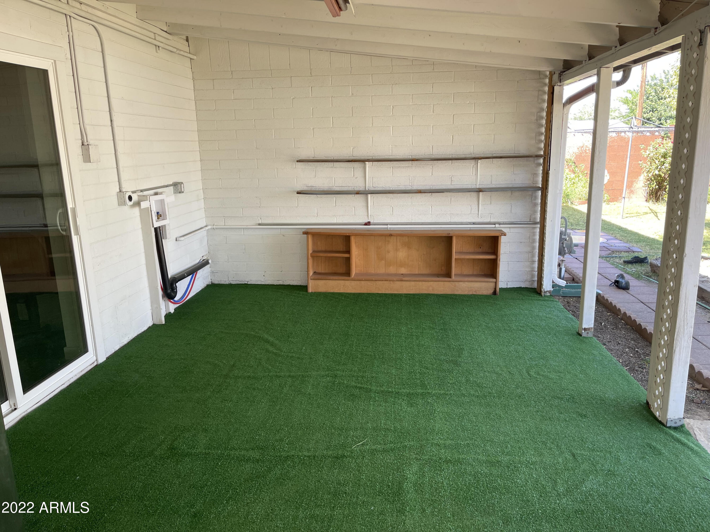
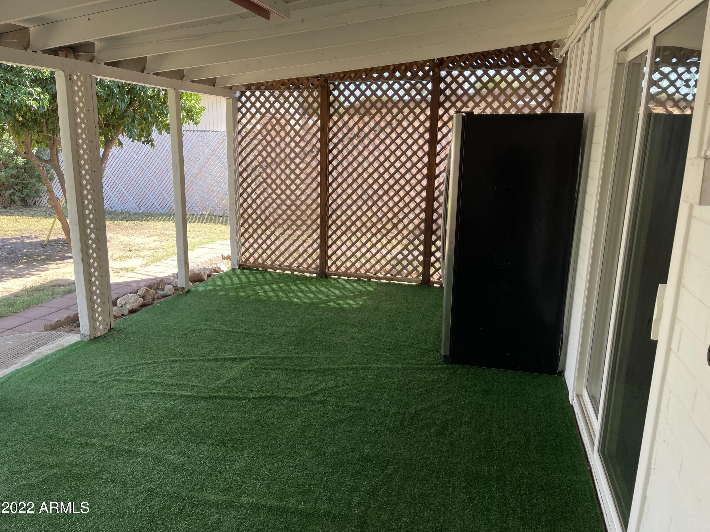
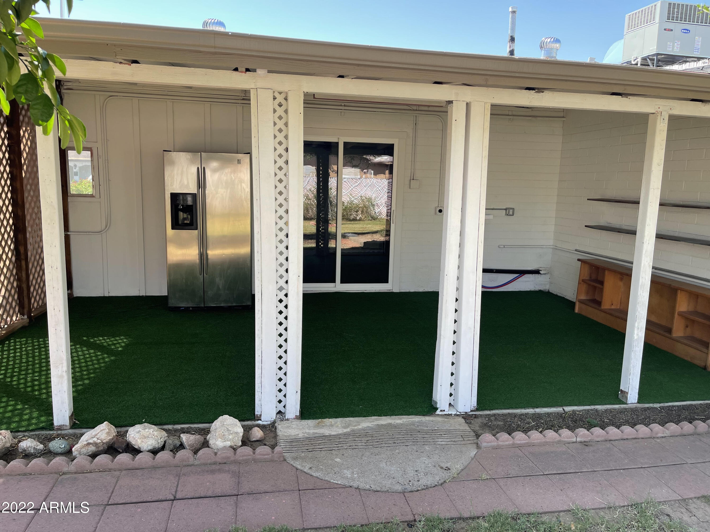
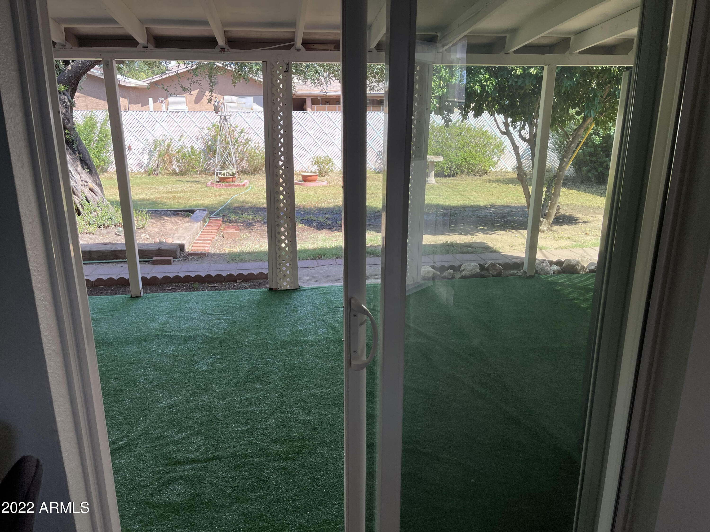
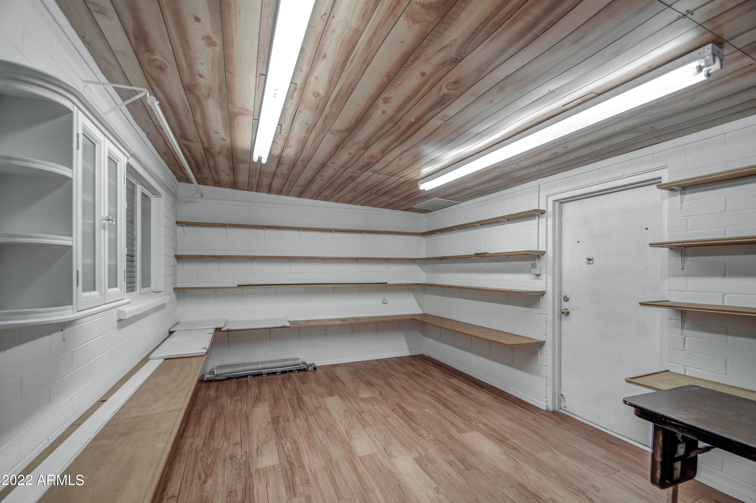
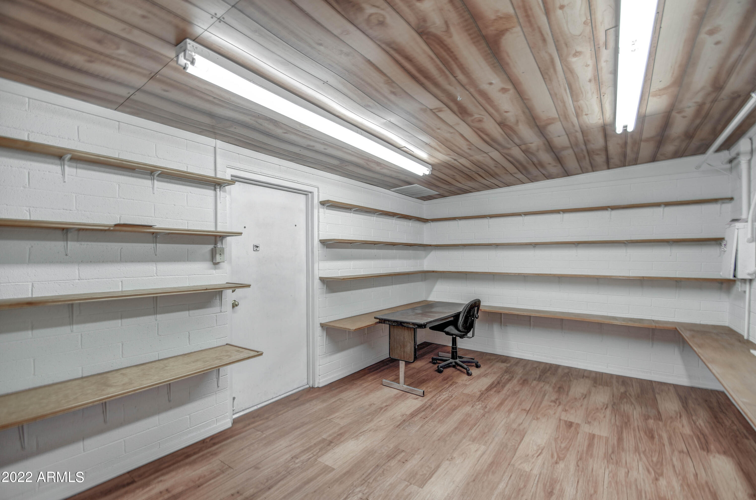
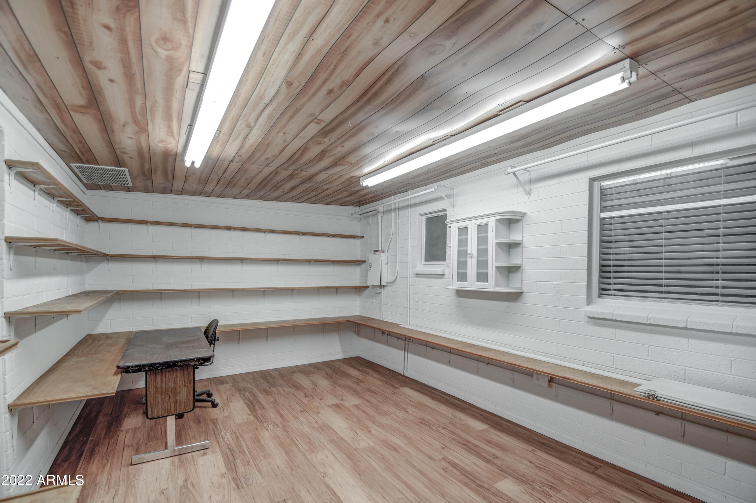
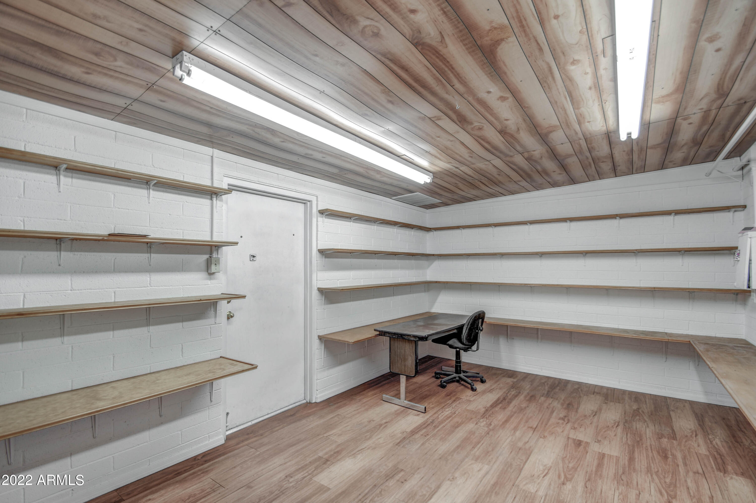
NEW A/C, updated covered patio and roofing. This unique home features a HUGE permitted storage addition attached to the home with A/C and electric. You have to see it for yourself! Pictures just don't do this one justice.

Schedule a showing and submit your offers before it's gone!

Share Property

Location

5708 W CHEERY LYNN Road, Phoenix, AZ 85031

Status

Sold

Date Sold

October 13, 2022

Property Amenities

Interior
Laundry room Wshr/Dry Hook Up Only
Fireplace None
Flooring Carpet, Vinyl
Total Bedrooms: 3
Other Interior Features Pantry, High Speed Internet
Area & Lot
Lot Area 6,477 Sq.Ft.
Living area 1,020 Sq.Ft.
MLS® ID 6452266
Year Built 1960
School District Phoenix Union High School District
High School Maryvale High School
Middle School Frank Borman School
Elementary School Cartwright School
Water Frontage Grass Front, Grass Back, Irrigation Front, Irrigation Back
Type Residential
Status Sold
Exterior
Stories 1
Pool None
Air conditioning Refrigeration, Programmable Thmstat, Ceiling Fan(s)
Heat type Natural Gas, Other
Water Source City Water
Sewer Public Sewer
Other Exterior Features Covered Patio(s), Storage
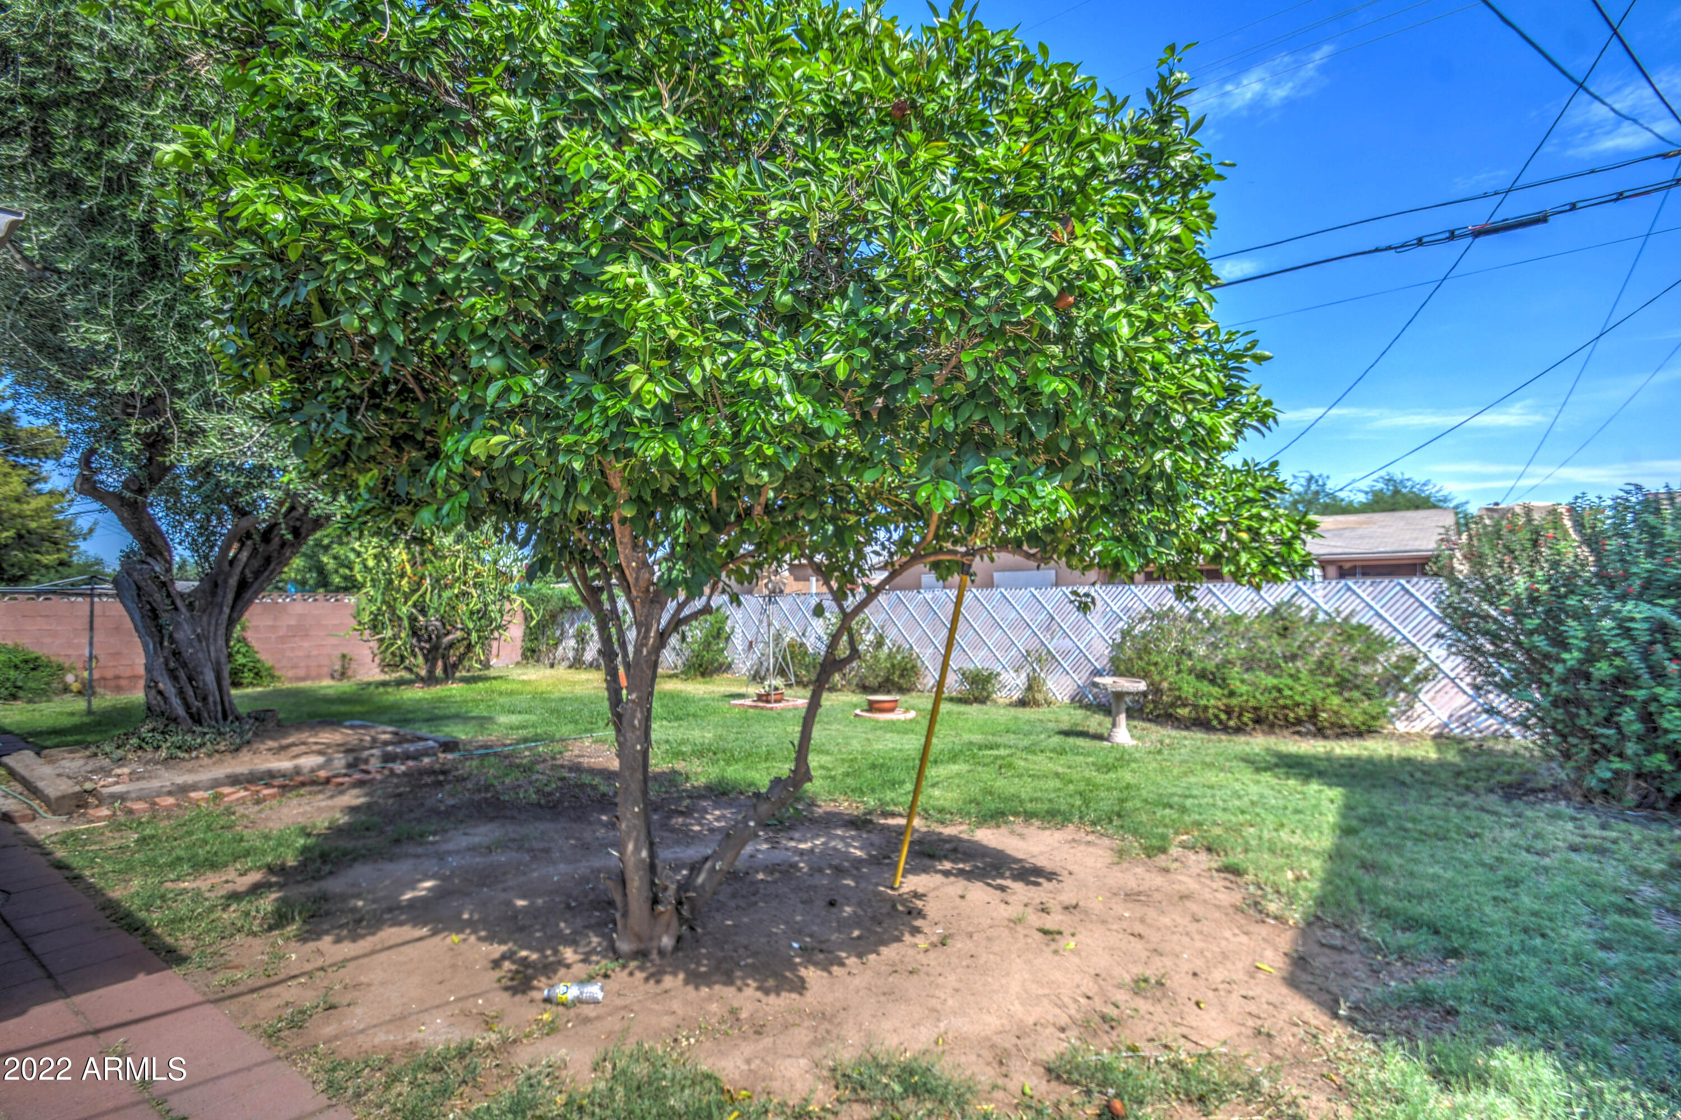
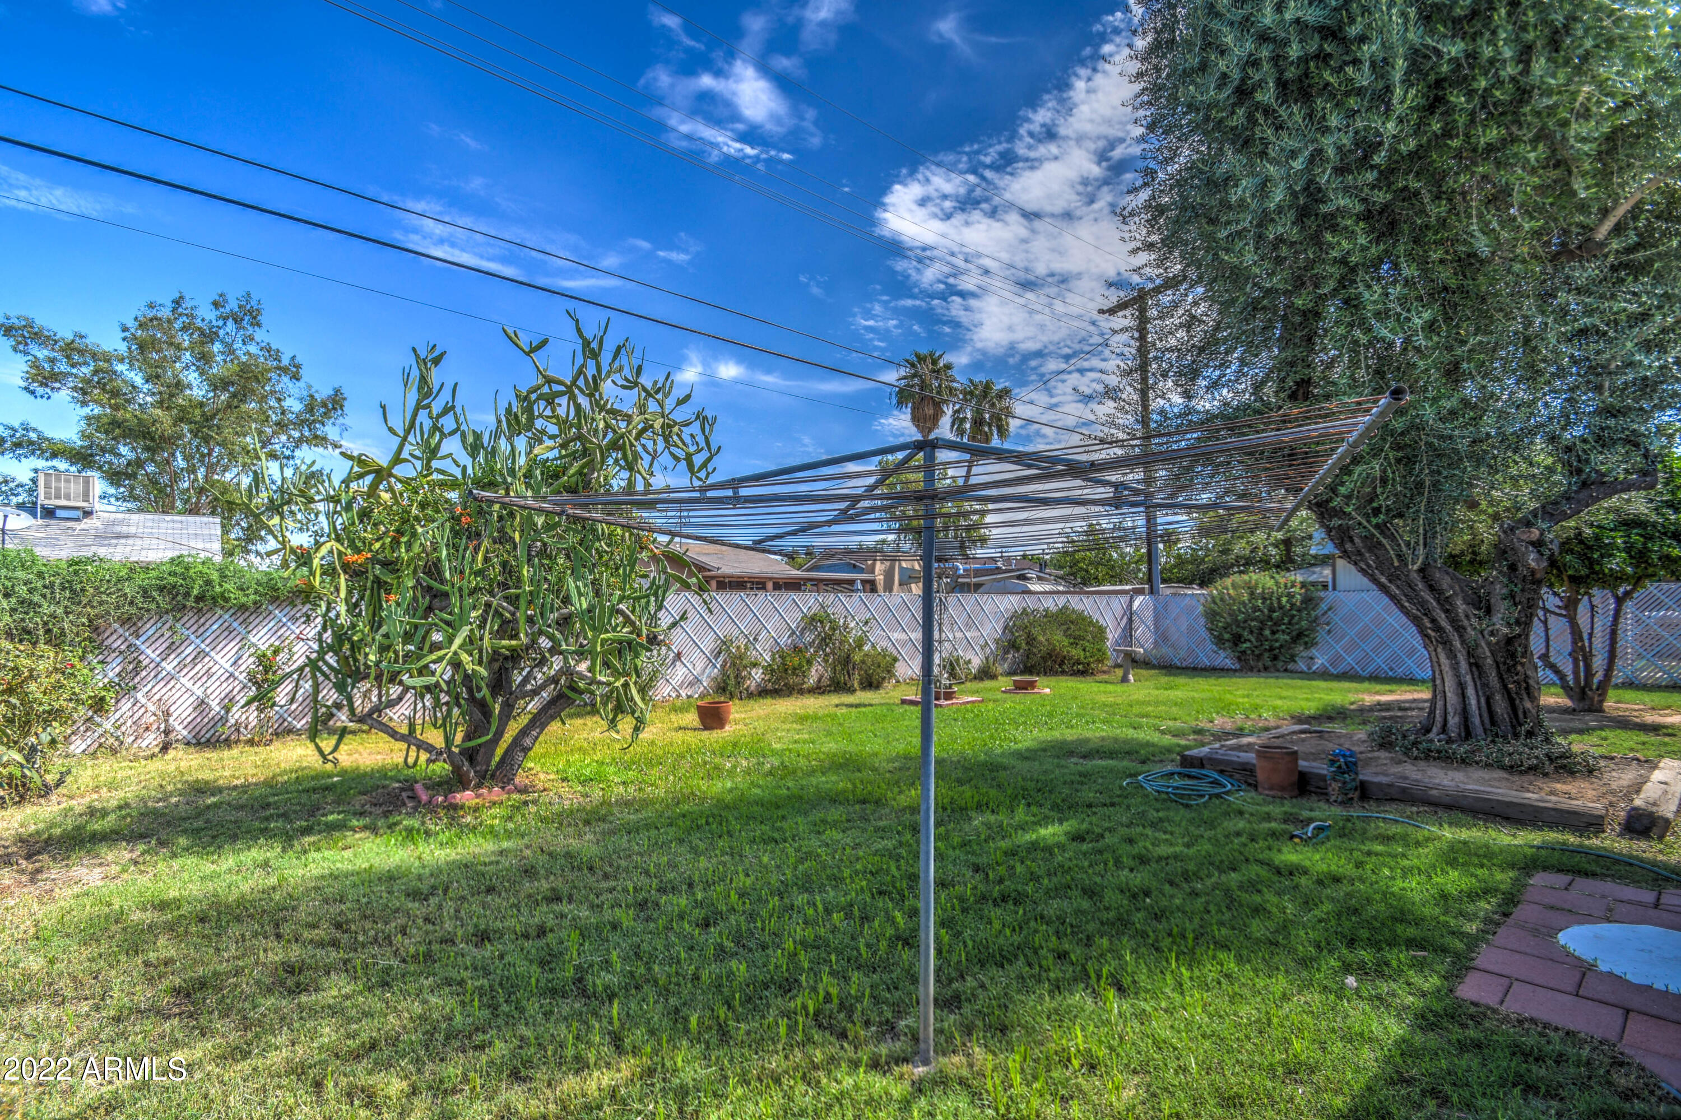
Lot Features Grass Front, Grass Back, Irrigation Front, Irrigation Back
Roof Composition
Finance
Sales Price $280,000
Real Estate Tax $680 yearly

Work With Us

The Valley Leaders epitomizes integrity, exemplary customer service, and strong negotiation skills with every detail of your real estate transaction. Our team is a very hard-working and driven professional. Don't hesitate to reach out today!



