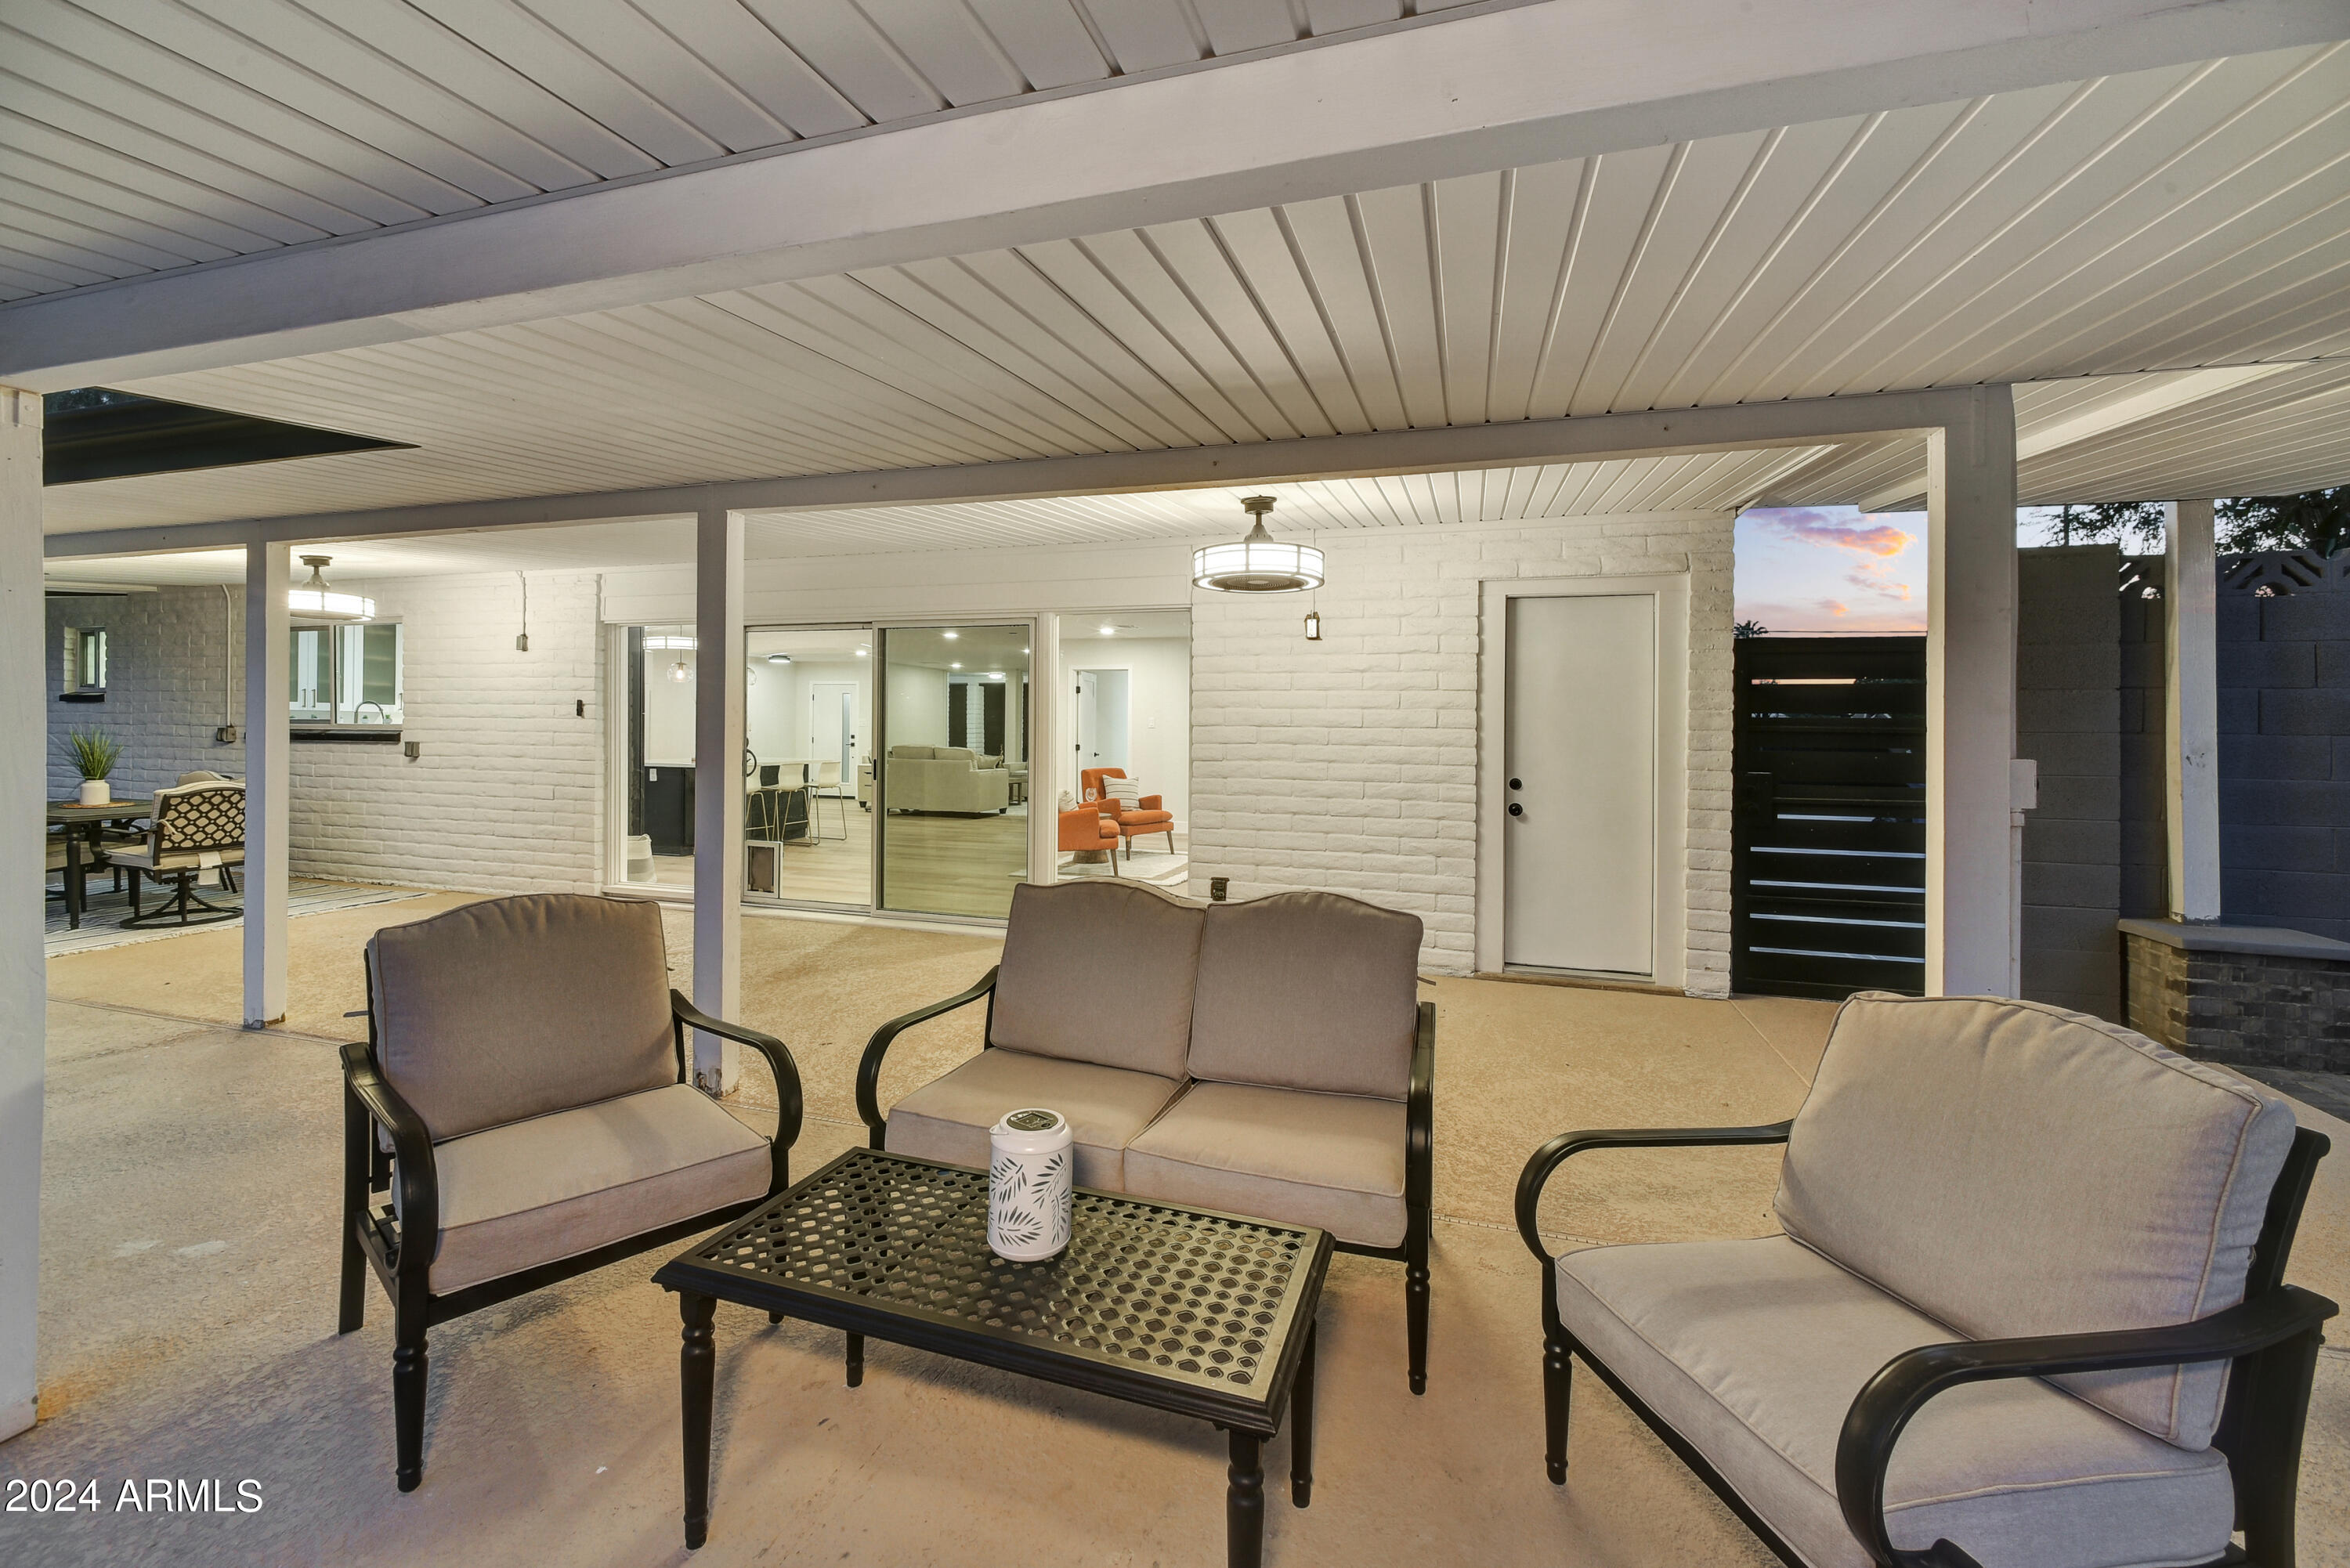
5721 N 20TH Street
5721 N 20TH Street
5721 N 20TH Street
5721 N 20TH Street
5721 N 20TH Street
5721 N 20TH Street
5721 N 20TH Street
5721 N 20TH Street
5721 N 20TH Street
5721 N 20TH Street
5721 N 20TH Street
5721 N 20TH Street
5721 N 20TH Street
5721 N 20TH Street
5721 N 20TH Street
5721 N 20TH Street
5721 N 20TH Street
5721 N 20TH Street
5721 N 20TH Street
5721 N 20TH Street
5721 N 20TH Street
5721 N 20TH Street
5721 N 20TH Street
5721 N 20TH Street
5721 N 20TH Street
5721 N 20TH Street
5721 N 20TH Street
5721 N 20TH Street
5721 N 20TH Street
5721 N 20TH Street
5721 N 20TH Street
5721 N 20TH Street
5721 N 20TH Street
VIEW PHOTOS
Courtesy of eXp Realty, Joseph R Mastrilli Listing Contact: 888-897-7821 
$1,150,000

5721 N 20TH Street

4 Beds 4 Baths 2,575 Sq.Ft. 0.31 Acres

Description

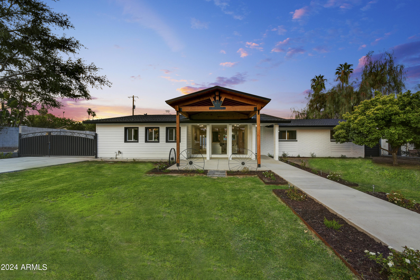
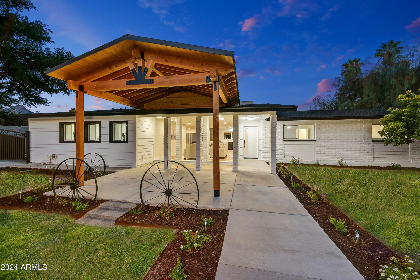
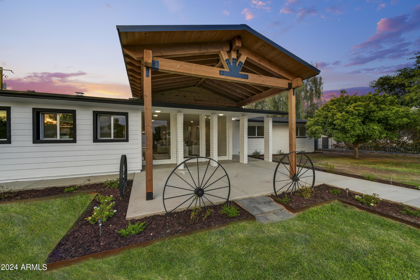
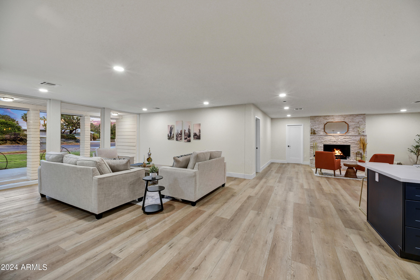
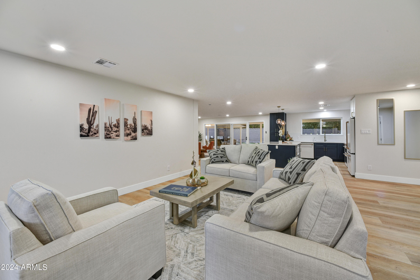
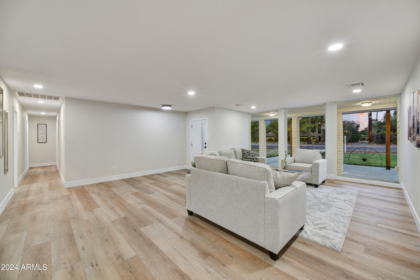
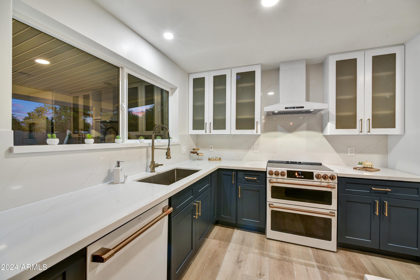
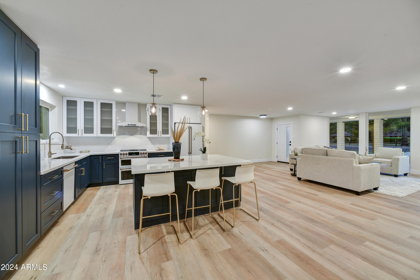
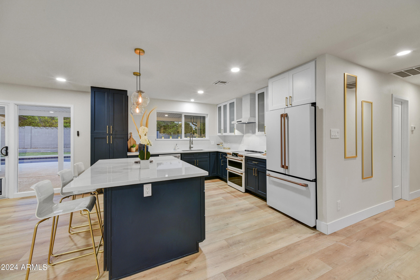
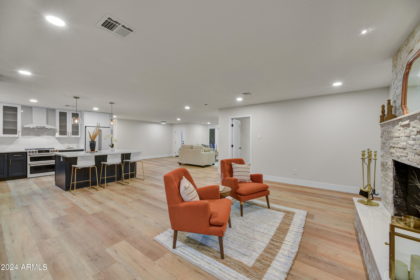
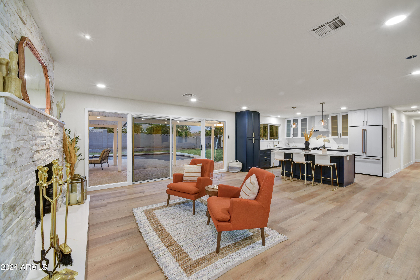
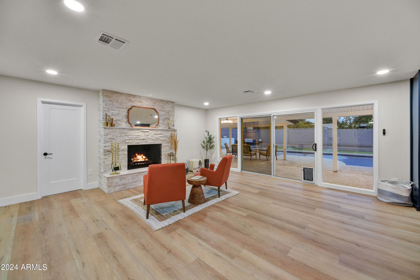
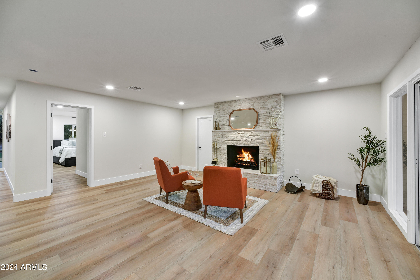
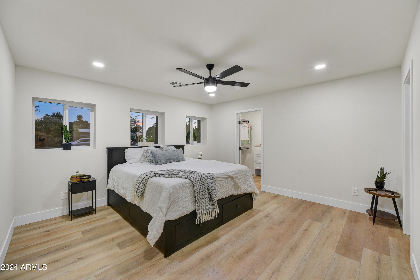
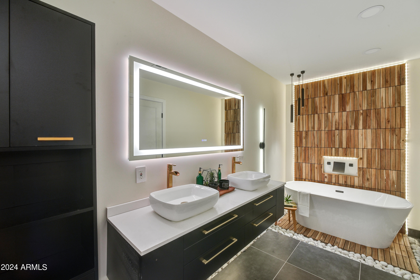
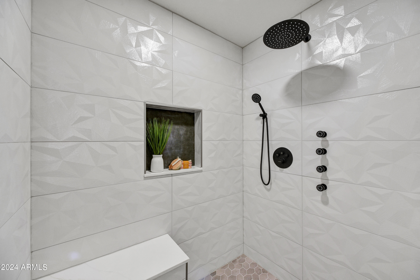
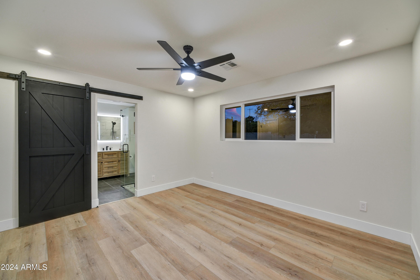
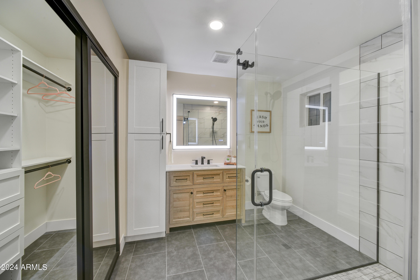
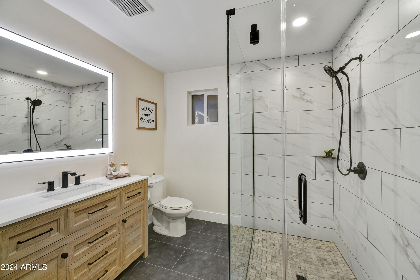
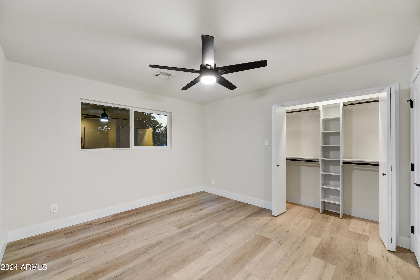
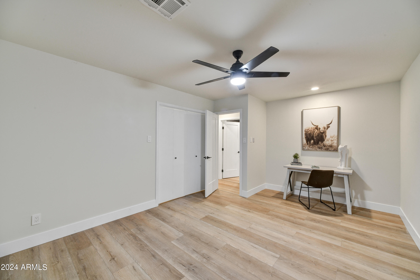
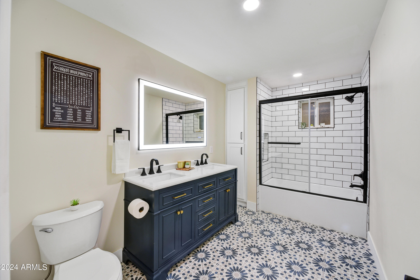
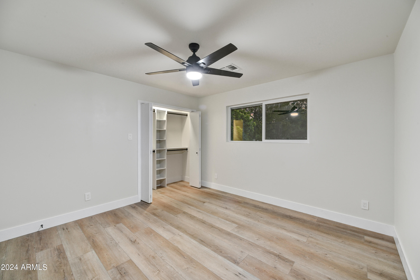
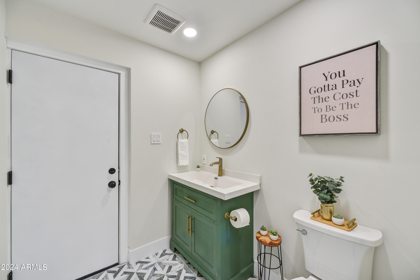
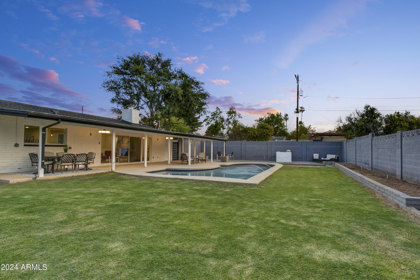
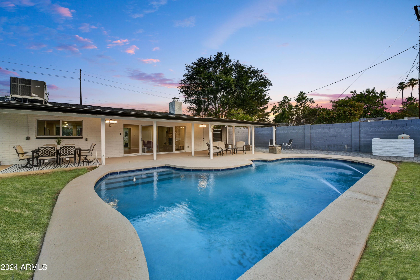
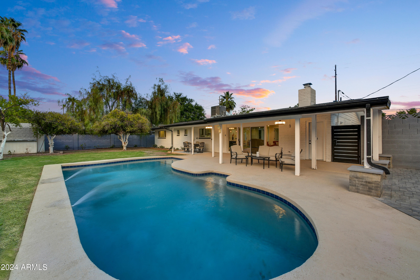
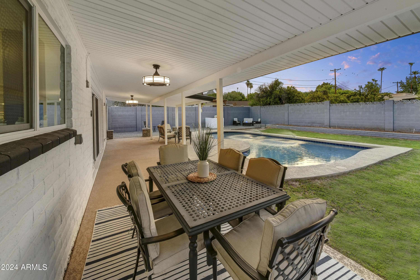
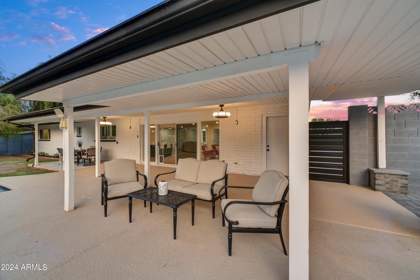
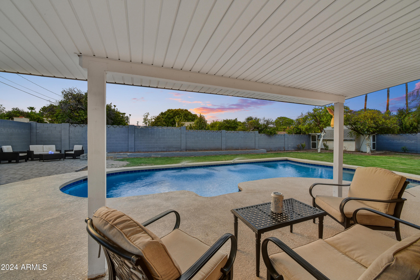
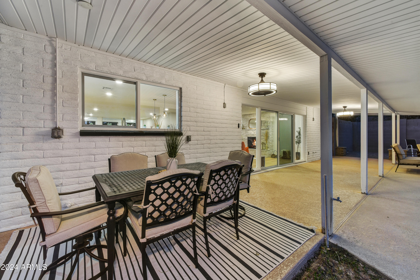
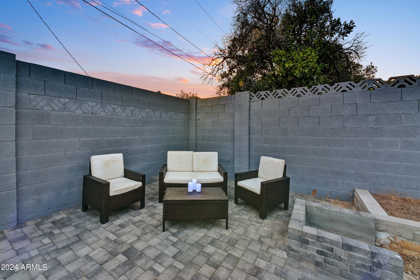
Tucked in the heart of the Biltmore, this 4-Bed/3.5-Bath hidden gem won't last long! A full renovation has been completed with all permitting and COFOs accounted for any major construction. An additional ~600 sq ft has been added with a new primary bedroom, laundry room, and half bath. A brand new pebble tech pool with pentair equipment installed. Front patio exposed gable added. All new updated bathrooms with curbless entry on showers. LTV flooring, NEW 6-ton AC unit and plumbing throughout. The kitchen features Cafe appliances, Quartz countertops. Flood Irrigation lot plus added drip system for shrubs and landscaping.

Share Property

Location

5721 N 20TH Street, Phoenix, AZ 85016

Status

Sold

Date Sold

November 8, 2024

Property Amenities

Interior
Laundry room Wshr/Dry Hook Up Only
Appliances Electric Cooktop
Flooring Vinyl
Total Bedrooms: 4
Other Interior Features High Speed Internet, Granite Counters, Double Vanity, Eat-in Kitchen, 9 Flat Ceilings, No Interior Steps, Kitchen Island, Full Bth Master Bdrm, Separate Shwr Tub, Tub with Jets
Area & Lot
Lot Area 0.31 Acres
Living area 2,575 Sq.Ft.
MLS® ID 6735728
Year Built 1965
School District Phoenix Union High School District
High School Camelback High School
Middle School Madison #1 Middle School
Elementary School Madison Rose Lane School
View Description Mountain(s)
Architecture Styles Ranch
Type Residential
Status Sold
Exterior
Stories 1
Air conditioning Central Air, Ceiling Fan(s)
Heat type Electric
Disability Features Accessible Hallway(s)
Water Source City Water
Sewer Public Sewer
Parking RV Access/Parking, RV Gate, Garage Door Opener
Lot Features Alley, Desert Back, Desert Front, Grass Front, Grass Back, Auto Timer H 2 O Front, Auto Timer H 2 O Back, Irrigation Front, Irrigation Back
Roof Composition, Metal
Finance
Sales Price $1,150,000
Real Estate Tax $4,931 yearly

Work With Us

The Valley Leaders epitomizes integrity, exemplary customer service, and strong negotiation skills with every detail of your real estate transaction. Our team is a very hard-working and driven professional. Don't hesitate to reach out today!



