
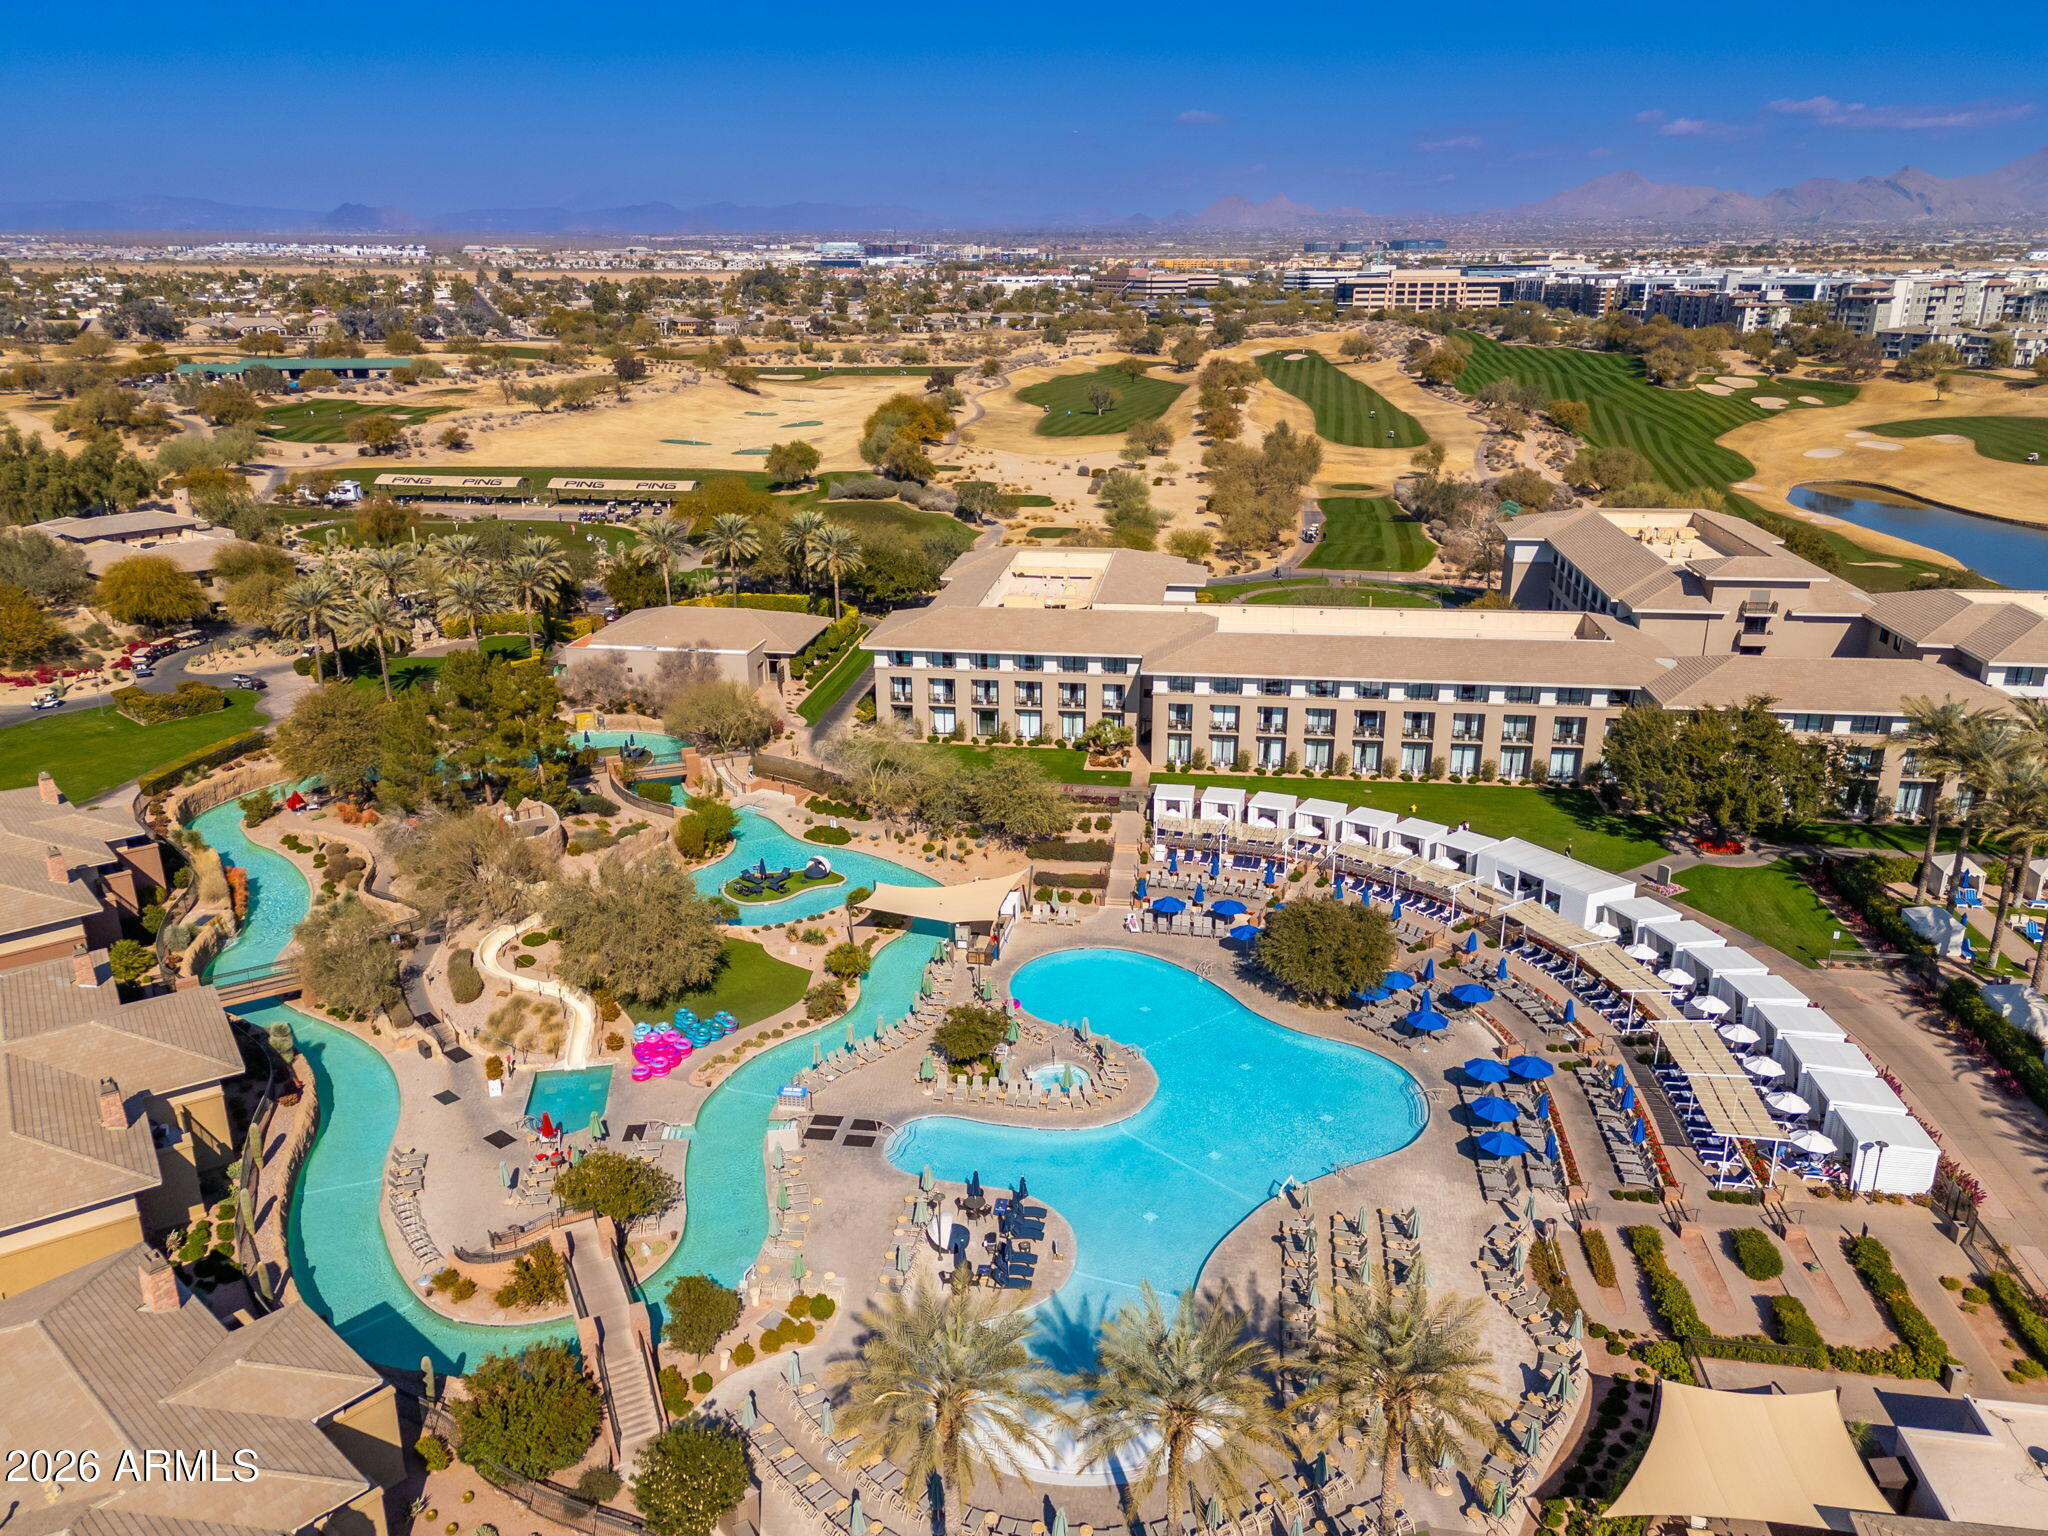
5726 E EVERETT Drive
VIEW PHOTOS
Courtesy of eXp Realty, Audrey Katherine Myers Listing Contact: 602-717-5415 
$1,445,000

5726 E EVERETT Drive

6 Beds 4 Baths 4,051 Sq.Ft. 8,981 Sq.Ft.

Description

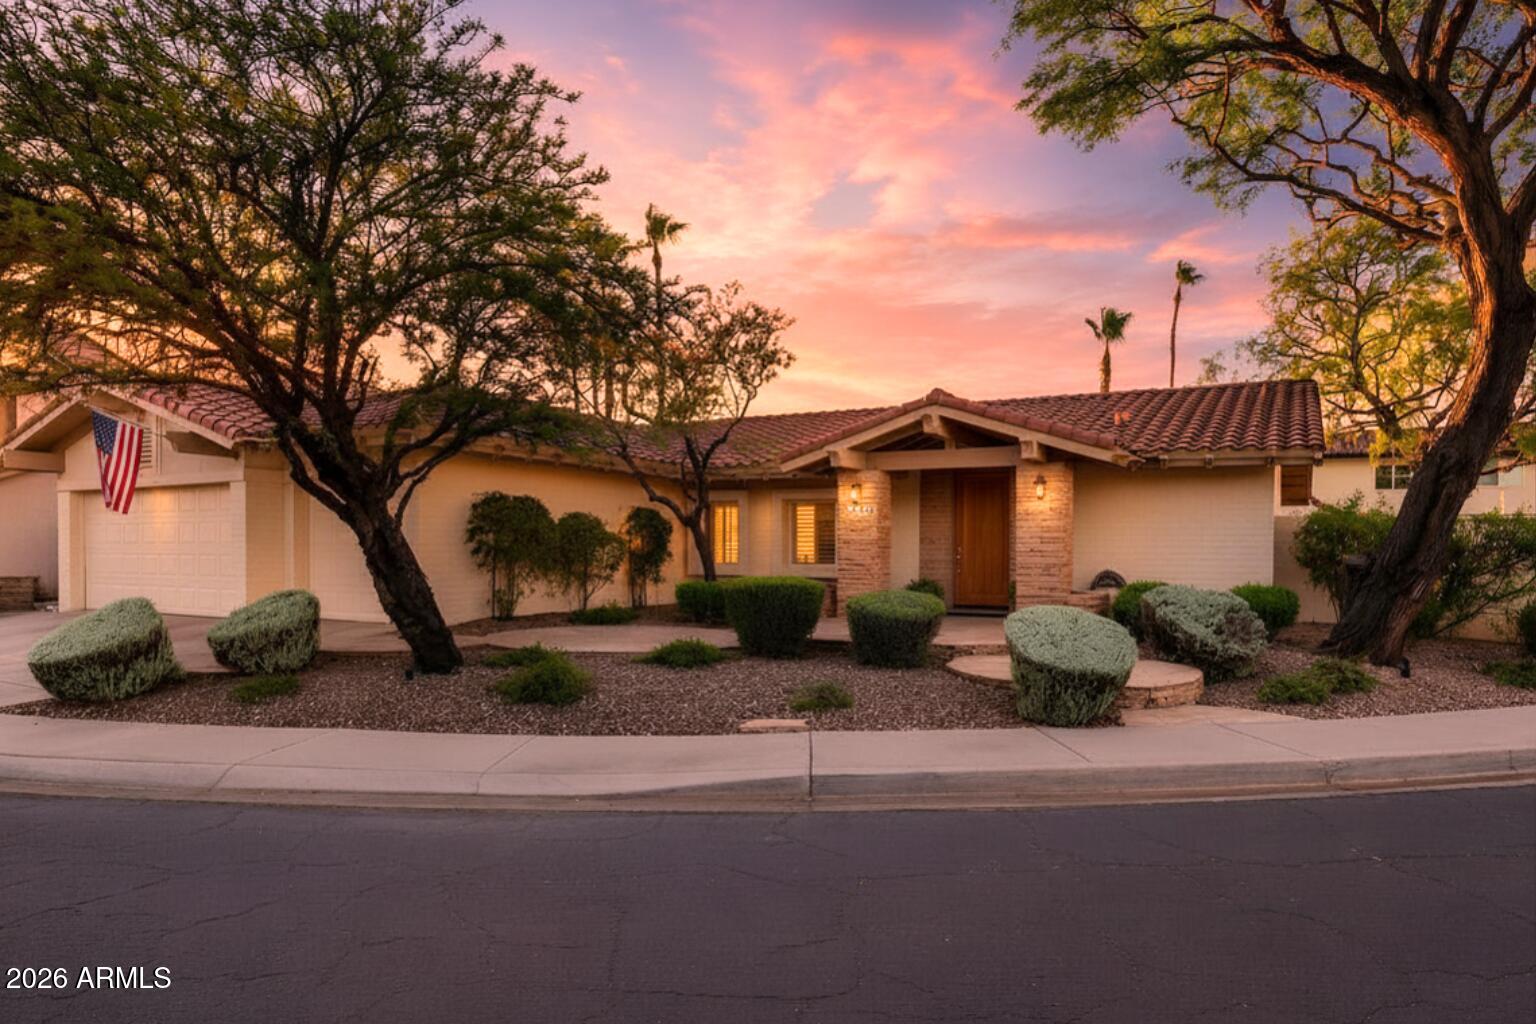
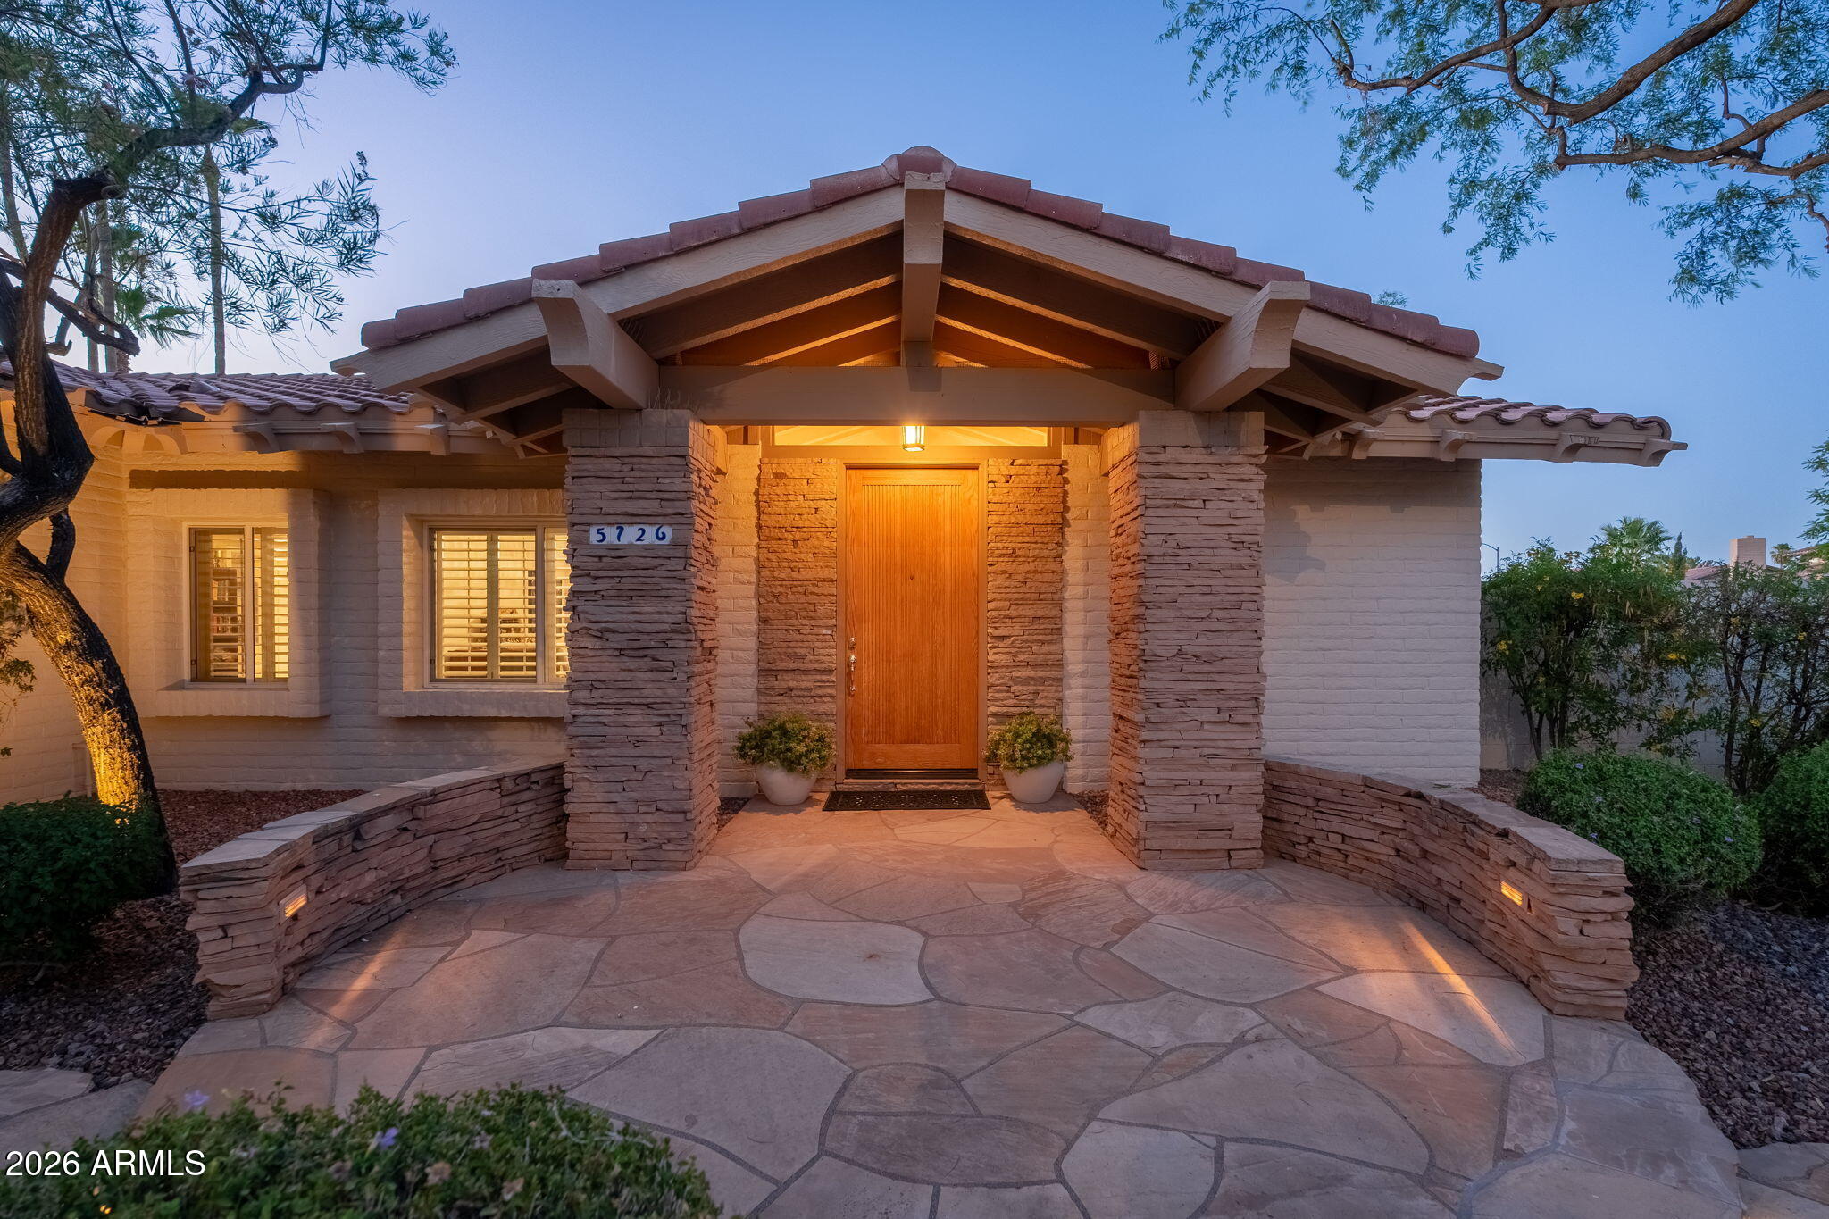
This property has it ALL! Located in the magic zip code, 85254, offering a prestigious Scottsdale address with the benefit of Phoenix taxes. NO HOA! This home boasts the ultimate in flexibility, whether you are looking for multigenerational living, extended family visits, teenagers wanting their own space, guests, or you simply want bonus space. This extraordinary property is thoughtfully designed offering incredible versatility and functionality.
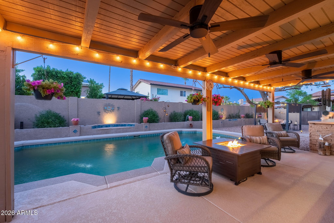
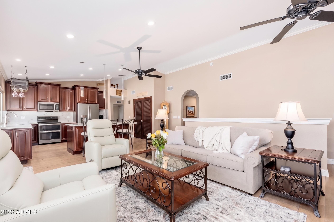
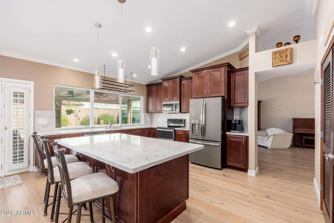
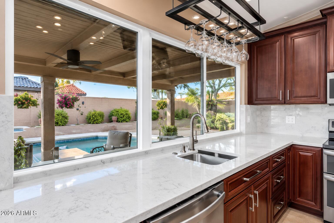
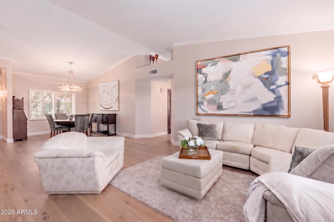
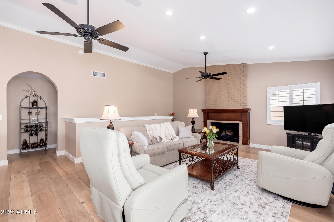
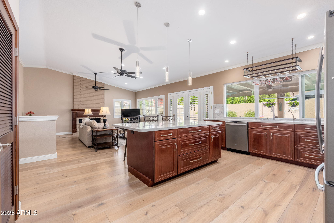
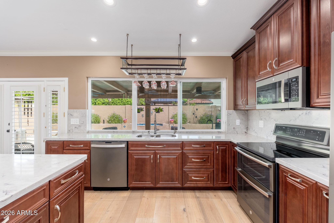
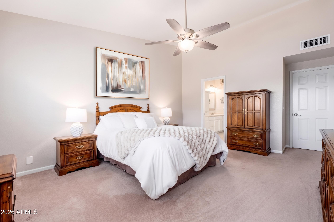
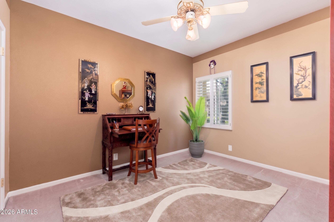
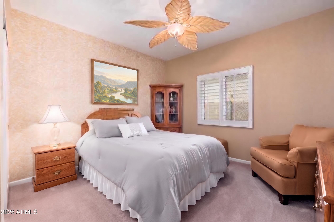
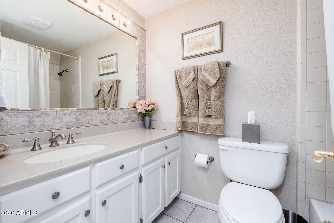
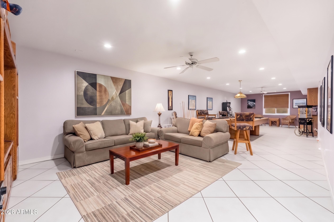
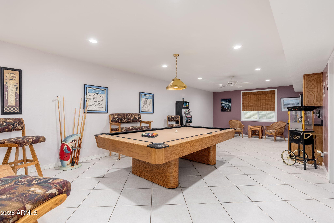
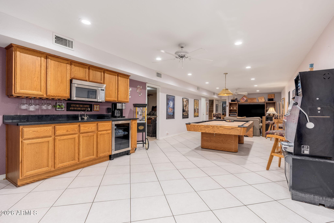
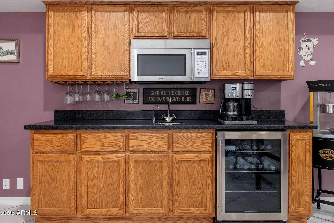
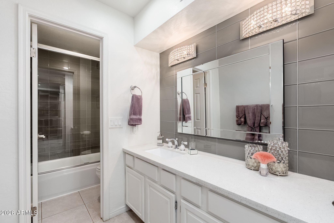
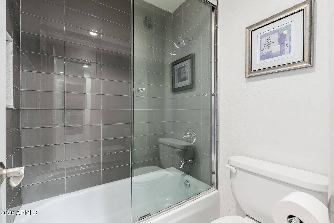
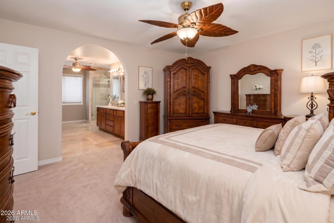
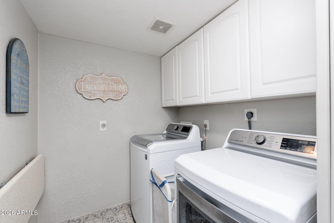
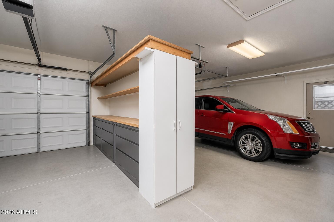
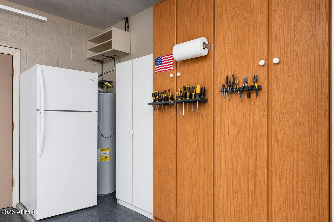
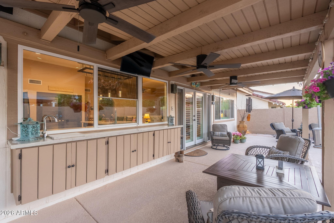
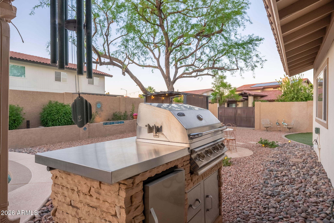
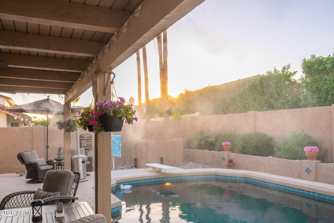
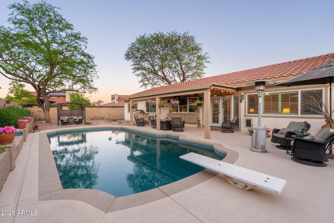
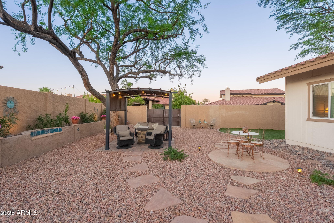
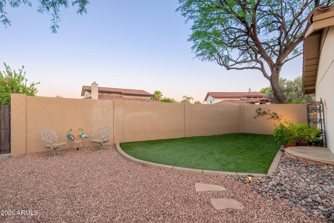
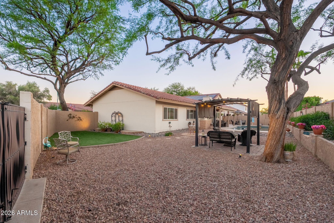
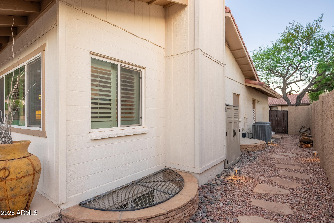
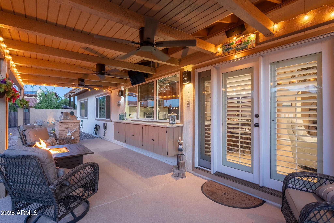
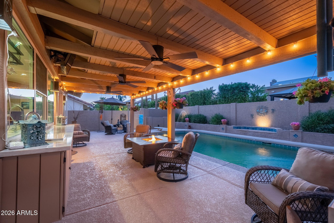
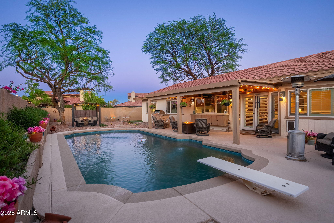
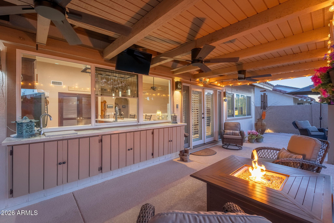
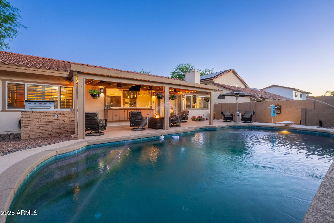
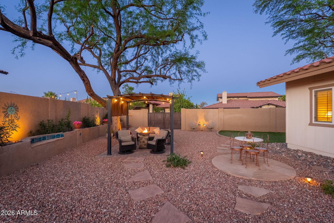
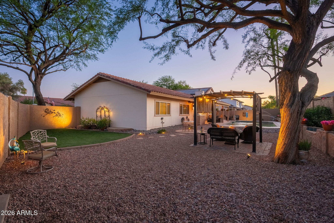
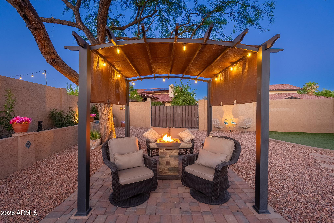
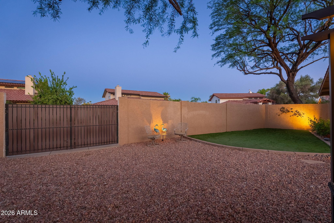
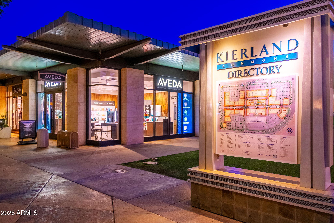
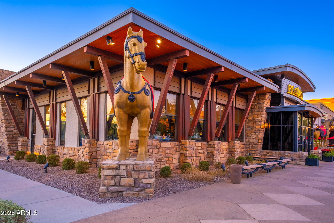
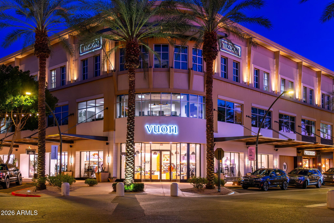
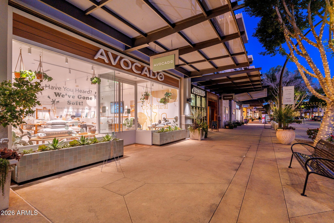
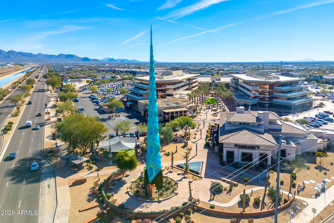
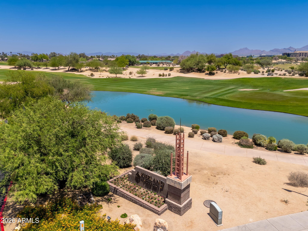
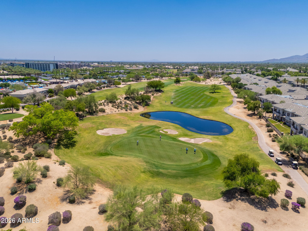
The main level offers 2,048 square feet and features a split floor plan with 3 bedrooms and 2 bathrooms, including a private primary suite separated from the two secondary bedrooms. The remodeled kitchen, newer wood flooring, and newer windows throughout add to the appeal of the main living space The lower level offers an additional 2,003 square feet of bonus space designed for maximum versatility. This fully finished level features an additional 3 beds, 2 baths, its own laundry room, and a second primary suite.. The space offers endless possibilities for independent living, entertaining, working from home, guests, or creating the ultimate teen retreat. Step outside to your private backyard retreat designed for year-round Arizona living. Imagine morning coffee overlooking the pool, this tranquil space creates the perfect centerpiece, while the high-end built-in BBQ, patio bar with storage, convenient pass-through serving window, gazebo, artificial turf, patio misters, all enhance the year round enjoyment. LOCATION, LOCATION located minutes from Kierland Commons, Scottsdale Quarter, premier dining, shopping, golf, parks and convenient freeway access. Not to mention triple A+ rated schools, Horizon High School, Scottsdale Christian Academy and Menachem Mendel Academy. If that isn't enough, the generous corner lot, features an RV gate and an oversized 3-car garage, providing plenty of room for vehicles, toys, and storage. Homes with a full basement in Scottsdale are exceptionally rare--especially one offering this much space, flexibility, and outdoor entertaining. Whether you're accommodating multiple generations, creating the ultimate private retreat for teenagers, hosting long-term guests, or simply looking for room to spread out, this extraordinary home offers a lifestyle unlike anything else in 85254!

Share Property

Location

5726 E EVERETT Drive, Scottsdale, AZ 85254

Status

For Sale

Property Amenities

Interior
Laundry room Inside
Fireplace Family Room
Appliances Dryer, Washer, Refrigerator, Dishwasher, Disposal
Total Bedrooms: 6
Full Bathrooms: 4
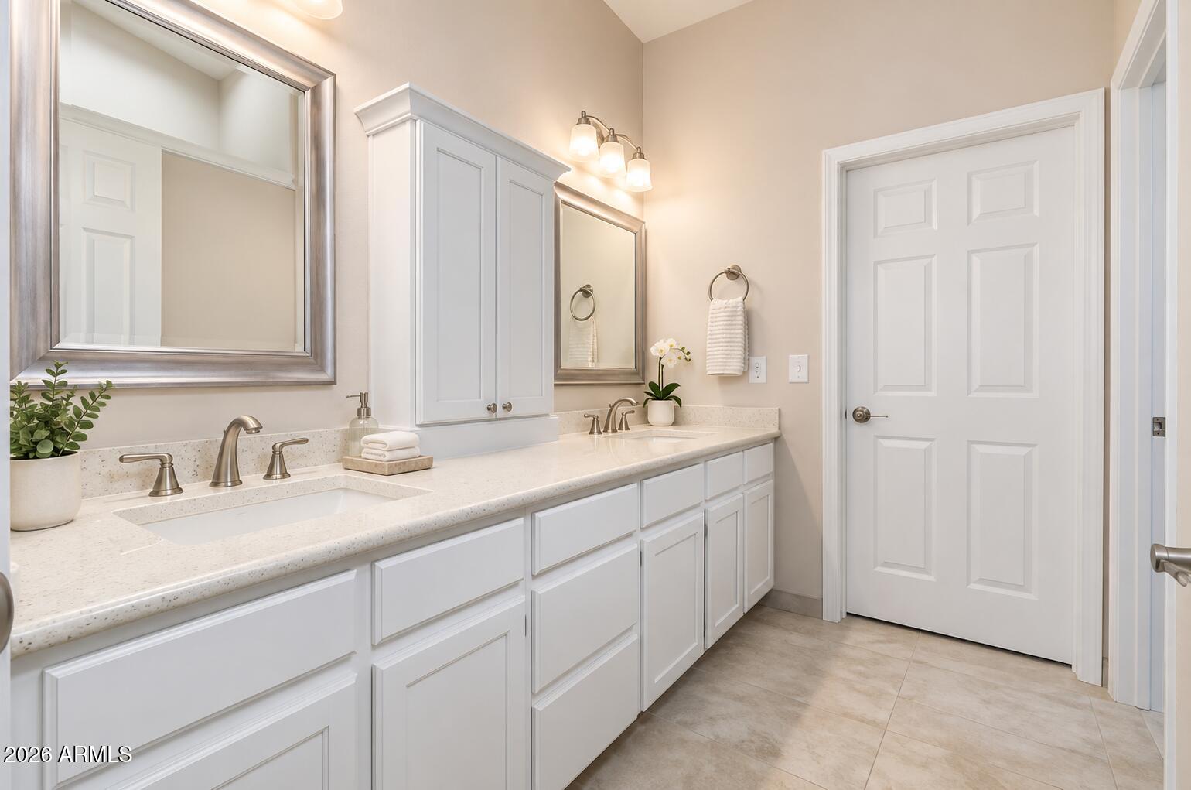
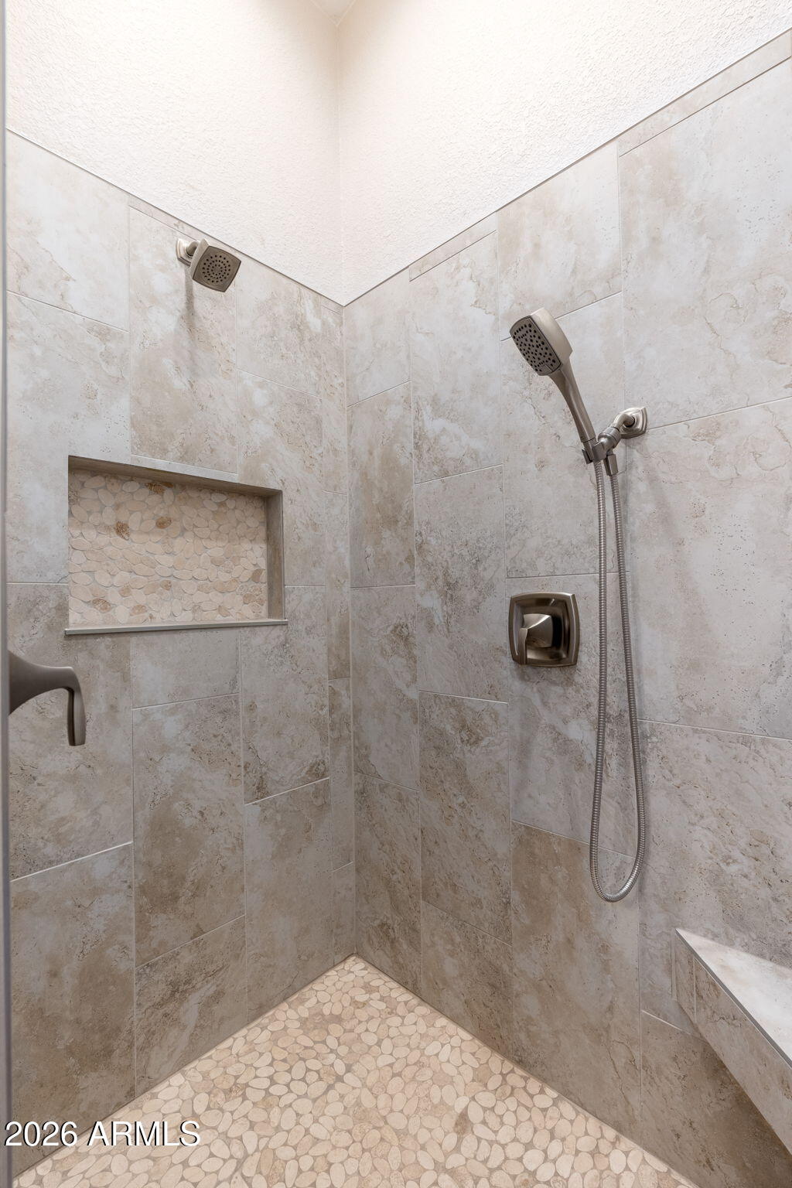
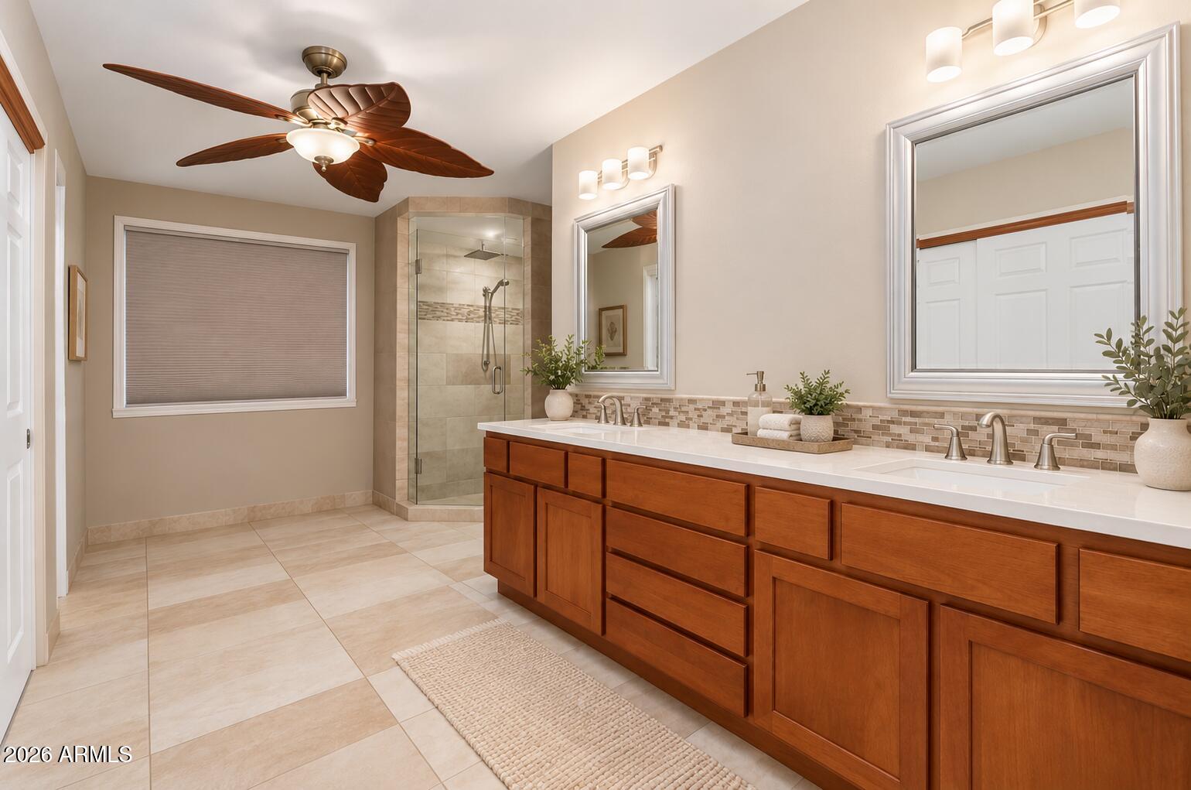
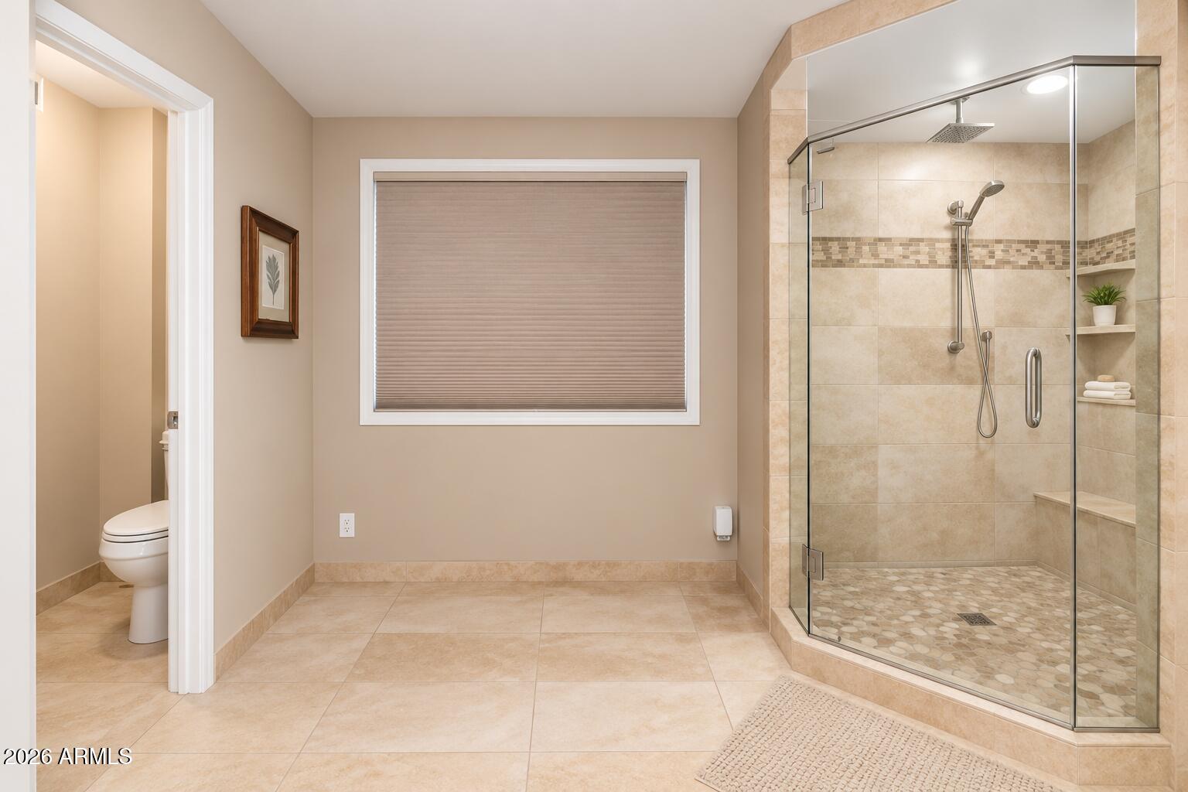
Other Interior Features Quartz Countertops, Double Vanity, Kitchen Island, Pantry, 3/4 Bath Master Bdrm
Area & Lot
Lot Area 8,981 Sq.Ft.
Living area 4,051 Sq.Ft.
MLS® ID 7049576
Year Built 1987
School District Paradise Valley Unified District
High School Horizon High School
Middle School Desert Shadows Middle School
Elementary School Desert Springs Preparatory Elementary School
Type Residential
Status For Sale
Exterior
Stories 1
Pool Diving Pool
Air conditioning Central Air, Ceiling Fan(s), ENERGY STAR Qualified Equipment, Programmable Thmstat
Heat type ENERGY STAR Qualified Equipment, Electric
Water Source Public
Garage Space 3.0
Security Features Fire Escape, Security System Owned
Sewer Public Sewer
Other Exterior Features Misting System, Storage, Built-in Barbecue
Parking Attached Garage, RV Access/Parking, RV Gated, Garage Door Opener, Direct Access, Attchd Gar Cabinets, Side Vehicle Entry
Lot Features North/South Exposure, Sprinklers In Rear, Sprinklers In Front, Corner Lot, Desert Back, Desert Front
Roof Tile
Finance
Sales Price $1,445,000
Real Estate Tax $3,430 yearly
image

Schedule a Showing

We would love to show you our beautiful property. Please select your preferred date and time below. An agent will be in touch shortly to confirm your appointment.

Schedule a Showing

We would love to show you our beautiful property. Please select your preferred date and time below. An agent will be in touch shortly to confirm your appointment.

Thank you for your interest in 5726 E EVERETT Drive, Scottsdale, AZ 85254. We are reviewing your request and will be in touch shortly!

Mortgage Calculator

Estimate your monthly mortgage payment, including the principal and interest, property taxes, and HOA. Adjust the values to generate a more accurate rate.

All estimates are provided for informational purposes only. Actual amounts may vary.
$0,000 Your Payment 20 15 65
$0,000 Your Payment

Work With Us

The Valley Leaders epitomizes integrity, exemplary customer service, and strong negotiation skills with every detail of your real estate transaction. Our team is a very hard-working and driven professional. Don't hesitate to reach out today!



