Description
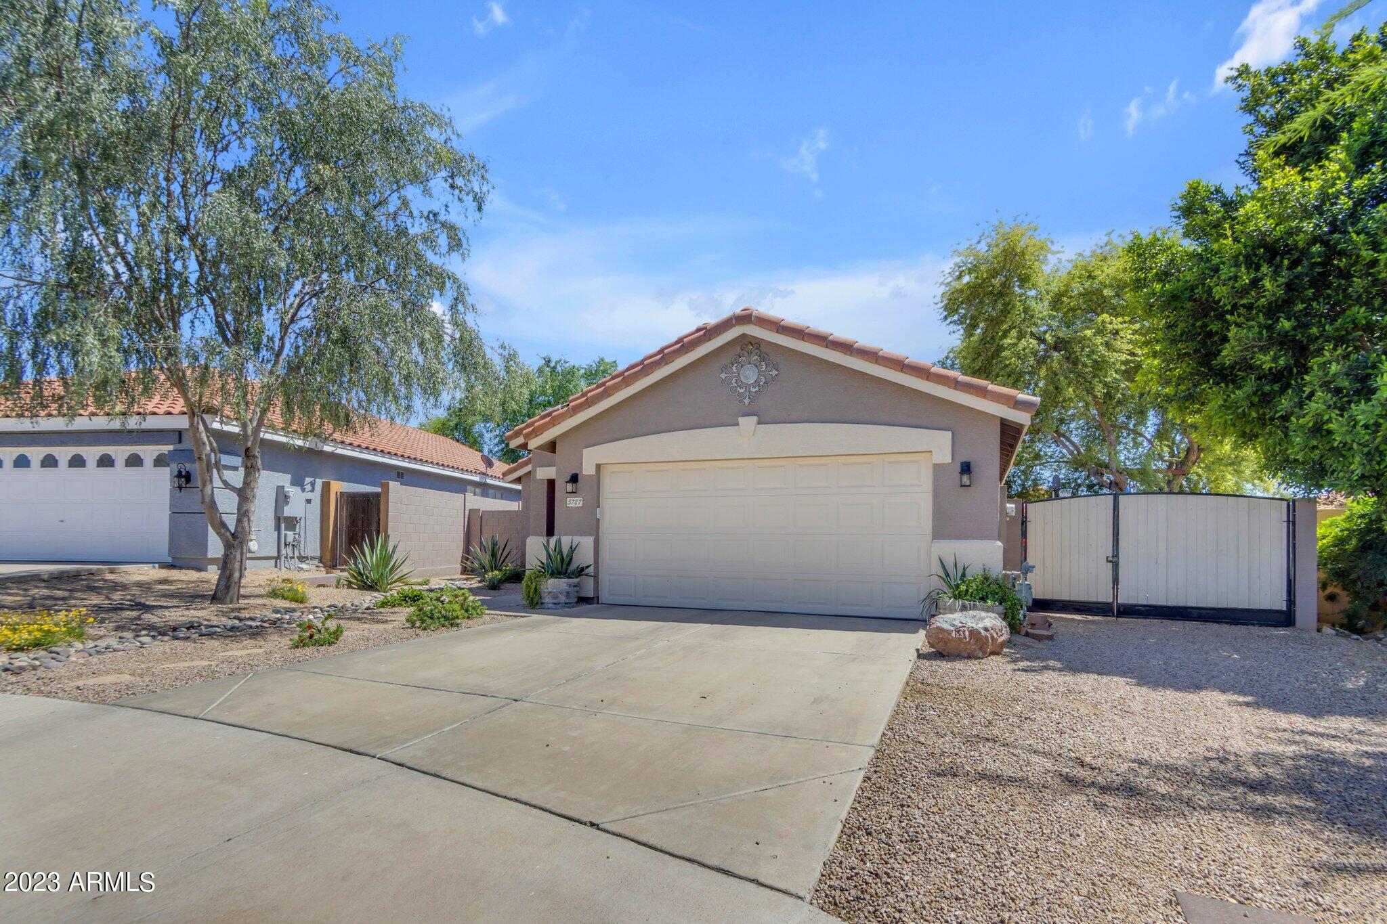
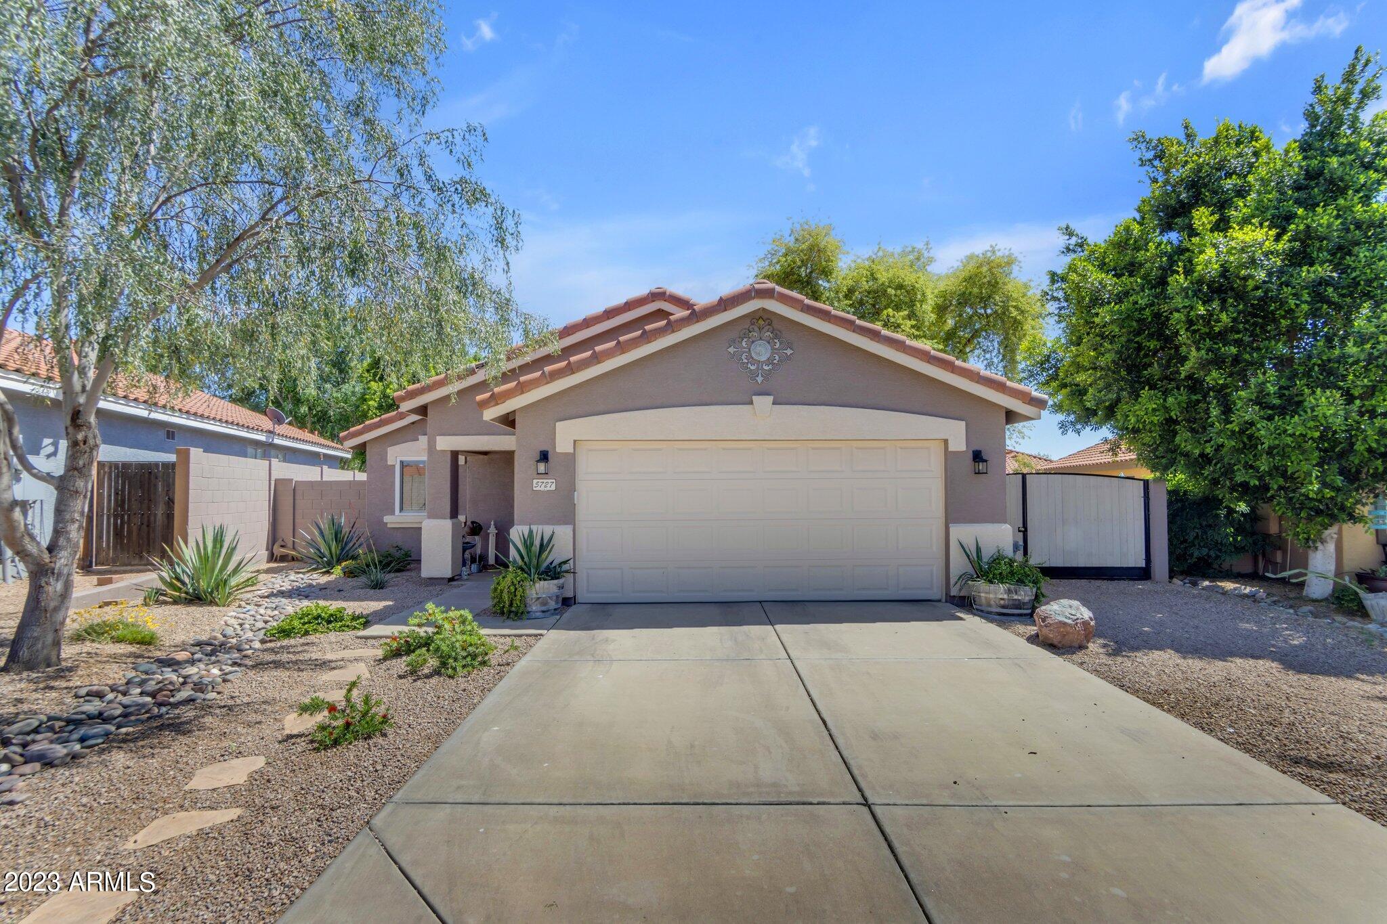
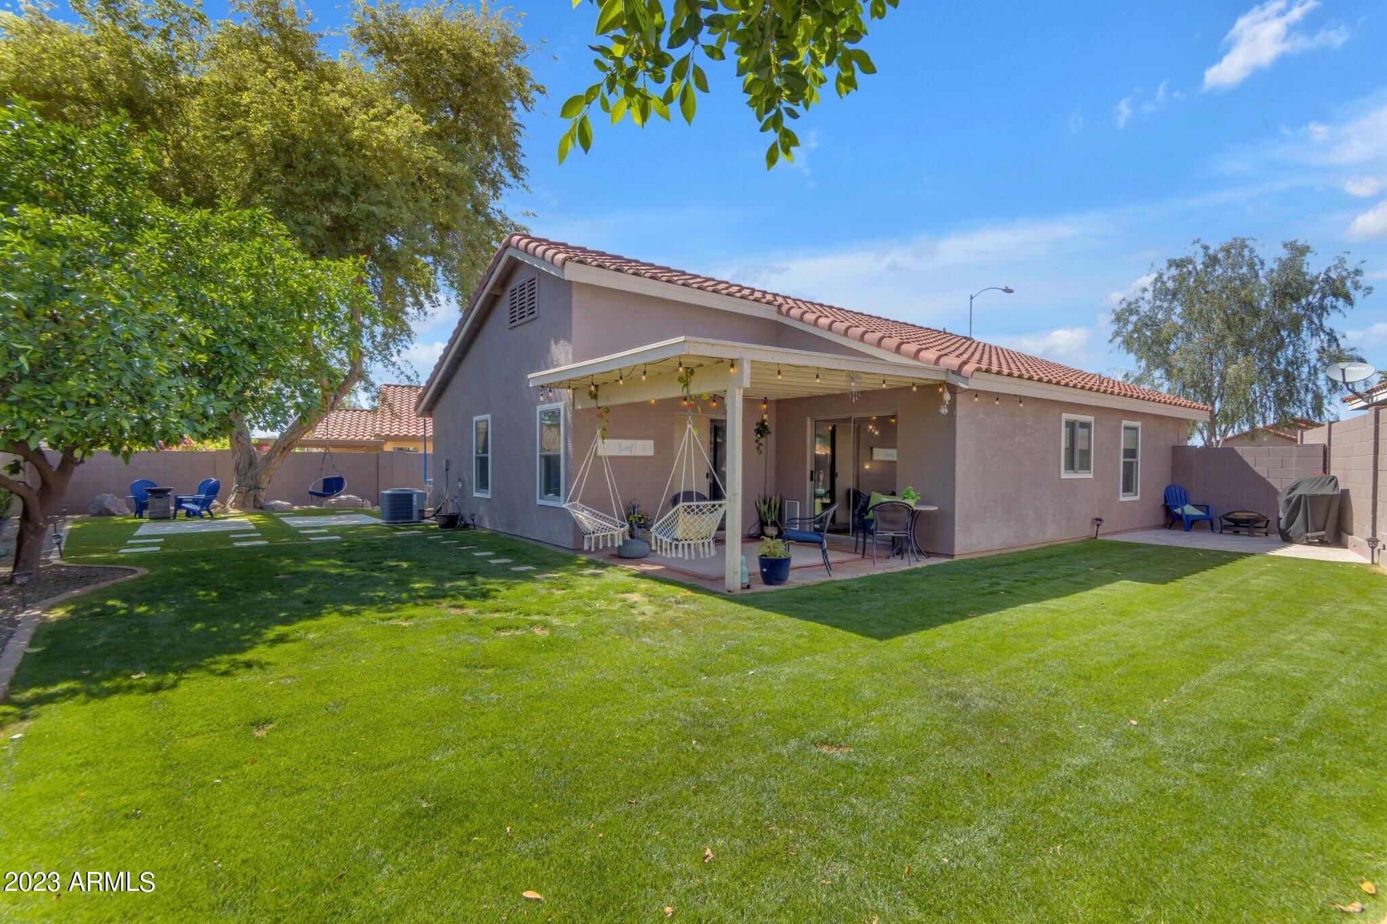
Located in the heart of the East Valley, this single level, 3 bedroom, 2 bath gem has been recently painted and sits on an oversized north/south facing cul-de-sac lot. With a large, custom double RV gate, 2 car garage and large side yards, this home offers multiple exterior storage options.
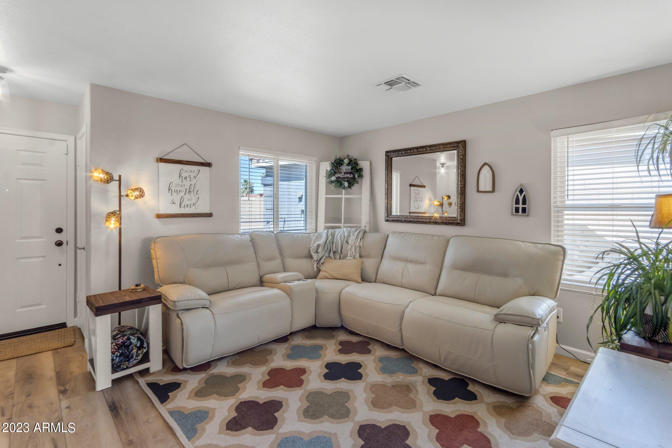
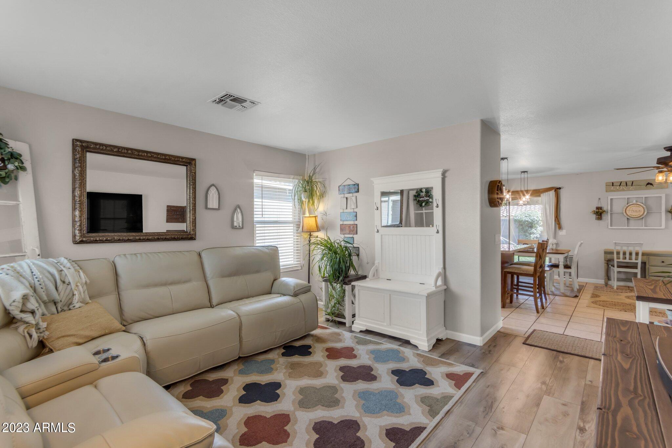
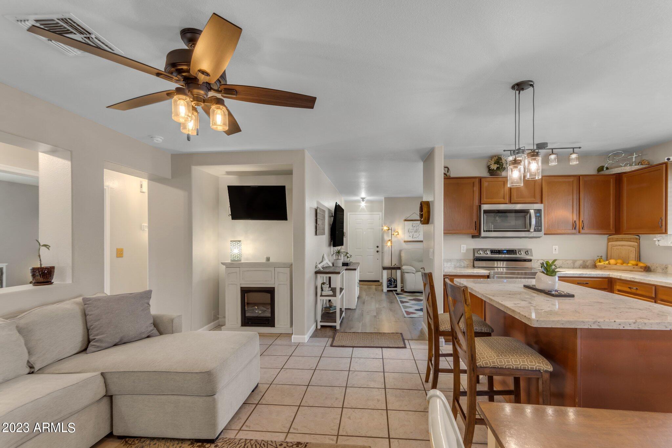
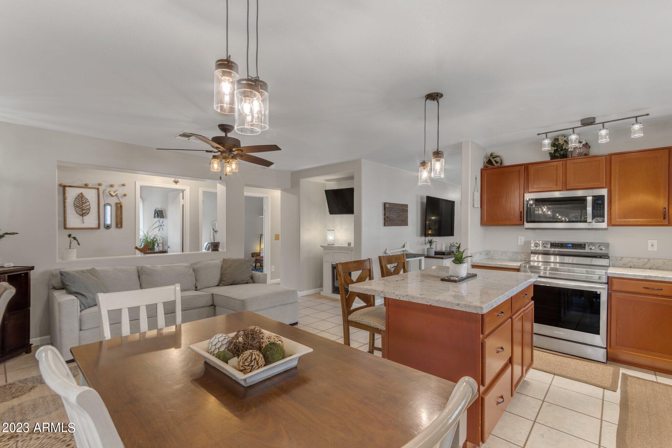
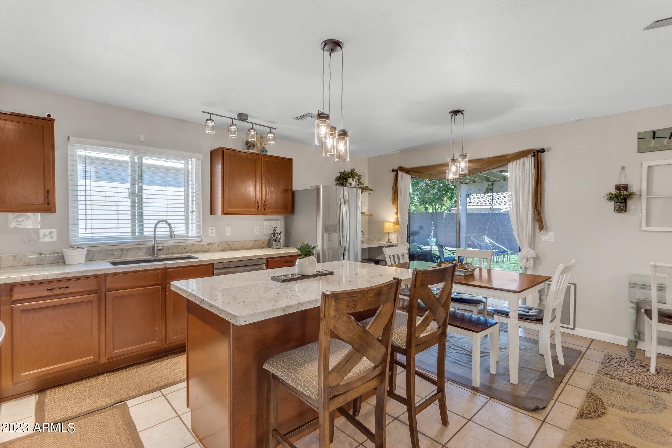
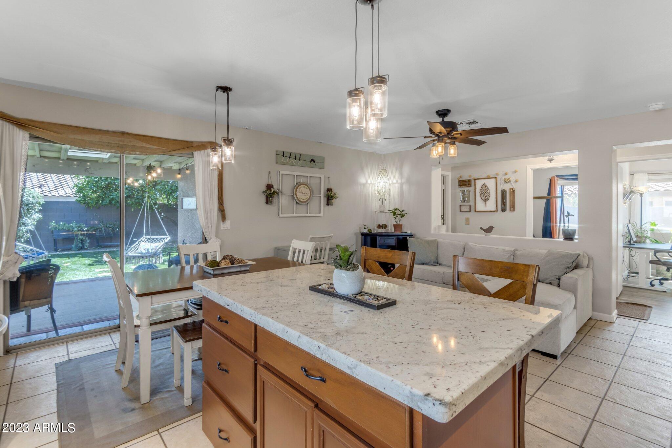
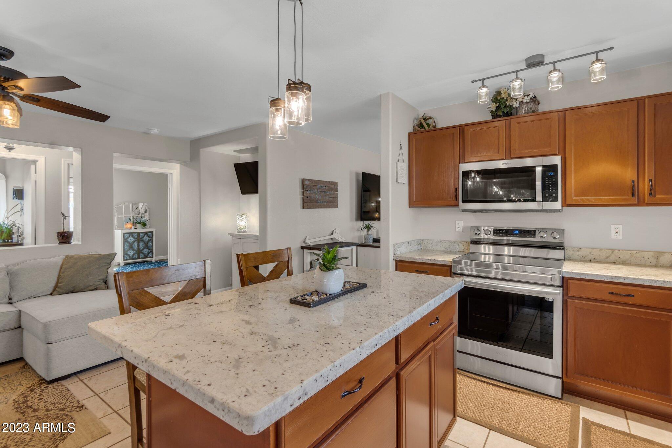
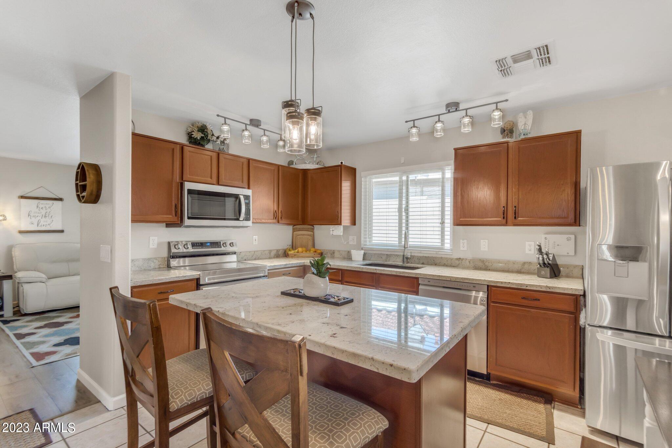
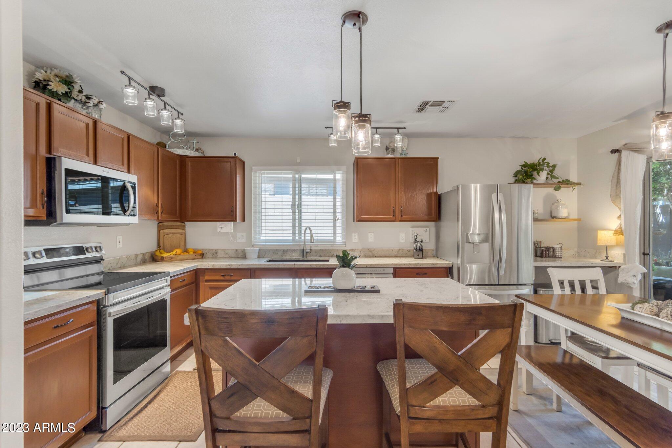
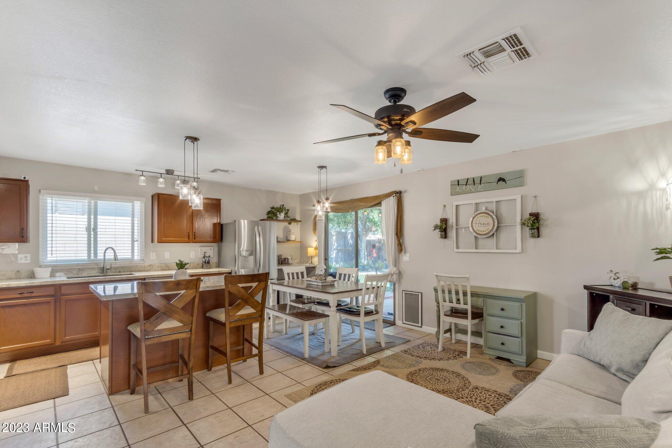
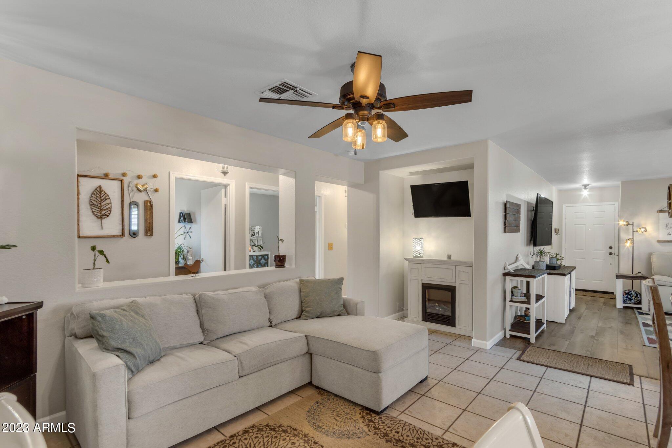
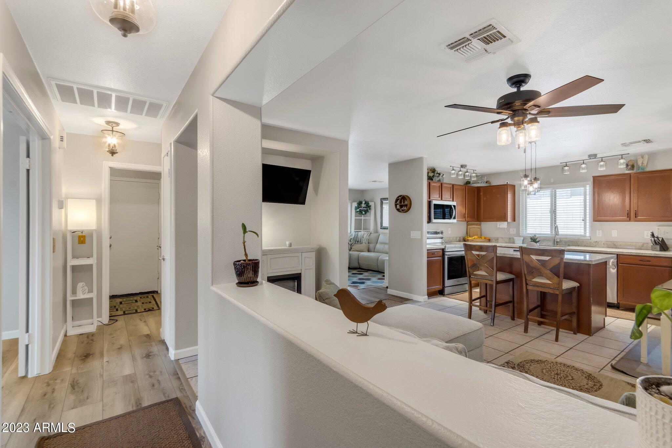
Recently updated with new flooring, new light fixtures, fans and a fresh coat of that perfect neutral shade of custom paint throughout. The formal living room is spacious and with plenty of natural light pouring in. The family room is open to the charming and recently updated kitchen with stainless appliances, updated cabinets, kitchen island with room for stools, new, neutral granite slab counters and granite composite sink with attractive Edison bulb light fixtures. There is plenty of storage with cabinets in the kitchen island plus the charming "coffee bar" with floating shelves.
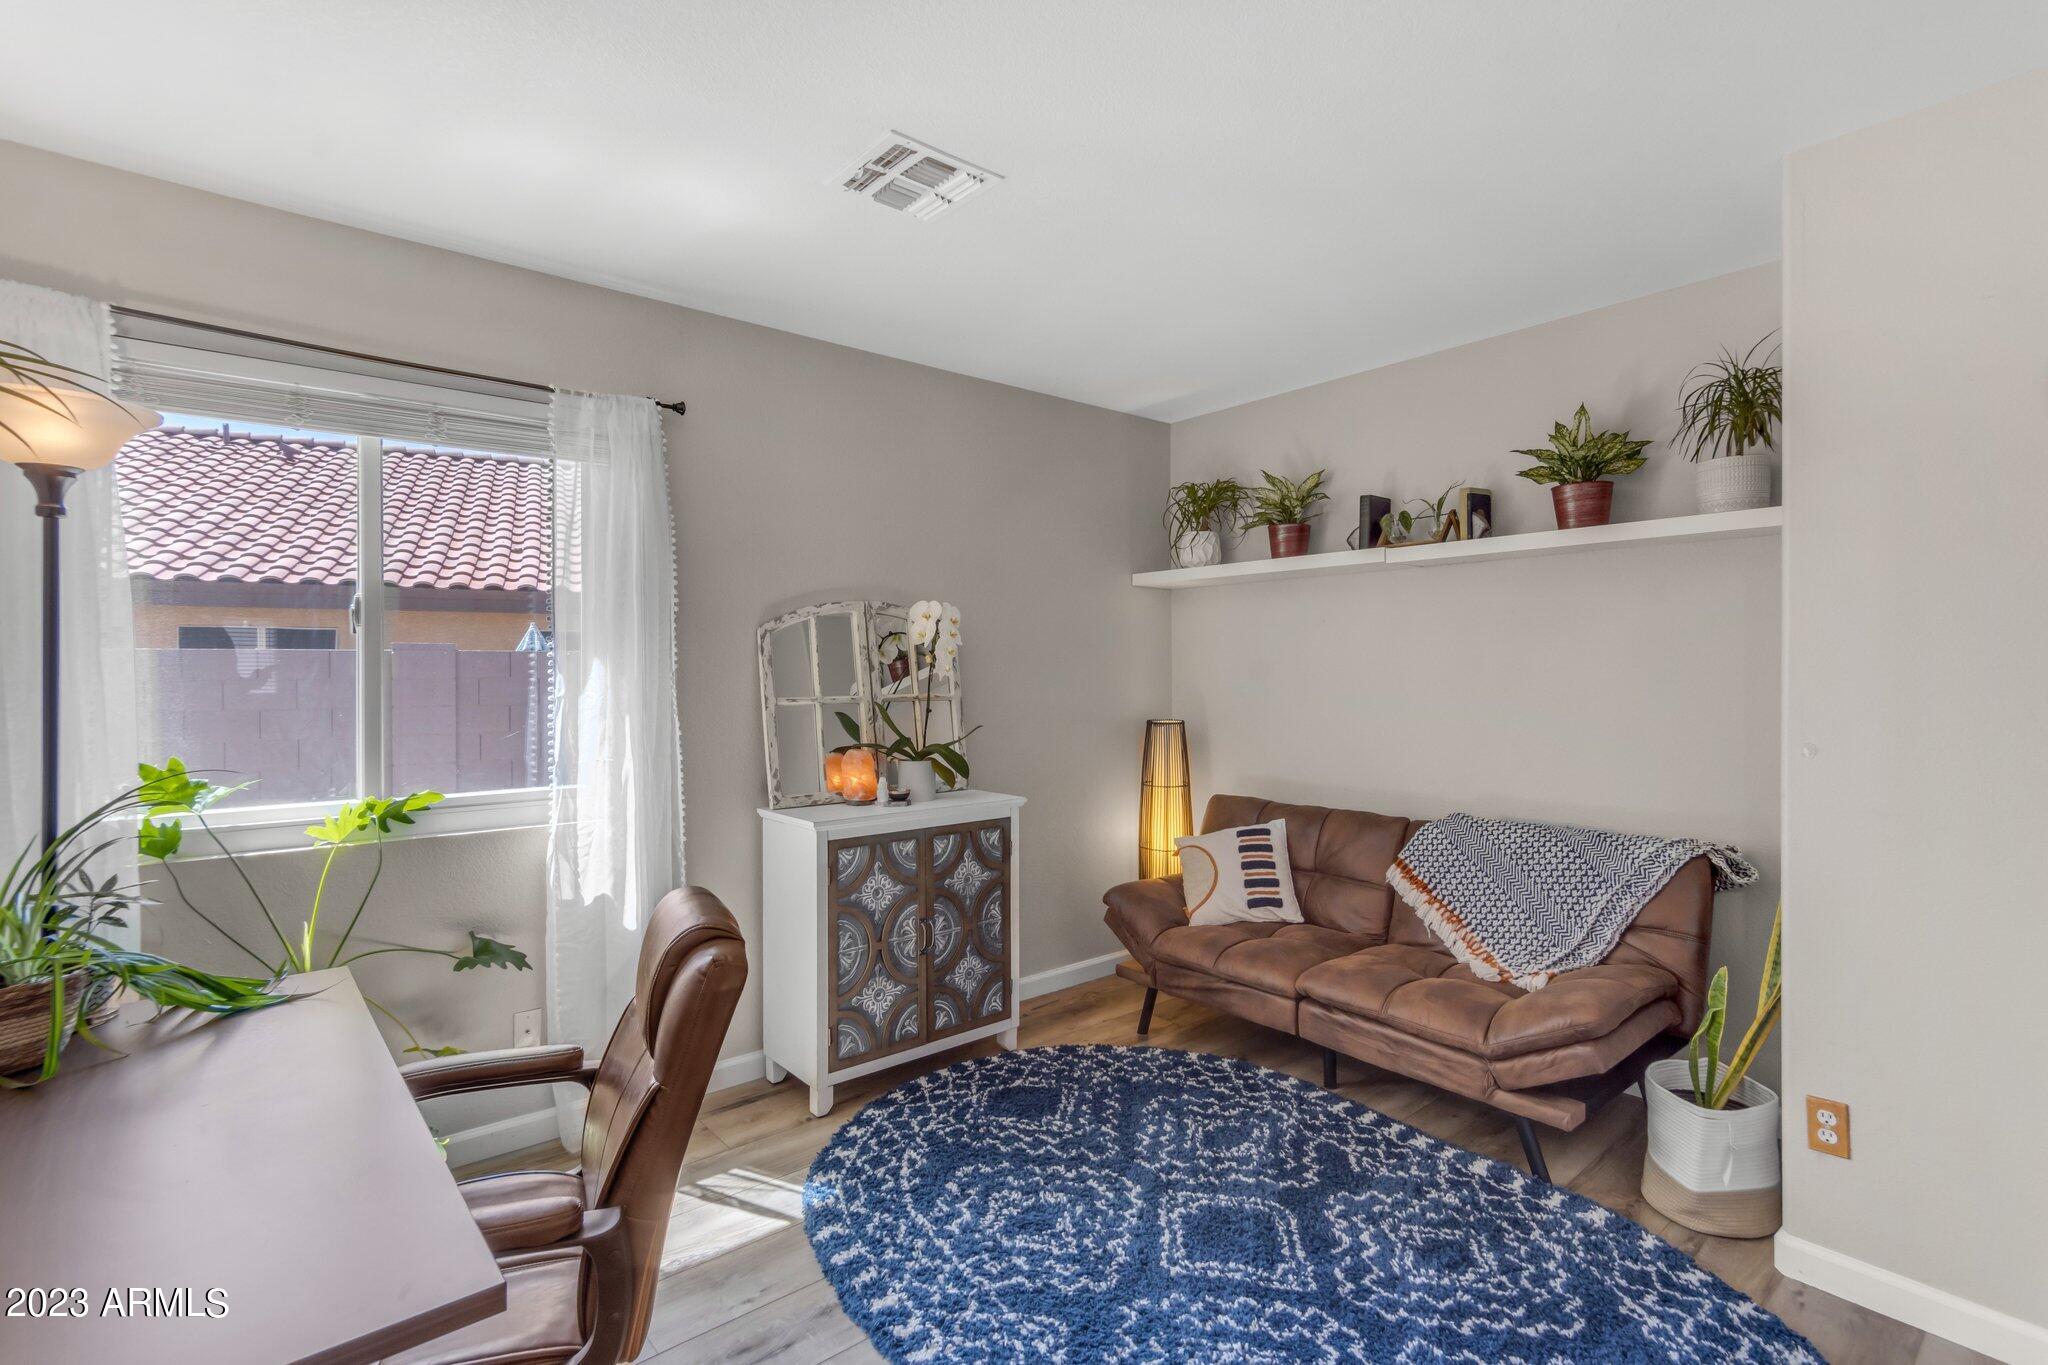
Light, bright and convenient with views of the lush, oversized back yard, the Family Room offers a casual space for the family to gather with room for a dining table, television and desk for the work-from-home or homeschool lifestyle. The windows have been replaced just 3 years ago with new Anderson windows (the 10 year warranty is transferrable to the buyer).
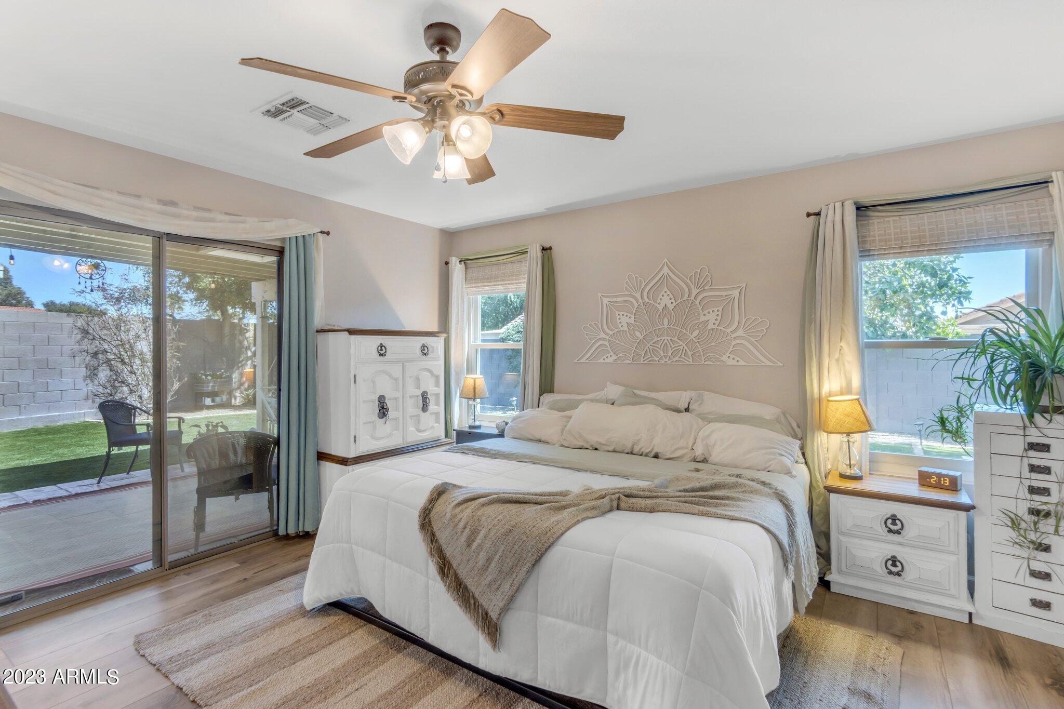
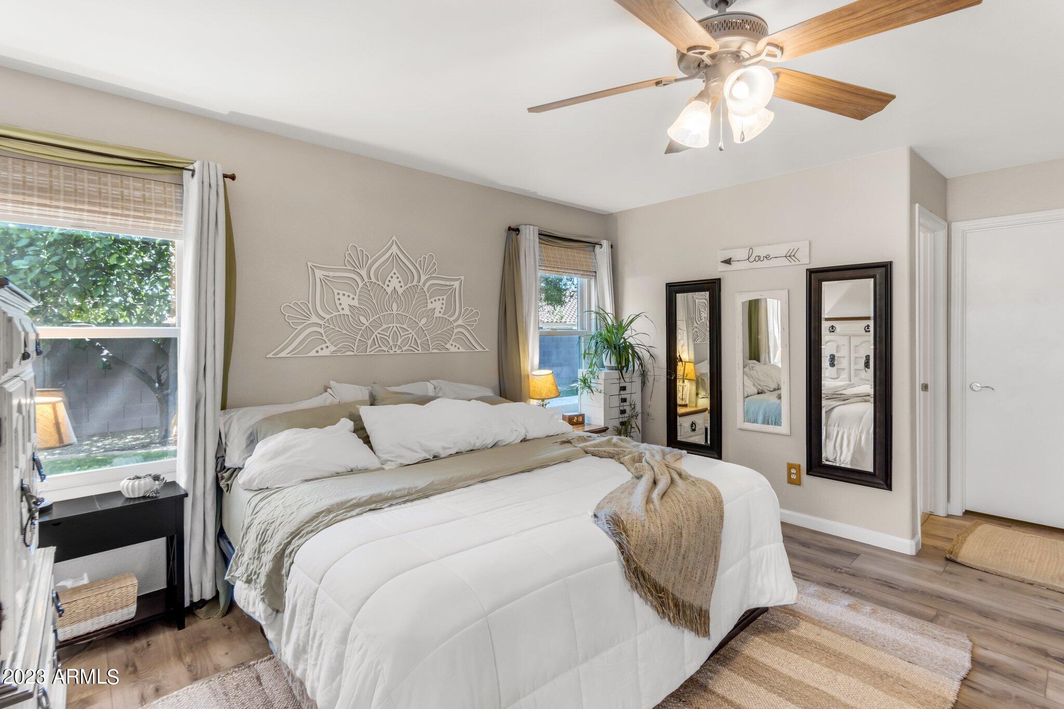
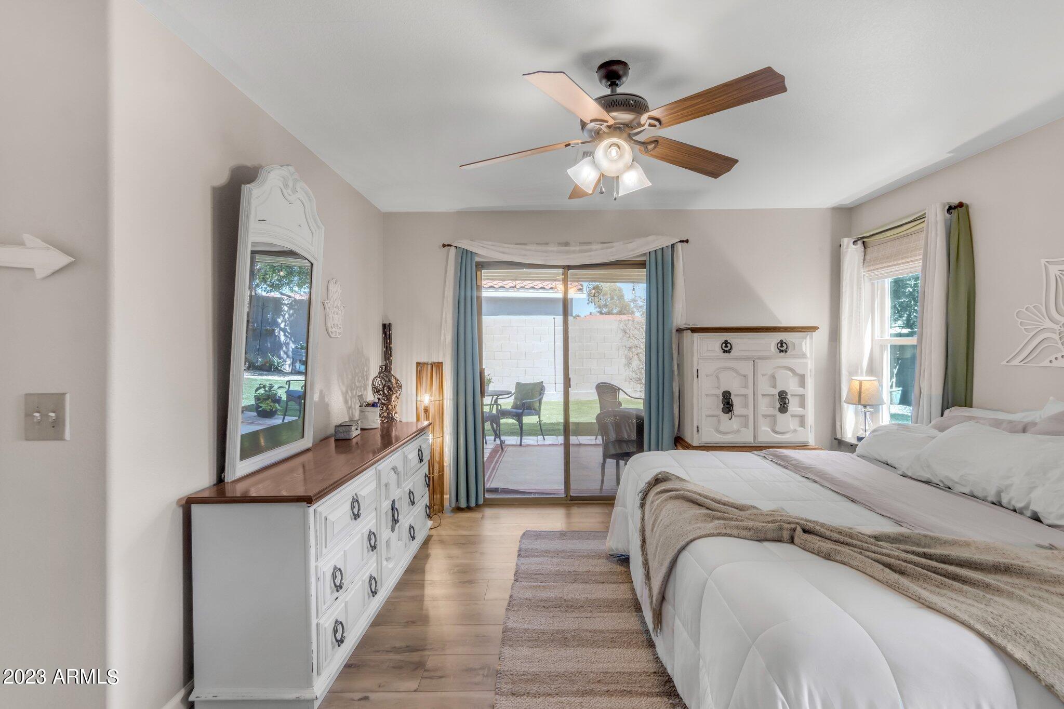
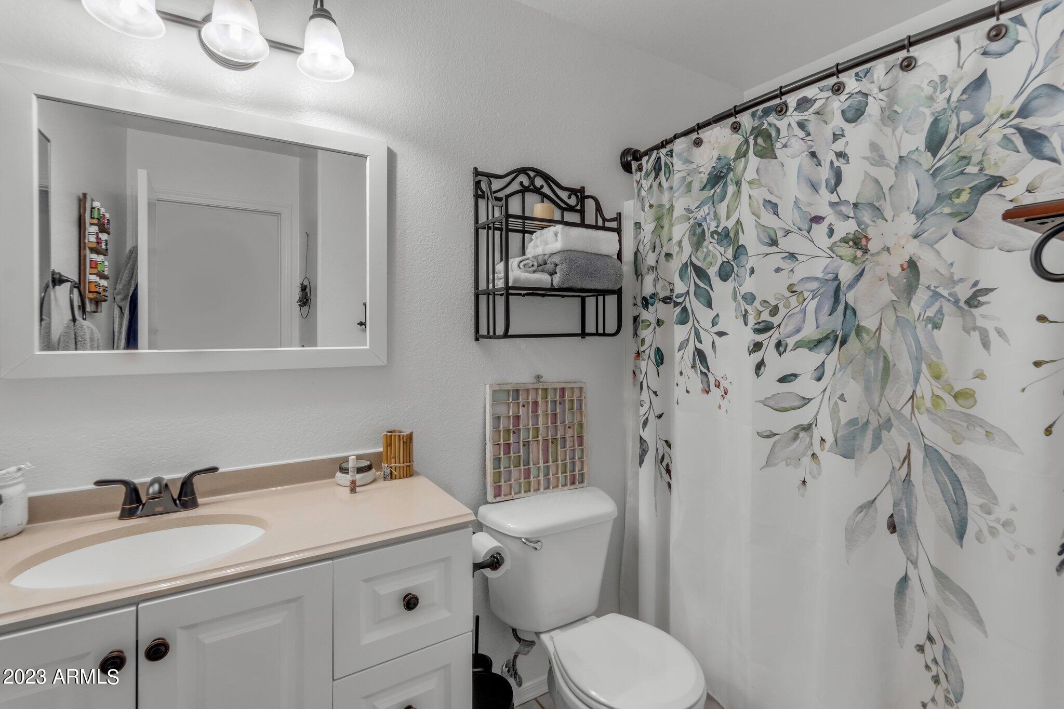
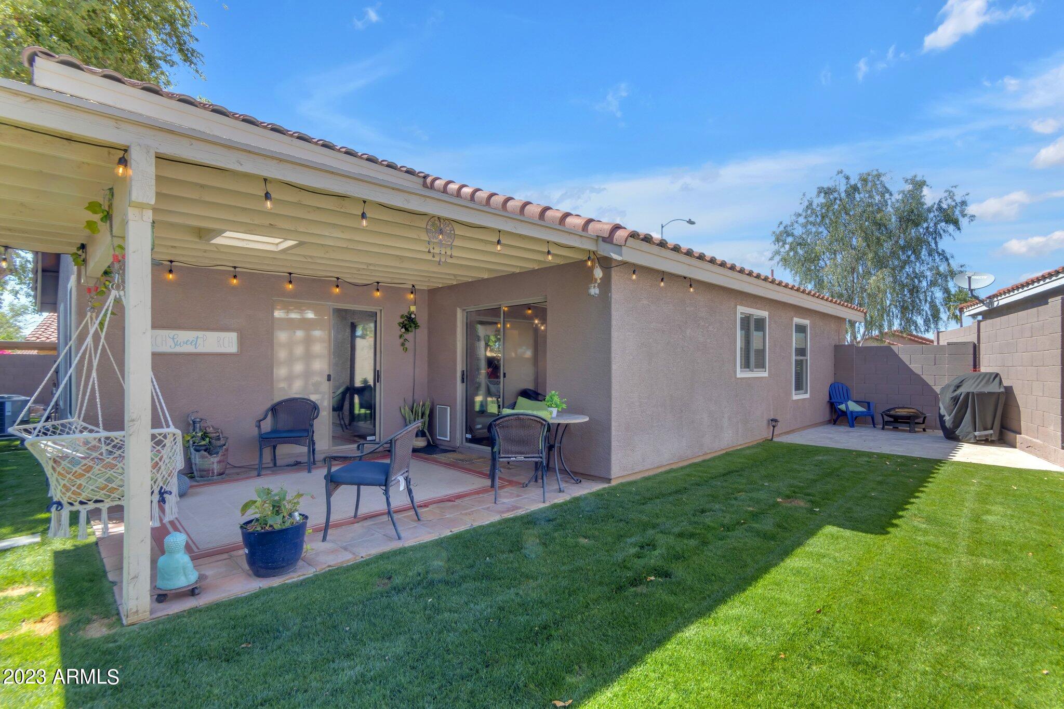
The primary bedroom, located at the back of the home where it is shady and quiet, offers a private exit to the back patio, updated flooring, a large walk-in closet and ensuite bathroom. The ensuite was just recently updated with a new vanity, new vanity mirror and light fixtures.
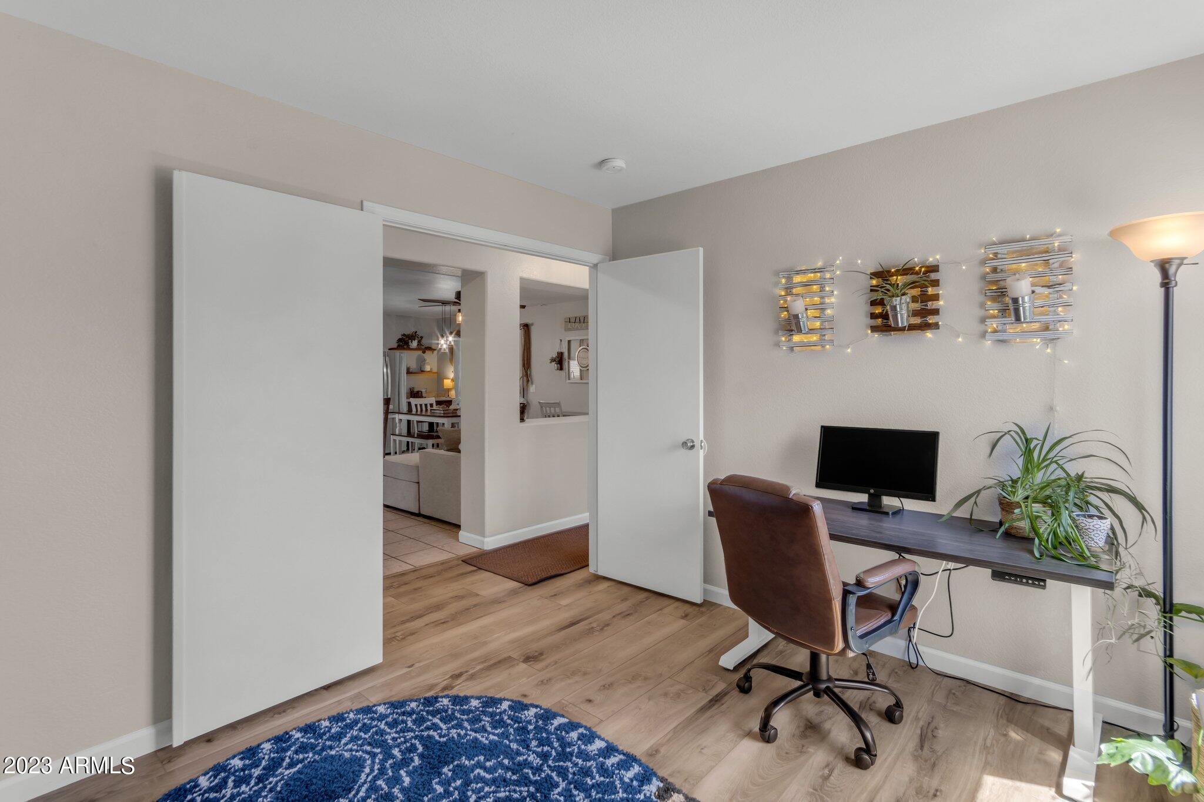
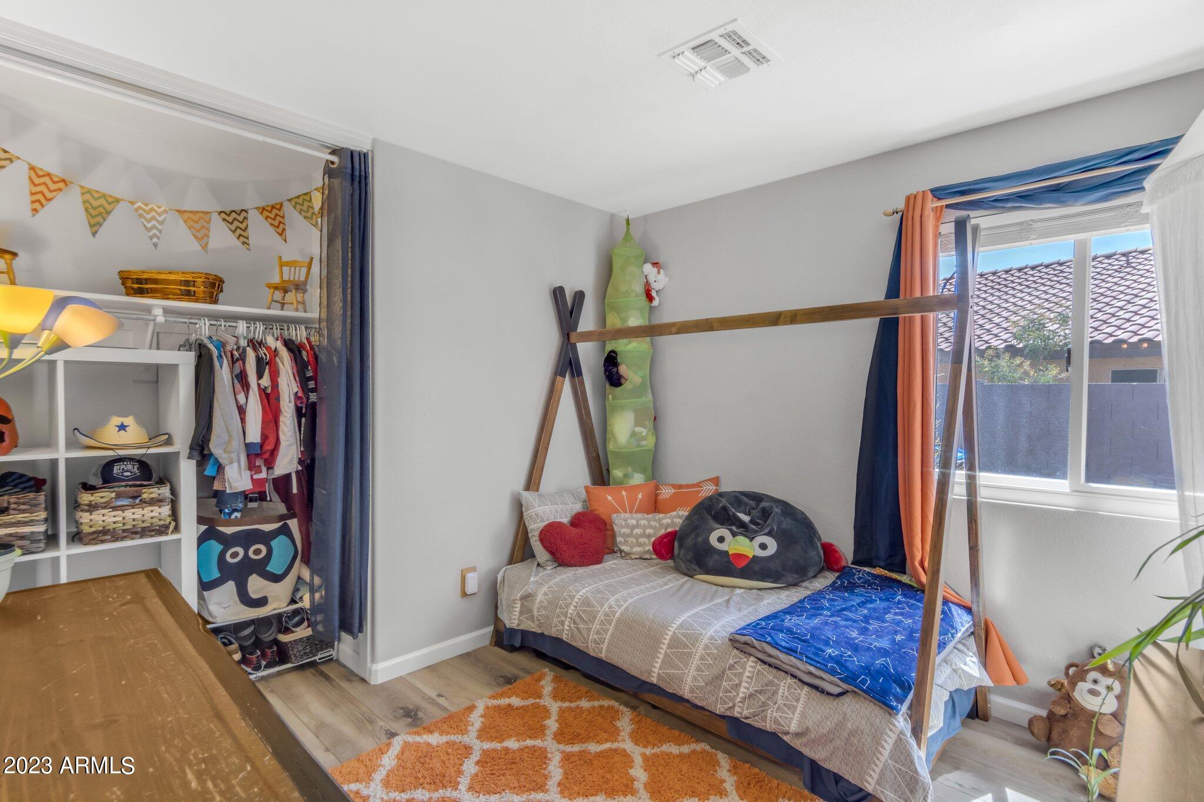
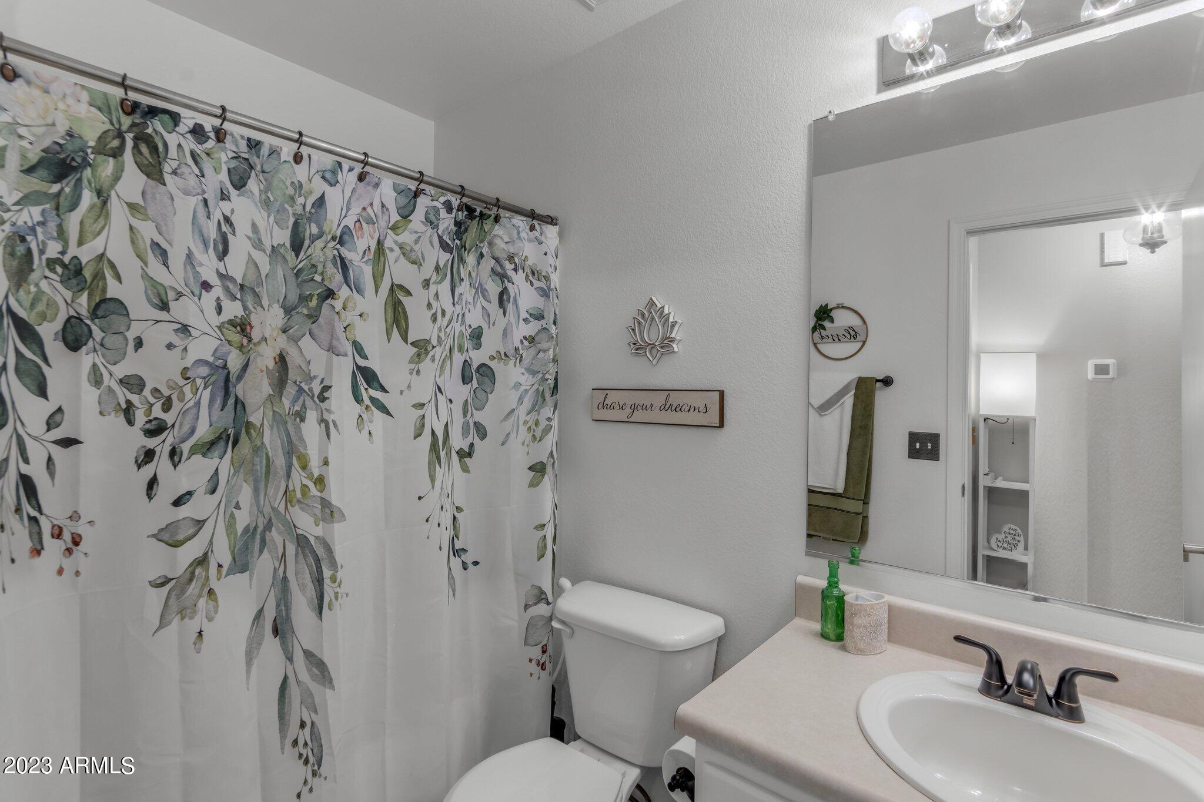
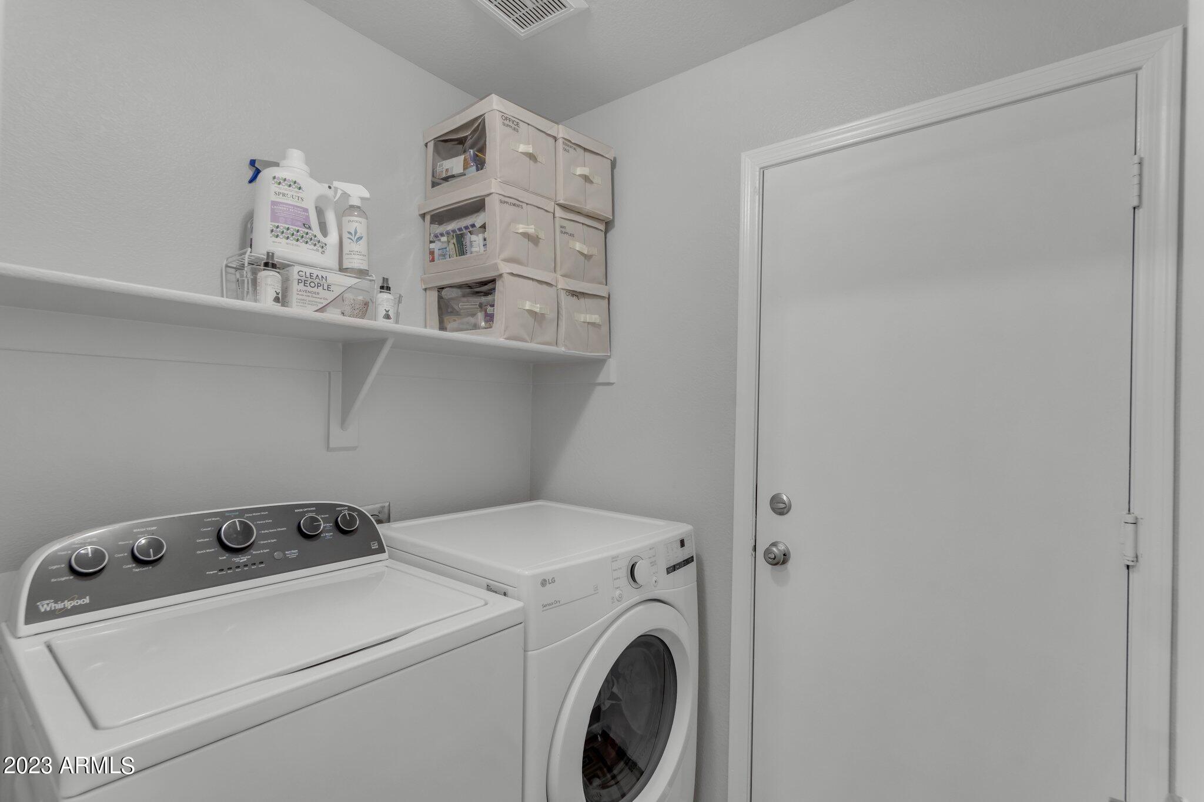
Bedroom 2 has all new flooring and bedroom 3 has all new flooring and a double door entry (the closet can be re-installed in bedroom 3 by the sellers upon agreement). The hall bathroom has been recently remodeled with a bright white vanity and a new faucet. The laundry room has additional storage with shelving and a new door between the house and the garage.
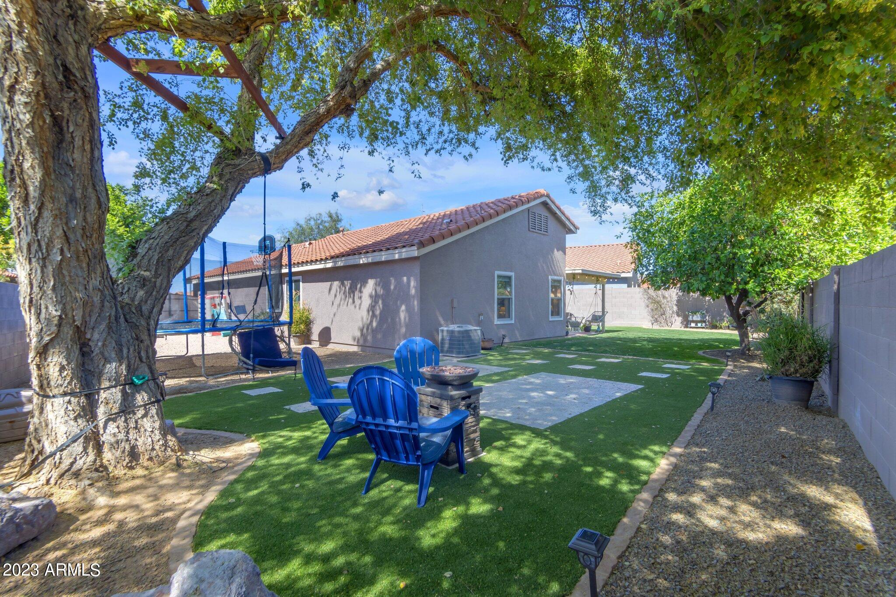
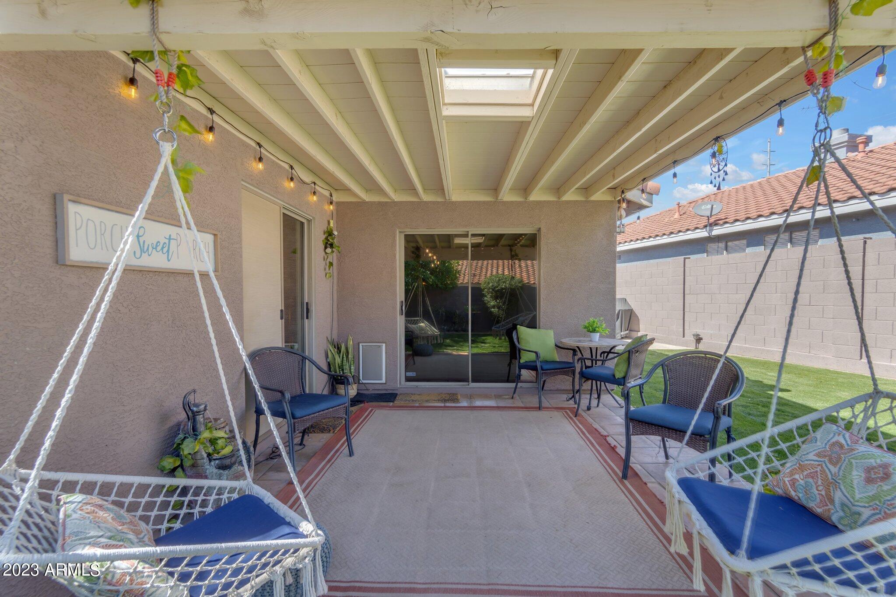
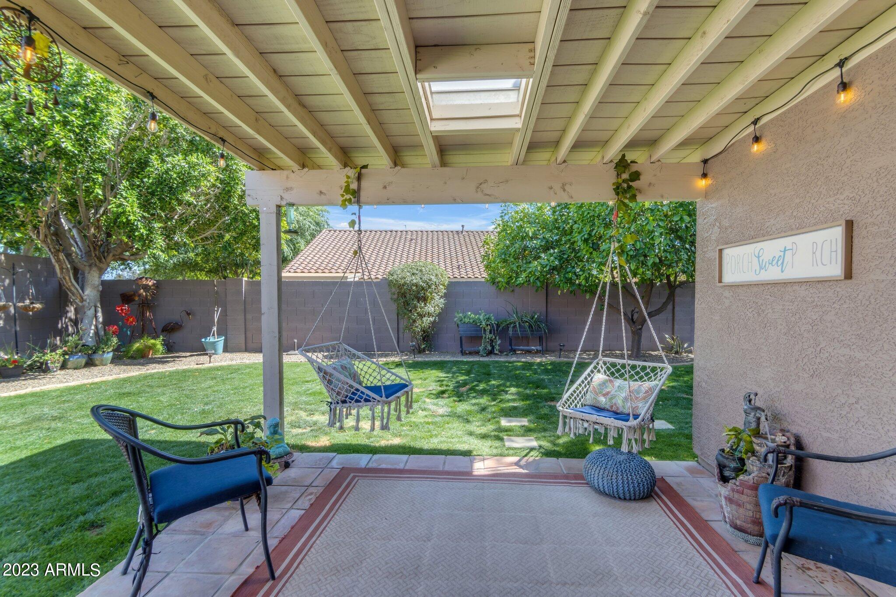
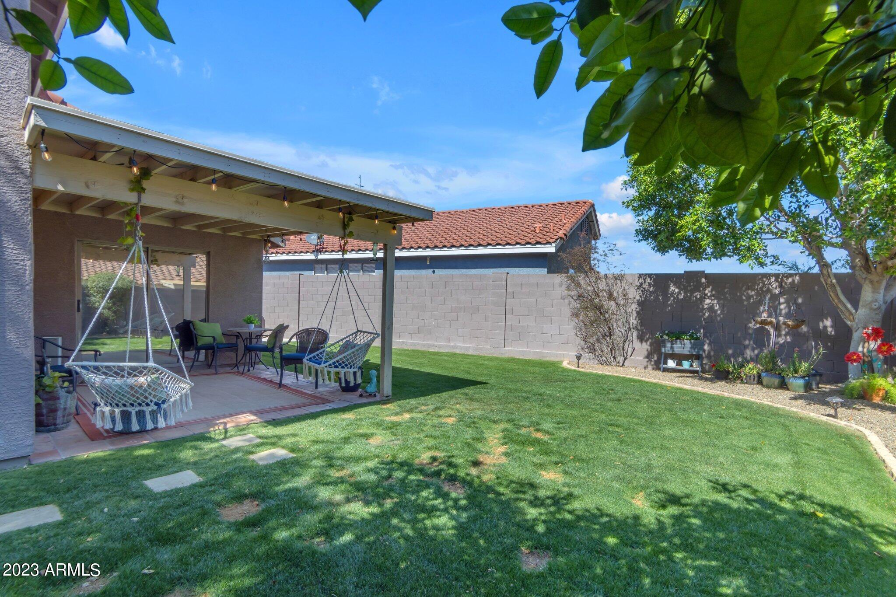
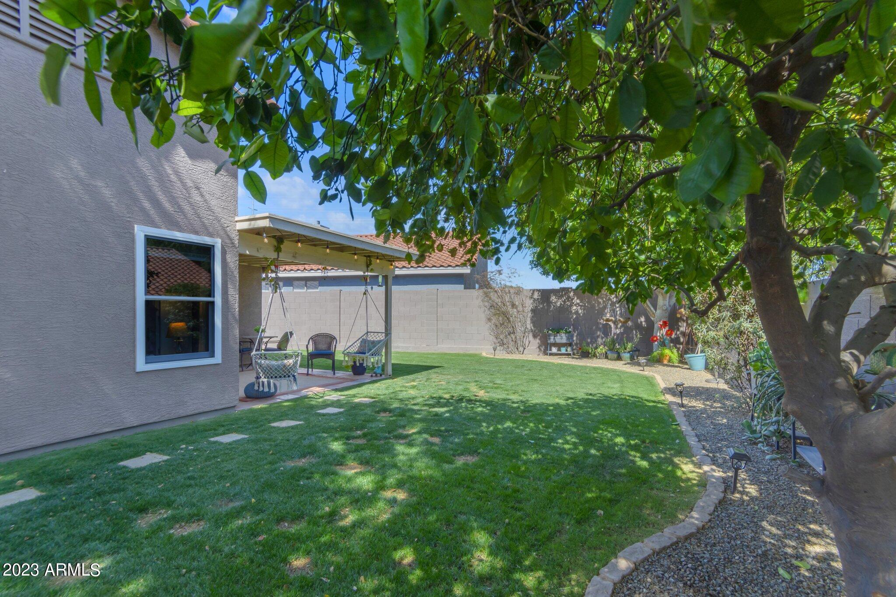
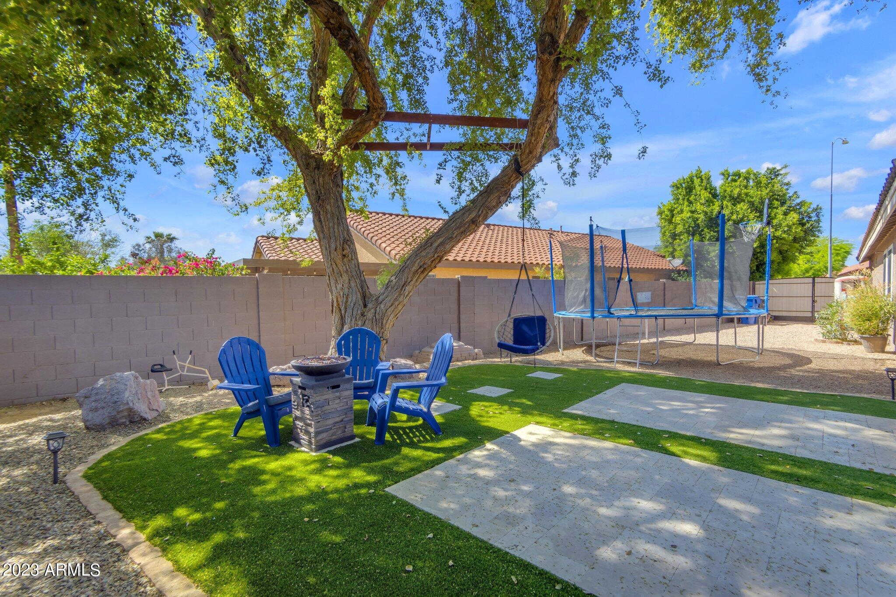
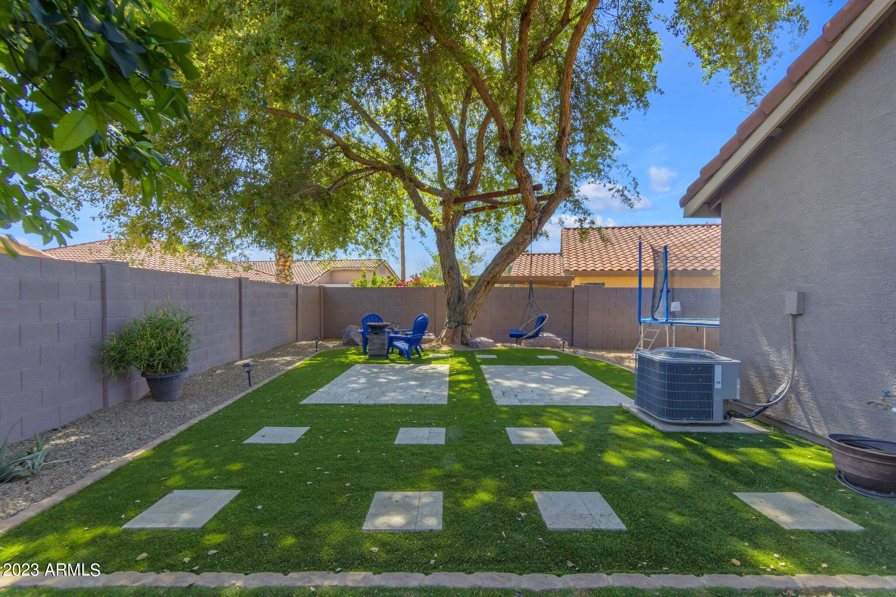
The large, pie-shaped lot offers a stunning and spacious back yard with lush, green grass, mature shade trees and new, extended covered patio with skylight adorned by strung Edison bulbs. Both side yards are spacious and the yard offers flexible spaces with an entertainment area that's perfect for gathering around the fire pit, another area that is perfect for your home garden and another area that is perfect for lawn games, sports games or a trampoline. Just recently updated with new sprinkler system, artificial grass (with 10 year warranty) area, rough travertine pavers and new rock added. The back wall was painted along with the house two years ago.
Just one mile from the 60, just four miles to the 202, right around the corner from Superstition Springs Mall, plenty of shopping and restaurants and just three miles to the movie theater. Surrounded by golf courses and just five miles from Red Mountain Park, just over 20 miles to Lake Saguaro and Salt River with plenty of hiking opportunities along the way.