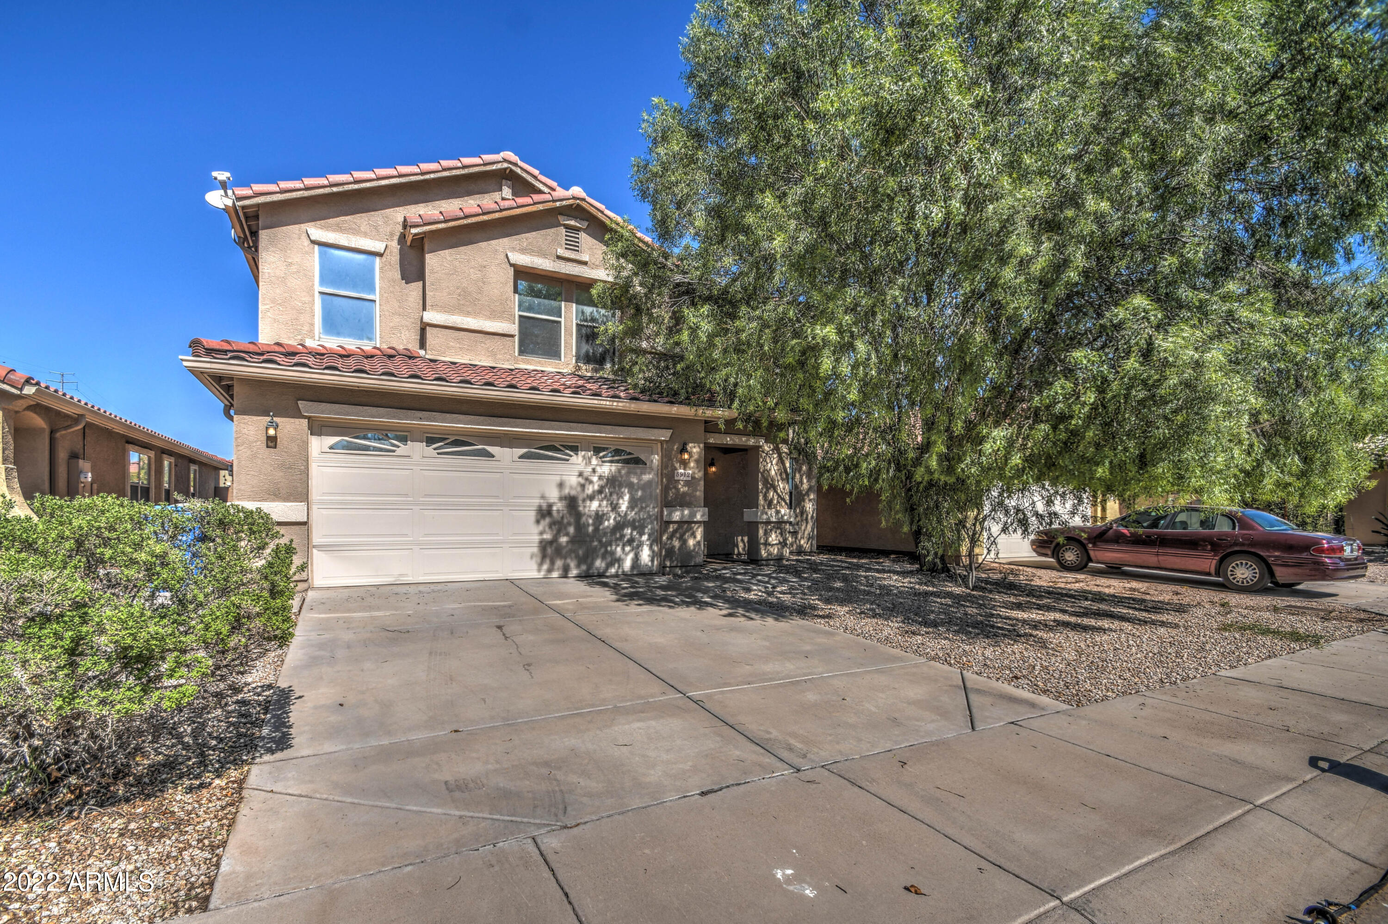
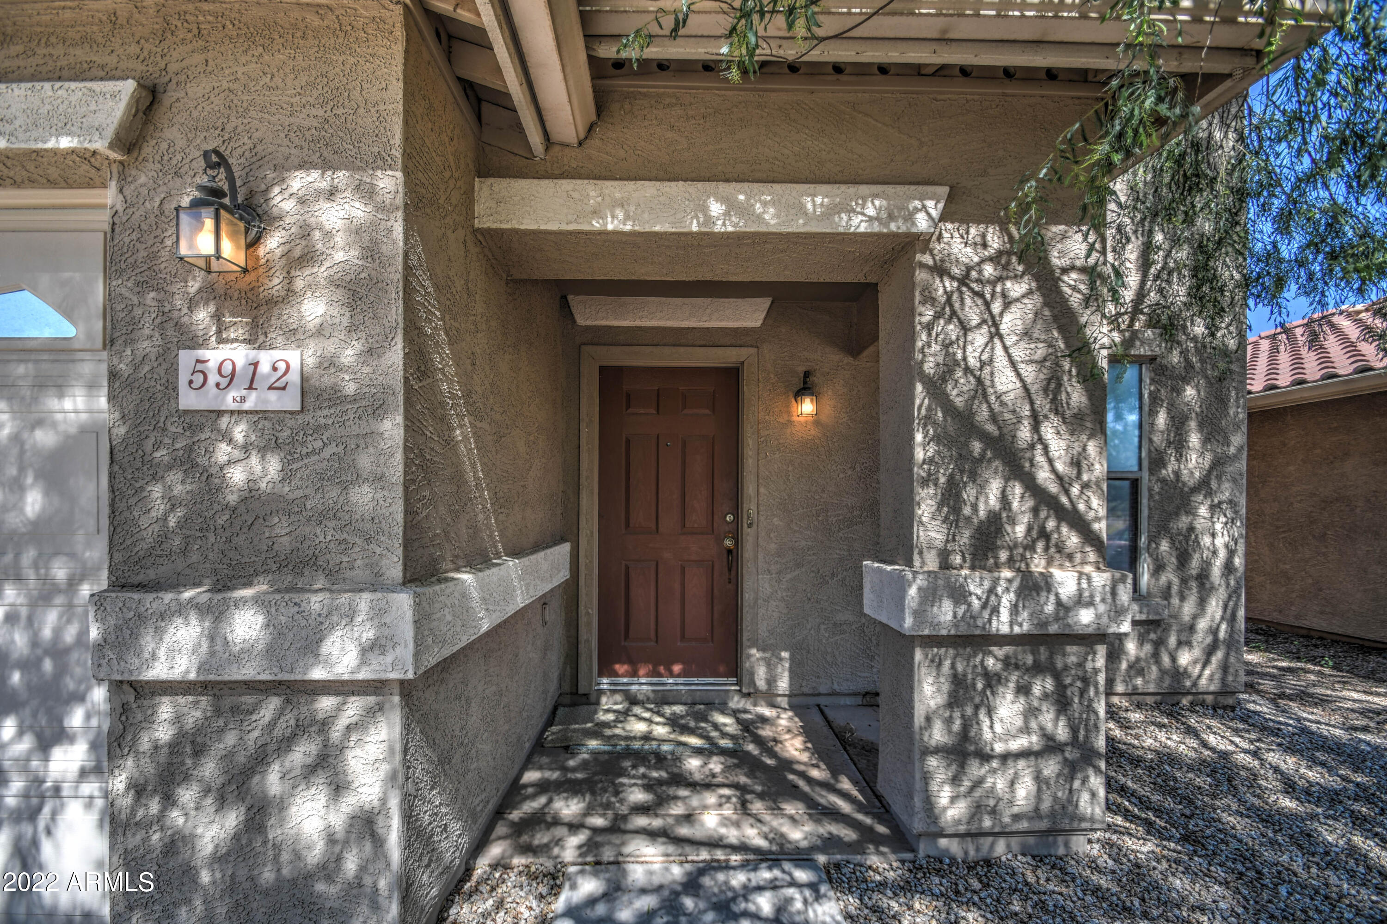
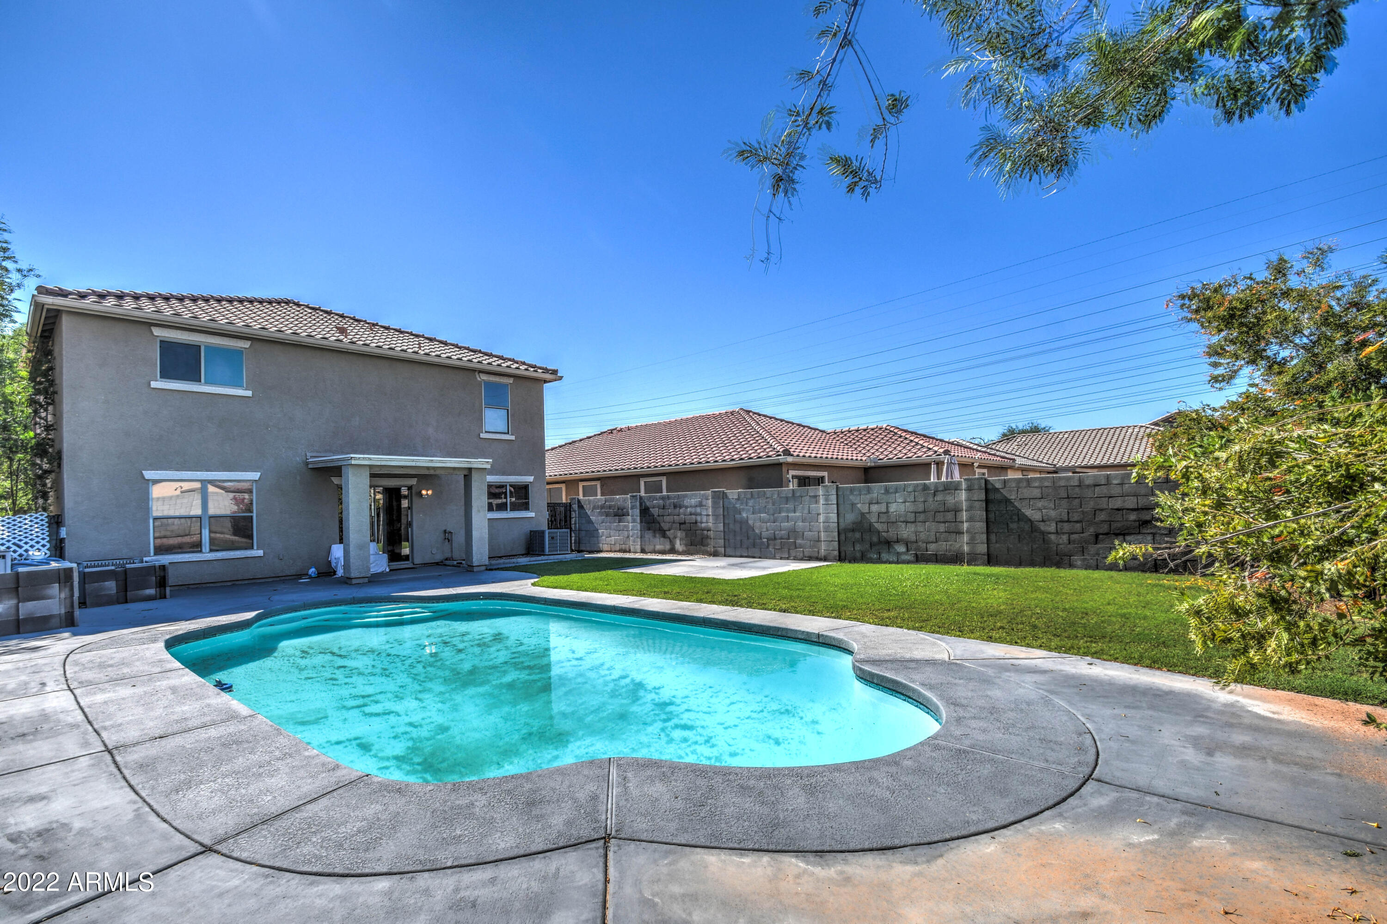
5912 W ALBENIZ Place
VIEW PHOTOS
Courtesy of eXp Realty, Lisa Schofield Listing Contact: 888-897-7821 
$385,000

5912 W ALBENIZ Place

3 Beds 3 Baths 2,119 Sq.Ft. 5,470 Sq.Ft.

Description

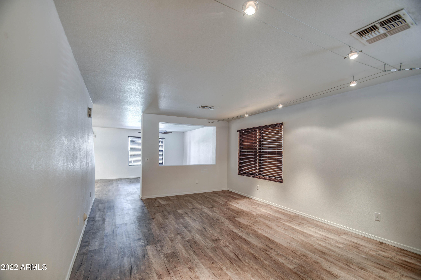
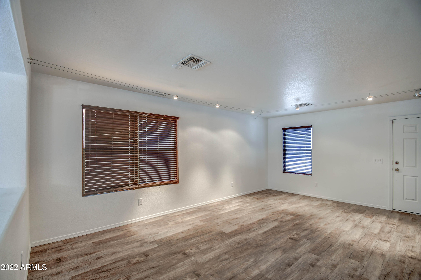
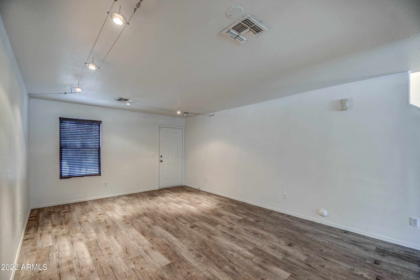
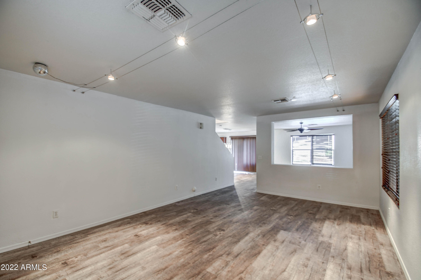
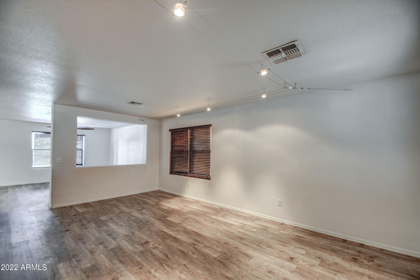
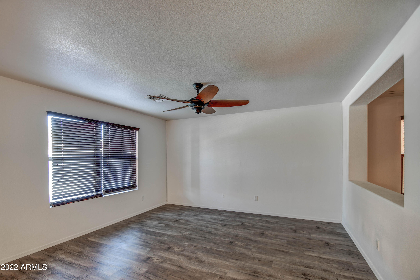
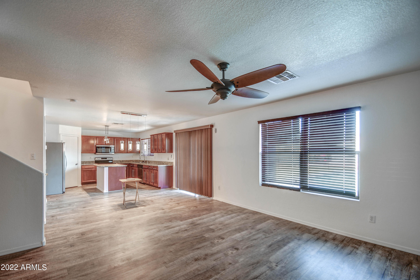
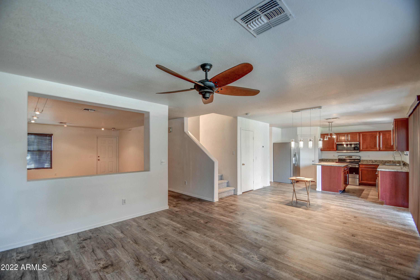
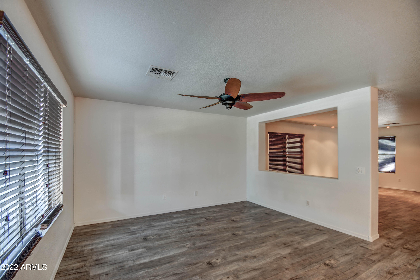
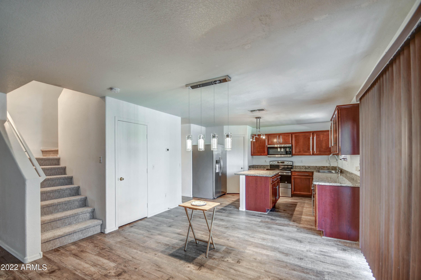
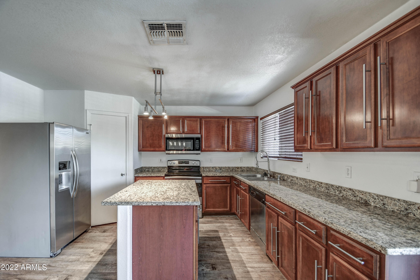
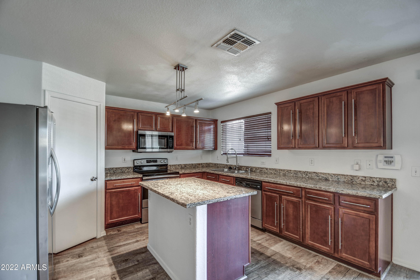
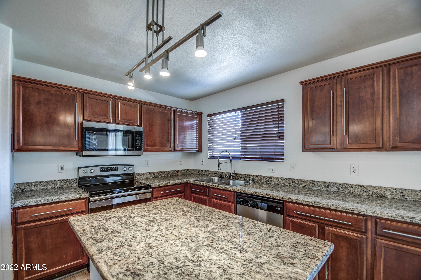
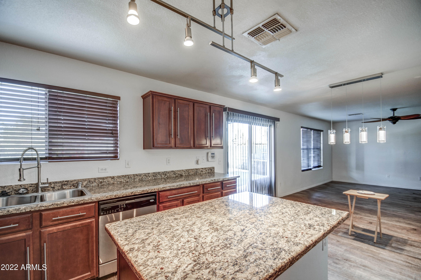
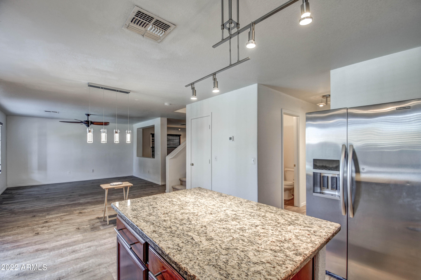
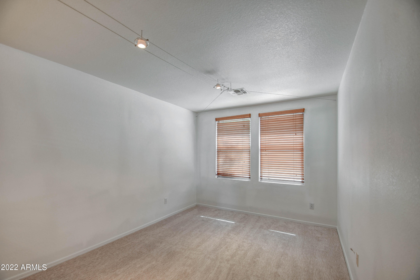
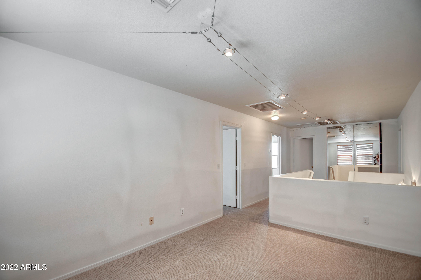
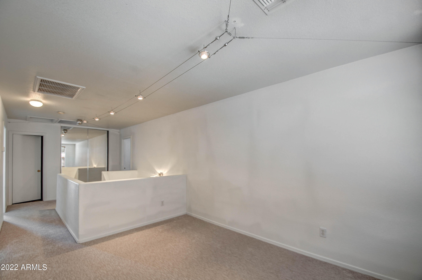
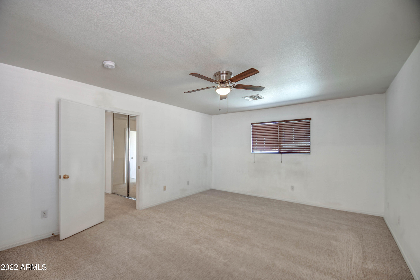
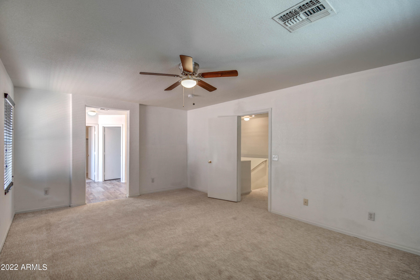
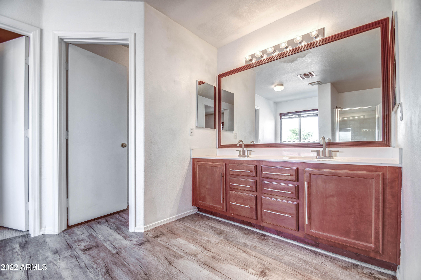
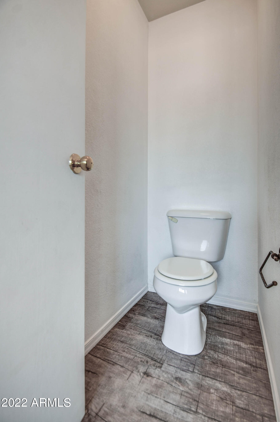
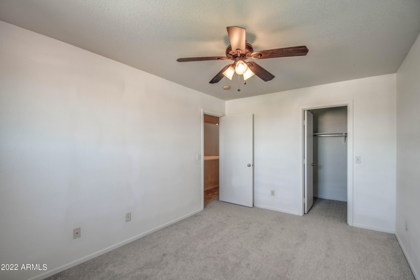
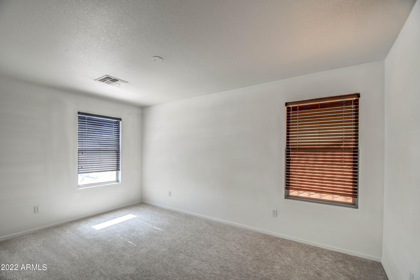
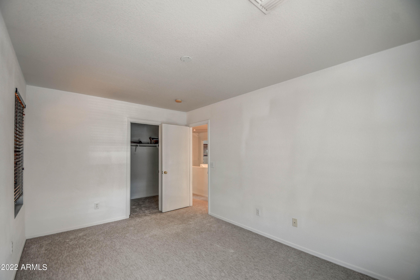
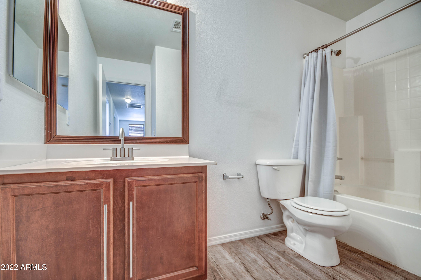
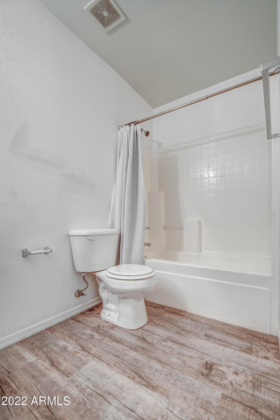
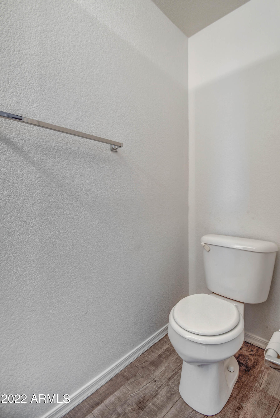
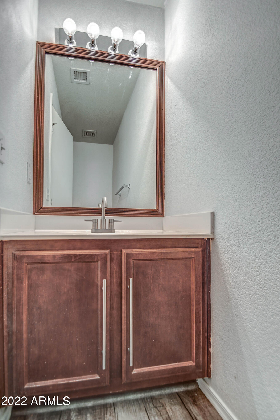
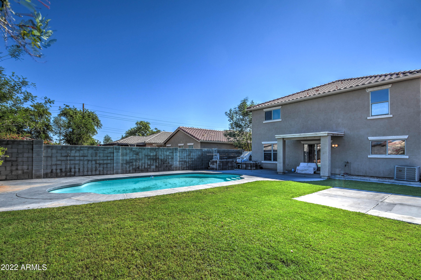
Move In Ready! This owner has updated everything for you already in regards to new a/c, water heater, paint, carpet, new Luxury Vinyl Floors, New Stainless Steel Appliances, Pool maintenance, landscaping and so much more (see update list) so you can enjoy Your new home immediately! Features include Granite Kitchen counters, Formal dining, a great room downstairs Plus a loft upstairs. Extra 1/2 bath downstairs and all of this is near schools, shopping and a wonderful area to live! Home Sweet Home! Home Alarm Included too!

Share Property

Location

5912 W ALBENIZ Place, Phoenix, AZ 85043

Status

Sold

Date Sold

January 4, 2023

Property Amenities

Interior
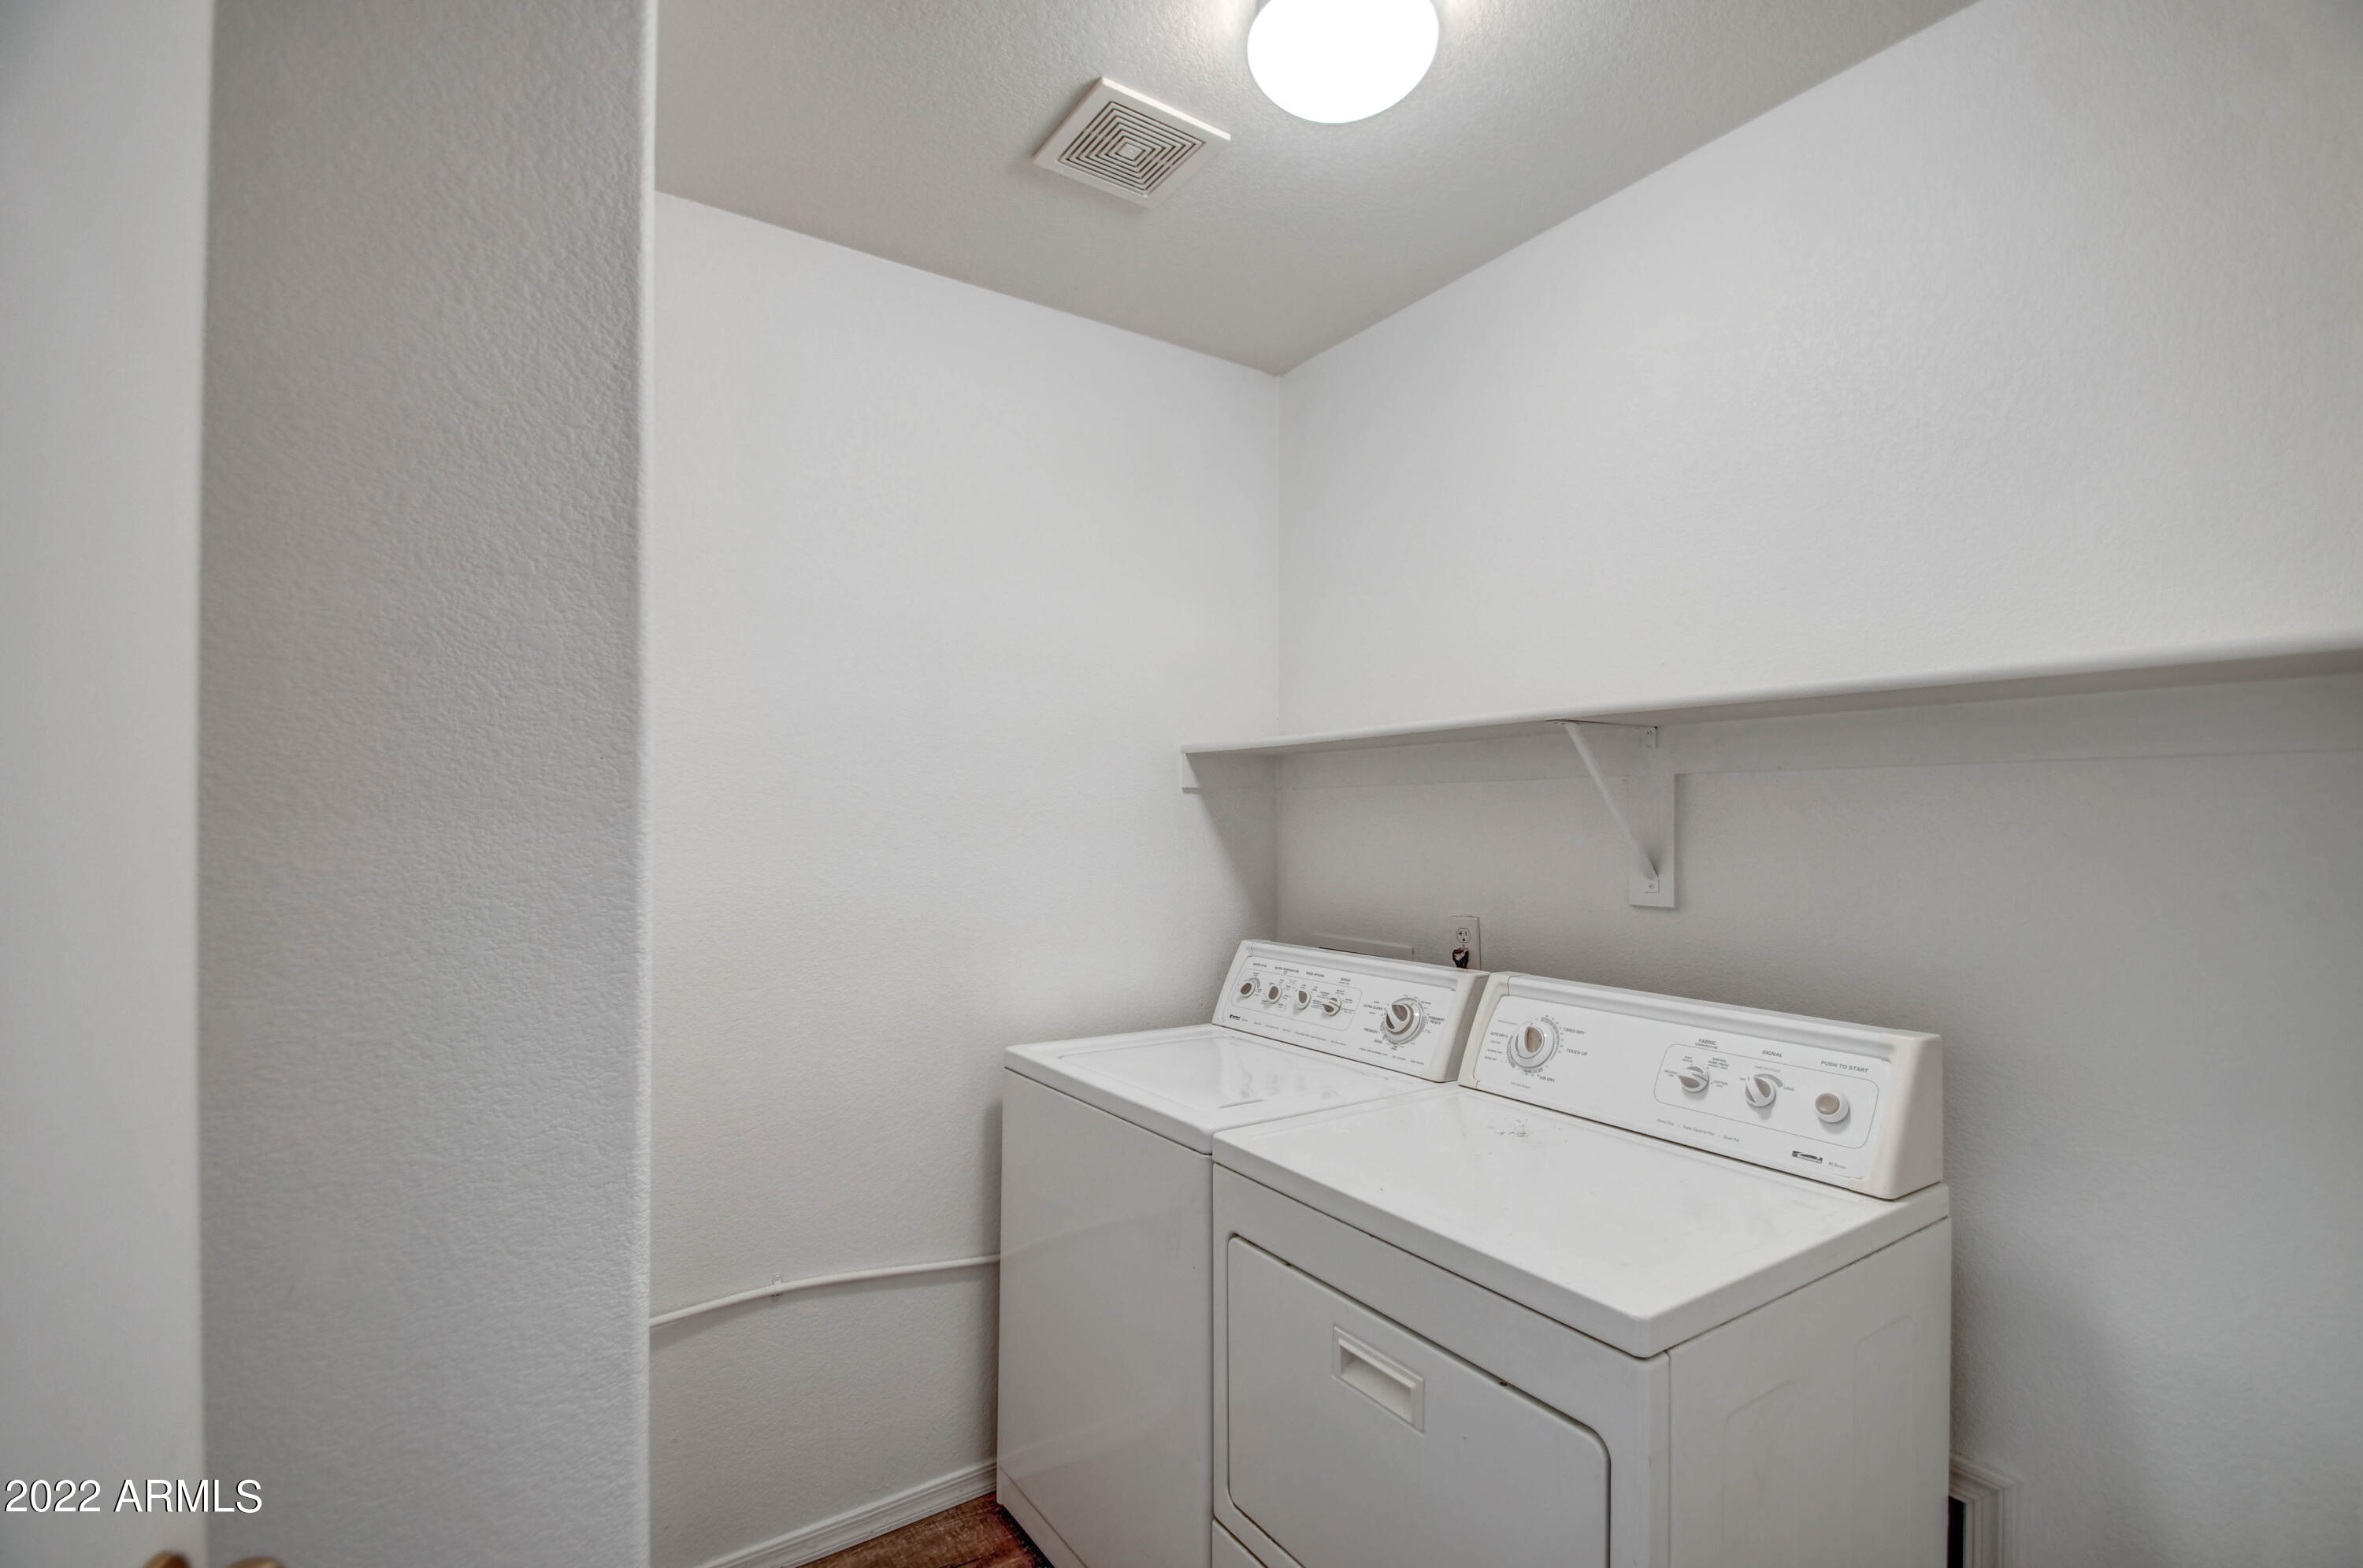
Laundry room Dryer Included, Inside, Wshr/Dry Hook Up Only, Washer Included
Fireplace None
Flooring Carpet, Vinyl
Total Bedrooms: 3
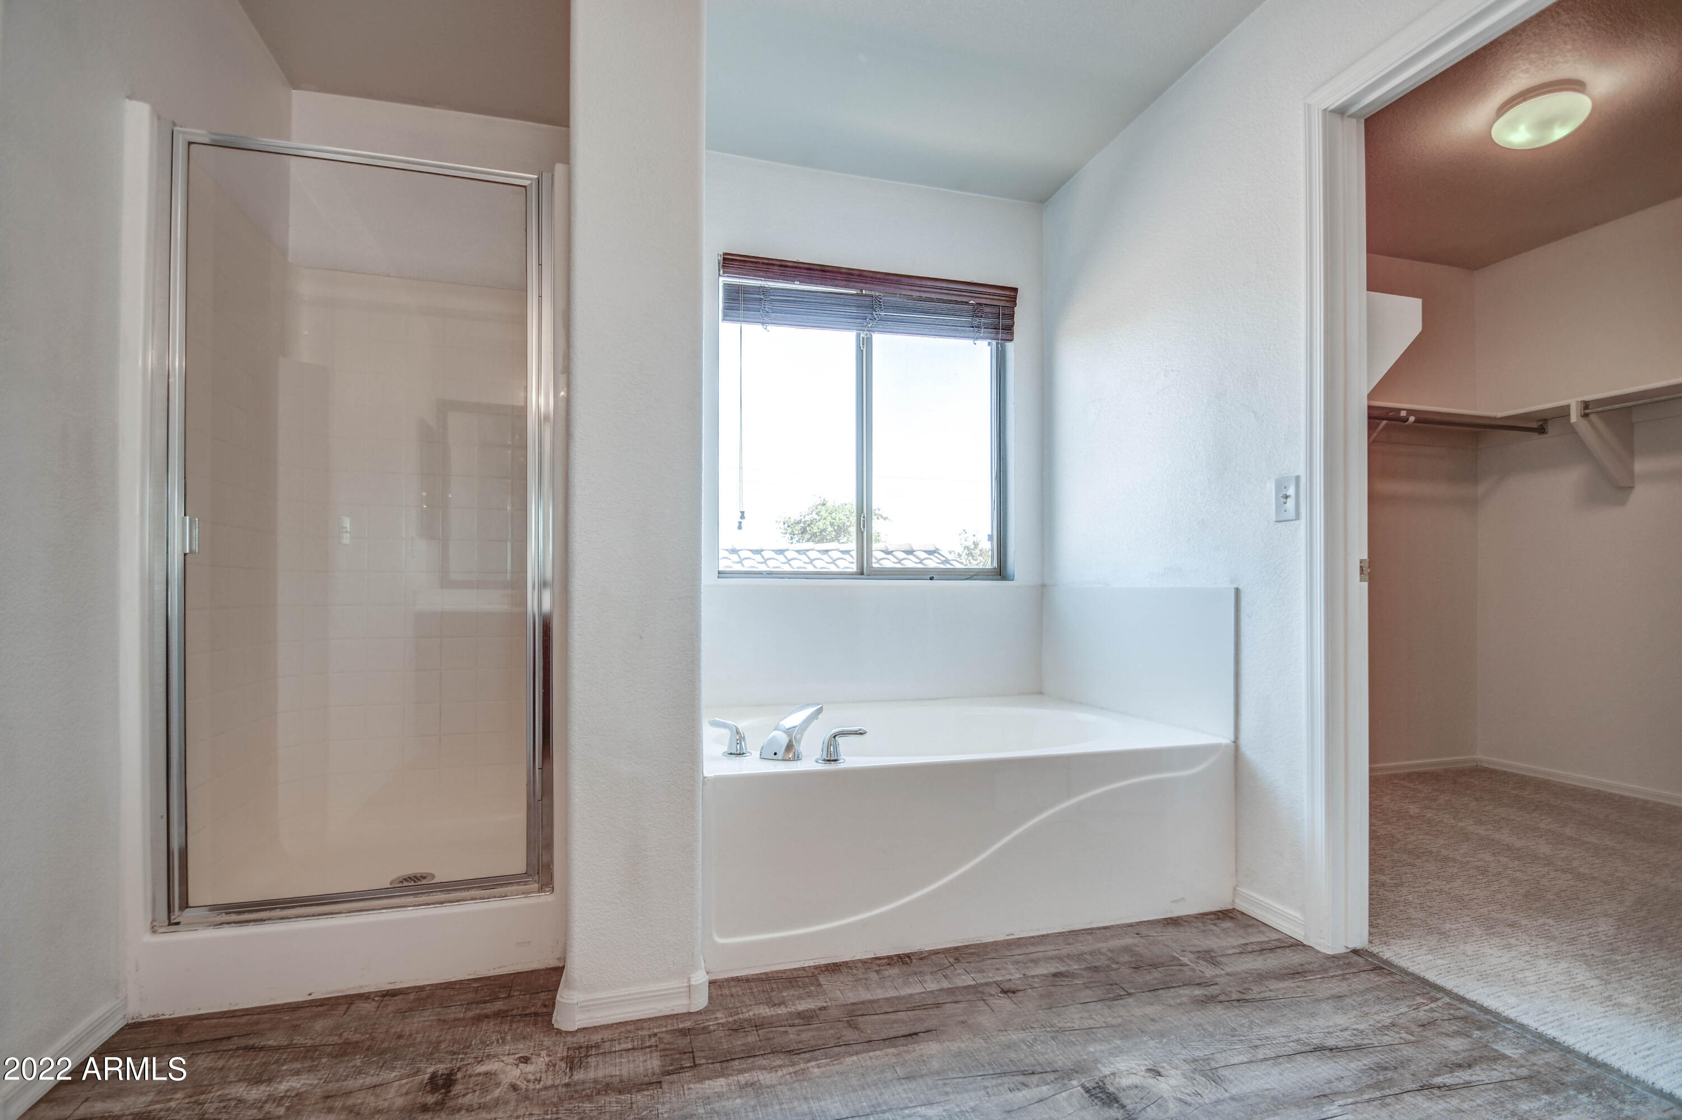
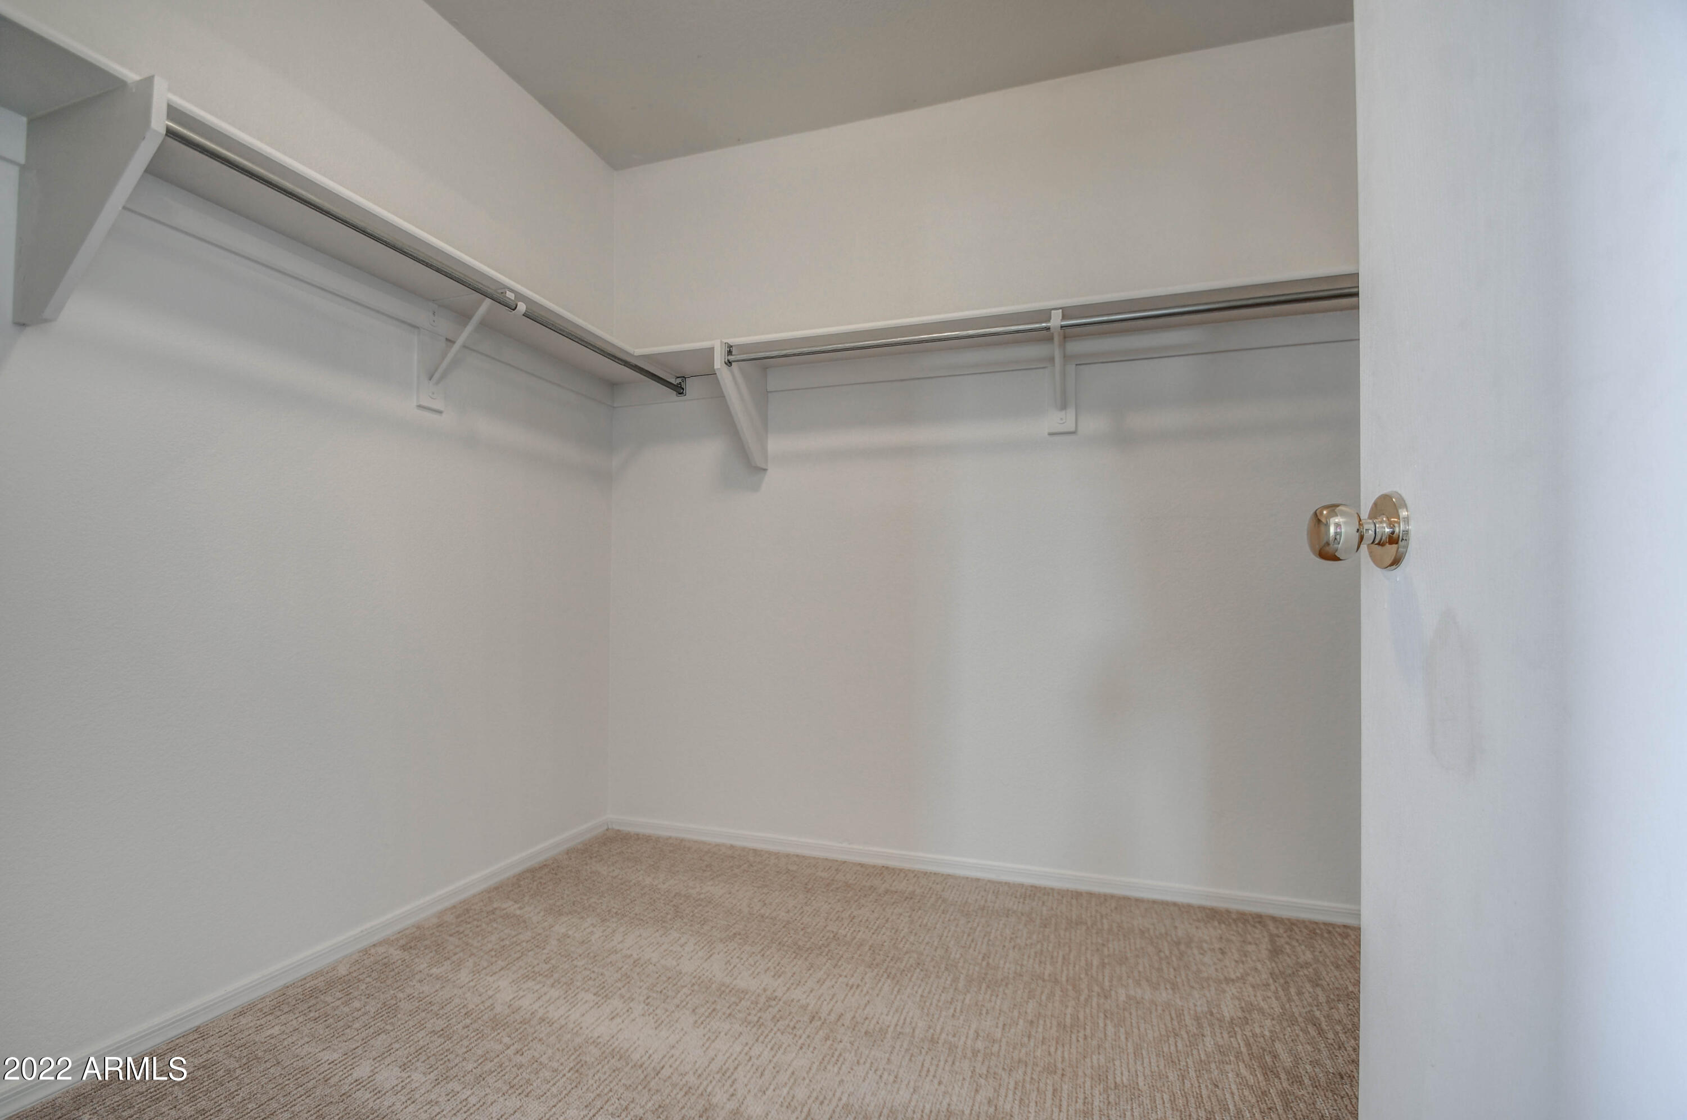
Other Interior Features Upstairs, Eat-in Kitchen, 9 Flat Ceilings, Kitchen Island, Pantry, Double Vanity, Full Bth Master Bdrm, Separate Shwr Tub, High Speed Internet, Granite Counters
Area & Lot
Lot Area 5,470 Sq.Ft.
Living area 2,119 Sq.Ft.
MLS® ID 6471211
Year Built 2004
School District Phoenix Union High School District
High School Betty Fairfax High School
Middle School Riverside Traditional School
Elementary School Riverside Traditional School
Water Frontage Desert Front, Cul-De-Sac
Type Residential
Status Sold
Exterior
Stories 2
Pool Diving Pool, Private
Air conditioning Refrigeration
Heat type Electric
Water Source City Water
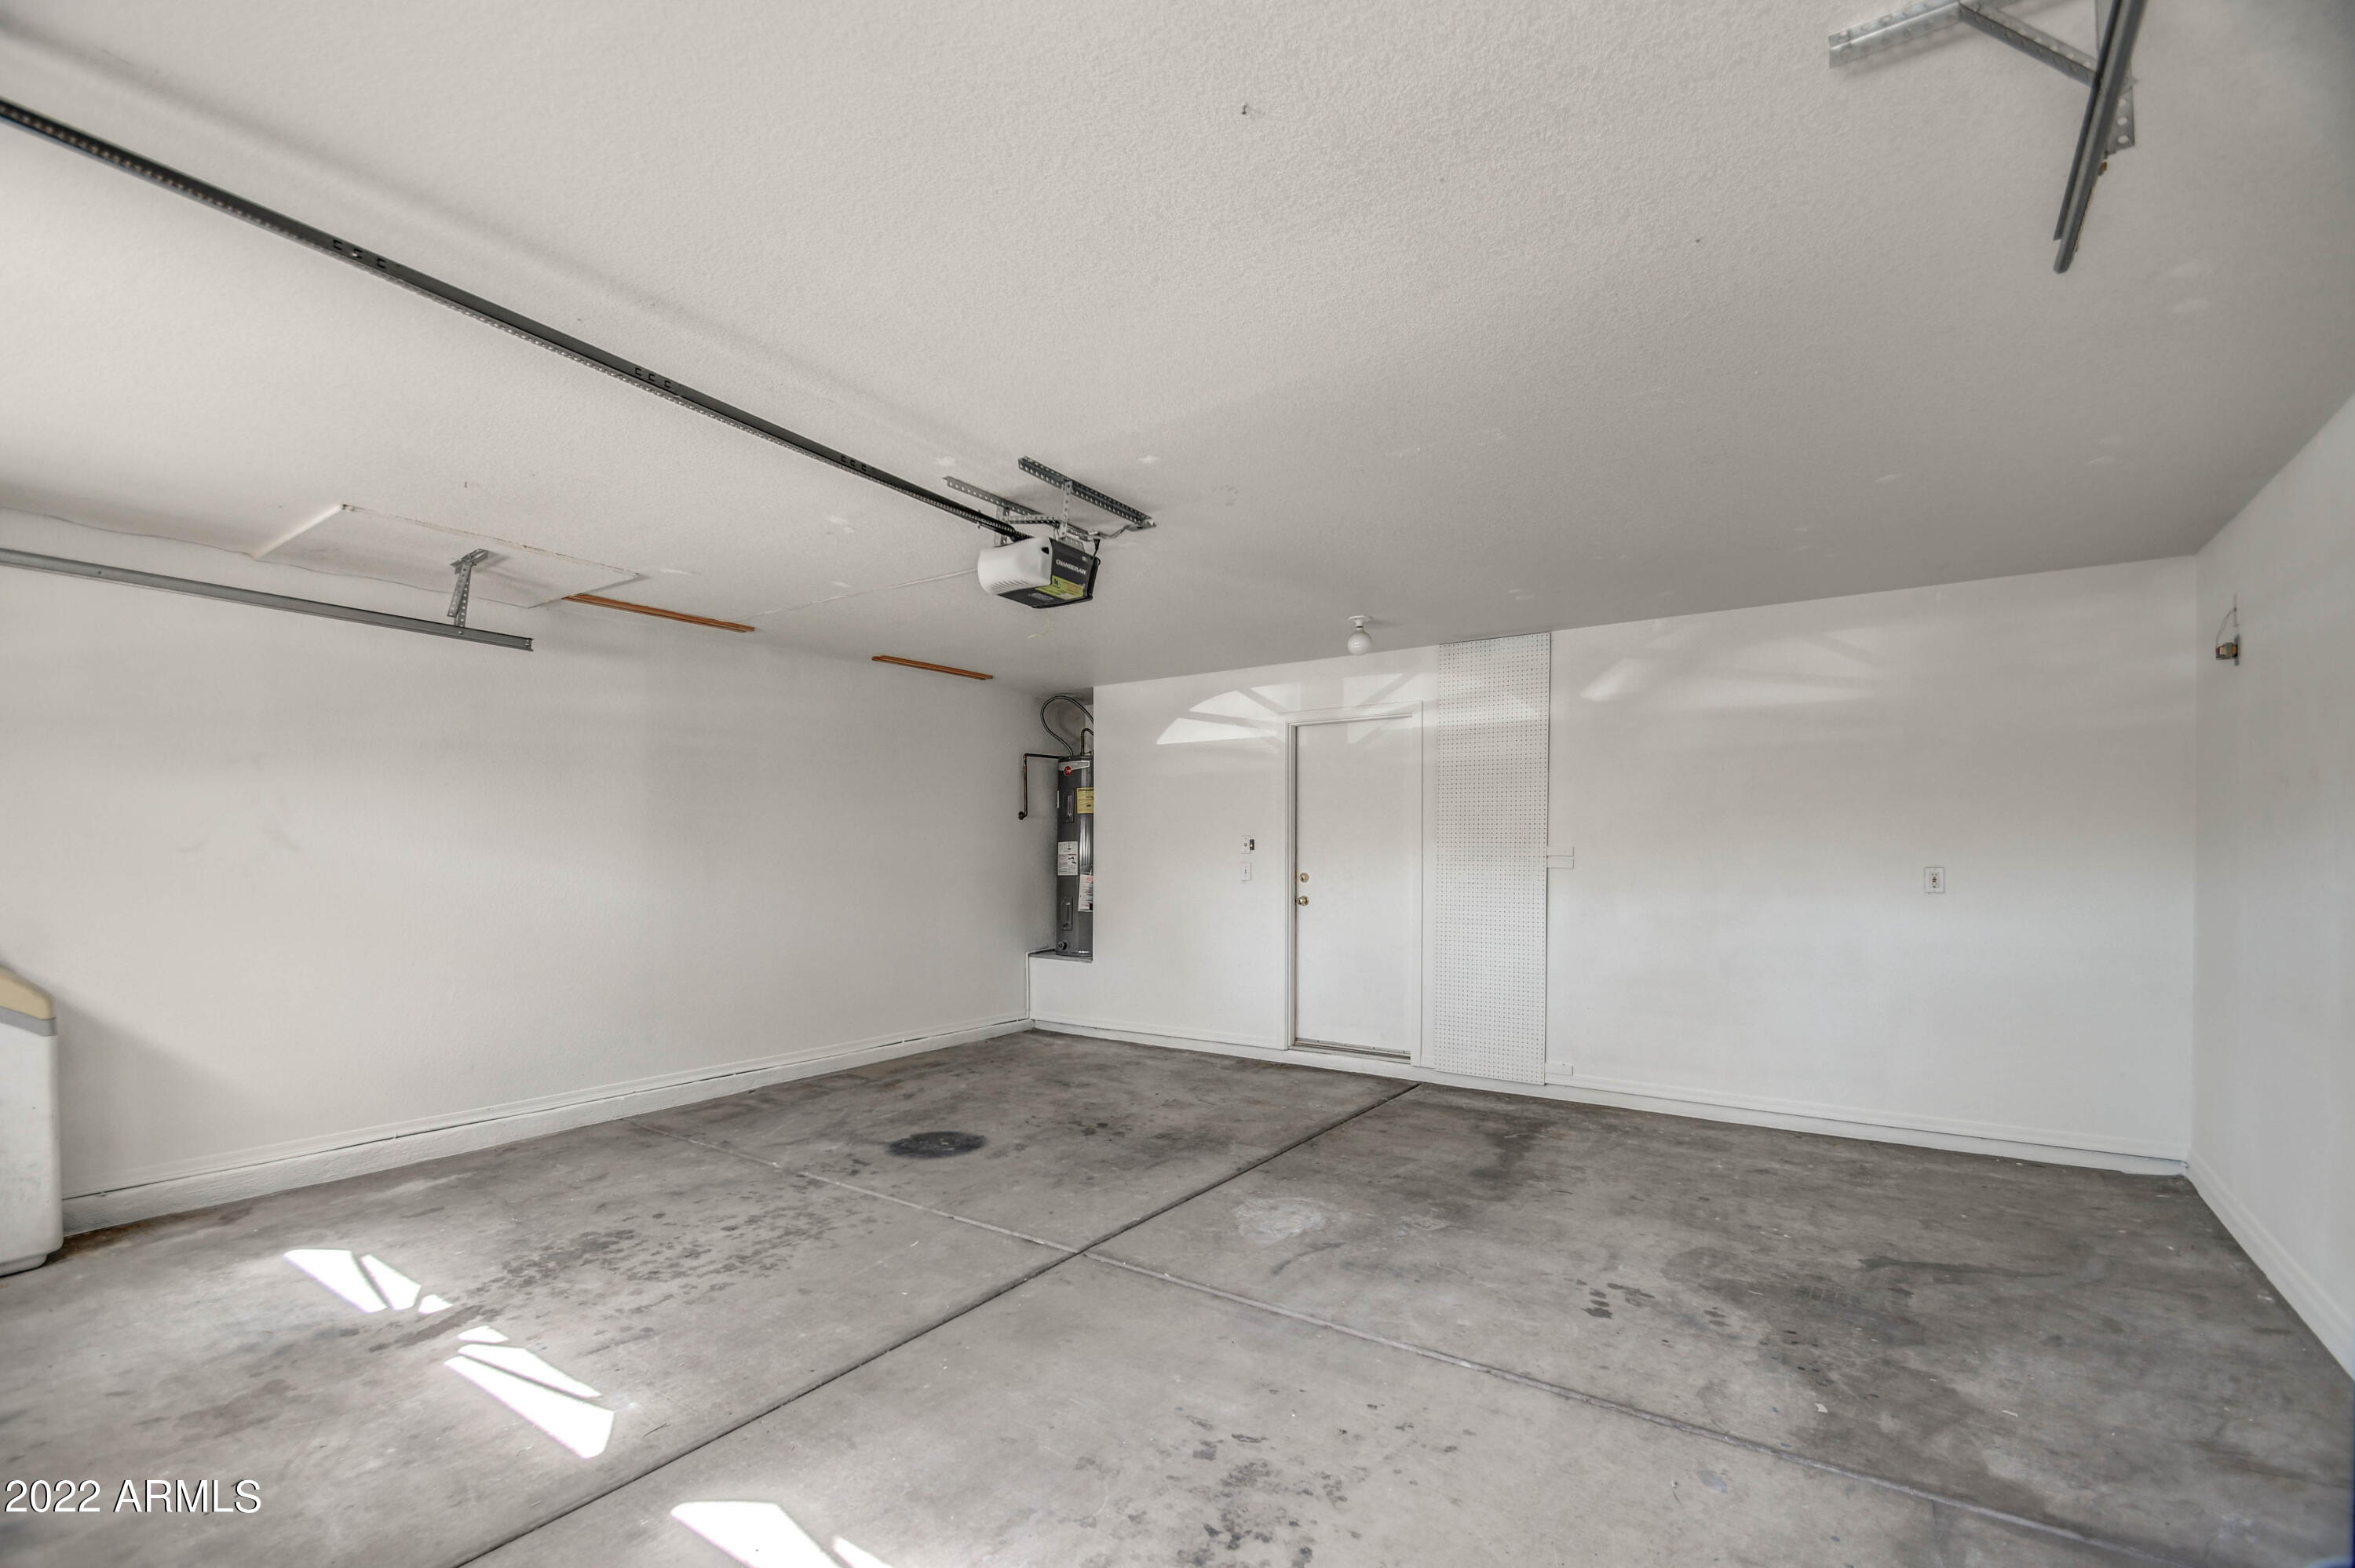
Garage Space 2.0
Sewer Sewer in Cnctd, Public Sewer
Other Exterior Features Covered Patio(s), Patio
Parking Electric Door Opener
Lot Features Desert Front, Cul-De-Sac
Roof Tile
Finance
Sales Price $385,000
HOA Fees $74 quarterly
Real Estate Tax $1,268 yearly

Work With Us

The Valley Leaders epitomizes integrity, exemplary customer service, and strong negotiation skills with every detail of your real estate transaction. Our team is a very hard-working and driven professional. Don't hesitate to reach out today!



