602 W HONONEGH Drive # 6
VIEW PHOTOS
Courtesy of eXp Realty, Kristen Pyland Listing Contact: 480-907-8738 
$265,000

602 W HONONEGH Drive # 6

2 Beds 2 Baths 863 Sq.Ft. 1,058 Sq.Ft.

Description

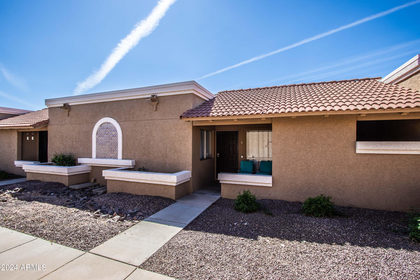
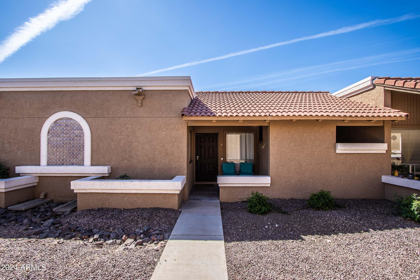
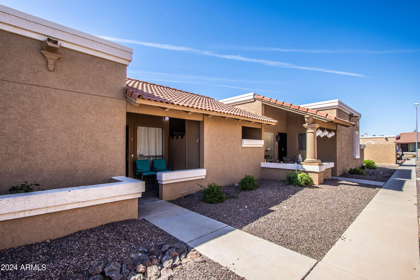
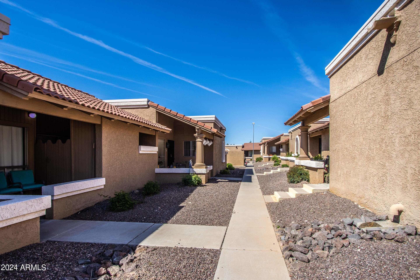
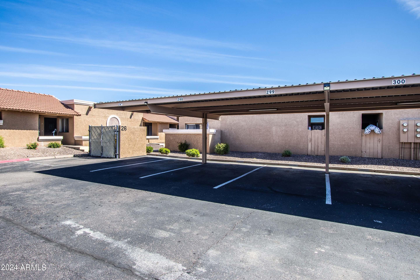
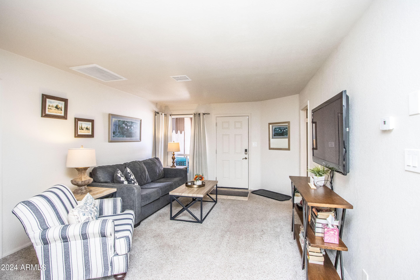
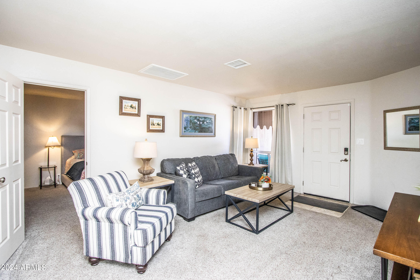
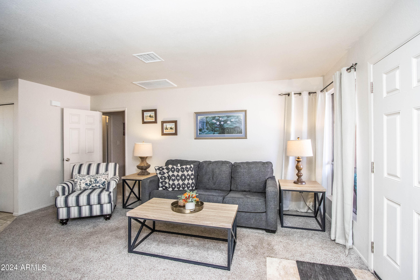
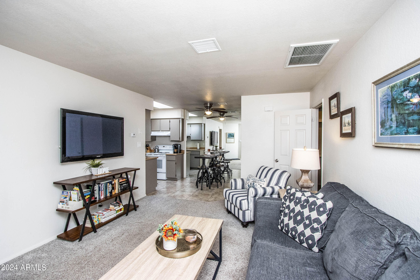
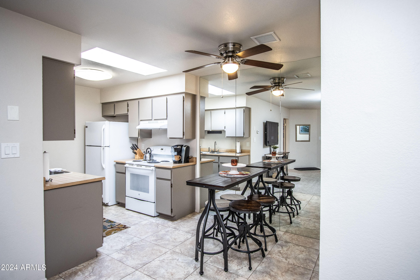
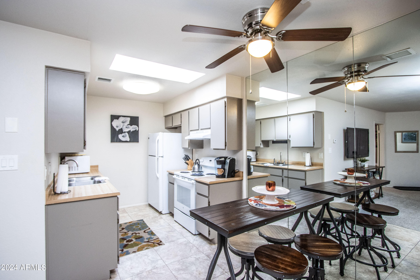
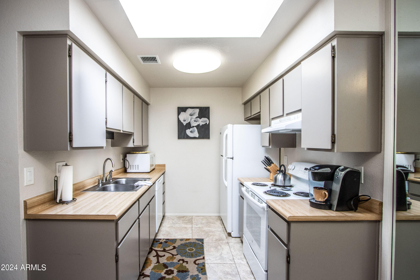
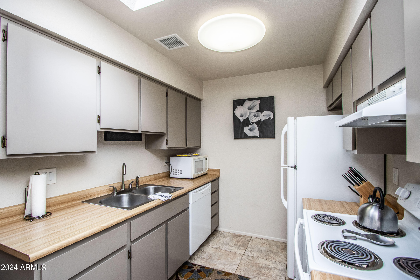
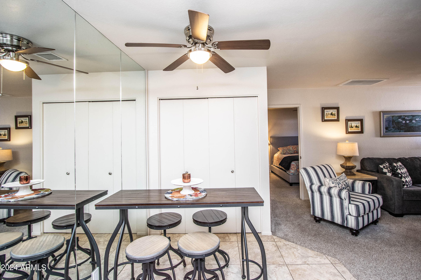
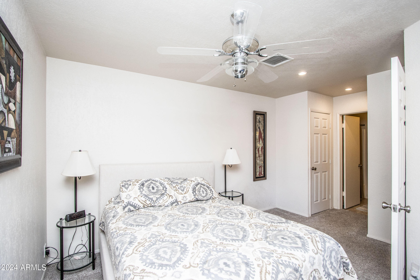
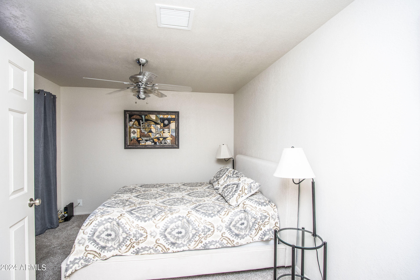
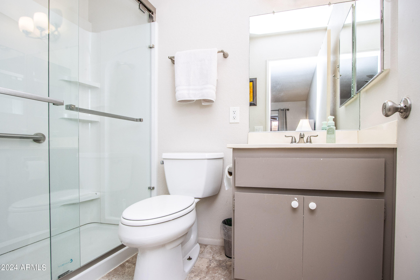
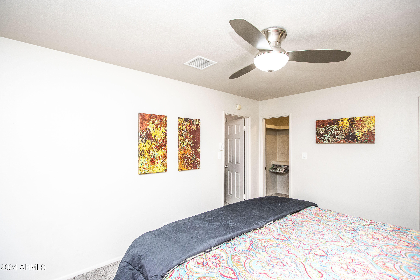
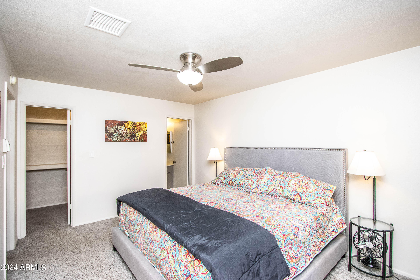
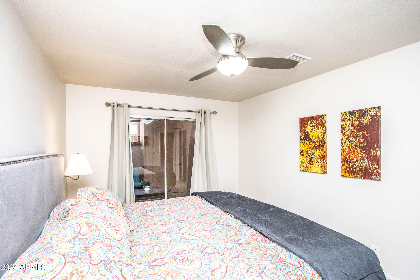
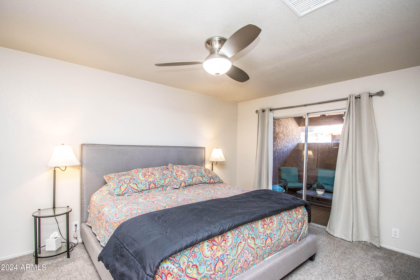
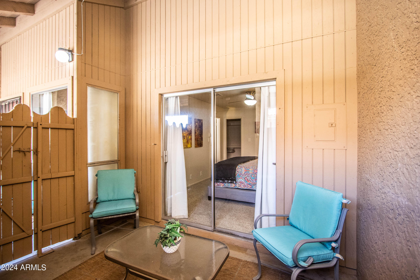
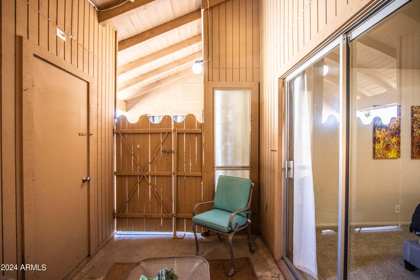
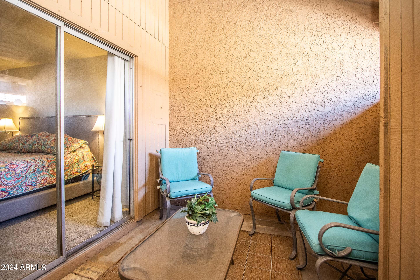
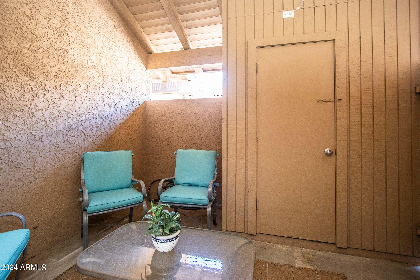
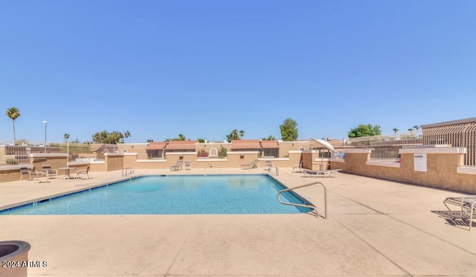
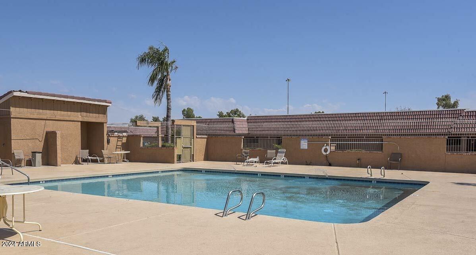
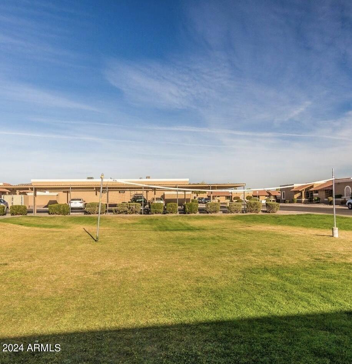
FULLY FURNISHED 2 bedroom, 2 bathroom unit in the popular community of La Cresenta. Just bring your toothbrush and enjoy this beautiful, open, light and bright condo with dual split master bedrooms and north/south exposure. BRAND NEW HVAC! It is set up with keyless entry, and HANDS OFF maintenance! The complex is immaculately maintained by the HOA and covers exterior maintenance, pest control, garbage collection, roof replacement, and more! Residents can enjoy the neighborhood's amenities, including a pool, spa, and much more. First time home buyer, winter home, or investment property. Relax on the patio off the master bedroom with storage area. This home is solidly built with block construction making your electric bills VERY AFFORDABLE. The location of this beautiful complex could not be better. Close to interstate 101, 51, I-17, restaurants, and shopping. DO NOT MISS OUT ON THIS ONE!

Share Property

Location

602 W HONONEGH Drive 6, Phoenix, AZ 85027

Status

Sold

Date Sold

June 12, 2024

Property Amenities

Interior
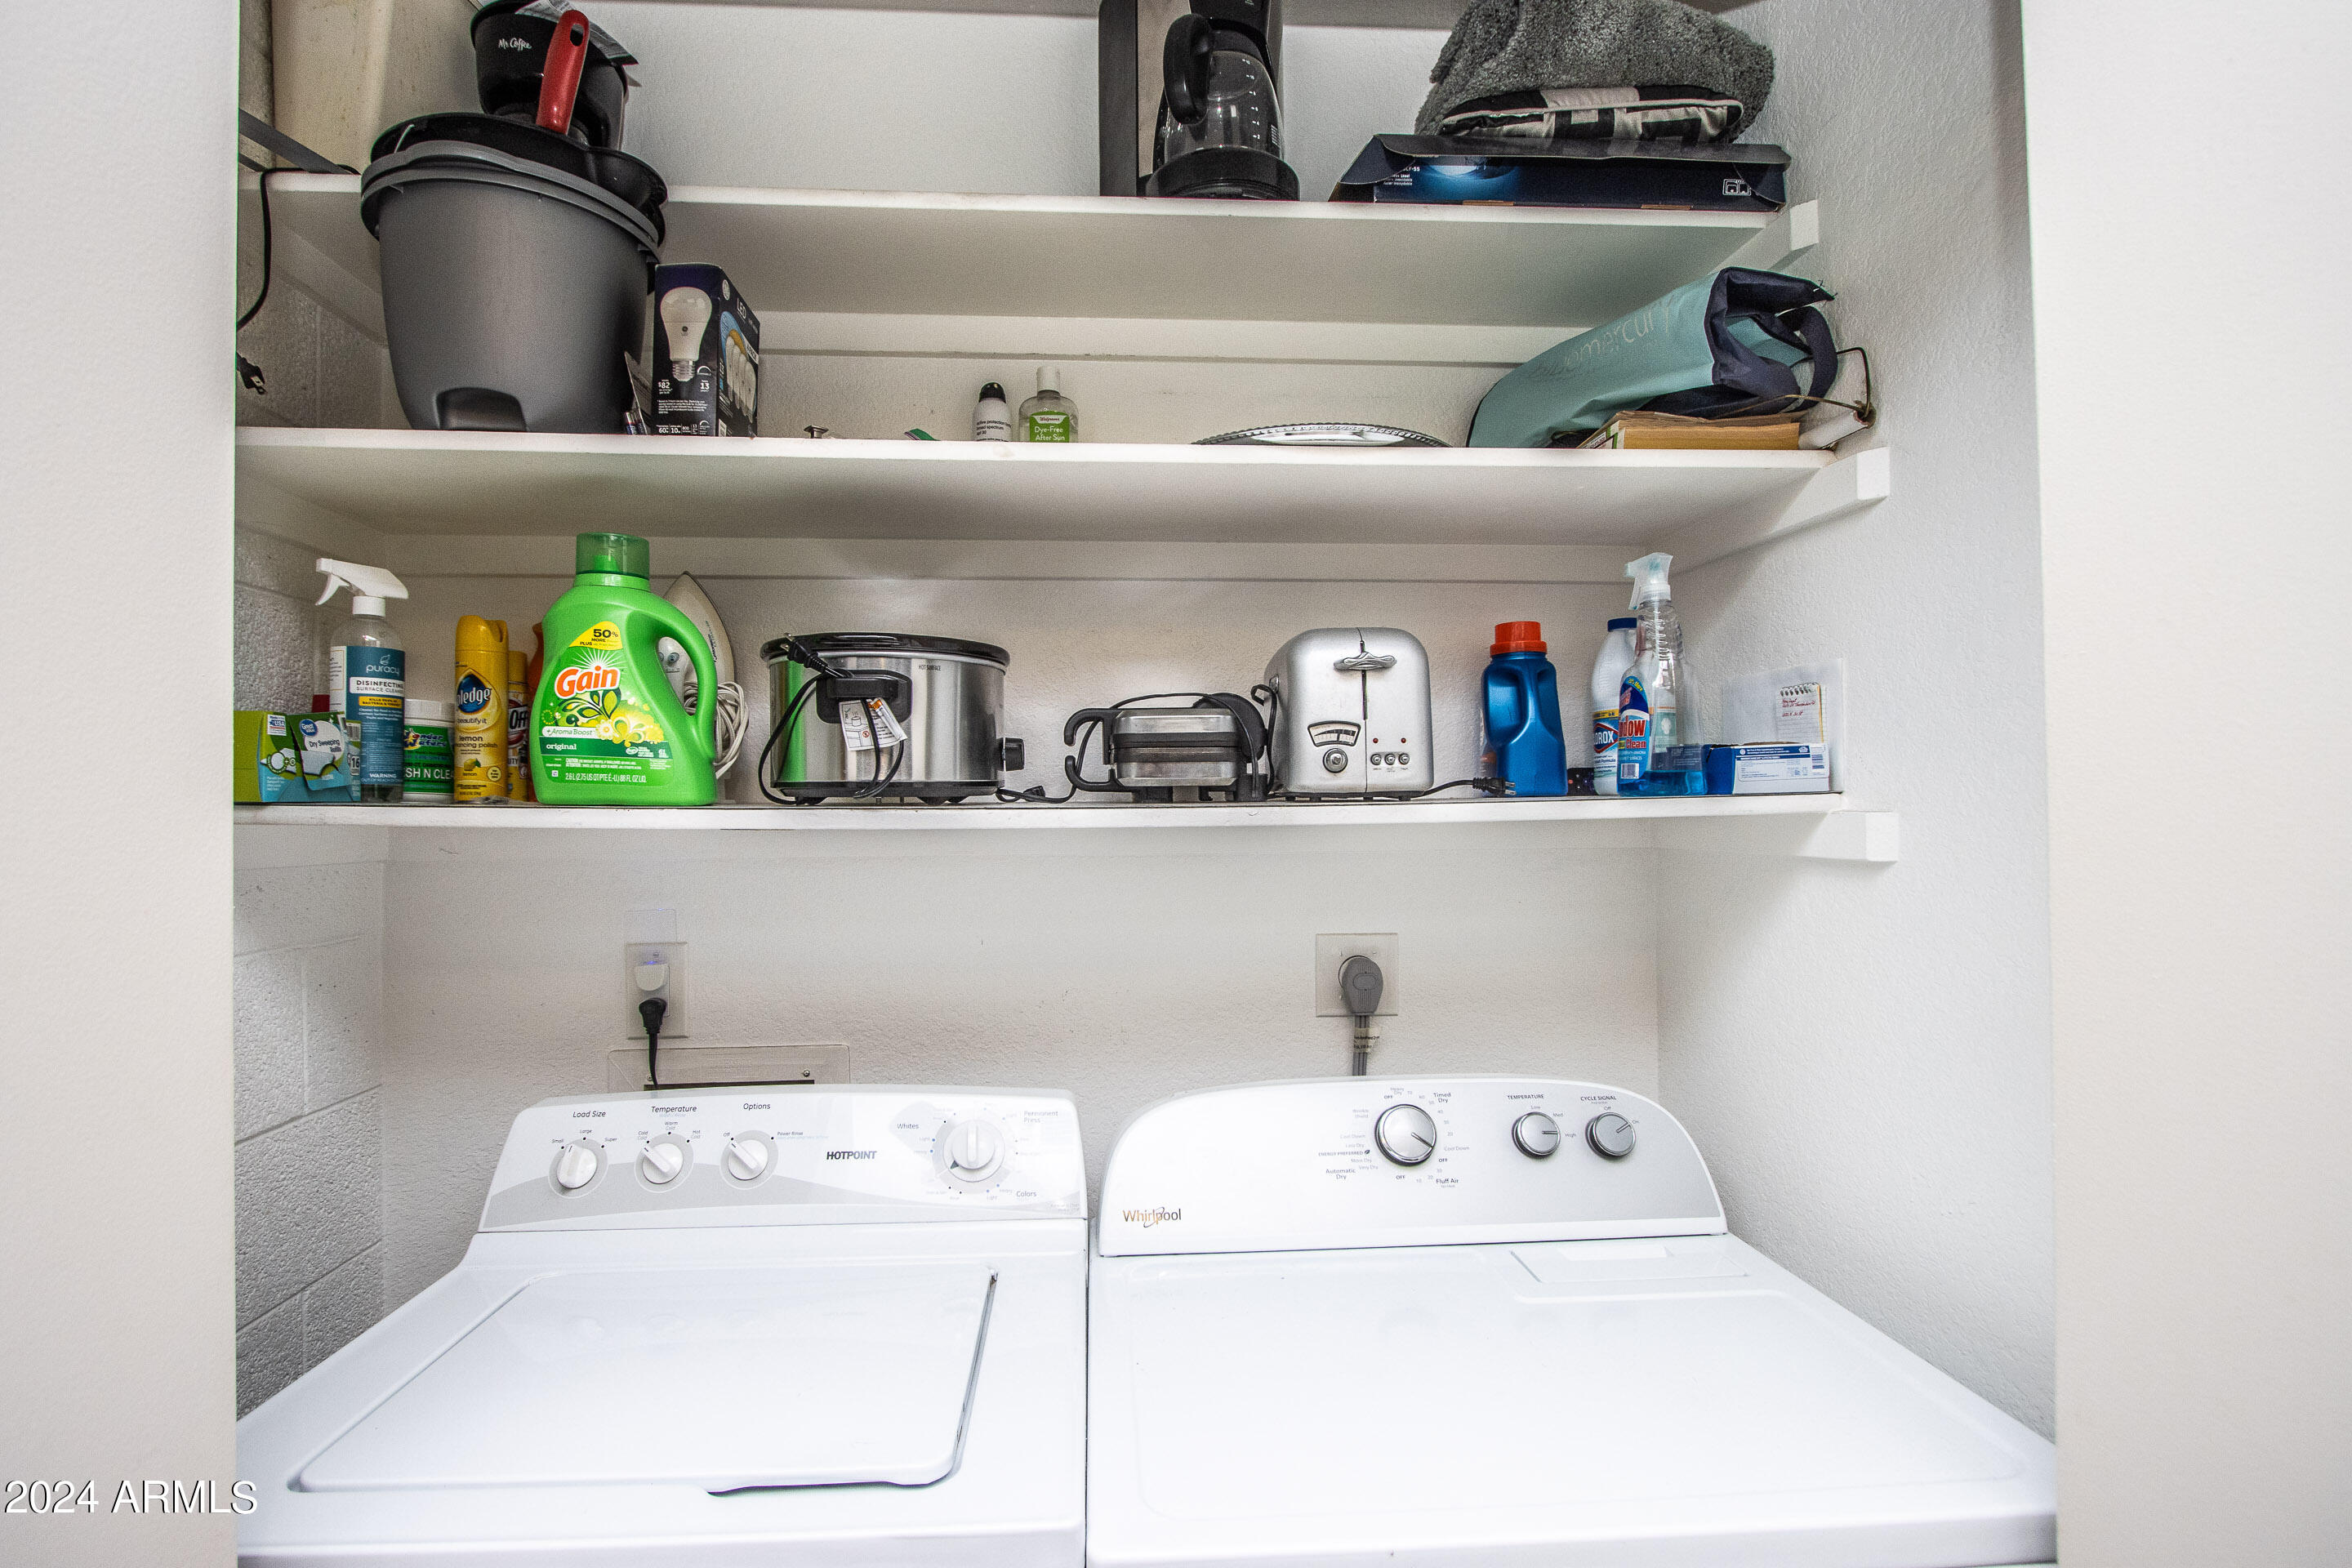
Appliances Dryer, Washer, Refrigerator, Dishwasher
Flooring Carpet, Tile
Total Bedrooms: 2
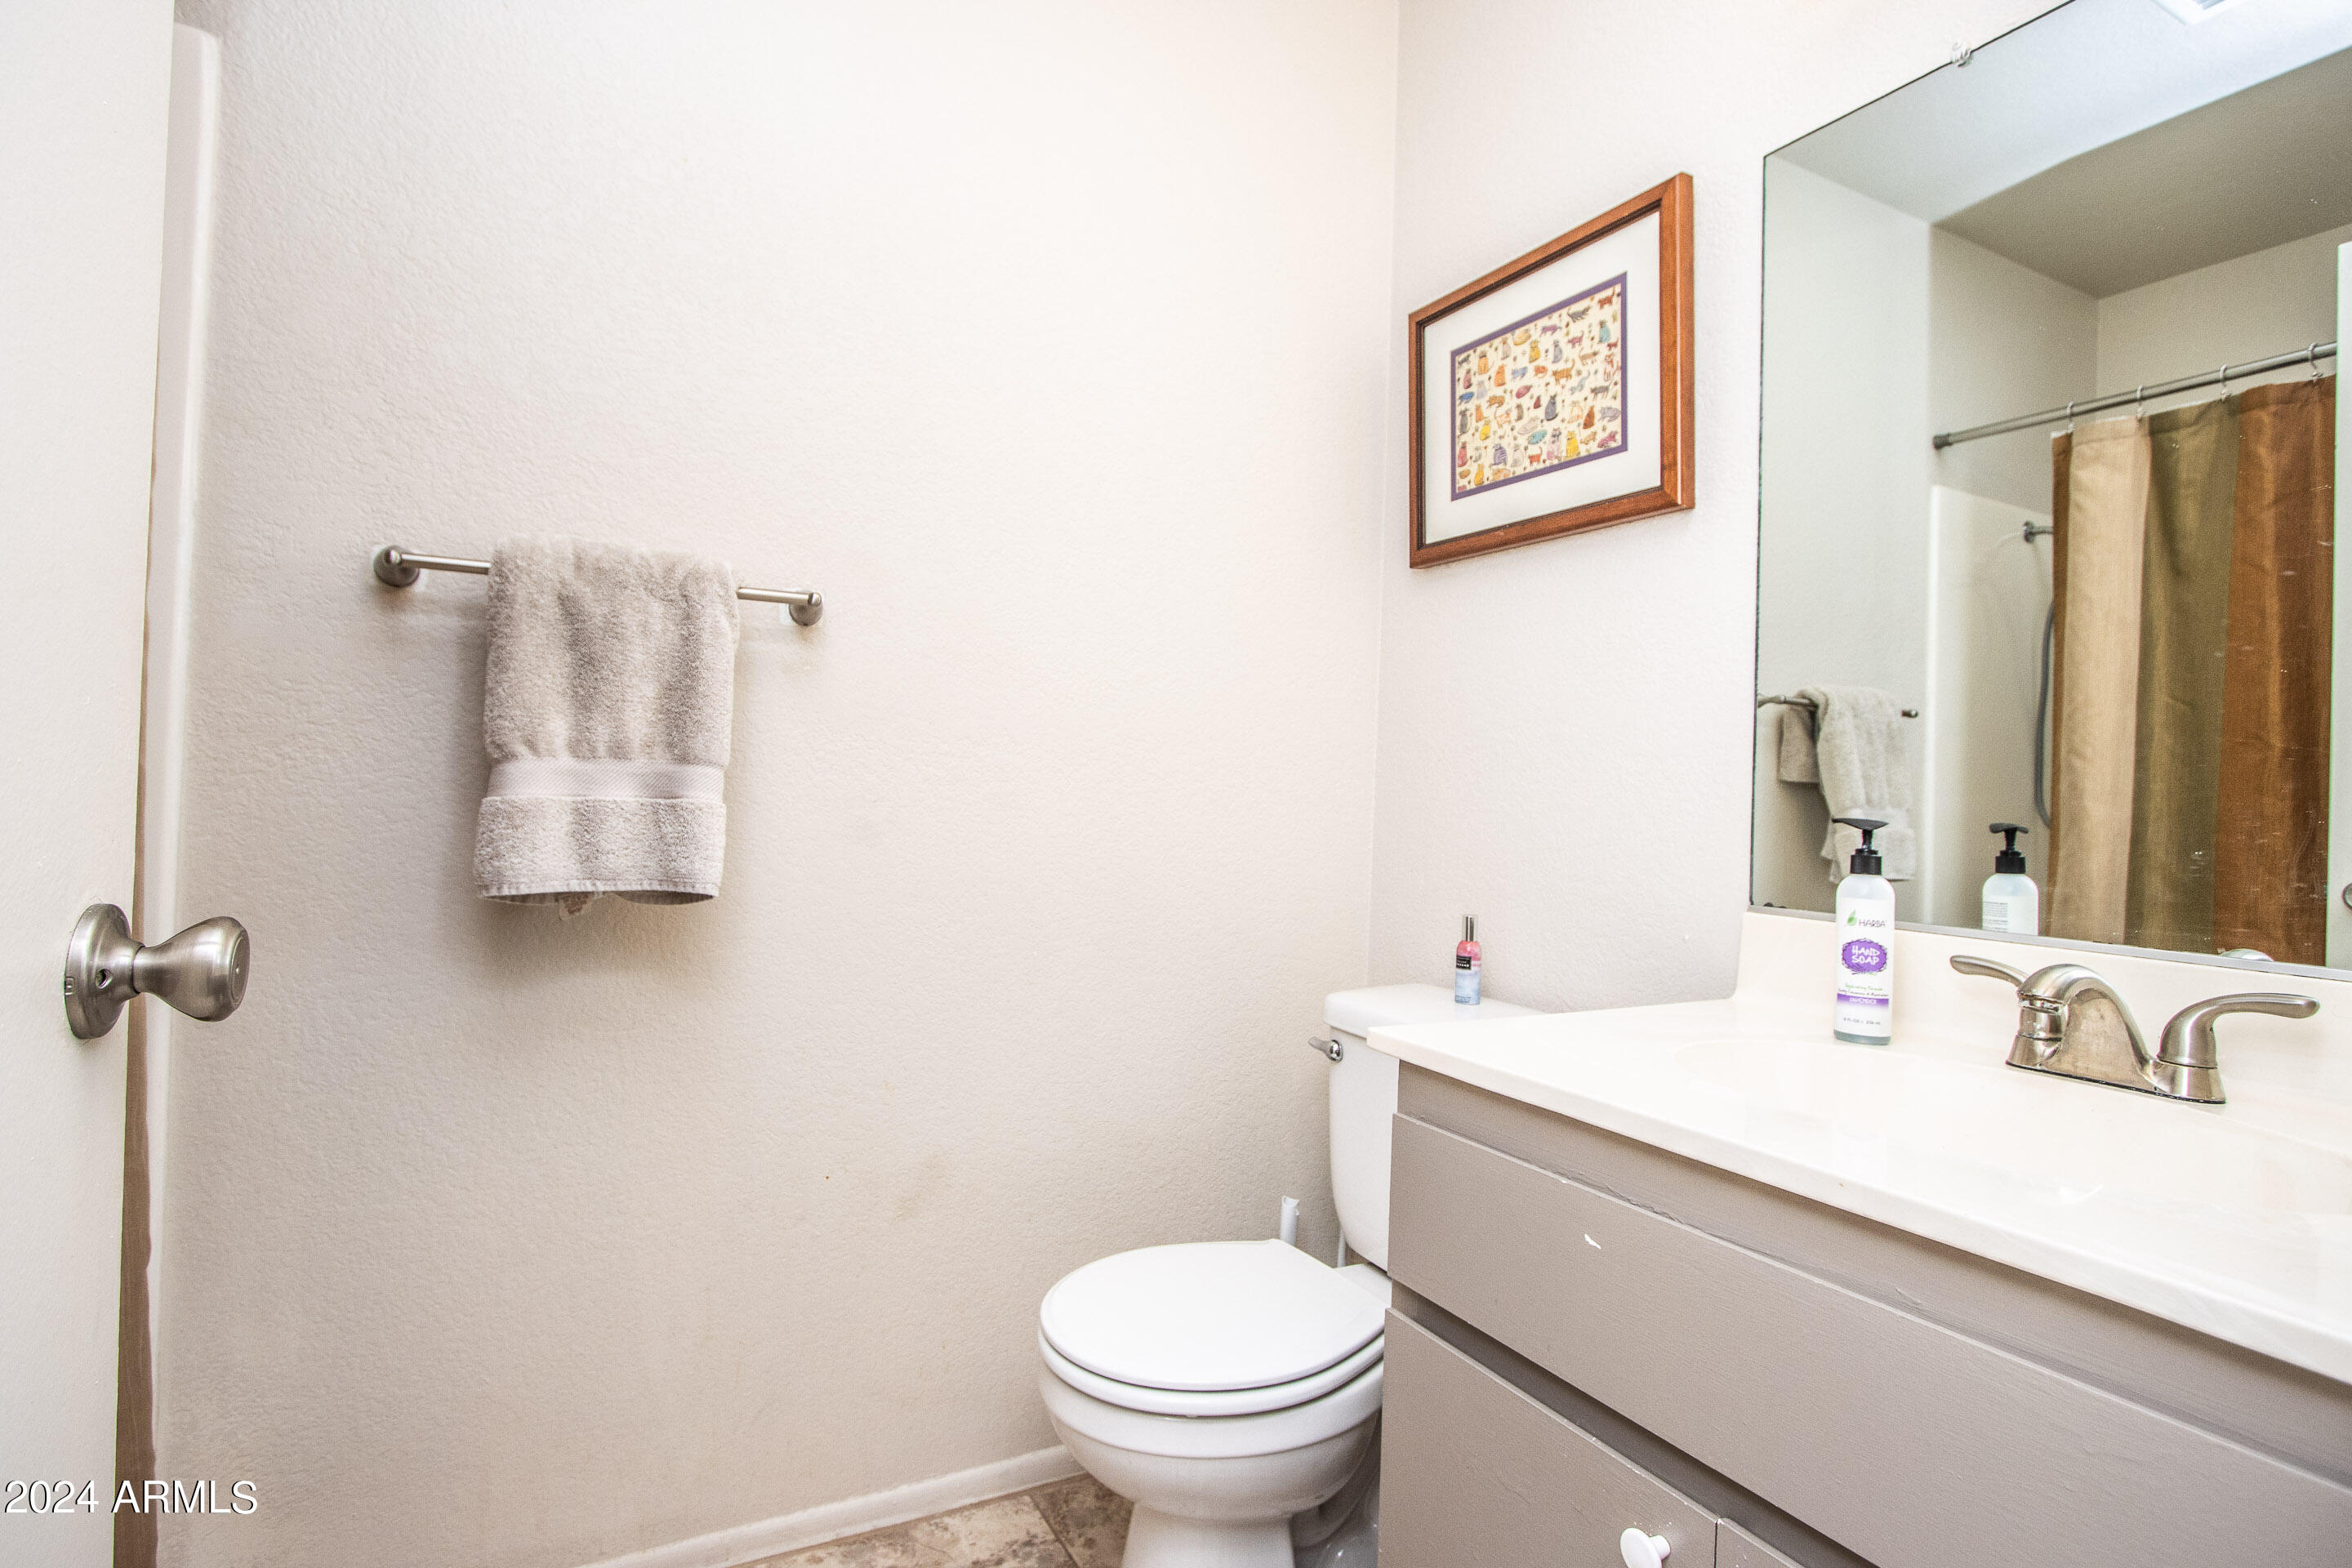
Other Interior Features Eat-in Kitchen, 3/4 Bath Master Bdrm
Area & Lot
Lot Area 1,058 Sq.Ft.
Living area 863 Sq.Ft.
MLS® ID 6681615
Year Built 1984
School District Deer Valley Unified District
High School Deer Valley High School
Middle School Deer Valley Middle School
Elementary School Esperanza Elementary School
Architecture Styles Territorial/Santa Fe
Type Townhouse
Status Sold
Exterior
Stories 1
Pool None
Air conditioning HVAC SEER Rating, Central Air, Ceiling Fan(s)
Heat type Electric
Disability Features Bath Grab Bars
Water Source Pvt Water Company
Sewer Public Sewer
Parking Assigned, Community Structure
Lot Features North/South Exposure, Gravel/Stone Front, Grass Front, Auto Timer H 2 O Front
Roof Foam
Finance
Sales Price $265,000
HOA Fees $165 monthly
Real Estate Tax $525 yearly

Work With Us

The Valley Leaders epitomizes integrity, exemplary customer service, and strong negotiation skills with every detail of your real estate transaction. Our team is a very hard-working and driven professional. Don't hesitate to reach out today!



