6119 S 43RD Drive
6119 S 43RD Drive
6119 S 43RD Drive
6119 S 43RD Drive
6119 S 43RD Drive
6119 S 43RD Drive
6119 S 43RD Drive
6119 S 43RD Drive
6119 S 43RD Drive
6119 S 43RD Drive
6119 S 43RD Drive
6119 S 43RD Drive
6119 S 43RD Drive
6119 S 43RD Drive
6119 S 43RD Drive
6119 S 43RD Drive
6119 S 43RD Drive
6119 S 43RD Drive
6119 S 43RD Drive
6119 S 43RD Drive
6119 S 43RD Drive
6119 S 43RD Drive
6119 S 43RD Drive
6119 S 43RD Drive
6119 S 43RD Drive
6119 S 43RD Drive
6119 S 43RD Drive
6119 S 43RD Drive
6119 S 43RD Drive
6119 S 43RD Drive
6119 S 43RD Drive
6119 S 43RD Drive
6119 S 43RD Drive
6119 S 43RD Drive
6119 S 43RD Drive
6119 S 43RD Drive
6119 S 43RD Drive
6119 S 43RD Drive
6119 S 43RD Drive
6119 S 43RD Drive
6119 S 43RD Drive
6119 S 43RD Drive
6119 S 43RD Drive
6119 S 43RD Drive
6119 S 43RD Drive
6119 S 43RD Drive
6119 S 43RD Drive
6119 S 43RD Drive
6119 S 43RD Drive
VIEW PHOTOS
Courtesy of eXp Realty, Cruz Celina Acosta Listing Contact: 888-897-7821 
$410,000

6119 S 43RD Drive

3 Beds 2 Baths 1,701 Sq.Ft. 5,491 Sq.Ft.

Description

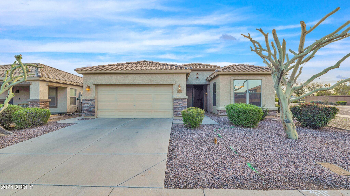
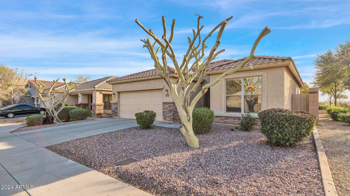
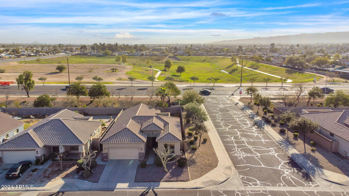
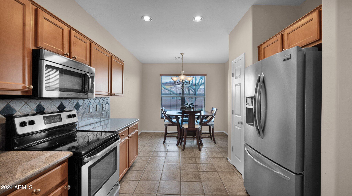
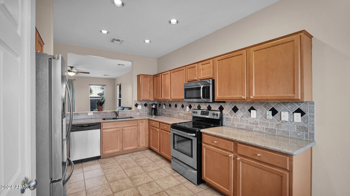
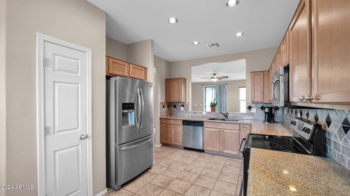
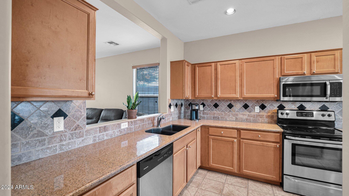
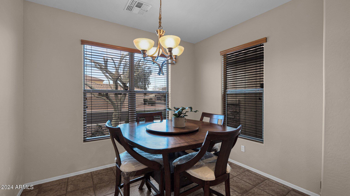
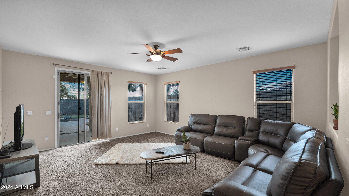
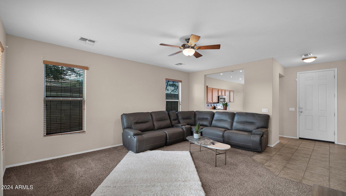
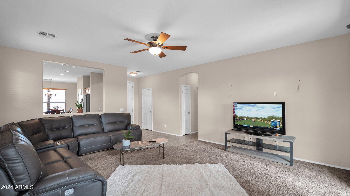
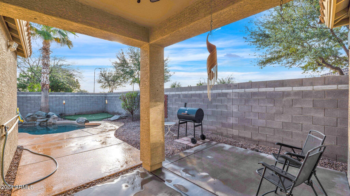
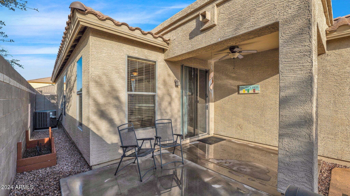
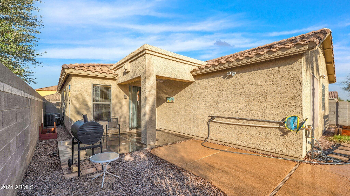
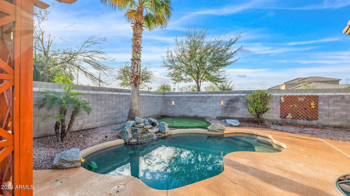
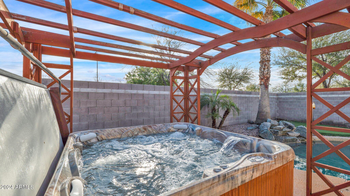
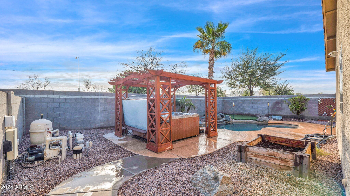
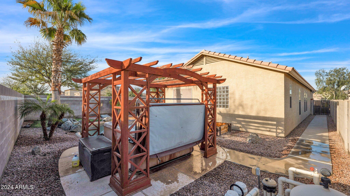
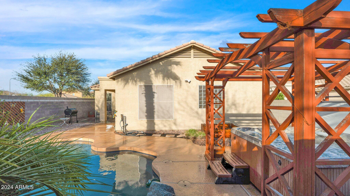
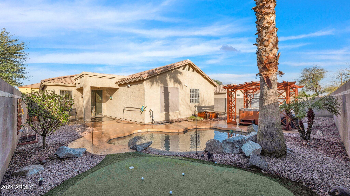
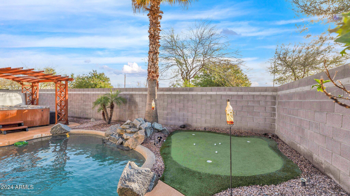
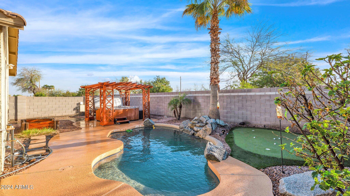
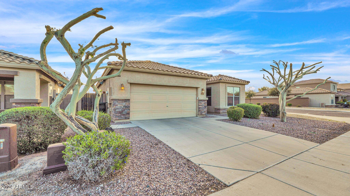
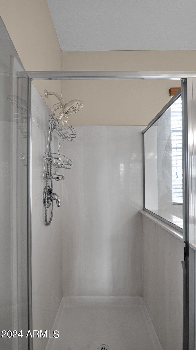
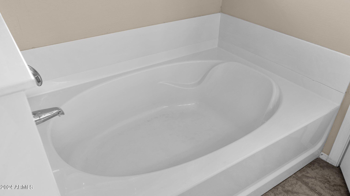
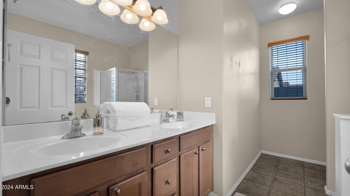
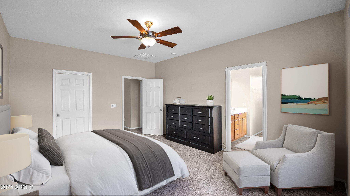
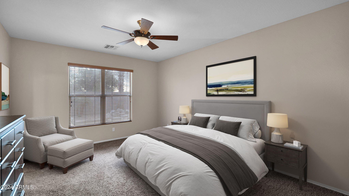
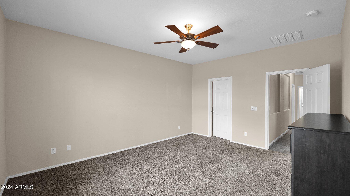
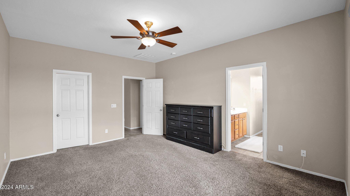
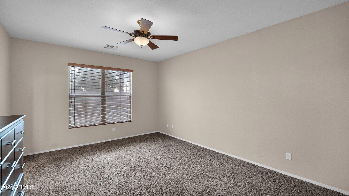
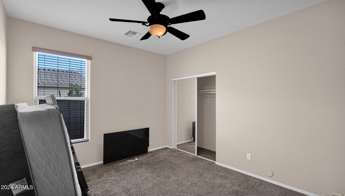
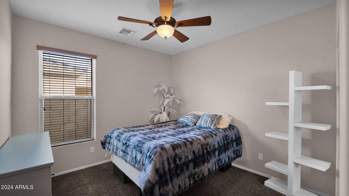
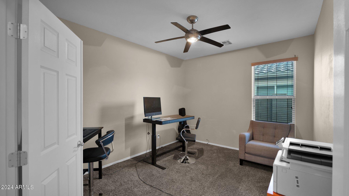
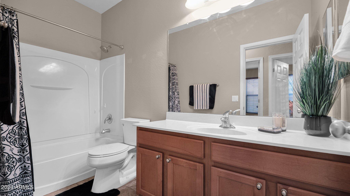
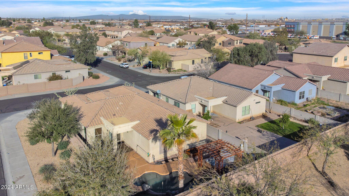
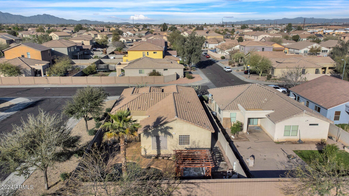
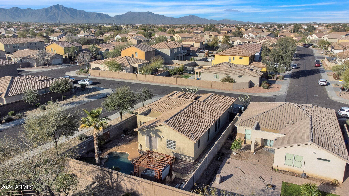
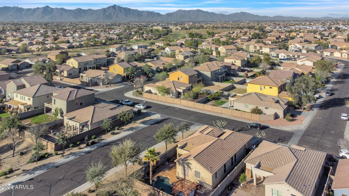
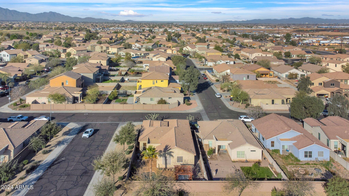
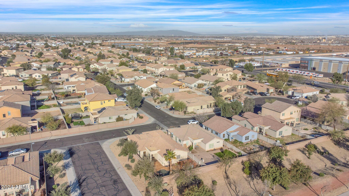
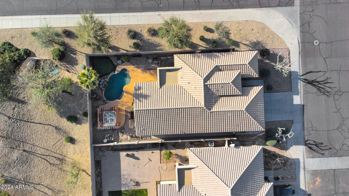
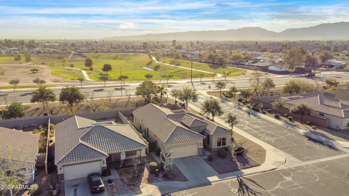
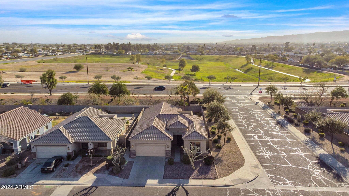
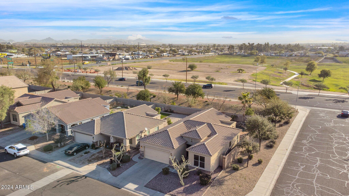
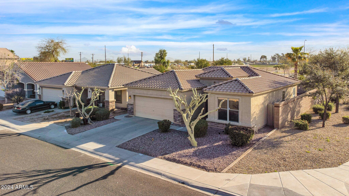
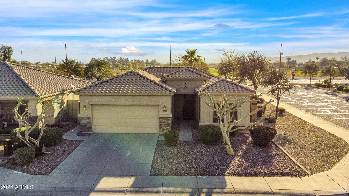
Beautiful corner home featuring an open floorplan and neutral warm tones throughout. 3 bedroom plus a den which can be an office, playroom or 4th Bedroom! Beautiful dine-in kitchen overlooking living area is finished with granite countertops, custom tile backsplash, stainless steel appliances and a pantry. The owner's suite features an ensuite bathroom w/double sinks, separate shower and garden tub. Enjoy the AZ weather under your covered patio looking out onto this resort-style pool, a putting green and an above-ground spa with Ramada provides more fun right outside your back door! This home is move-in ready! Don't miss it!

Share Property

Location

6119 S 43RD Drive, Laveen, AZ 85339

Status

Sold

Date Sold

April 19, 2024

Property Amenities

Interior
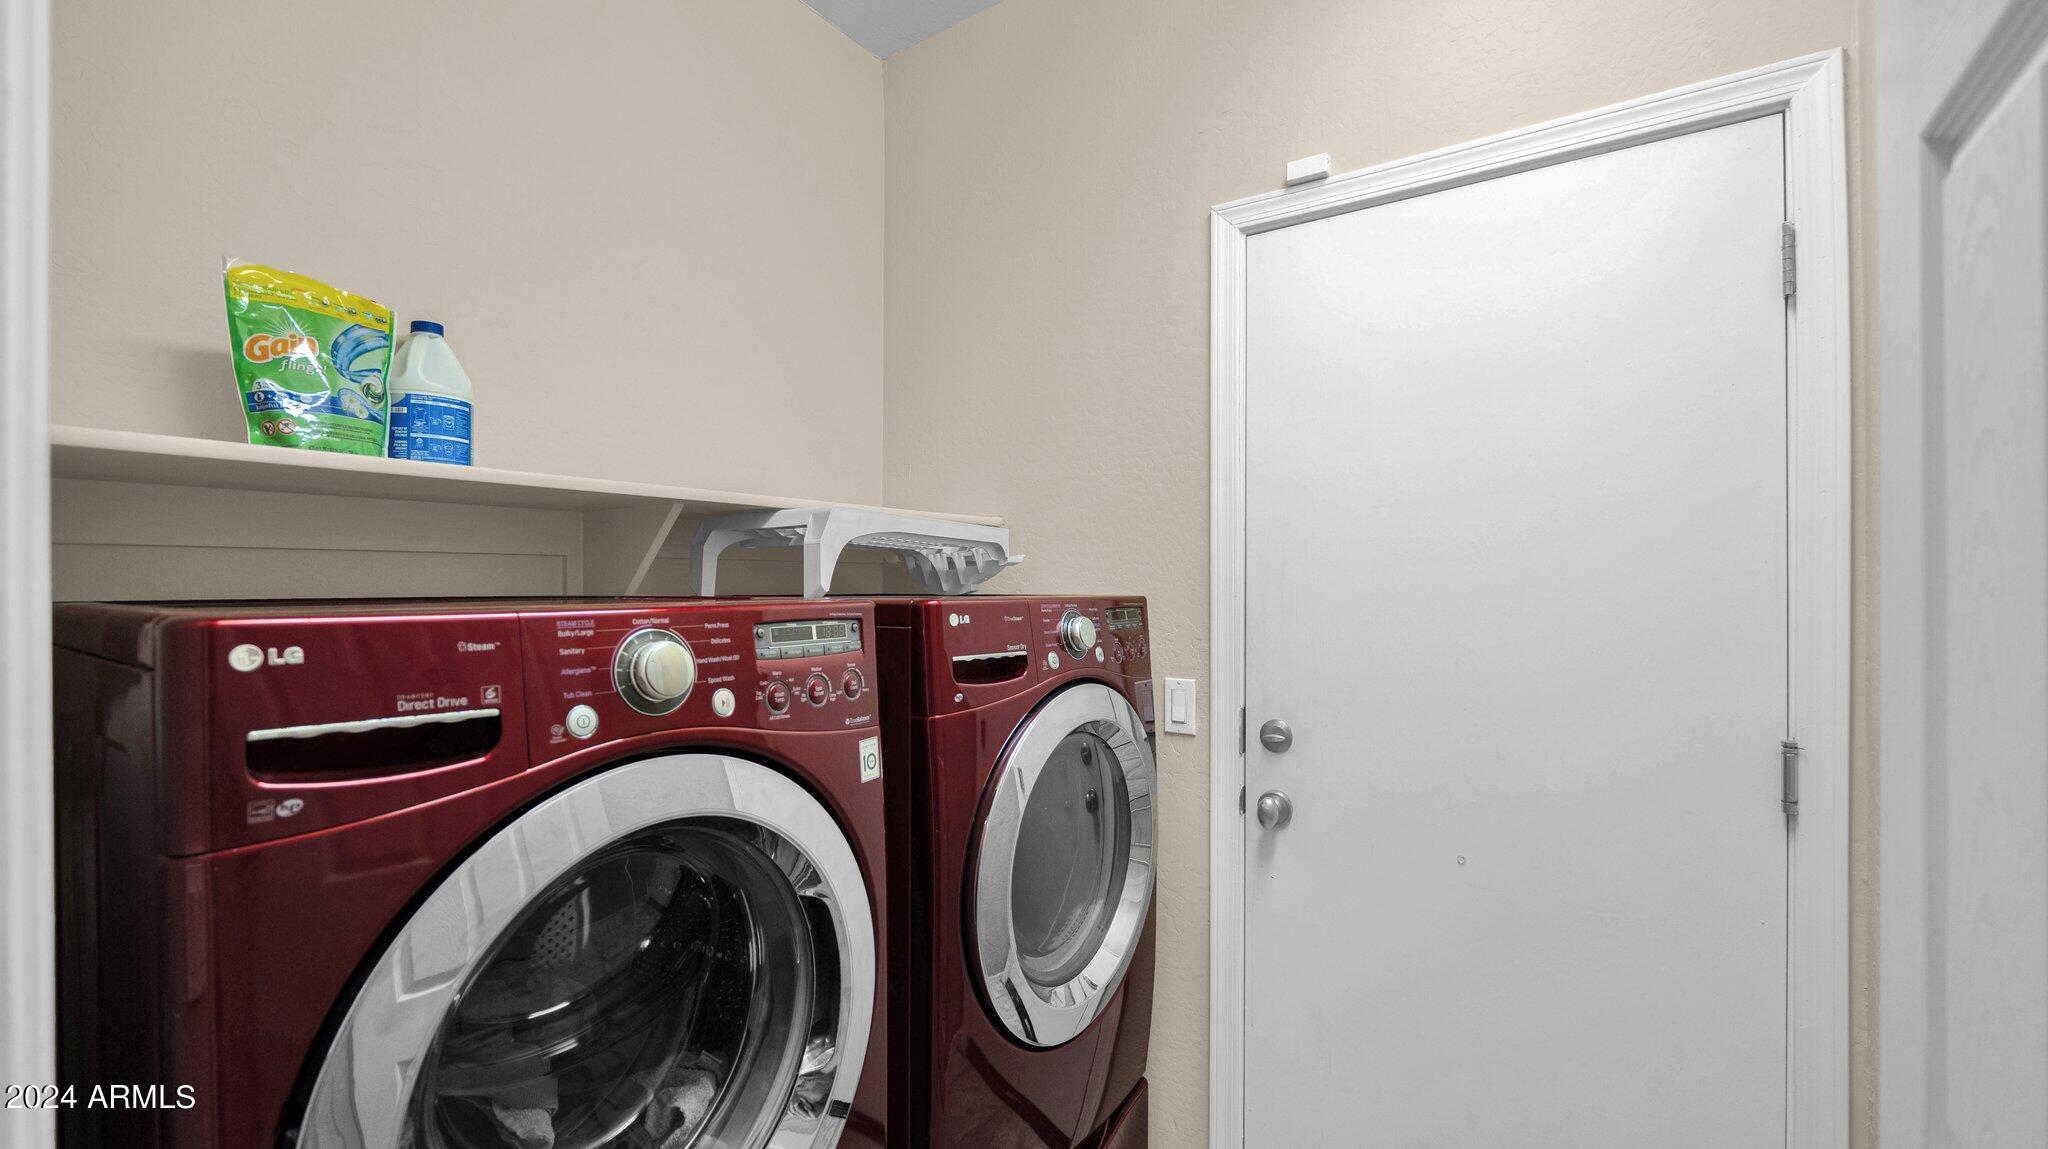
Laundry room Wshr/Dry Hook Up Only
Appliances Refrigerator, Built-in Microwave, Dishwasher, Disposal, Electric Cooktop
Flooring Carpet, Tile
Total Bedrooms: 3
Other Interior Features Granite Counters, Double Vanity, Eat-in Kitchen, Pantry, Full Bth Master Bdrm, Separate Shwr Tub
Area & Lot
Lot Area 5,491 Sq.Ft.
Living area 1,701 Sq.Ft.
MLS® ID 6672598
Year Built 2006
School District Phoenix Union High School District
High School Betty Fairfax High School
Middle School Rogers Ranch School
Elementary School Rogers Ranch School
Type Residential
Status Sold
Exterior
Stories 1
Pool Play Pool
Air conditioning Central Air
Heat type Electric
Water Source City Water
Garage Space 2.0
Sewer Public Sewer
Lot Features East/West Exposure, Sprinklers In Rear, Sprinklers In Front, Corner Lot, Gravel/Stone Front, Gravel/Stone Back
Roof Tile
Finance
Sales Price $410,000
HOA Fees $45 monthly
Real Estate Tax $1,886 yearly

Work With Us

The Valley Leaders epitomizes integrity, exemplary customer service, and strong negotiation skills with every detail of your real estate transaction. Our team is a very hard-working and driven professional. Don't hesitate to reach out today!



