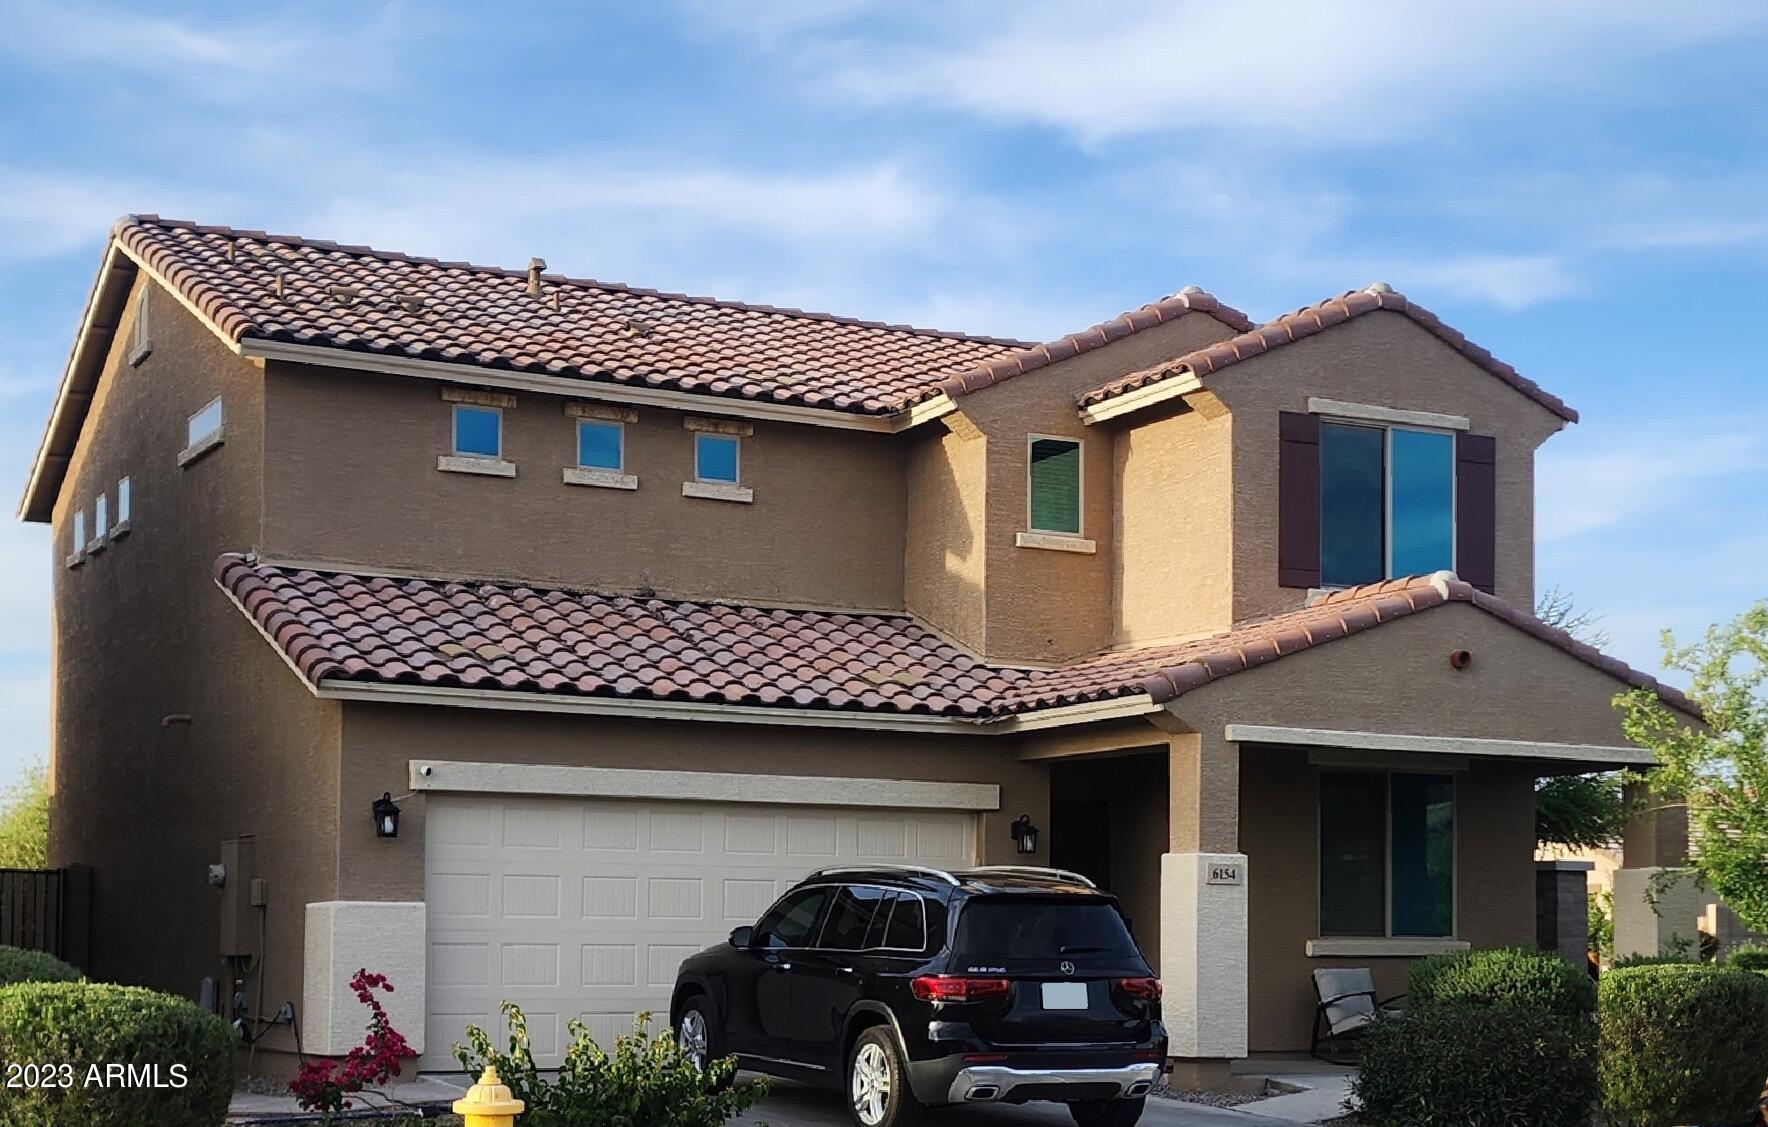
6154 W EVERGREEN Road
VIEW PHOTOS
Courtesy of RE/MAX Homes and Properties, Erika D Pacheco Listing Contact: 602-500-9499 
$425,000

6154 W EVERGREEN Road

3 Beds 3 Baths 1,979 Sq.Ft. 5,162 Sq.Ft.

Description

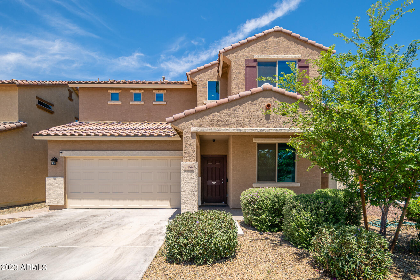
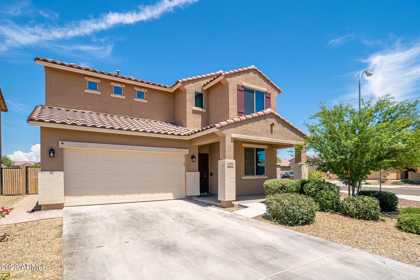
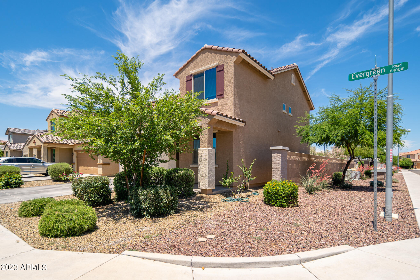
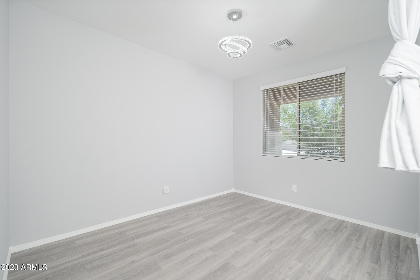
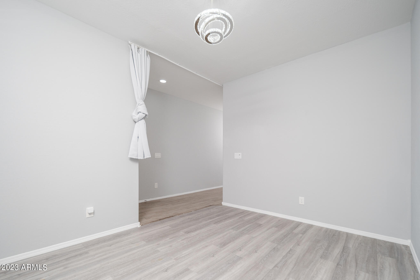
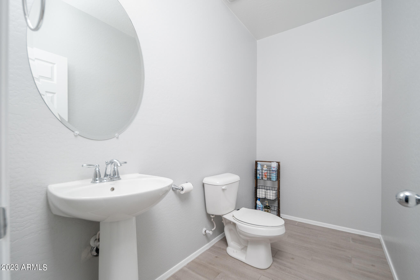
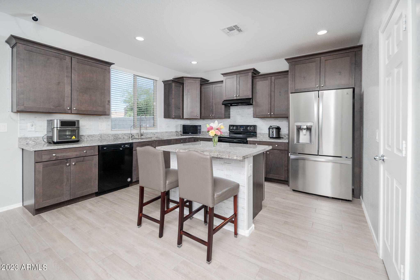
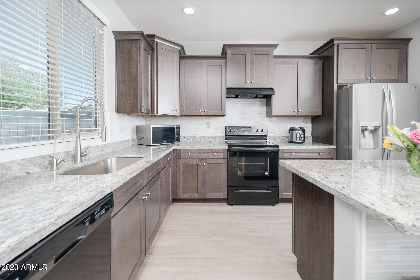
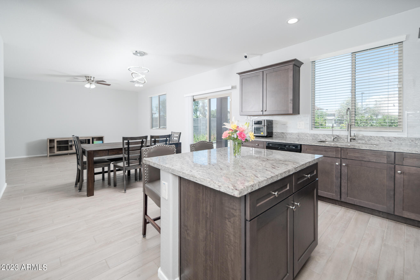
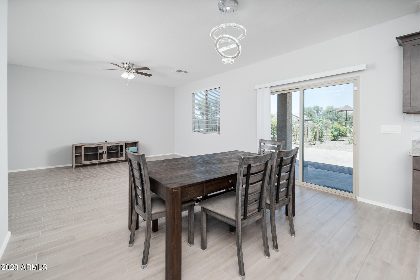
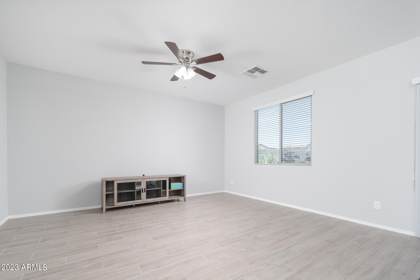
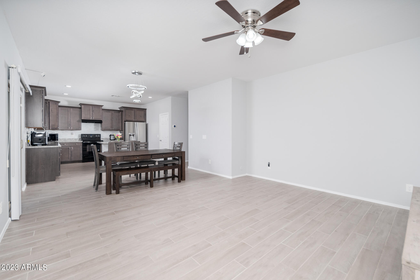
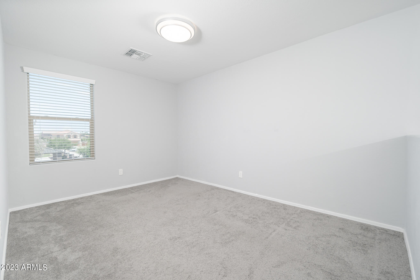
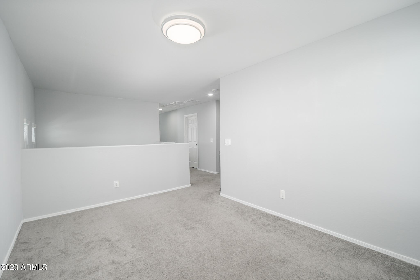
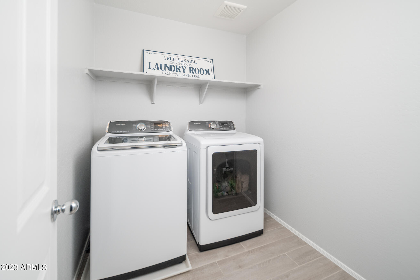
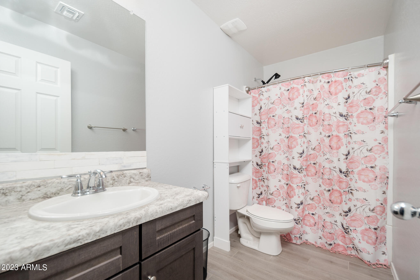
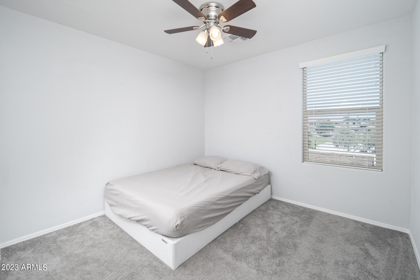
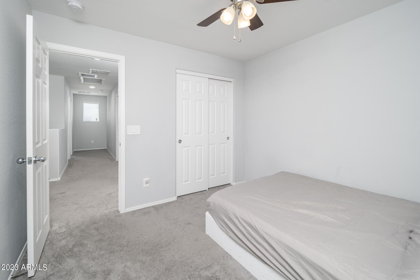
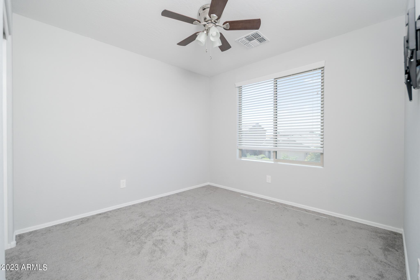
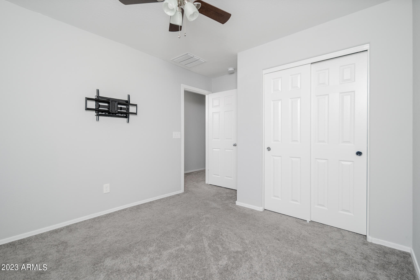
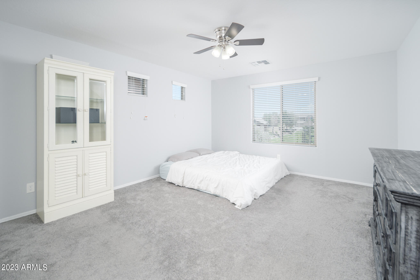
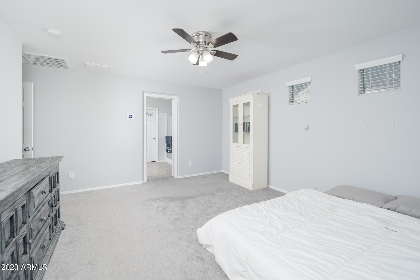
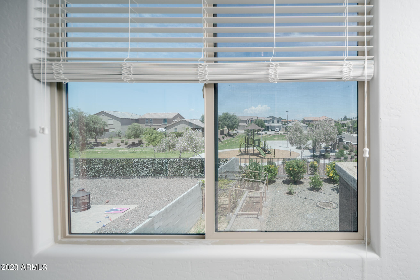
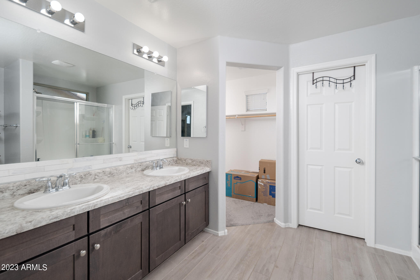
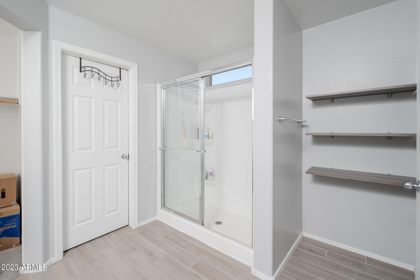
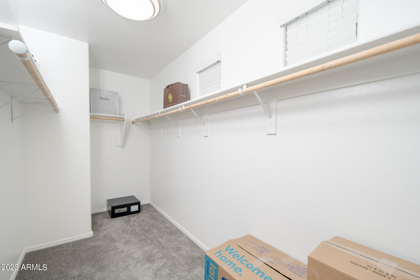
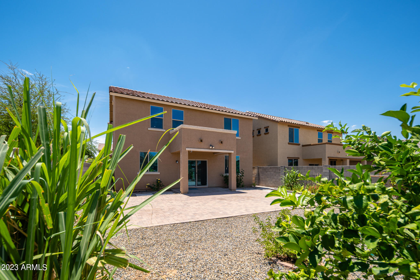
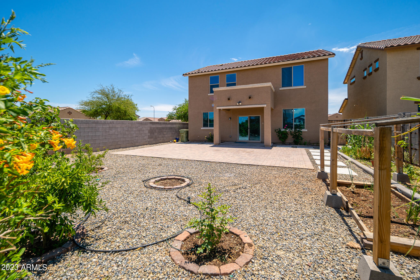
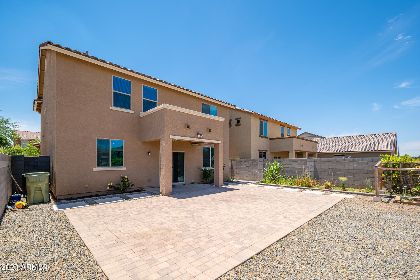
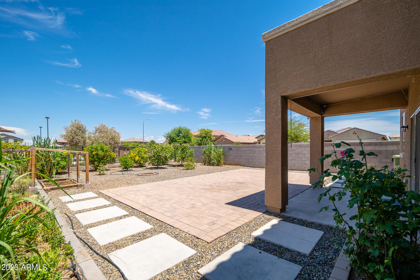
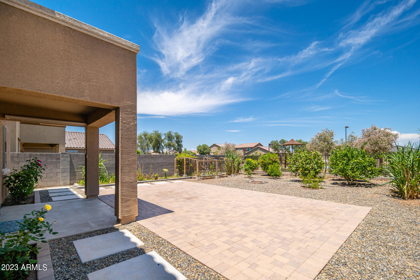
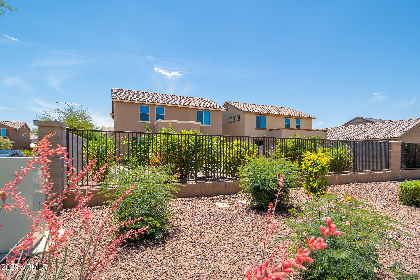
This upgraded smart house has 3 bedrooms, 2.5 bathrooms, den and loft!!! The first floor has an office sized den with a powder room. The open concept kitchen comes complete with modern espresso brown cabinets that compliment the granite counter tops with added glass tile back splash. Smart fixtures throughout the home include: lights, thermostats, door locks, security cameras and ring door bell. The backyard has garden boxes, a lemon tree and sugar cane. The spacious primary room includes an en suite, separate commode room and large walk in closet. The upstairs loft is a perfect space for kids play area. Owned water softener. Washer and dryer do not convey.

Share Property

Location

6154 W EVERGREEN Road, Glendale, AZ 85302

Status

Sold

Date Sold

July 28, 2023
Christina  Ramirez

Christina Ramirez

TITLE

REALTOR®

LICENSE

SA630986000

Property Amenities

Interior
Laundry room Wshr/Dry Hook Up Only
Fireplace None
Flooring Carpet, Tile
Total Bedrooms: 3
Other Interior Features High Speed Internet, Smart Home, See Remarks, Eat-in Kitchen
Area & Lot
Lot Area 5,162 Sq.Ft.
Living area 1,979 Sq.Ft.
MLS® ID 6546099
Year Built 2019
School District Glendale Union High School District
High School Glendale High School
Middle School Glendale Landmark Middle School
Elementary School Glendale Landmark Middle School
Architecture Styles Ranch
Type Residential
Status Sold
Exterior
Stories 2
Pool None
Air conditioning Central Air, Ceiling Fan(s), Programmable Thmstat
Heat type Electric
Water Source City Water
Garage Space 2.0
Sewer Public Sewer
Parking Direct Access
Lot Features Corner Lot, Desert Front
Roof Tile
Finance
Sales Price $425,000
HOA Fees $80 monthly
Real Estate Tax $2,014 yearly

Glendale

Work With Us

The Valley Leaders epitomizes integrity, exemplary customer service, and strong negotiation skills with every detail of your real estate transaction. Our team is a very hard-working and driven professional. Don't hesitate to reach out today!