6173 N 29TH Place
6173 N 29TH Place
6173 N 29TH Place
6173 N 29TH Place
6173 N 29TH Place
6173 N 29TH Place
6173 N 29TH Place
6173 N 29TH Place
6173 N 29TH Place
6173 N 29TH Place
6173 N 29TH Place
6173 N 29TH Place
6173 N 29TH Place
6173 N 29TH Place
6173 N 29TH Place
6173 N 29TH Place
6173 N 29TH Place
6173 N 29TH Place
6173 N 29TH Place
6173 N 29TH Place
6173 N 29TH Place
6173 N 29TH Place
6173 N 29TH Place
6173 N 29TH Place
6173 N 29TH Place
6173 N 29TH Place
6173 N 29TH Place
6173 N 29TH Place
6173 N 29TH Place
6173 N 29TH Place
6173 N 29TH Place
6173 N 29TH Place
6173 N 29TH Place
6173 N 29TH Place
6173 N 29TH Place
6173 N 29TH Place
6173 N 29TH Place
6173 N 29TH Place
6173 N 29TH Place
6173 N 29TH Place
VIEW PHOTOS
$940,000

6173 N 29TH Place

2 Beds 2 Baths 1,513 Sq.Ft. 5,036 Sq.Ft.

Description

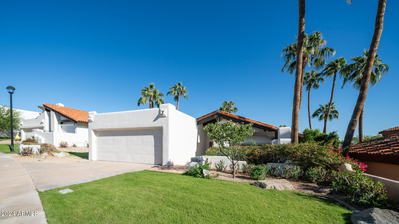
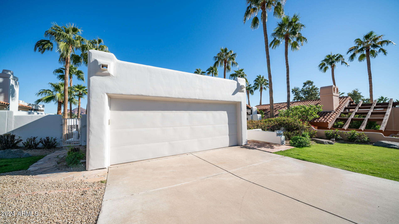
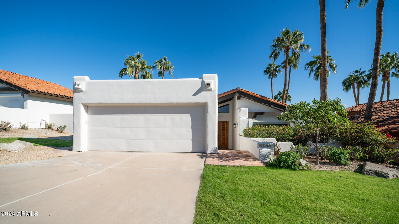
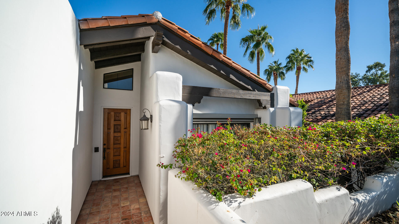
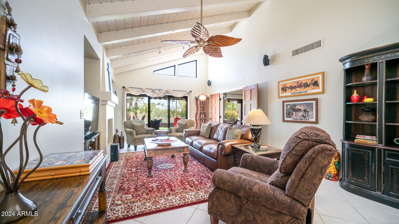
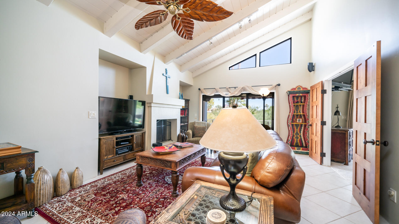
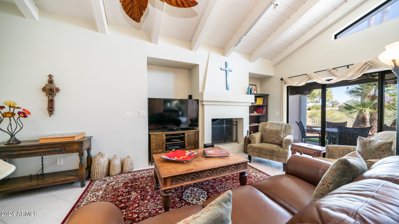
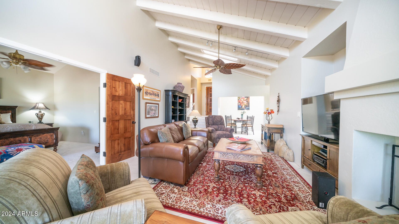
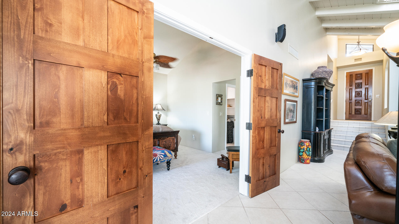
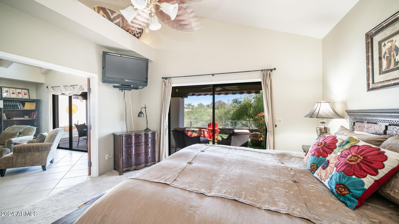
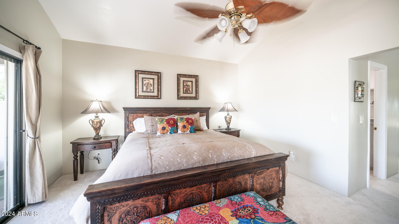
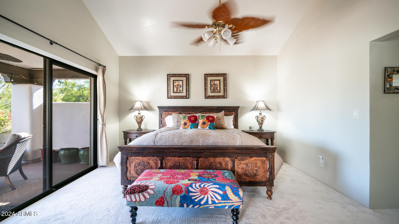
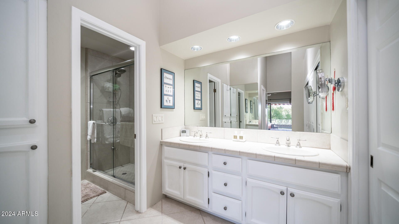
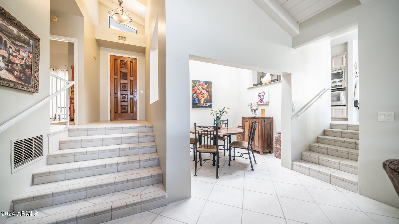
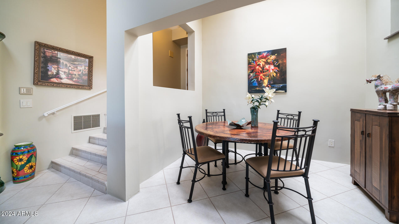
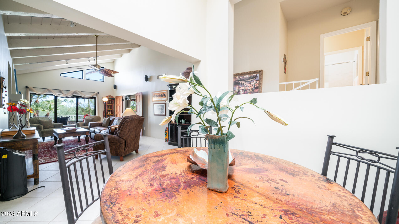
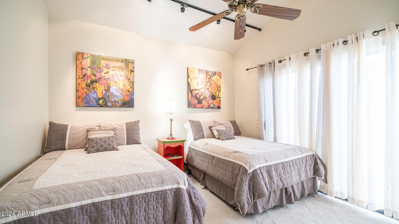
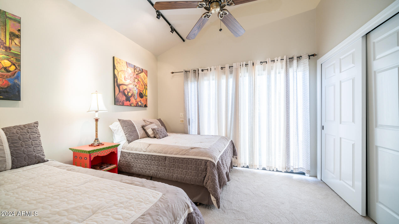
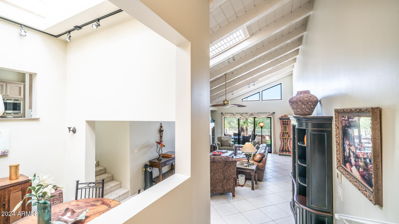
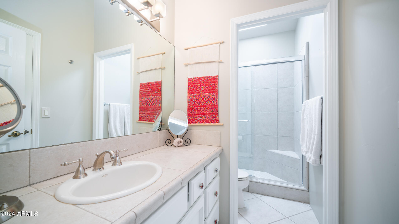
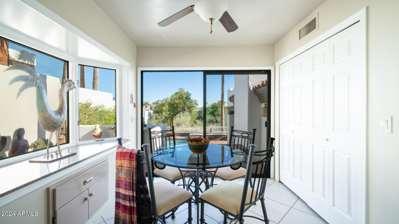
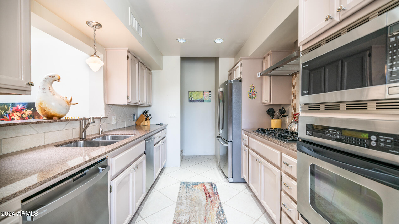
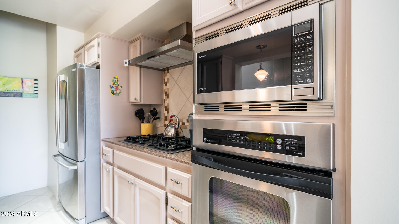
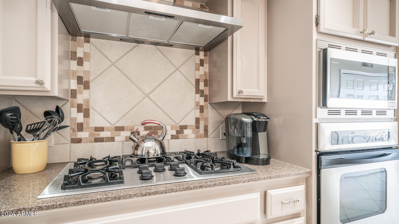
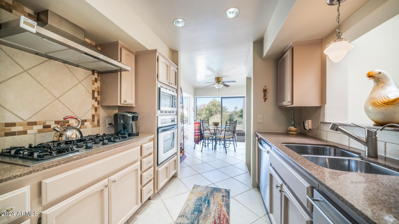
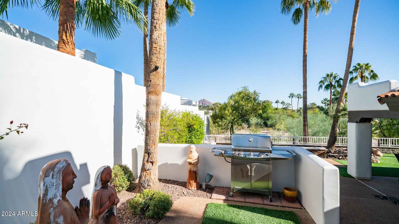
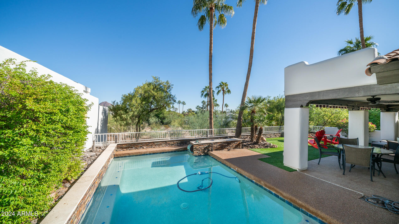
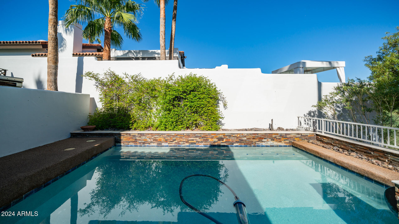
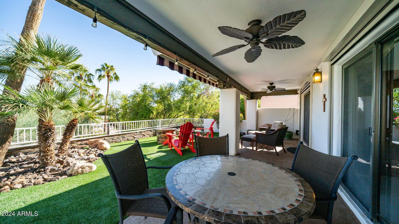
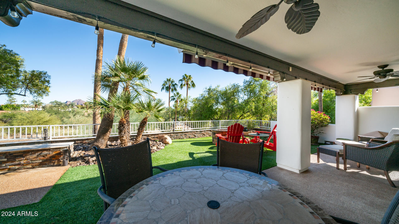
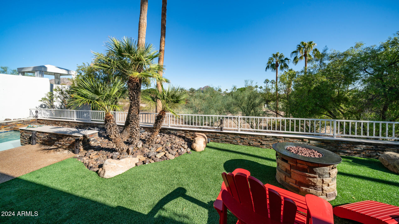
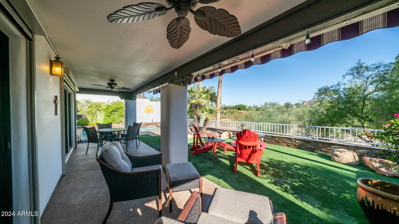
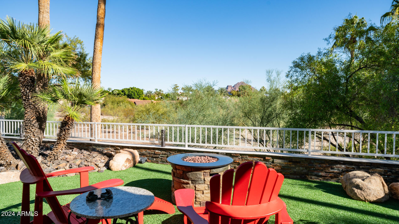
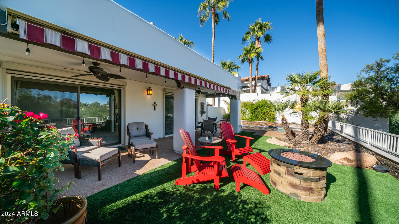
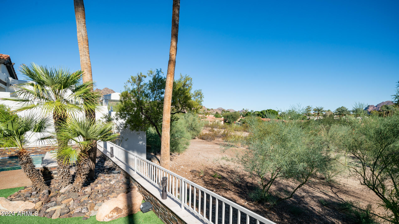
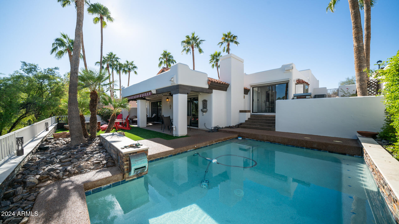
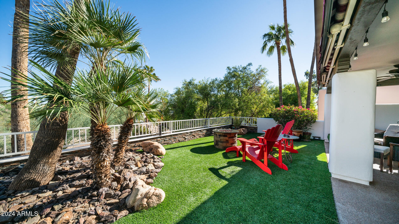
Quaint, cute, private, and with amazing views of Camelback Mountain, this home represents the best of what Biltmore Villas II has to offer! This home offers extraordinary indoor/outdoor living and features a covered patio with privacy shades and a glistening pool, creating an inviting space for outdoor entertaining and the perfect place to watch the sunset against Camelback Mountain. Inside, the home features a comfortable split floor plan, including two spacious bedrooms and two bathrooms, ensuring both privacy and convenience. The community is top-notch and secure, featuring both private, gated access and roving security. Located in one of Phoenix's most desirable areas, close to world-class golf, shopping, dining and the airport, don't miss your opportunity to call this house ''home''!

Share Property

Location

6173 N 29TH Place, Phoenix, AZ 85016

Status

Sold

Date Sold

December 20, 2024

Property Amenities

Interior
Laundry room Inside
Fireplace Living Room
Appliances Dryer, Washer, Refrigerator, Dishwasher, Disposal
Total Bedrooms: 2
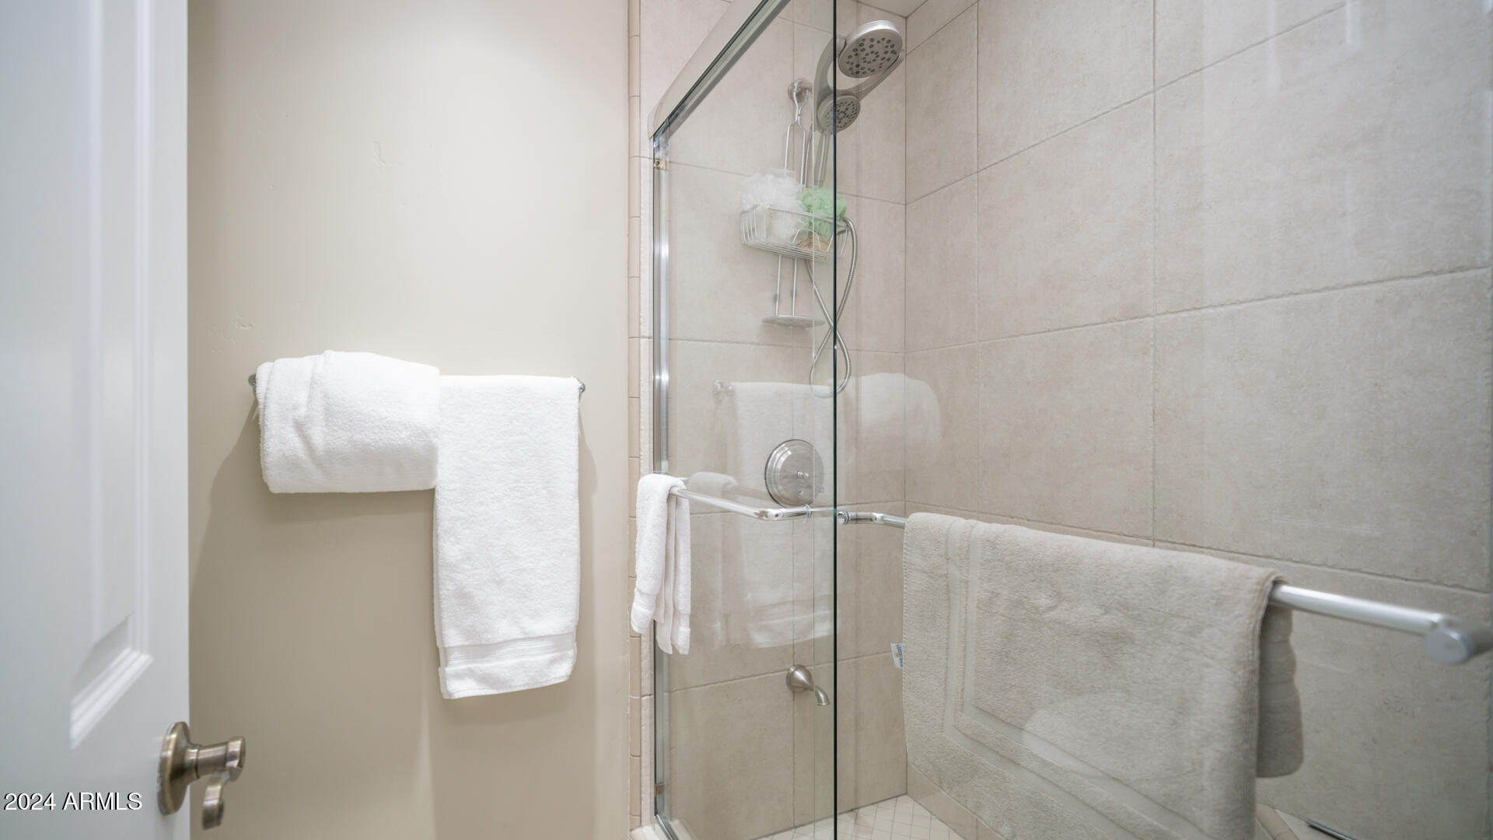
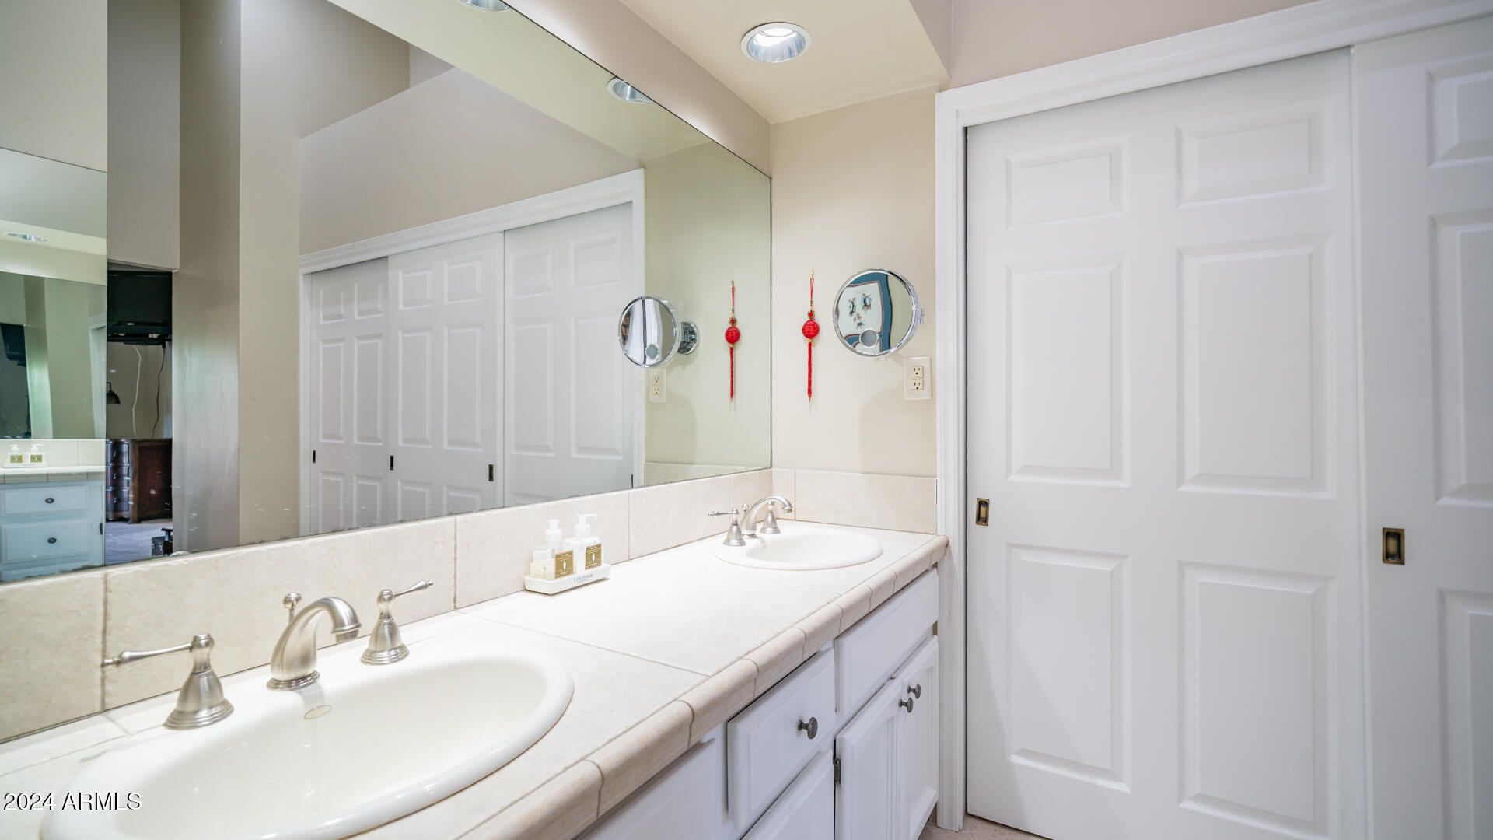
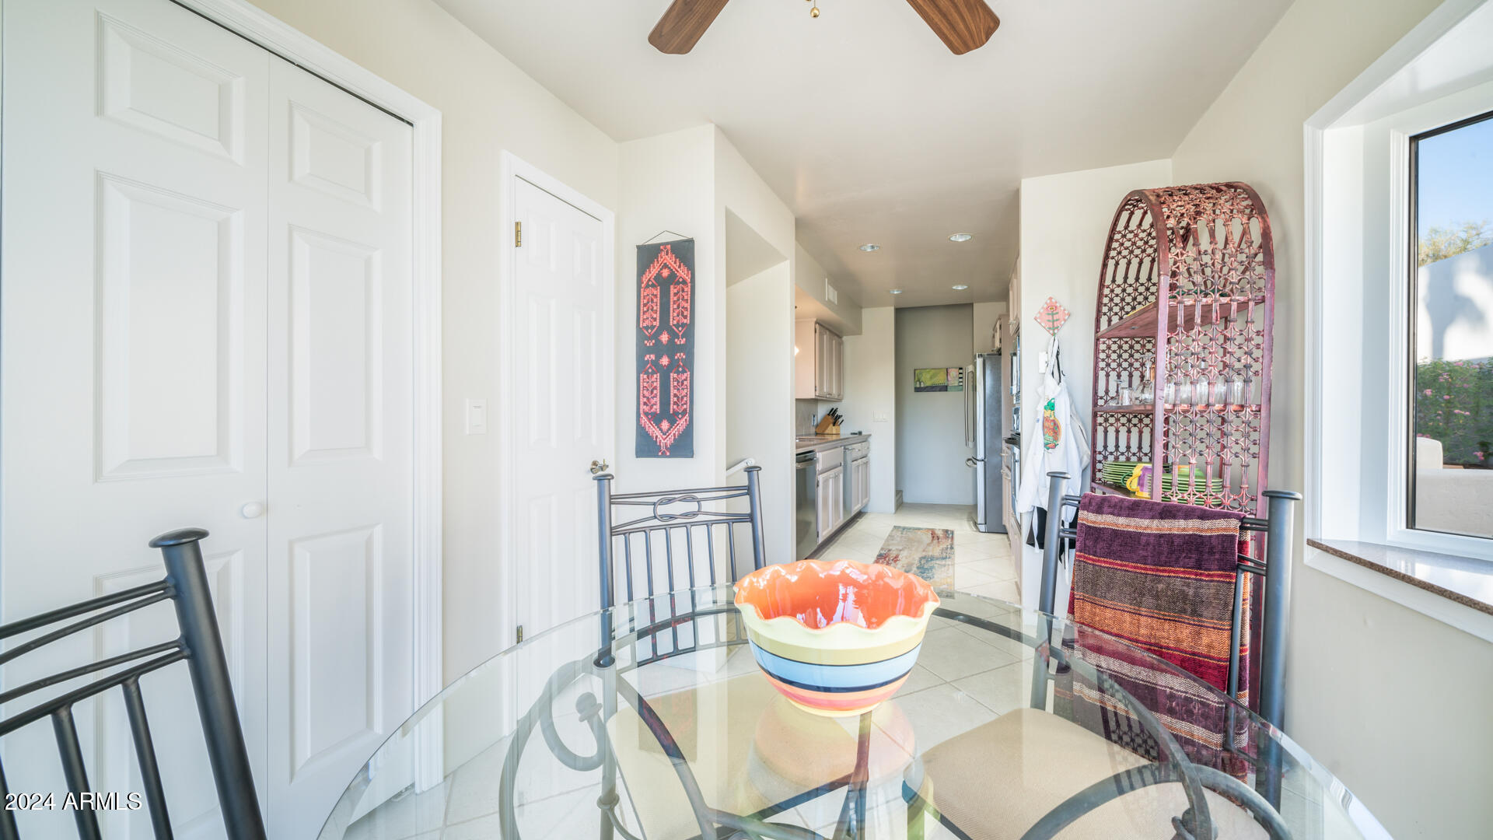
Other Interior Features Double Vanity, Eat-in Kitchen, Pantry, 3/4 Bath Master Bdrm, Full Bth Master Bdrm
Area & Lot
Lot Area 5,036 Sq.Ft.
Living area 1,513 Sq.Ft.
MLS® ID 6781278
Year Built 1985
School District Phoenix Union High School District
High School Camelback High School
Middle School Madison #1 Middle School
Elementary School Madison Heights Elementary School
View Description Mountain(s)
Architecture Styles Spanish
Type Residential
Status Sold
Exterior
Stories 1
Air conditioning Central Air, Ceiling Fan(s)
Heat type Electric
Water Source City Water
Garage Space 2.0
Security Features Security System Owned
Sewer Public Sewer
Other Exterior Features Private Street(s), Tennis Court(s)
Parking Garage Door Opener
Lot Features Borders Common Area, Hillside Lot, Sprinklers In Rear, Sprinklers In Front
Roof Tile, Foam
Finance
Sales Price $940,000
HOA Fees $320 monthly
Real Estate Tax $6,108 yearly

Work With Us

The Valley Leaders epitomizes integrity, exemplary customer service, and strong negotiation skills with every detail of your real estate transaction. Our team is a very hard-working and driven professional. Don't hesitate to reach out today!



