620 S BARKLEY --
620 S BARKLEY --
620 S BARKLEY --
620 S BARKLEY --
620 S BARKLEY --
620 S BARKLEY --
620 S BARKLEY --
620 S BARKLEY --
620 S BARKLEY --
620 S BARKLEY --
620 S BARKLEY --
620 S BARKLEY --
620 S BARKLEY --
620 S BARKLEY --
620 S BARKLEY --
620 S BARKLEY --
620 S BARKLEY --
620 S BARKLEY --
620 S BARKLEY --
620 S BARKLEY --
620 S BARKLEY --
620 S BARKLEY --
620 S BARKLEY --
620 S BARKLEY --
VIEW PHOTOS
Courtesy of eXp Realty
$399,000

620 S BARKLEY --

3 Beds 2 Baths 1,560 Sq.Ft. 6,978 Sq.Ft.

Description

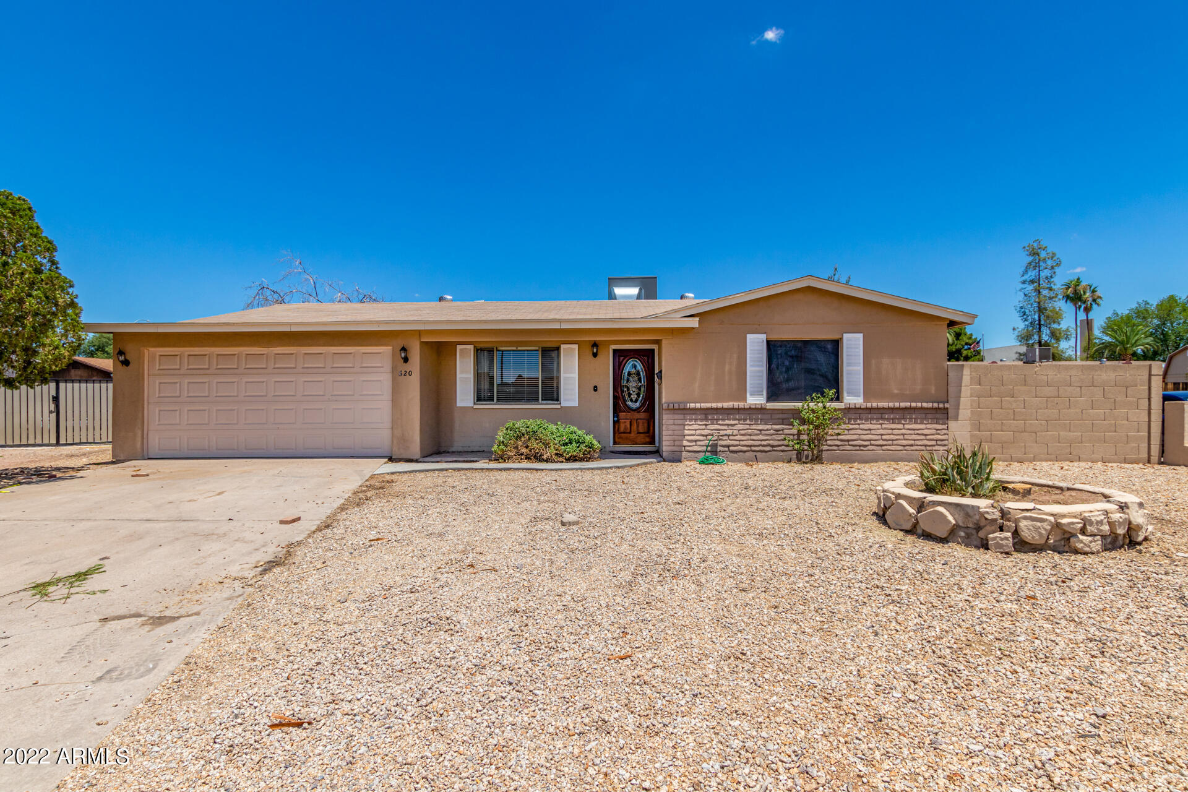
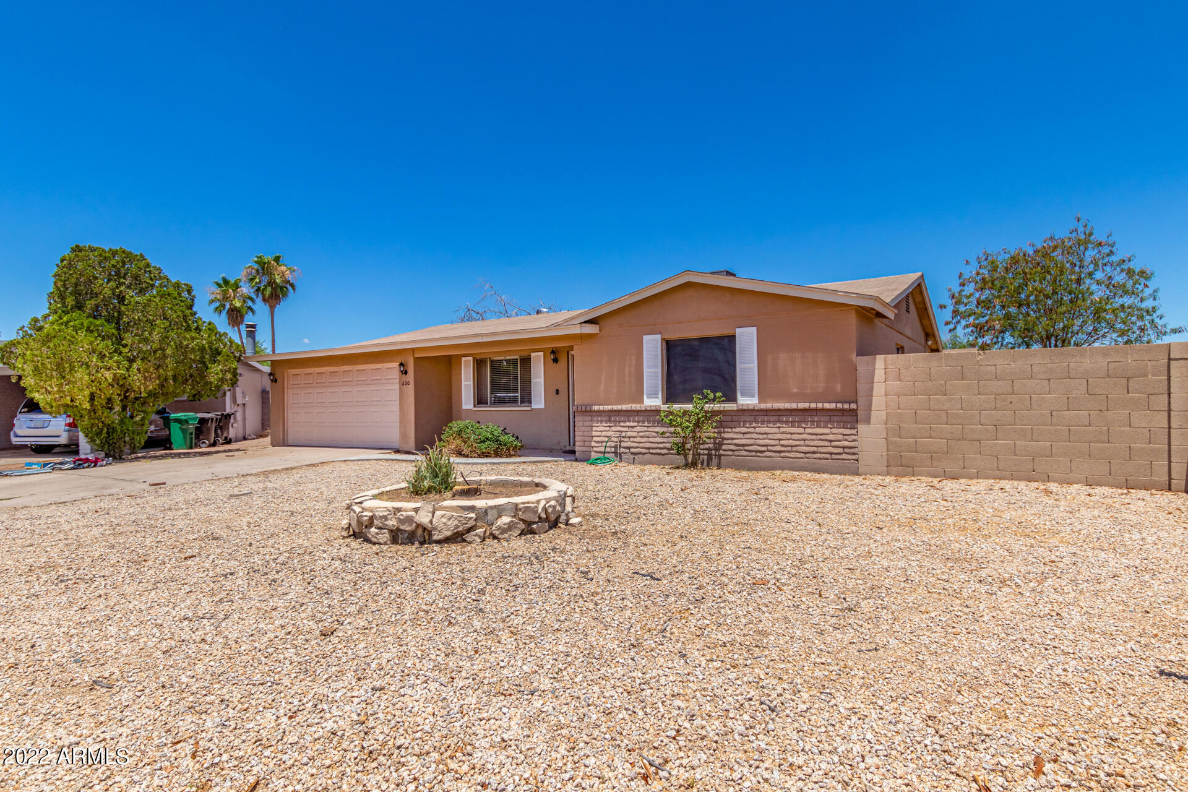
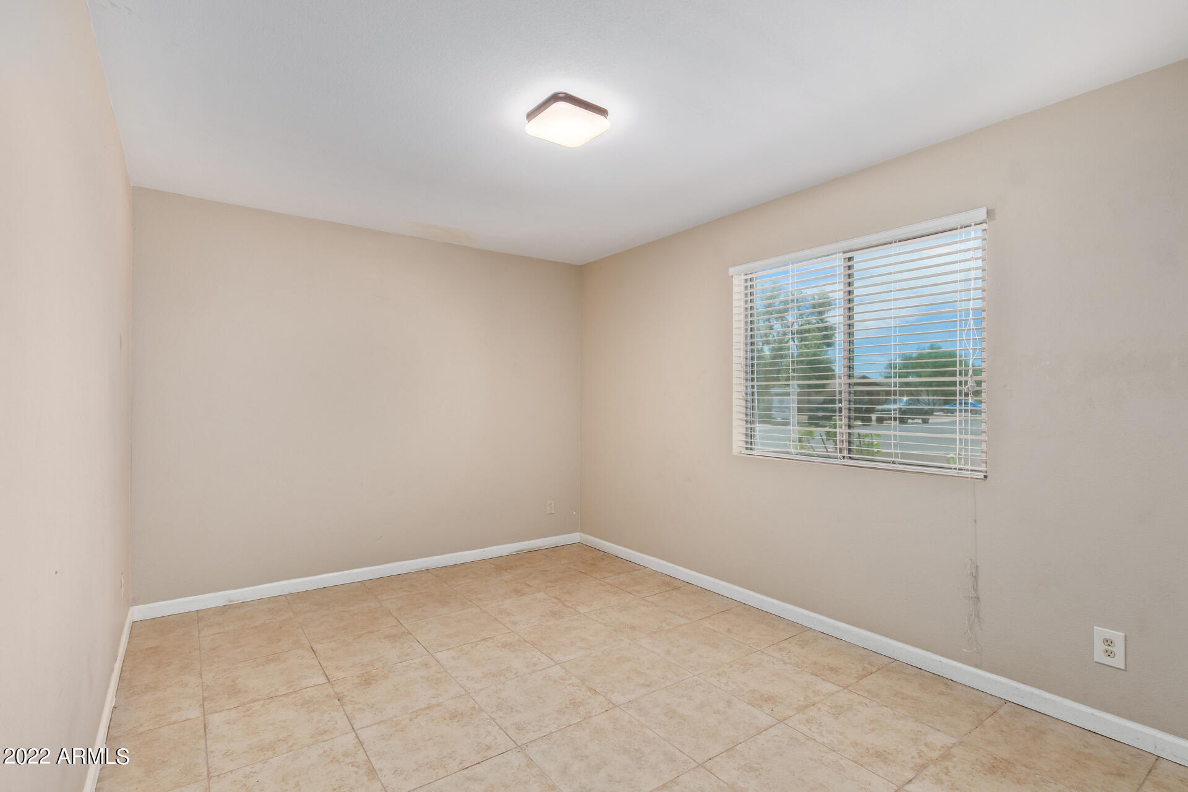
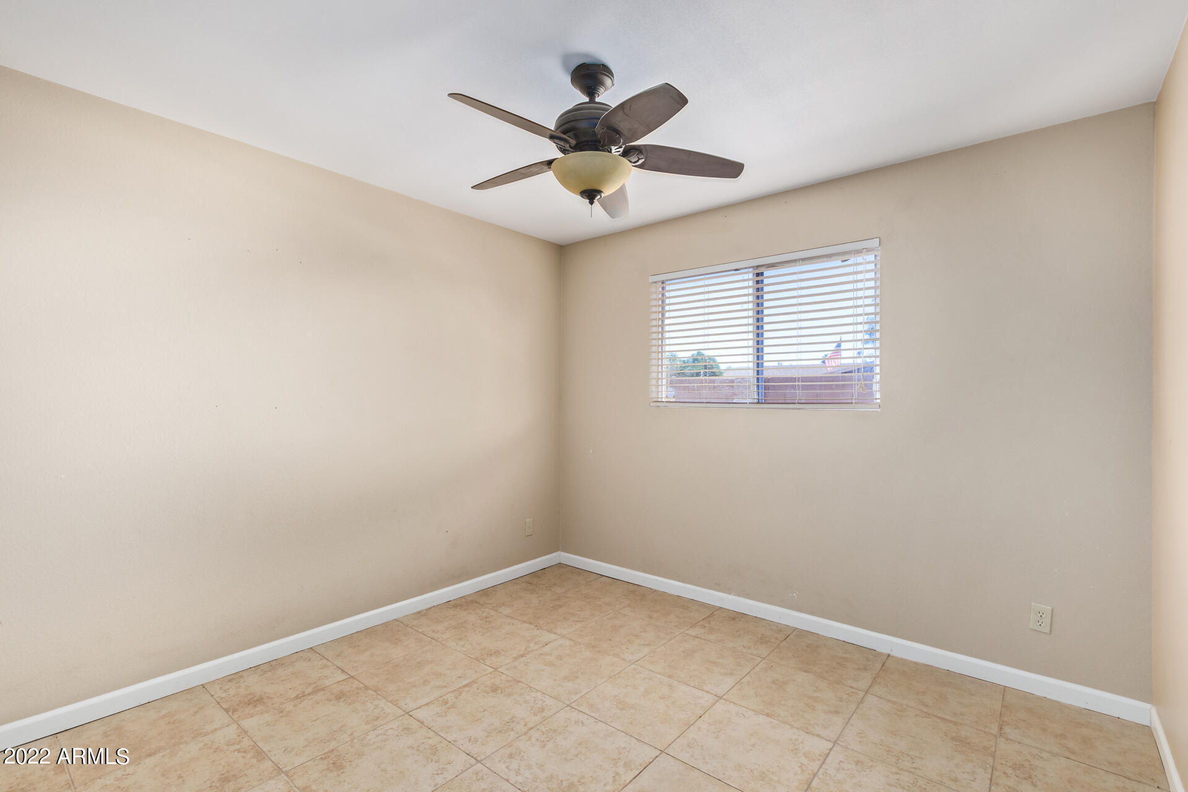
Located in the heart of Mesa, just minutes from the 60, the 101, and the 87, this 3 bedroom, 2 bath sits on a corner, cul-de-sac lot with a two car garage and no HOA.

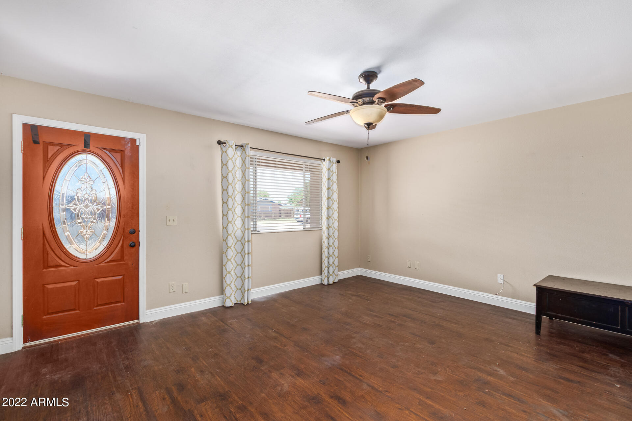
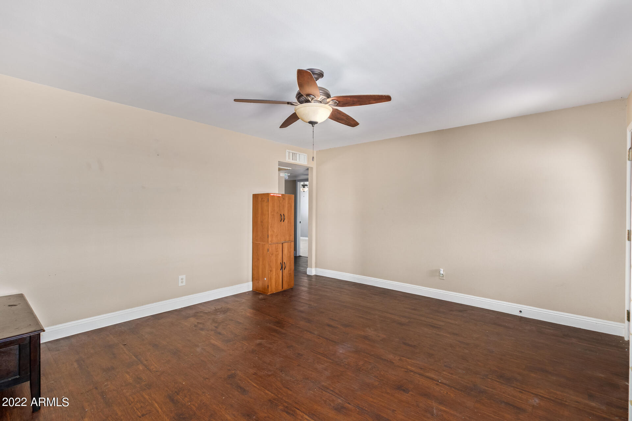
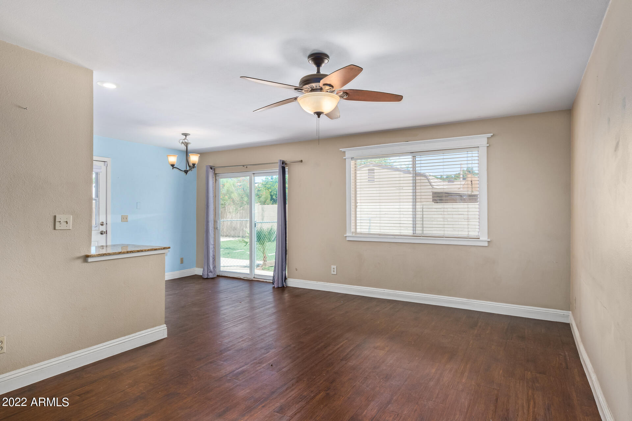
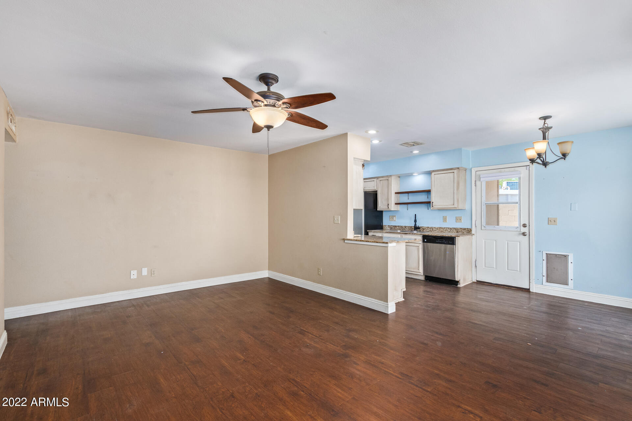
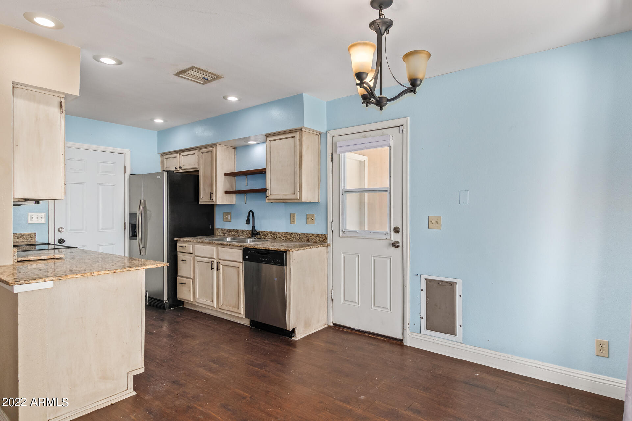
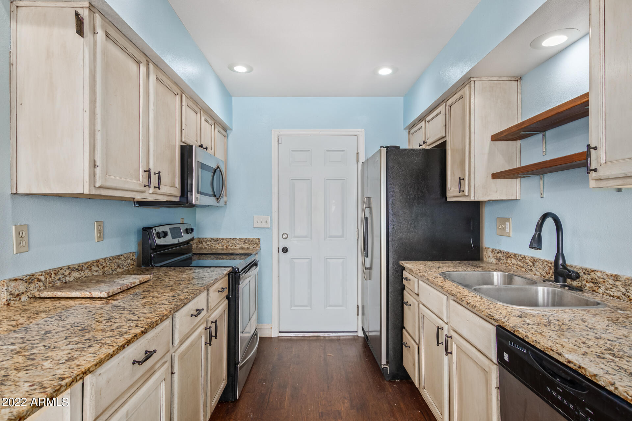
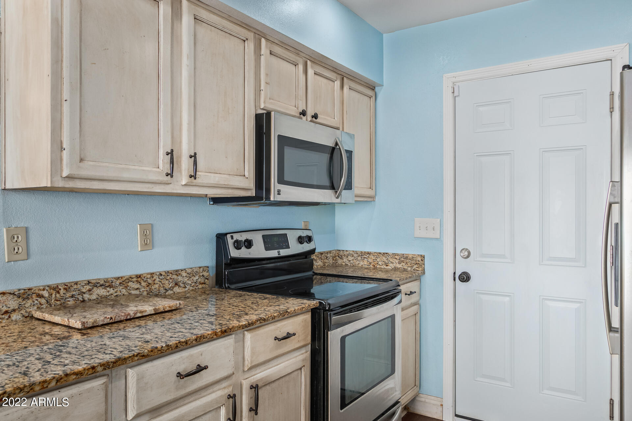
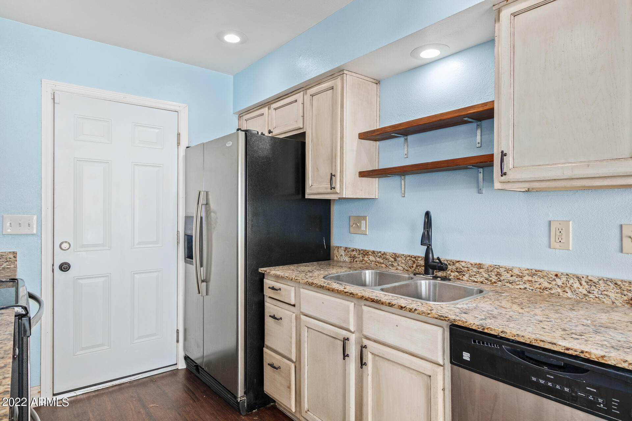
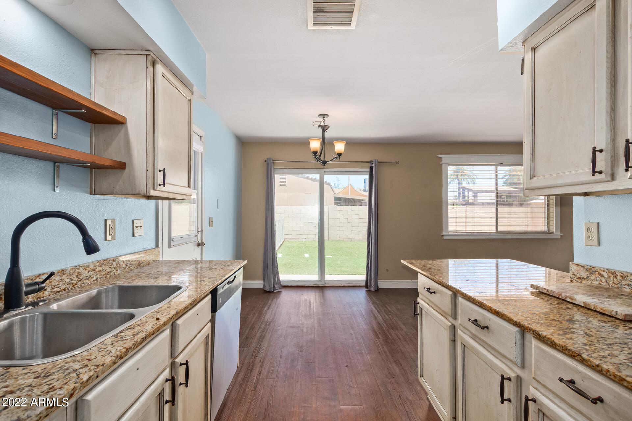
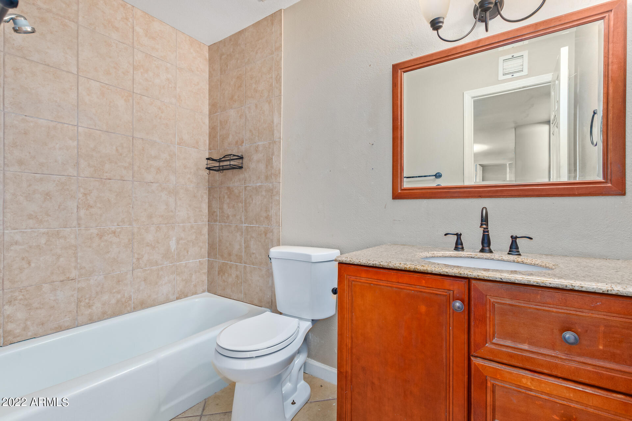
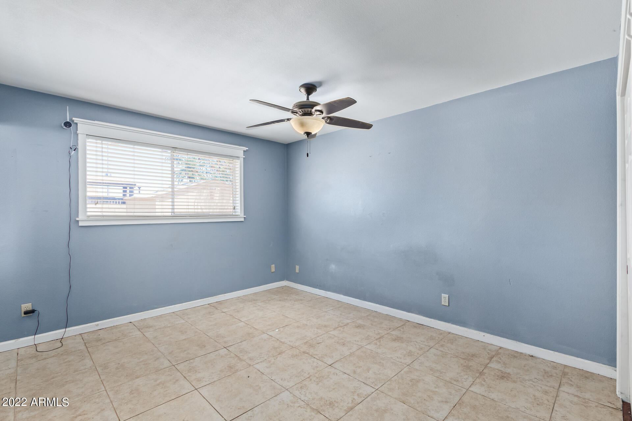
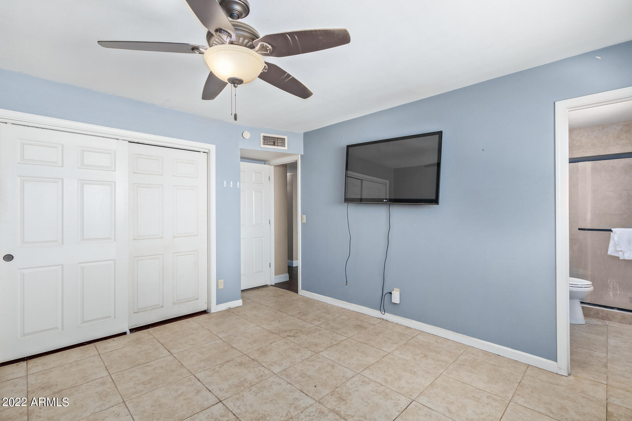
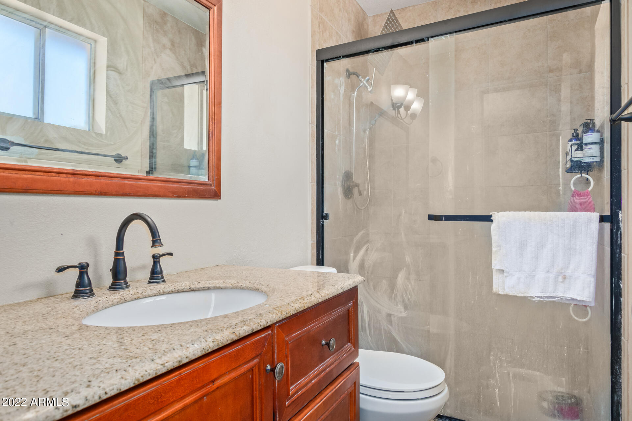
The spacious floor plan offers a living room, dining area and family room along with a large master and private master bathroom. Enjoy durable and stylish wood-grain luxury vinyl flooring in main living areas, granite counters in kitchen and baths, stainless steel appliances and upgraded light fixtures.

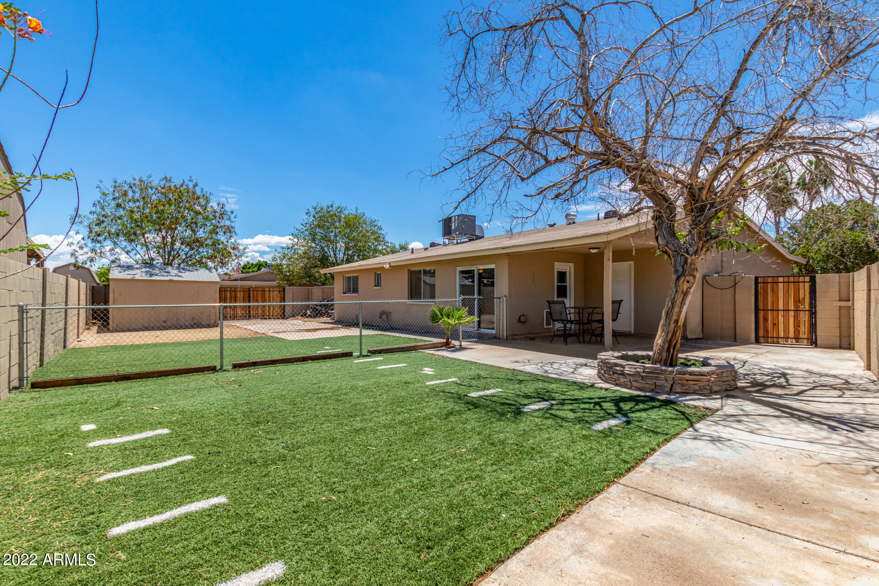
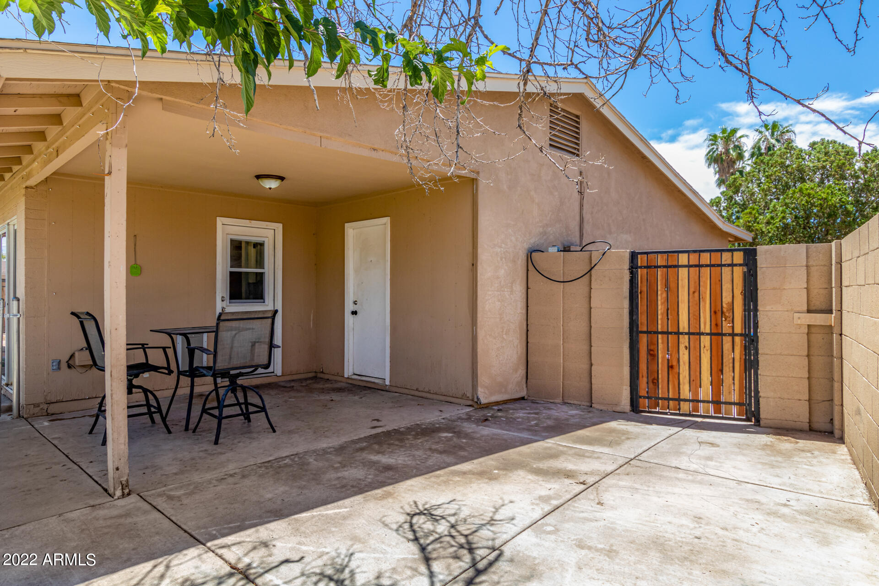
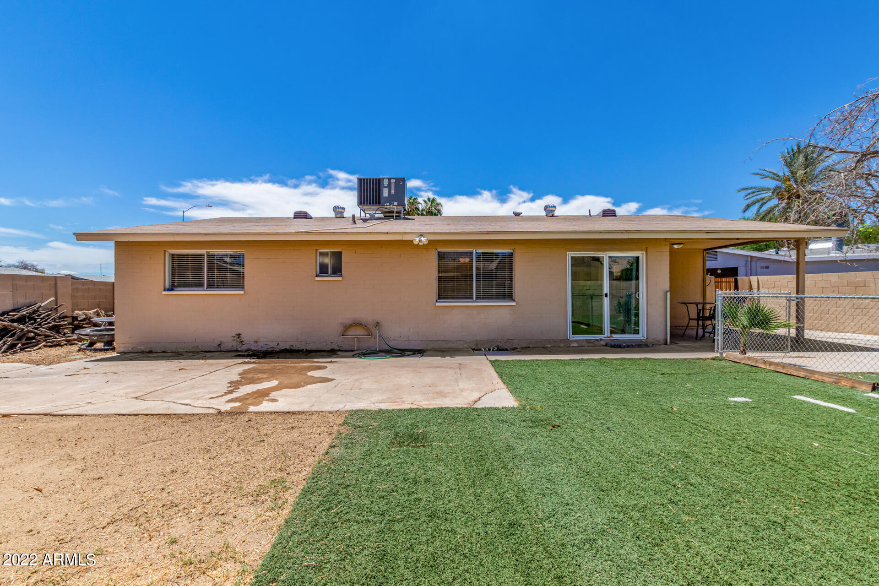
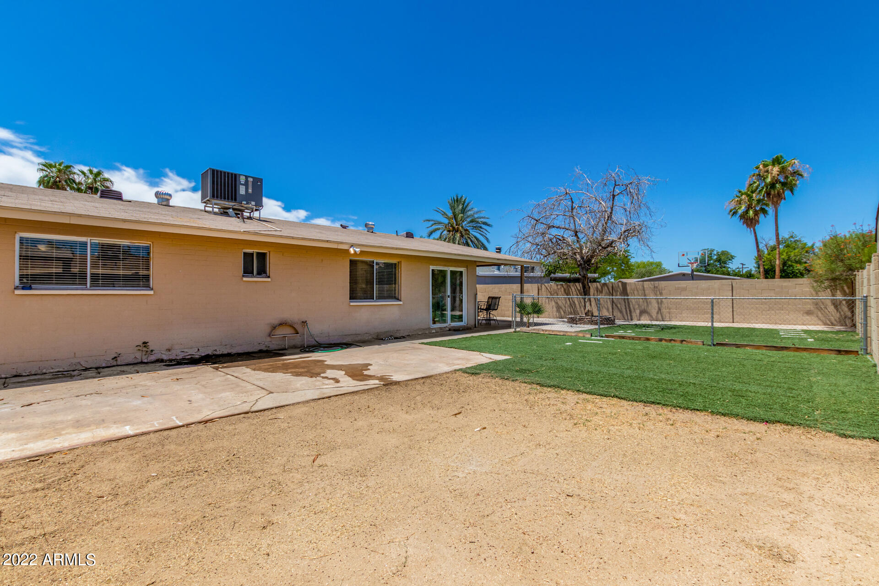
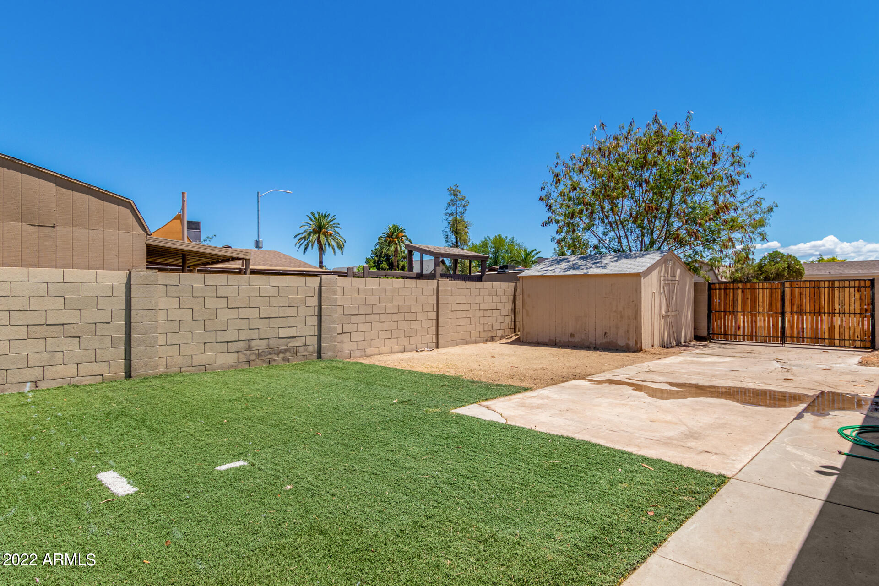
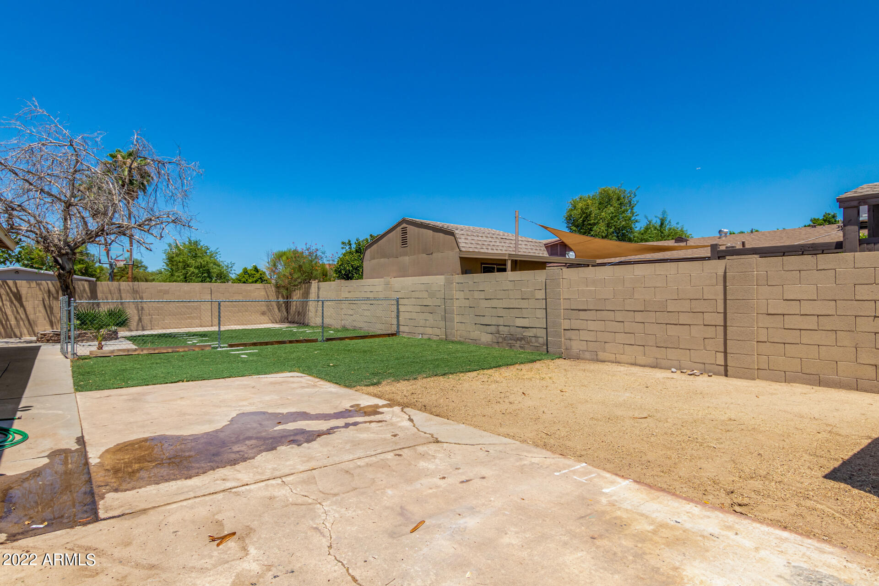
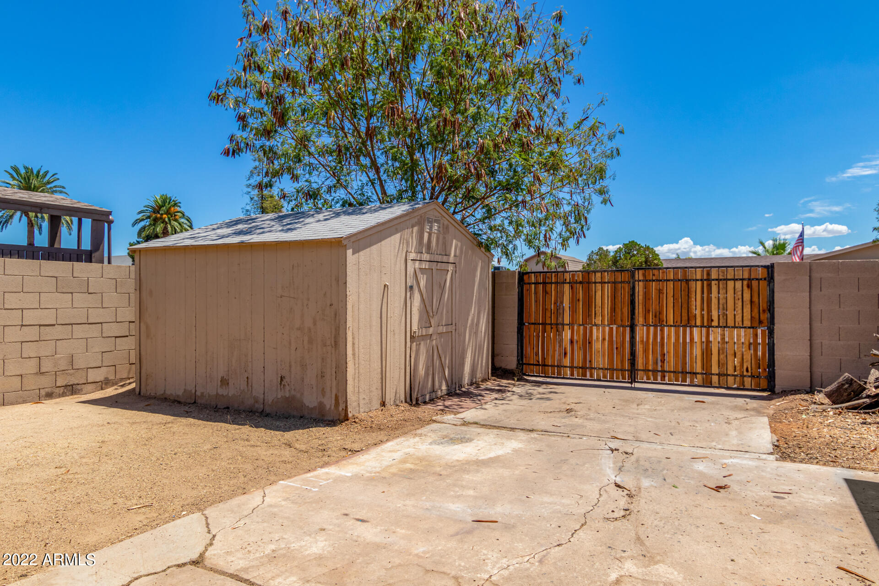
The back yard is HUGE and is completely fenced with a double RV gate, large storage shed, hardscape for additional parking or a sport court, and plenty of space to play and entertain. Just a few miles from the light rail and popular Historic Downtown Mesa. Only 15 miles from Sky Harbor, 22 miles from Downtown Phoenix and only 16 miles from Old Town Scottsdale.

Share Property

Location

620 S BARKLEY --, Mesa, AZ 85204

Status

Sold

Date Sold

August 19, 2022

Property Amenities

Interior
Laundry room Wshr/Dry Hook Up Only
Fireplace None
Flooring Vinyl, Tile
Total Bedrooms: 3
Other Interior Features Eat-in Kitchen, No Interior Steps, 3/4 Bath Master Bdrm, High Speed Internet, Granite Counters
Area & Lot
Lot Area 6,978 Sq.Ft.
Living area 1,560 Sq.Ft.
MLS® ID 6425957
Year Built 1972
School District Mesa Unified District
High School Red Mountain High School
Middle School Mesa Junior High School
Elementary School Lindbergh Elementary School
Water Frontage Sprinklers In Rear, Sprinklers In Front, Corner Lot, Cul-De-Sac, Gravel/Stone Front, Synthetic Grass Back, Auto Timer H2O Front, Auto Timer H2O Back
Architecture Styles Ranch
Type Residential
Status Sold
Exterior
Stories 1
Pool None
Air conditioning Refrigeration, Ceiling Fan(s)
Heat type Electric
Water Source City Water
Garage Space 2.0
Sewer Public Sewer
Other Exterior Features Covered Patio(s), Playground, Patio, Private Yard, Storage
Parking Dir Entry frm Garage, Electric Door Opener, RV Gate, RV Access/Parking
Lot Features Sprinklers In Rear, Sprinklers In Front, Corner Lot, Cul-De-Sac, Gravel/Stone Front, Synthetic Grass Back, Auto Timer H 2 O Front, Auto Timer H 2 O Back
Roof Composition
Finance
Sales Price $399,000
Real Estate Tax $1,009 yearly

360 Virtual Tour

Take a tour of this property

Work With Us

The Valley Leaders epitomizes integrity, exemplary customer service, and strong negotiation skills with every detail of your real estate transaction. Our team is a very hard-working and driven professional. Don't hesitate to reach out today!


