6223 N 12TH Street # 24
VIEW PHOTOS
Courtesy of eXp Realty
$530,000

6223 N 12TH Street # 24

2 Beds 3 Baths 1,461 Sq.Ft. 982 Sq.Ft.

Description

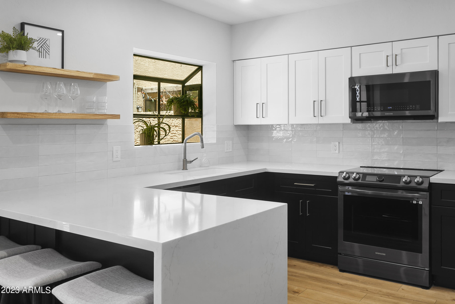
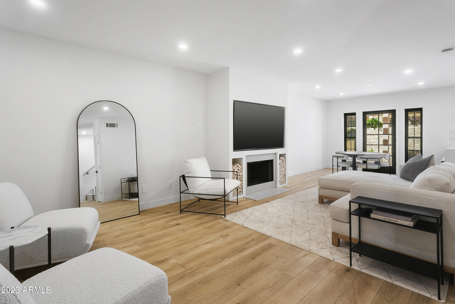
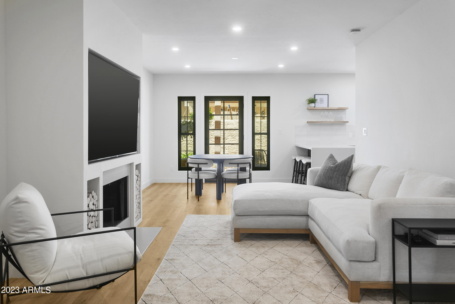
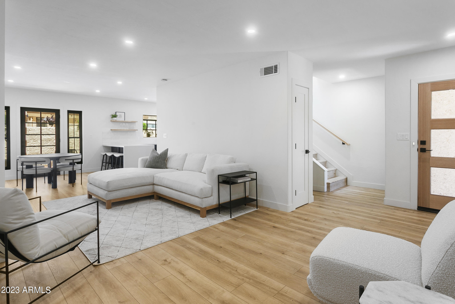
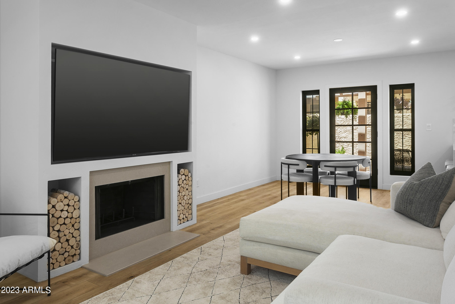
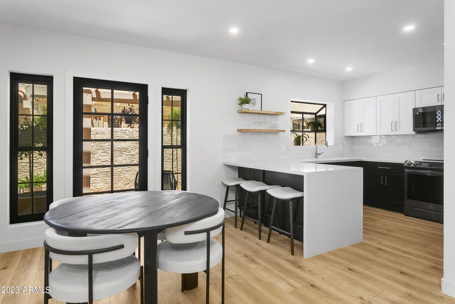
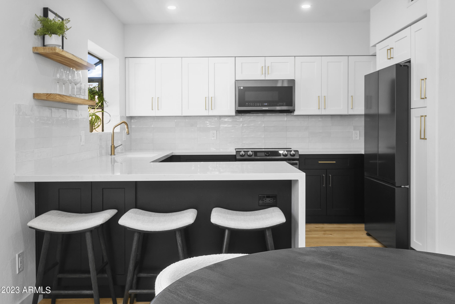
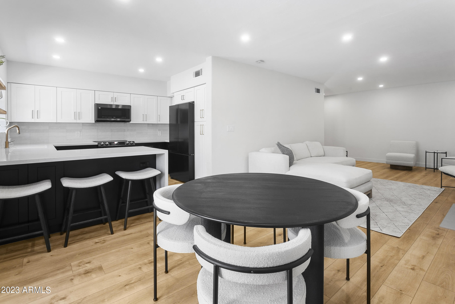
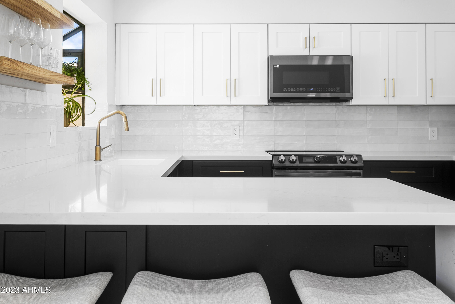
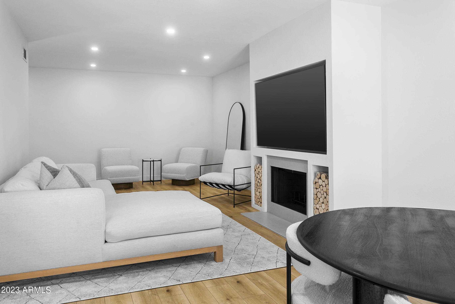
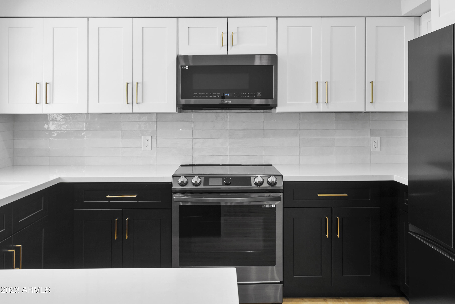
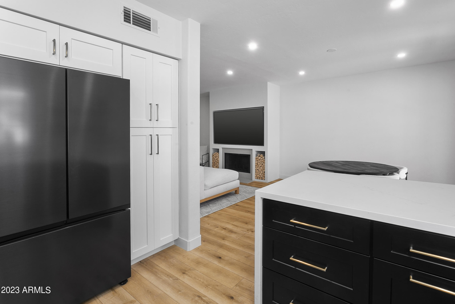
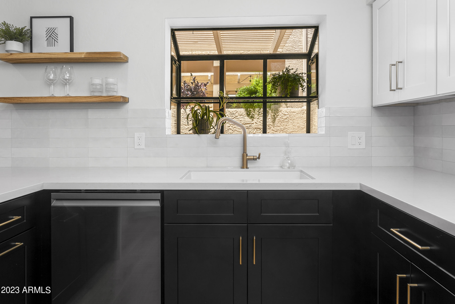
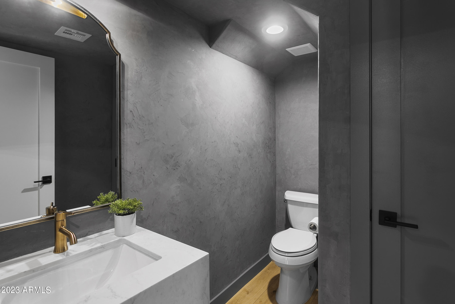
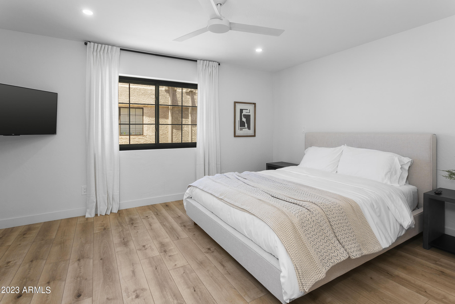
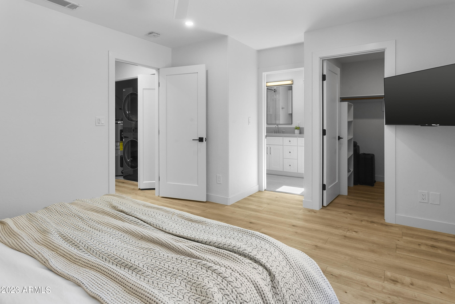
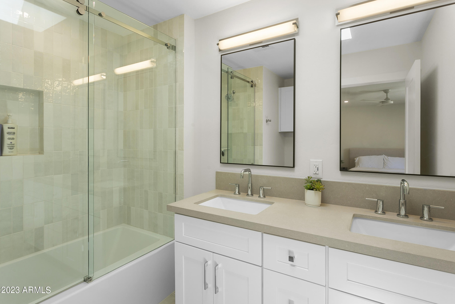
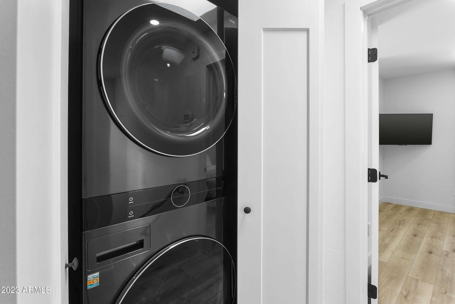
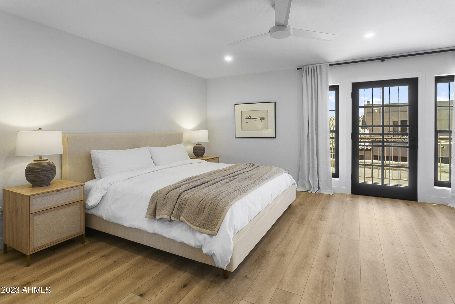
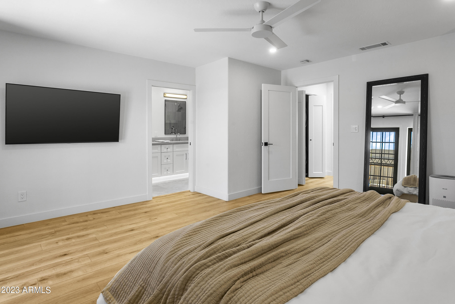
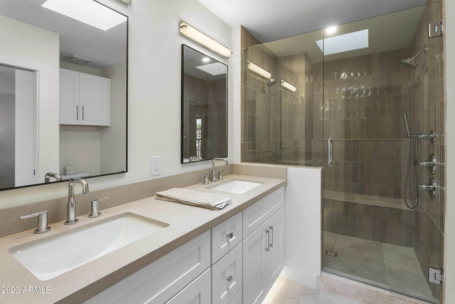
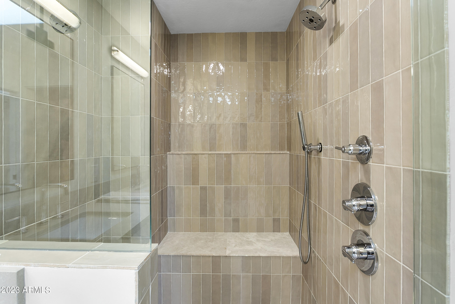
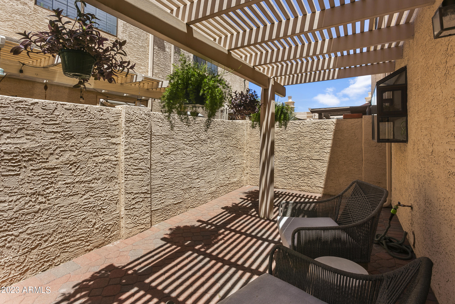
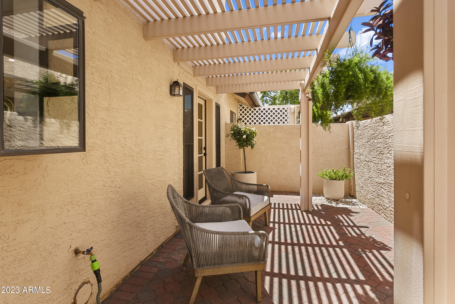
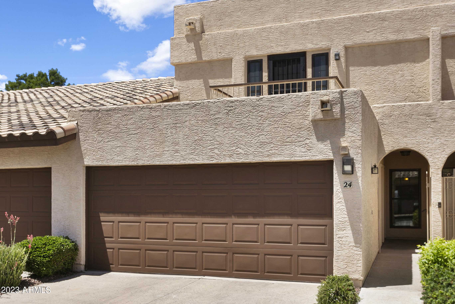
Stunning and spacious 2 bed, 2.5 bath townhome located in a convenient and desirable Uptown Phoenix neighborhood. This townhome has been thoughtfully renovated with attention to detail and style. New LVP flooring and paint throughout, quartz countertops, shaker cabinets, designer hardware, and upgraded Samsung Bespoke appliances. Each bedroom has its own oversized walk-in closet and en suite bathroom with double vanities and Delta faucets. There are two private patios and a 2-car attached garage. Close to major highways, great restaurants, shopping, Sky Harbor Airport and more. Don't miss the opportunity to own this exceptional home in Uptown Phoenix! It won't last long!

Share Property

Location

6223 N 12TH Street, 24, Phoenix, AZ 85014

Status

Sold

Date Sold

July 7, 2023

Property Amenities

Interior
Laundry room None
Fireplace 1 Fireplace, Family Room
Flooring Laminate
Total Bedrooms: 2
Other Interior Features High Speed Internet, Granite Counters, Upstairs, Breakfast Bar, Full Bth Master Bdrm
Area & Lot
Lot Area 982 Sq.Ft.
Living area 1,461 Sq.Ft.
MLS® ID 6568468
Year Built 1986
School District Phoenix Union High School District
High School North High School
Middle School Madison #1 Middle School
Elementary School Madison Rose Lane School
Type Townhouse
Status Sold
Exterior
Stories 2
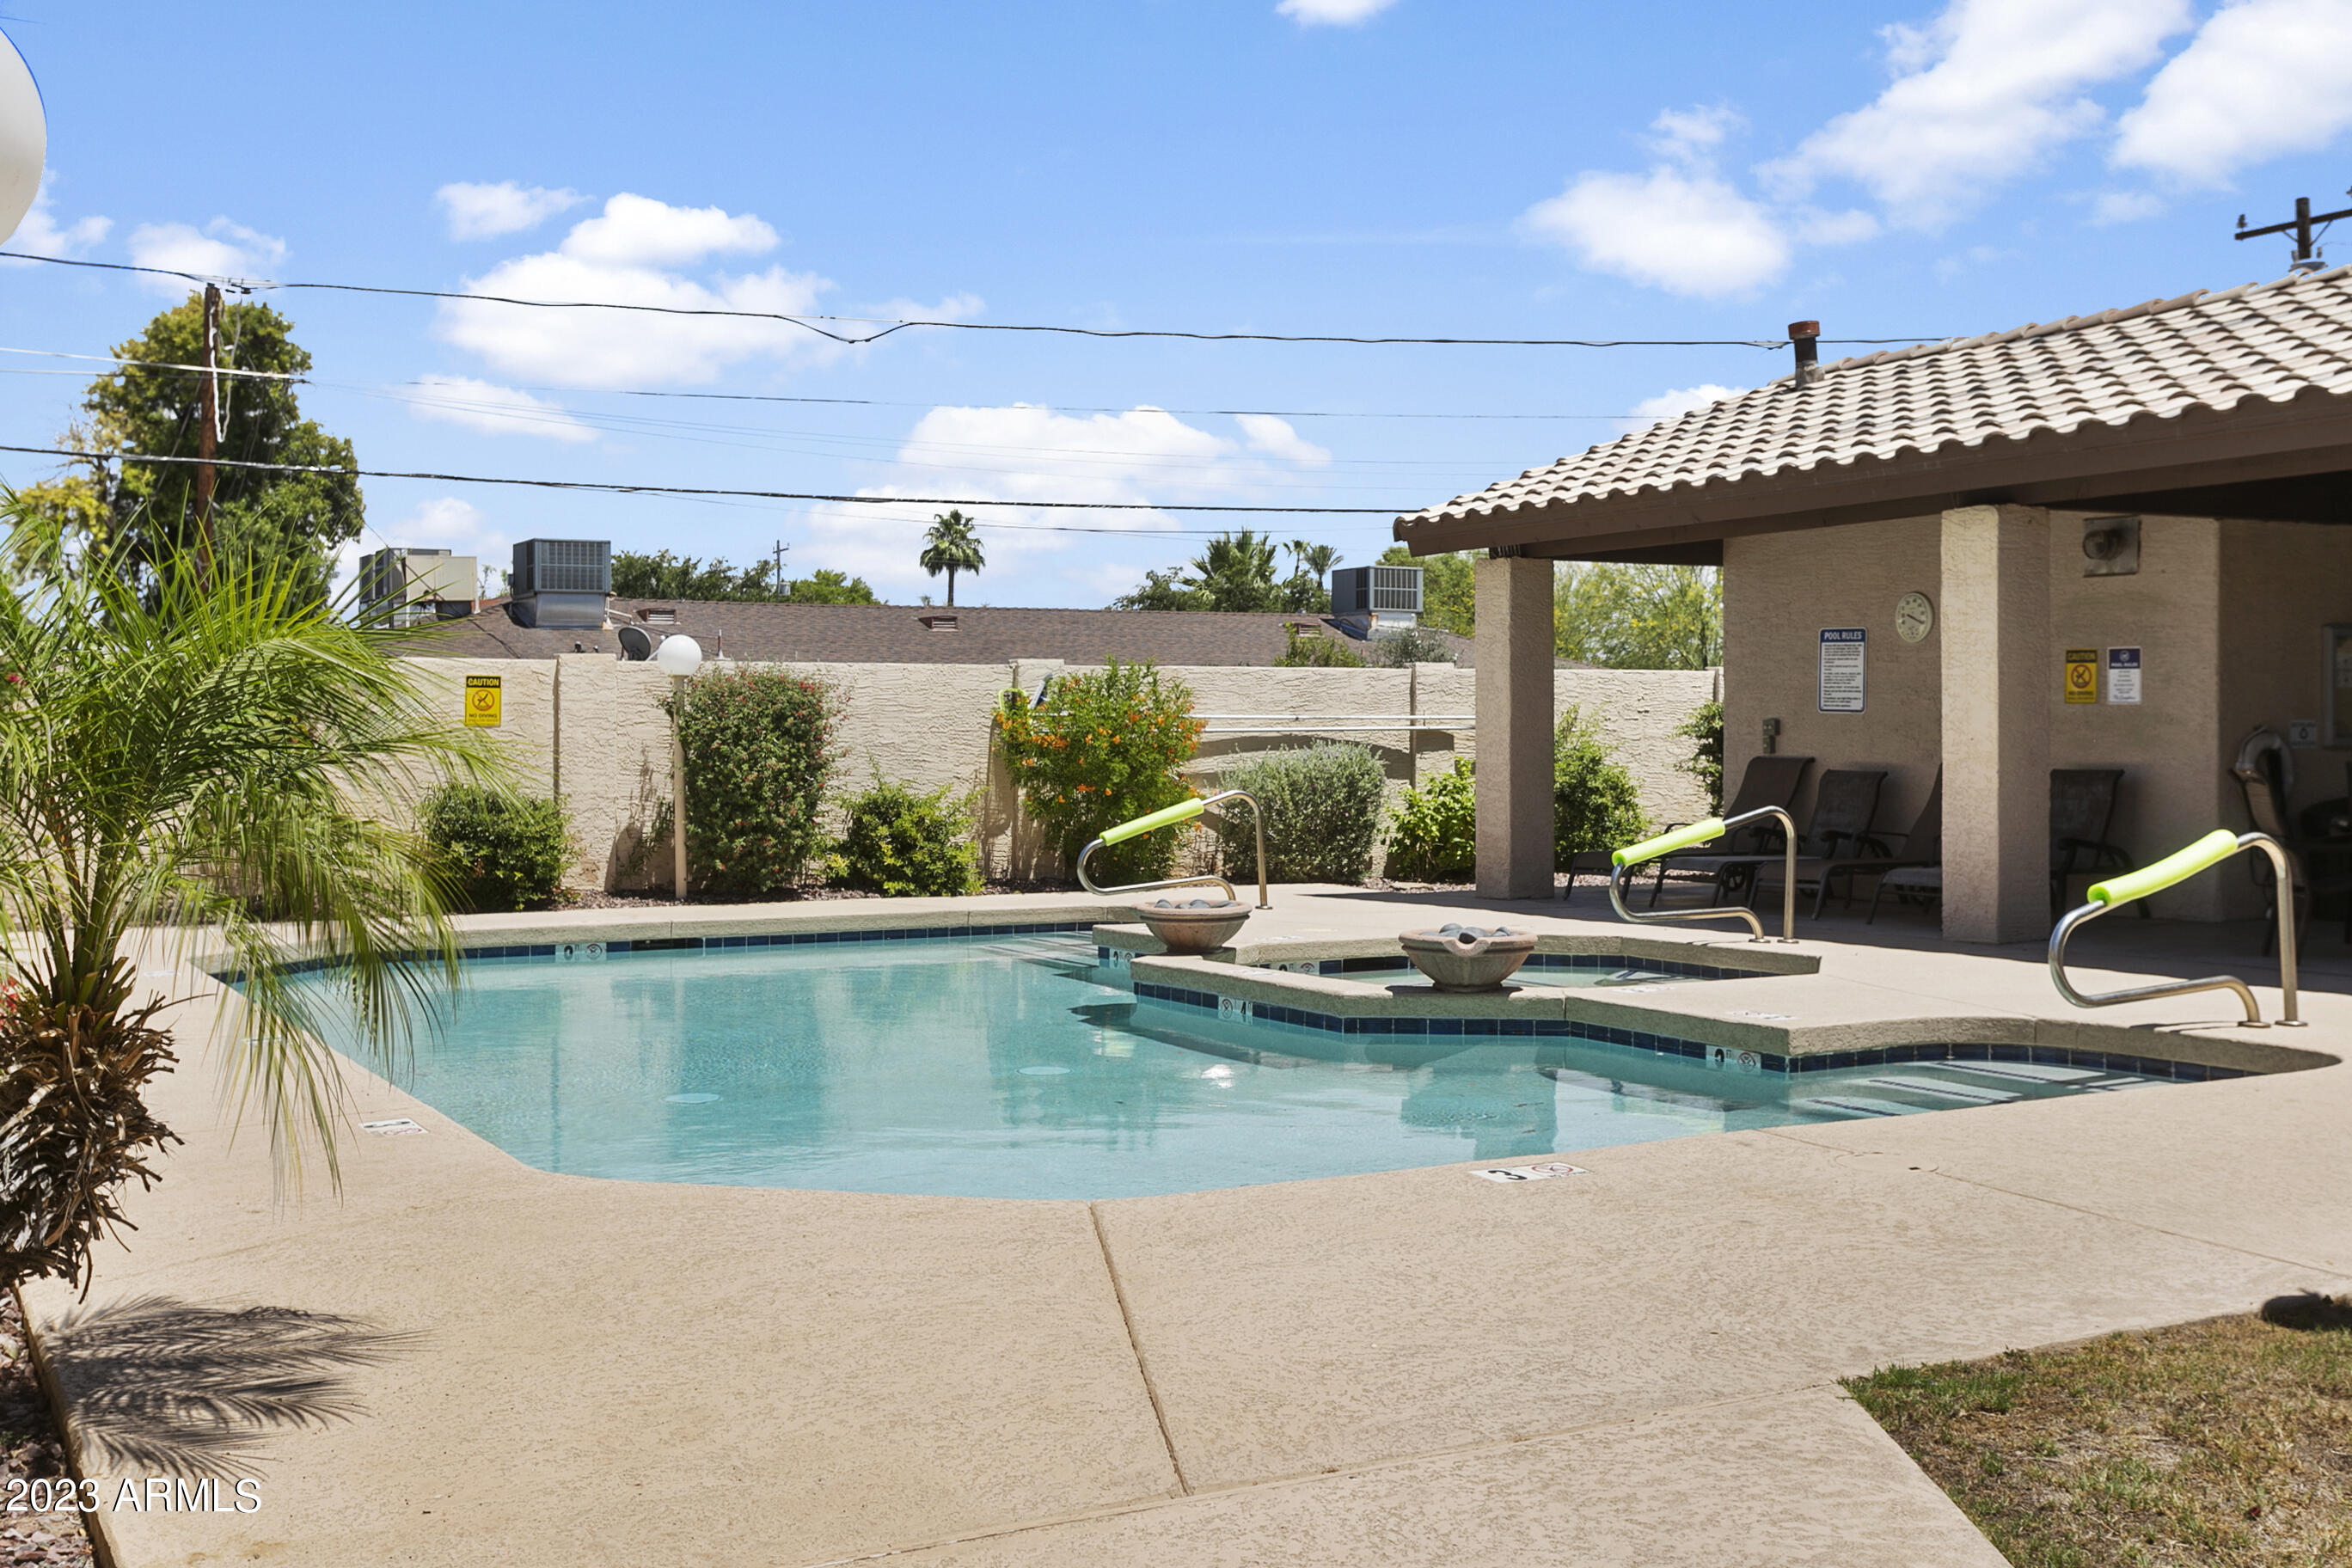
Pool Fenced
Air conditioning Central Air, Ceiling Fan(s)
Heat type Electric
Water Source City Water
Garage Space 2.0
Sewer Public Sewer
Other Exterior Features Balcony
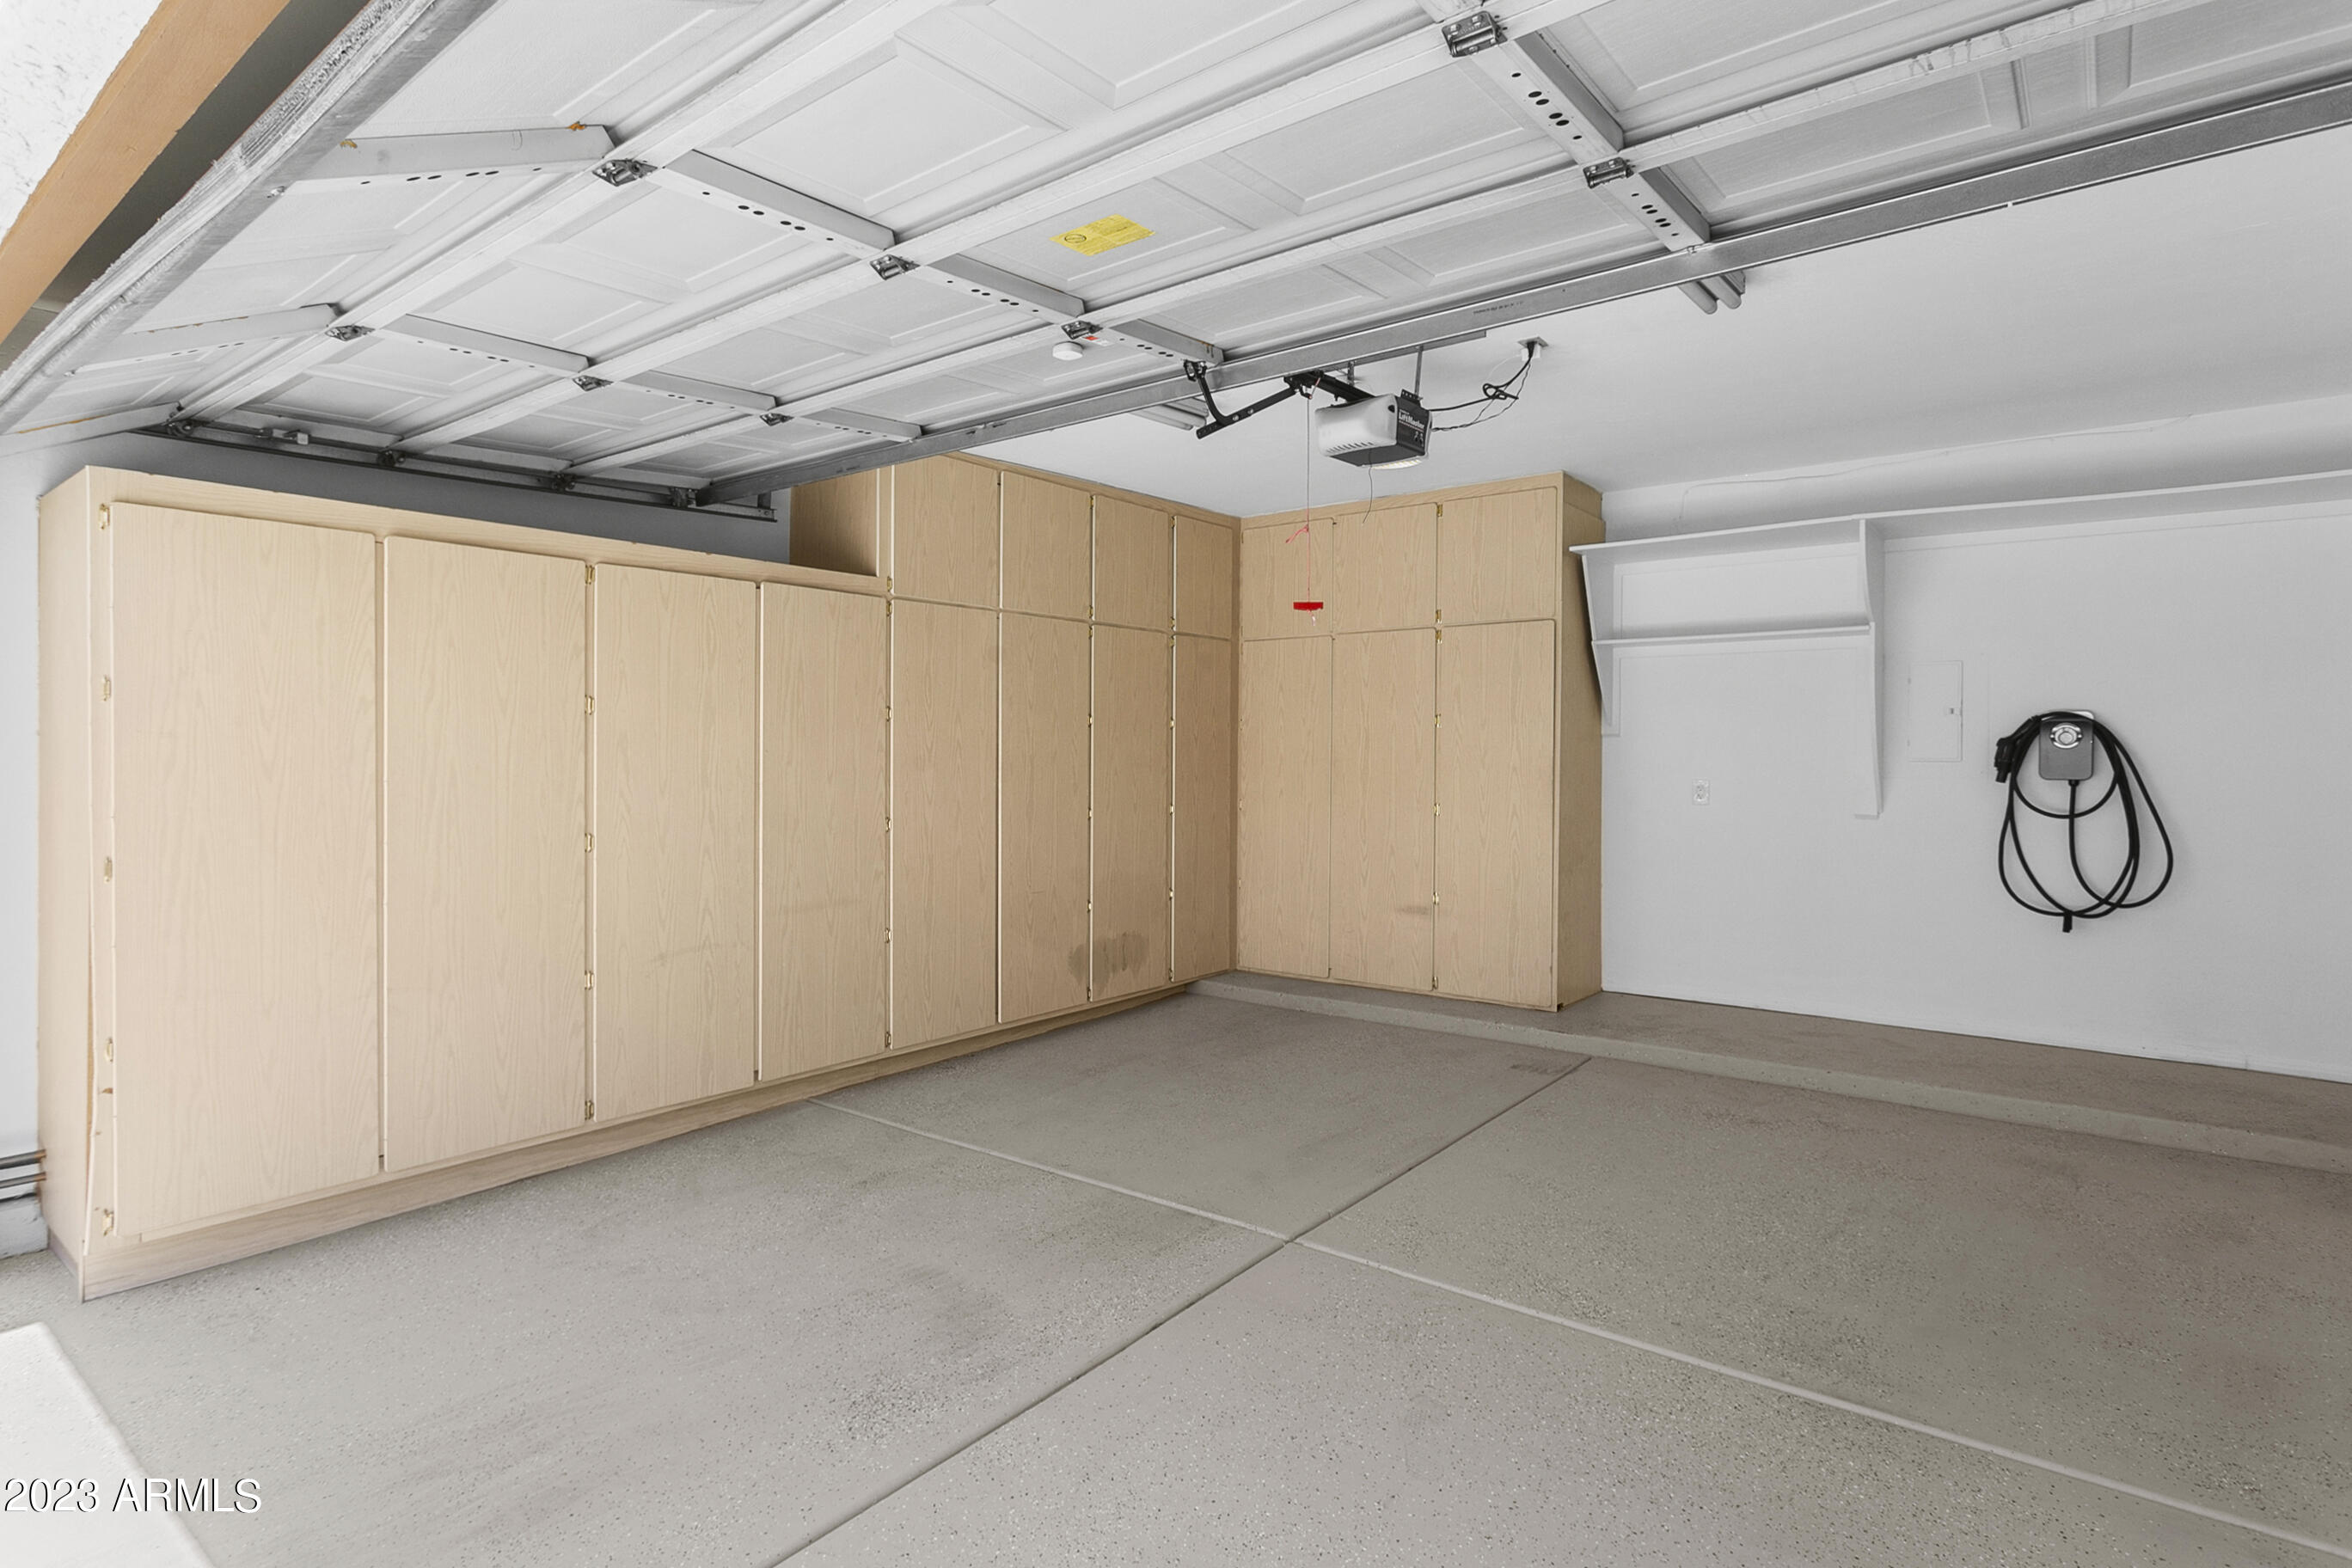
Parking Attchd Gar Cabinets
Lot Features Gravel/Stone Front
Roof Foam
Finance
Sales Price $530,000
HOA Fees $360 monthly
Real Estate Tax $1,870 yearly

Work With Us

The Valley Leaders epitomizes integrity, exemplary customer service, and strong negotiation skills with every detail of your real estate transaction. Our team is a very hard-working and driven professional. Don't hesitate to reach out today!



