6237 W WOOD Street
6237 W WOOD Street
6237 W WOOD Street
6237 W WOOD Street
6237 W WOOD Street
6237 W WOOD Street
6237 W WOOD Street
6237 W WOOD Street
6237 W WOOD Street
6237 W WOOD Street
6237 W WOOD Street
6237 W WOOD Street
6237 W WOOD Street
6237 W WOOD Street
6237 W WOOD Street
6237 W WOOD Street
6237 W WOOD Street
6237 W WOOD Street
6237 W WOOD Street
6237 W WOOD Street
6237 W WOOD Street
6237 W WOOD Street
6237 W WOOD Street
6237 W WOOD Street
6237 W WOOD Street
6237 W WOOD Street
6237 W WOOD Street
6237 W WOOD Street
6237 W WOOD Street
6237 W WOOD Street
6237 W WOOD Street
6237 W WOOD Street
6237 W WOOD Street
VIEW PHOTOS
Courtesy of eXp Realty, Radojka Lala Smith Listing Contact: 602-810-0165 
$335,000

6237 W WOOD Street

3 Beds 3 Baths 1,828 Sq.Ft. 5,381 Sq.Ft.

Description

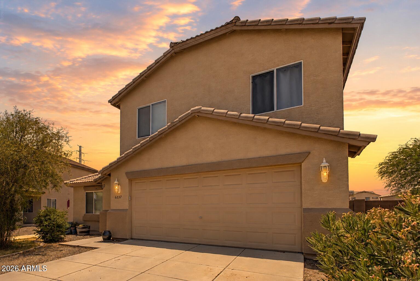
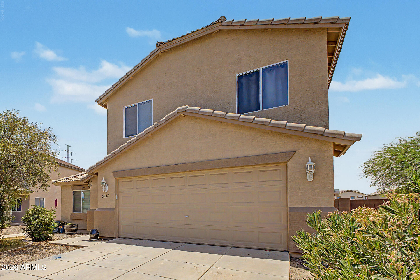
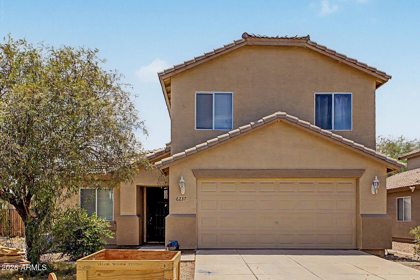
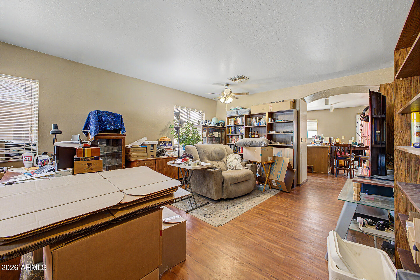
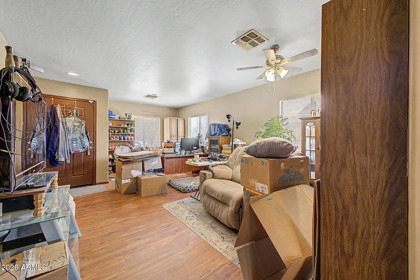
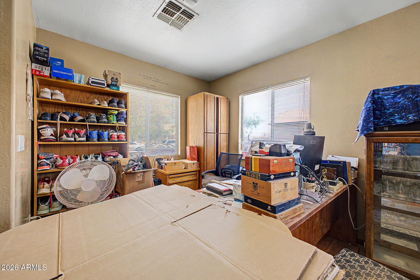
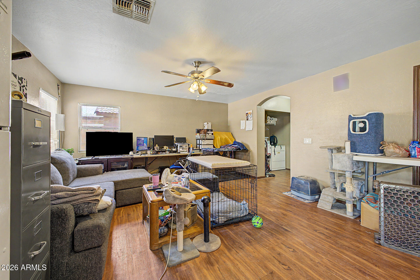
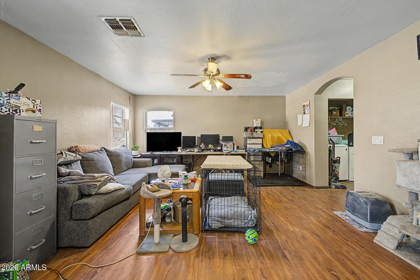
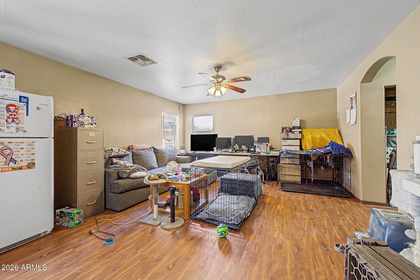
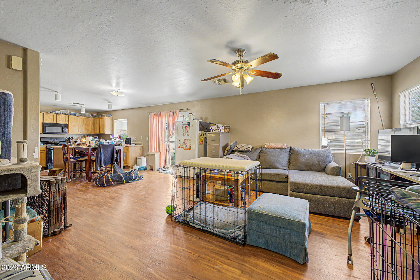
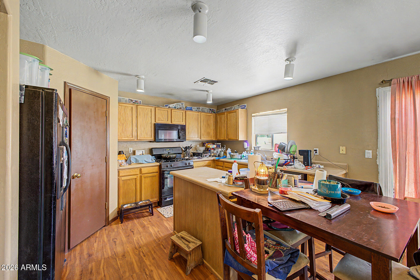
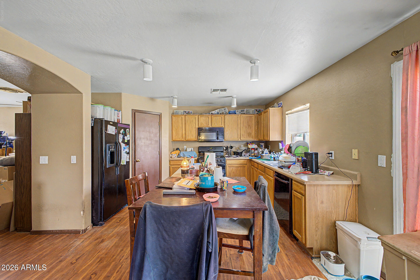
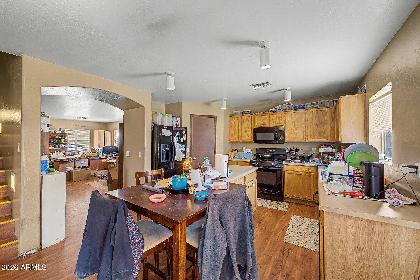
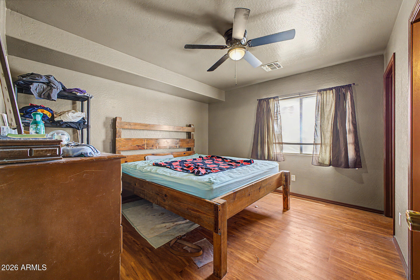
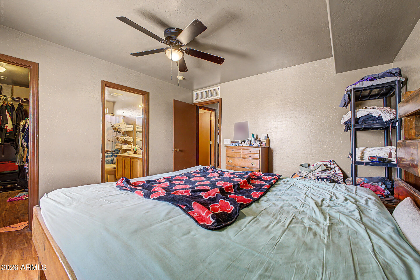
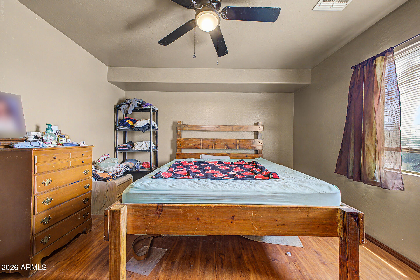
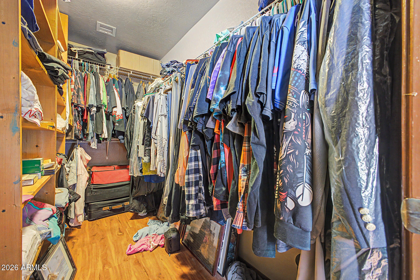
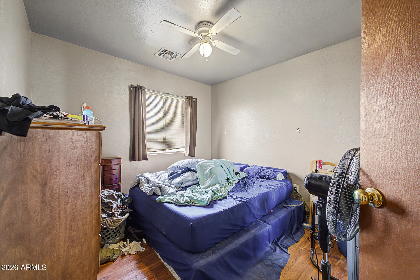
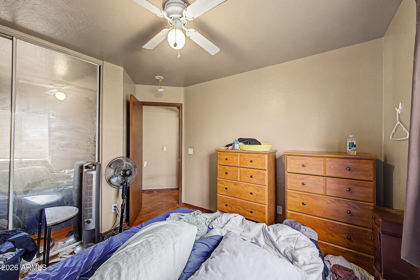
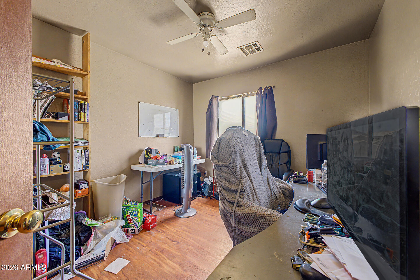
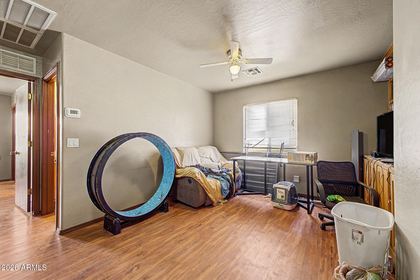
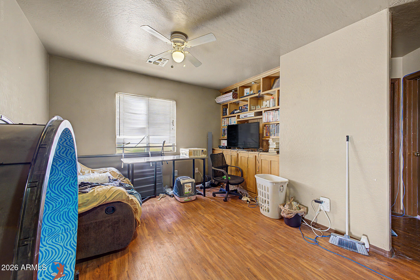
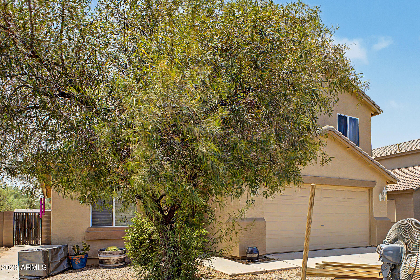
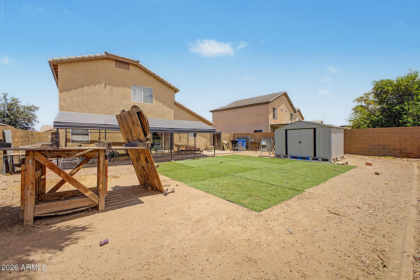
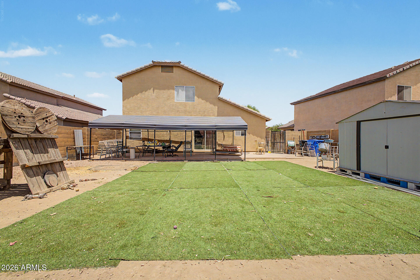
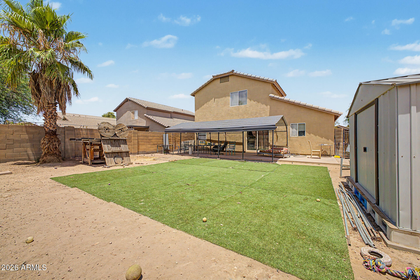
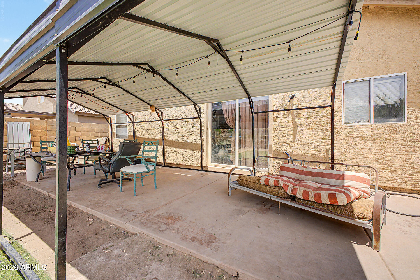
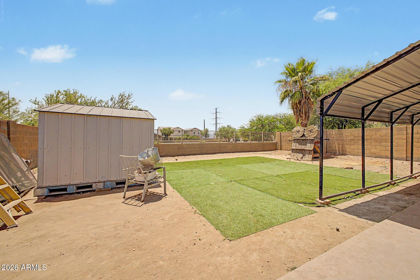
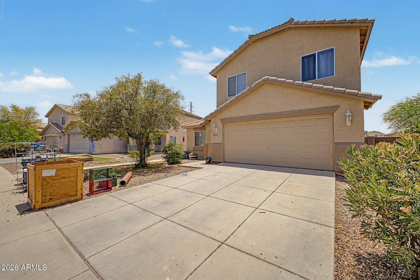
Welcome to this amazing home nestled in a quiet South Phoenix neighborhood, offering views of South Mountain and the added privacy of backing to a peaceful greenbelt. Move-in ready, this home features vinyl flooring.. The thoughtfully designed floor plan offers exceptional storage, including a spacious walk-in closet in the primary suite, a generous walk-in kitchen pantry, a versatile den with custom built-in cabinetry, and additional storage throughout the home. The front and backyard are equipped with an irrigation system, making it easy to create and maintain your ideal outdoor living space. Conveniently located with quick access to the I-10 and the expanding Loop 202 freeway, commuting is effortless. You'll also enjoy being just minutes from shopping, dining, entertainment, and attract such as Vee Quiva Hotel & Casino. Combining comfort, functionality, scenic surroundings, and an excellent location, this home is an outstanding opportunity to enjoy the best of South Phoenix living.

Share Property

Location

6237 W WOOD Street, Phoenix, AZ 85043

Status

Sold

Date Sold

October 28, 2026

Property Amenities

Interior
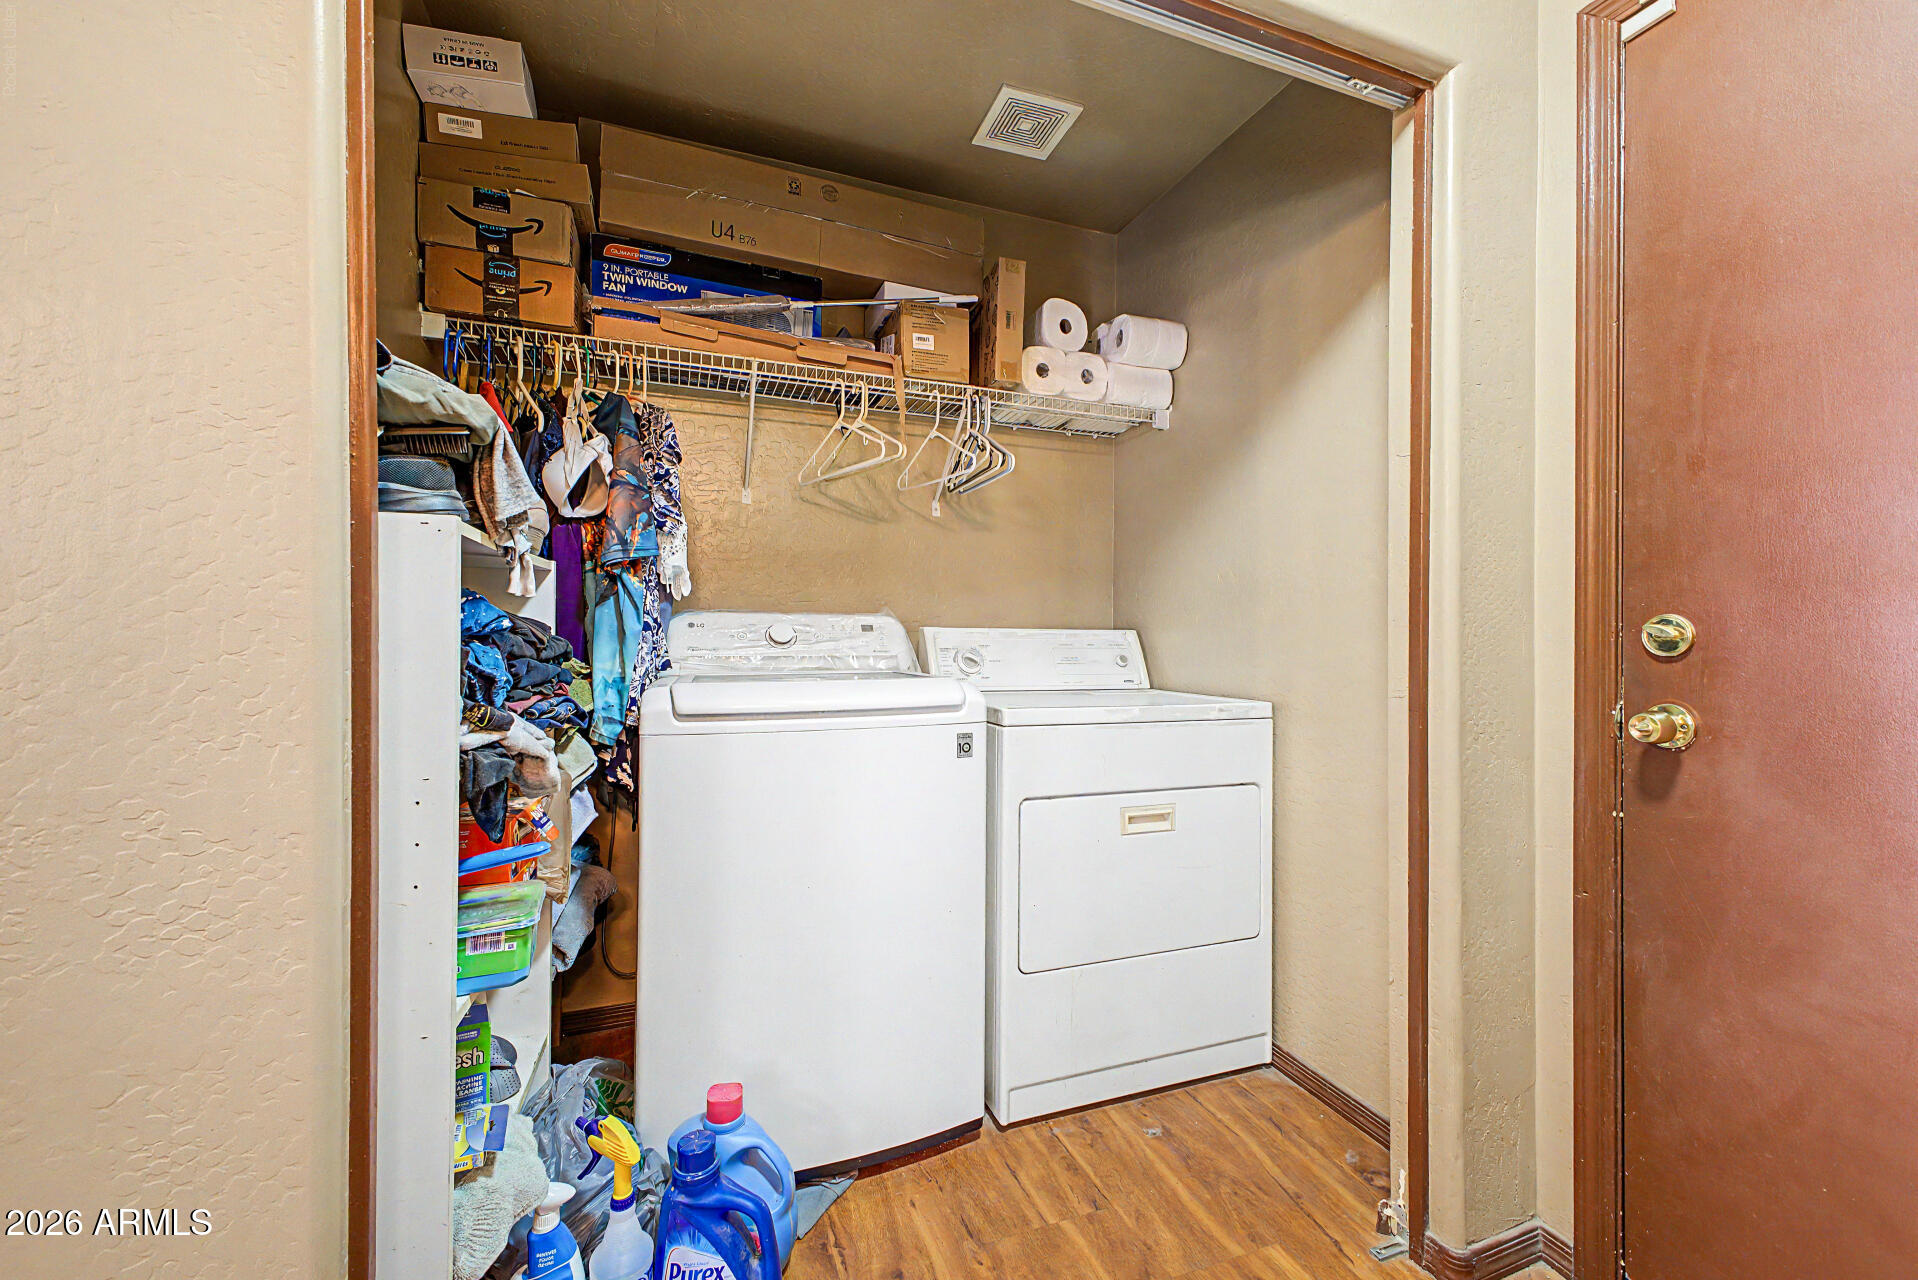
Laundry room Inside
Appliances Dryer, Washer, Refrigerator, Built-in Microwave, Dishwasher, Disposal, Gas Range, Gas Oven, Built-In Gas Oven
Flooring Vinyl
Total Bedrooms: 3
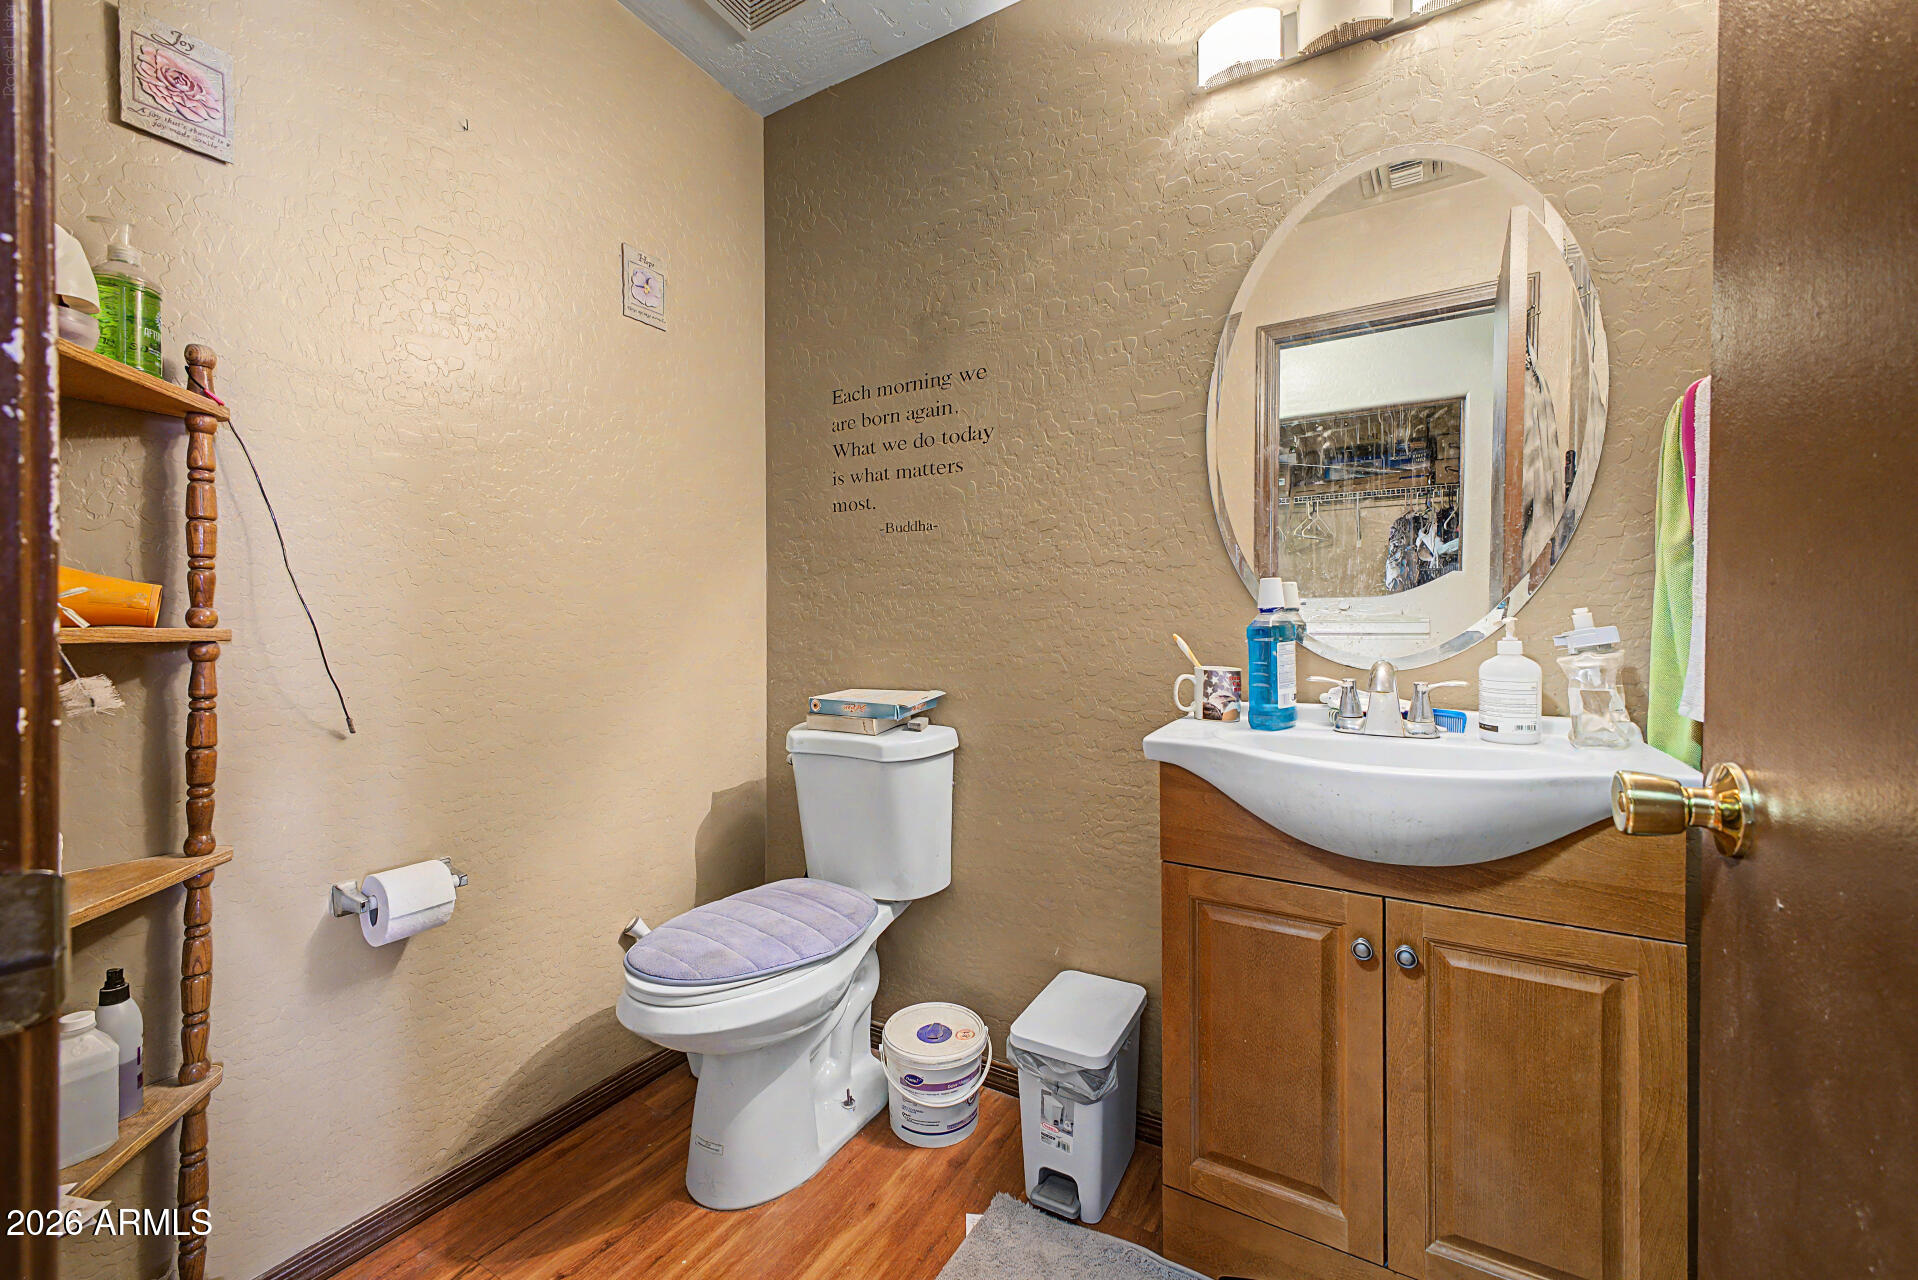
Half Bathrooms: 1
Full Bathrooms: 2
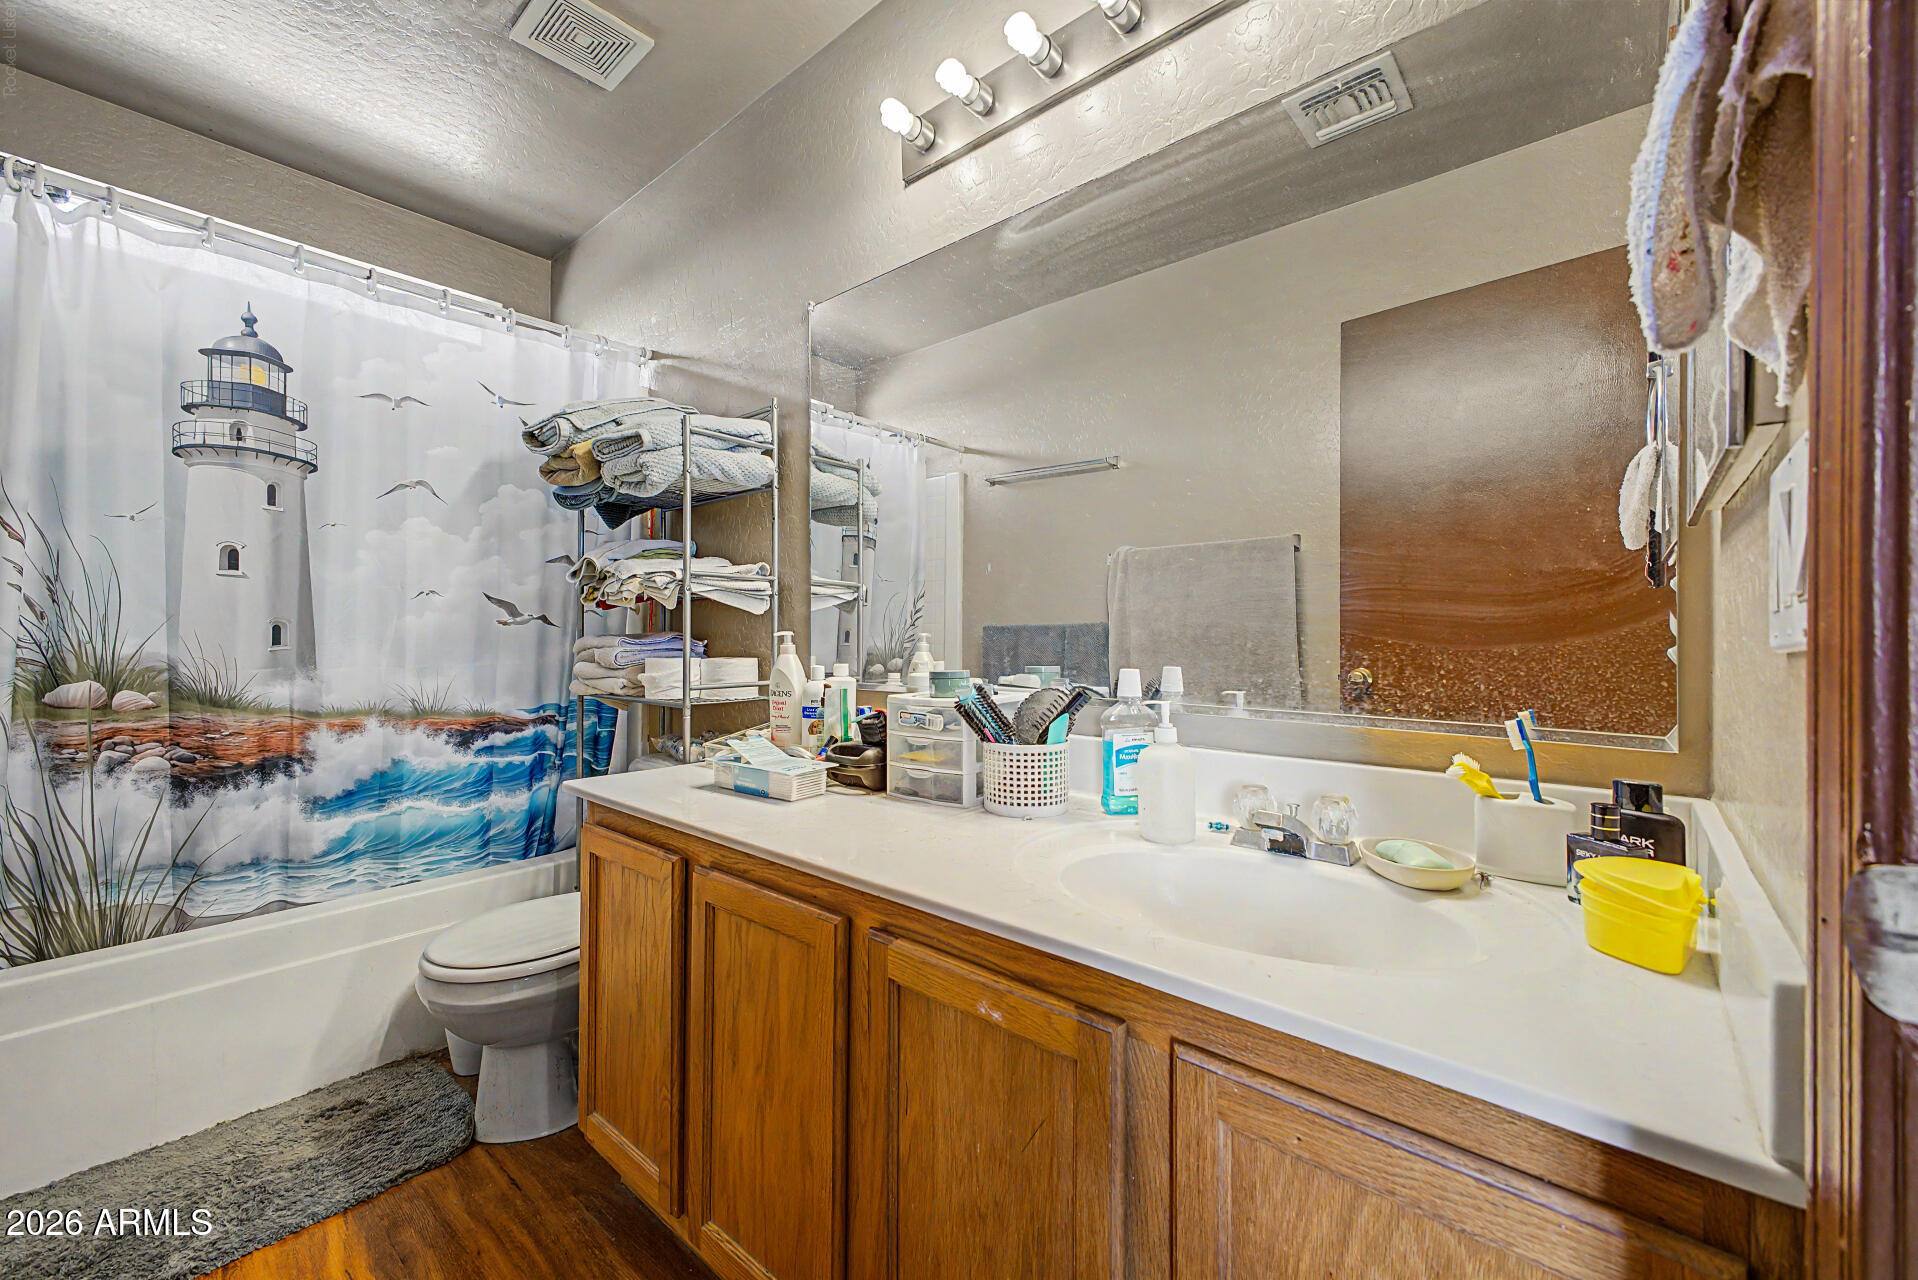
Other Interior Features Walk-in Pantry, High Speed Internet, Upstairs, Eat-in Kitchen, Kitchen Island, Full Bth Master Bdrm
Area & Lot
Total area 1,828 Sq.Ft.
Lot Area 5,381 Sq.Ft.
Living area 1,828 Sq.Ft.
MLS® ID 7051100
Year Built 2002
School District Phoenix Union High School District
High School Betty Fairfax High School
Middle School Kings Ridge School
Elementary School Riverside Traditional School
View Description Mountain(s)
Type Residential
Status Sold
Date Sold October 28, 2026
Exterior
Stories 2
Pool Above Ground
Air conditioning Central Air
Heat type Electric, Natural Gas
Water Source Public
Garage Space 2.0
Sewer Public Sewer
Parking Garage Door Opener
Lot Features Borders Common Area, North/South Exposure, Gravel/Stone Front, Grass Front, Grass Back, Irrigation Front, Irrigation Back
Roof Tile
Finance
Sales Price $335,000
HOA Fees $90 monthly
Real Estate Tax $1,116 yearly

Work With Us

The Valley Leaders epitomizes integrity, exemplary customer service, and strong negotiation skills with every detail of your real estate transaction. Our team is a very hard-working and driven professional. Don't hesitate to reach out today!