629 S 54TH Street
629 S 54TH Street
629 S 54TH Street
629 S 54TH Street
629 S 54TH Street
629 S 54TH Street
629 S 54TH Street
629 S 54TH Street
629 S 54TH Street
629 S 54TH Street
629 S 54TH Street
629 S 54TH Street
629 S 54TH Street
629 S 54TH Street
629 S 54TH Street
629 S 54TH Street
629 S 54TH Street
629 S 54TH Street
629 S 54TH Street
629 S 54TH Street
629 S 54TH Street
629 S 54TH Street
629 S 54TH Street
629 S 54TH Street
629 S 54TH Street
629 S 54TH Street
629 S 54TH Street
629 S 54TH Street
629 S 54TH Street
629 S 54TH Street
629 S 54TH Street
629 S 54TH Street
629 S 54TH Street
629 S 54TH Street
629 S 54TH Street
629 S 54TH Street
629 S 54TH Street
629 S 54TH Street
629 S 54TH Street
VIEW PHOTOS
Courtesy of eXp Realty, Arie Luyendyk Listing Contact: 480-529-3118 
$567,000

629 S 54TH Street

4 Beds 3 Baths 2,368 Sq.Ft. 9,532 Sq.Ft.

Description

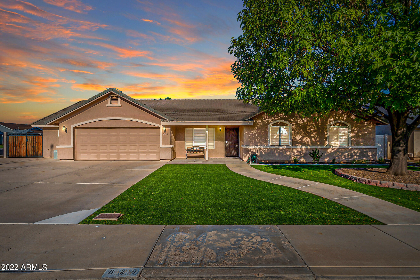
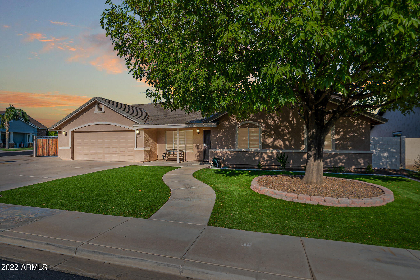
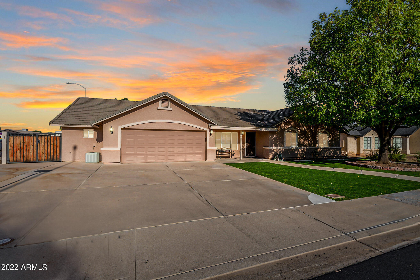
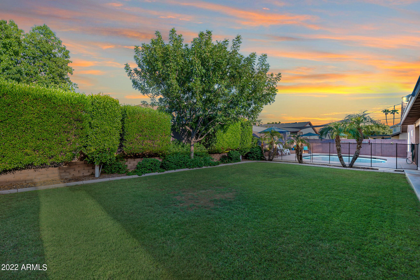
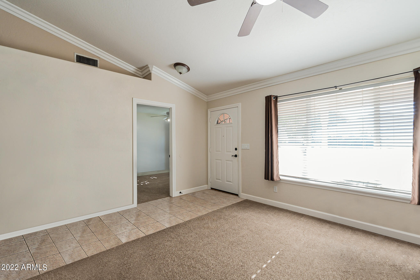
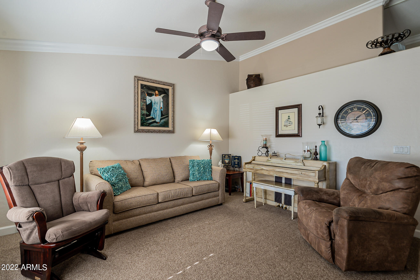
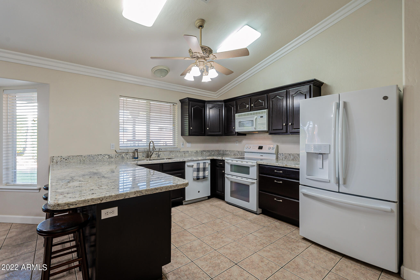
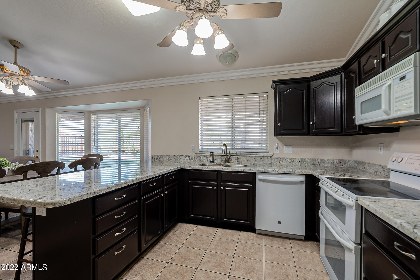
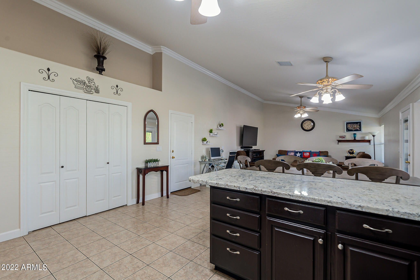
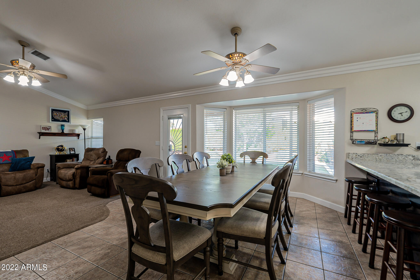
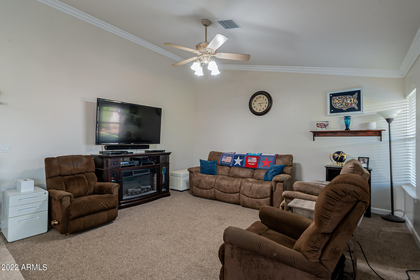
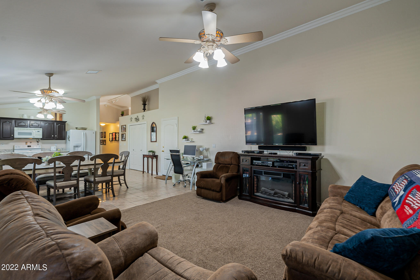
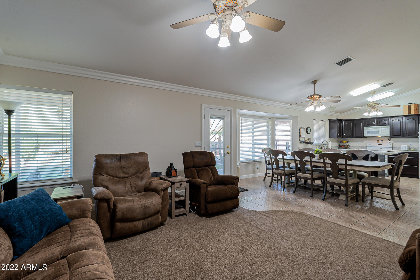
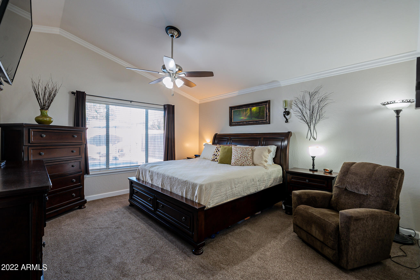
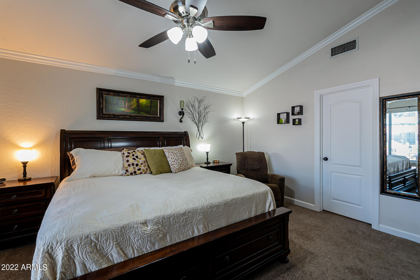
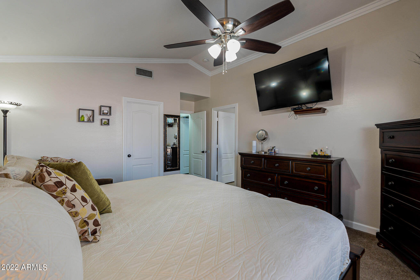
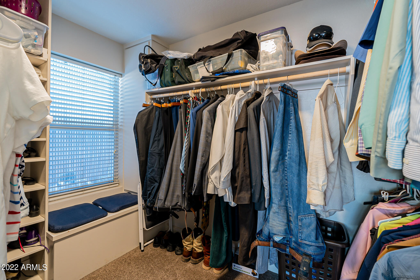
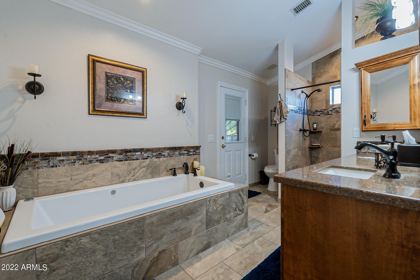
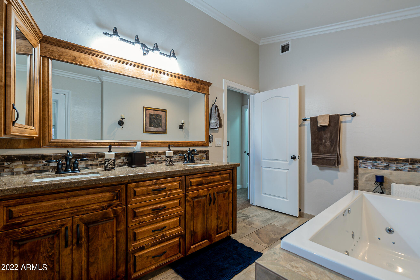
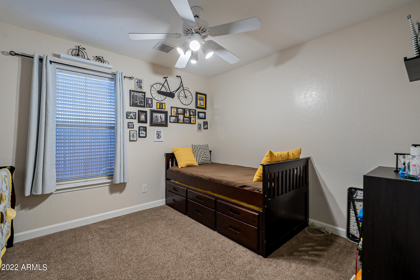
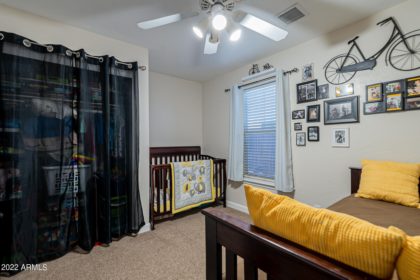
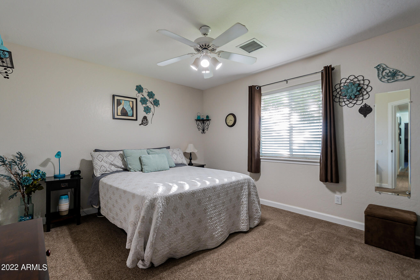
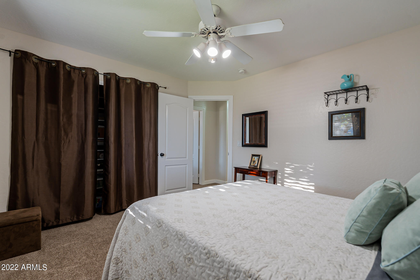
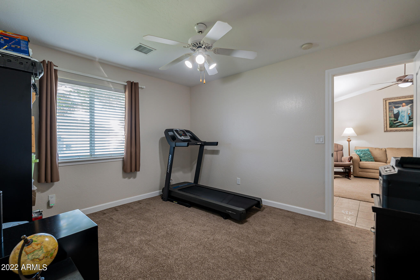
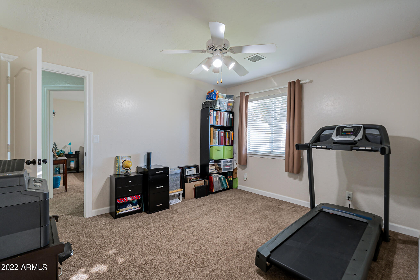
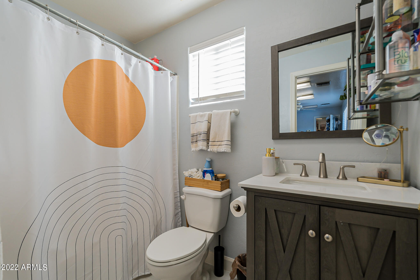
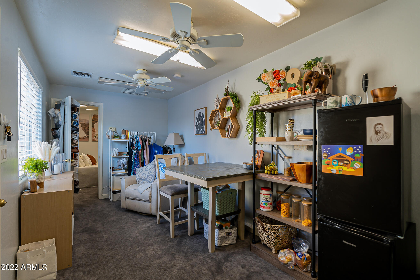
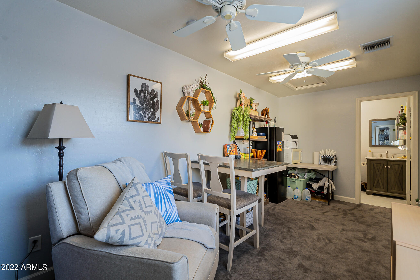
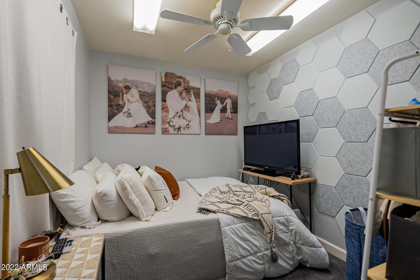
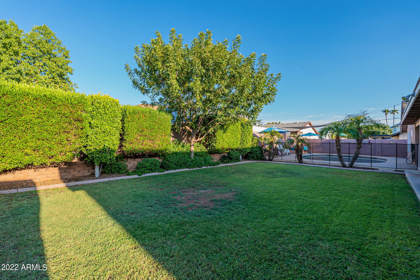
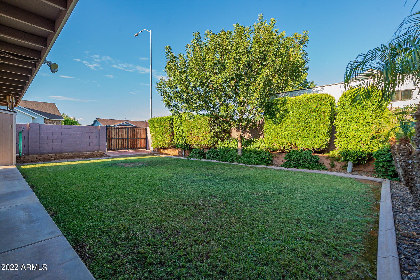
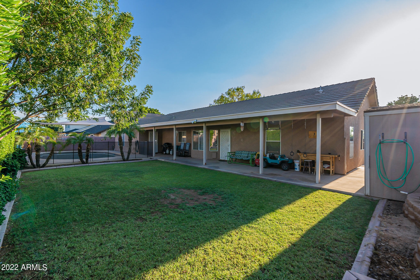
Well taken care of family home with a lot to offer! Main house includes 3bed / 2bath with an attached separate 1bed / 1bath guest quarters. Separate entry off of the side of the home makes it ideal for a mother in-law suite or even an income producing space. Highlights of the main home include primary bedroom with an oversized walk-in closet and en-suite including a beautiful soaking tub and separate shower. Open kitchen to the family room as well as Vaulted ceilings throughout the main living areas. Office / Den can also easily be converted to additional bedroom. Schedule a showing today!

Share Property

Location

629 S 54TH Street, Mesa, AZ 85206

Status

Sold

Date Sold

October 31, 2022

Property Amenities

Interior
Fireplace None
Flooring Carpet, Tile
Total Bedrooms: 4
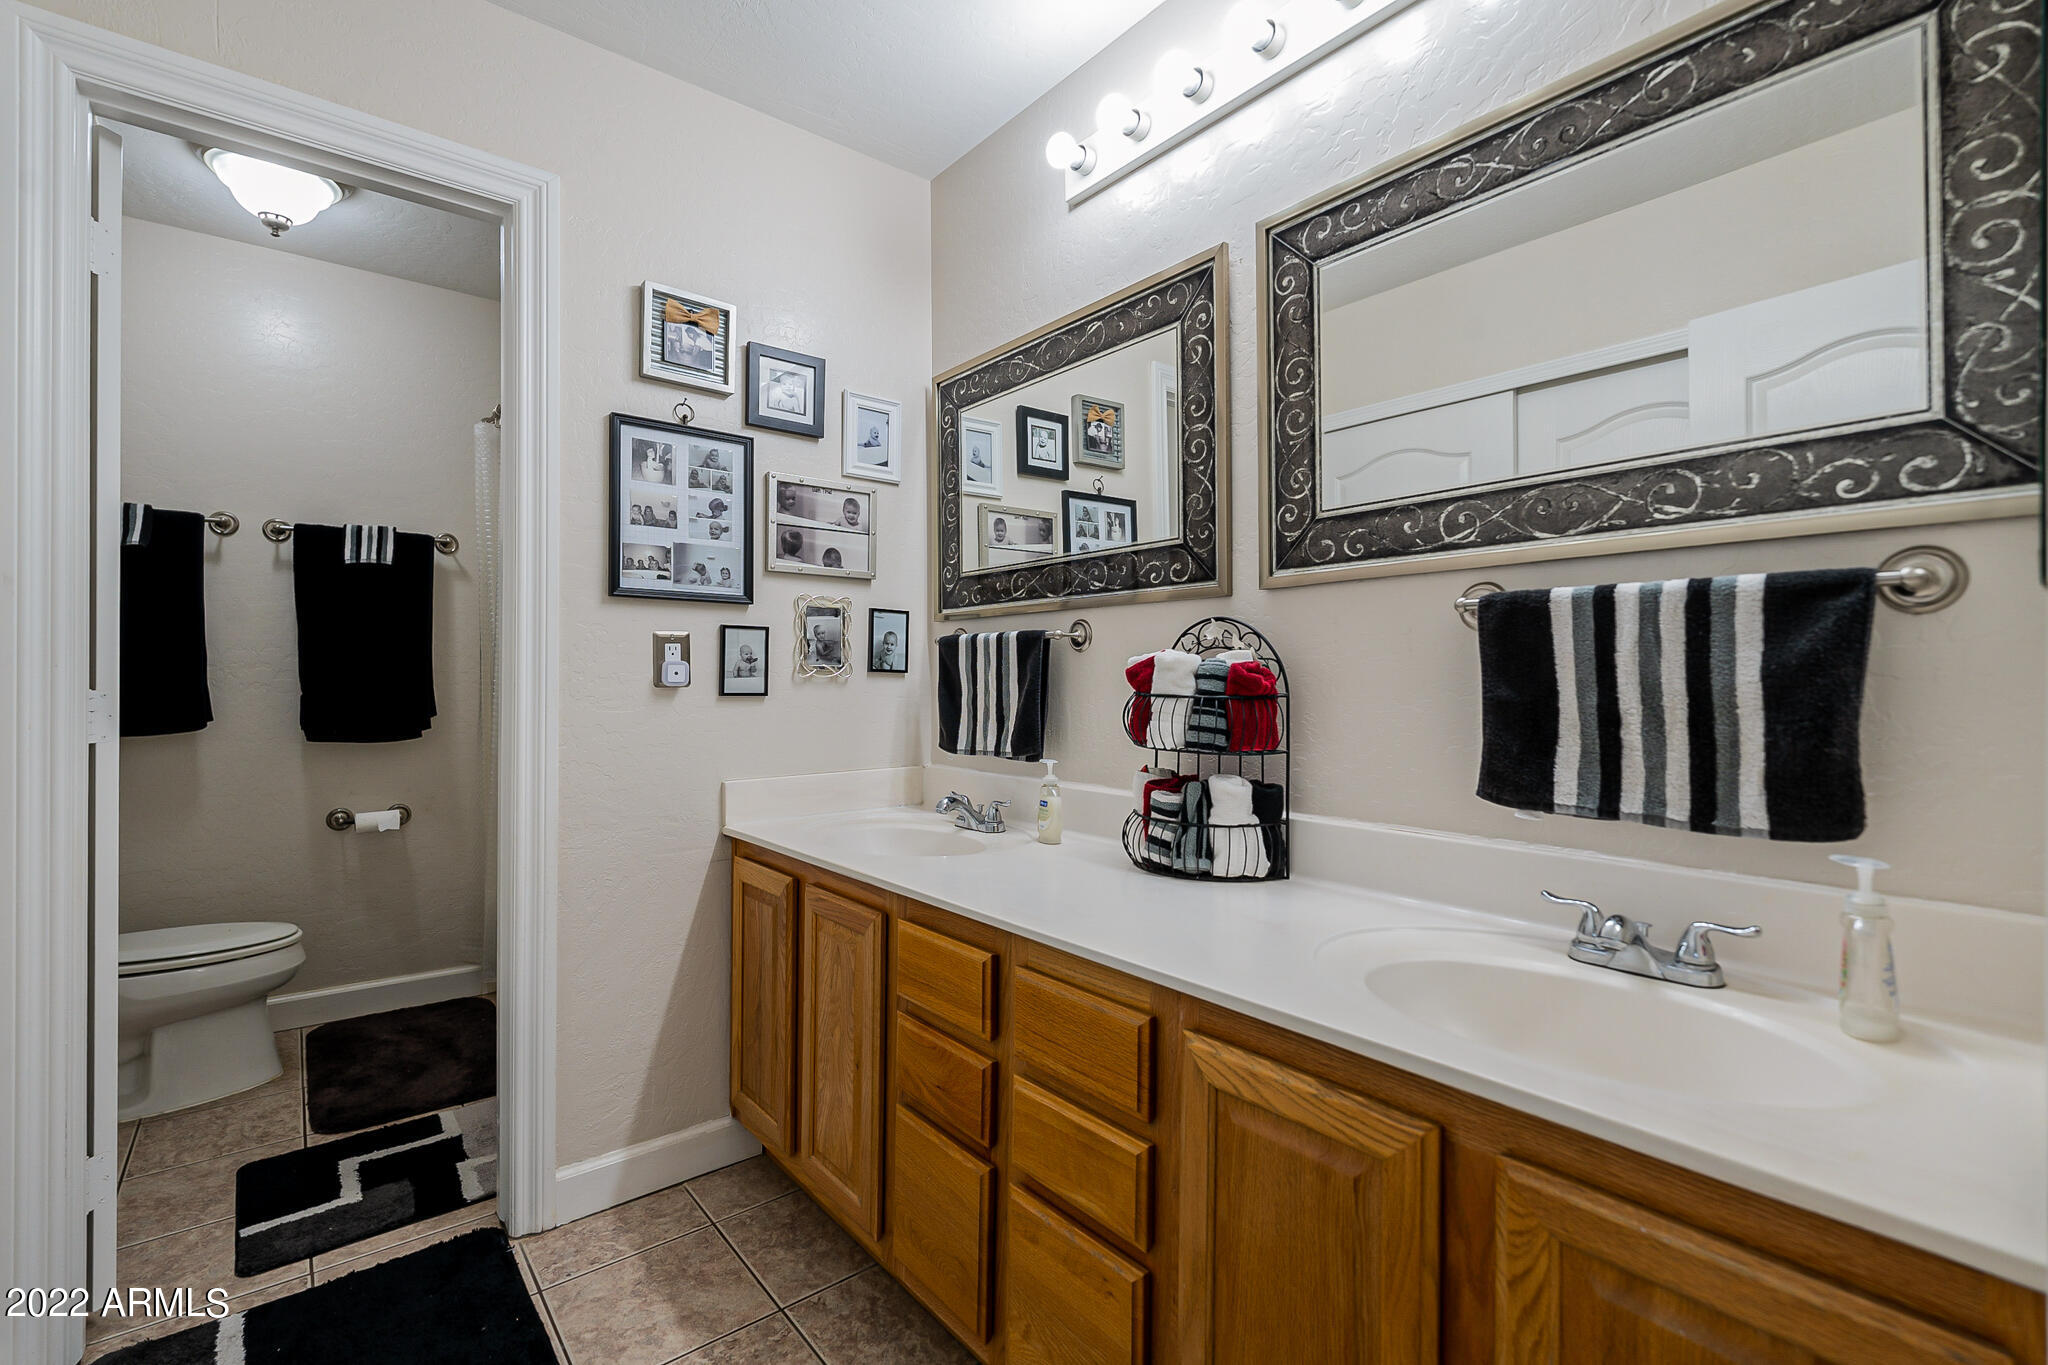
Other Interior Features Eat-in Kitchen, No Interior Steps, Vaulted Ceiling(s), Double Vanity, Full Bth Master Bdrm, Separate Shwr Tub, High Speed Internet, Granite Counters
Area & Lot
Lot Area 9,532 Sq.Ft.
Living area 2,368 Sq.Ft.
MLS® ID 6454072
Year Built 1996
School District Mesa Unified District
High School Mesa High School
Middle School Taylor Junior High School
Elementary School Madison Elementary School
Water Frontage Grass Back, Synthetic Grass Frnt
Architecture Styles Ranch
Type Residential
Status Sold
Exterior
Stories 1
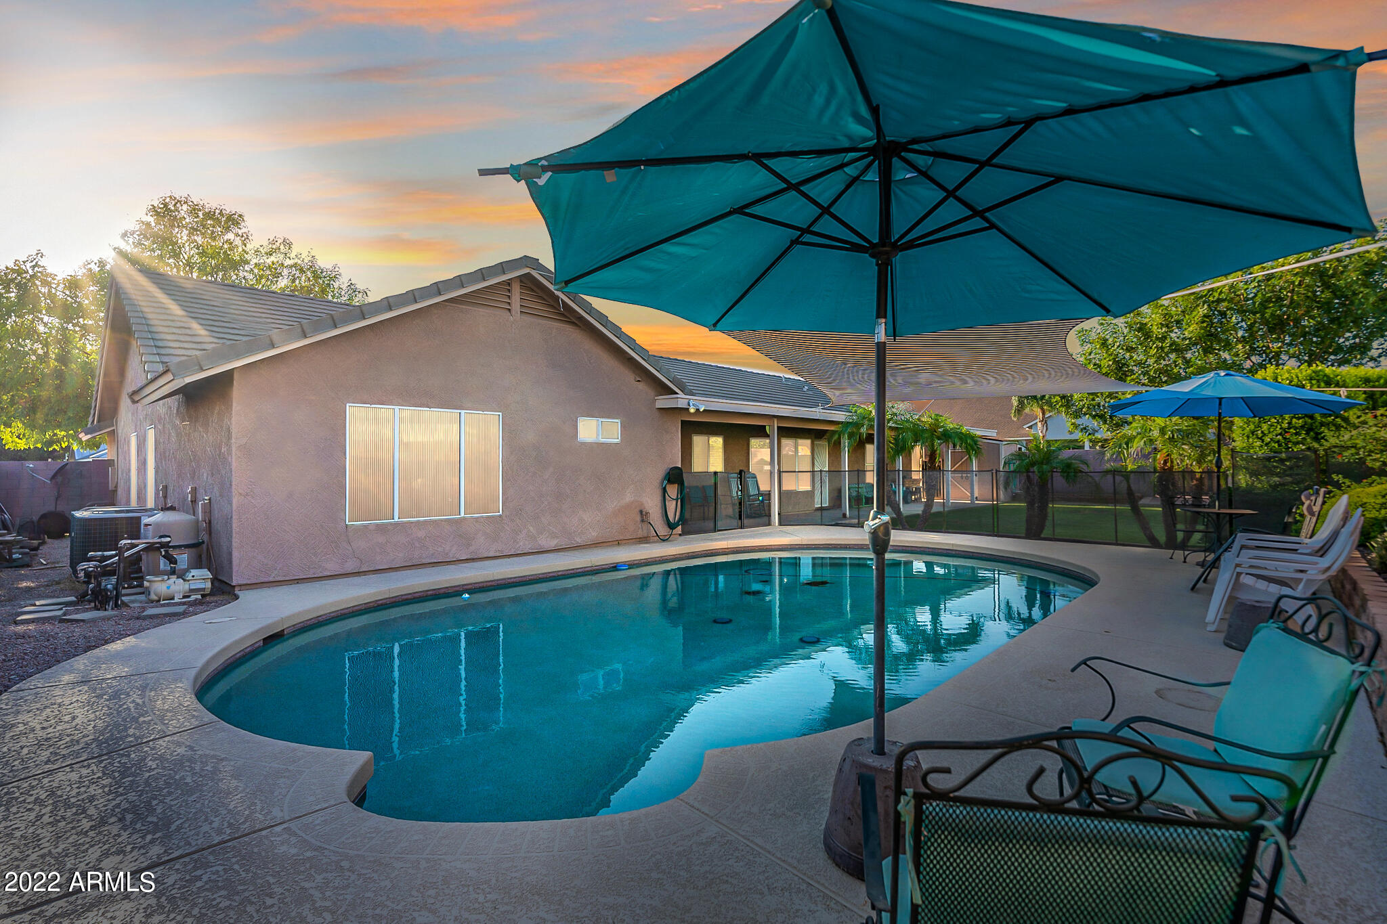
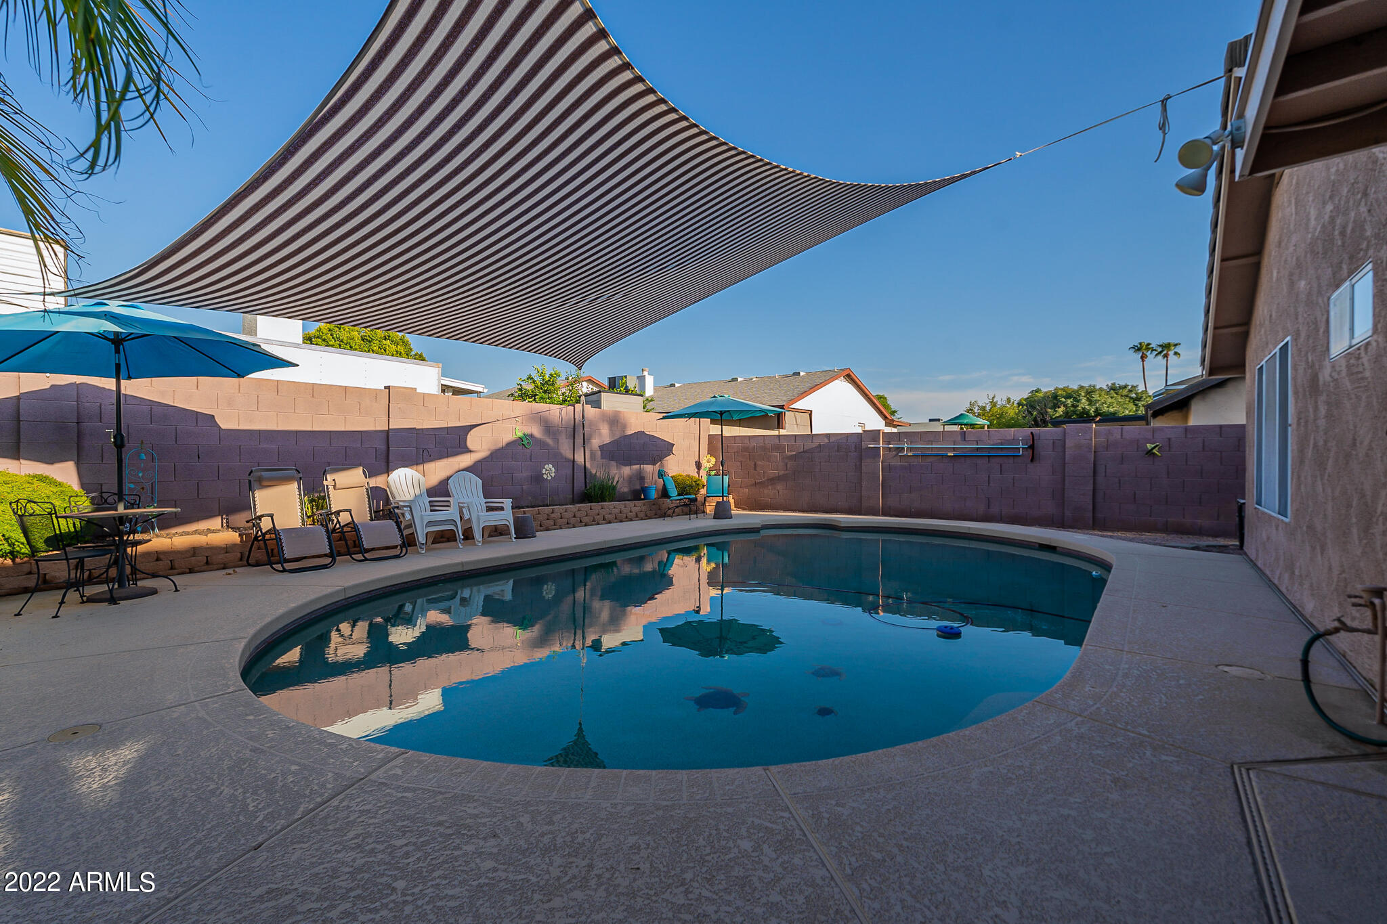
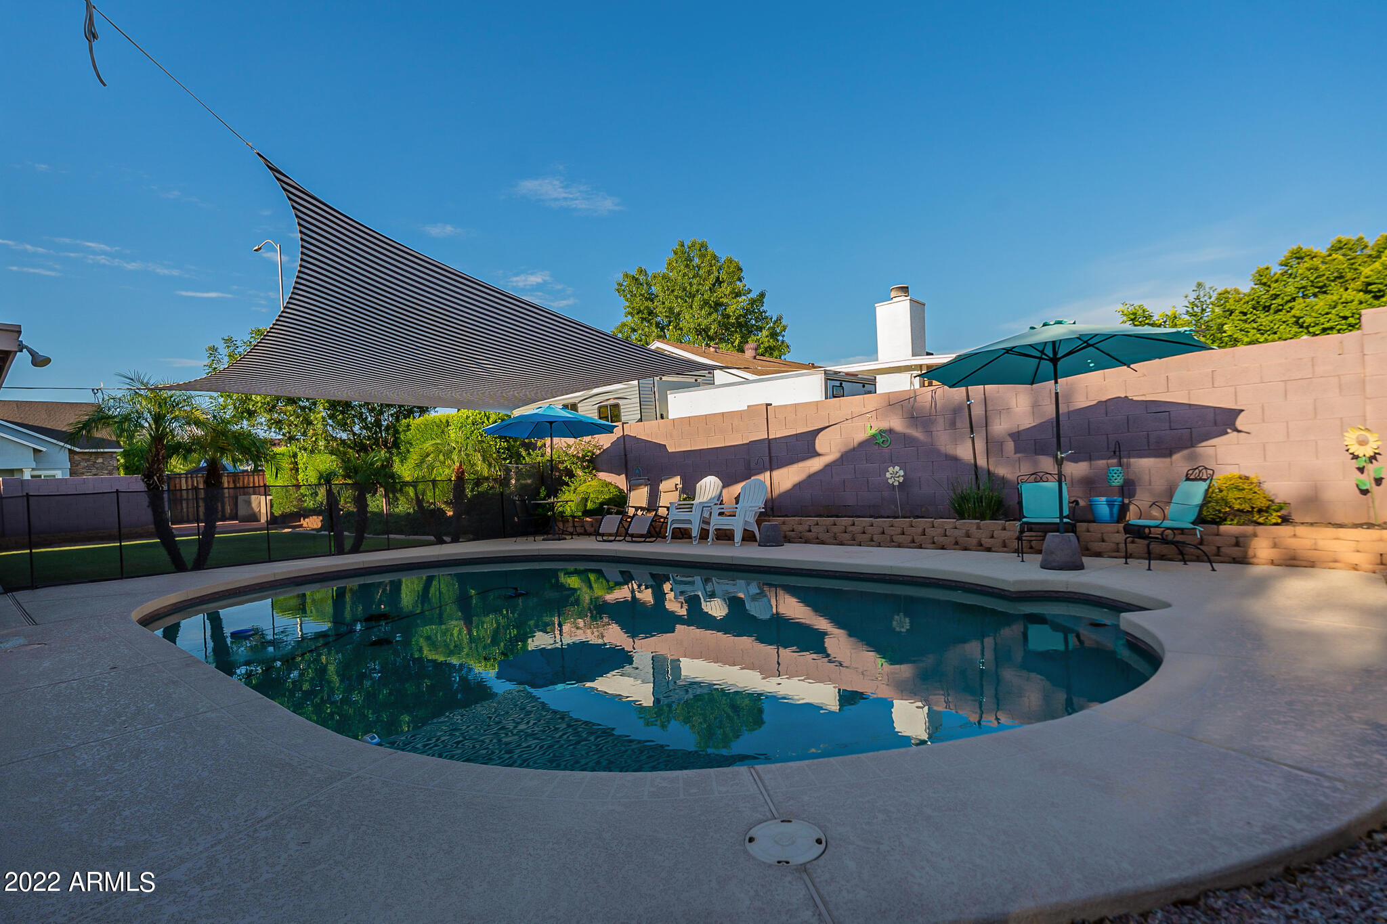
Pool Fenced, Private
Air conditioning Refrigeration
Heat type Electric
Water Source City Water
Garage Space 2.0
Sewer Public Sewer
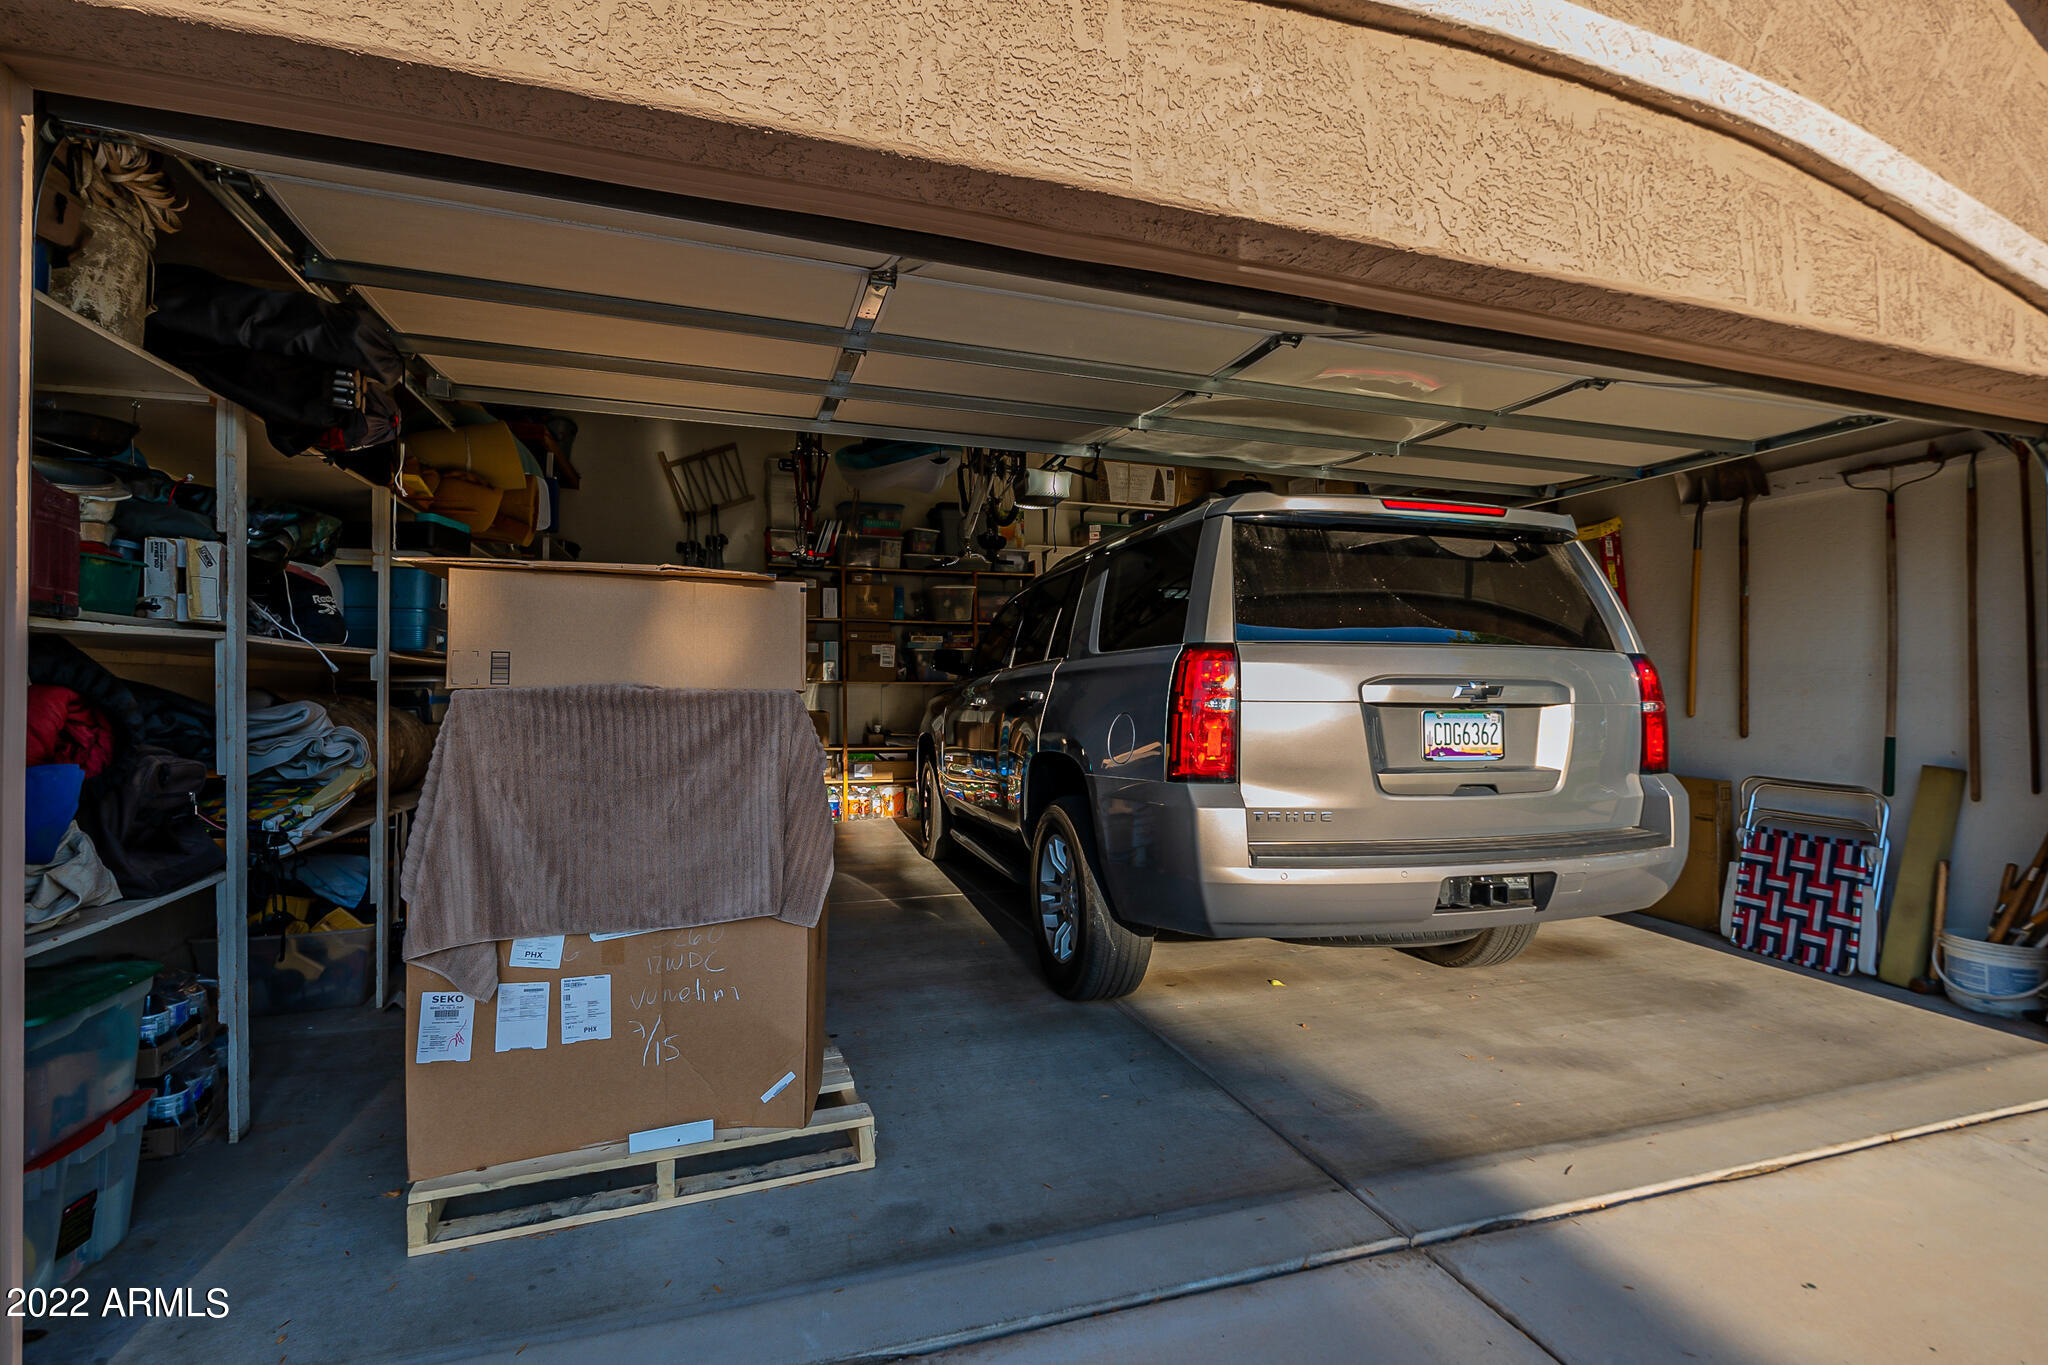
Other Exterior Features Covered Patio(s), Storage
Parking RV Gate
Lot Features Grass Back, Synthetic Grass Frnt
Roof Concrete
Finance
Sales Price $567,000
Real Estate Tax $2,141 yearly

Work With Us

The Valley Leaders epitomizes integrity, exemplary customer service, and strong negotiation skills with every detail of your real estate transaction. Our team is a very hard-working and driven professional. Don't hesitate to reach out today!


