63 E JOSEPH Way
63 E JOSEPH Way
63 E JOSEPH Way
63 E JOSEPH Way
63 E JOSEPH Way
63 E JOSEPH Way
63 E JOSEPH Way
63 E JOSEPH Way
63 E JOSEPH Way
63 E JOSEPH Way
63 E JOSEPH Way
63 E JOSEPH Way
63 E JOSEPH Way
63 E JOSEPH Way
63 E JOSEPH Way
63 E JOSEPH Way
63 E JOSEPH Way
63 E JOSEPH Way
63 E JOSEPH Way
63 E JOSEPH Way
63 E JOSEPH Way
63 E JOSEPH Way
63 E JOSEPH Way
63 E JOSEPH Way
63 E JOSEPH Way
63 E JOSEPH Way
63 E JOSEPH Way
63 E JOSEPH Way
63 E JOSEPH Way
63 E JOSEPH Way
63 E JOSEPH Way
VIEW PHOTOS
Courtesy of eXp Realty, Amy Peterson Listing Contact: 480-389-7700 
$603,000

63 E JOSEPH Way

4 Beds 2 Baths 2,341 Sq.Ft. 10,005 Sq.Ft.

Description

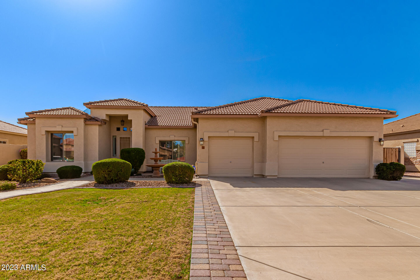
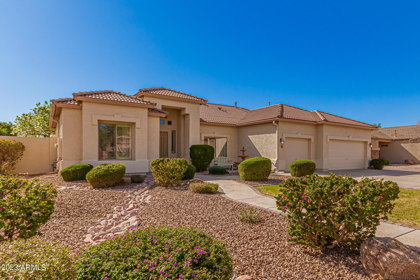
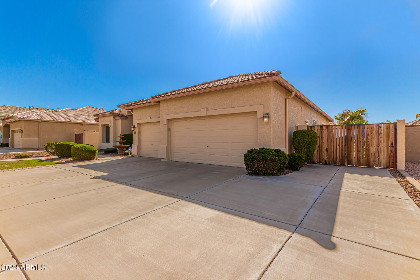
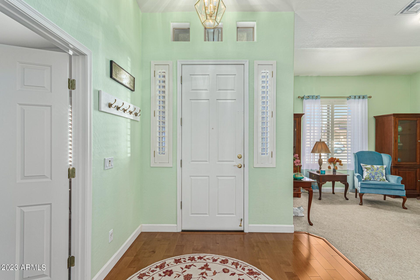
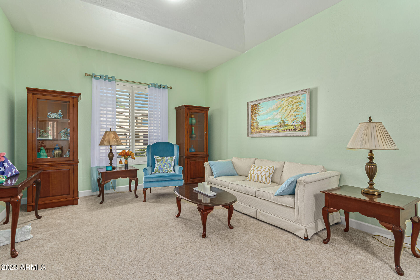
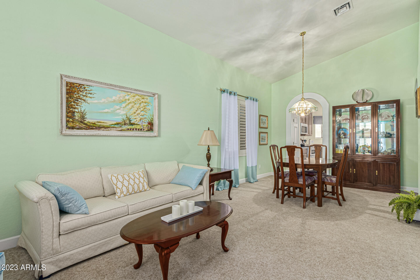
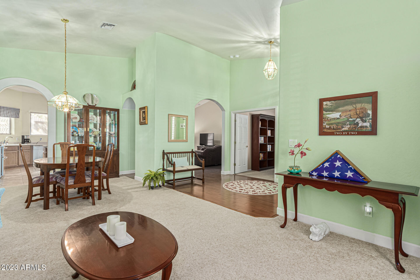
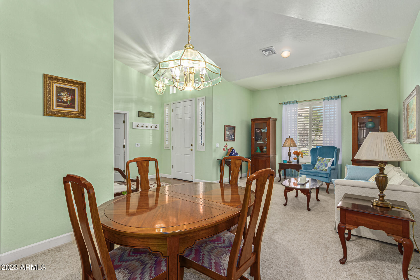
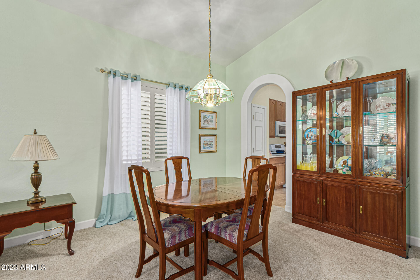
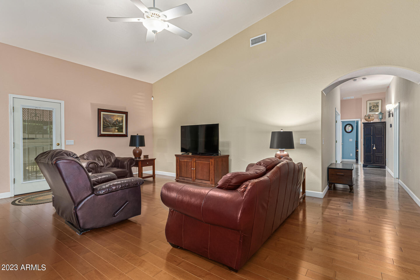
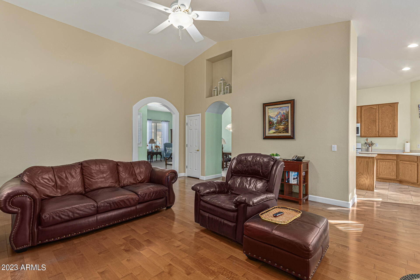
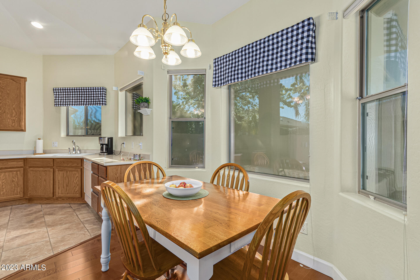
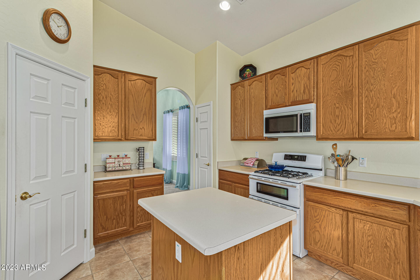
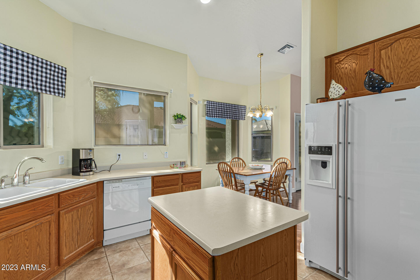
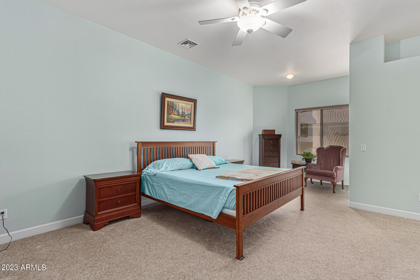
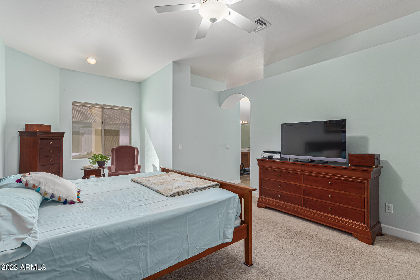
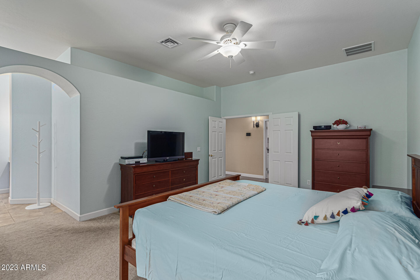
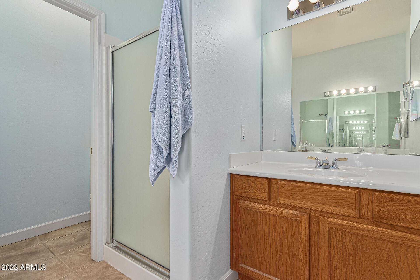
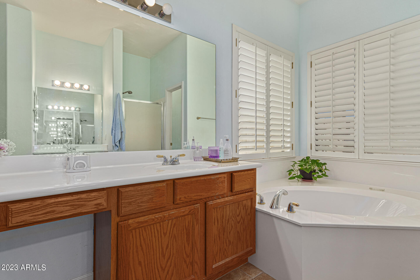
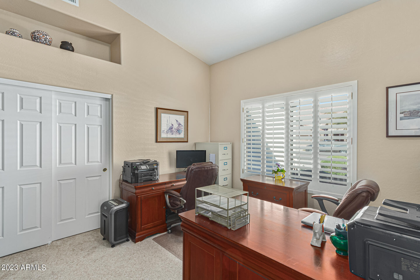
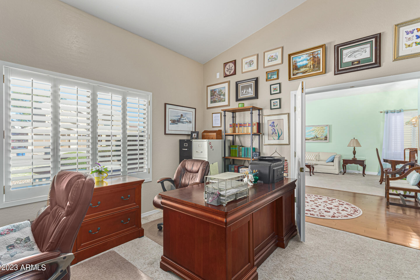
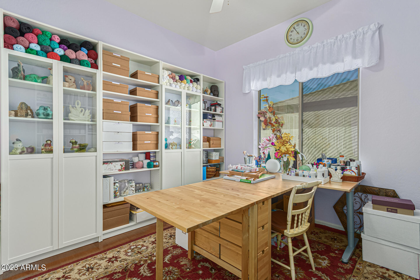
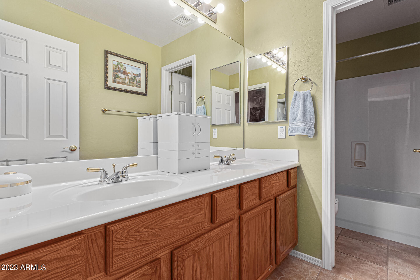
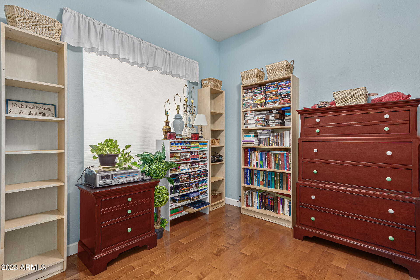
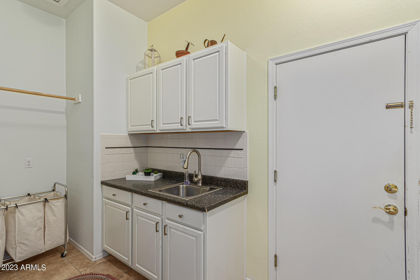
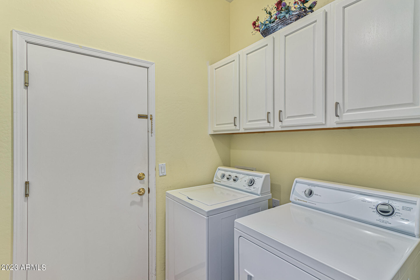
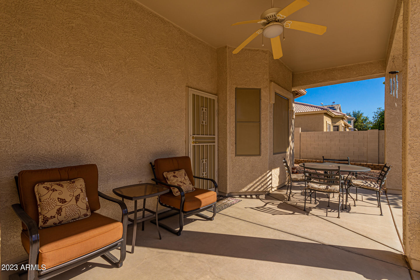
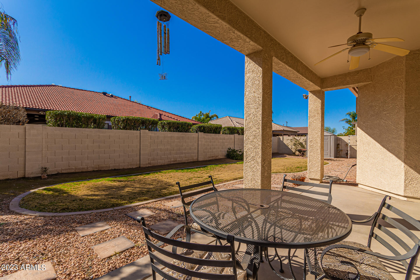
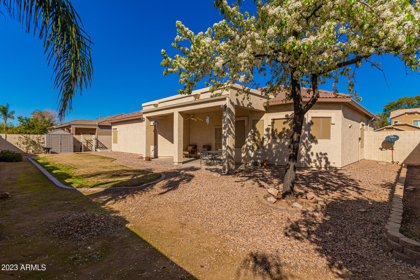
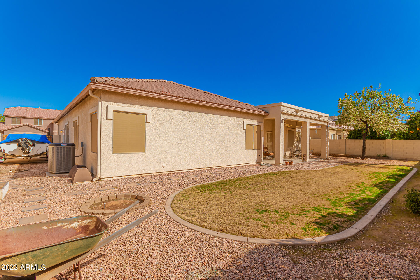
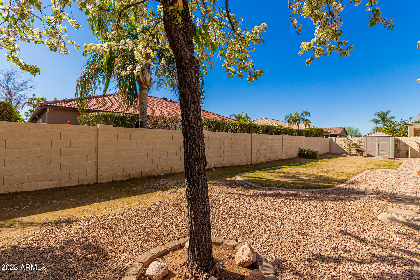
Nestled in the heart of Gilbert, this charming one level home exudes pride of ownership from every corner. Meticulously cared for and maintained, this home features 4 bedrooms, 2 bathrooms, 3 car-garage, extended 30ft driveway and RV gate. The home boasts vaulted ceilings, plantation shutters, impeccable kitchen with oak cabinets, walk in pantry, island, and breakfast nook. Large primary retreat has a sitting area or ideal office space. Master bathroom with private bath, garden tub, separate shower and walk in closet. With an H2o concept, new water heater, HVAC air filtration system, floating cherrywood flooring, security doors, gas stove, window screens and Lennox system master thermostat, every detail has been addressed. The large garage has overhead hanging shelving and built in storage Serene private backyard includes a covered patio, storage shed, and is professionally landscape with plenty of room to add a pool. This is a must see. Schedule a showing today! Welcome home.

Share Property

Location

63 E JOSEPH Way, Gilbert, AZ 85295

Status

Sold

Date Sold

April 5, 2023

Property Amenities

Interior
Fireplace None
Flooring Carpet, Vinyl, Tile
Total Bedrooms: 4
Other Interior Features Eat-in Kitchen, Breakfast Bar, No Interior Steps, Vaulted Ceiling(s), Kitchen Island, Pantry, Double Vanity, Full Bth Master Bdrm, Separate Shwr Tub, High Speed Internet, Laminate Counters
Area & Lot
Lot Area 10,005 Sq.Ft.
Living area 2,341 Sq.Ft.
MLS® ID 6523648
Year Built 2003
School District Gilbert Unified District
High School Campo Verde High School
Middle School South Valley Jr. High
Elementary School Quartz Hill Elementary
Architecture Styles Ranch
Type Residential
Status Sold
Exterior
Stories 1
Pool None
Air conditioning Refrigeration, Ceiling Fan(s)
Heat type Electric
Water Source City Water
Garage Space 3.0
Sewer Public Sewer
Other Exterior Features Covered Patio(s), Storage
Parking Dir Entry frm Garage, Electric Door Opener, RV Gate
Lot Features Gravel/Stone Front, Gravel/Stone Back, Grass Front, Grass Back
Roof Tile
Finance
Sales Price $603,000
HOA Fees $80 monthly
Real Estate Tax $2,420 yearly

Work With Us

The Valley Leaders epitomizes integrity, exemplary customer service, and strong negotiation skills with every detail of your real estate transaction. Our team is a very hard-working and driven professional. Don't hesitate to reach out today!


