6324 W AVENIDA DEL REY
VIEW PHOTOS
Courtesy of eXp Realty, Elise A Fay Listing Contact: 602-329-7782 
$670,000

6324 W AVENIDA DEL REY

4 Beds 3 Baths 2,635 Sq.Ft. 10,380 Sq.Ft.

Description

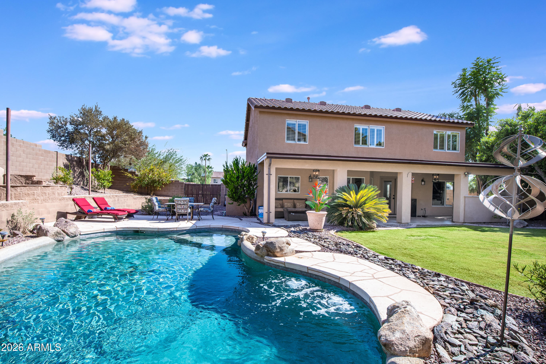
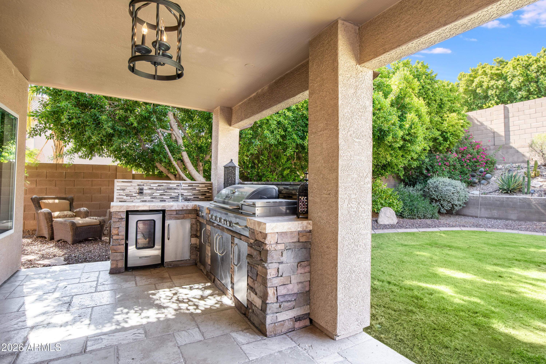
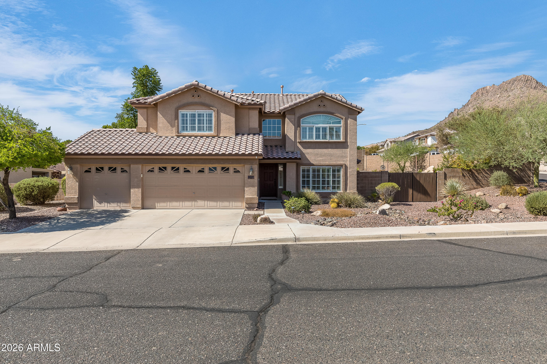
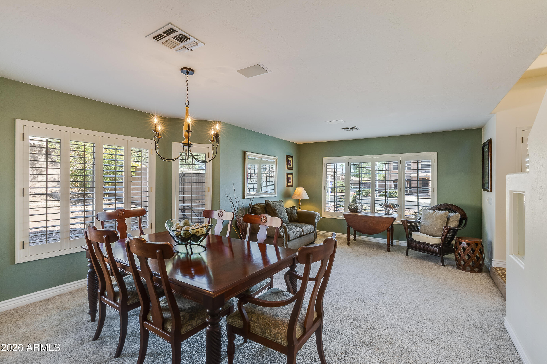
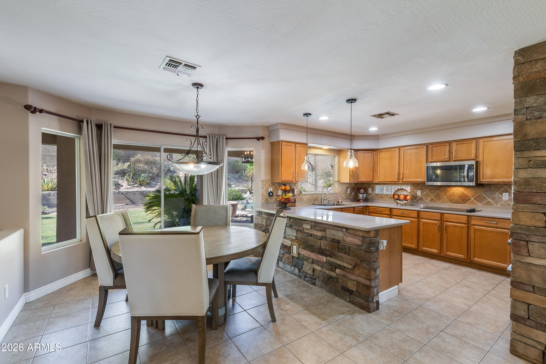
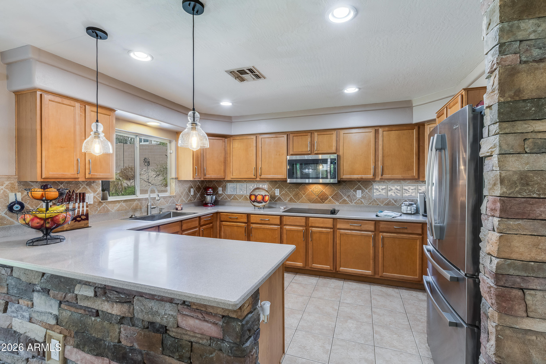
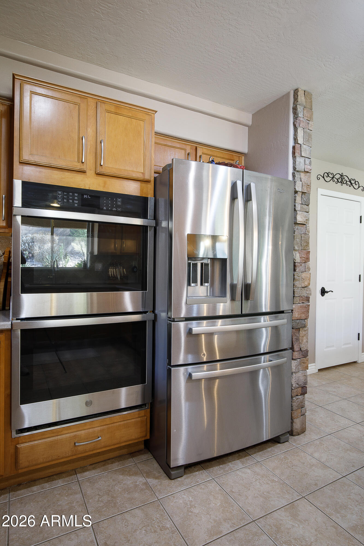
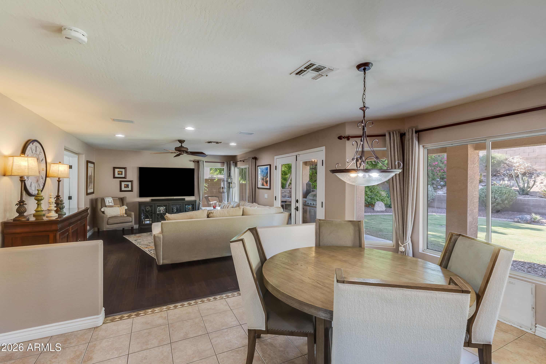
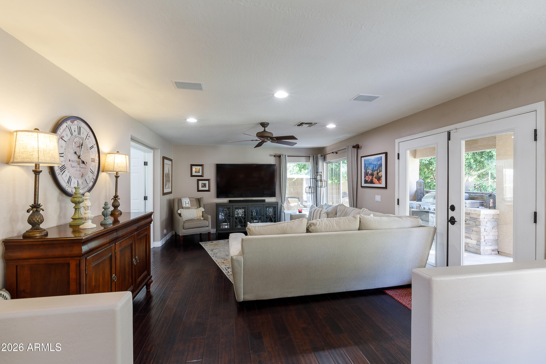
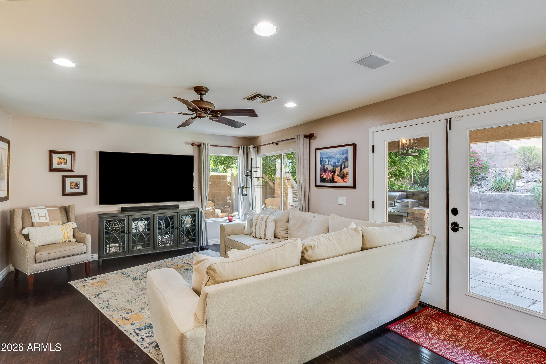
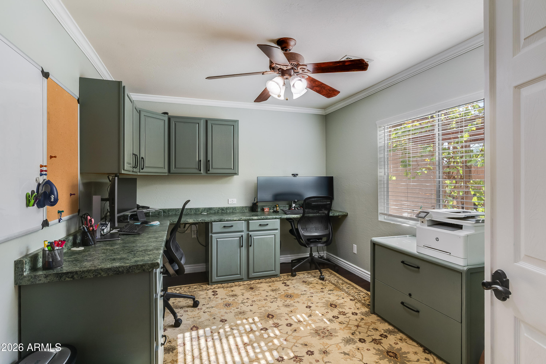
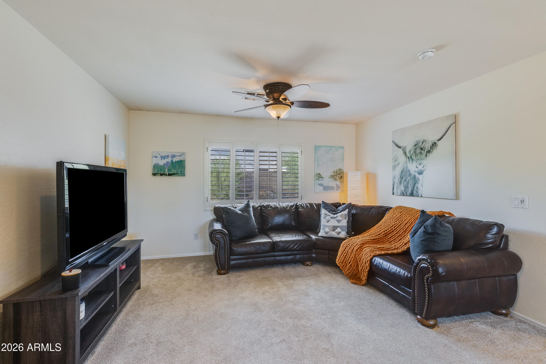
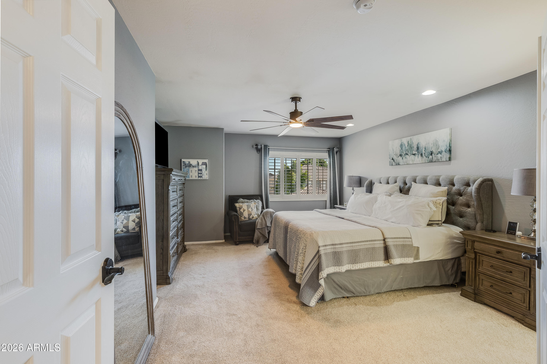
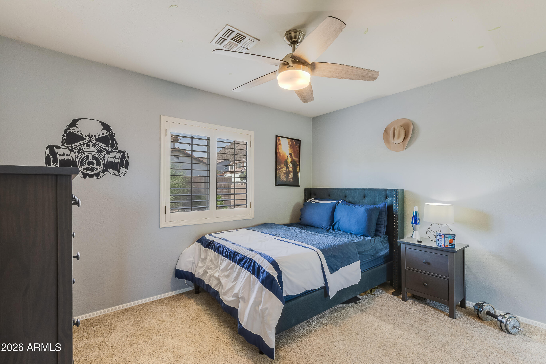
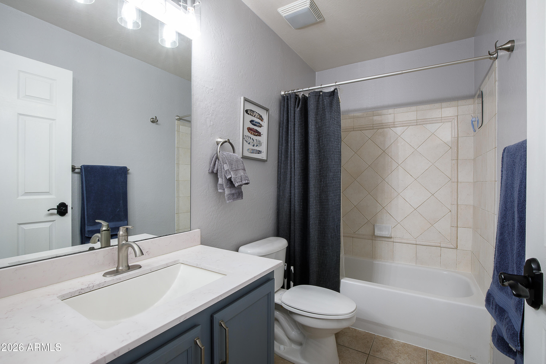
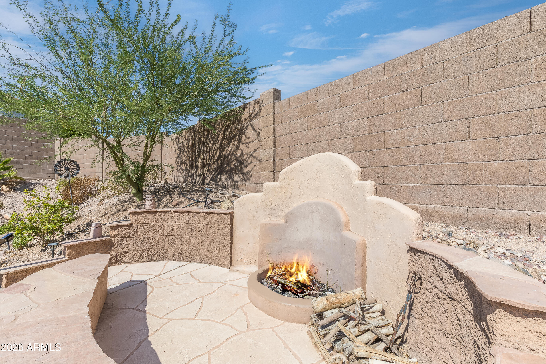
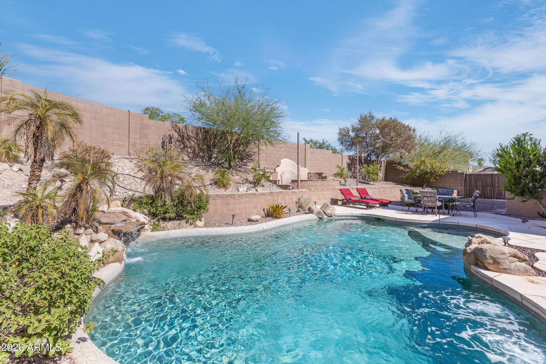
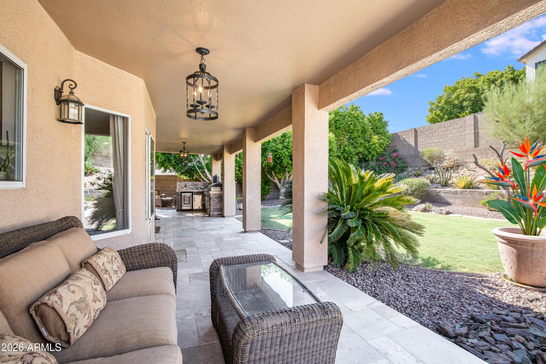
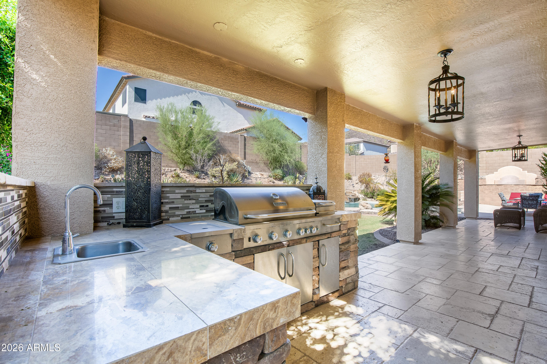
Beautifully updated 2-story home with NO deferred maintenance! NEW ROOF, NEW AC units & NEW irrigation system. This spacious home offers 4 beds, 2.5 baths, a loft & dedicated office/den. Formal living/dining rooms lead to the beautifully appointed kitchen featuring double wall ovens, NEW cooktop & large peninsula--perfect for entertaining. Spacious family room overlooks the incredible backyard with extended covered patio, built-in BBQ, stone accents, refrigerator, smoker & more. Sparkling pool provides the perfect place to relax while enjoying beautiful mountain views! Great location near excellent schools, freeway access, & dining at new N Peoria Trailhead, Minutes to State Farm Stadium for Cardinals football, concerts & events. Move-in ready- truly a home you can enjoy w/peace of mind.

Share Property

Location

6324 W AVENIDA DEL REY, Phoenix, AZ 85083

Status

Sold

Date Sold

October 5, 2026

Property Amenities

Interior
Laundry room Inside, Wshr/Dry Hook Up Only
Appliances Refrigerator, Built-in Microwave, Dishwasher, Disposal, Electric Range, Built-In Electric Oven
Flooring Carpet, Tile, Wood
Total Bedrooms: 4
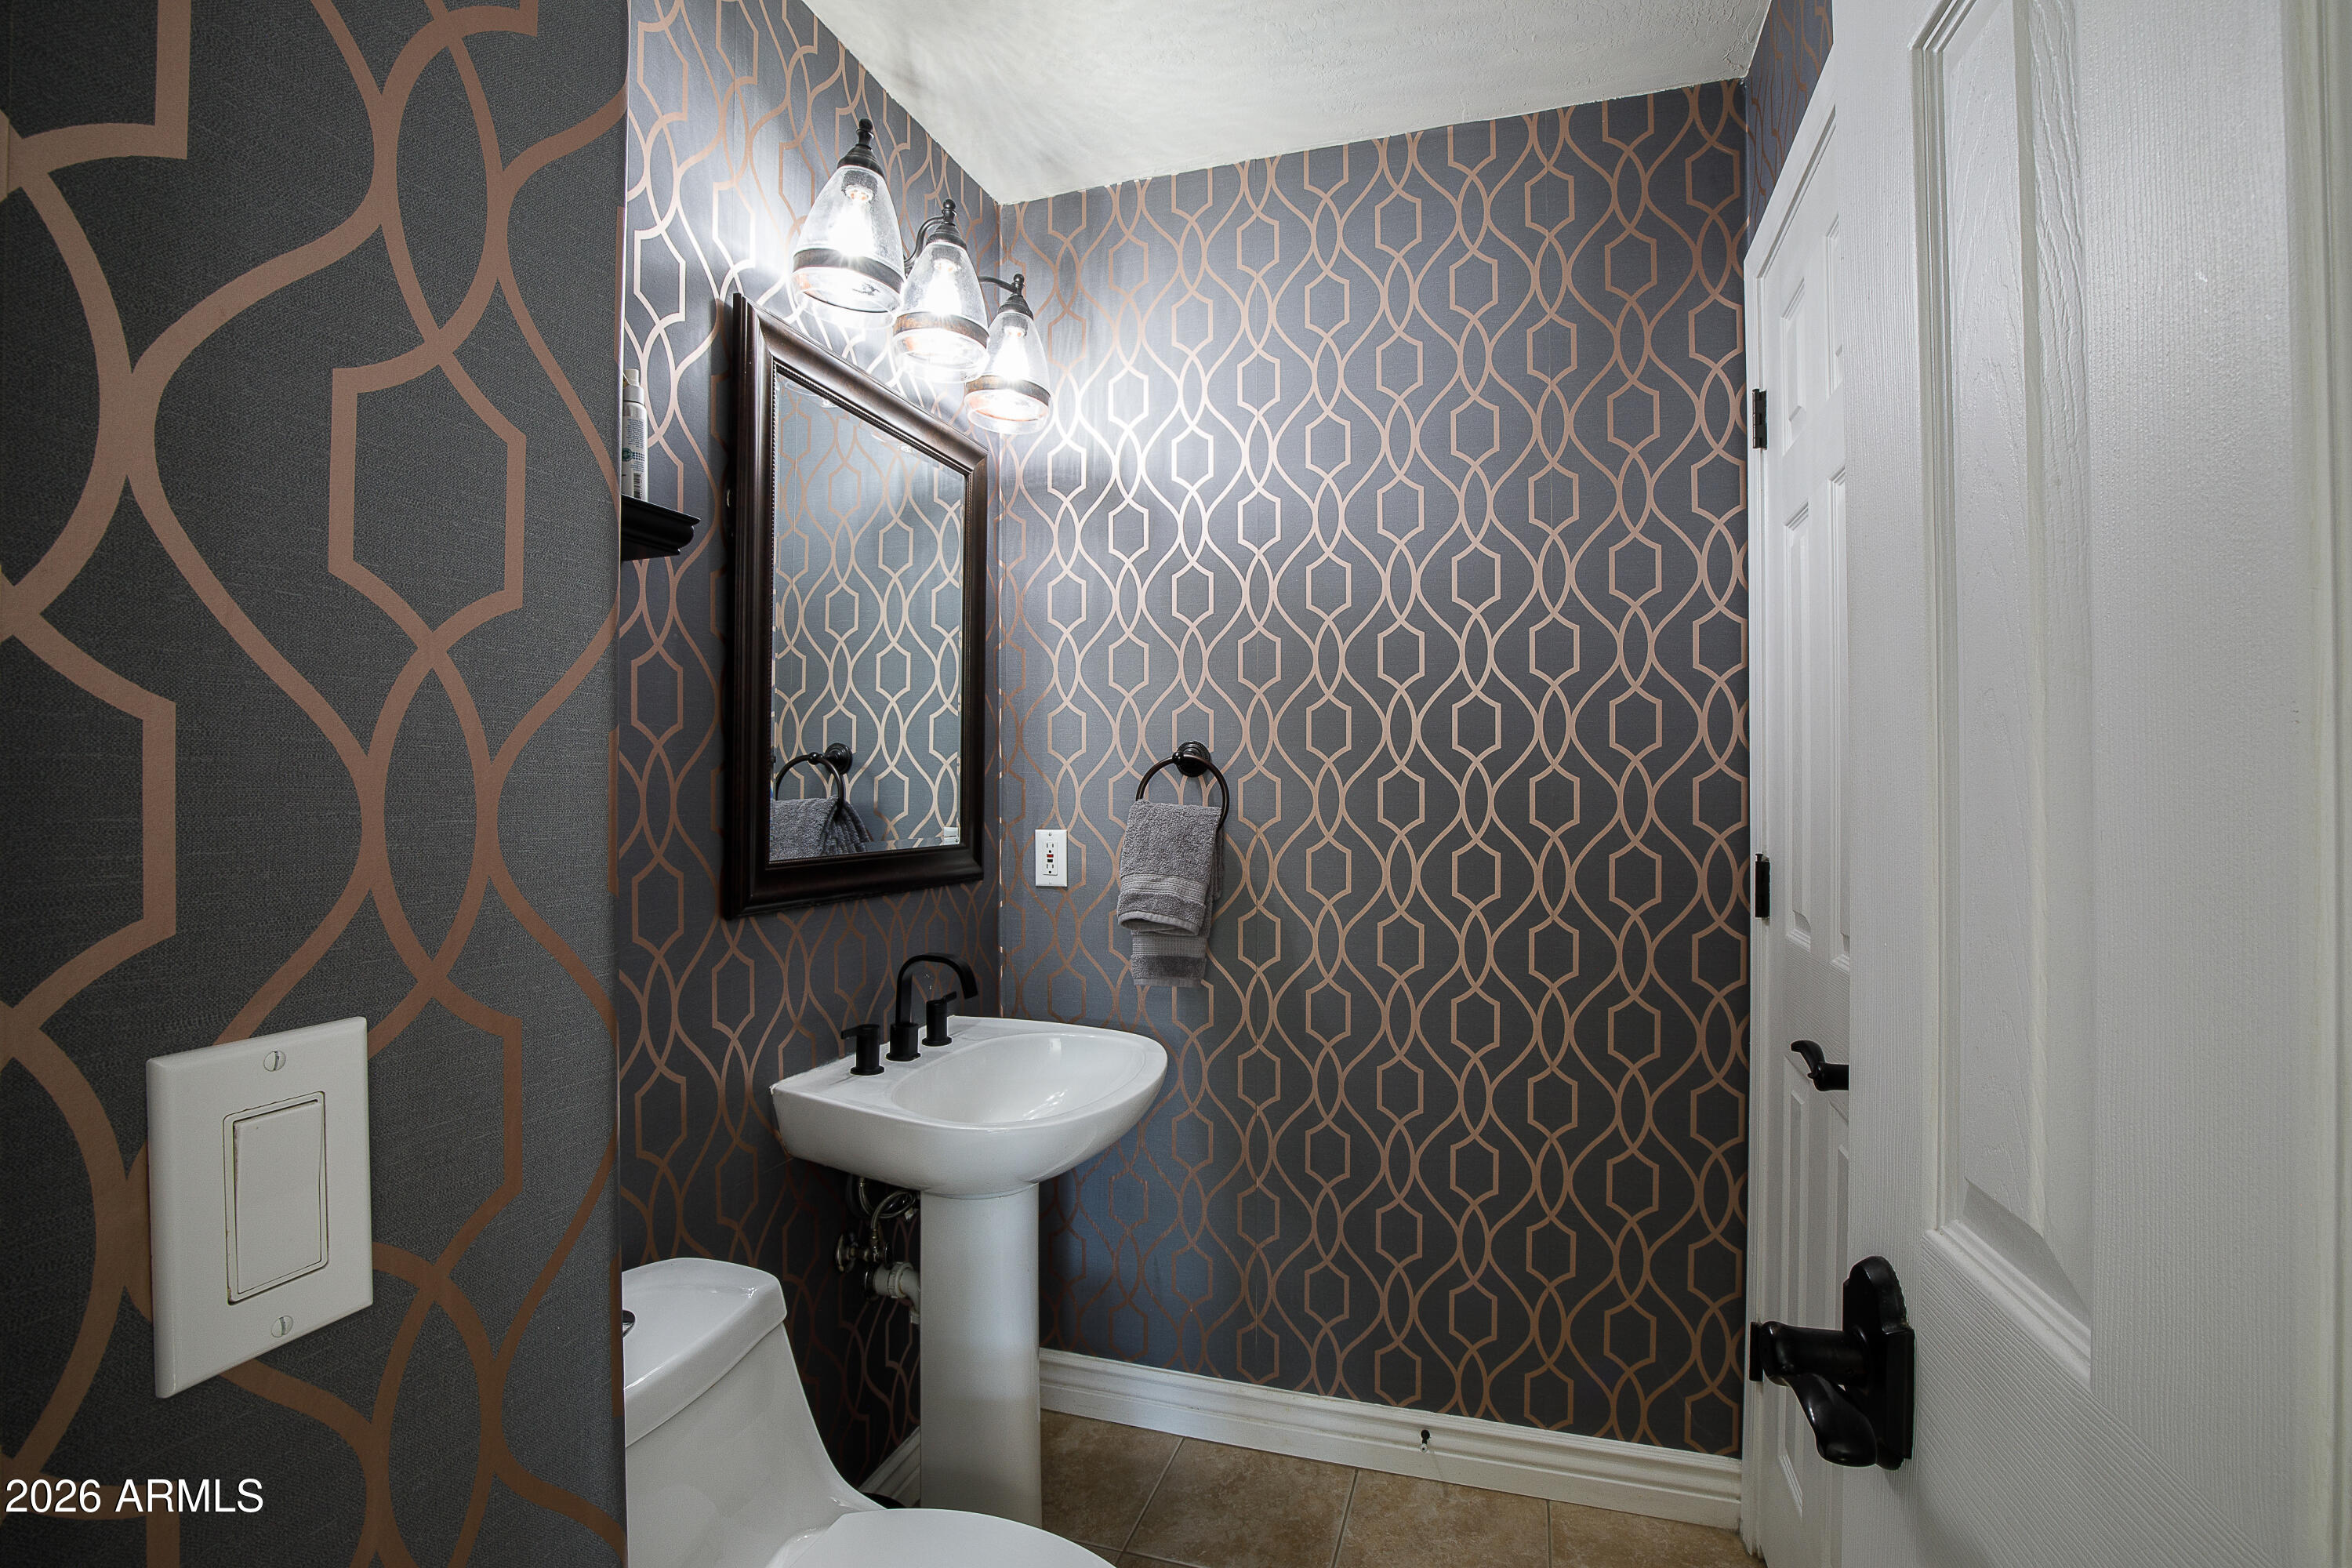
Half Bathrooms: 1
Full Bathrooms: 2
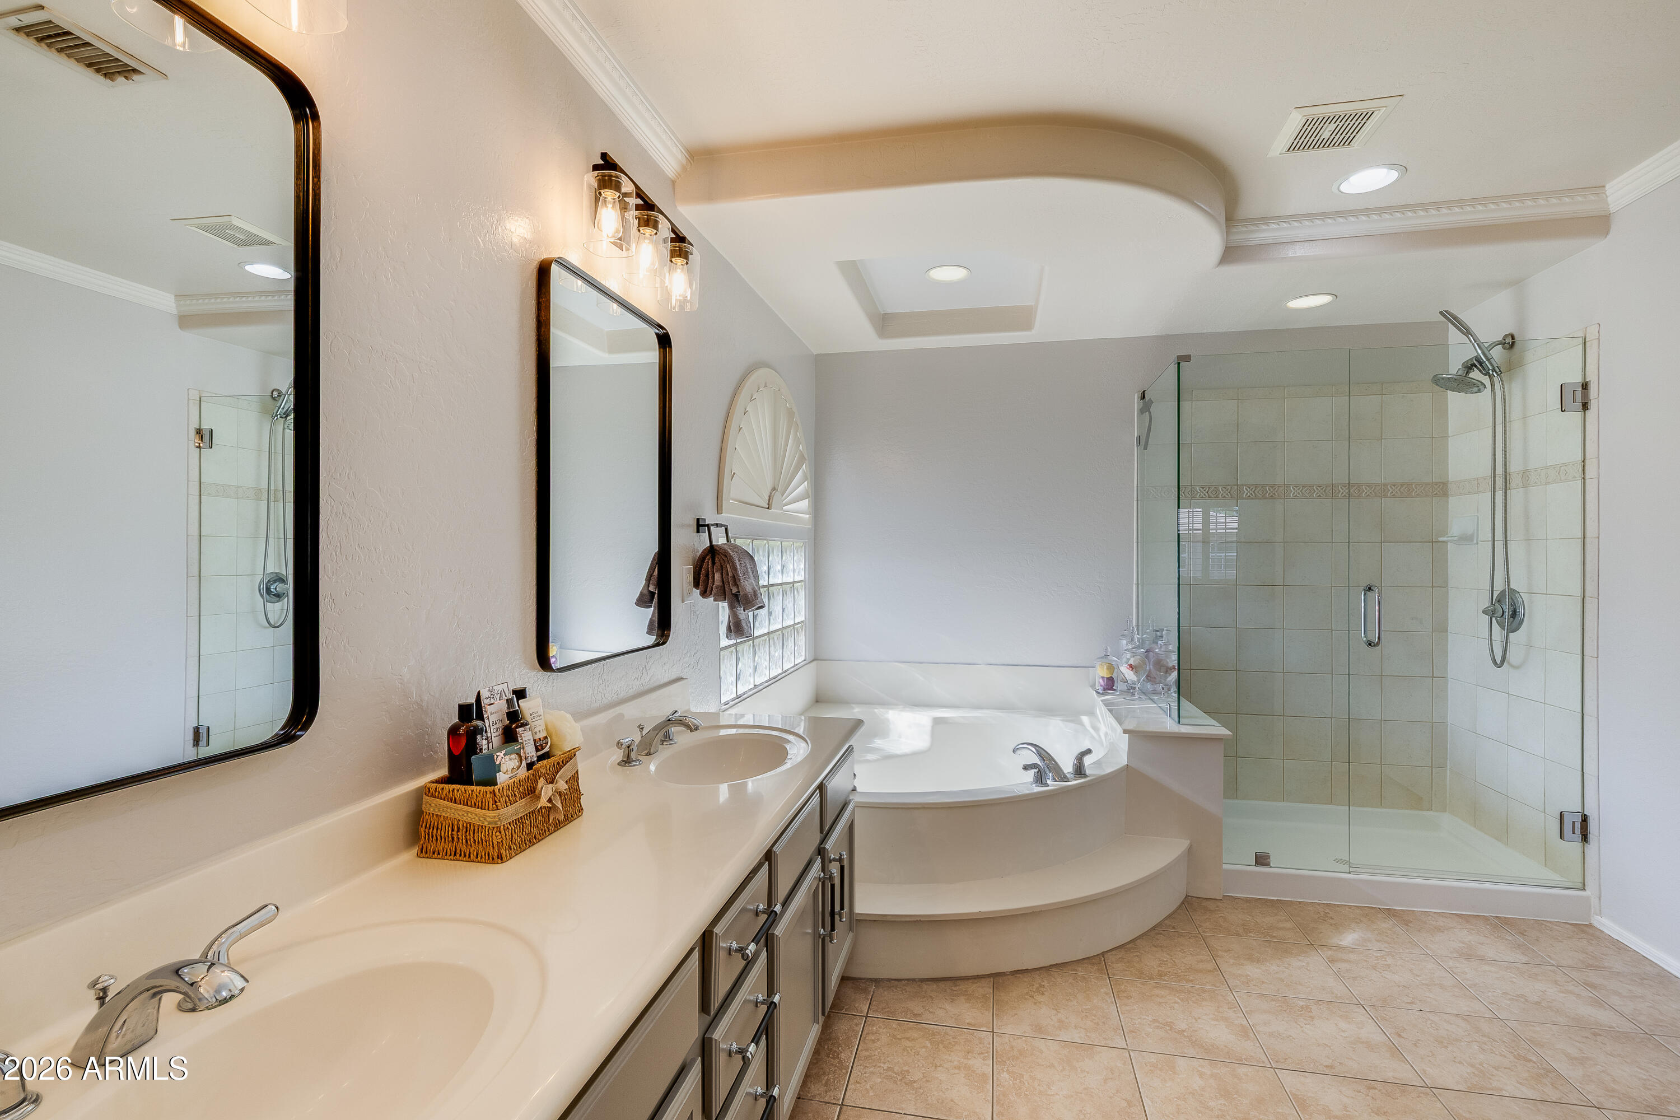
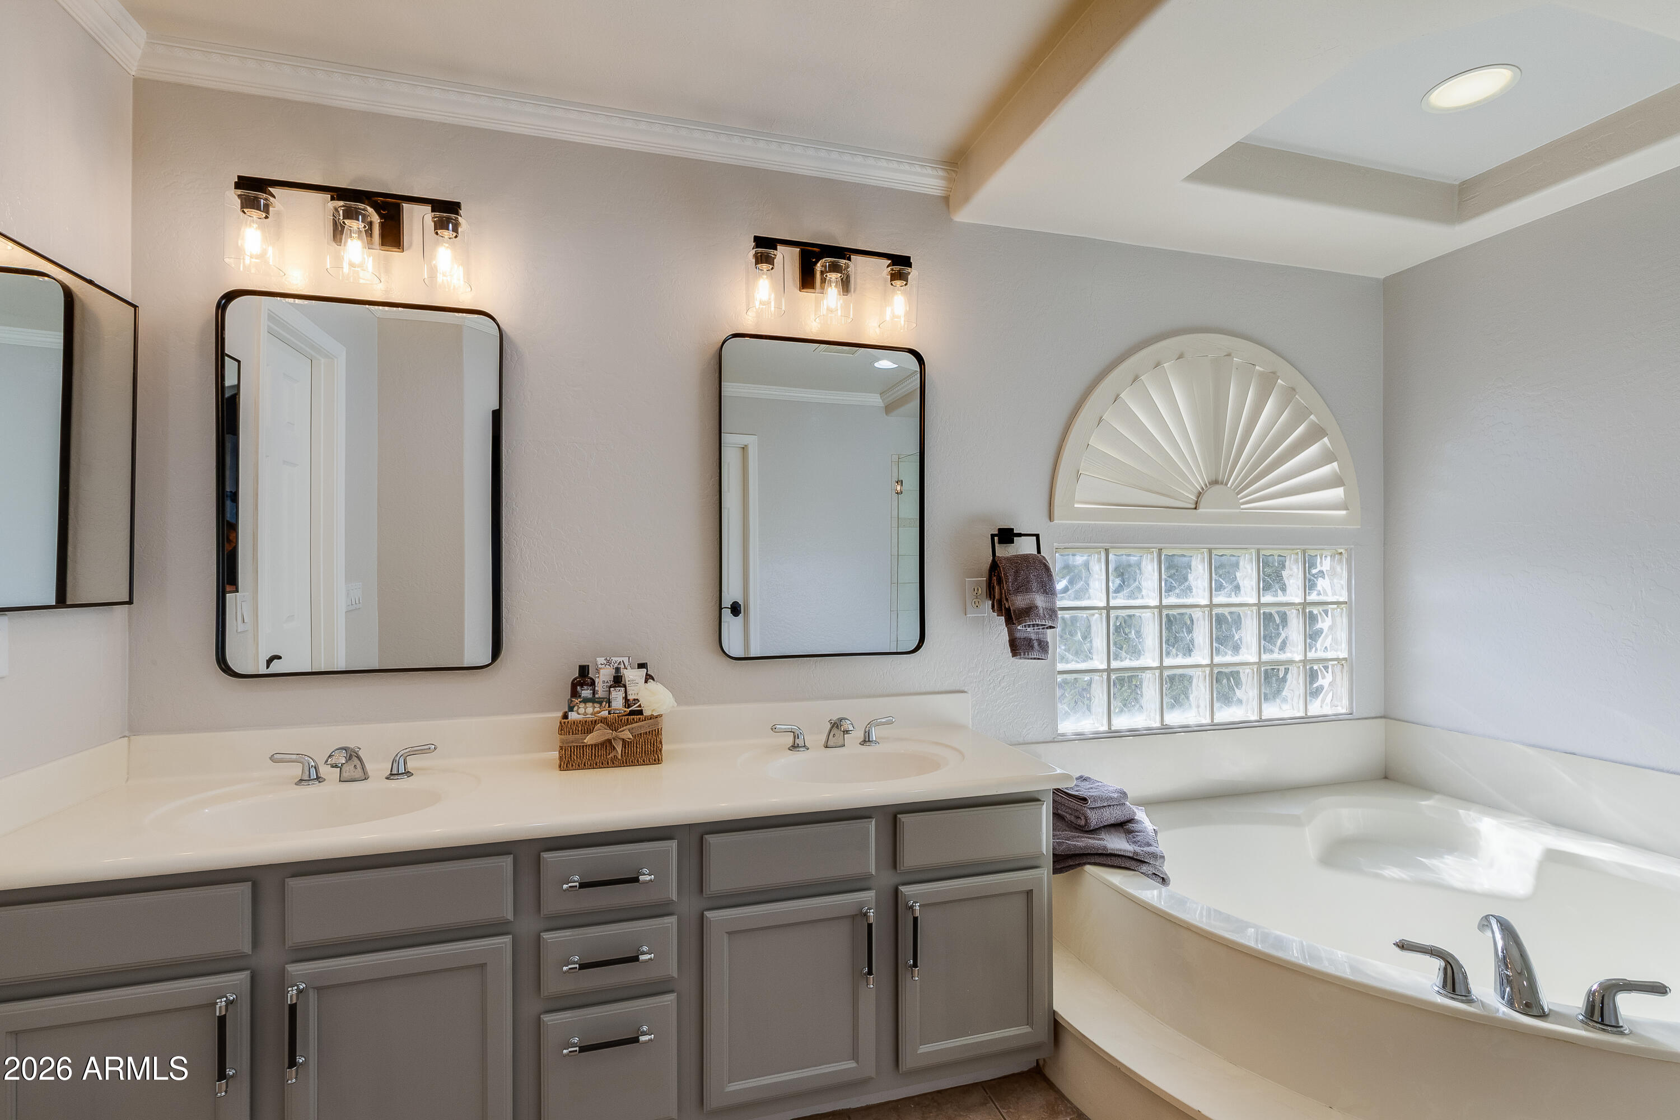
Other Interior Features Non-laminate Counter, High Speed Internet, Double Vanity, Upstairs, Eat-in Kitchen, Breakfast Bar, Vaulted Ceiling(s), Pantry, Full Bth Master Bdrm, Separate Shwr Tub
Area & Lot
Total area 2,635 Sq.Ft.
Lot Area 10,380 Sq.Ft.
Living area 2,635 Sq.Ft.
MLS® ID 7064229
Year Built 1999
School District Deer Valley Unified District
High School Mountain Ridge High School
Middle School Hillcrest Middle School
Elementary School Las Brisas Elementary School
View Description Mountain(s)
Type Residential
Status Sold
Exterior
Stories 2
Pool Variable Speed Pump, Outdoor, Play Pool
Air conditioning HVAC SEER Rating, Heat Pump, Central Air, Ceiling Fan(s), Programmable Thmstat
Heat type Heat Pump
Water Source Public
Garage Space 3.0
Sewer Public Sewer, Sewer in Cnctd
Other Exterior Features Built-in Barbecue
Parking Attached Garage, Garage Door Opener, Direct Access, Attchd Gar Cabinets
Lot Features North/South Exposure, Sprinklers In Rear, Sprinklers In Front, Corner Lot, Desert Back, Desert Front, Grass Back, Auto Timer H 2 O Front, Auto Timer H 2 O Back
Roof Tile
Finance
Sales Price $670,000
HOA Fees $158 quarterly
Real Estate Tax $2,831 yearly

Work With Us

The Valley Leaders epitomizes integrity, exemplary customer service, and strong negotiation skills with every detail of your real estate transaction. Our team is a very hard-working and driven professional. Don't hesitate to reach out today!



