6326 W PORT AU PRINCE Lane
VIEW PHOTOS
Courtesy of eXp Realty, Radojka Lala Smith Listing Contact: 602-810-0165 
$412,000

6326 W PORT AU PRINCE Lane

3 Beds 2 Baths 1,367 Sq.Ft. 9,065 Sq.Ft.

Description

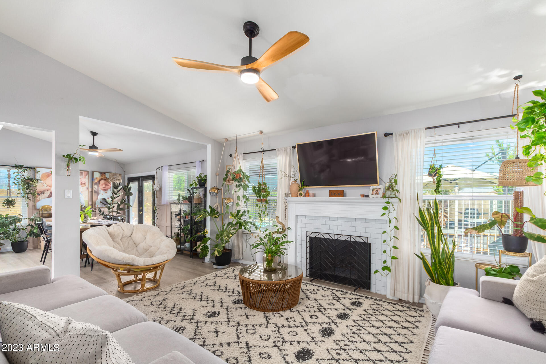
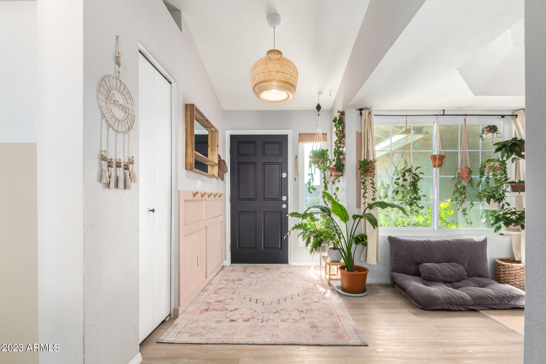
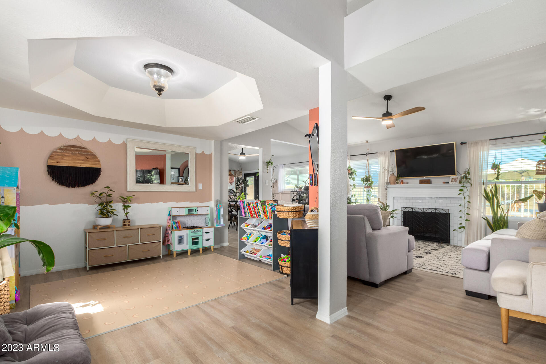
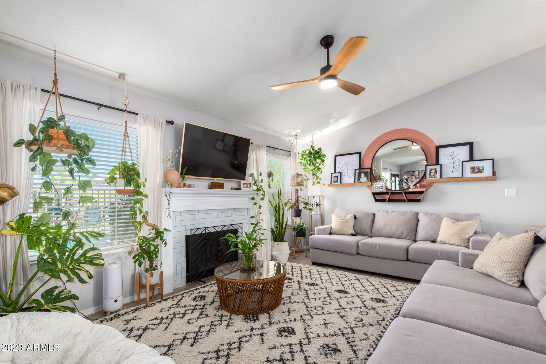
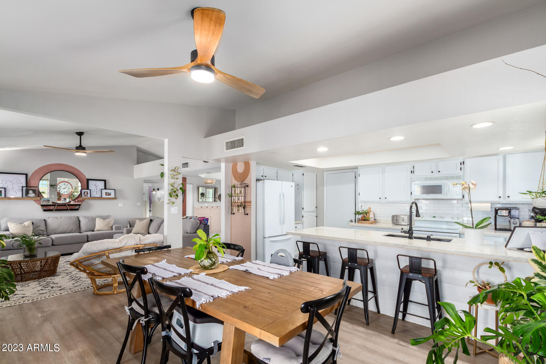
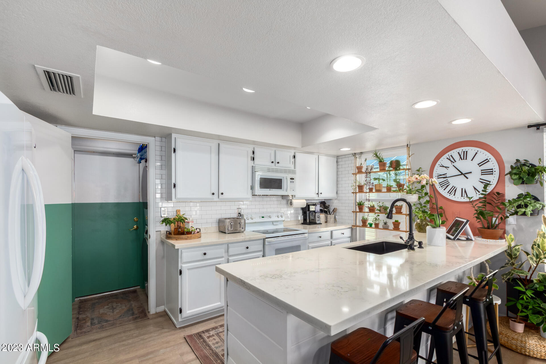
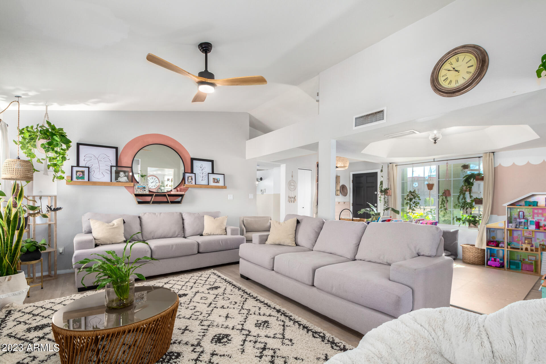
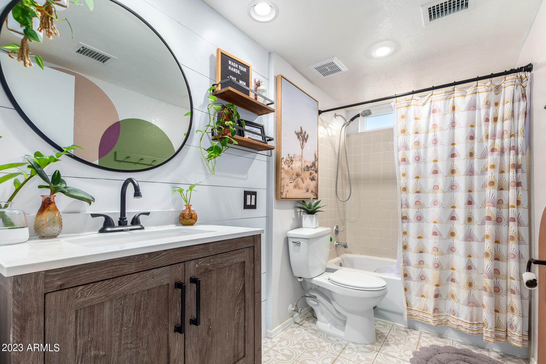
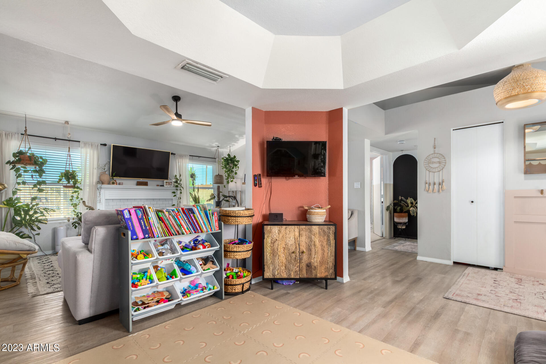
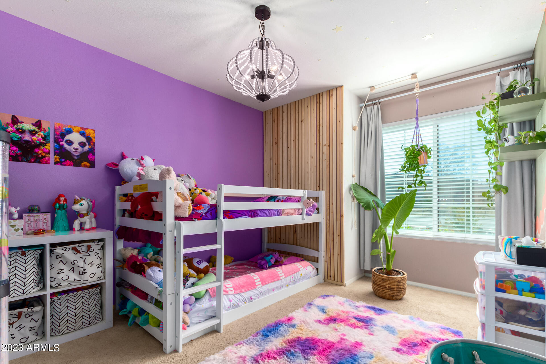
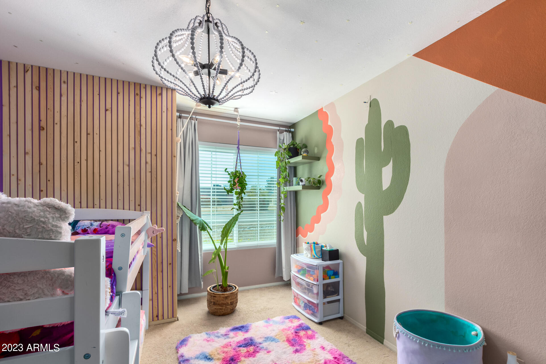
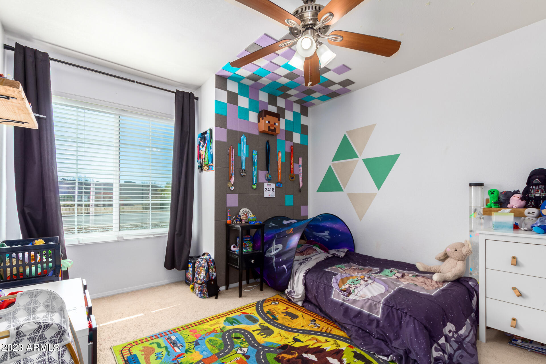
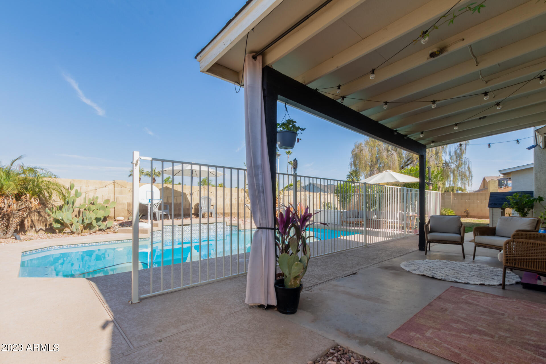
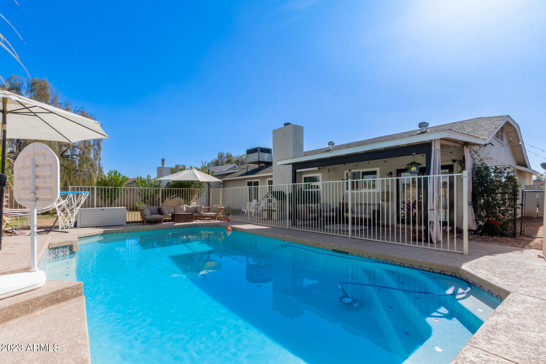
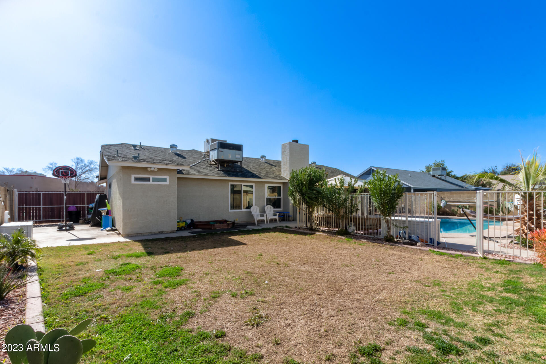
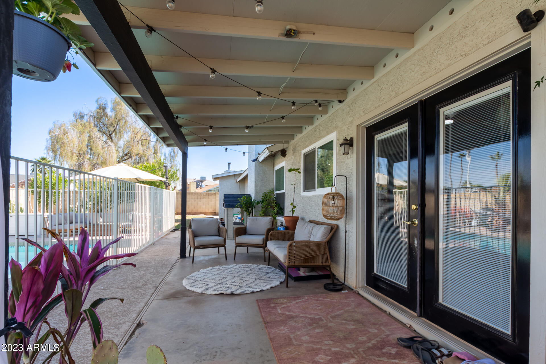
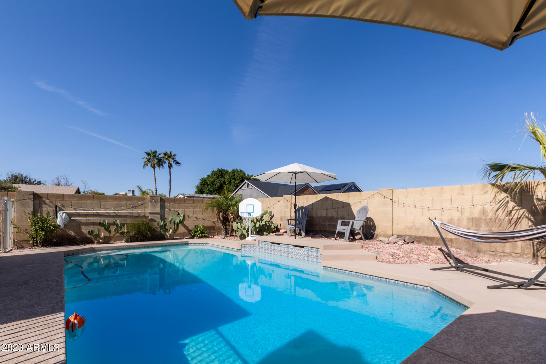
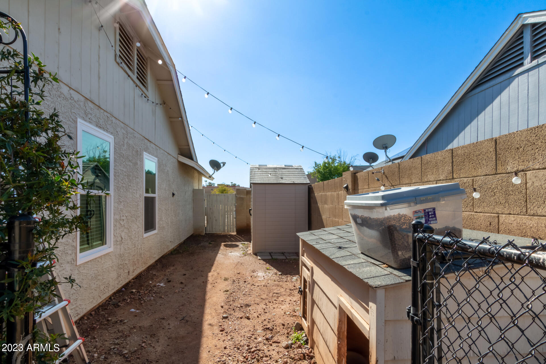
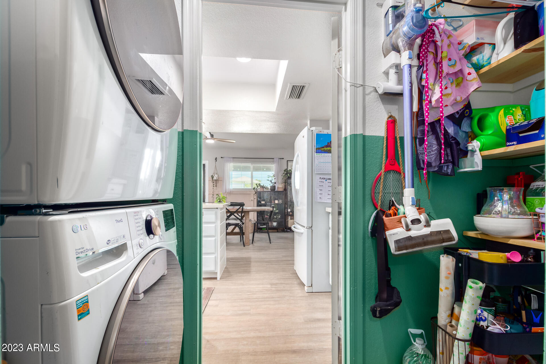
Upgrades include: Pool remodel 02/23( new plaster, new cool decking and tile), Luxury vinyl floors Fall 2020, All Brand new windows winter 2021, Quartz countertops 2019, Guest bathroom floors, vanity, and shiplap- 2020, Fireplace tile and mantle, kitchen backsplash, The carpet was replaced in 2017, House repainted 2017, extended the patio concrete in the backyard and new shed on the side of the house.

Share Property

Location

6326 W PORT AU PRINCE Lane, Glendale, AZ 85306

Status

Sold

Date Sold

April 12, 2023

Property Amenities

Interior
Fireplace 1 Fireplace
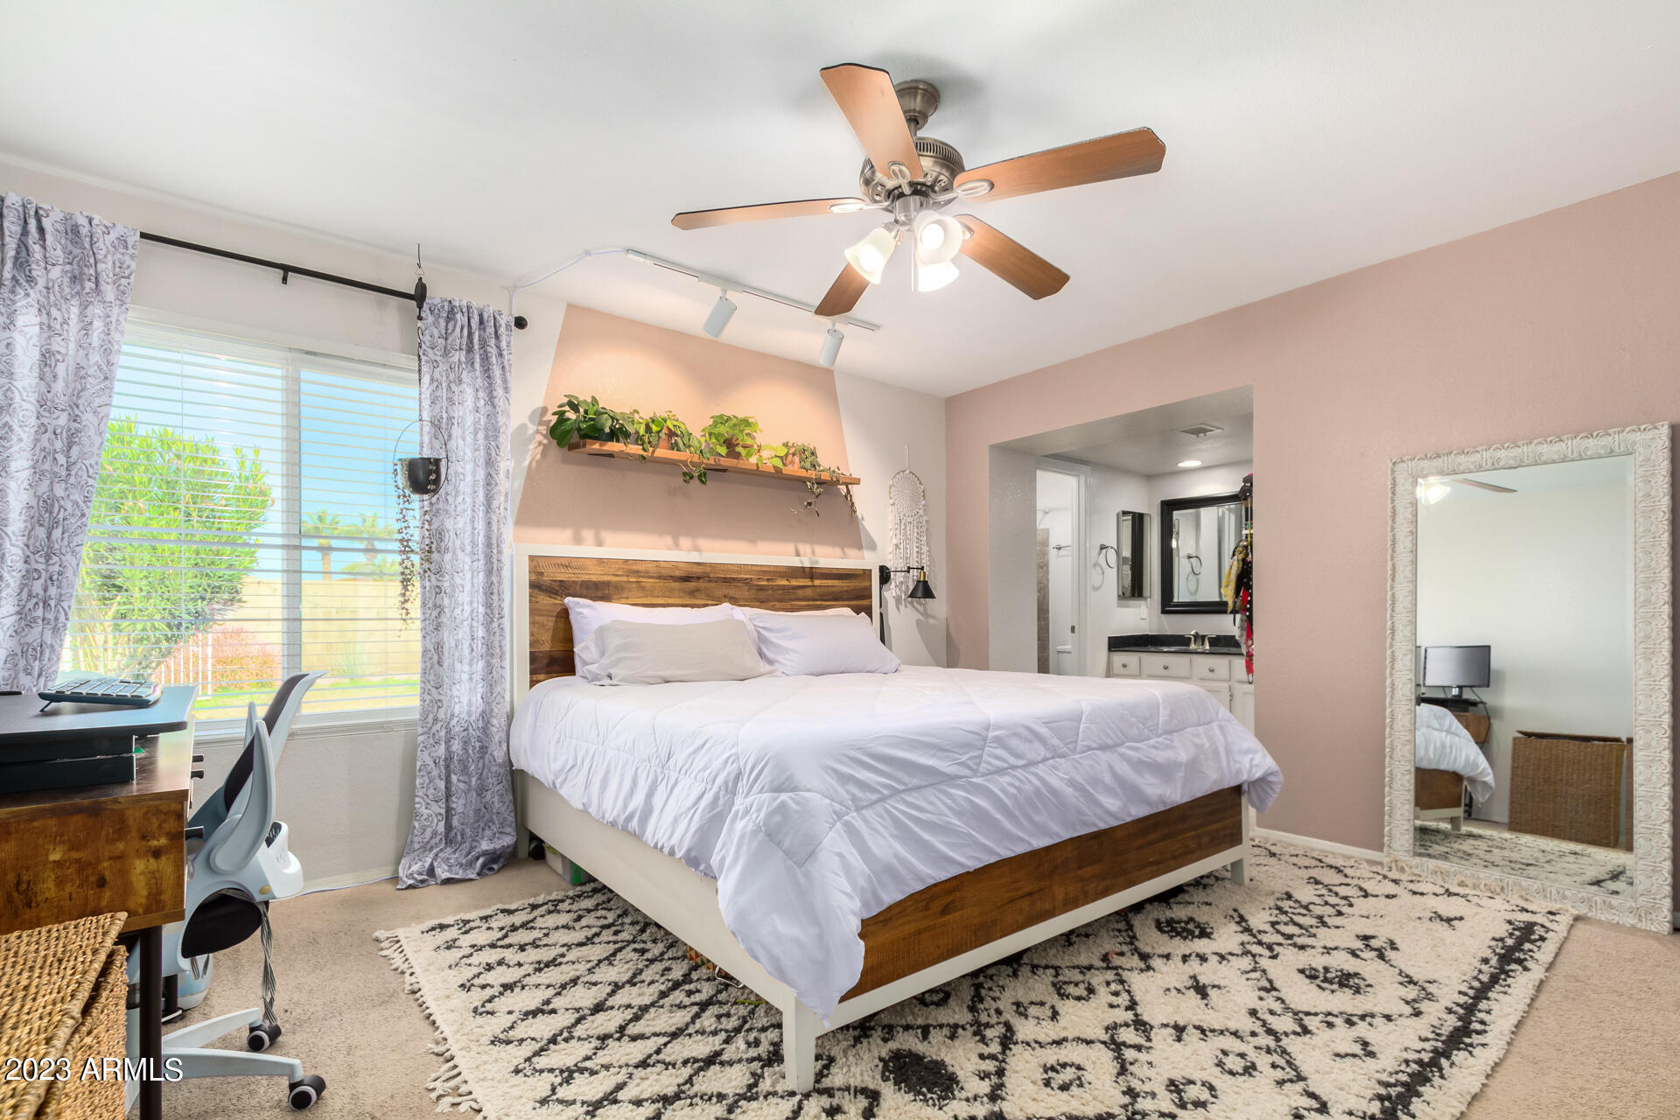
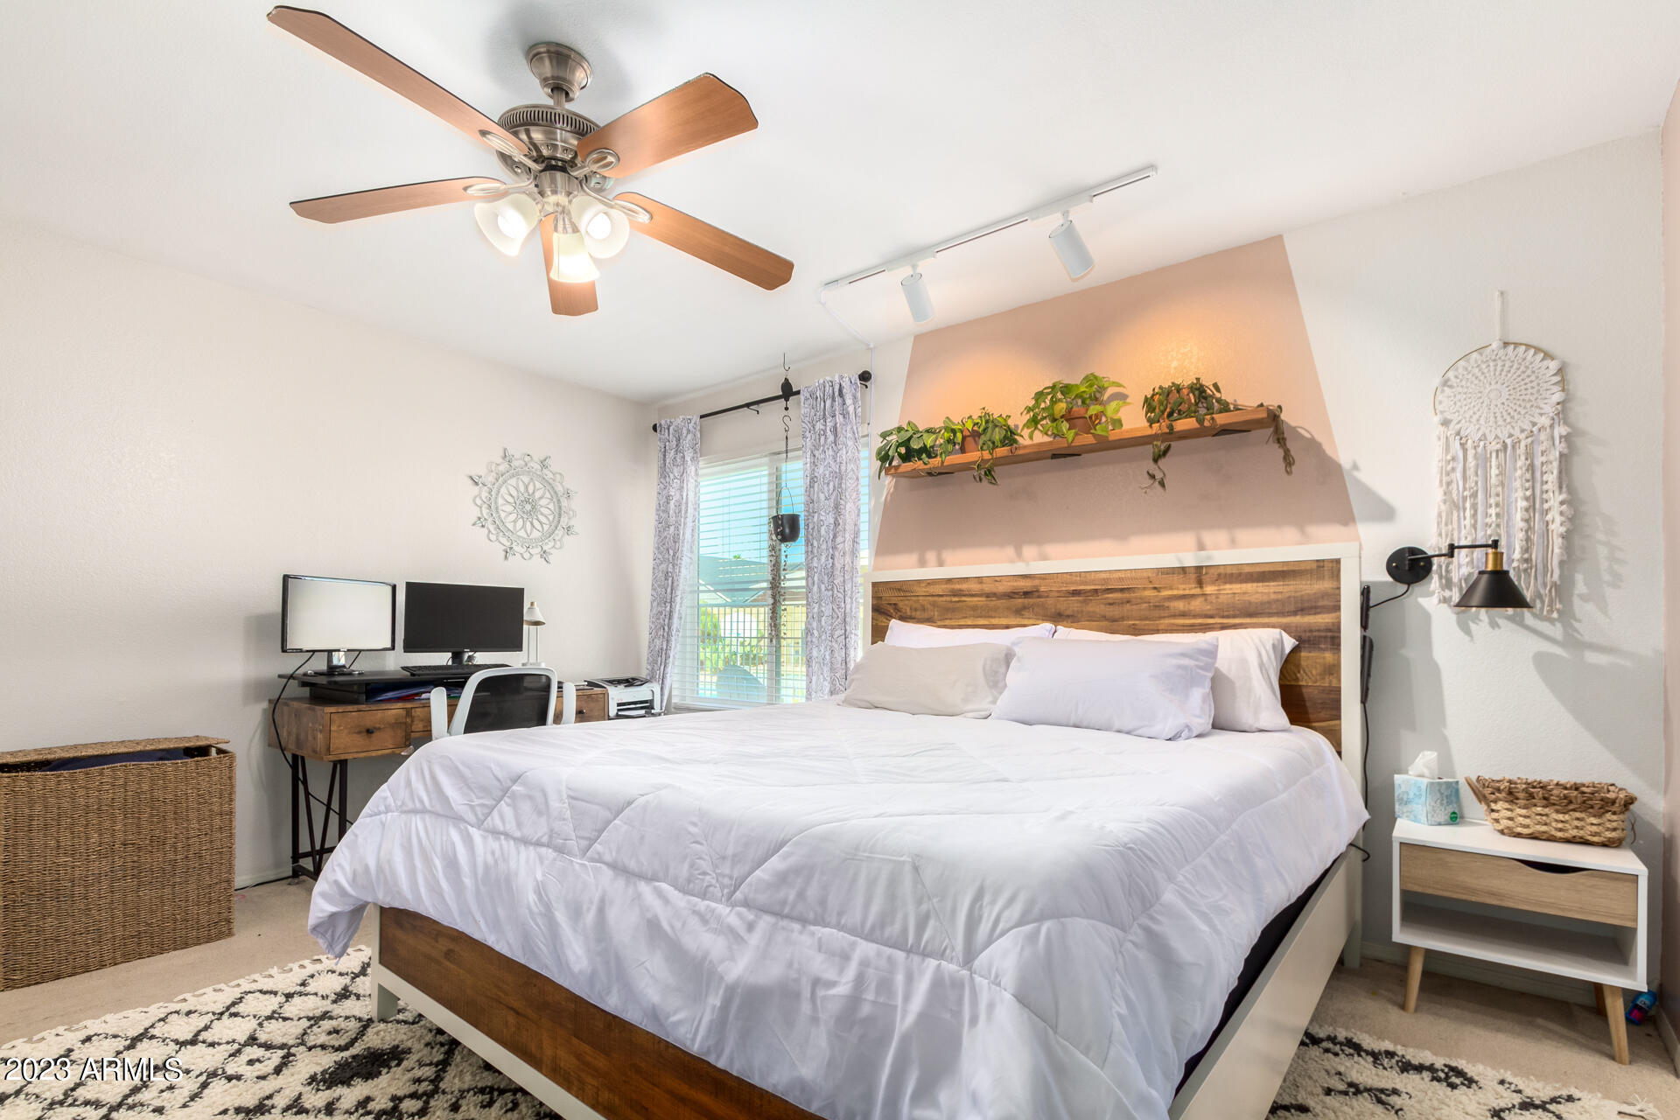
Flooring Carpet, Tile
Total Bedrooms: 3
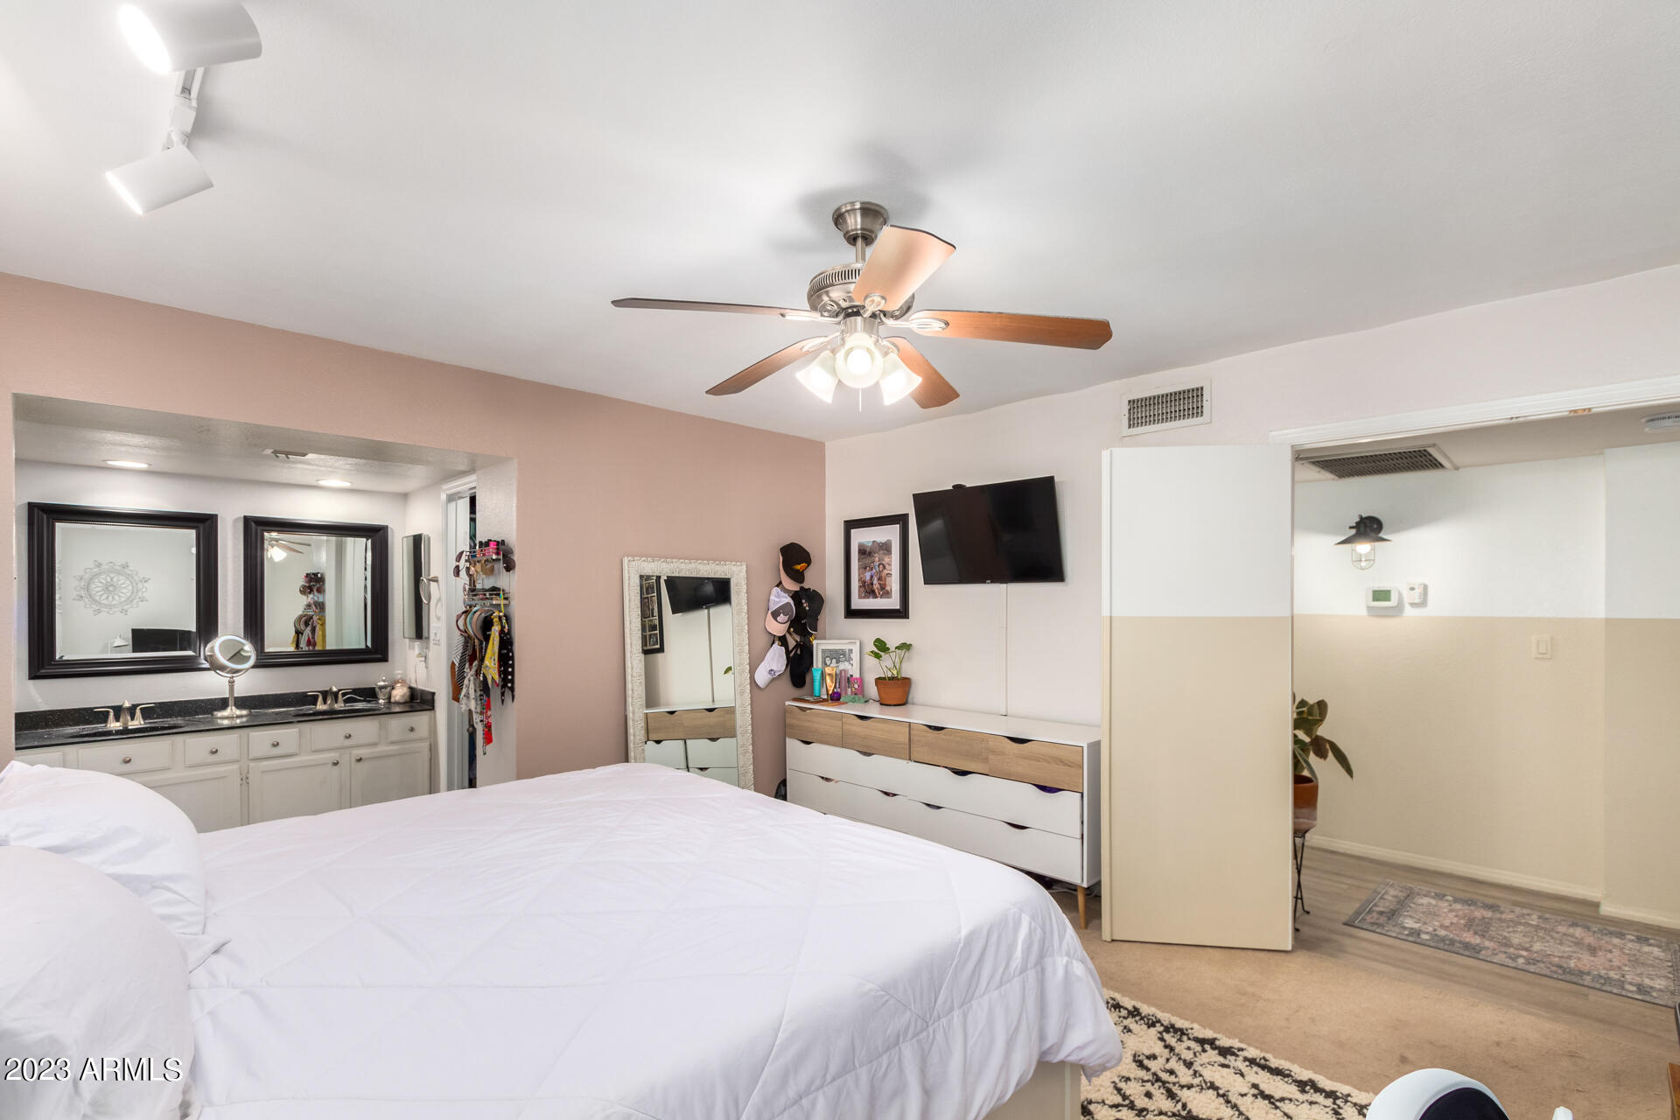
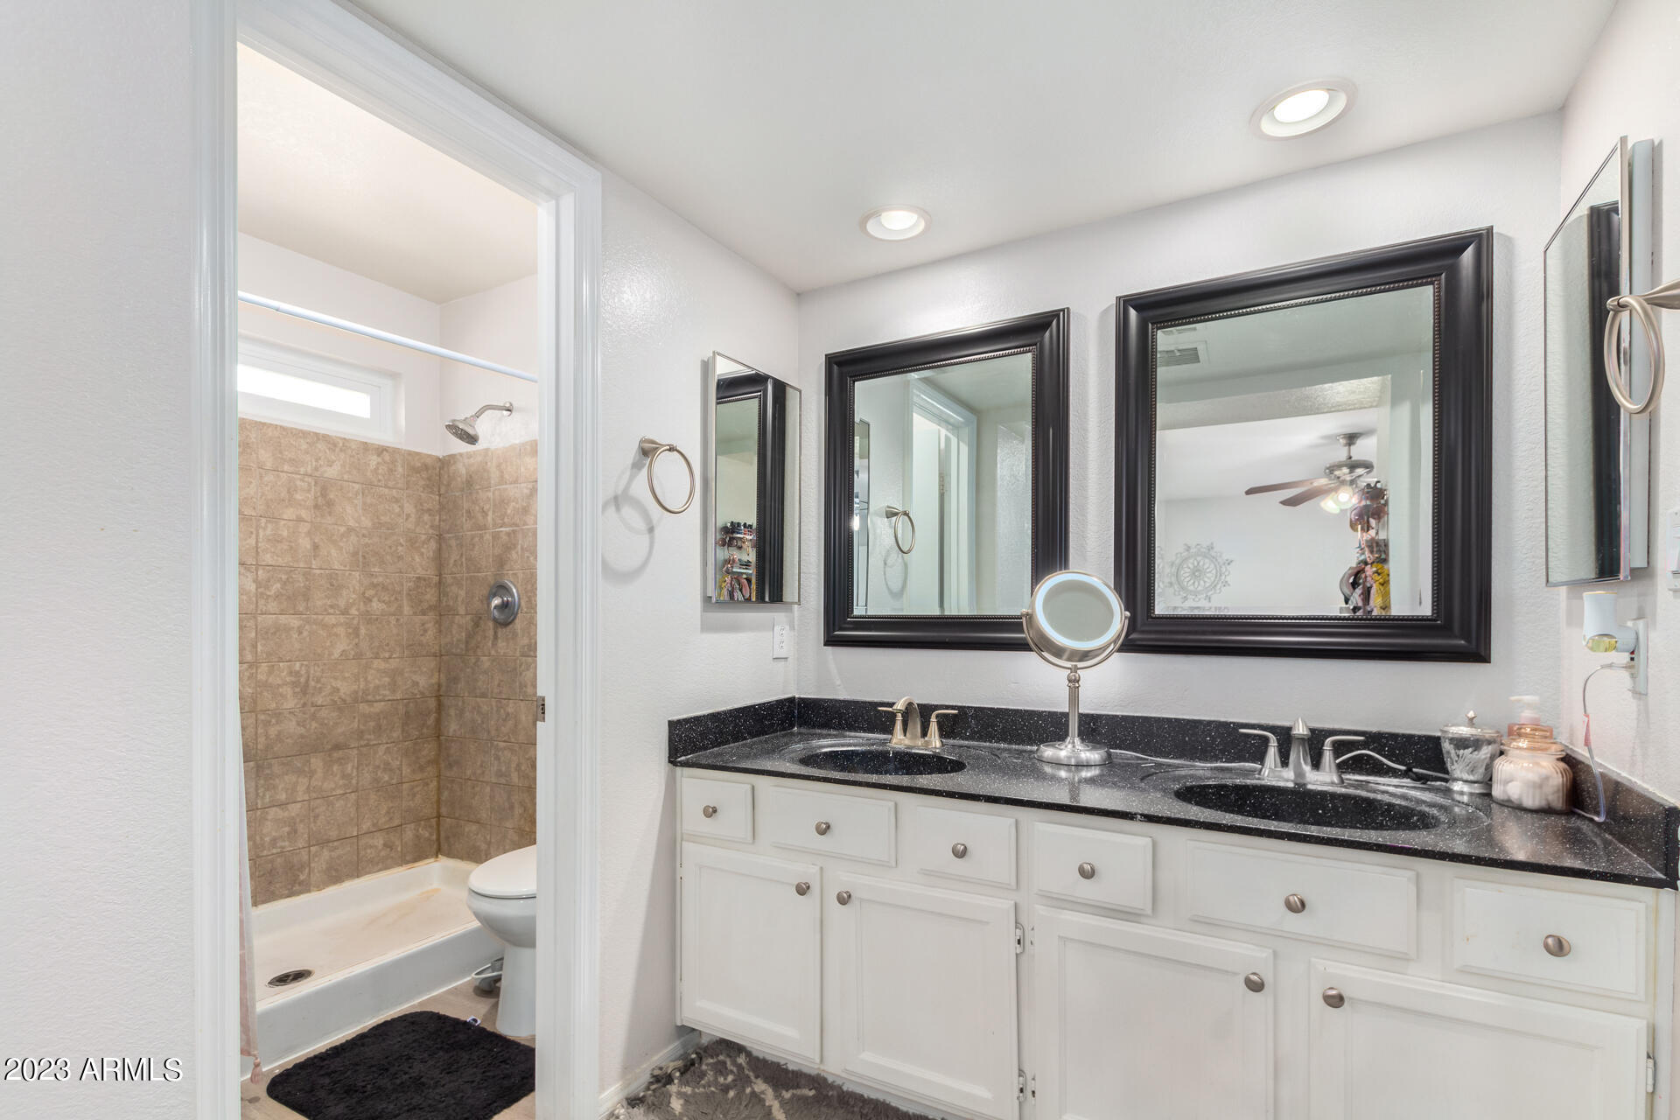
Other Interior Features Eat-in Kitchen, No Interior Steps, Soft Water Loop, Vaulted Ceiling(s), Double Vanity, Full Bth Master Bdrm
Area & Lot
Lot Area 9,065 Sq.Ft.
Living area 1,367 Sq.Ft.
MLS® ID 6527751
Year Built 1986
School District Peoria Unified School District
High School Cactus High School
Middle School Pioneer Elementary School - Glendale
Elementary School Pioneer Elementary School - Glendale
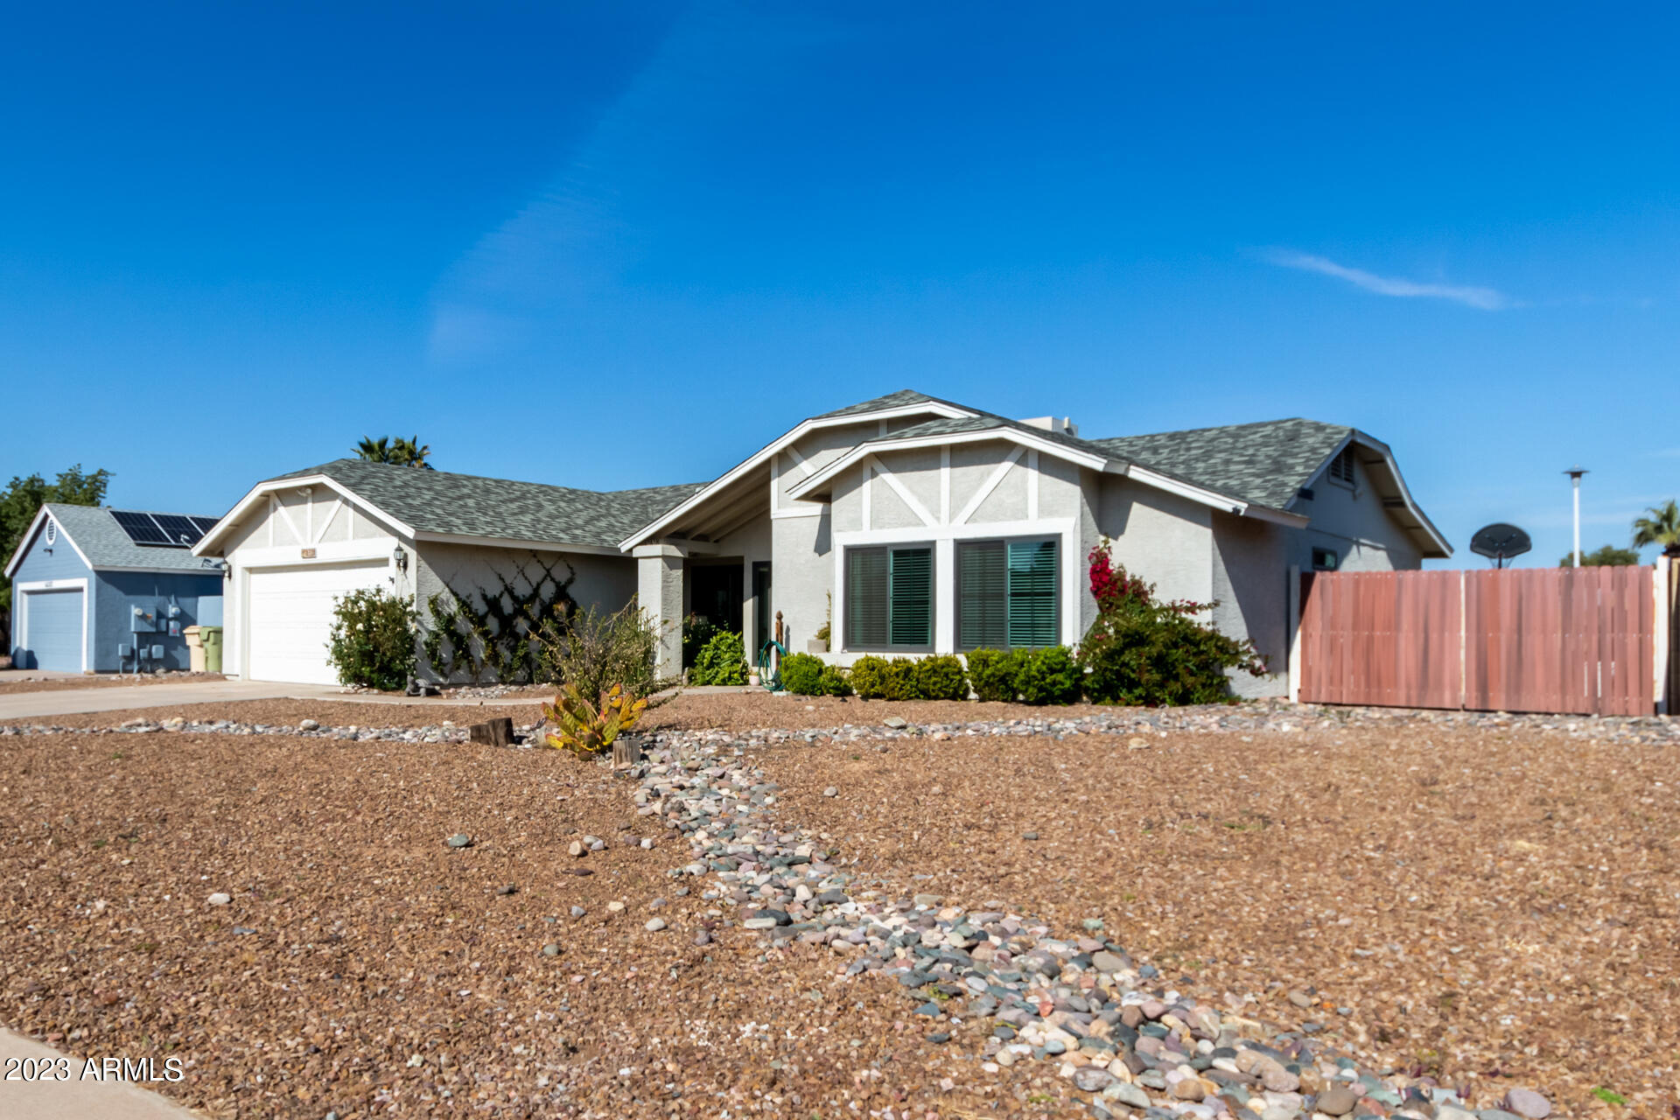
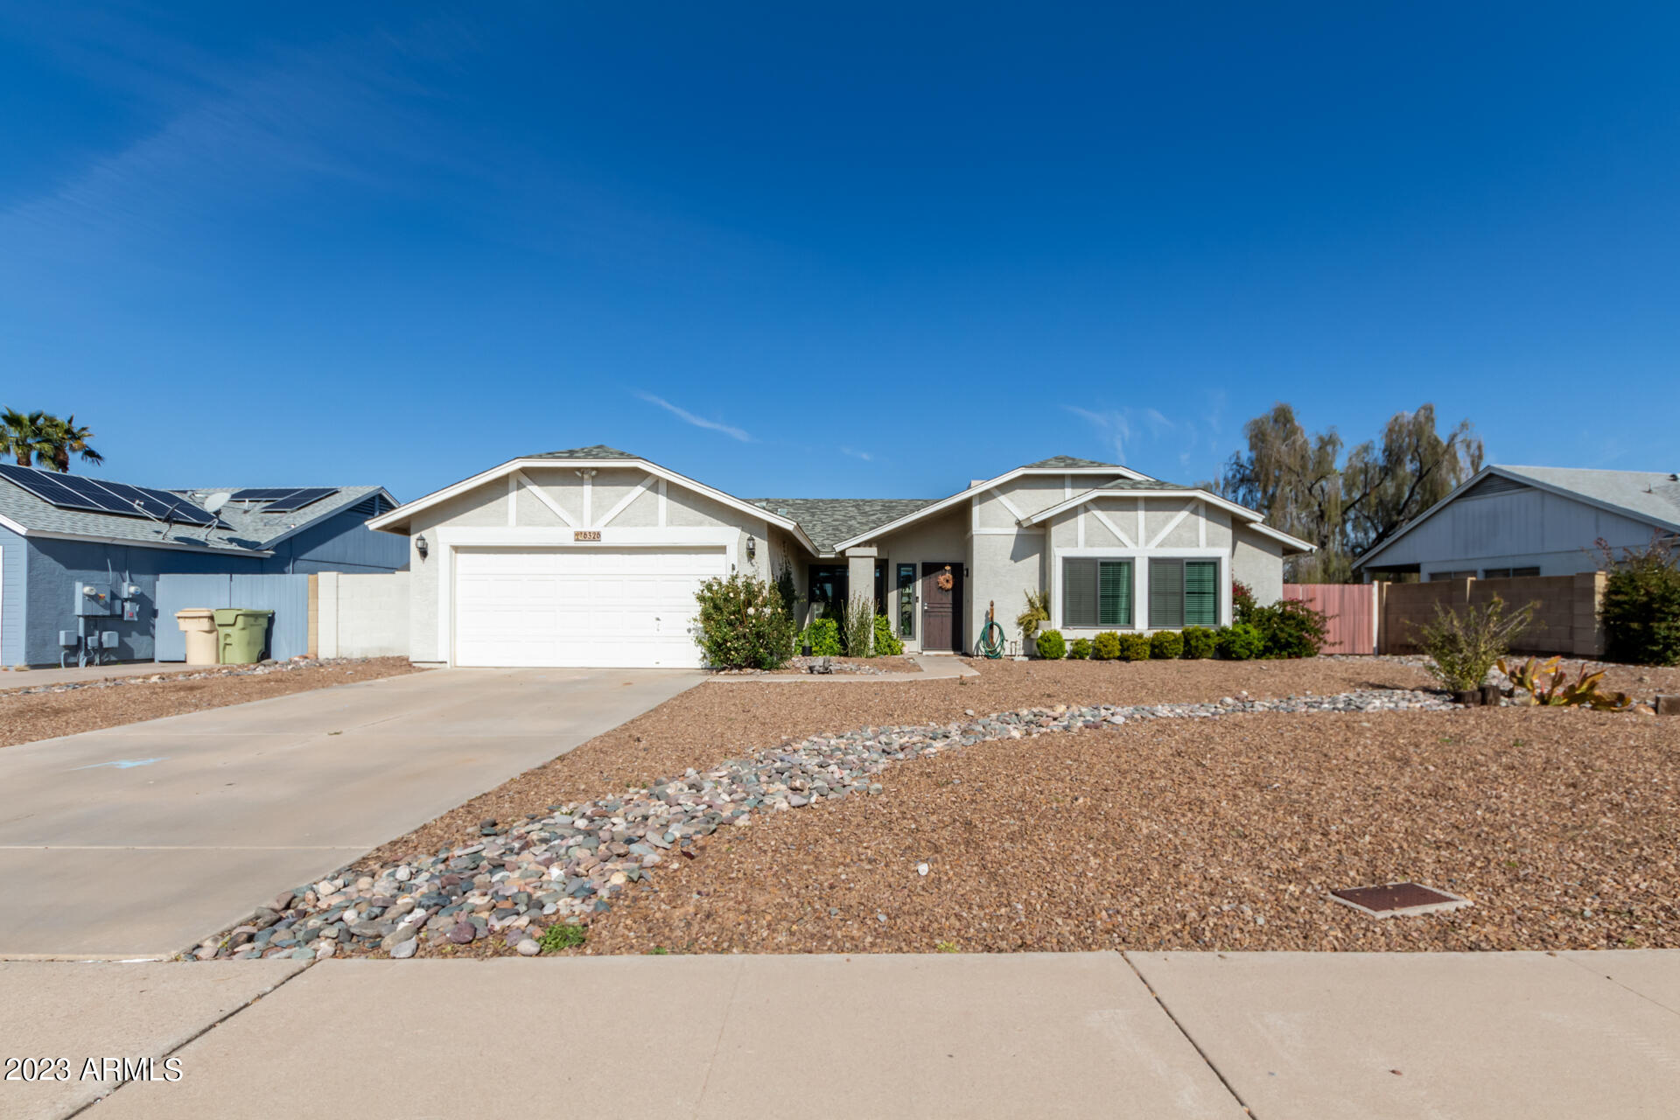
Architecture Styles Ranch
Type Residential
Status Sold
Exterior
Stories 1
Pool Private
Air conditioning Both Refrig Evap
Heat type Electric
Water Source City Water
Garage Space 2.0
Sewer Public Sewer
Other Exterior Features Covered Patio(s)
Parking Dir Entry frm Garage, Electric Door Opener, RV Gate, RV Access/Parking
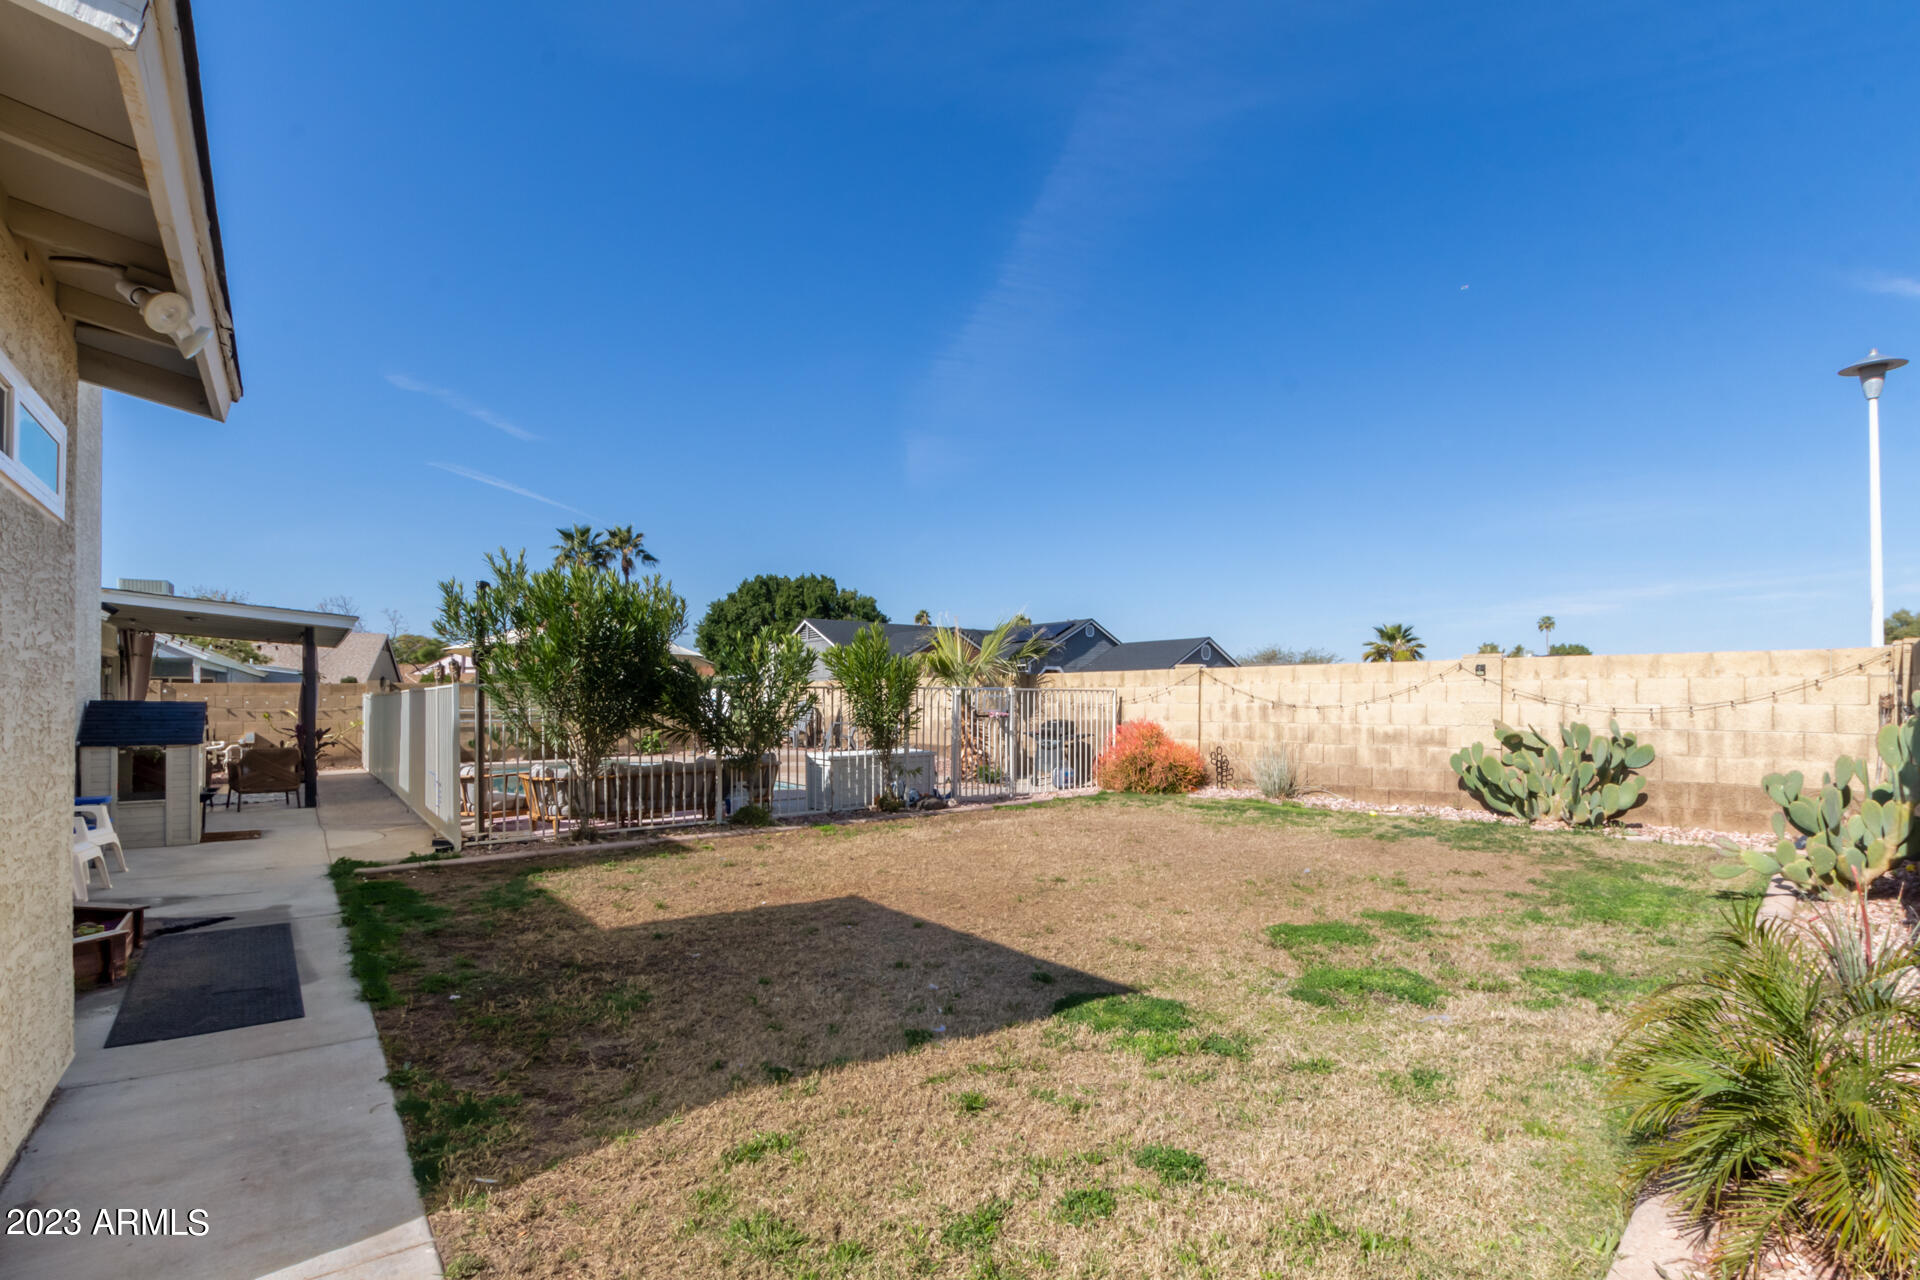
Lot Features Desert Front, Gravel/Stone Front, Gravel/Stone Back, Grass Back, Auto Timer H 2 O Front, Auto Timer H 2 O Back
Roof Composition
Finance
Sales Price $412,000
Real Estate Tax $1,138 yearly

Glendale

Work With Us

The Valley Leaders epitomizes integrity, exemplary customer service, and strong negotiation skills with every detail of your real estate transaction. Our team is a very hard-working and driven professional. Don't hesitate to reach out today!