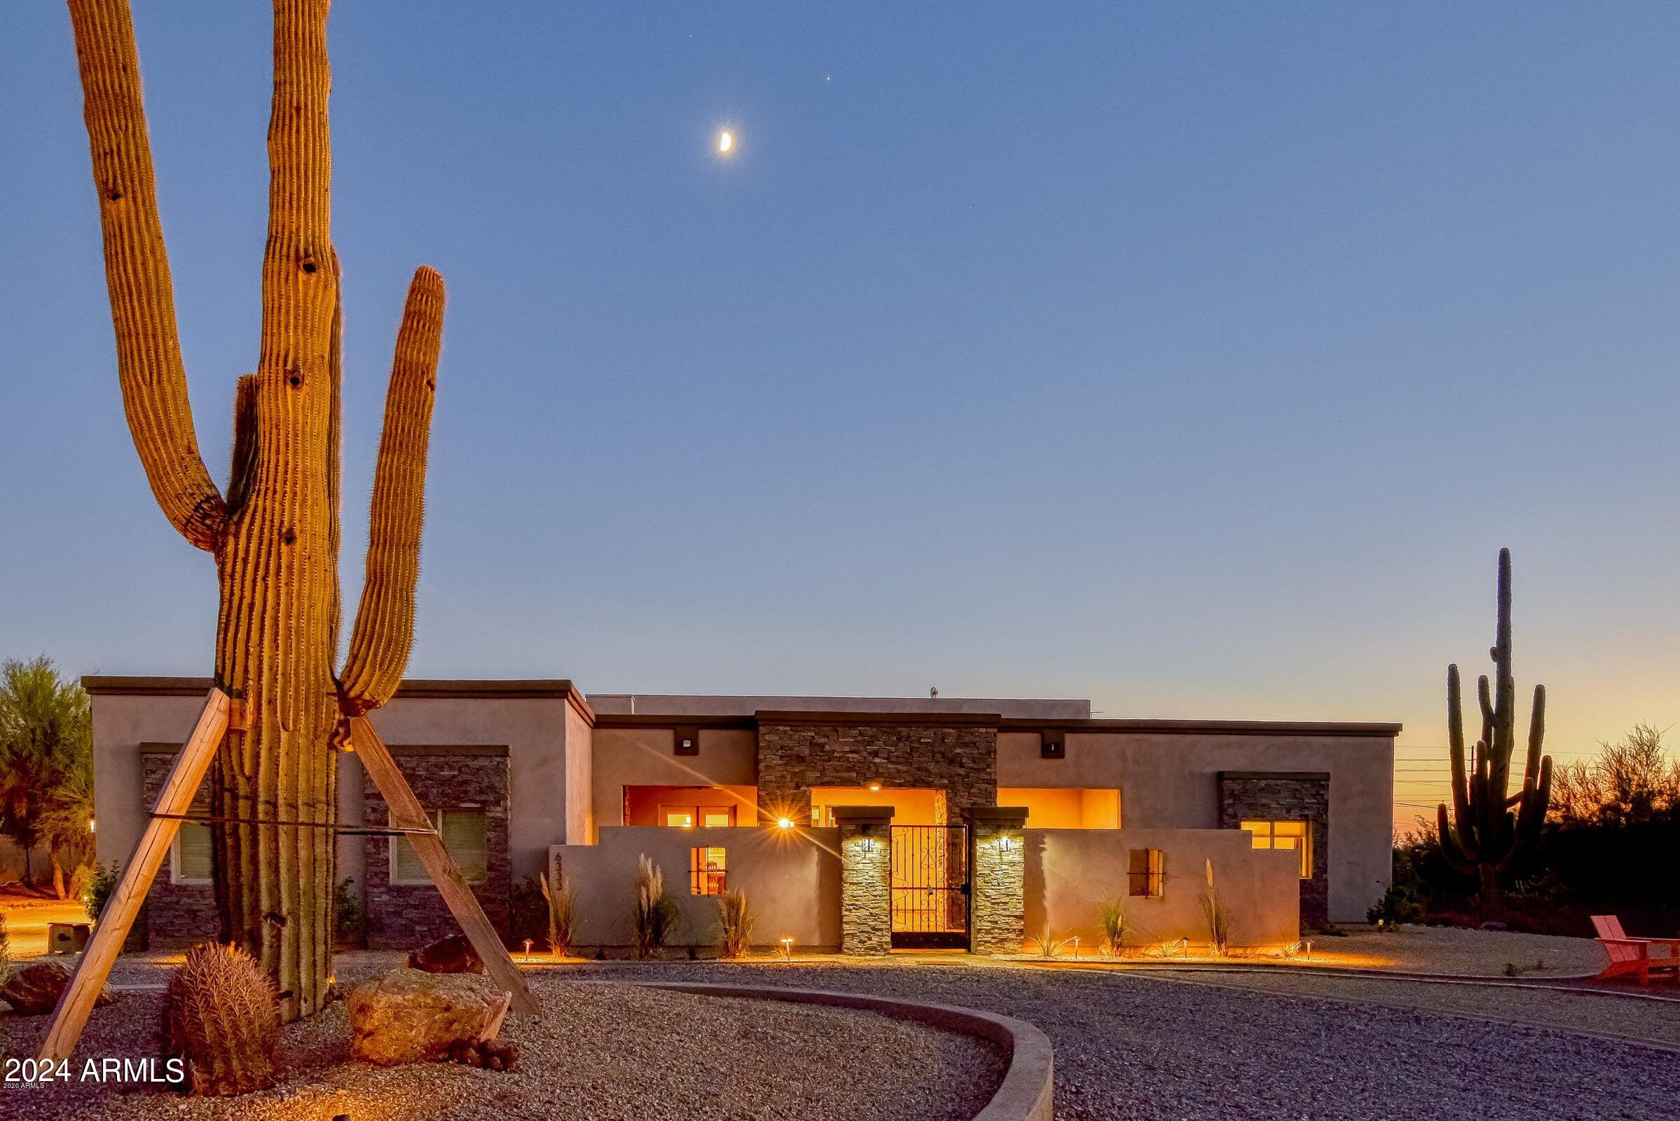
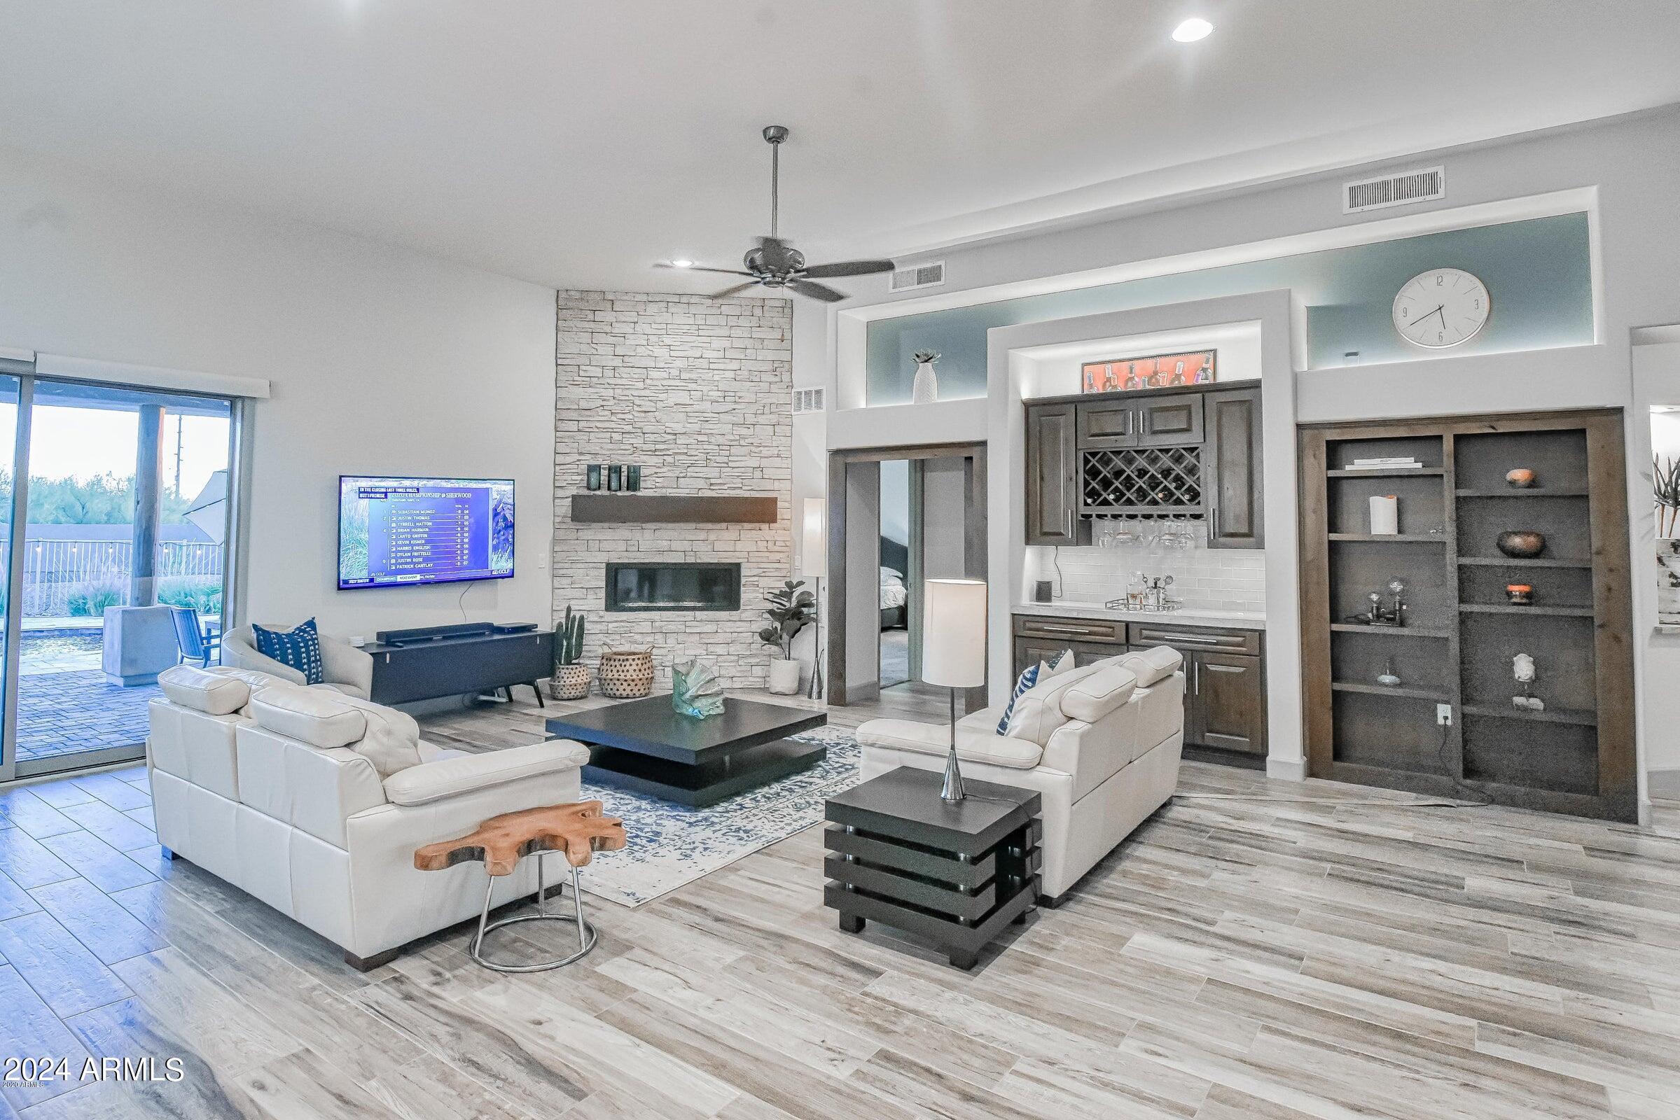
6333 E BARWICK Drive
VIEW PHOTOS
Courtesy of eXp Realty, Gene Hastings Listing Contact: 480-338-1387 
$1,600,000

6333 E BARWICK Drive

5 Beds 4 Baths 4,069 Sq.Ft. 1.02 Acres

Description

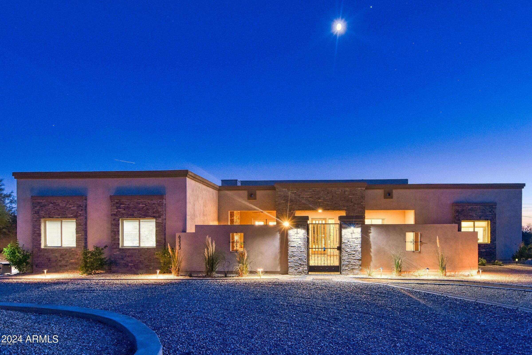
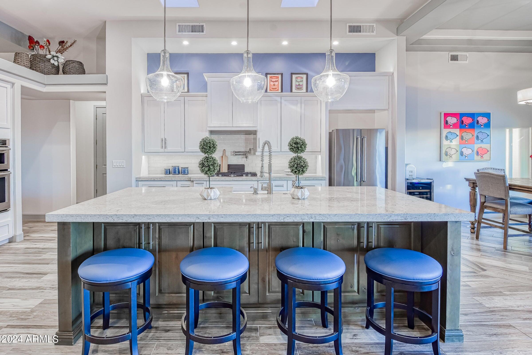
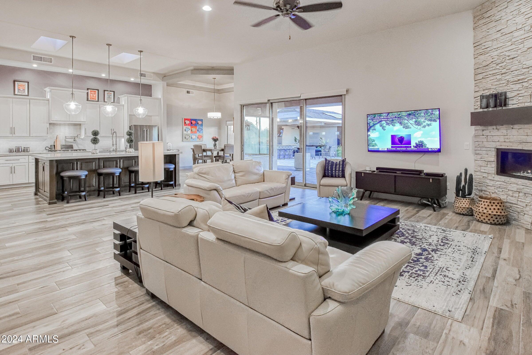
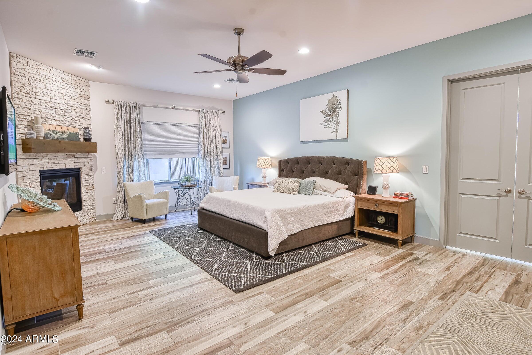
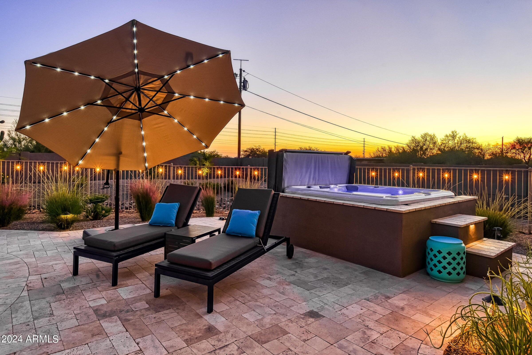
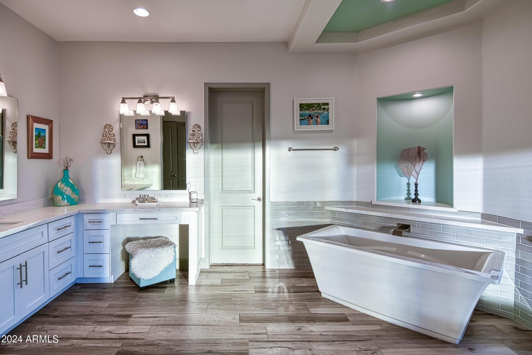
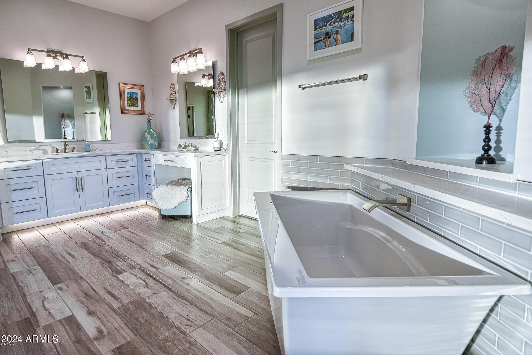
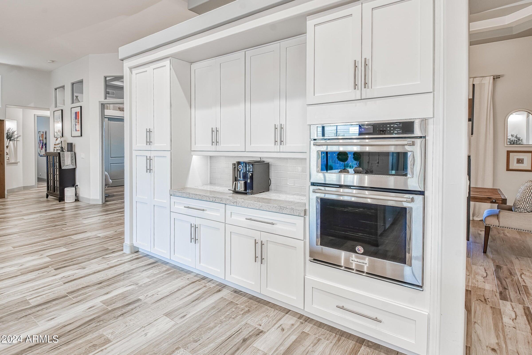
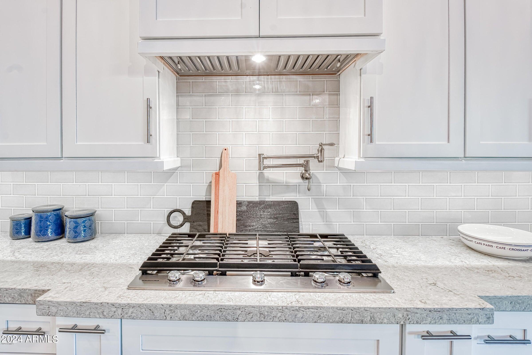
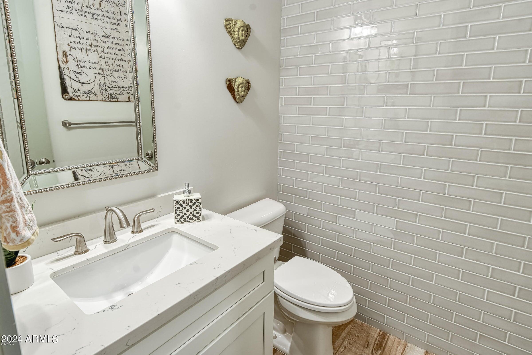
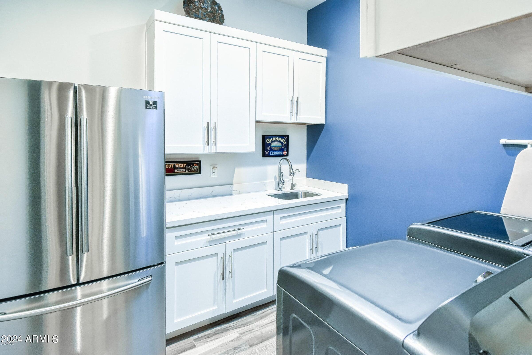
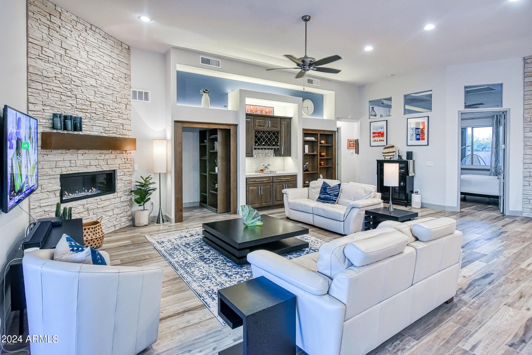
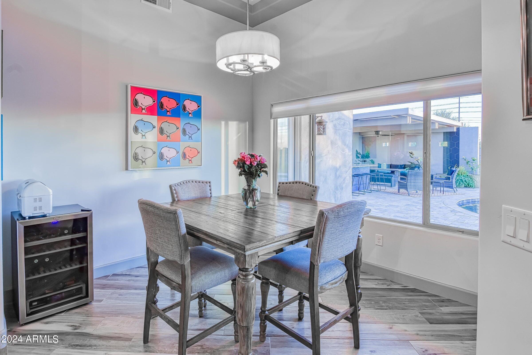
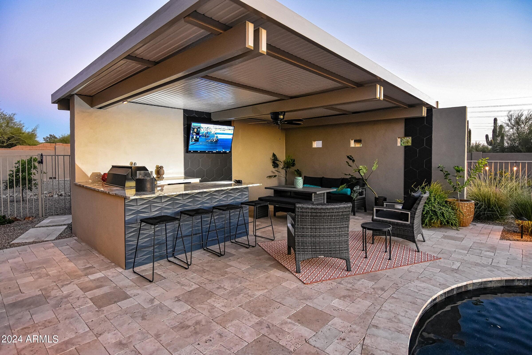
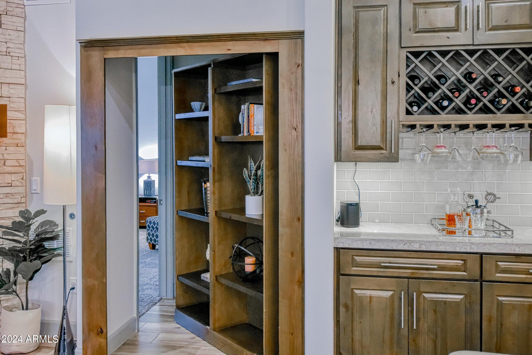
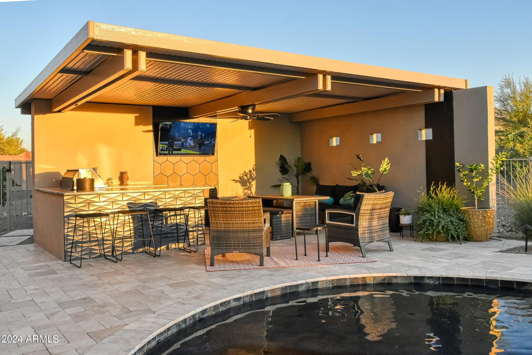
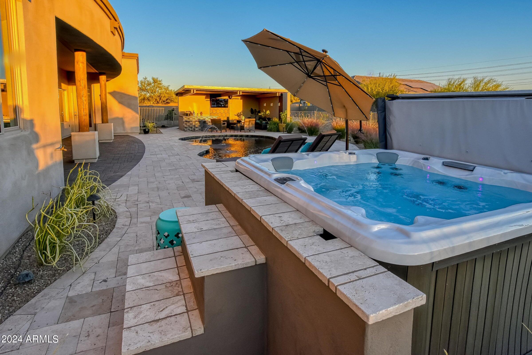
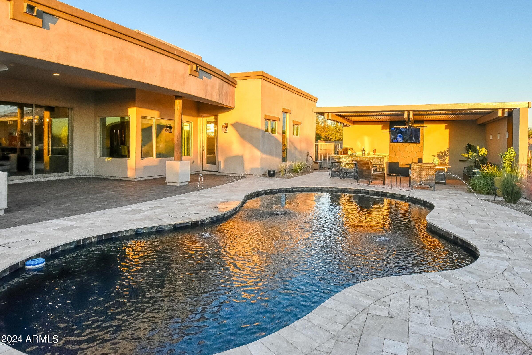
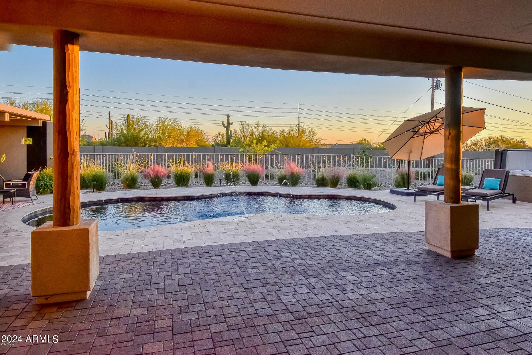
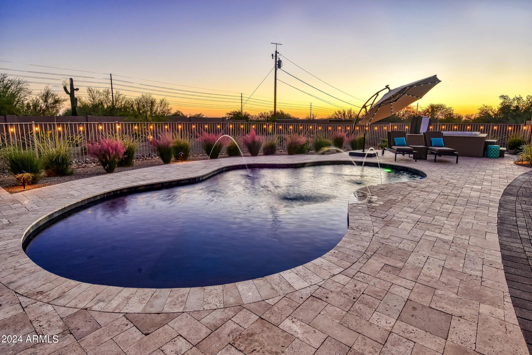
Experience the charm of this sophisticated farmhouse-modern home, gracefully situated on over an acre of prime Cave Creek land. The property features a resort-style backyard, an intriguing hidden room, and is designed for both family living and entertaining with ease. This residence offers 5 generous bedrooms and 3.5 luxurious bathrooms within its 4,070 sq. ft. of living space. The home includes an oversized 4-car garage, an expansive kitchen, and refined finishes such as quartz countertops, a professional gas stove, and ceramic wood tile. Enjoy the added comfort of sprayed in foam insulation, a master suite with a walk-in shower and spacious closet, and three cozy fireplaces. The open floor plan and soaring multi trayed ceilings enhance the home's airy and inviting atmosphere. While nestled in a serene setting, the property is conveniently close to shopping and esteemed schools. With no HOA fees and a coveted Cave Creek address, this exquisite home presents a unique opportunity that won't last long.

Share Property

Location

6333 E BARWICK Drive, Cave Creek, AZ 85331

Status

Sold

Date Sold

November 15, 2024

Property Amenities

Interior
Fireplace Exterior Fireplace, Living Room, Master Bedroom, Gas
Appliances Gas Cooktop
Flooring Tile
Total Bedrooms: 5
Other Interior Features High Speed Internet, Double Vanity, See Remarks, Breakfast Bar, 9 Flat Ceilings, Central Vacuum, Kitchen Island, Pantry, Full Bth Master Bdrm
Area & Lot
Lot Area 1.02 Acres
Living area 4,069 Sq.Ft.
MLS® ID 6757900
Year Built 2018
School District Cave Creek Unified District
High School Cactus Shadows High School
Middle School Sonoran Trails Middle School
Elementary School Black Mountain Elementary School
Type Residential
Status Sold
Exterior
Stories 1
Air conditioning Central Air, Ceiling Fan(s), Programmable Thmstat
Heat type Electric
Water Source City Water
Garage Space 4.0
Sewer Septic Tank
Other Exterior Features Private Street(s), Private Yard, Storage, Built-in Barbecue
Parking Garage Door Opener, Extended Length Garage, Direct Access, Circular Driveway, Attchd Gar Cabinets, Side Vehicle Entry
Lot Features Sprinklers In Rear, Sprinklers In Front, Desert Back, Desert Front, Auto Timer H 2 O Front, Auto Timer H 2 O Back
Roof Foam
Utilities Propane
Finance
Sales Price $1,600,000
Real Estate Tax $2,438 yearly

Work With Us

The Valley Leaders epitomizes integrity, exemplary customer service, and strong negotiation skills with every detail of your real estate transaction. Our team is a very hard-working and driven professional. Don't hesitate to reach out today!


