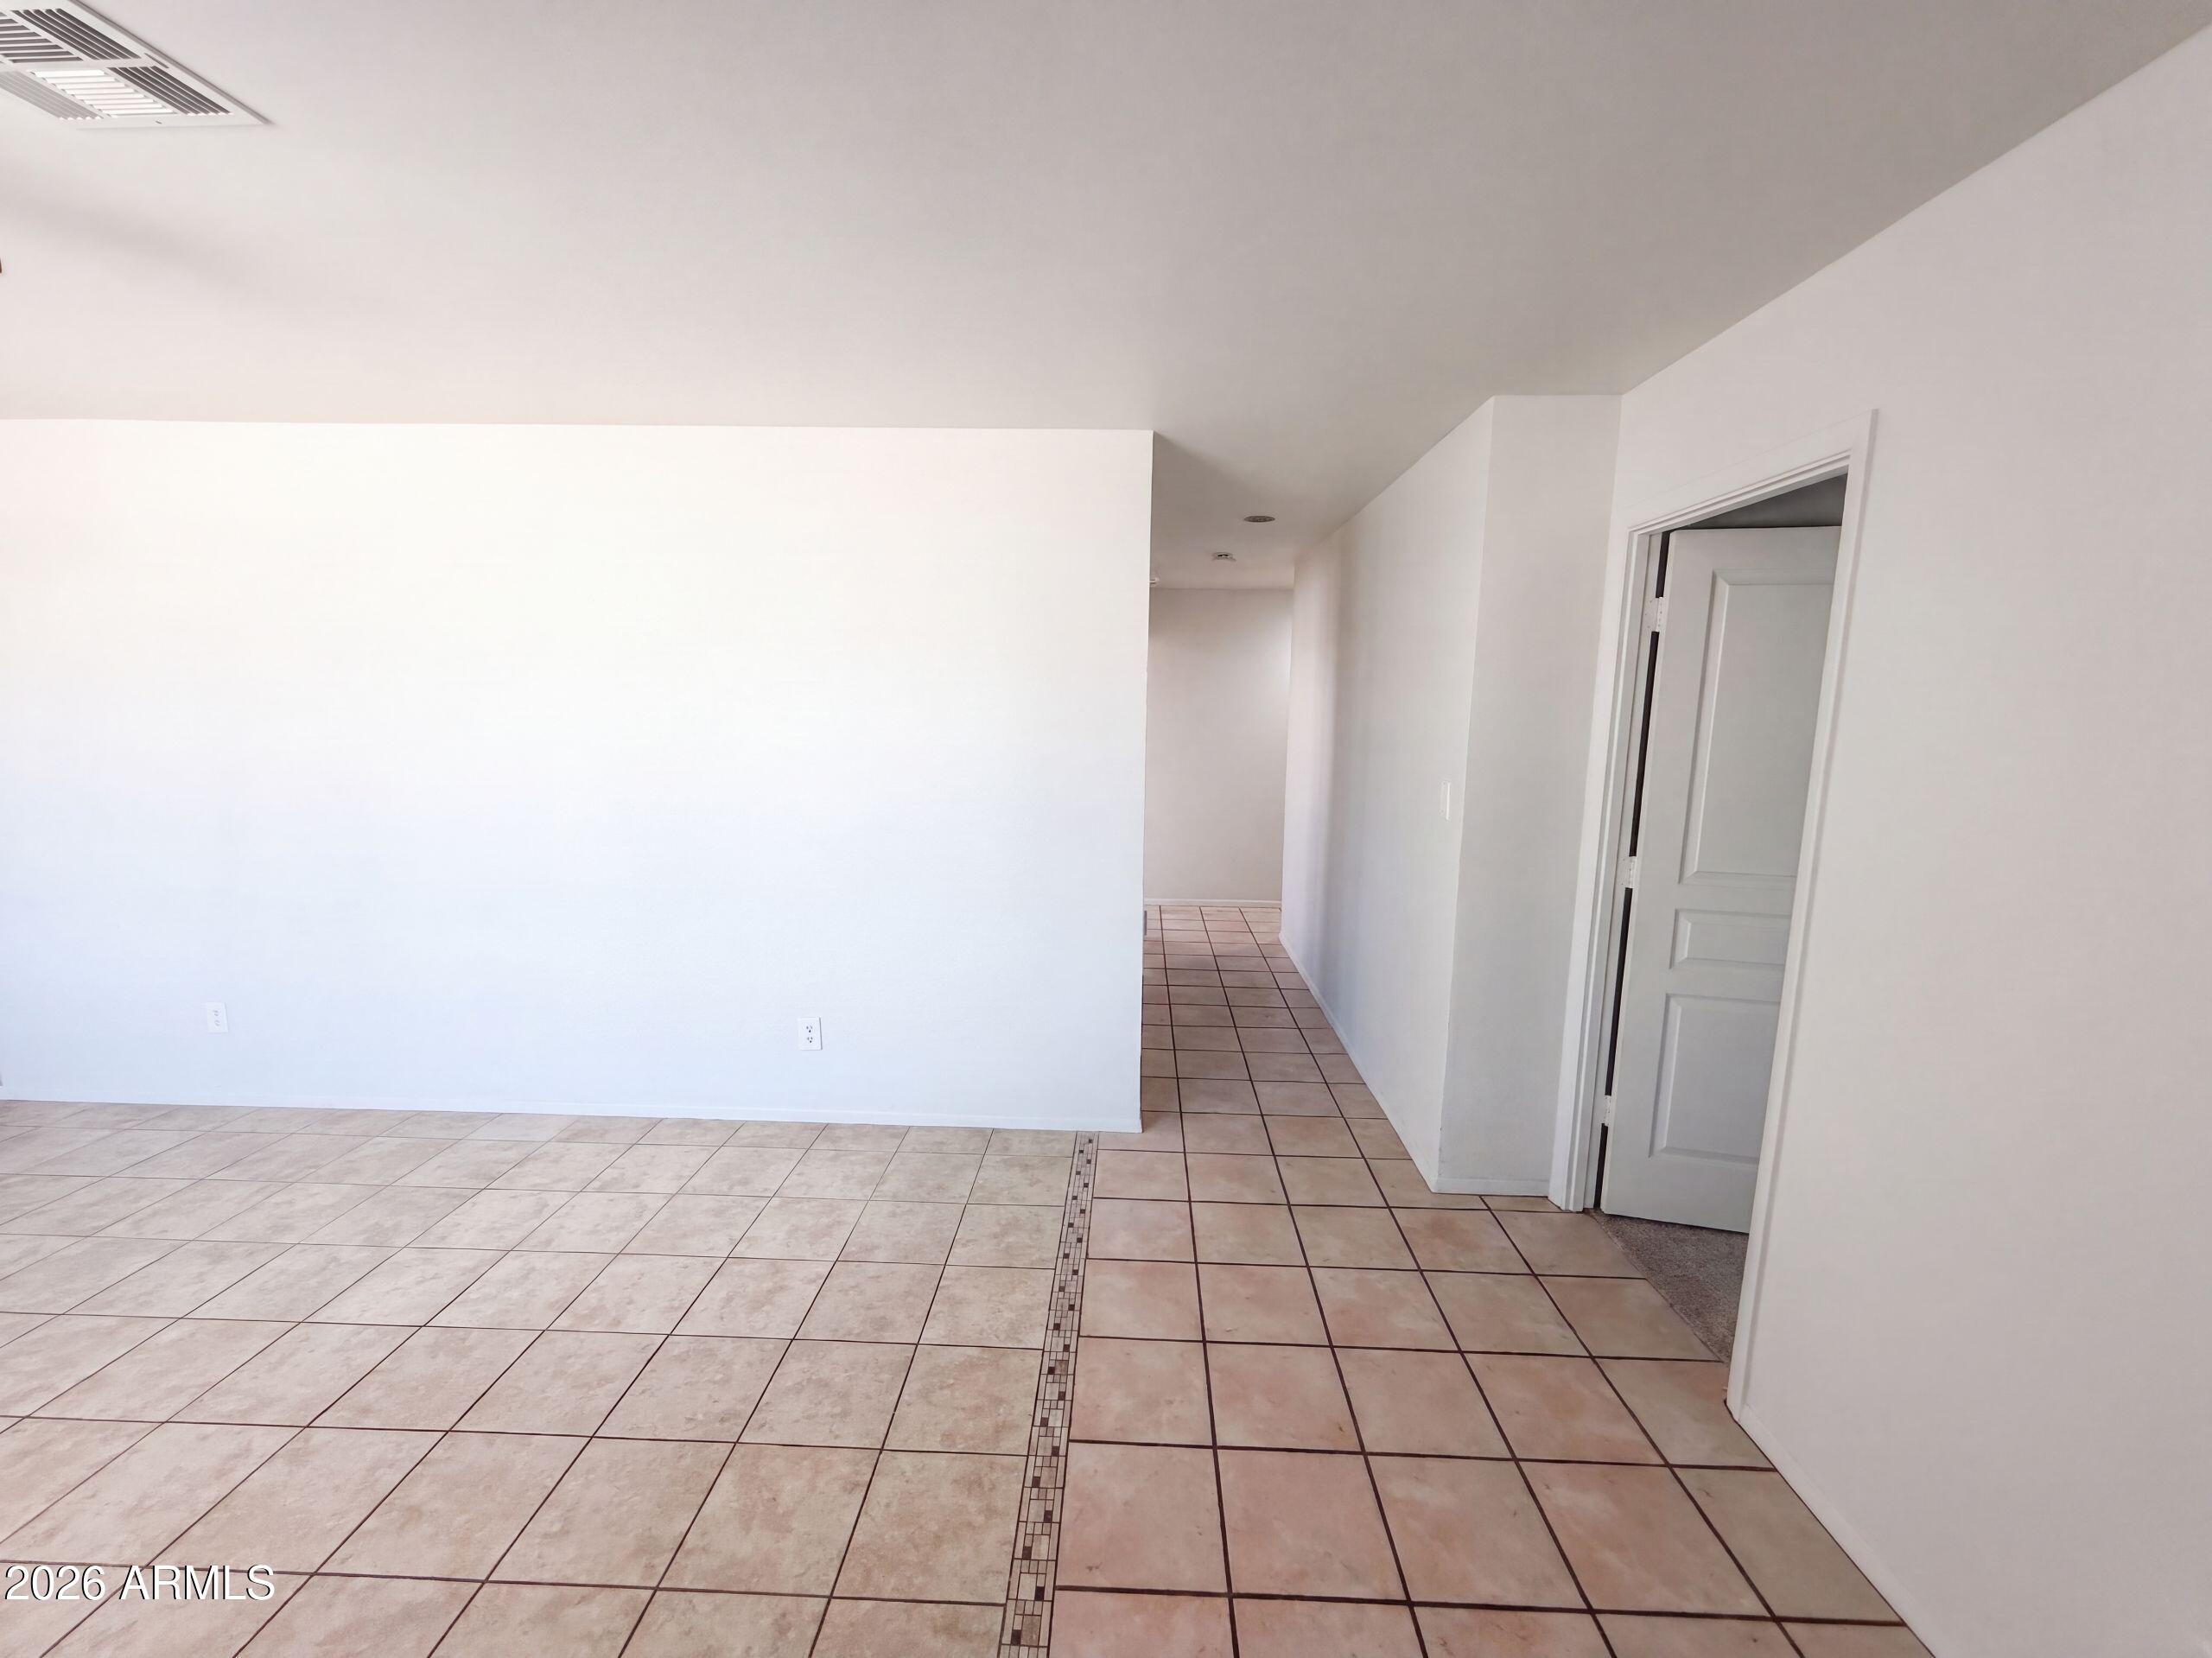
6339 W MONTEROSA Street
VIEW PHOTOS
Courtesy of Opendoor Brokerage, LLC, Tara Jones Listing Contact: [email protected] 
$342,000

6339 W MONTEROSA Street

3 Beds 2 Baths 1,714 Sq.Ft. 8,621 Sq.Ft.

Description

INCREDIBLE BUYER INCENTIVES: $5,000 MORTGAGE CONCESSION. Seller will pay up to $5,000 at closing towards your interest rate buydown if you finance with lender of sellers choice.

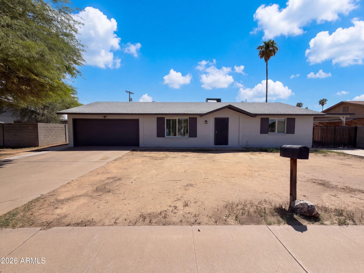
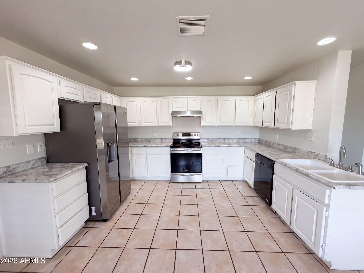
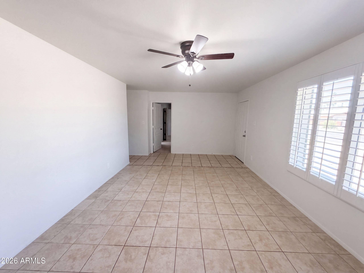
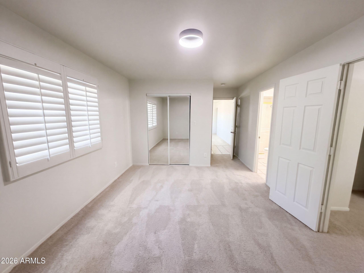
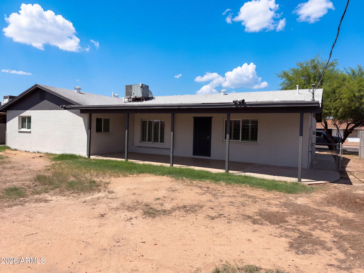
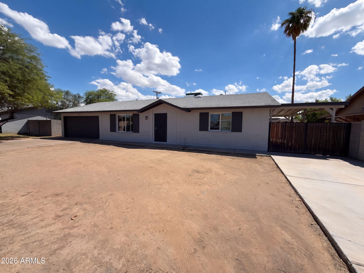
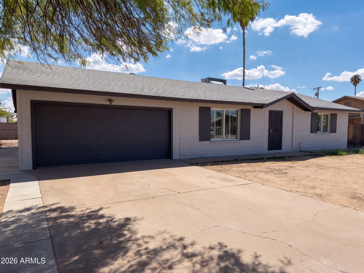
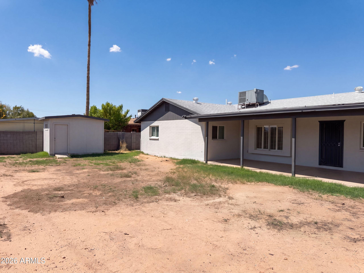
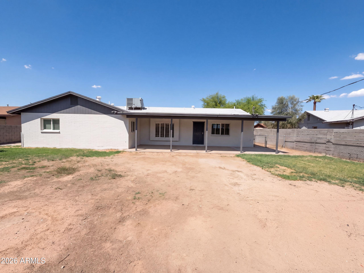
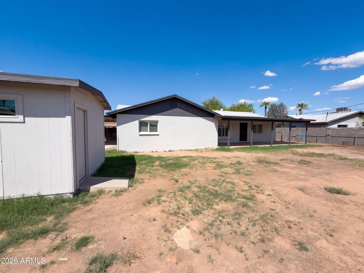
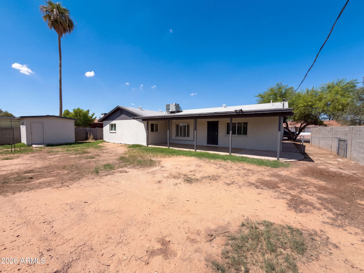
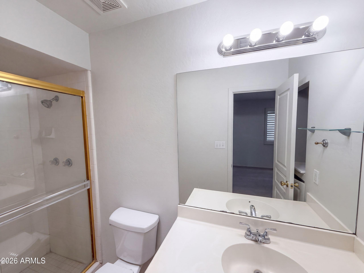
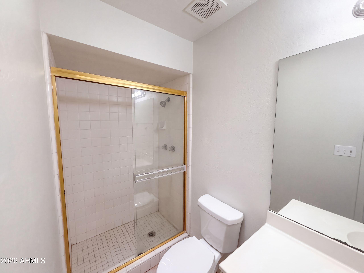
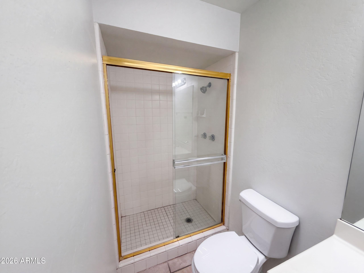
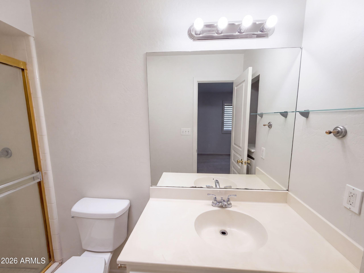
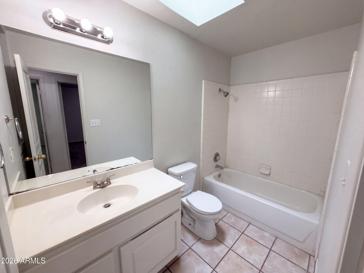
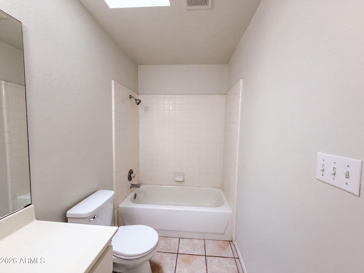
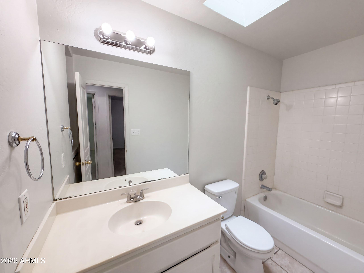
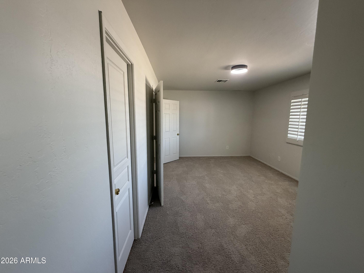
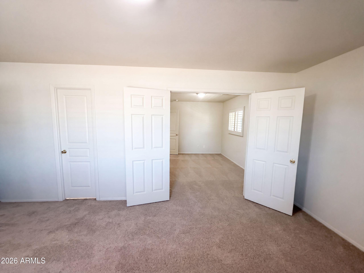
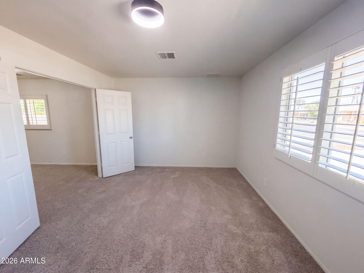
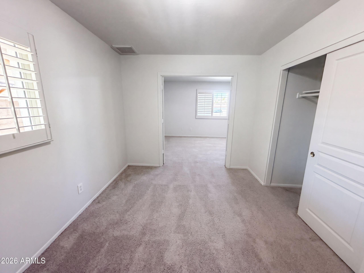
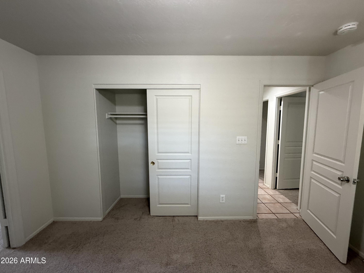
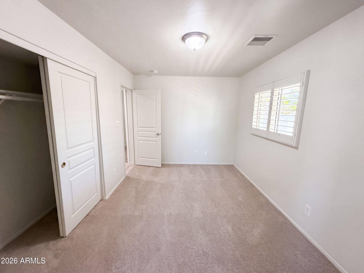
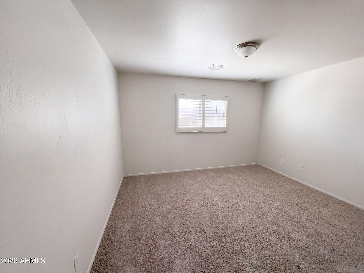
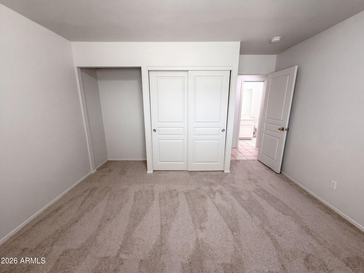
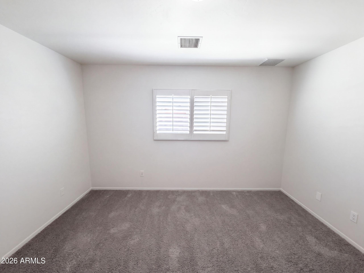
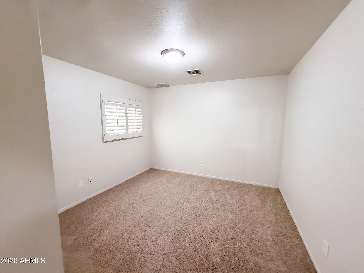
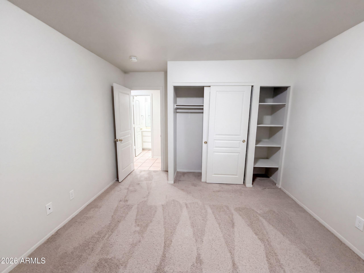
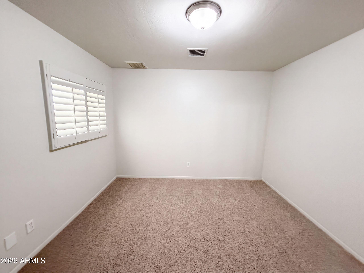
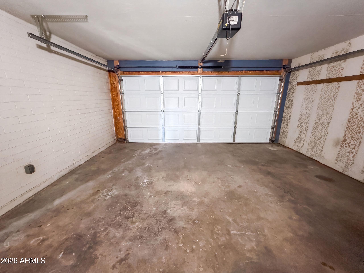
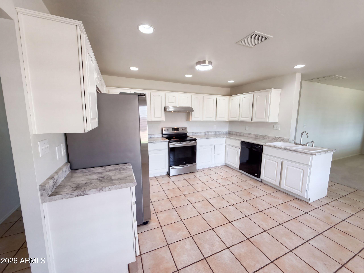
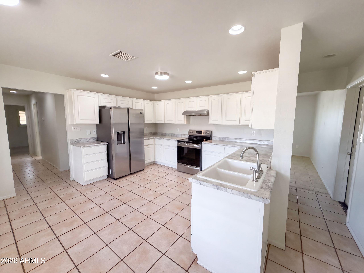
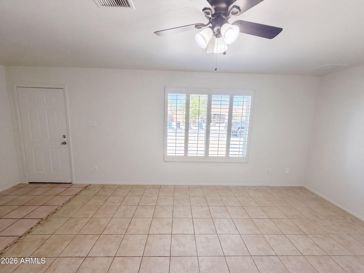
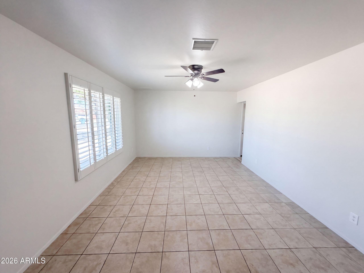
6339 W Monterosa St is a one-story Phoenix home built in 1961 with 1,672 square feet, four bedrooms and two bathrooms. The kitchen has white cabinetry, generous counter space, a range, microwave, refrigerator and dishwasher, with room for dining nearby. A separate living area sits at the center of the home, while four bedrooms line the single-level layout. The bathrooms include a walk-in shower in one and a tub and shower combination in the other. A covered rear patio faces the backyard, and the property also includes an attached two-car garage and driveway for parking. Included 100-Day Home Warranty with buyer

Share Property

Location

6339 W MONTEROSA Street, Phoenix, AZ 85033

Status

Sold

Date Sold

October 30, 2026
Christina  Ramirez

Christina Ramirez

TITLE

REALTOR®

LICENSE

SA630986000

Property Amenities

Interior
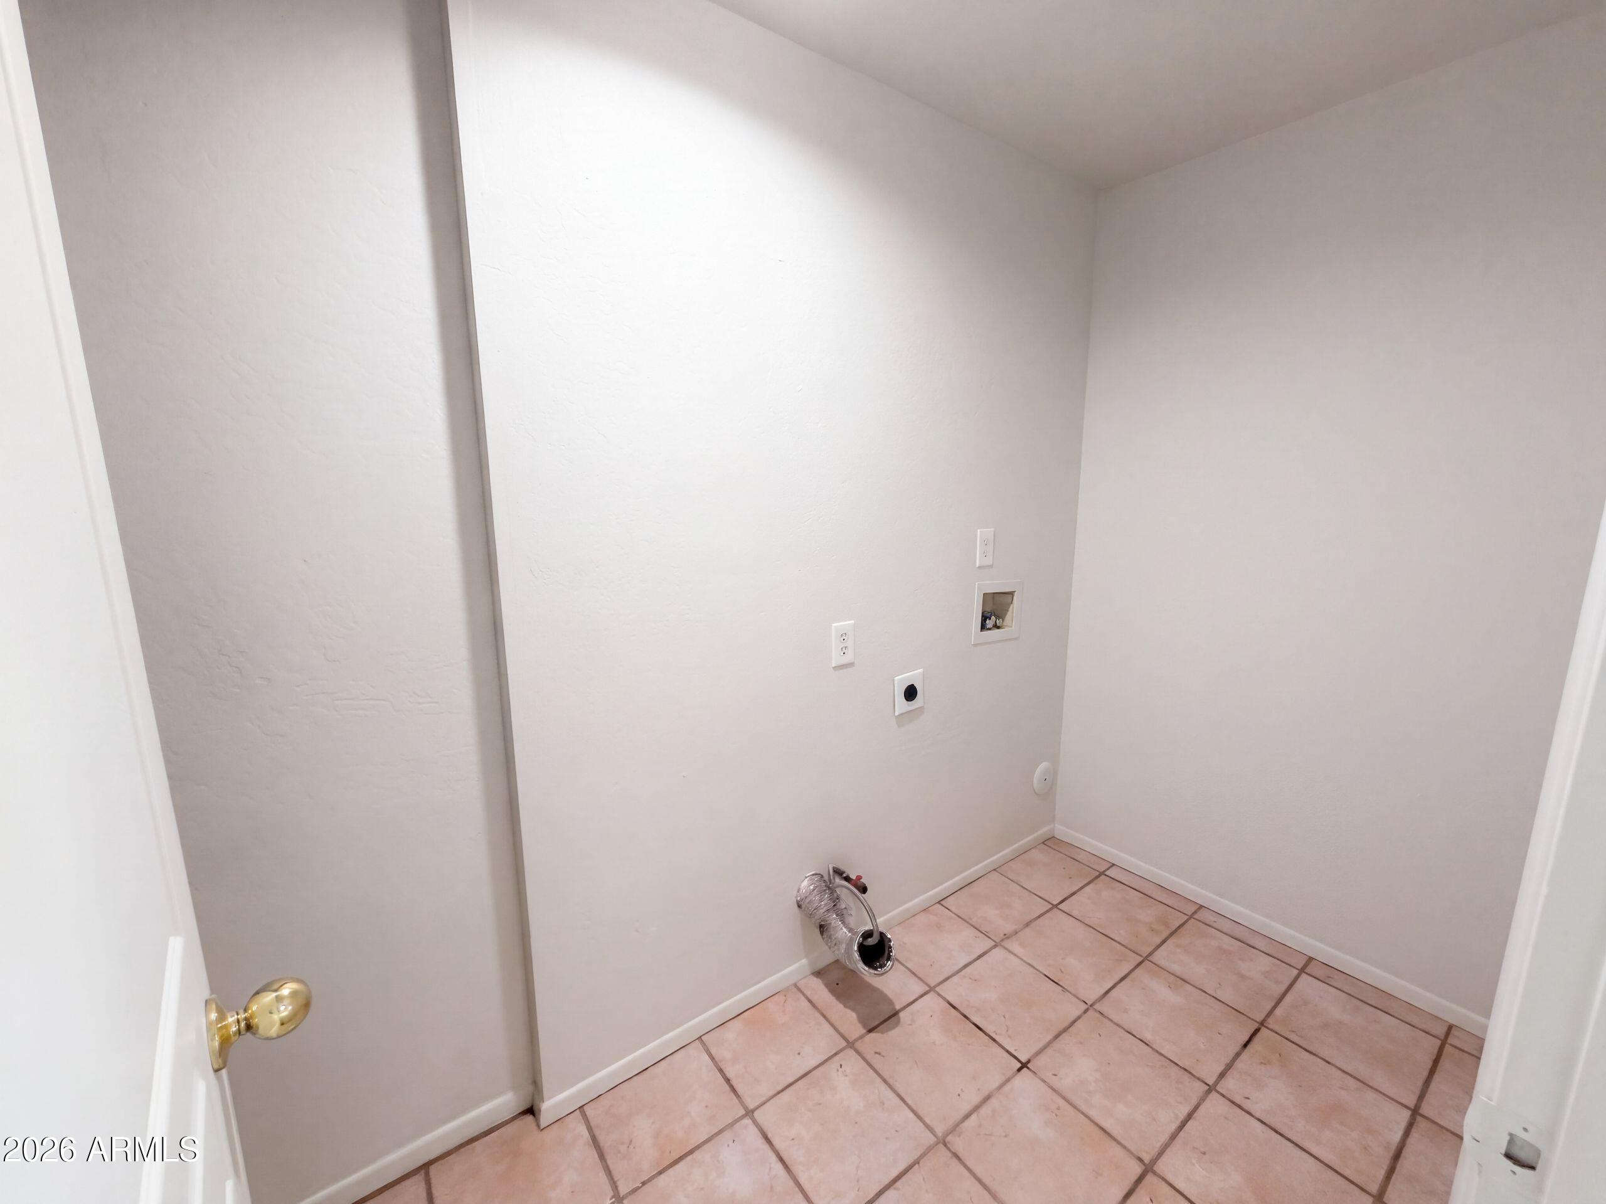
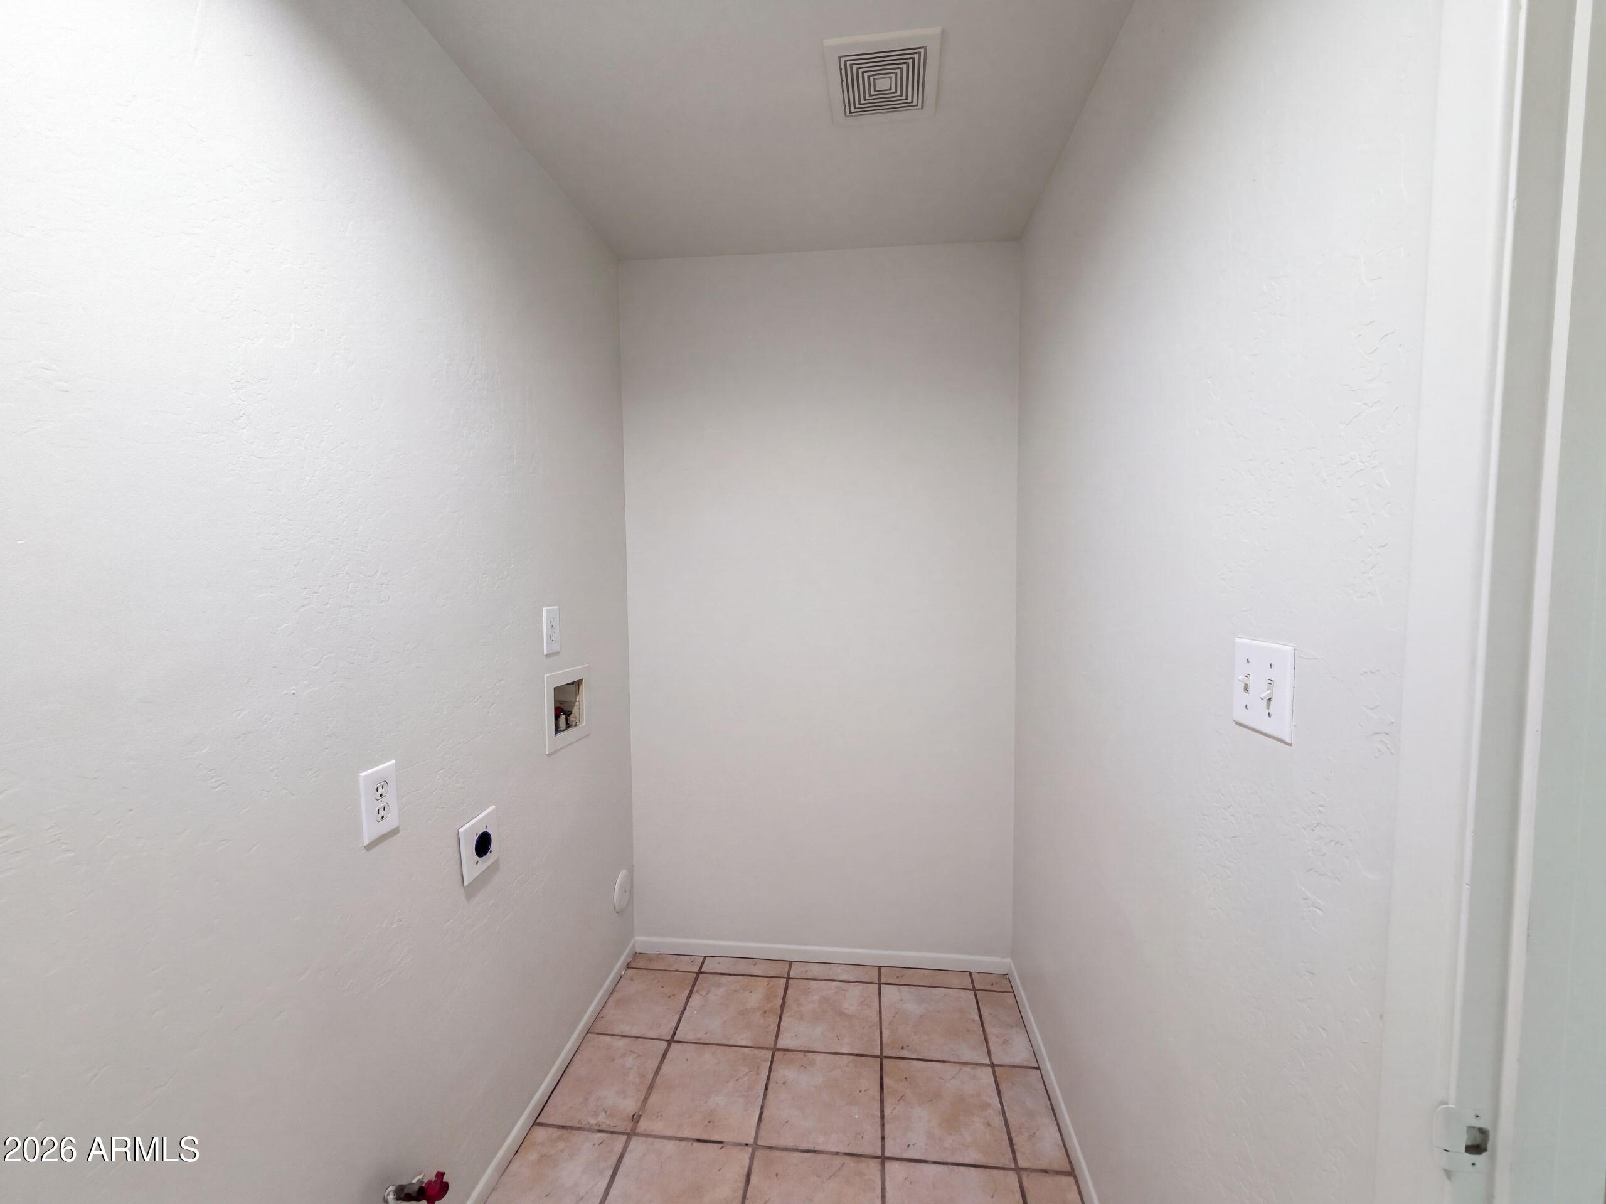
Laundry room Inside, Wshr/Dry Hook Up Only
Appliances Electric Range, Electric Oven
Total Bedrooms: 3
Full Bathrooms: 2
Other Interior Features 3/4 Bath Master Bdrm
Area & Lot
Total area 1,714 Sq.Ft.
Lot Area 8,621 Sq.Ft.
Living area 1,714 Sq.Ft.
MLS® ID 7081188
Year Built 1961
School District Phoenix Union High School District
High School Trevor Browne High School
Middle School Desert Sands Academy of Mass Communication & Journalism
Elementary School Holiday Park School
Type Residential
Status Sold
Date Sold October 30, 2026
Exterior
Stories 1
Air conditioning Ceiling Fan(s), Other
Heat type Electric
Water Source Public
Garage Space 2.0
Security Features Security System Owned
Sewer Public Sewer
Lot Features Dirt Front, Dirt Back
Roof Composition
Finance
Sales Price $342,000
Real Estate Tax $1,113 yearly

Work With Us

The Valley Leaders epitomizes integrity, exemplary customer service, and strong negotiation skills with every detail of your real estate transaction. Our team is a very hard-working and driven professional. Don't hesitate to reach out today!