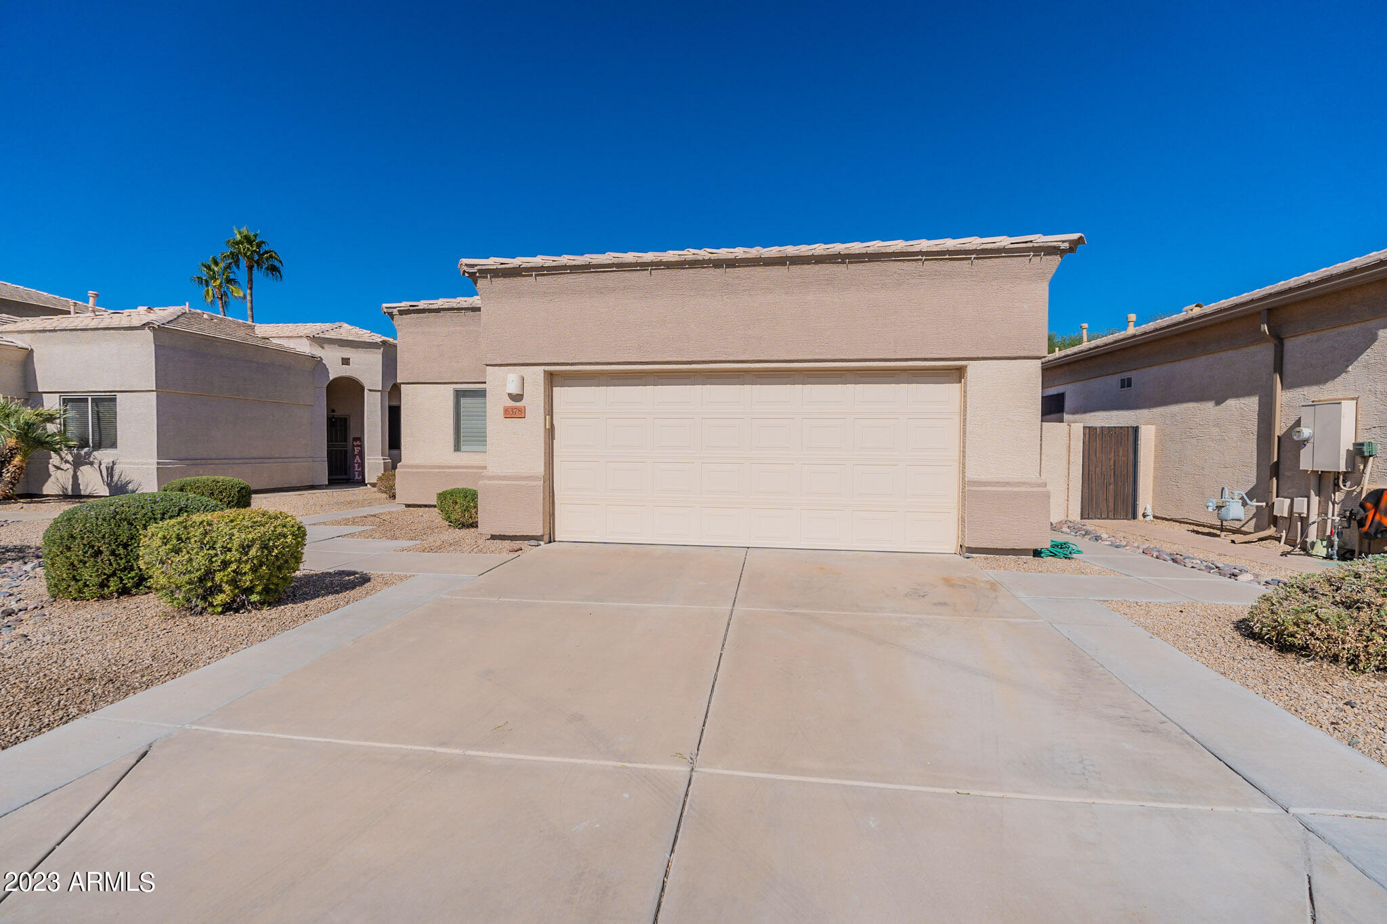
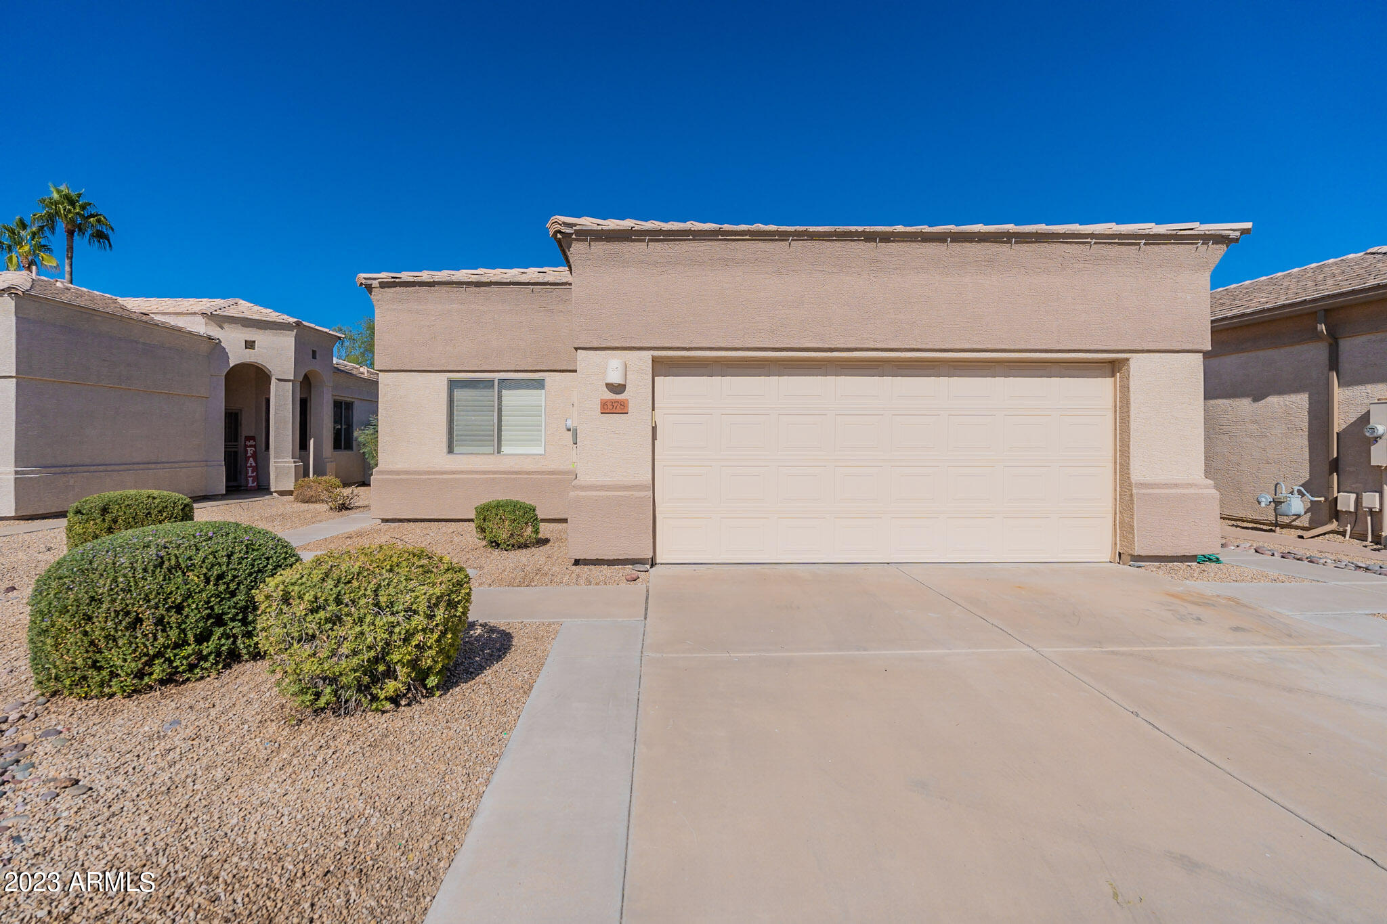
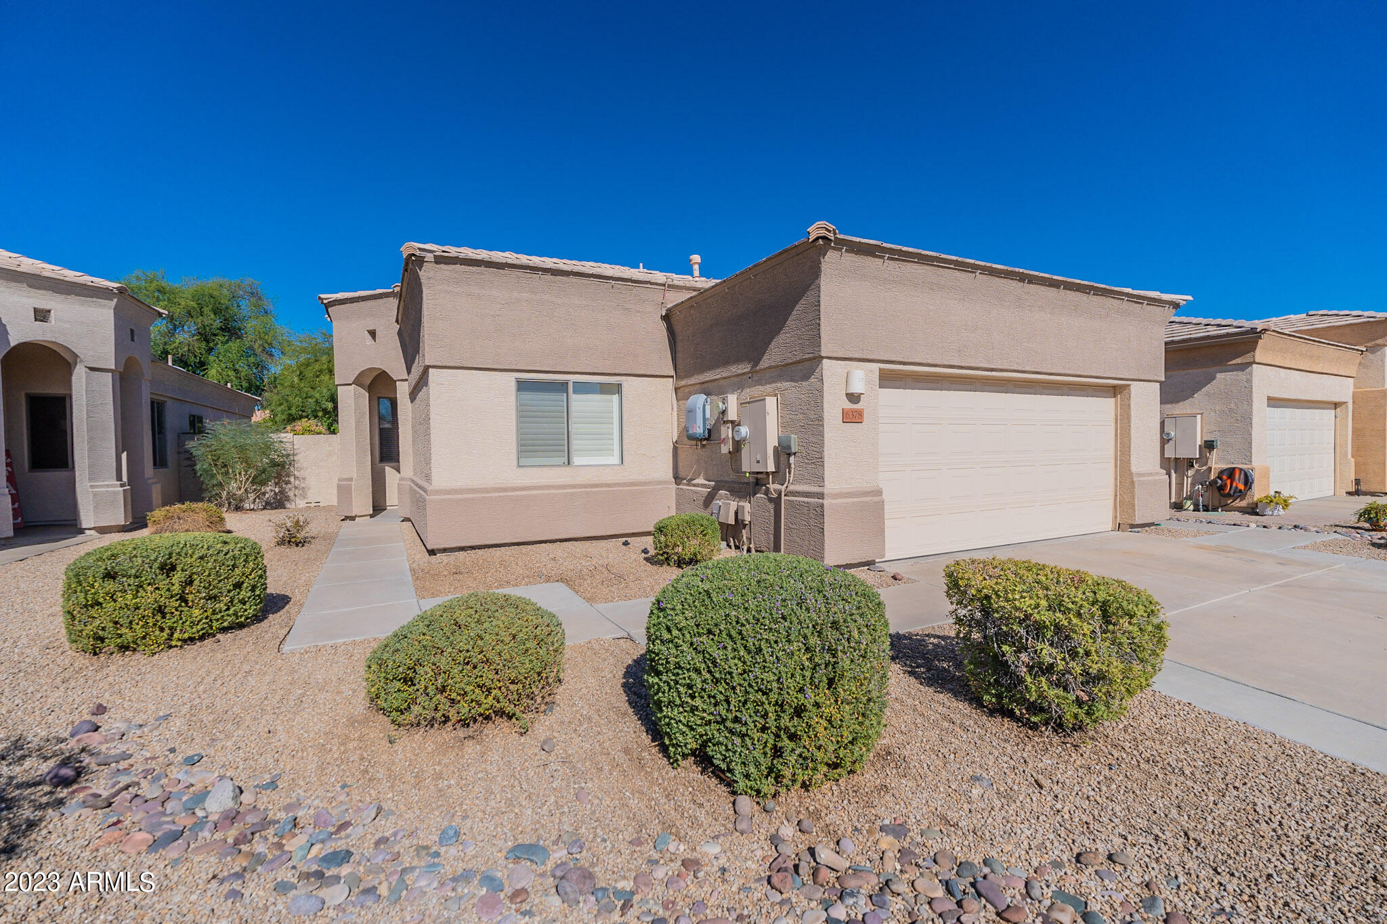
6378 W BLACKHAWK Drive
VIEW PHOTOS
Courtesy of eXp Realty, Sharlene Rundio Listing Contact: 888-897-7821 
$455,000

6378 W BLACKHAWK Drive

3 Beds 2 Baths 1,592 Sq.Ft. 5,204 Sq.Ft.

Description

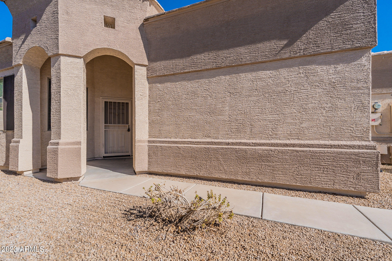
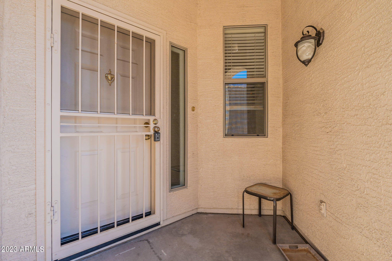
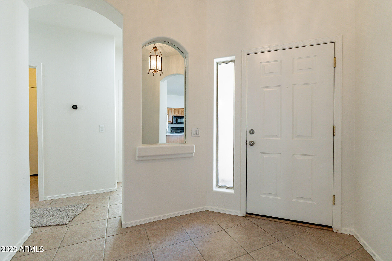
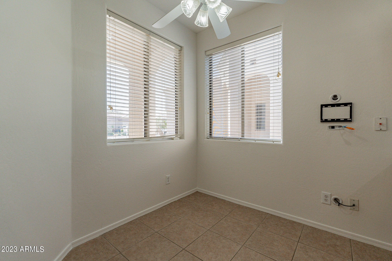
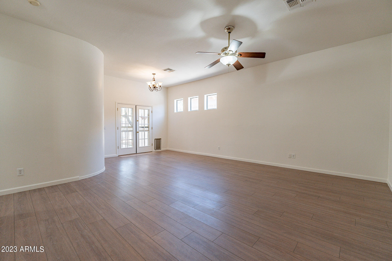
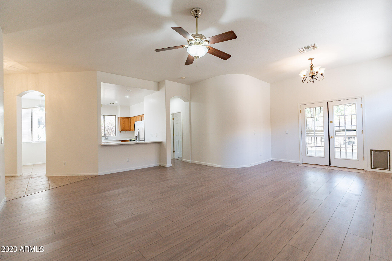
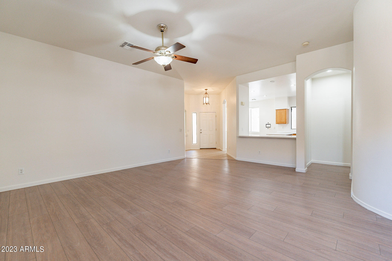
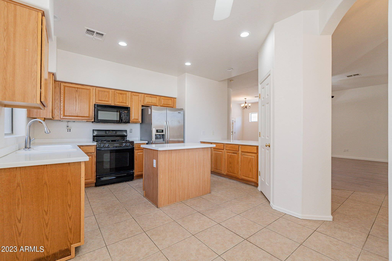
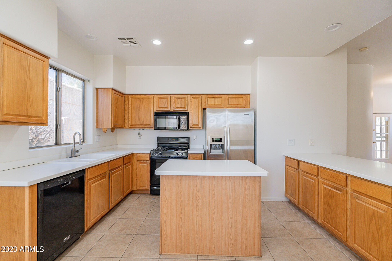
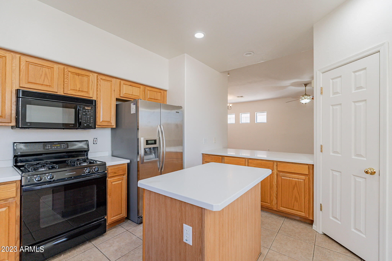
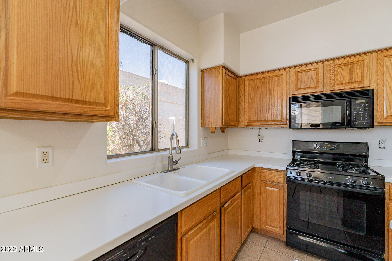
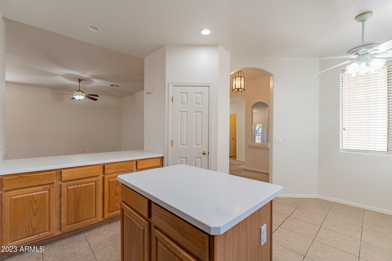
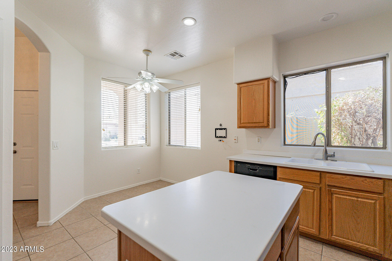
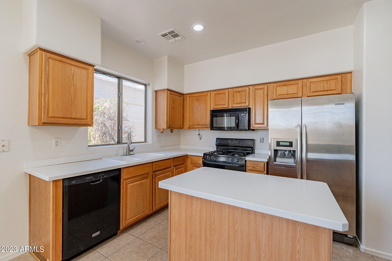
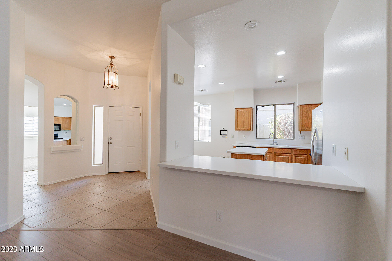
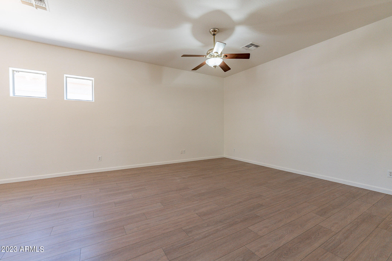
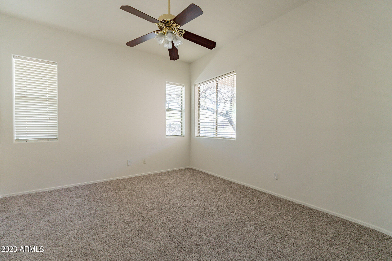
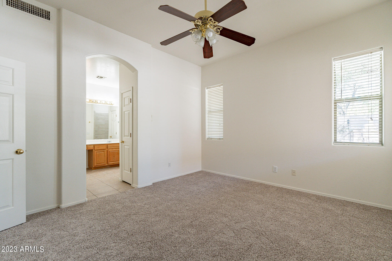
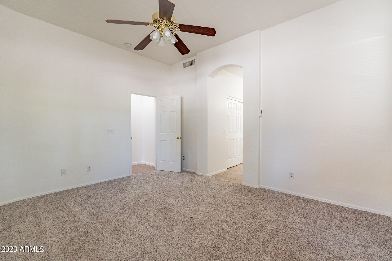
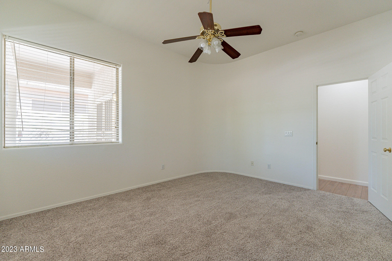
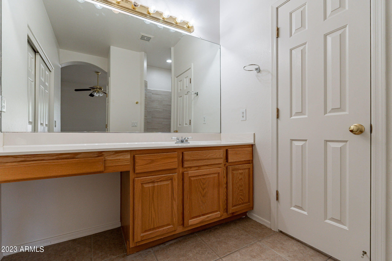
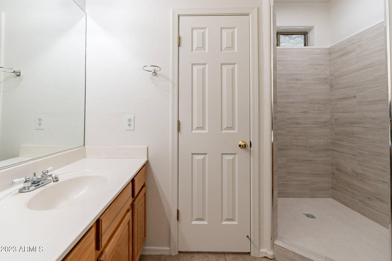
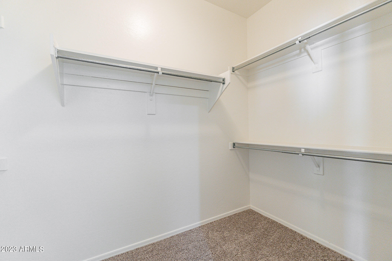
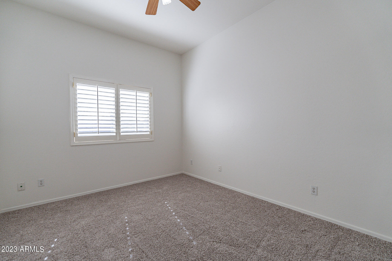
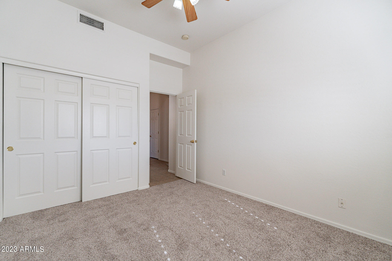
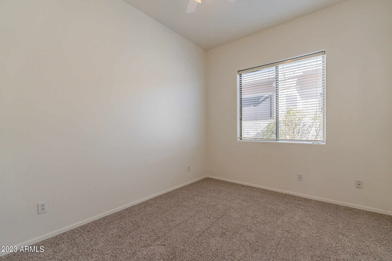
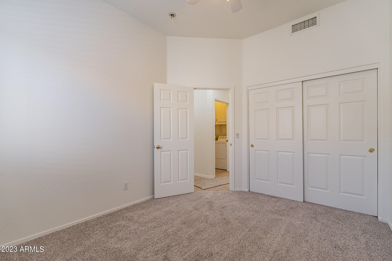
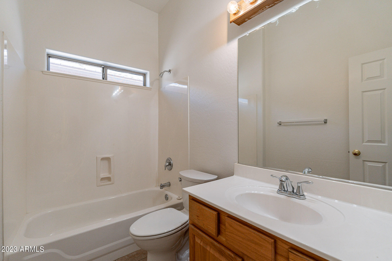
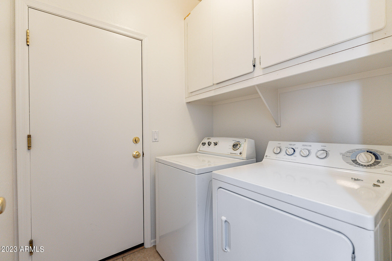
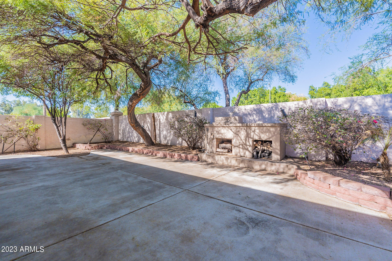
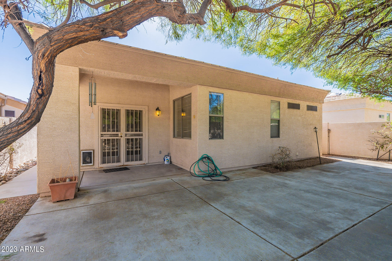
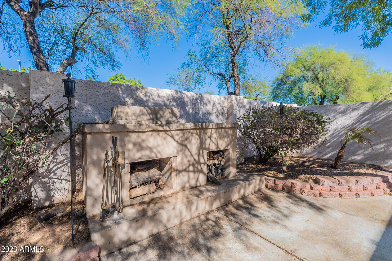
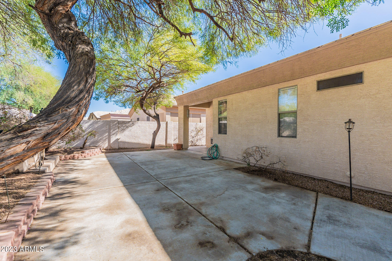
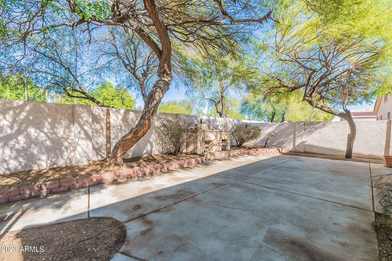
Single level 3 bedroom, 2 bathroom Glendale home in the highly desirable gated community of Arrowhead Enclave. This open floor plan home includes vaulted ceilings fresh neutral paint throughout, tile and laminate floors in all living areas with new carpeting in bedrooms, upgraded window blinds and ceiling fans in each room. Spacious kitchen features breakfast bar, island, dining area, gas range, stove top microwave, dishwasher and refrigerator. Split floor plan. Larger primary bedroom with walk-in closet and private bath. Beautiful newly tiled primary shower! Easy to maintain desert landscaping with large patio in backyard and mature trees for shade. Hurry before you miss out! Professional pictures coming! Enjoy the energy savings with the leased solar-APS just proposed an 11% increase!

Share Property

Location

6378 W BLACKHAWK Drive, Glendale, AZ 85308

Status

Sold

Date Sold

February 26, 2024

Property Amenities

Interior
Fireplace Exterior Fireplace
Flooring Carpet, Tile
Total Bedrooms: 3
Other Interior Features High Speed Internet, Eat-in Kitchen, Kitchen Island, Pantry, 3/4 Bath Master Bdrm
Area & Lot
Lot Area 5,204 Sq.Ft.
Living area 1,592 Sq.Ft.
MLS® ID 6626729
Year Built 1999
School District Deer Valley Unified District
High School Mountain Ridge High School
Middle School Hillcrest Middle School
Elementary School Legend Springs Elementary
Architecture Styles Ranch
Type Residential
Status Sold
Exterior
Stories 1
Air conditioning Central Air, Ceiling Fan(s)
Heat type Natural Gas
Water Source City Water
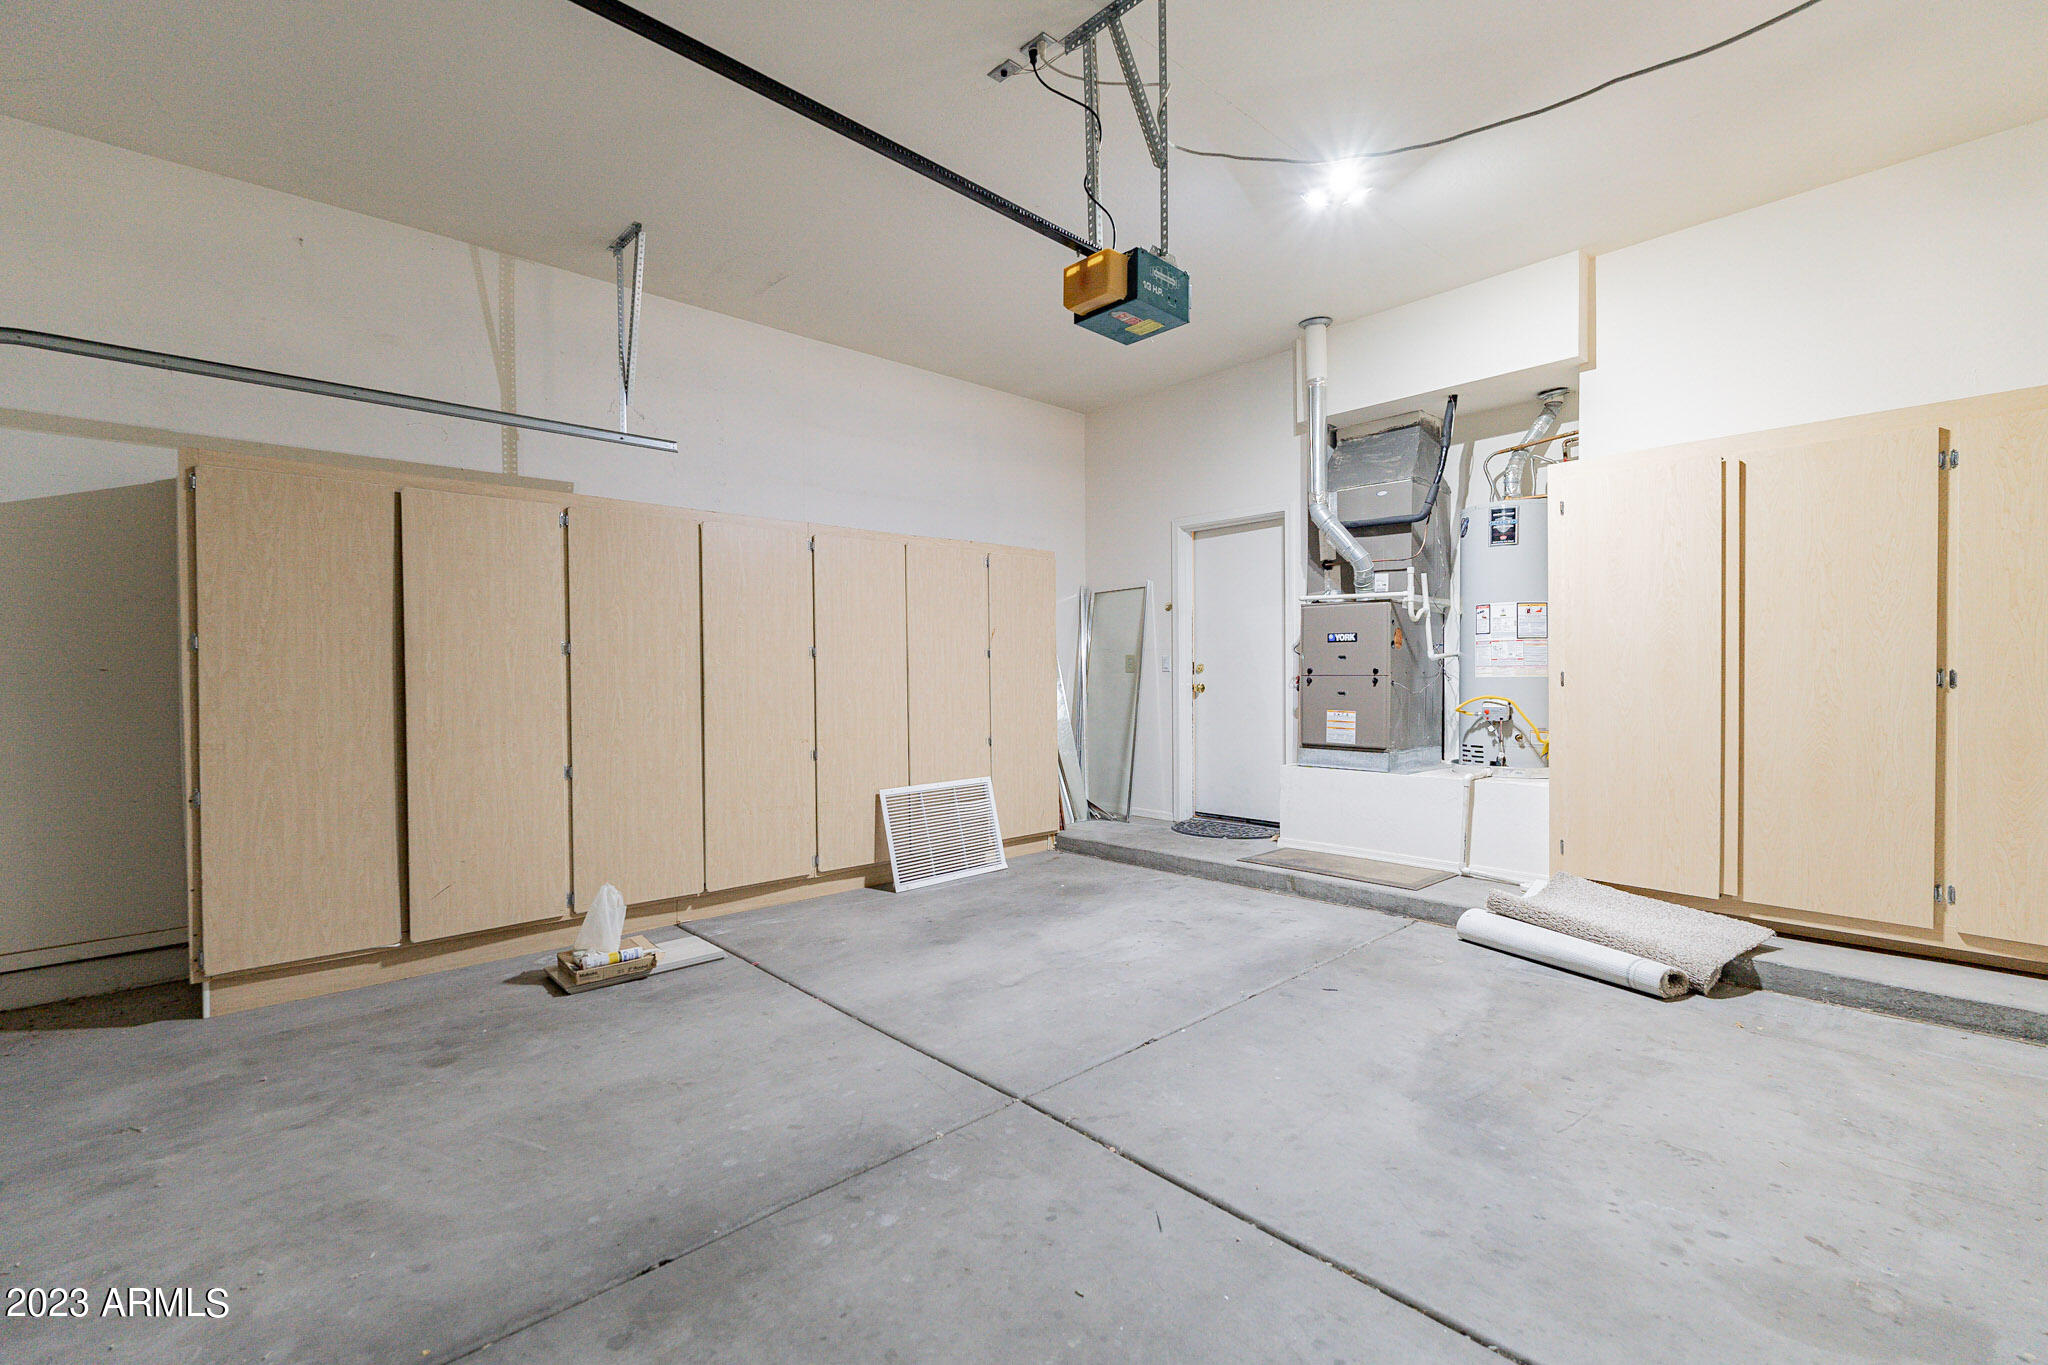
Garage Space 2.0
Sewer Sewer in Cnctd
Parking Garage Door Opener, Direct Access
Lot Features Sprinklers In Front, Desert Front, Auto Timer H 2 O Front
Roof Tile
Finance
Sales Price $455,000
HOA Fees $80 monthly
Real Estate Tax $1,766 yearly

Glendale

Work With Us

The Valley Leaders epitomizes integrity, exemplary customer service, and strong negotiation skills with every detail of your real estate transaction. Our team is a very hard-working and driven professional. Don't hesitate to reach out today!