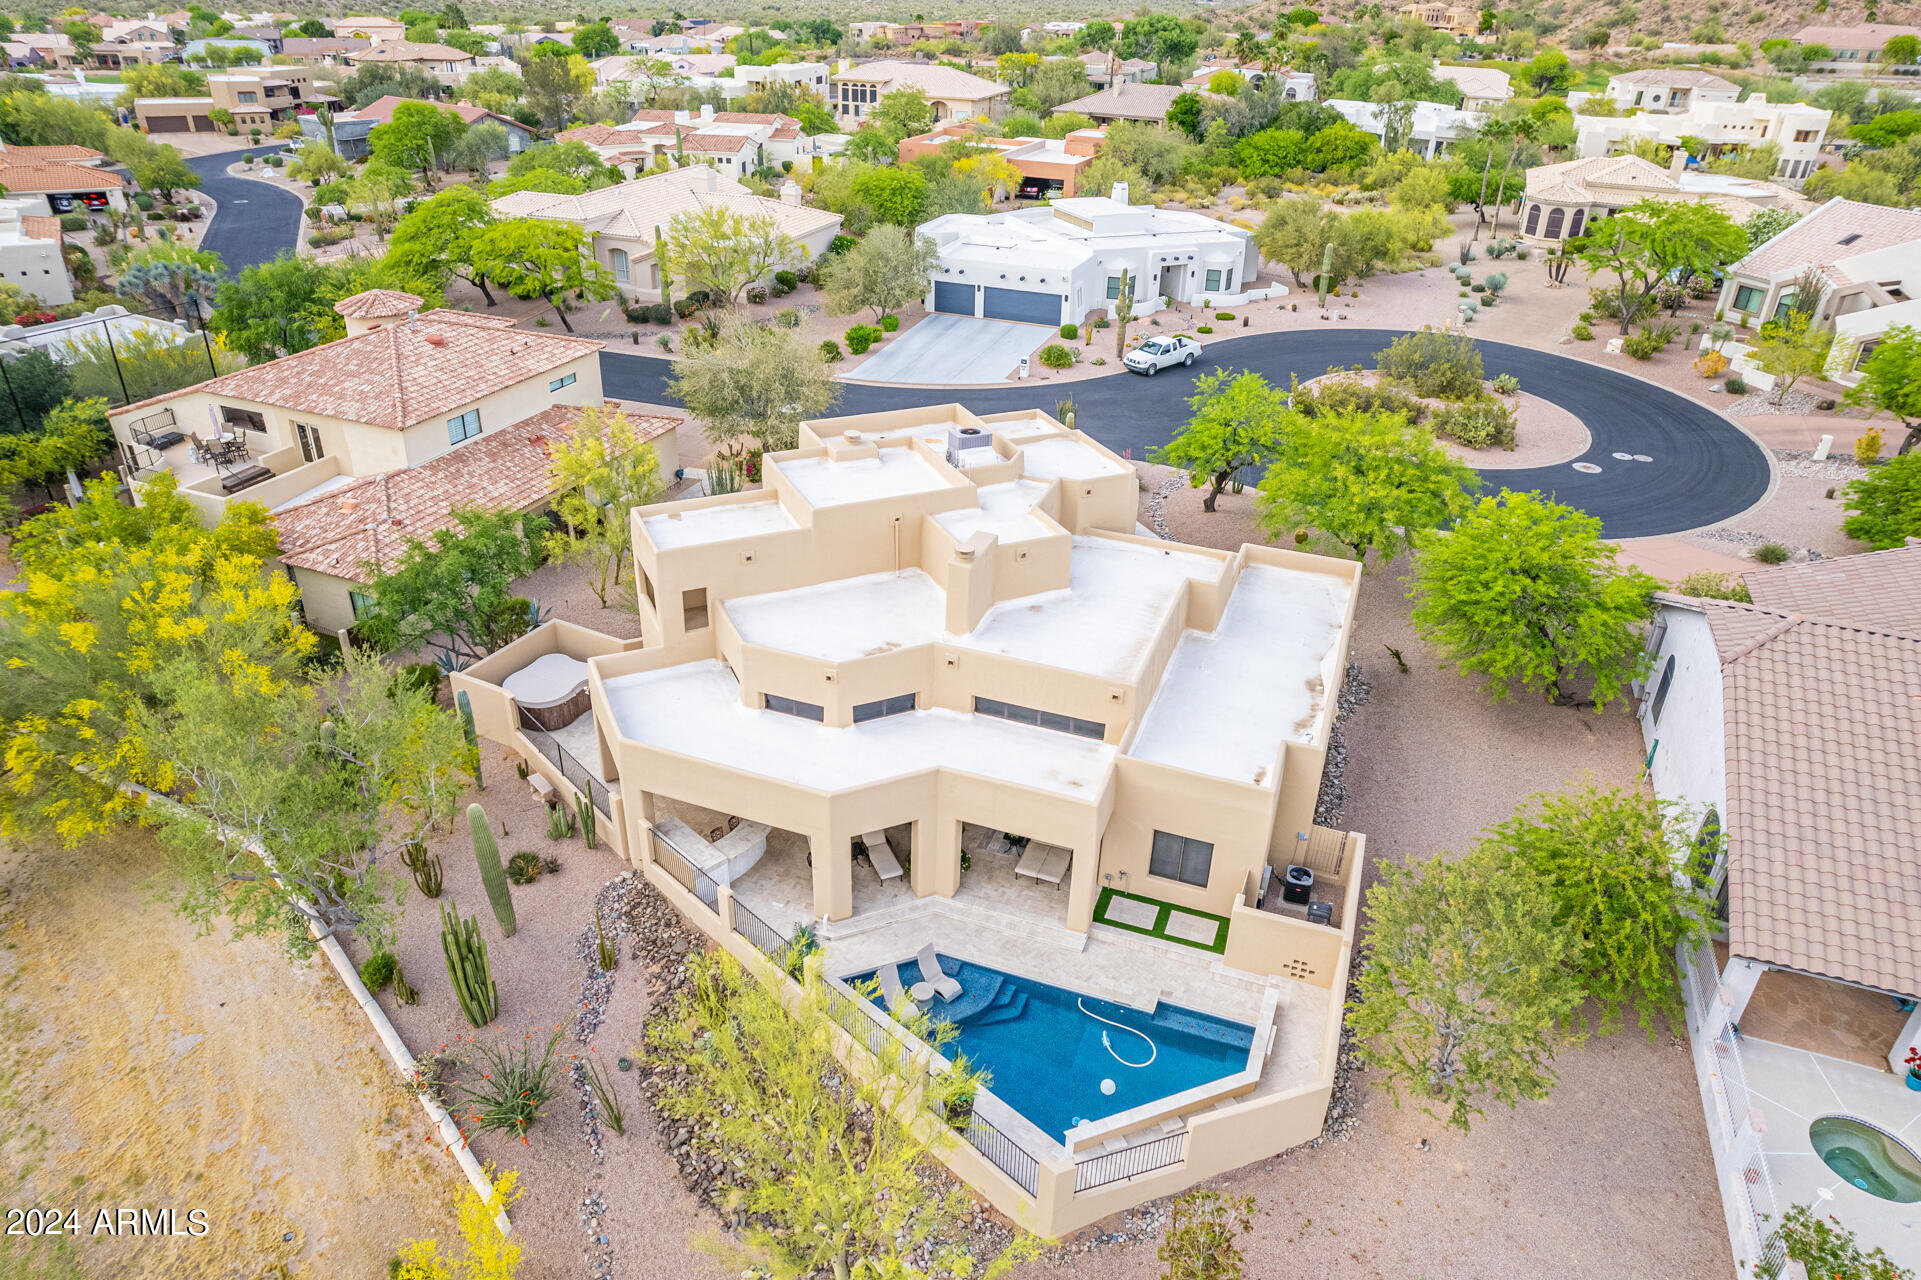
6446 E TRAILRIDGE Circle E # 40
Courtesy of eXp Realty, Ann Hickman Listing Contact: 513-322-6059 
$975,000

6446 E TRAILRIDGE Circle E # 40

3 Beds 3 Baths 3,842 Sq.Ft. 0.35 Acres

Description

Luxury home in Red Mountain Golf Course gated Community!Hole 17 .The level of detail/professional renovations-new custom metal staircase-all new flooring, roof,3-new full baths,kitchen w/gas stove, quartz countertops on bars,baths,3 ac/furnaces,2 gas H2O heaters.new lighting, Newer flooring -absence of carpet-tile on main floor, LL all up stairs, 3 double sided Gas/white tile fireplaces-6 FP total,Signify a modern and high-end design aesthetic.Owner suites upstairs and down on first level w/additional bed and full bath on main floor,10' pivot steel door opened to a beautiful court yard/gated.new windows/tinted 3 car attached w/many cabinets, epoxy flooring /extra storage room, RO whole house water system.Outside truly exceptional new heated pool w/glass bead pebble/surface.much more

Share Property

Location

6446 E TRAILRIDGE Circle E 40, Mesa, AZ 85215

Status

Sold

Date Sold

September 26, 2024

Property Amenities

Interior
Laundry room Inside
Fireplace Two Way Fireplace, Exterior Fireplace, Family Room, Master Bedroom, Gas
Appliances Dryer, Washer, Water Softener Owned, Built In Recycling, Refrigerator, Built-in Microwave, Dishwasher, Disposal, Gas Range, Gas Oven, Gas Cooktop, Water Purifier
Flooring Laminate, Tile
Total Bedrooms: 3
Other Interior Features Walk-in Pantry, High Speed Internet, Double Vanity, Master Downstairs, Upstairs, Eat-in Kitchen, 9 Flat Ceilings, Vaulted Ceiling(s), Wet Bar, Pantry, 2 Master Baths, Full Bth Master Bdrm, Separate Shwr Tub
Area & Lot
Lot Area 0.35 Acres
Living area 3,842 Sq.Ft.
MLS® ID 6697693
Year Built 1994
School District Red Mesa Unified District
High School Mesa High School
Middle School Mesa Junior High School
Elementary School Patterson Elementary - Mesa
View Description Mountain(s)
Architecture Styles Contemporary, Territorial/Santa Fe
Type Residential
Status Sold
Exterior
Stories 2
Pool Fenced, Heated
Air conditioning Central Air, Ceiling Fan(s), Programmable Thmstat
Heat type Electric, Natural Gas, Ceiling
Disability Features Remote Devices
Water Source City Water
Garage Space 3.0
Security Features Security System Owned
Sewer Public Sewer
Other Exterior Features Balcony, Private Street(s)
Parking Garage Door Opener, Separate Strge Area
Lot Features North/South Exposure, Sprinklers In Rear, Sprinklers In Front, Desert Back, Desert Front, On Golf Course, Cul-De-Sac, Gravel/Stone Front, Gravel/Stone Back, Synthetic Grass Back, Auto Timer H 2 O Front, Auto Timer H 2 O Back, Irrigation Front, Irrigation Back
Roof Foam, Rolled/Hot Mop
Finance
Sales Price $975,000
HOA Fees $165 monthly
Real Estate Tax $5,329 yearly

Work With Us

The Valley Leaders epitomizes integrity, exemplary customer service, and strong negotiation skills with every detail of your real estate transaction. Our team is a very hard-working and driven professional. Don't hesitate to reach out today!


