648 S 222ND Lane
648 S 222ND Lane
648 S 222ND Lane
648 S 222ND Lane
648 S 222ND Lane
648 S 222ND Lane
648 S 222ND Lane
648 S 222ND Lane
648 S 222ND Lane
648 S 222ND Lane
648 S 222ND Lane
648 S 222ND Lane
648 S 222ND Lane
648 S 222ND Lane
648 S 222ND Lane
648 S 222ND Lane
648 S 222ND Lane
648 S 222ND Lane
648 S 222ND Lane
648 S 222ND Lane
648 S 222ND Lane
648 S 222ND Lane
648 S 222ND Lane
648 S 222ND Lane
648 S 222ND Lane
648 S 222ND Lane
648 S 222ND Lane
648 S 222ND Lane
VIEW PHOTOS
$385,000

648 S 222ND Lane

4 Beds 3 Baths 2,271 Sq.Ft. 6,095 Sq.Ft.

Description

Welcome to your dream home, just off the I-10 freeway, offering unbeatable convenience and a prime location!

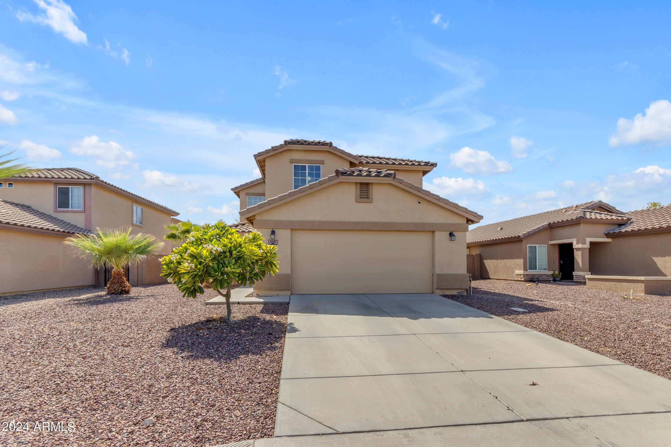
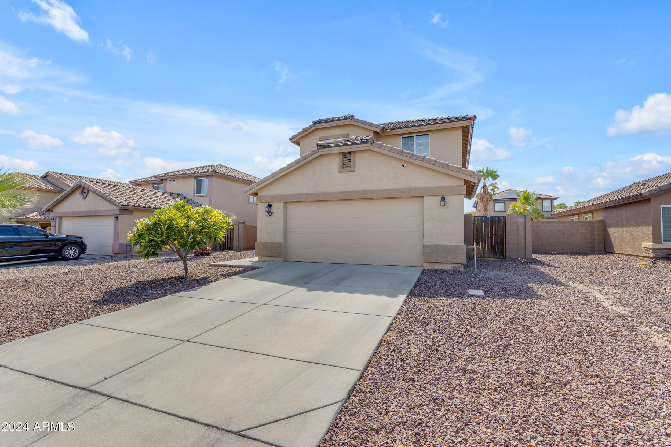
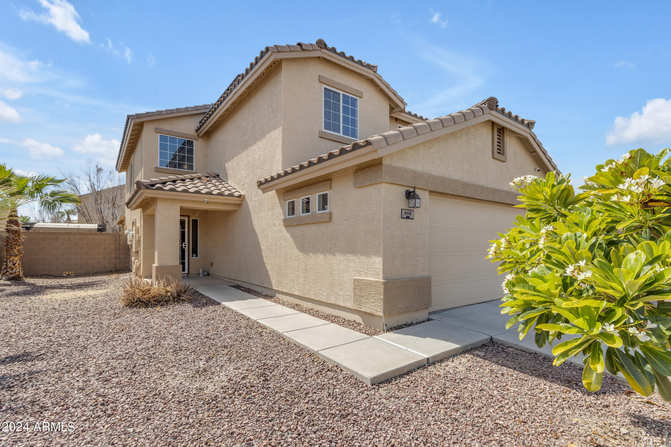
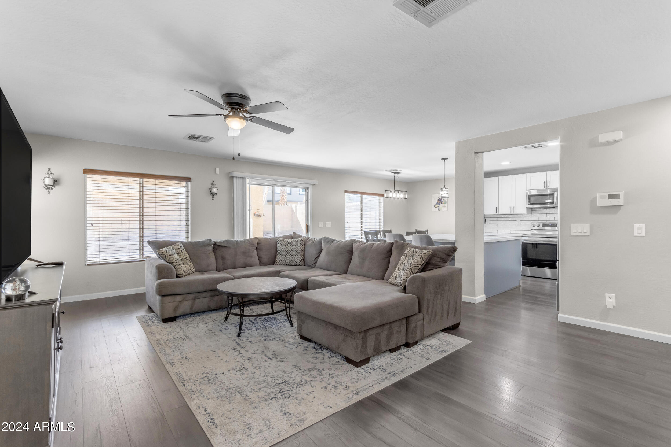
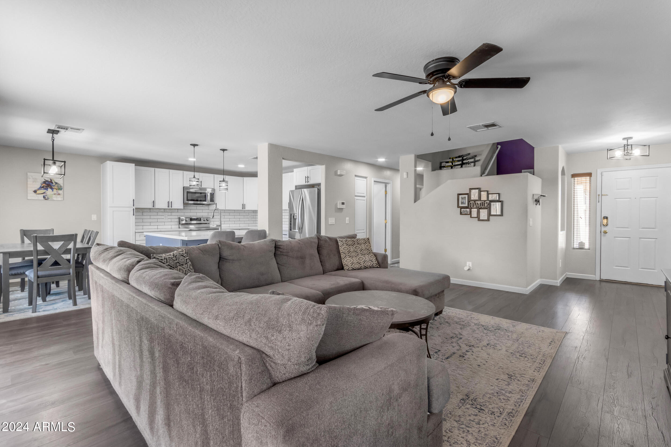
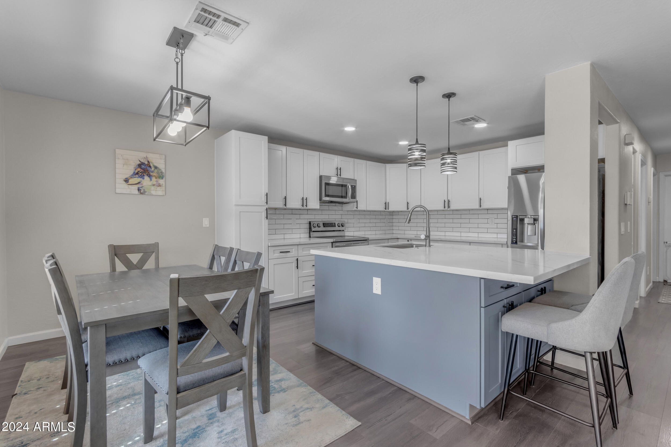
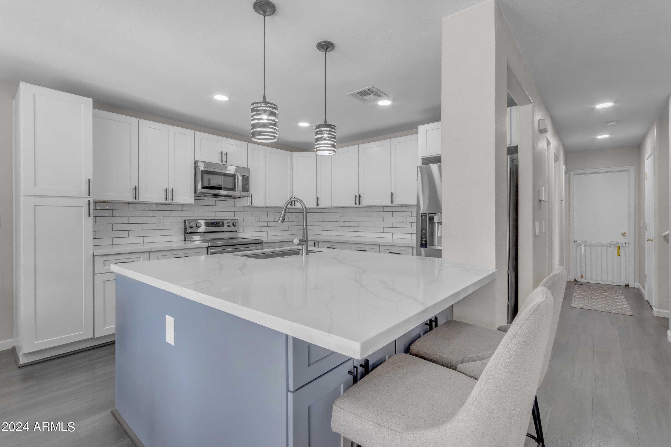
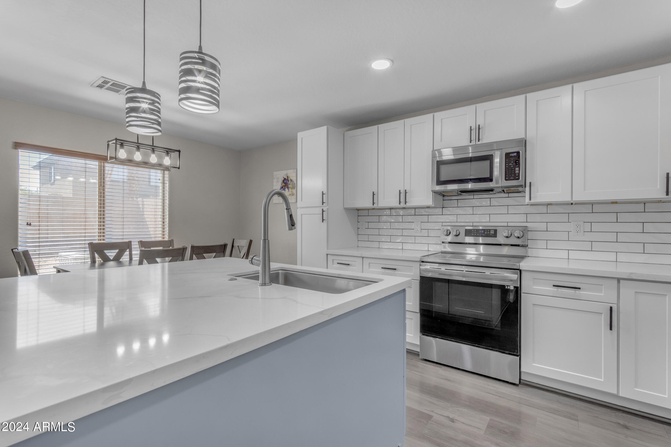
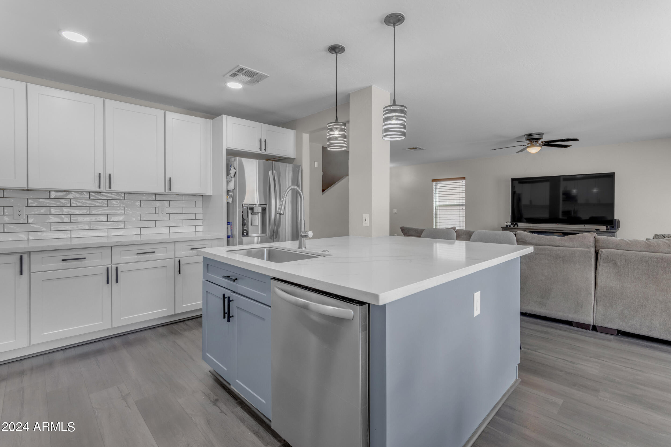
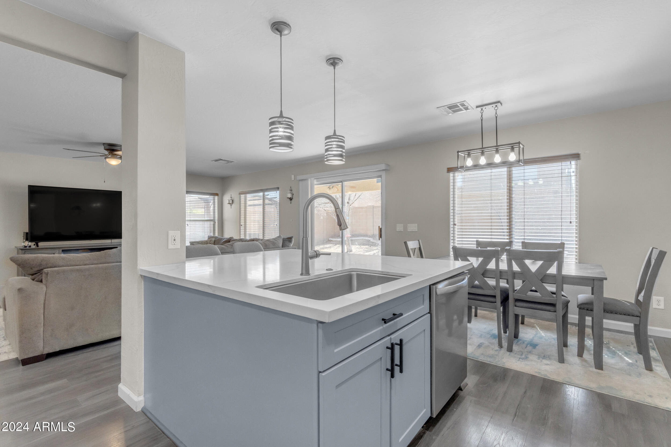
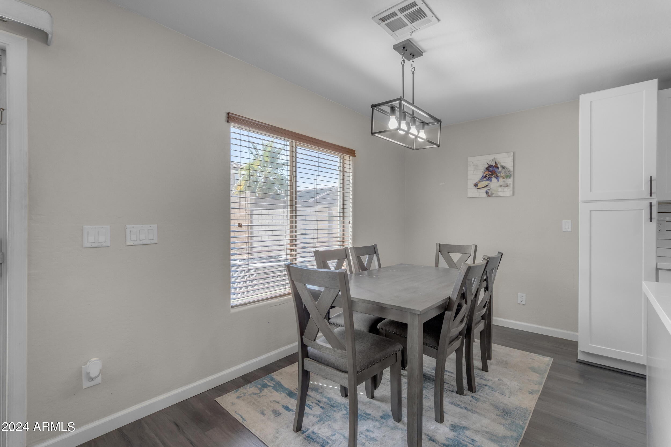
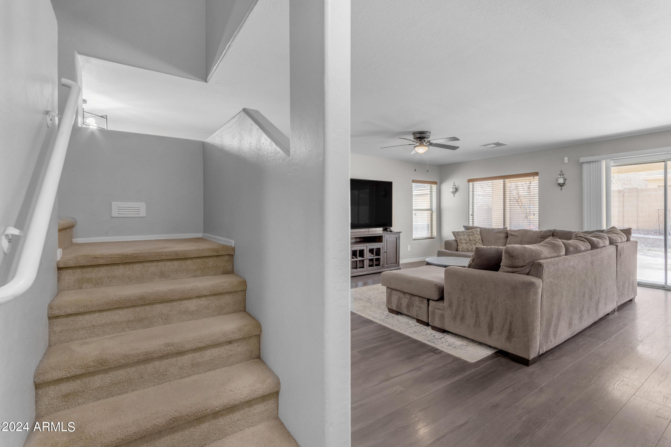
This beautiful property features low-maintenance front landscaping, making it as easy to care for as it is to love. The two-car garage and private covered entrance with a security door provide both security and peace of mind. Step inside to find a stunning new kitchen that truly sets this home apart. With two-toned shaker cabinets, a stylish new backsplash, a large island, and brand-new flooring throughout the downstairs, this space is as functional as it is fashionable. Recessed can lighting and new light fixtures throughout add a modern touch, while the abundance of kitchen cabinets ensures ample storage.

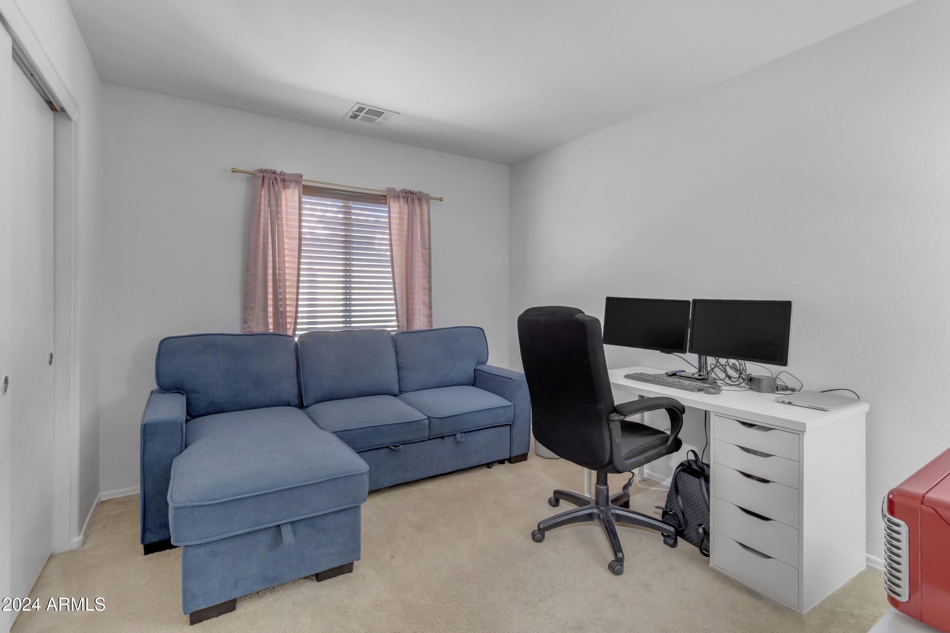
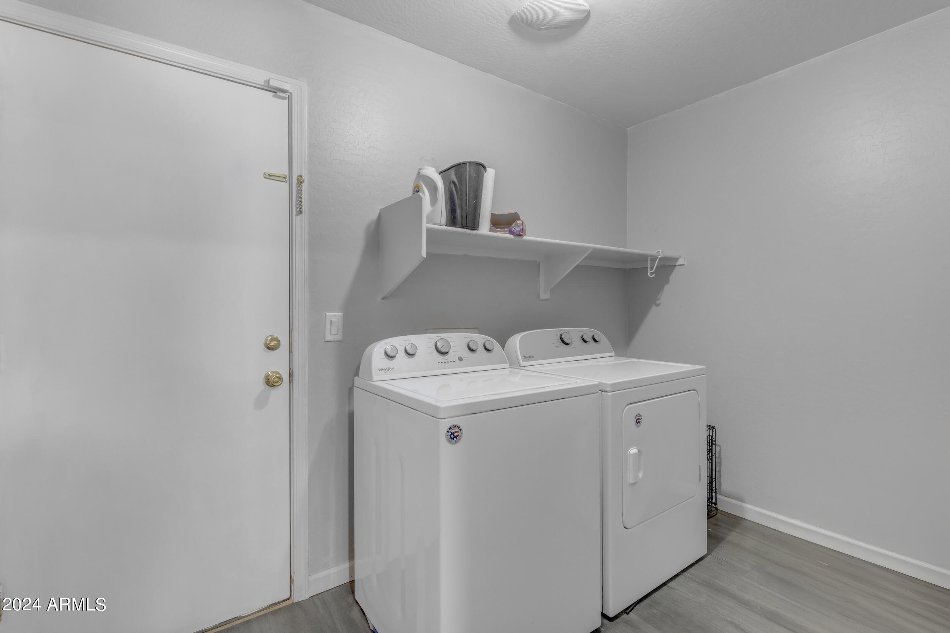
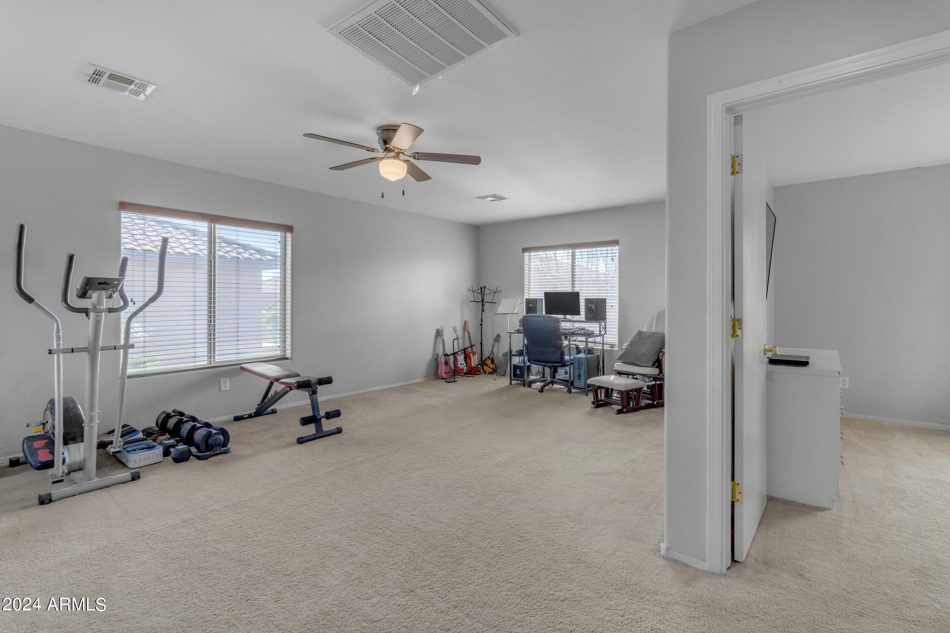
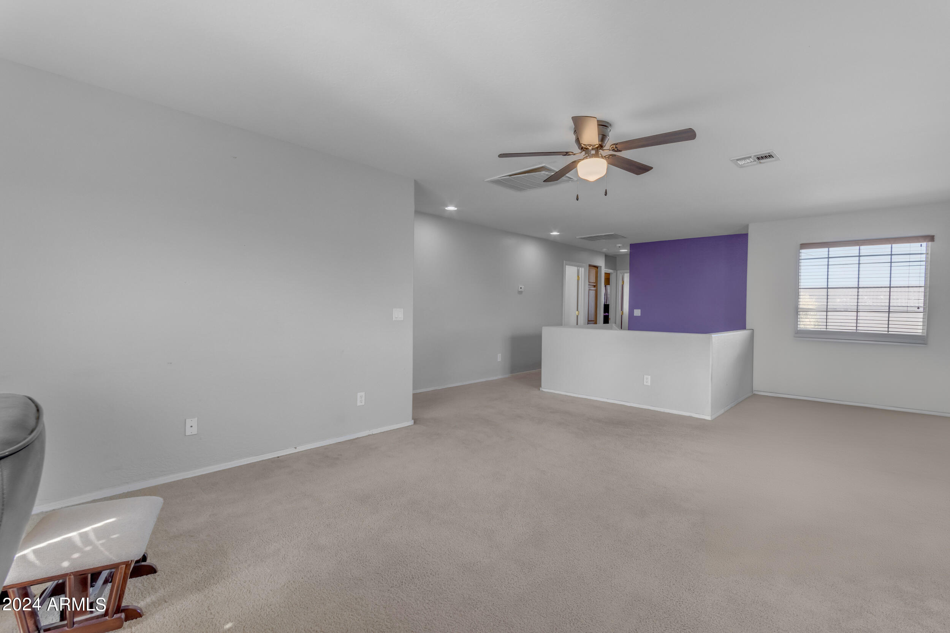
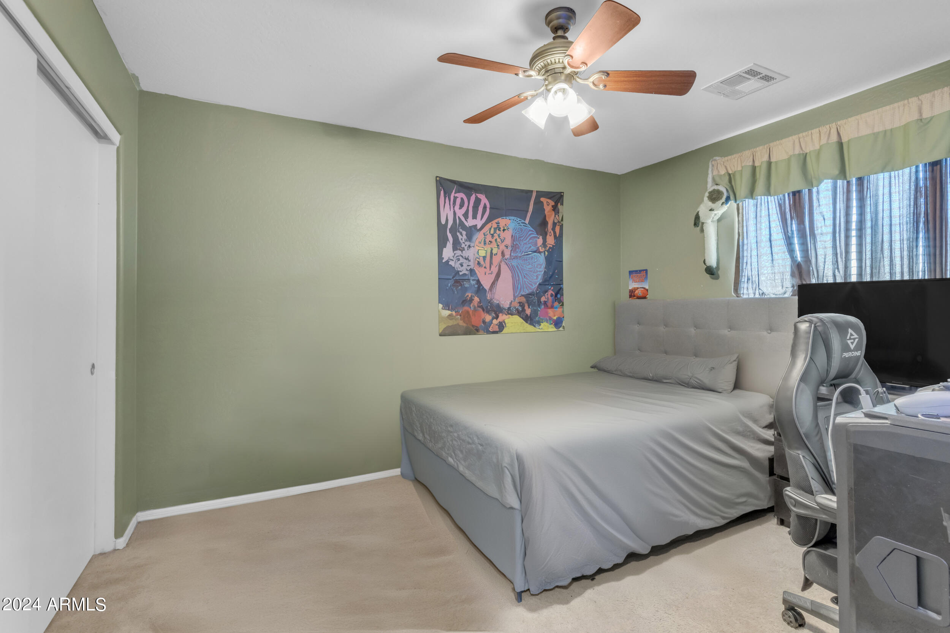
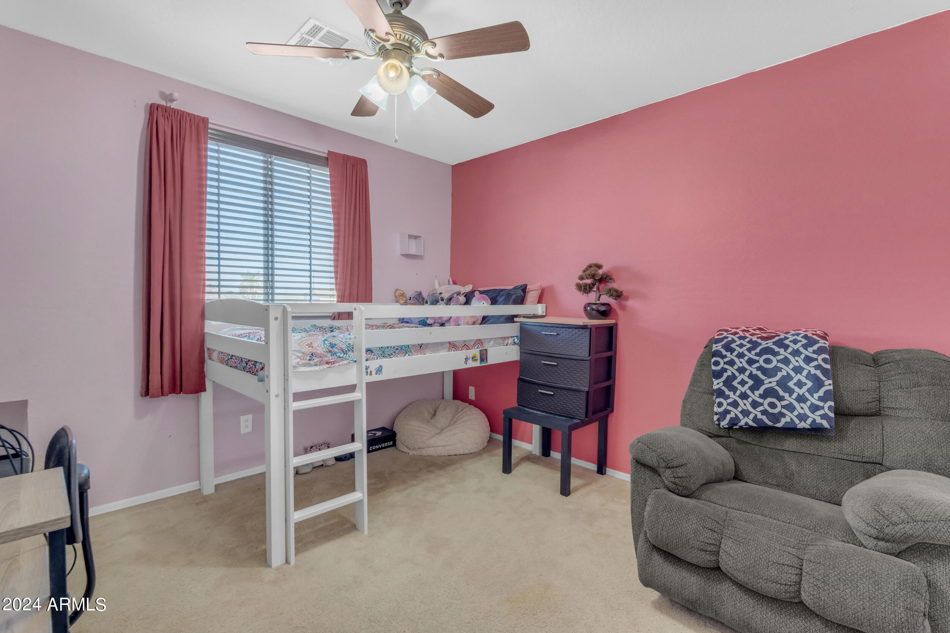
The first floor offers a versatile bedroom and full bathroom, perfect for guests or multi-generational living, along with a spacious laundry room for added convenience. Upstairs, a huge loft awaits, providing endless possibilities for a game room, home office, or additional living space.

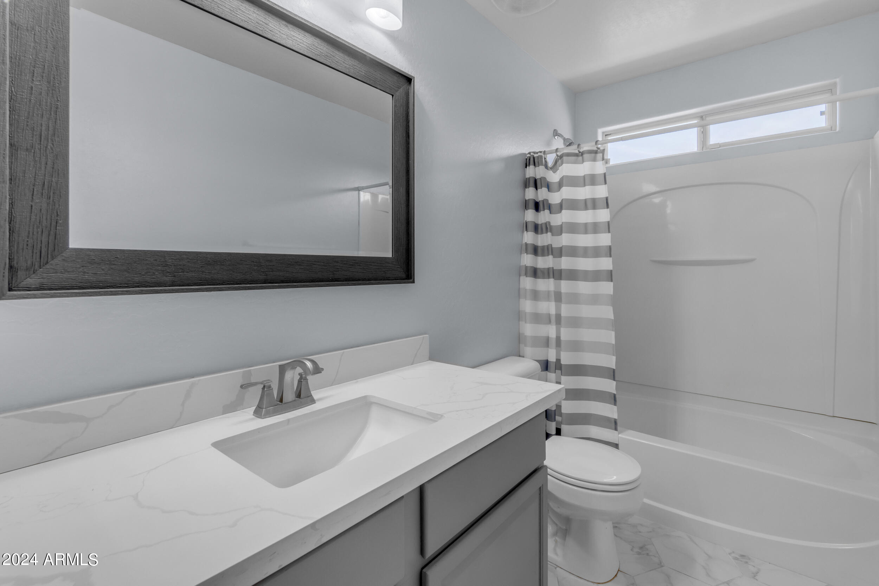
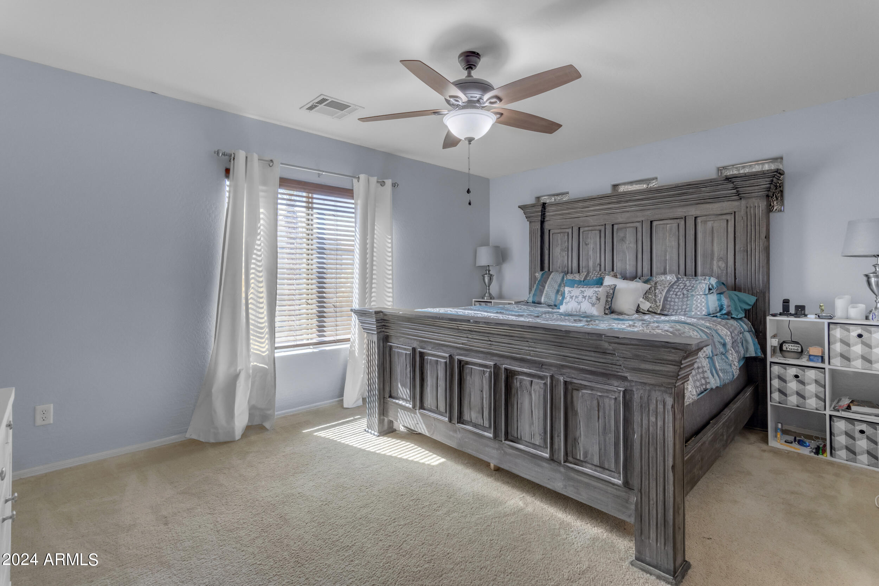
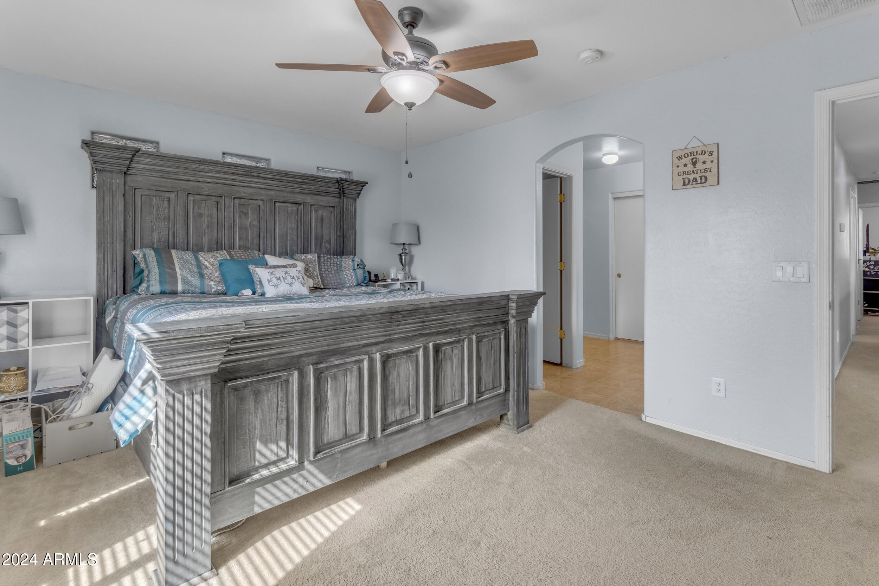
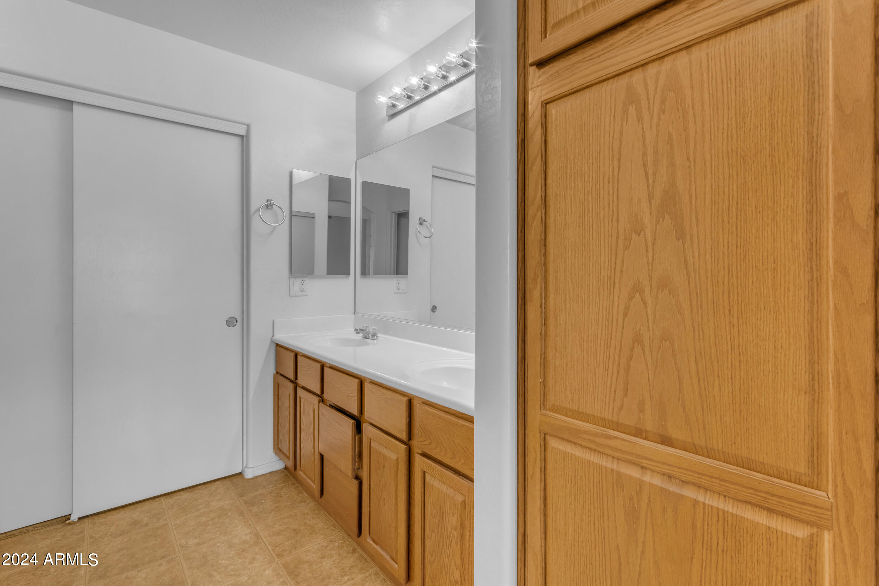
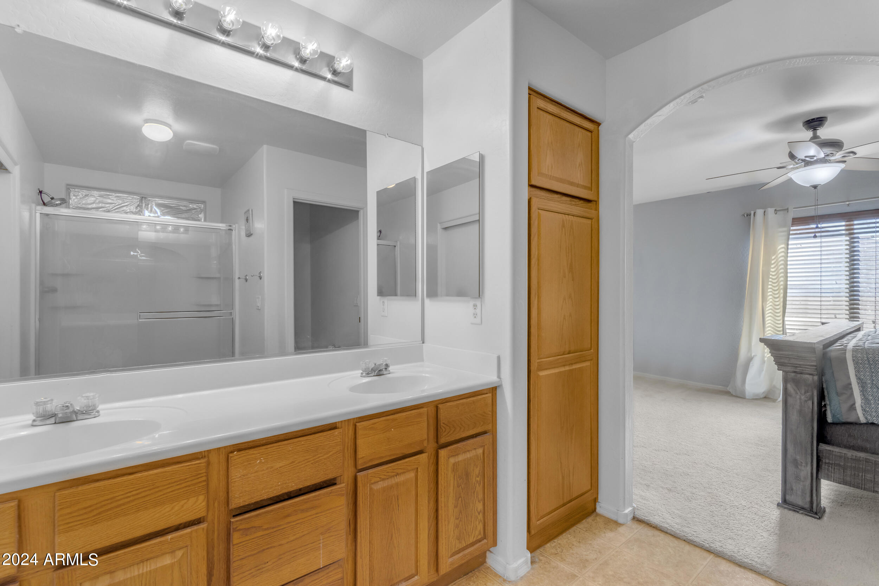
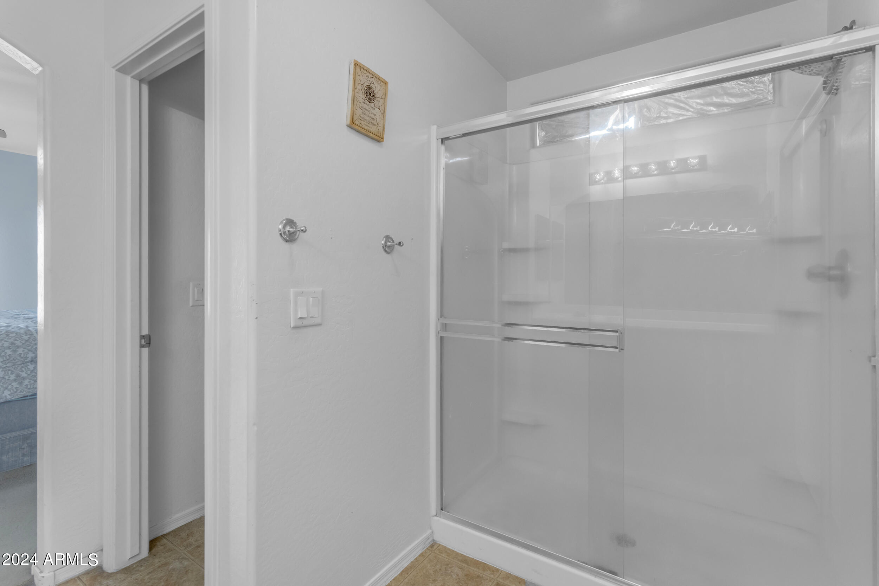
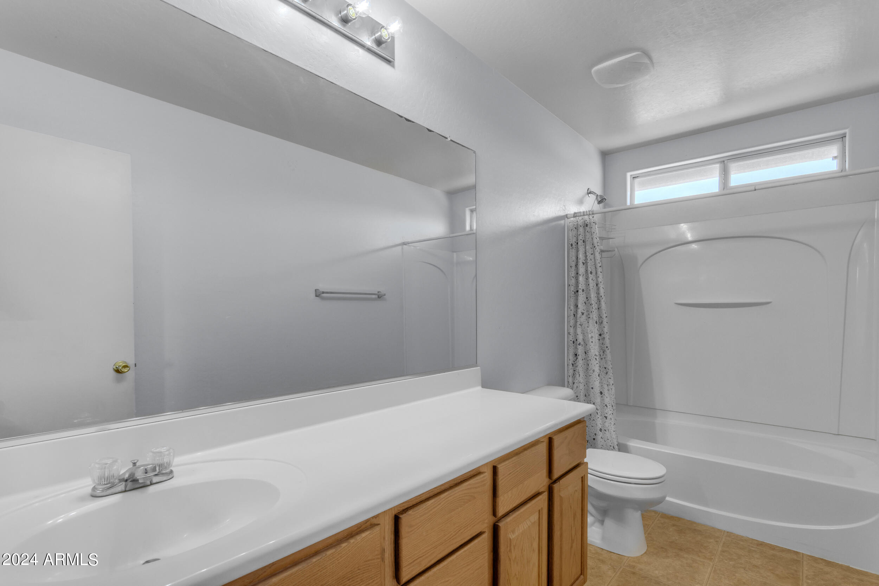
The primary bedroom is a true retreat, featuring custom interior paint, a spacious layout, and a luxurious en-suite bathroom with double sinks, a walk-in closet, and a walk-in shower. The upstairs guest bathroom is equally impressive, with a full tub-shower combo and plenty of counter space.

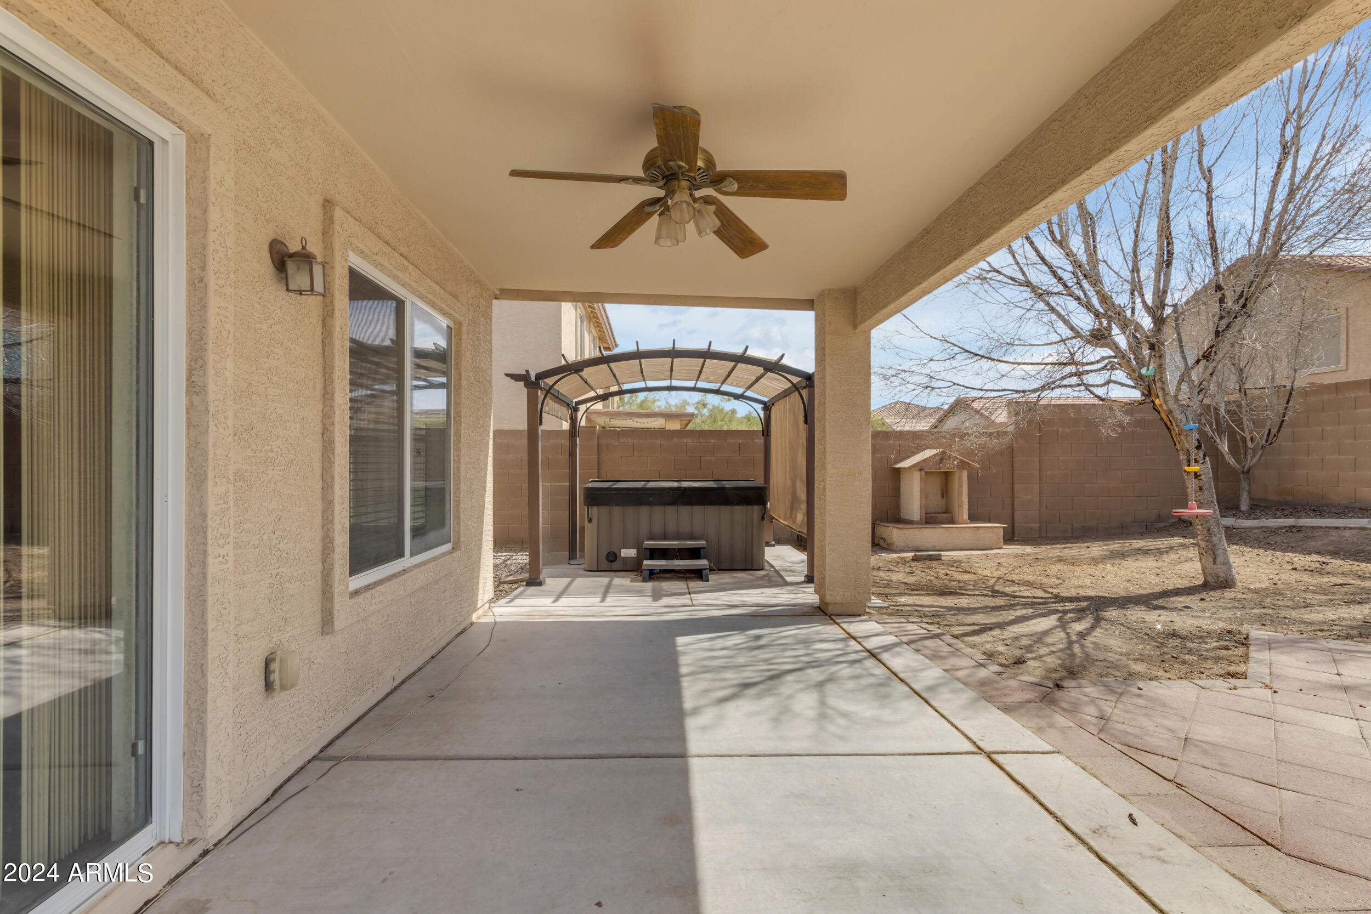
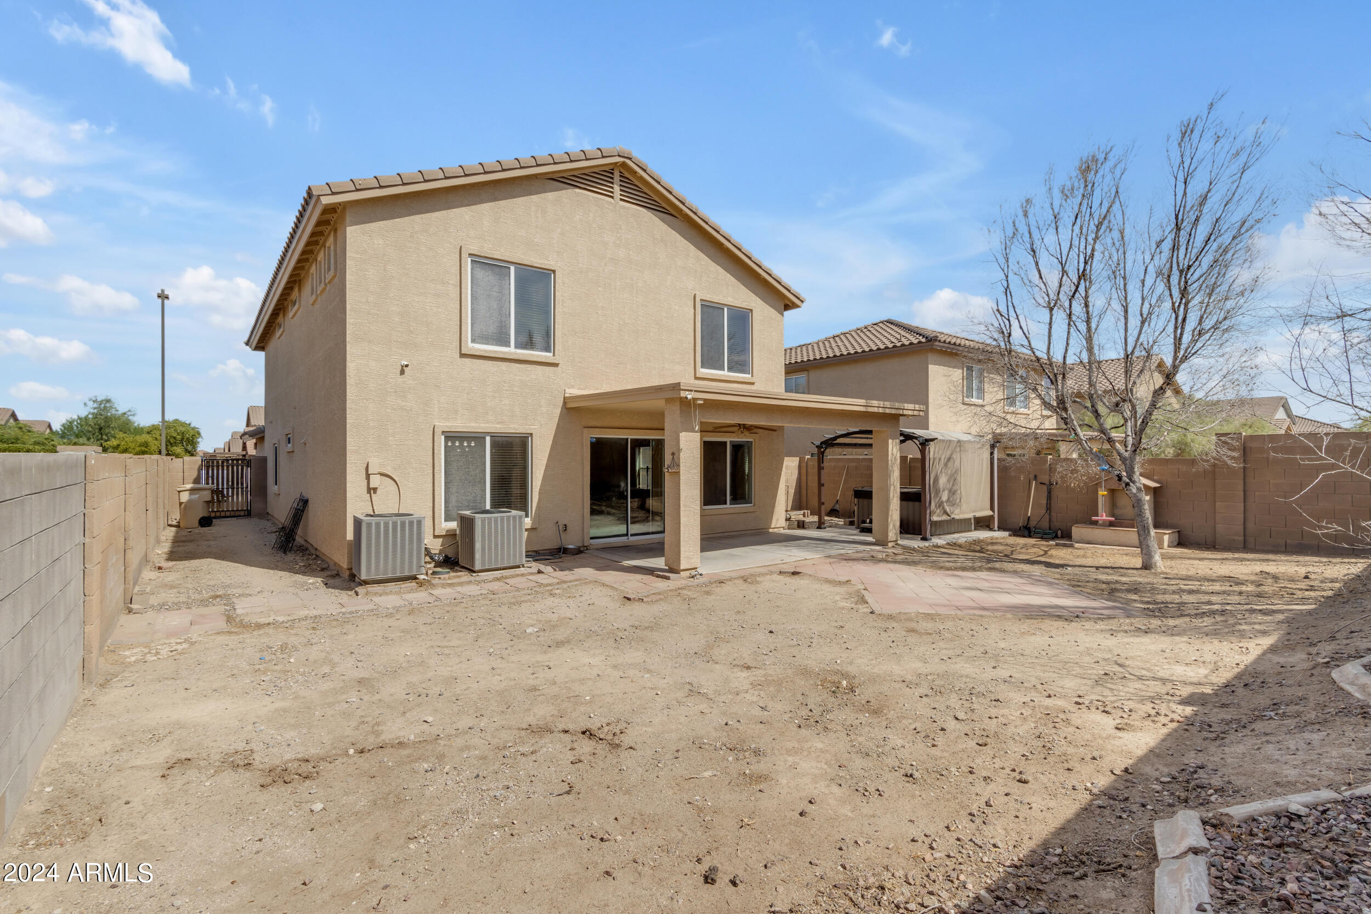
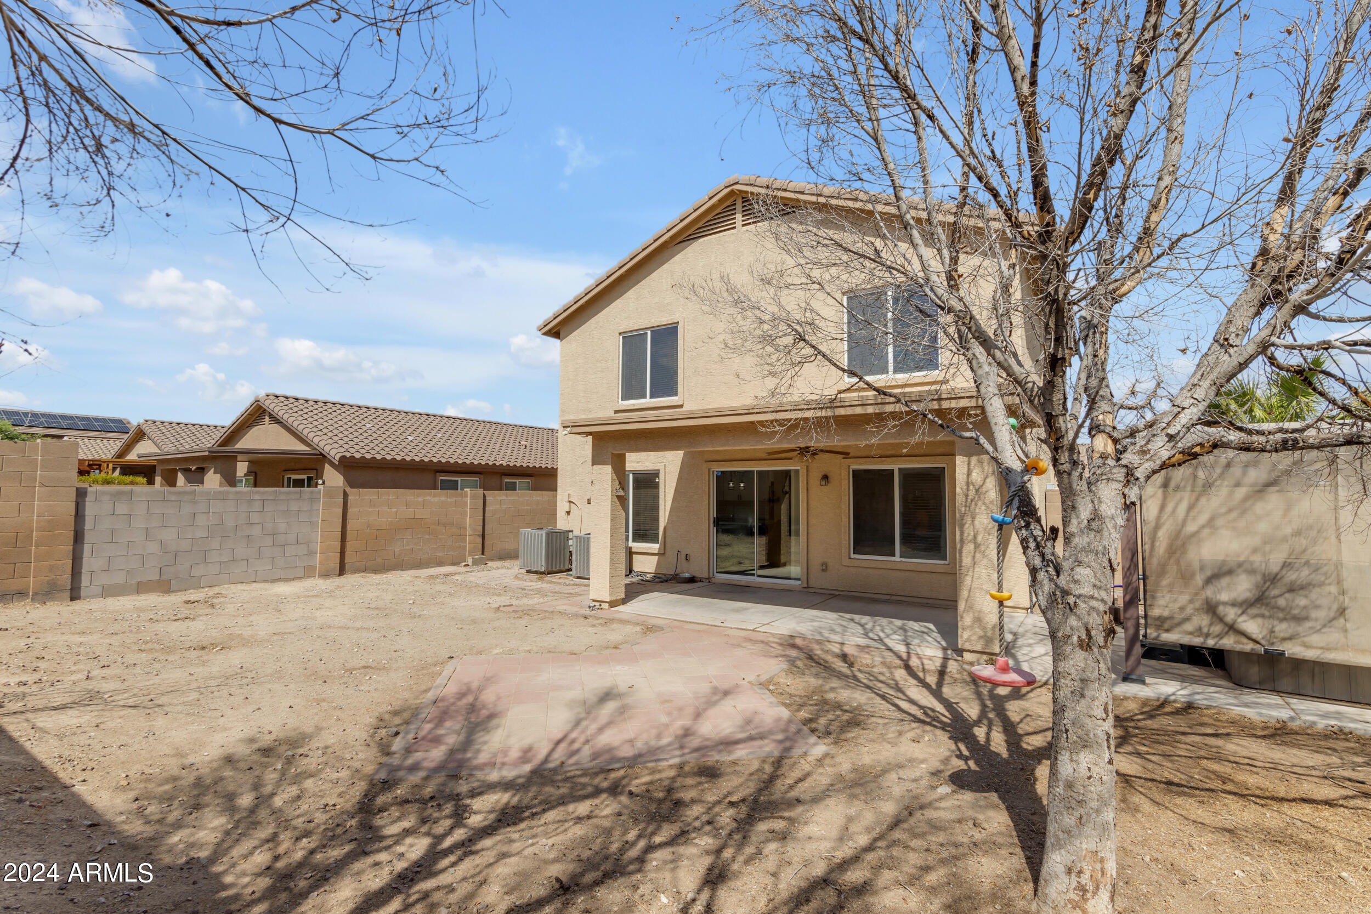
Step outside to enjoy the extended covered patio, ideal for entertaining or relaxing, and unwind in the above-ground spa, making every day feel like a vacation. This home has everything you need and more! Seller is offering $5,000 toward buyer's closing costs.

Share Property

Location

648 S 222ND Lane, Buckeye, AZ 85326

Status

Sold

Date Sold

November 22, 2024

Property Amenities

Interior
Laundry room Wshr/Dry Hook Up Only
Flooring Carpet, Laminate, Linoleum, Tile
Total Bedrooms: 4
Other Interior Features High Speed Internet, Double Vanity, Upstairs, 9 Flat Ceilings, Kitchen Island, Pantry, Full Bth Master Bdrm
Area & Lot
Lot Area 6,095 Sq.Ft.
Living area 2,271 Sq.Ft.
MLS® ID 6745415
Year Built 2007
School District Buckeye Union High School District
High School Youngker High School
Middle School Fremont Junior High School
Elementary School Freedom Elementary School
Type Residential
Status Sold
Exterior
Stories 2
Pool None
Air conditioning Central Air, Ceiling Fan(s)
Heat type Electric
Water Source City Water
Garage Space 2.0
Sewer Public Sewer
Parking Direct Access
Lot Features Dirt Back, Gravel/Stone Front
Roof Tile
Finance
Sales Price $385,000
HOA Fees $255 quarterly
Real Estate Tax $1,148 yearly

Work With Us

The Valley Leaders epitomizes integrity, exemplary customer service, and strong negotiation skills with every detail of your real estate transaction. Our team is a very hard-working and driven professional. Don't hesitate to reach out today!