6628 S GARNET Way
6628 S GARNET Way
6628 S GARNET Way
6628 S GARNET Way
6628 S GARNET Way
6628 S GARNET Way
6628 S GARNET Way
6628 S GARNET Way
6628 S GARNET Way
6628 S GARNET Way
6628 S GARNET Way
6628 S GARNET Way
6628 S GARNET Way
6628 S GARNET Way
6628 S GARNET Way
6628 S GARNET Way
6628 S GARNET Way
6628 S GARNET Way
6628 S GARNET Way
6628 S GARNET Way
6628 S GARNET Way
6628 S GARNET Way
6628 S GARNET Way
6628 S GARNET Way
6628 S GARNET Way
6628 S GARNET Way
6628 S GARNET Way
6628 S GARNET Way
6628 S GARNET Way
6628 S GARNET Way
6628 S GARNET Way
6628 S GARNET Way
6628 S GARNET Way
6628 S GARNET Way
6628 S GARNET Way
6628 S GARNET Way
6628 S GARNET Way
6628 S GARNET Way
6628 S GARNET Way
6628 S GARNET Way
6628 S GARNET Way
6628 S GARNET Way
6628 S GARNET Way
6628 S GARNET Way
6628 S GARNET Way
6628 S GARNET Way
6628 S GARNET Way
6628 S GARNET Way
6628 S GARNET Way
6628 S GARNET Way
VIEW PHOTOS
Courtesy of eXp Realty, Lisa Wunder Listing Contact: 602-538-4308 
$720,000

6628 S GARNET Way

4 Beds 3 Baths 2,879 Sq.Ft. 8,486 Sq.Ft.

Description

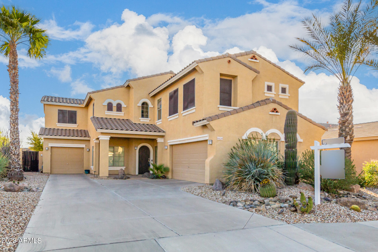
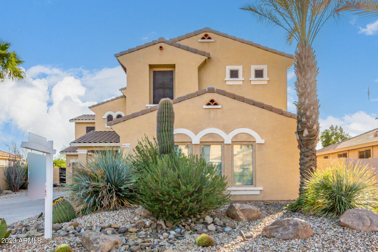
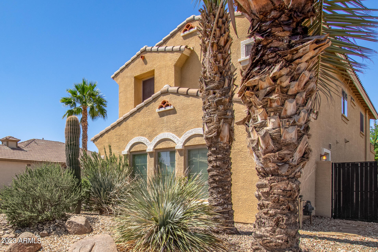
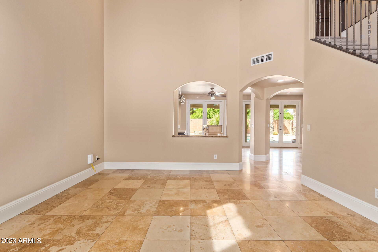
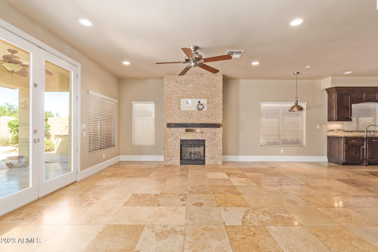
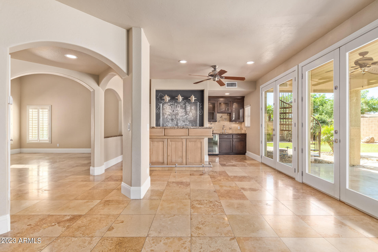
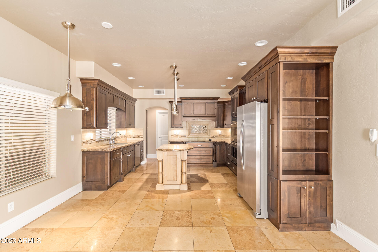
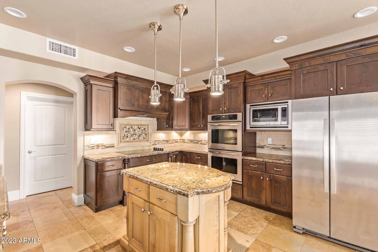
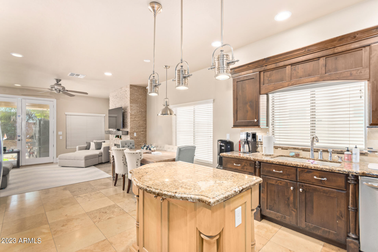
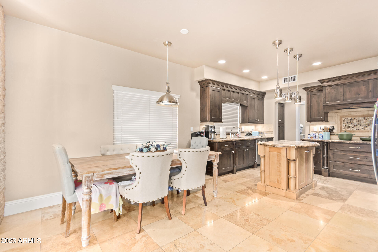
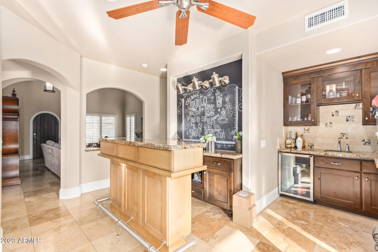
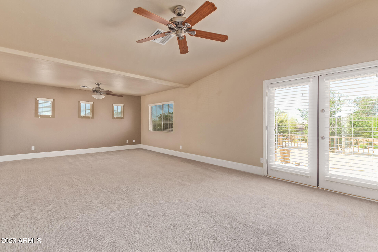
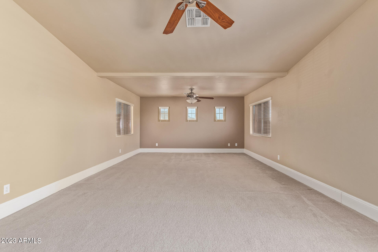
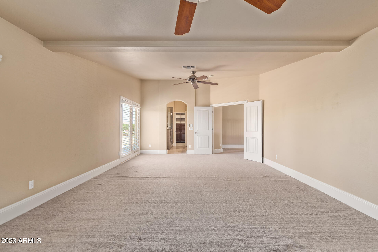
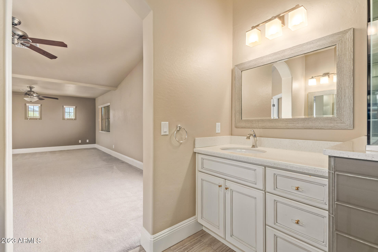
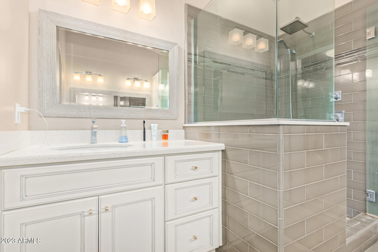
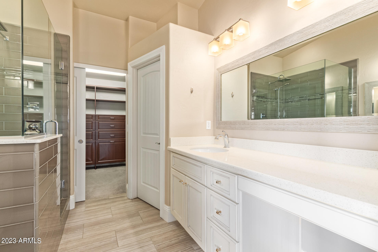
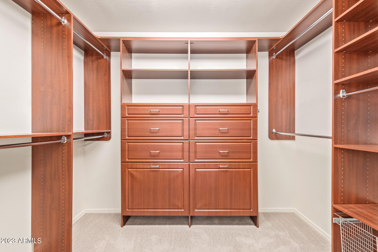
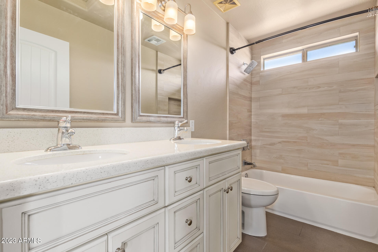
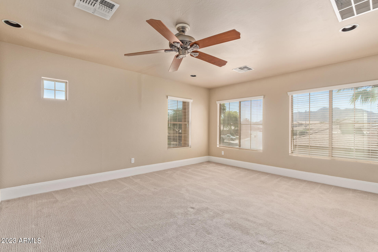
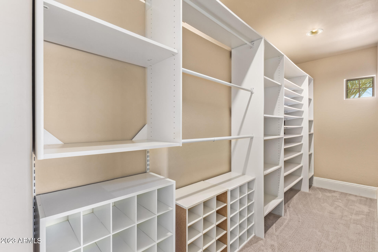
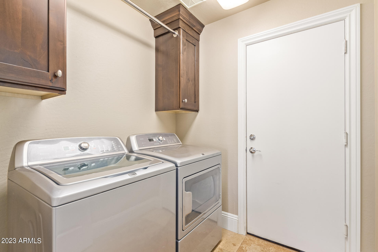
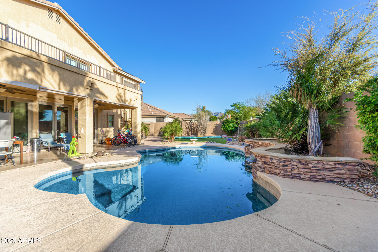
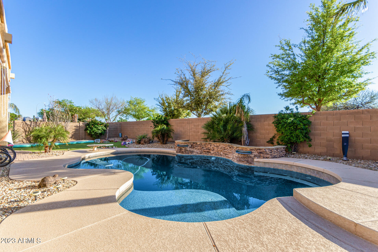
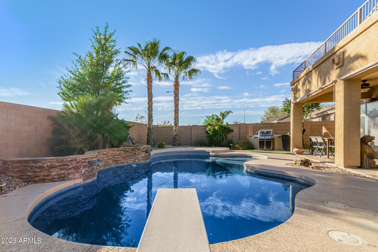
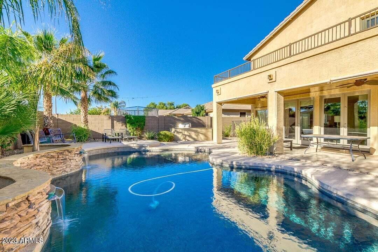
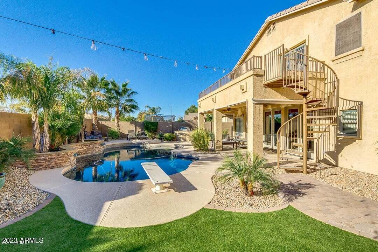
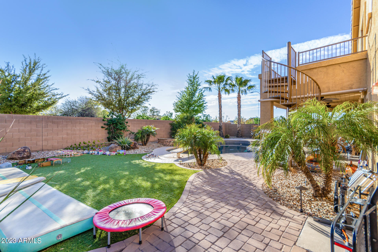
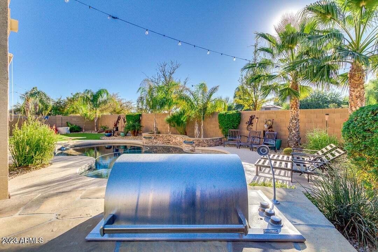
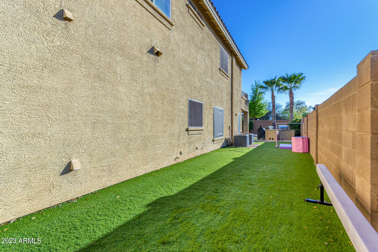
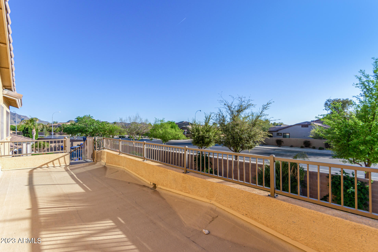
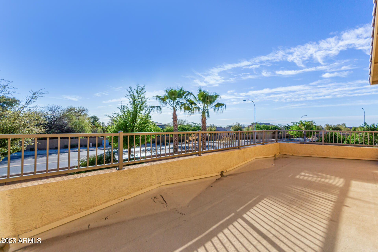
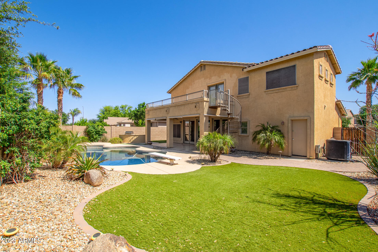
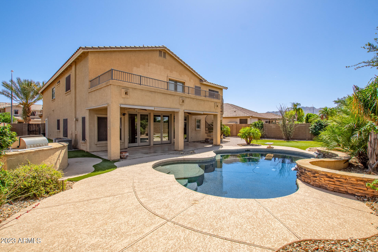
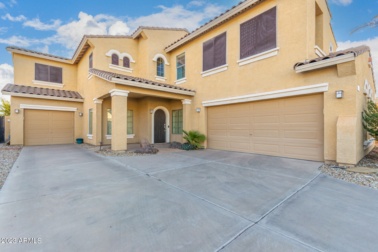
Gorgeous home in Sun Groves! Experience resort style living inside and out. 4 bed, 2.5 bath with neutral paint tones & travertine tile throughout downstairs. Kitchen features beautiful dark wood custom cabinets, stainless steel appliances, chef's island & eat-in dining. Entertainers dream w open living room, detailed fireplace & custom wet bar w extra bar stool seating, cabinets! Step out to the amazing backyard w serene pool, water feature, new turf, palm trees, built in BBQ, cover patio, custom yard lighting and fenced side yard. Take the grand spiral staircase to the HUGE primary suite w private balcony overlooking the backyard & spectacular mountain views! Separate dual vanity sinks, remodeled shower, and expansive closet w custom built ins.

Share Property

Location

6628 S GARNET Way, Chandler, AZ 85249

Status

Sold

Date Sold

August 24, 2023

Property Amenities

Interior
Fireplace 1 Fireplace, Family Room
Appliances Electric Cooktop
Flooring Carpet, Tile
Total Bedrooms: 4
Other Interior Features High Speed Internet, Granite Counters, Double Vanity, Eat-in Kitchen, Breakfast Bar, 9 Flat Ceilings, Vaulted Ceiling(s), Kitchen Island, Pantry, Full Bth Master Bdrm
Area & Lot
Lot Area 8,486 Sq.Ft.
Living area 2,879 Sq.Ft.
MLS® ID 6535692
Year Built 2004
School District Chandler Unified District
High School Basha High School
Middle School Willie & Coy Payne Jr. High
Elementary School Navarrete Elementary
View Description Mountain(s)
Architecture Styles Santa Barbara/Tuscan
Type Residential
Status Sold
Exterior
Stories 2
Air conditioning Central Air, Ceiling Fan(s)
Heat type Electric
Water Source City Water
Garage Space 3.0
Sewer Public Sewer
Other Exterior Features Balcony, Built-in Barbecue
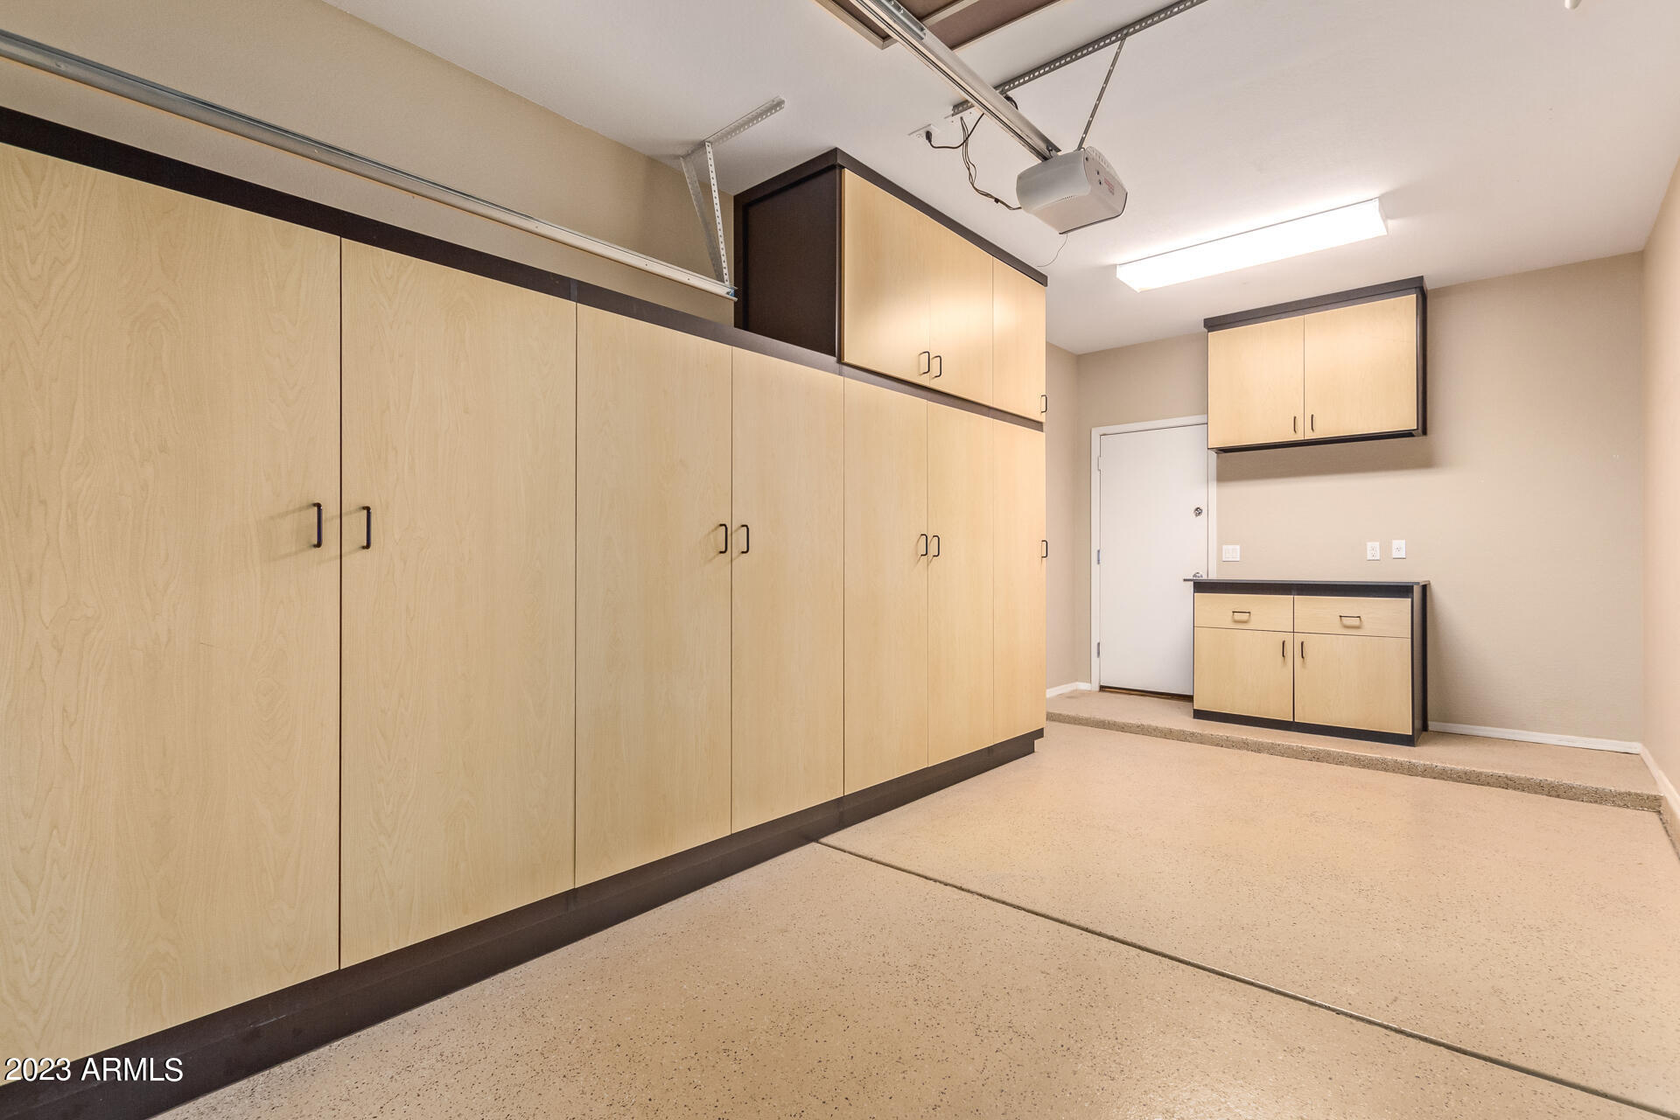
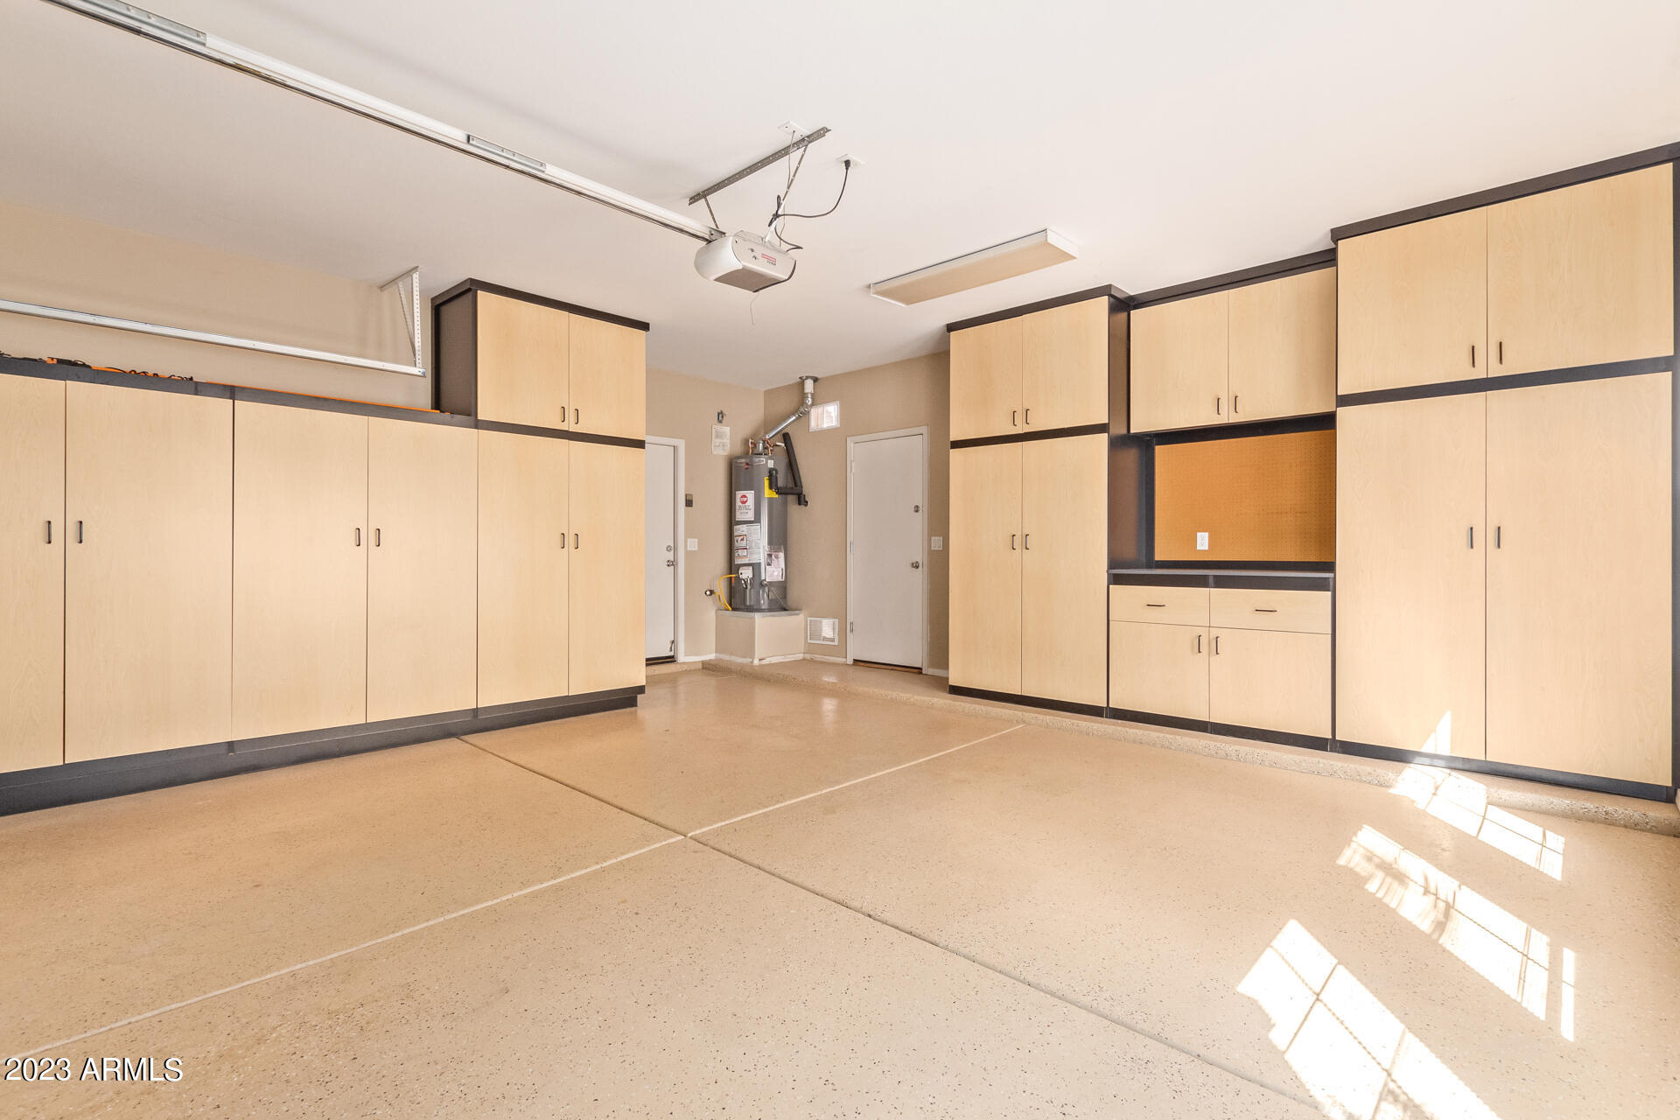
Parking Garage Door Opener, Attchd Gar Cabinets
Lot Features Sprinklers In Rear, Sprinklers In Front, Desert Back, Desert Front, Grass Back, Auto Timer H 2 O Front, Auto Timer H 2 O Back
Roof Tile
Finance
Sales Price $720,000
HOA Fees $170 quarterly
Real Estate Tax $2,336 yearly

Work With Us

The Valley Leaders epitomizes integrity, exemplary customer service, and strong negotiation skills with every detail of your real estate transaction. Our team is a very hard-working and driven professional. Don't hesitate to reach out today!


