6853 N 36TH Drive
6853 N 36TH Drive
6853 N 36TH Drive
6853 N 36TH Drive
6853 N 36TH Drive
6853 N 36TH Drive
6853 N 36TH Drive
6853 N 36TH Drive
6853 N 36TH Drive
6853 N 36TH Drive
6853 N 36TH Drive
6853 N 36TH Drive
6853 N 36TH Drive
6853 N 36TH Drive
6853 N 36TH Drive
6853 N 36TH Drive
6853 N 36TH Drive
6853 N 36TH Drive
6853 N 36TH Drive
6853 N 36TH Drive
6853 N 36TH Drive
6853 N 36TH Drive
6853 N 36TH Drive
6853 N 36TH Drive
6853 N 36TH Drive
6853 N 36TH Drive
6853 N 36TH Drive
6853 N 36TH Drive
6853 N 36TH Drive
6853 N 36TH Drive
6853 N 36TH Drive
6853 N 36TH Drive
6853 N 36TH Drive
6853 N 36TH Drive
6853 N 36TH Drive
6853 N 36TH Drive
6853 N 36TH Drive
6853 N 36TH Drive
6853 N 36TH Drive
6853 N 36TH Drive
6853 N 36TH Drive
6853 N 36TH Drive
VIEW PHOTOS
Courtesy of eXp Realty, Deissy Alvarez Galvez Listing Contact: 480-645-7566 
$305,000

6853 N 36TH Drive

3 Beds 2 Baths 1,962 Sq.Ft. 7,659 Sq.Ft.

Description

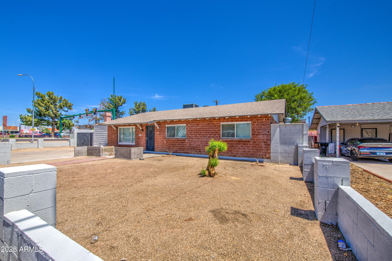
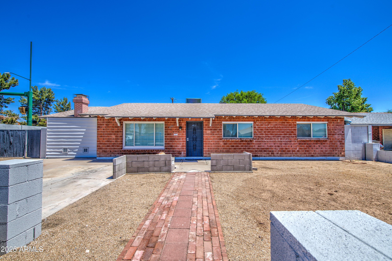
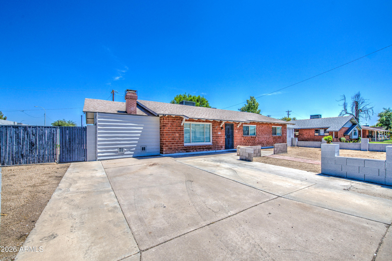
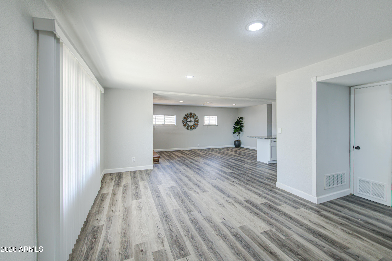
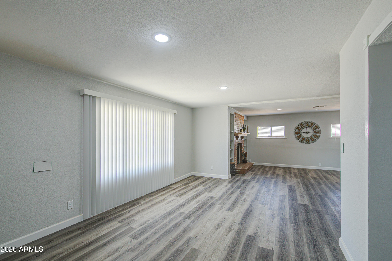
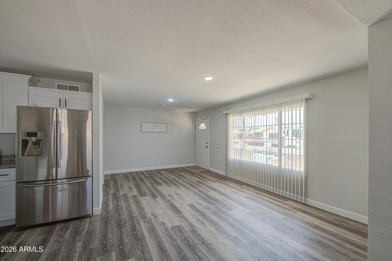
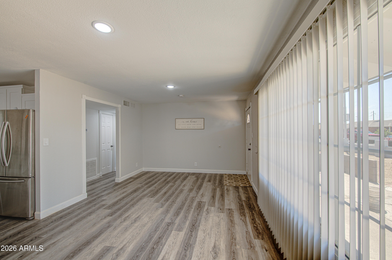
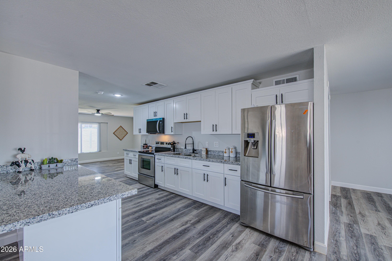
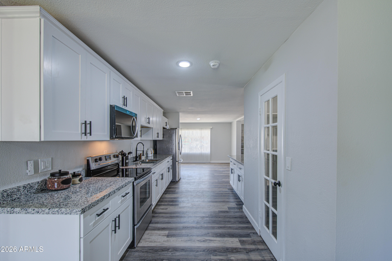
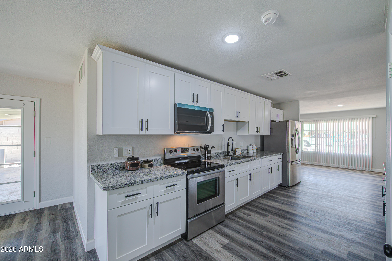
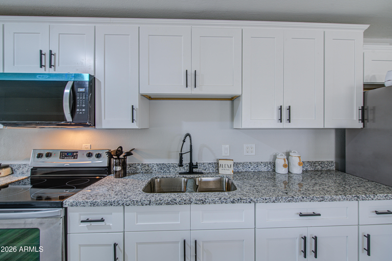
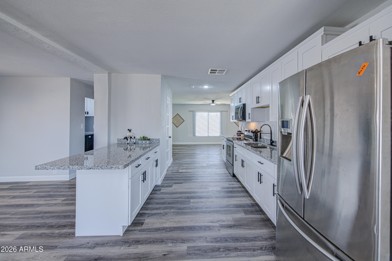
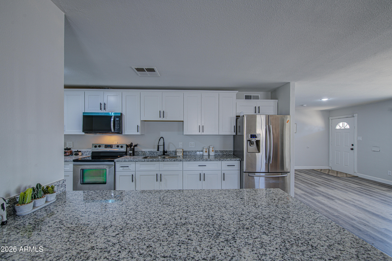
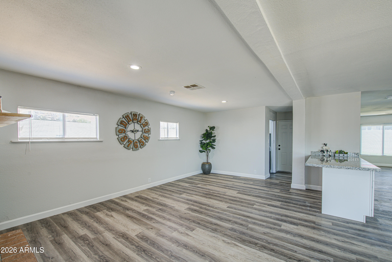
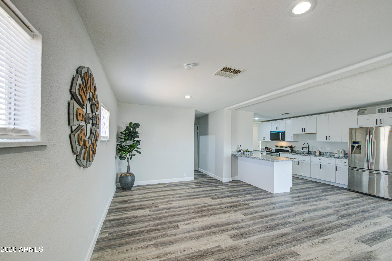
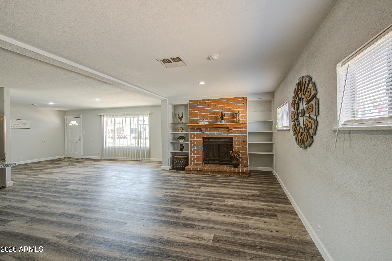
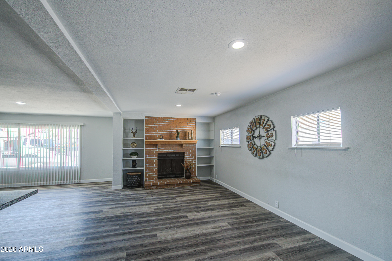
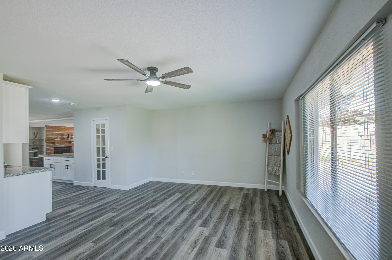
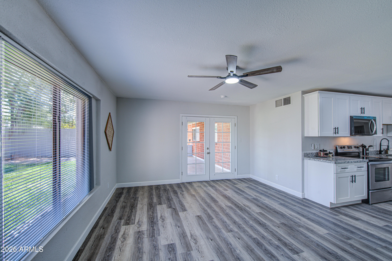
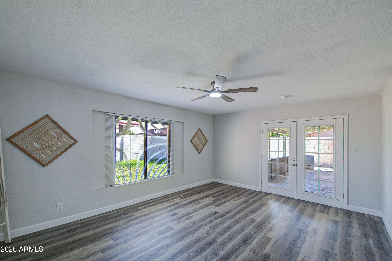
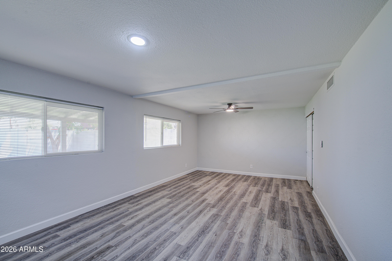
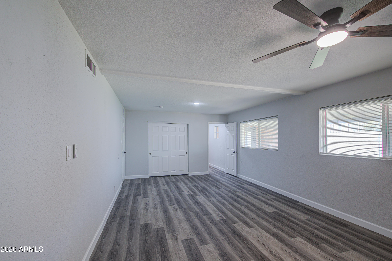
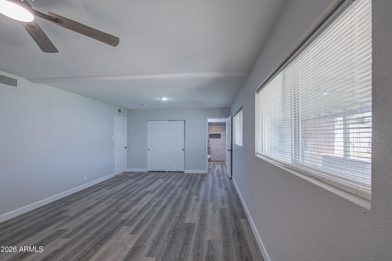
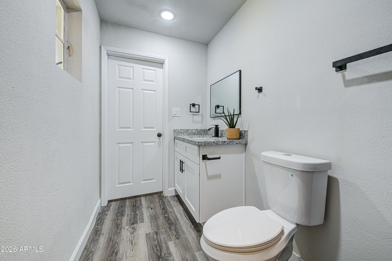
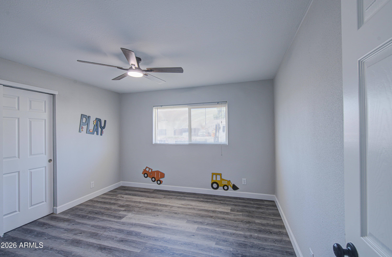
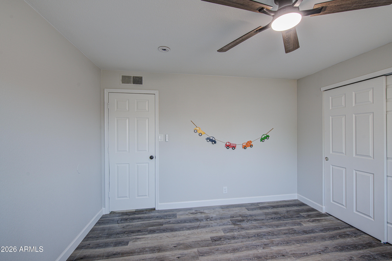
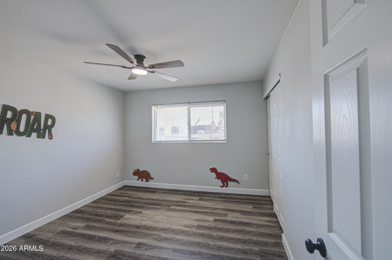
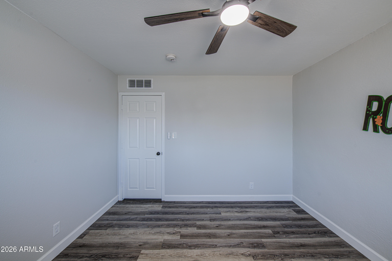
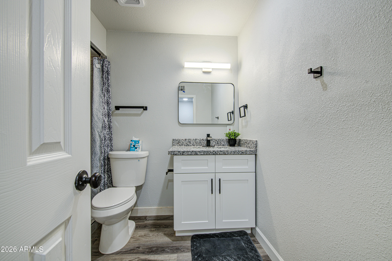
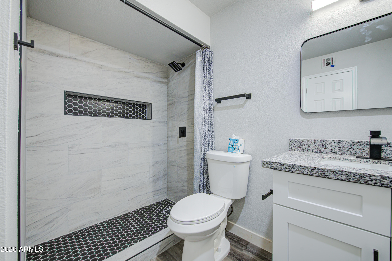
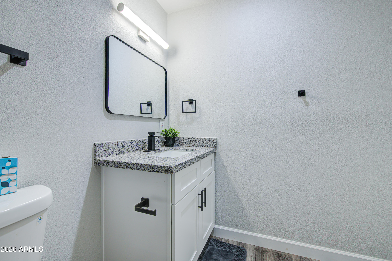
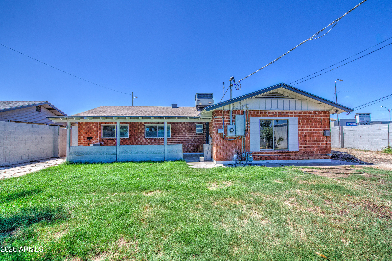
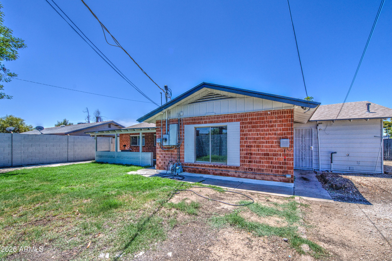
You just found your beautiful new home! Fully upgraded from ceiling to floor this gem is one you'll fall in love with. Wood-like tile flooring throughout. Spacious living room and good sized bedrooms. The kitchen has stainless steel appliances, granite countertops, breakfast bar, recessed lighting, and contemporary cabinets with a ton of storage space. It will make a fantastic first home or a rental property. Easy to maintain landscaping and cozy through and through. Don't miss out on this one!

Share Property

Location

6853 N 36TH Drive, Phoenix, AZ 85019

Status

Sold

Date Sold

October 26, 2026

Property Amenities

Interior
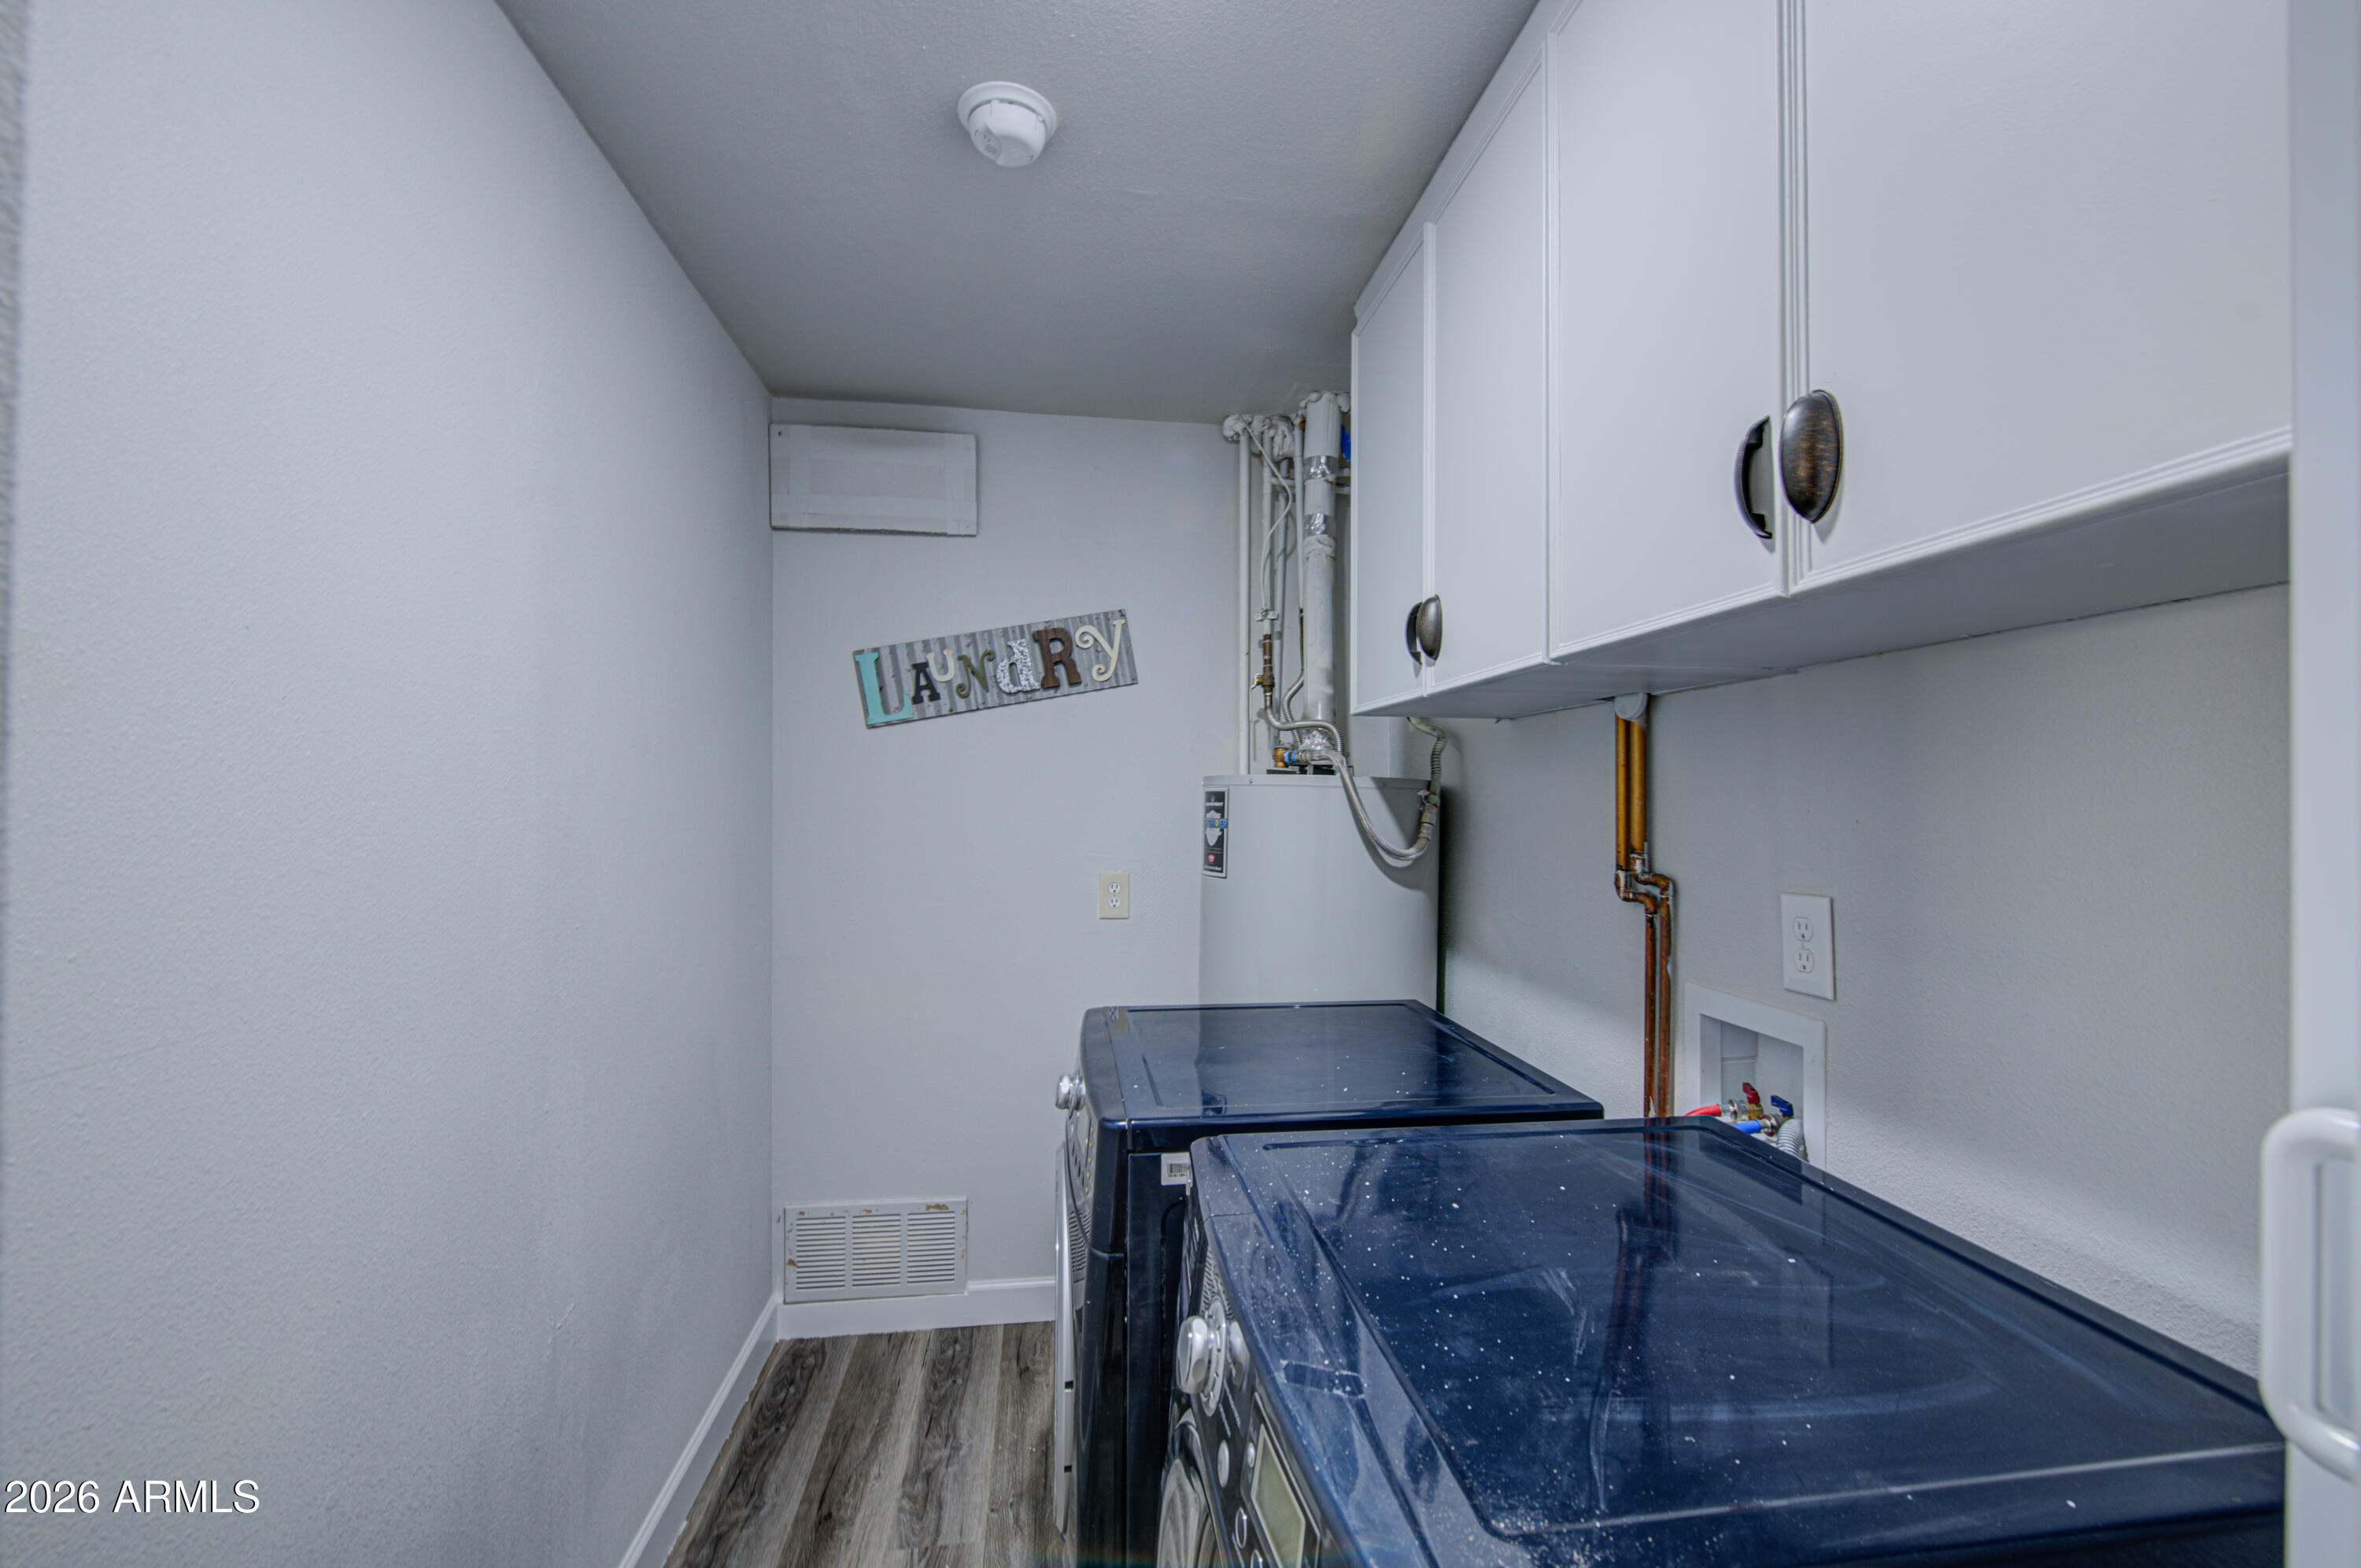
Laundry room Inside
Fireplace Family Room
Appliances Refrigerator, Built-in Microwave, Electric Range, Electric Oven
Flooring Tile
Total Bedrooms: 3
Full Bathrooms: 2
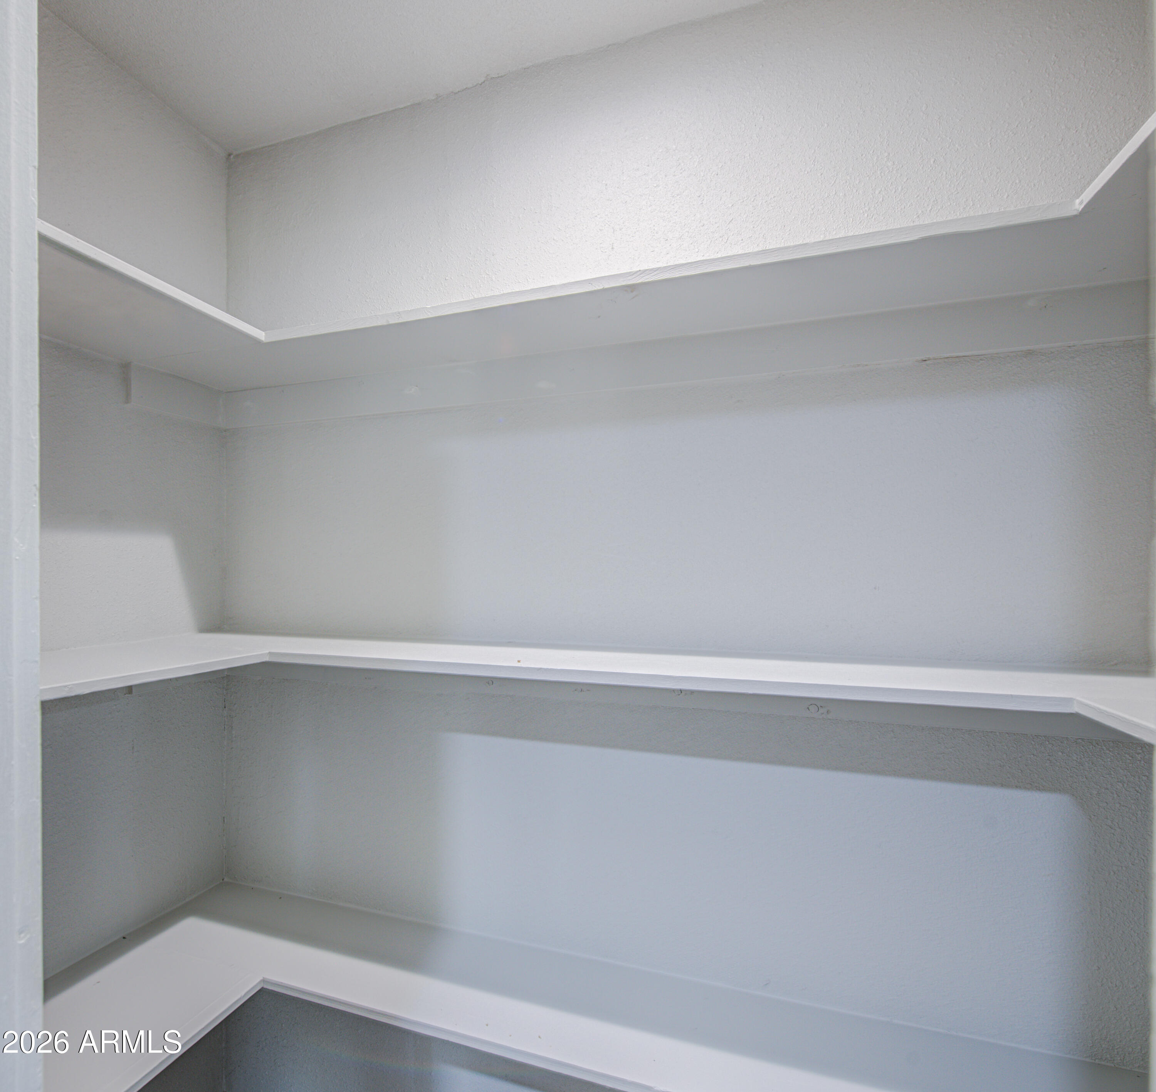
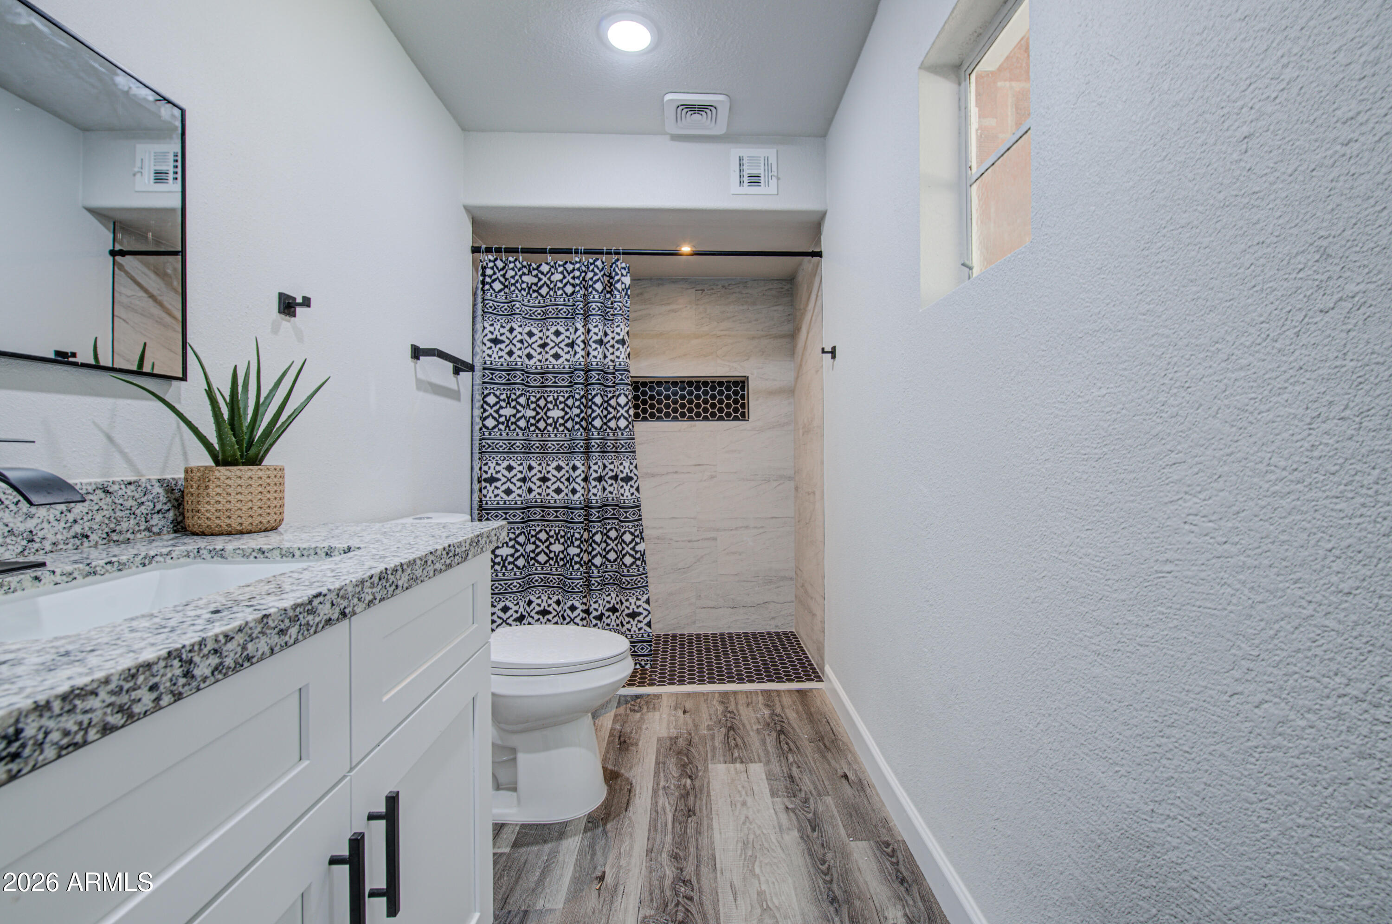
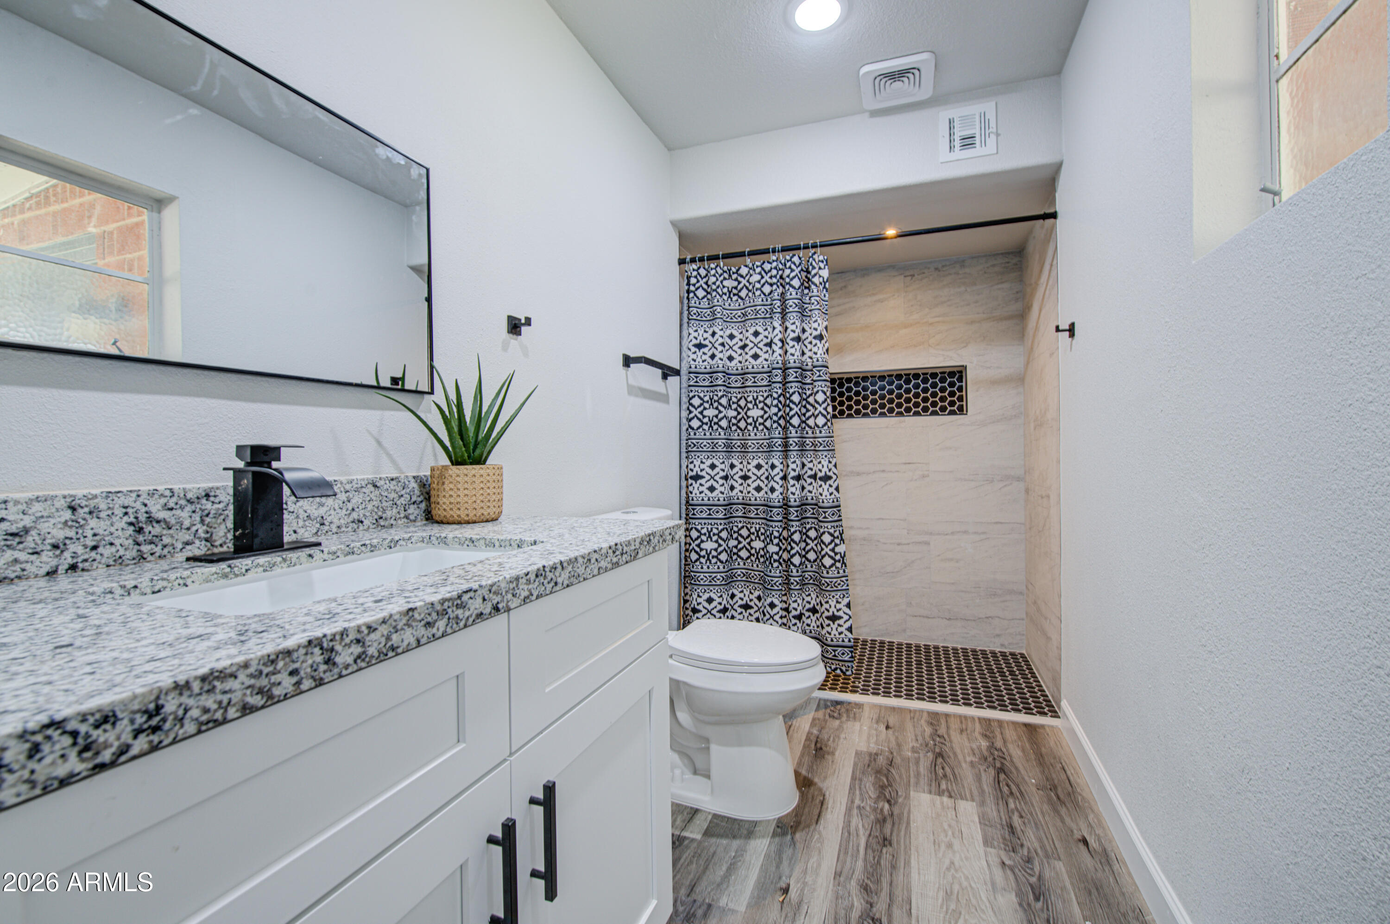
Other Interior Features High Speed Internet, Granite Counters, No Interior Steps, Pantry, 3/4 Bath Master Bdrm
Area & Lot
Total area 1,962 Sq.Ft.
Lot Area 7,659 Sq.Ft.
Living area 1,962 Sq.Ft.
MLS® ID 7069901
Year Built 1960
School District Phoenix Union High School District
High School Alhambra High School
Middle School Catalina Ventura School
Elementary School Catalina Ventura School
Type Residential
Status Sold
Date Sold October 26, 2026
Exterior
Stories 1
Air conditioning Central Air, Ceiling Fan(s)
Heat type Electric
Water Source Public
Sewer Public Sewer
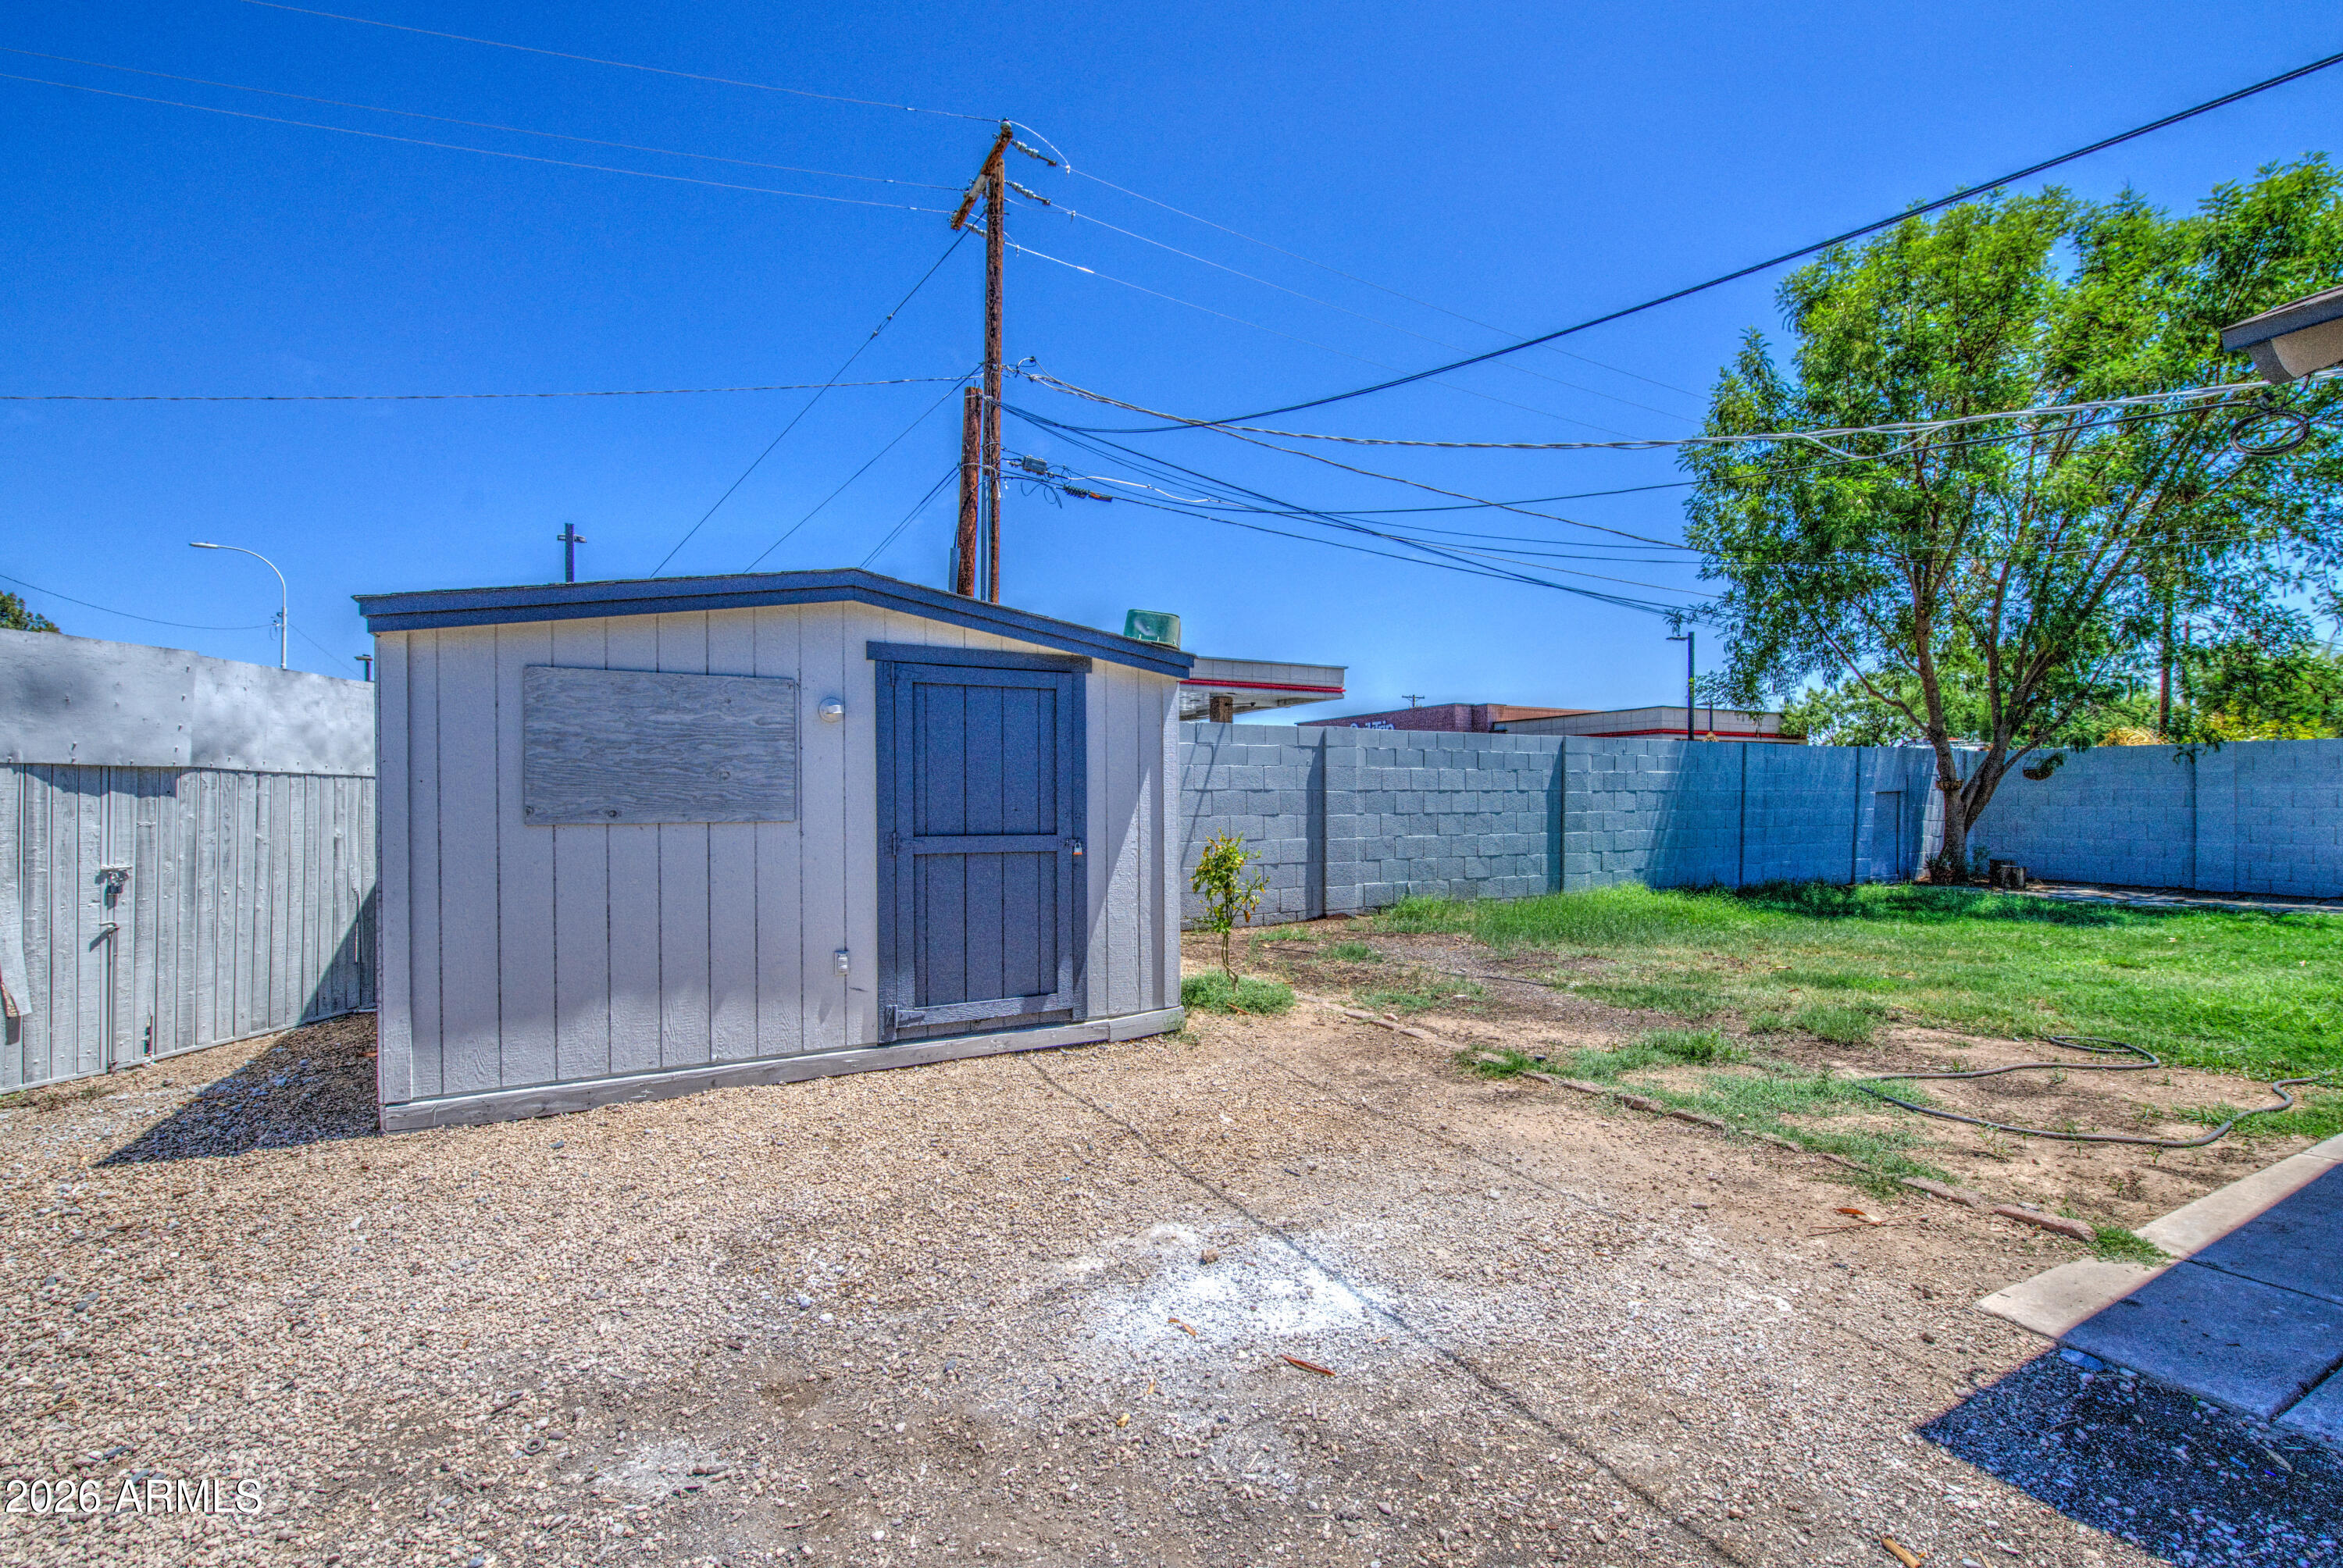
Other Exterior Features Storage
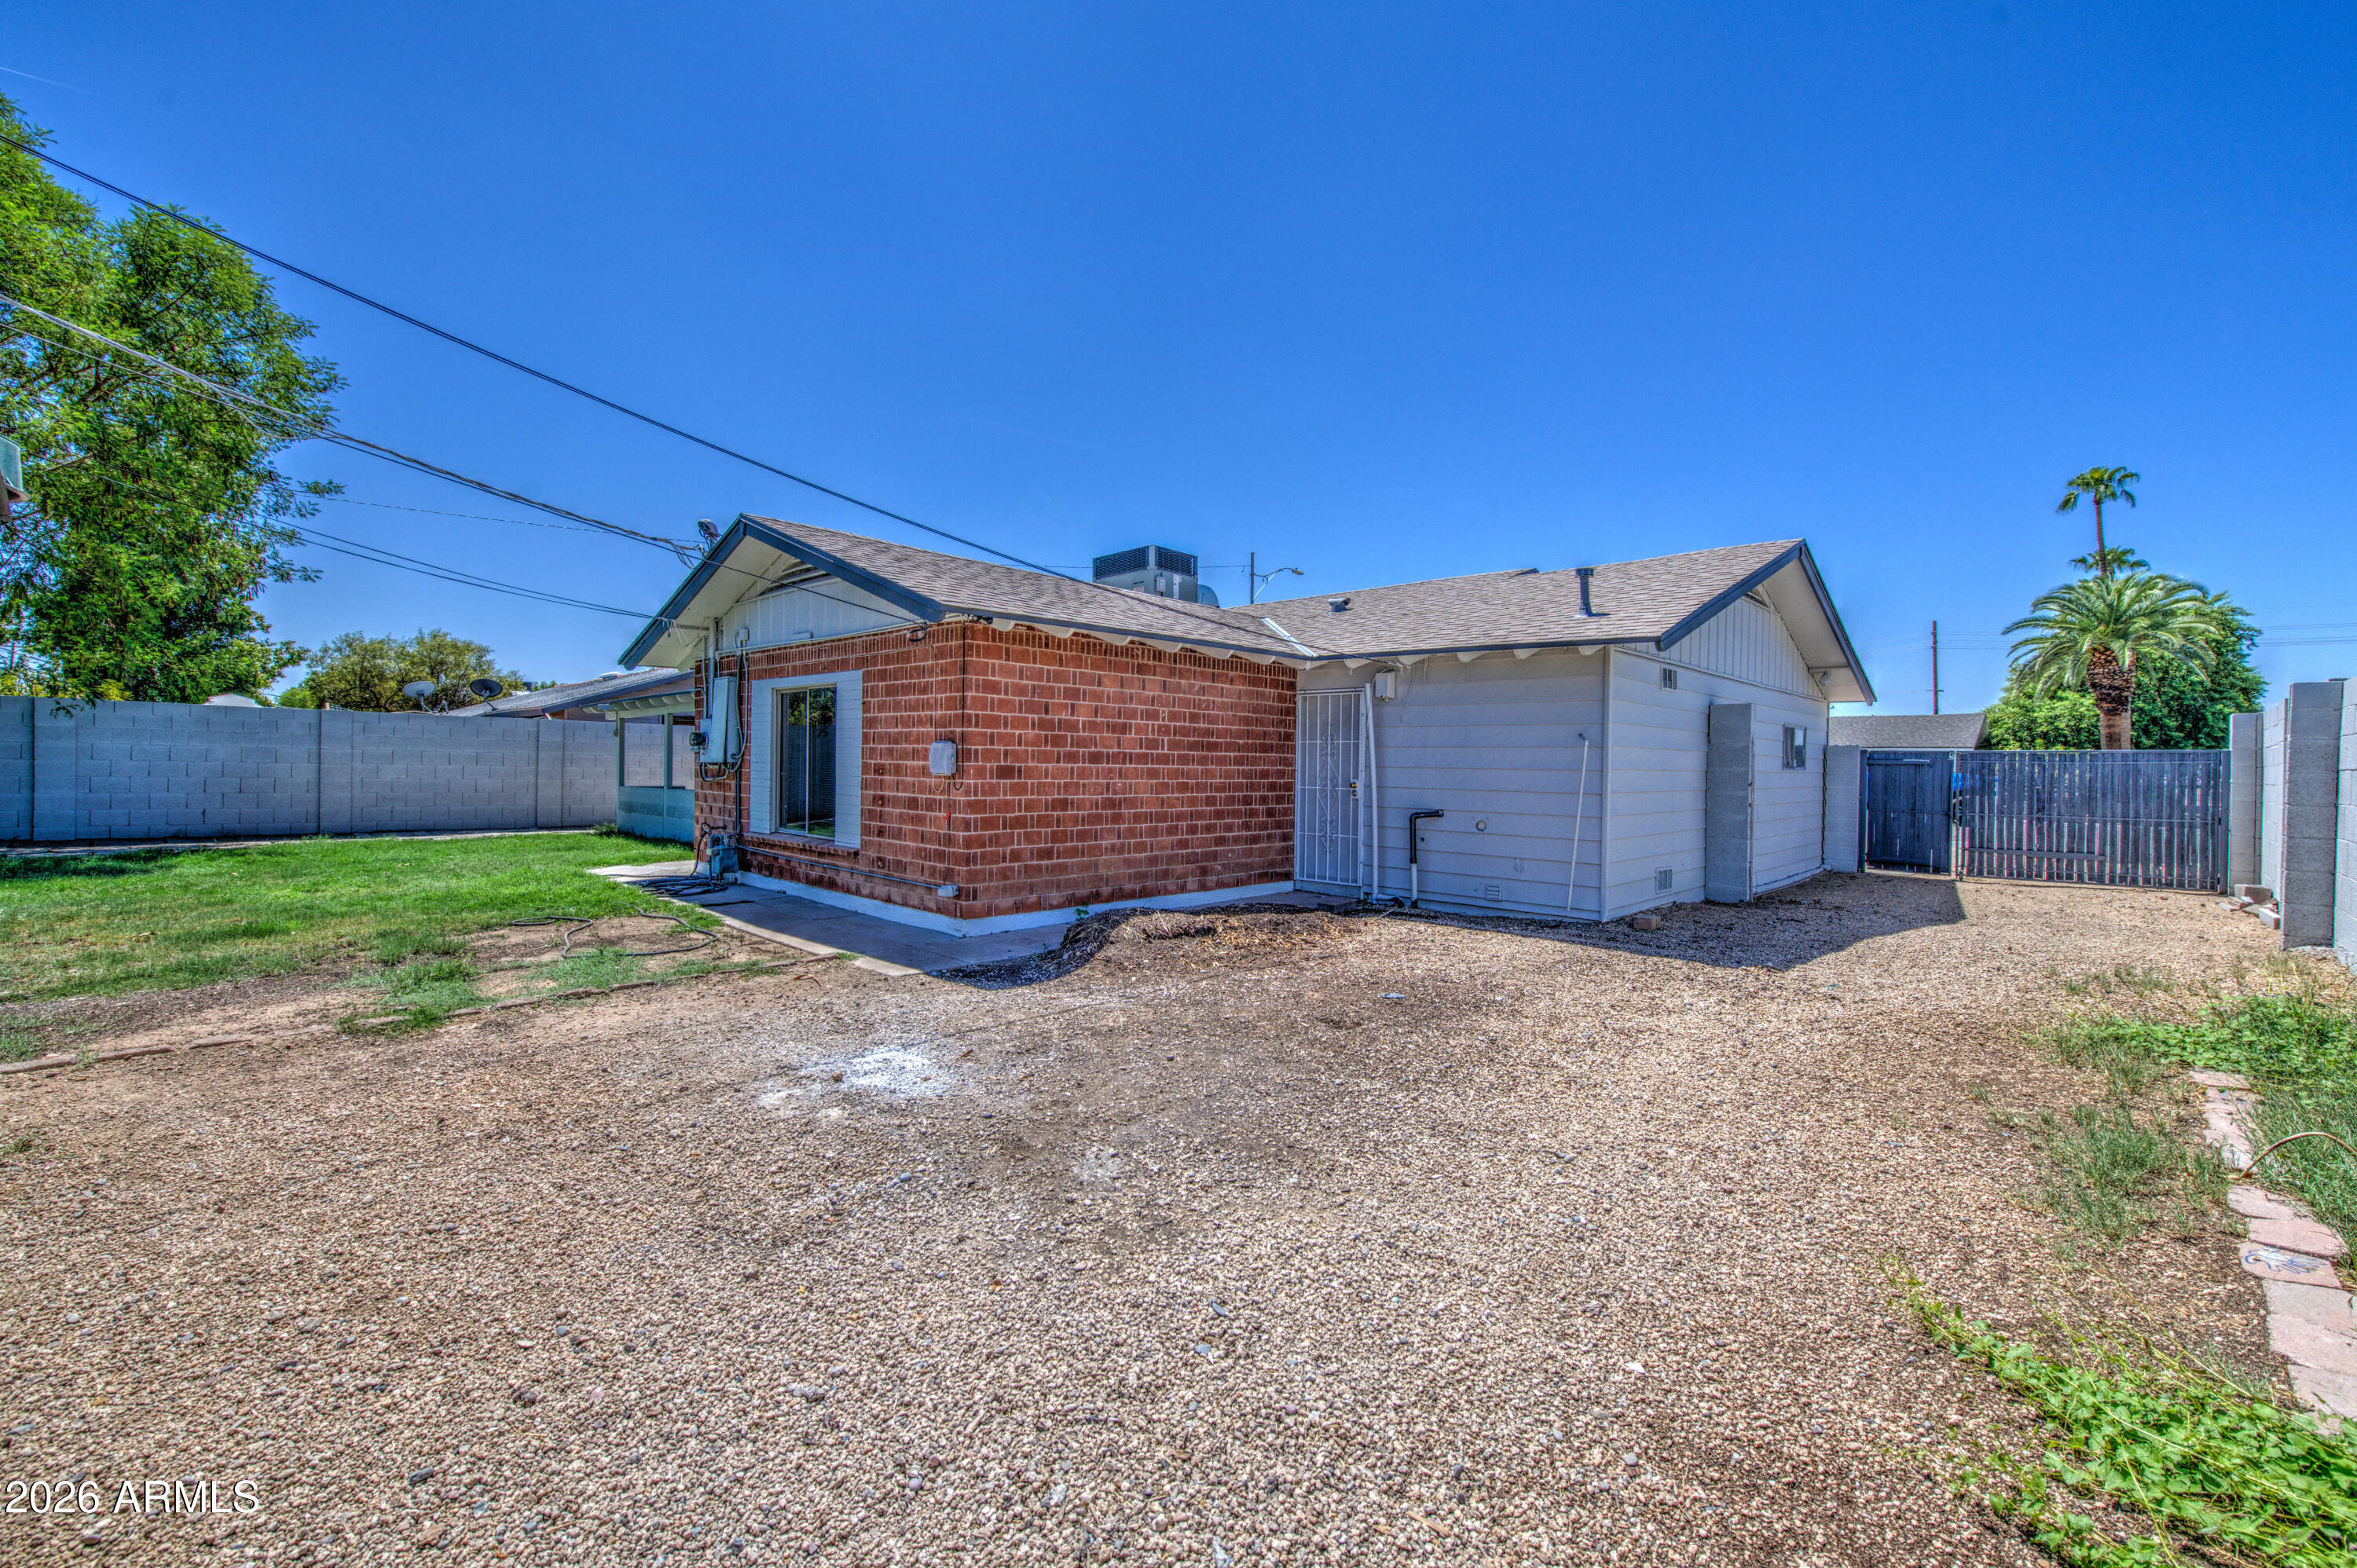
Parking RV Gated, Side Vehicle Entry
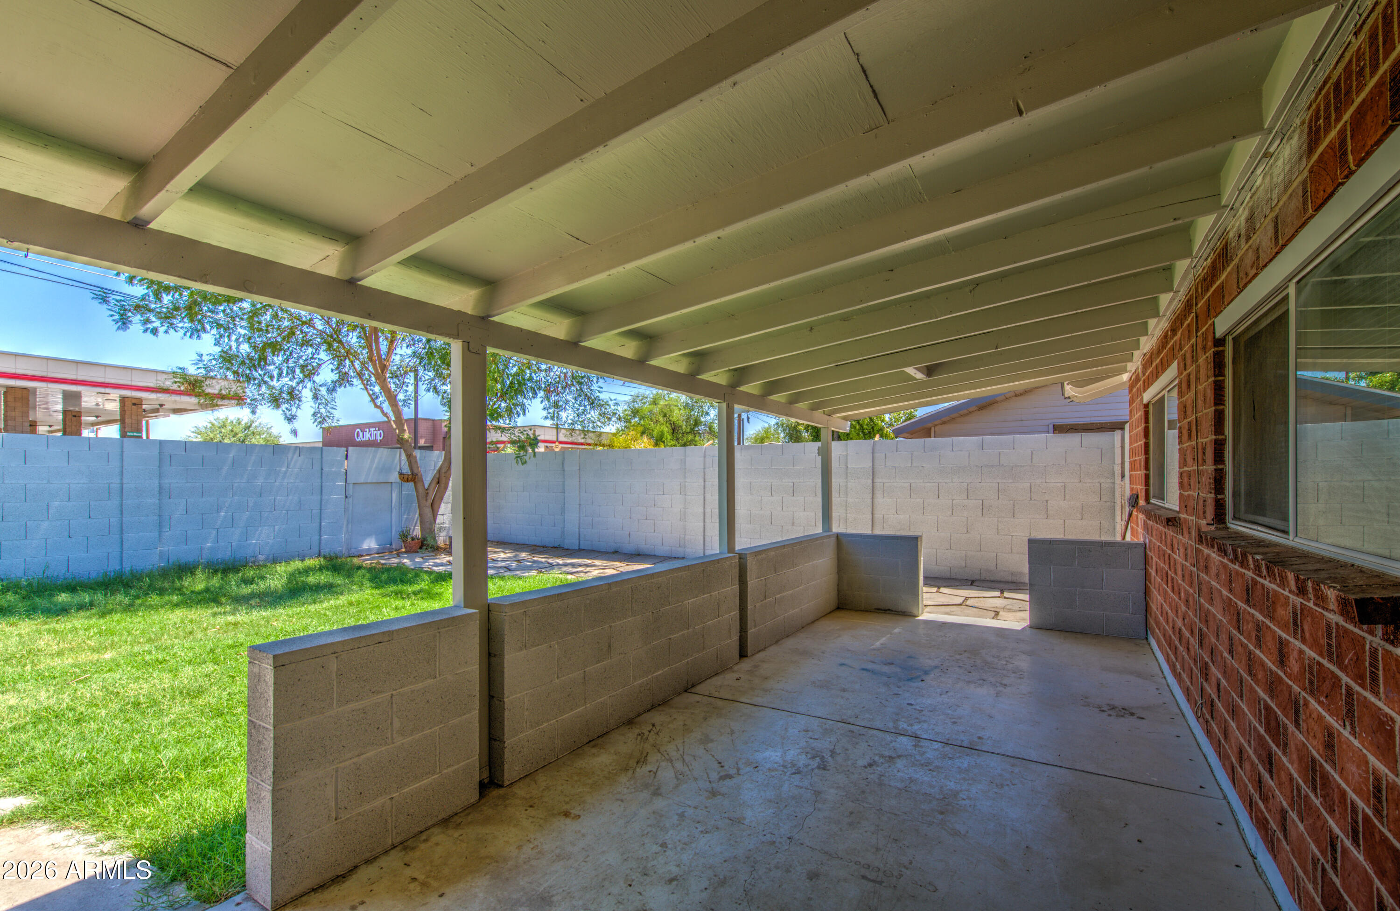
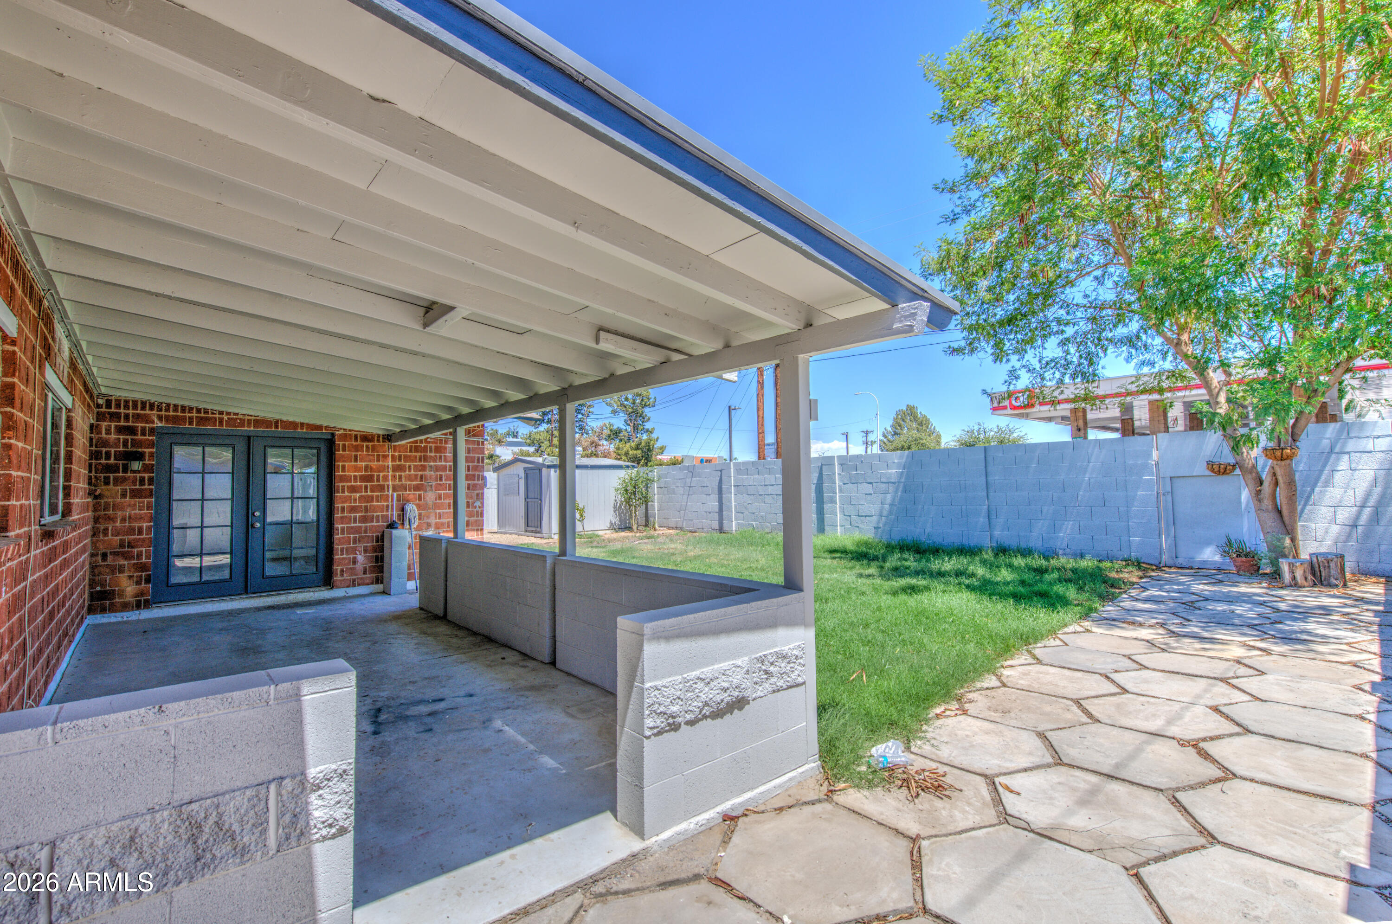
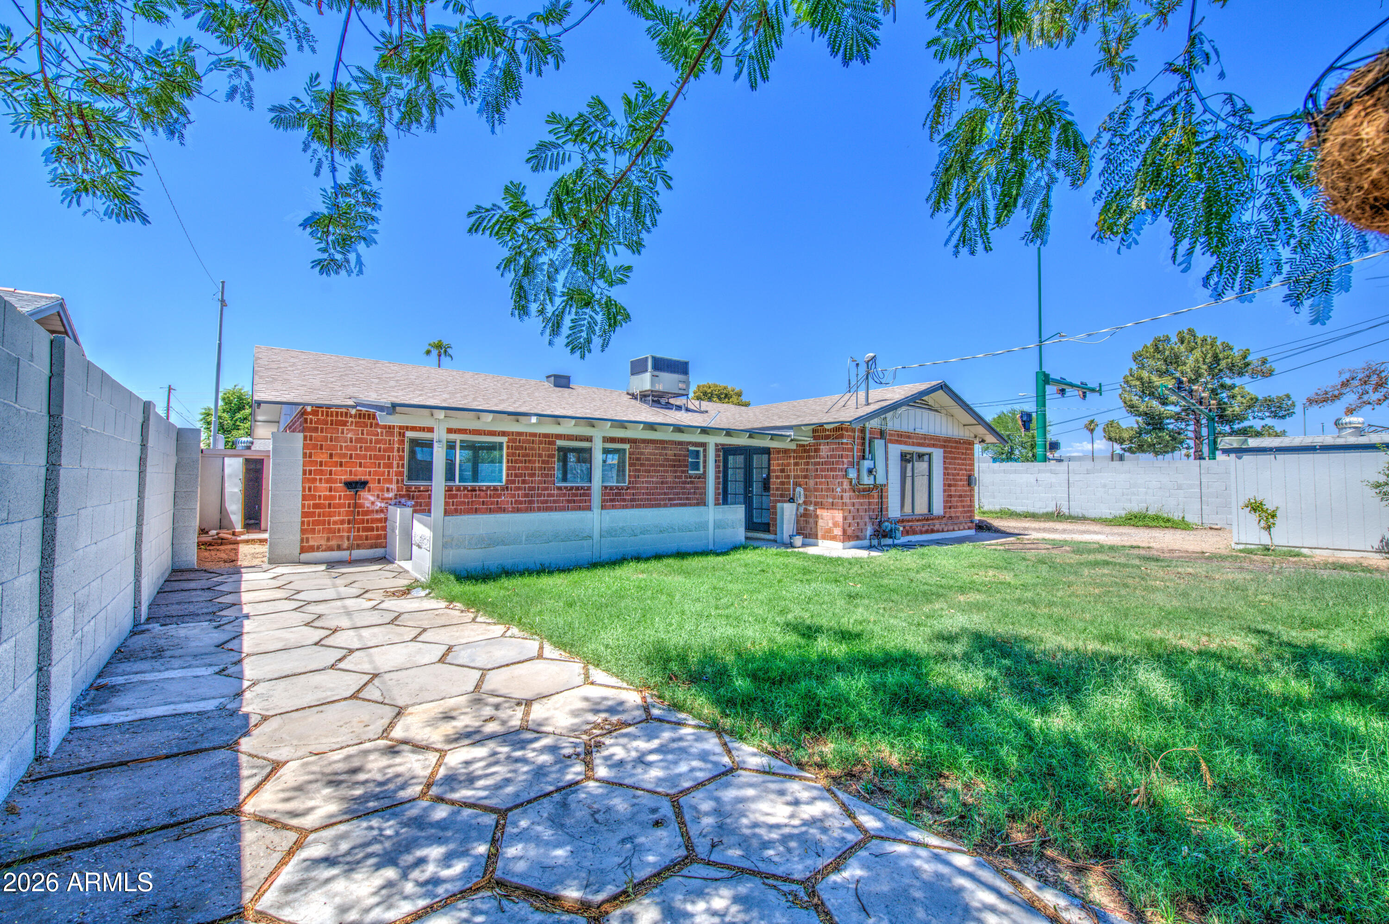
Lot Features Corner Lot, Gravel/Stone Front, Gravel/Stone Back, Grass Back
Roof Composition
Finance
Sales Price $305,000
Real Estate Tax $1,115 yearly

Work With Us

The Valley Leaders epitomizes integrity, exemplary customer service, and strong negotiation skills with every detail of your real estate transaction. Our team is a very hard-working and driven professional. Don't hesitate to reach out today!