6901 W YUCCA Street
6901 W YUCCA Street
6901 W YUCCA Street
6901 W YUCCA Street
6901 W YUCCA Street
6901 W YUCCA Street
6901 W YUCCA Street
6901 W YUCCA Street
6901 W YUCCA Street
6901 W YUCCA Street
6901 W YUCCA Street
6901 W YUCCA Street
6901 W YUCCA Street
6901 W YUCCA Street
6901 W YUCCA Street
6901 W YUCCA Street
6901 W YUCCA Street
6901 W YUCCA Street
6901 W YUCCA Street
6901 W YUCCA Street
6901 W YUCCA Street
6901 W YUCCA Street
6901 W YUCCA Street
6901 W YUCCA Street
6901 W YUCCA Street
6901 W YUCCA Street
6901 W YUCCA Street
6901 W YUCCA Street
VIEW PHOTOS
Courtesy of eXp Realty, Christine Ong Listing Contact: 602-677-5411 
$475,000

6901 W YUCCA Street

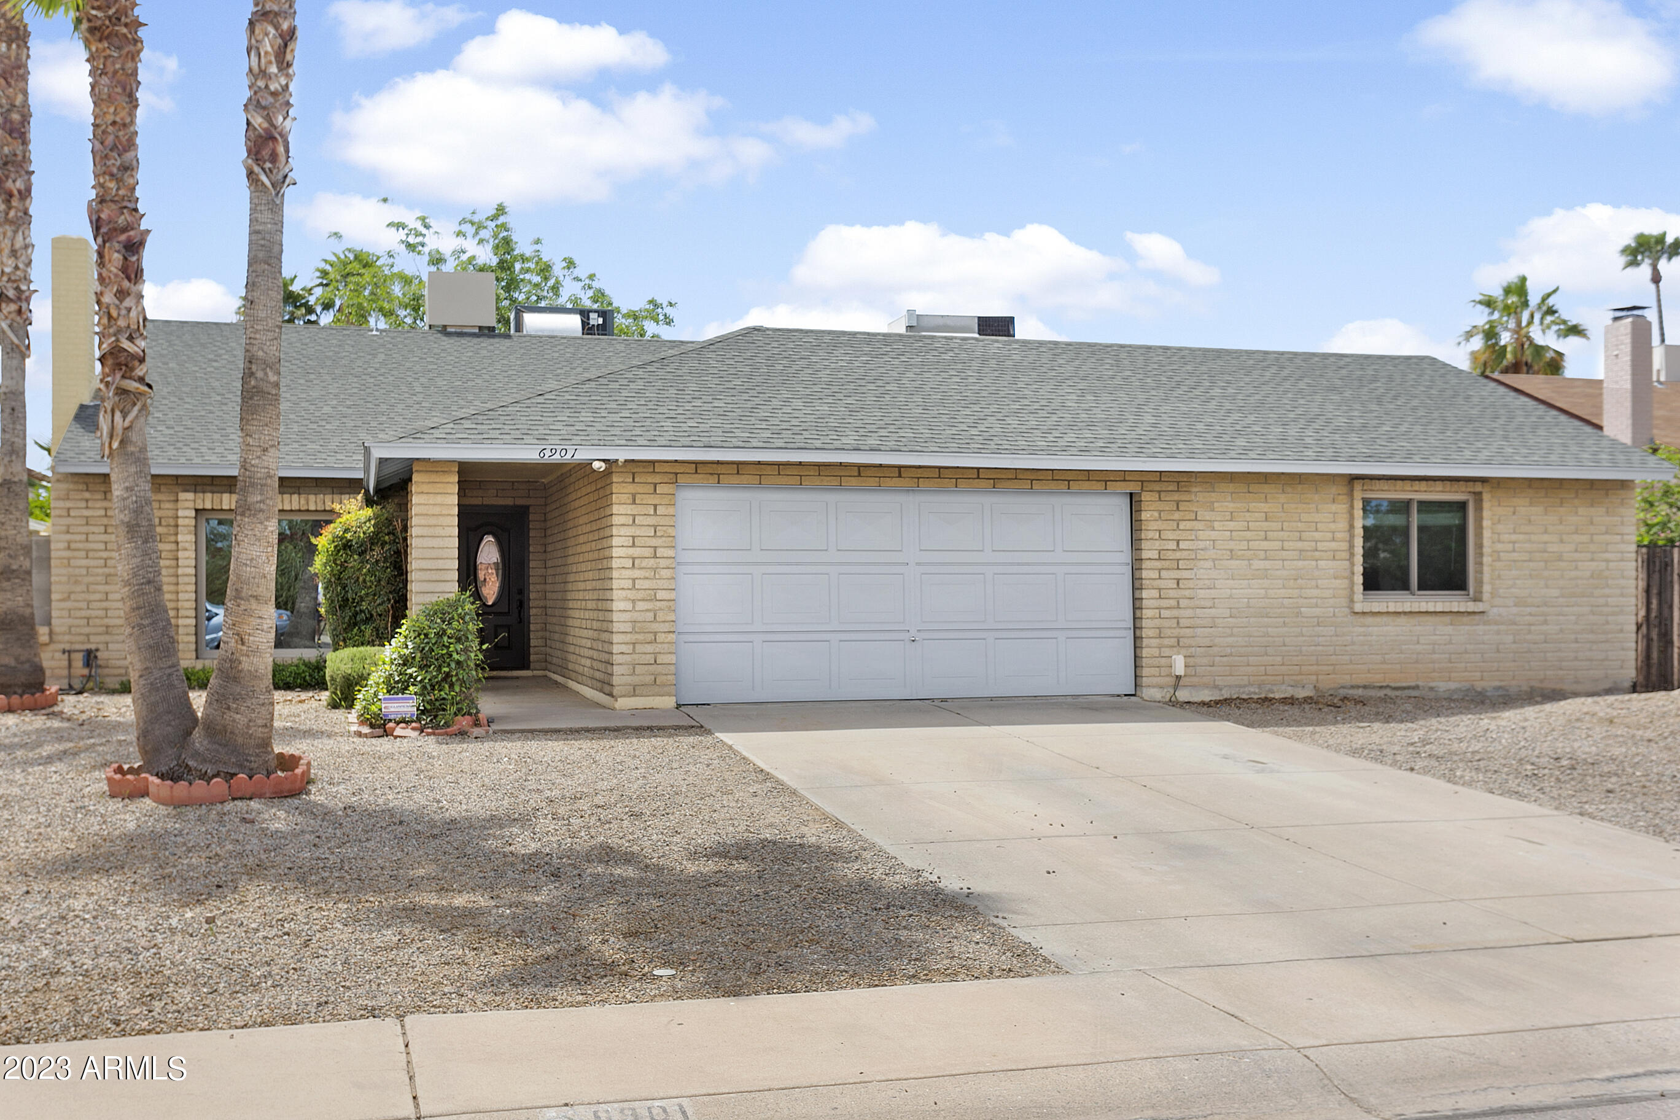
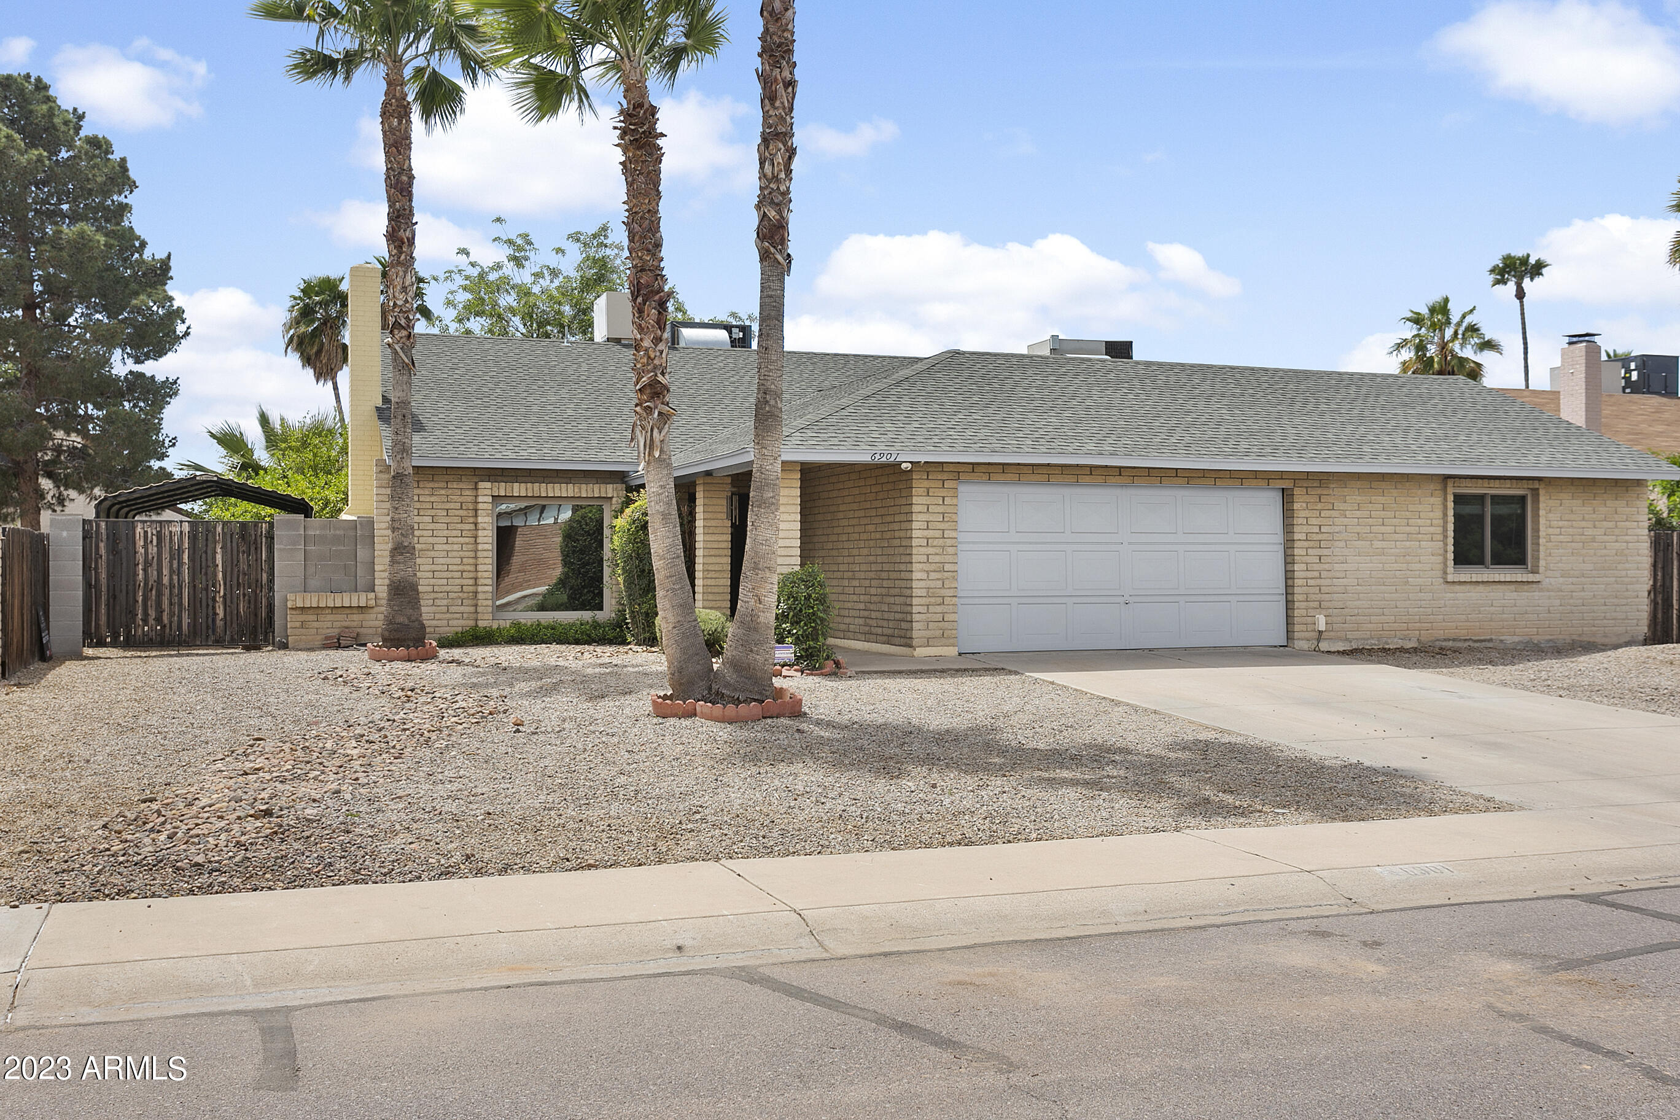
4 Beds 2 Baths 2,345 Sq.Ft. 8,398 Sq.Ft.

Description

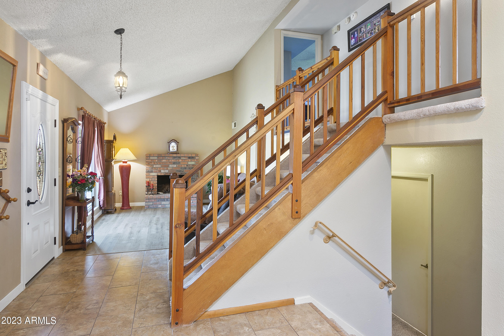
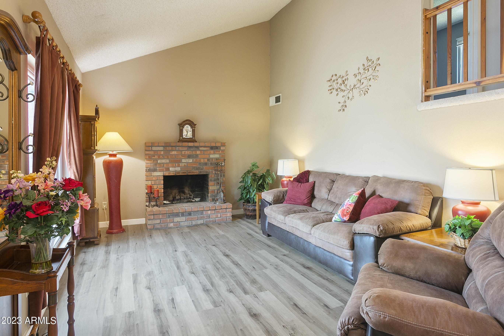
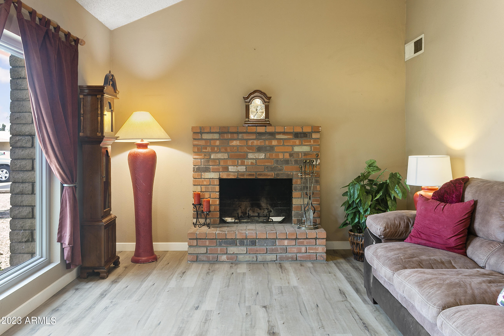
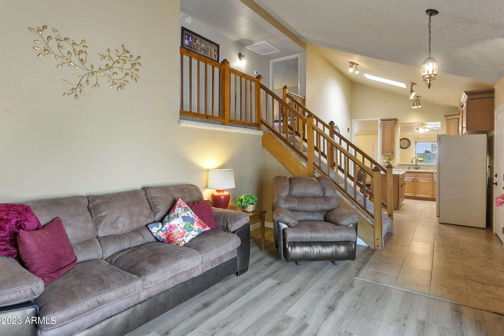
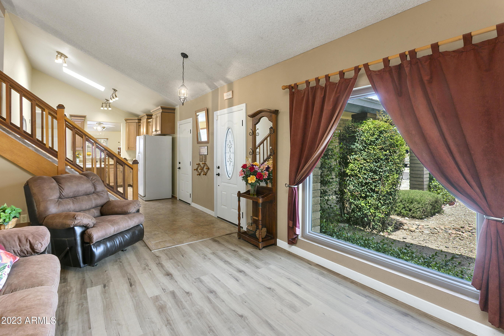
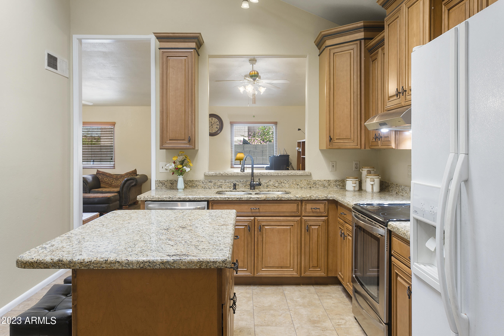
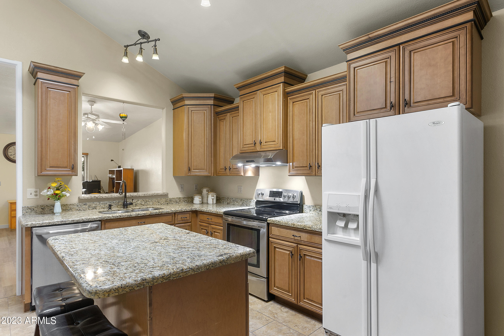
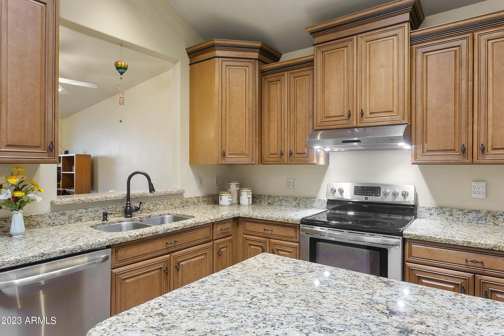
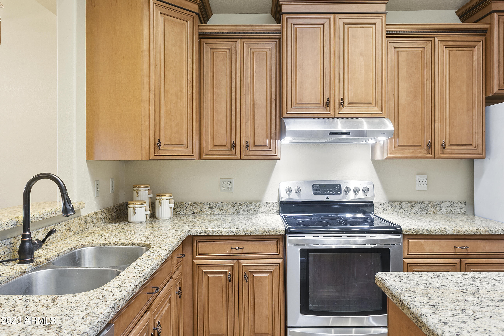
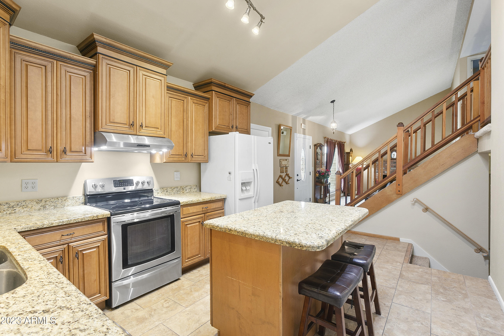
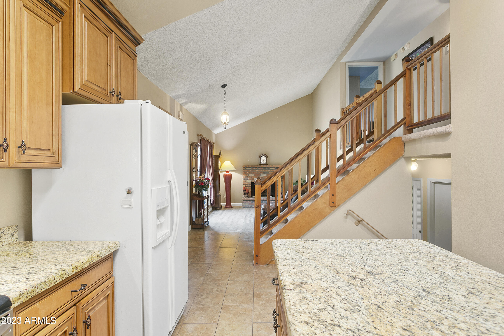
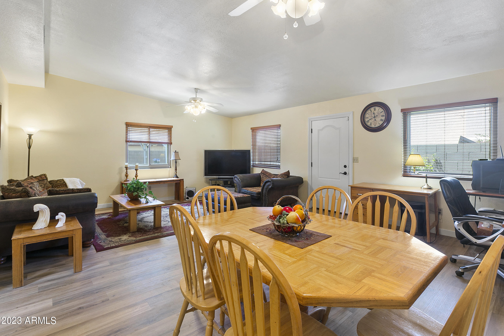
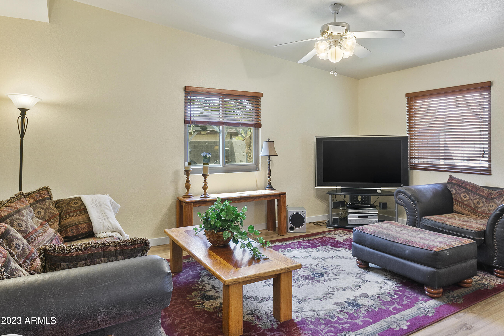
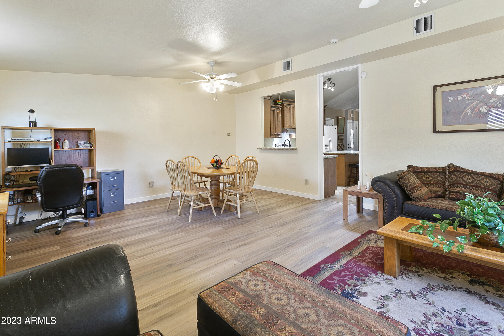
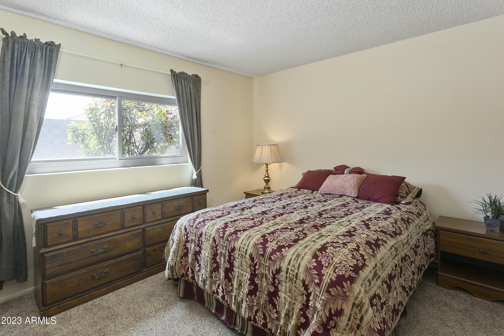
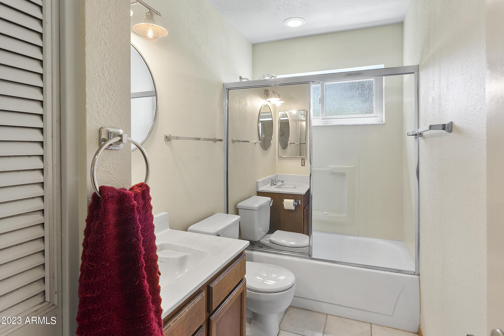
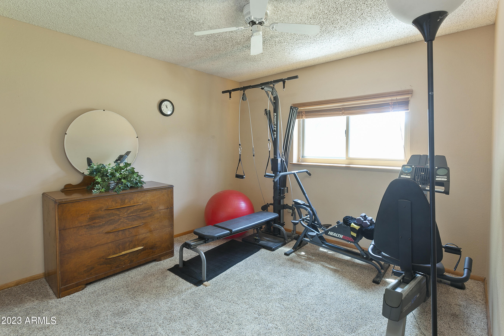
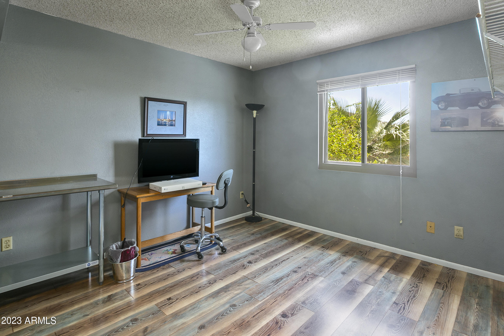
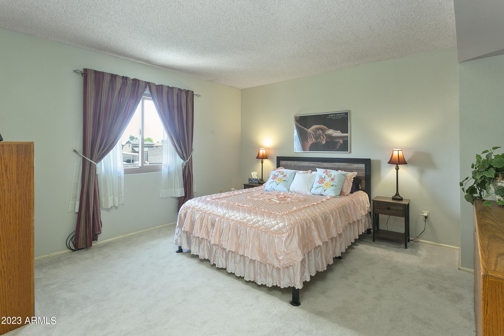
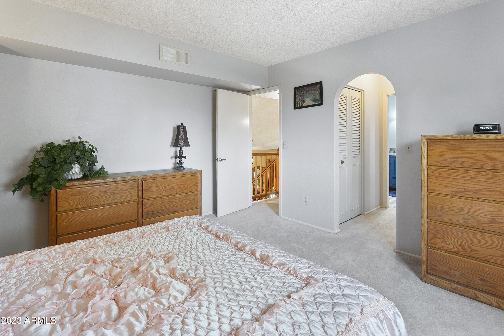
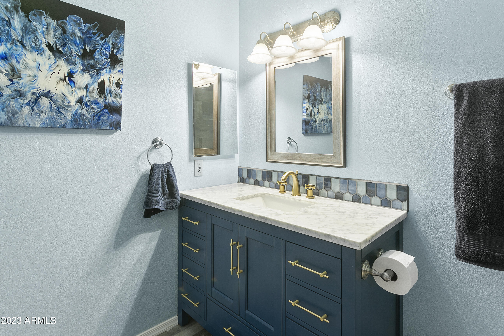
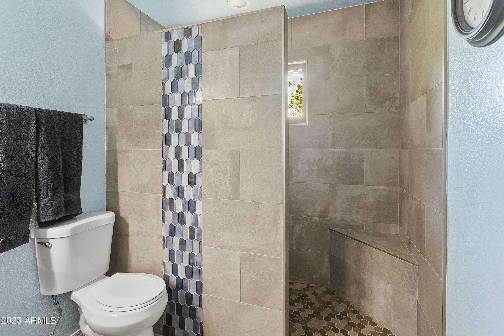
NO HOAs and One of the largest of its kind property in Fairwood. Incredible addition includes air conditioned workshop area you can use year round...or could be made into a mother in law suite. Addition has separate walled area & adjacent to garage. Living space and kitchen on main floor. Upstairs you'll find the master suite with bathroom updated in 2019. There's a secondary bedroom which could alternatively be used as an office upstairs too. Downstairs are two additional bedrooms with bathroom and laundry room centrally located between. This property is move in ready with a beautifully remodeled kitchen with granite countertops and many updates. Exterior of the home painted In 2020. New Anderson energy efficient windows installed in 2019 and Anderson energy efficient doors installed in 2020. AC and roof were replaced in 2016. Water softener recently added too.

Share Property

Location

6901 W YUCCA Street, Peoria, AZ 85345

Status

Sold

Date Sold

June 6, 2023

Property Amenities

Interior
Fireplace 1 Fireplace
Flooring Carpet, Vinyl, Tile
Total Bedrooms: 4
Other Interior Features Upstairs, Kitchen Island, 3/4 Bath Master Bdrm, Granite Counters
Area & Lot
Lot Area 8,398 Sq.Ft.
Living area 2,345 Sq.Ft.
MLS® ID 6544349
Year Built 1983
School District Peoria Unified School District
High School Centennial High School
Middle School Sundance Elementary School - Peoria
Elementary School Sundance Elementary School - Peoria
Architecture Styles Ranch
Type Residential
Status Sold
Exterior
Stories 2
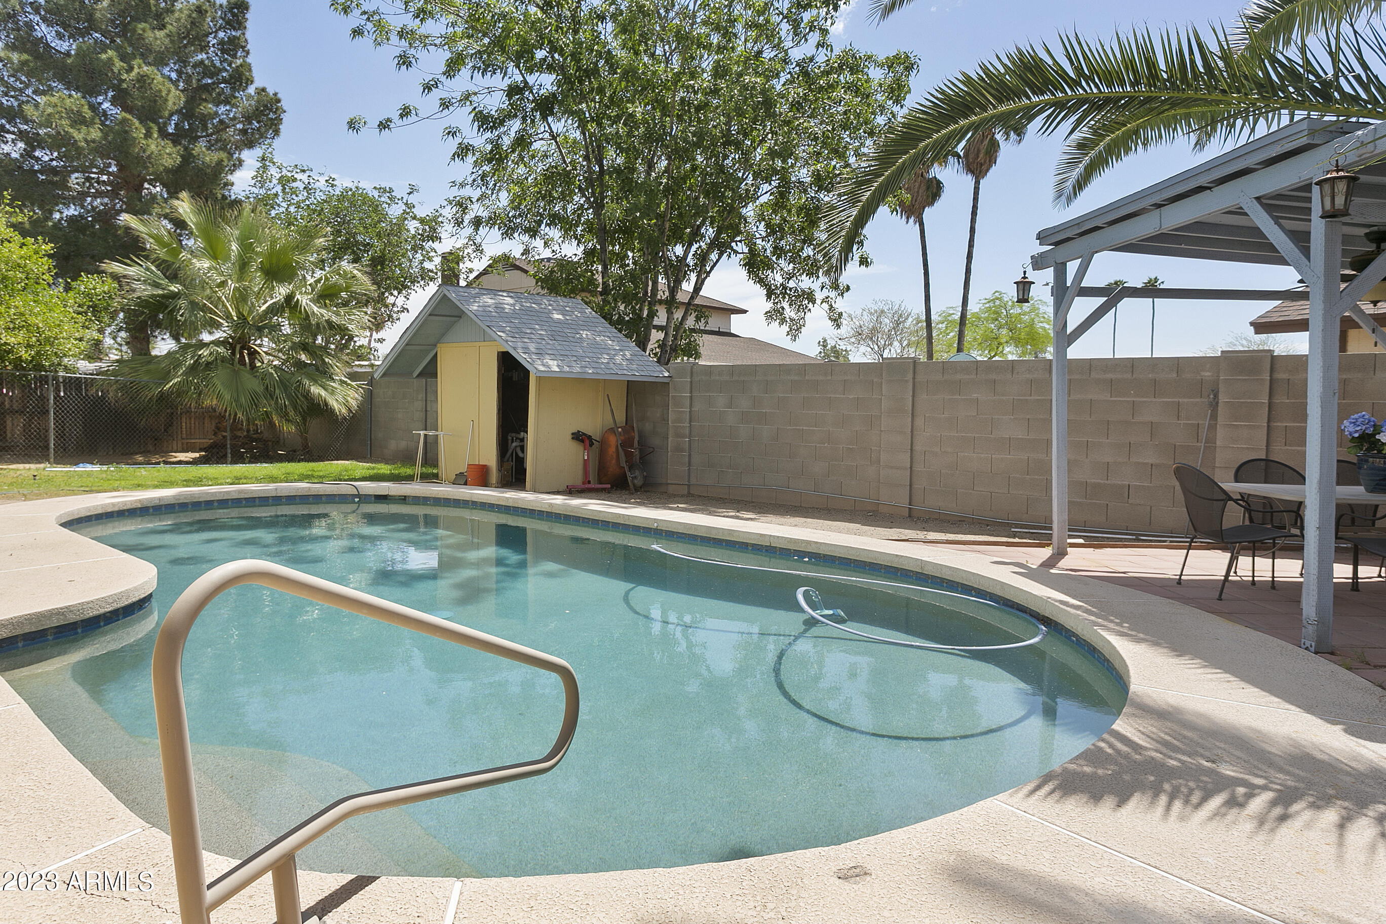
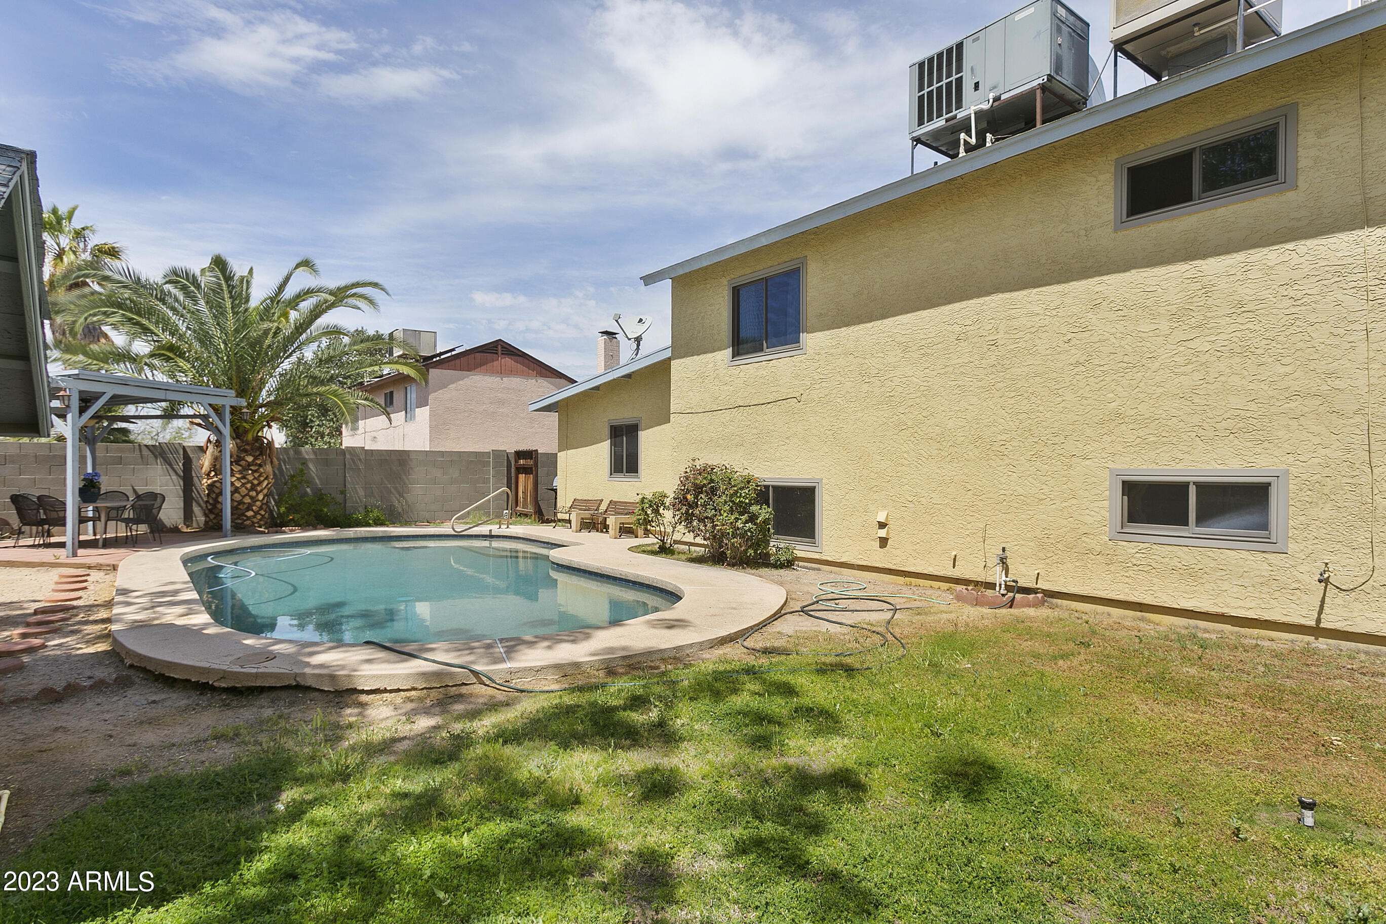
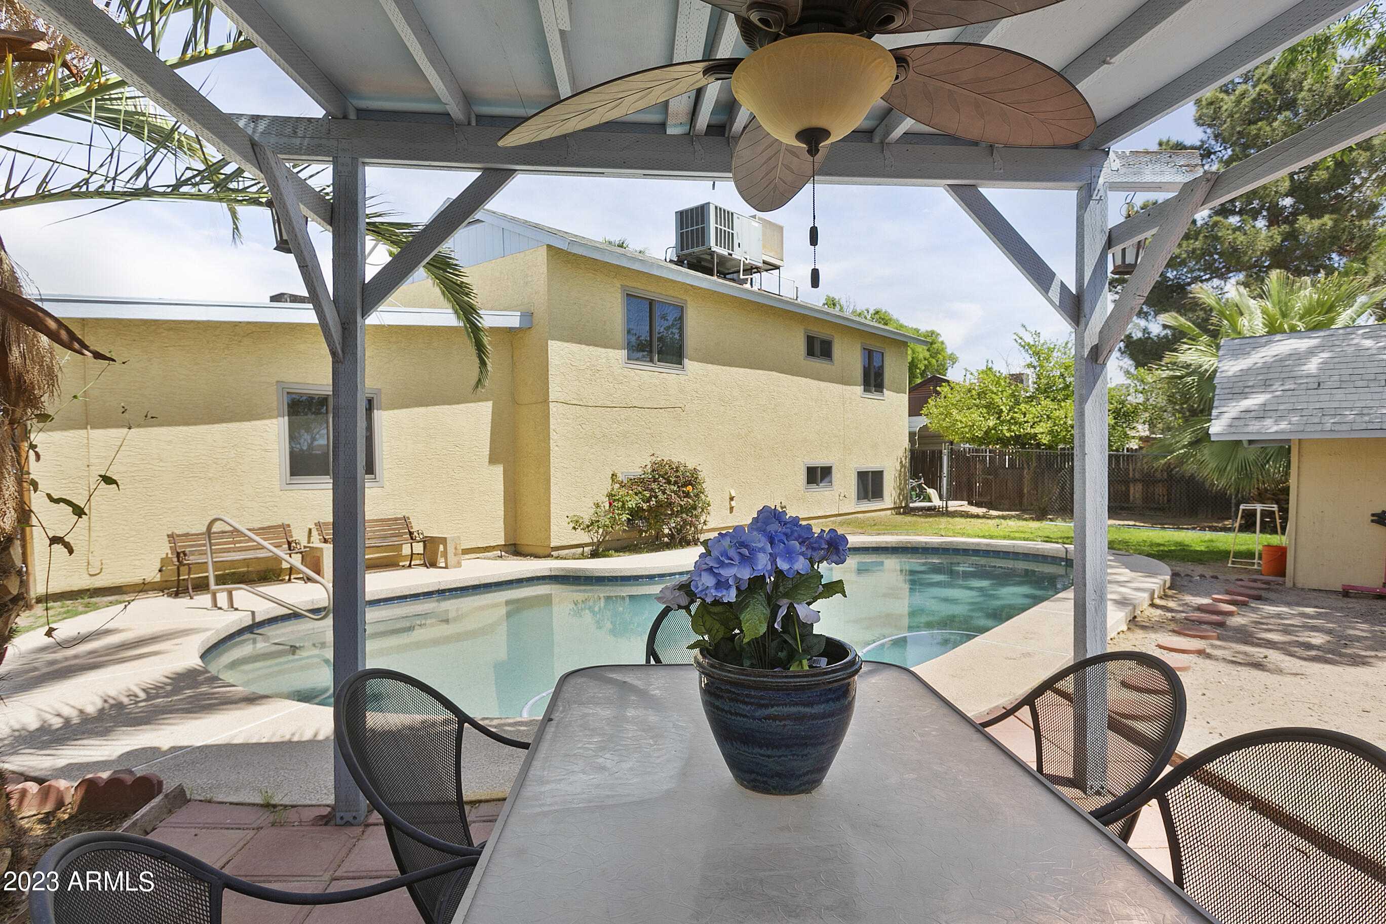
Pool Private
Air conditioning Refrigeration, Evaporative Cooling
Heat type Electric
Water Source City Water
Garage Space 2.0
Sewer Public Sewer
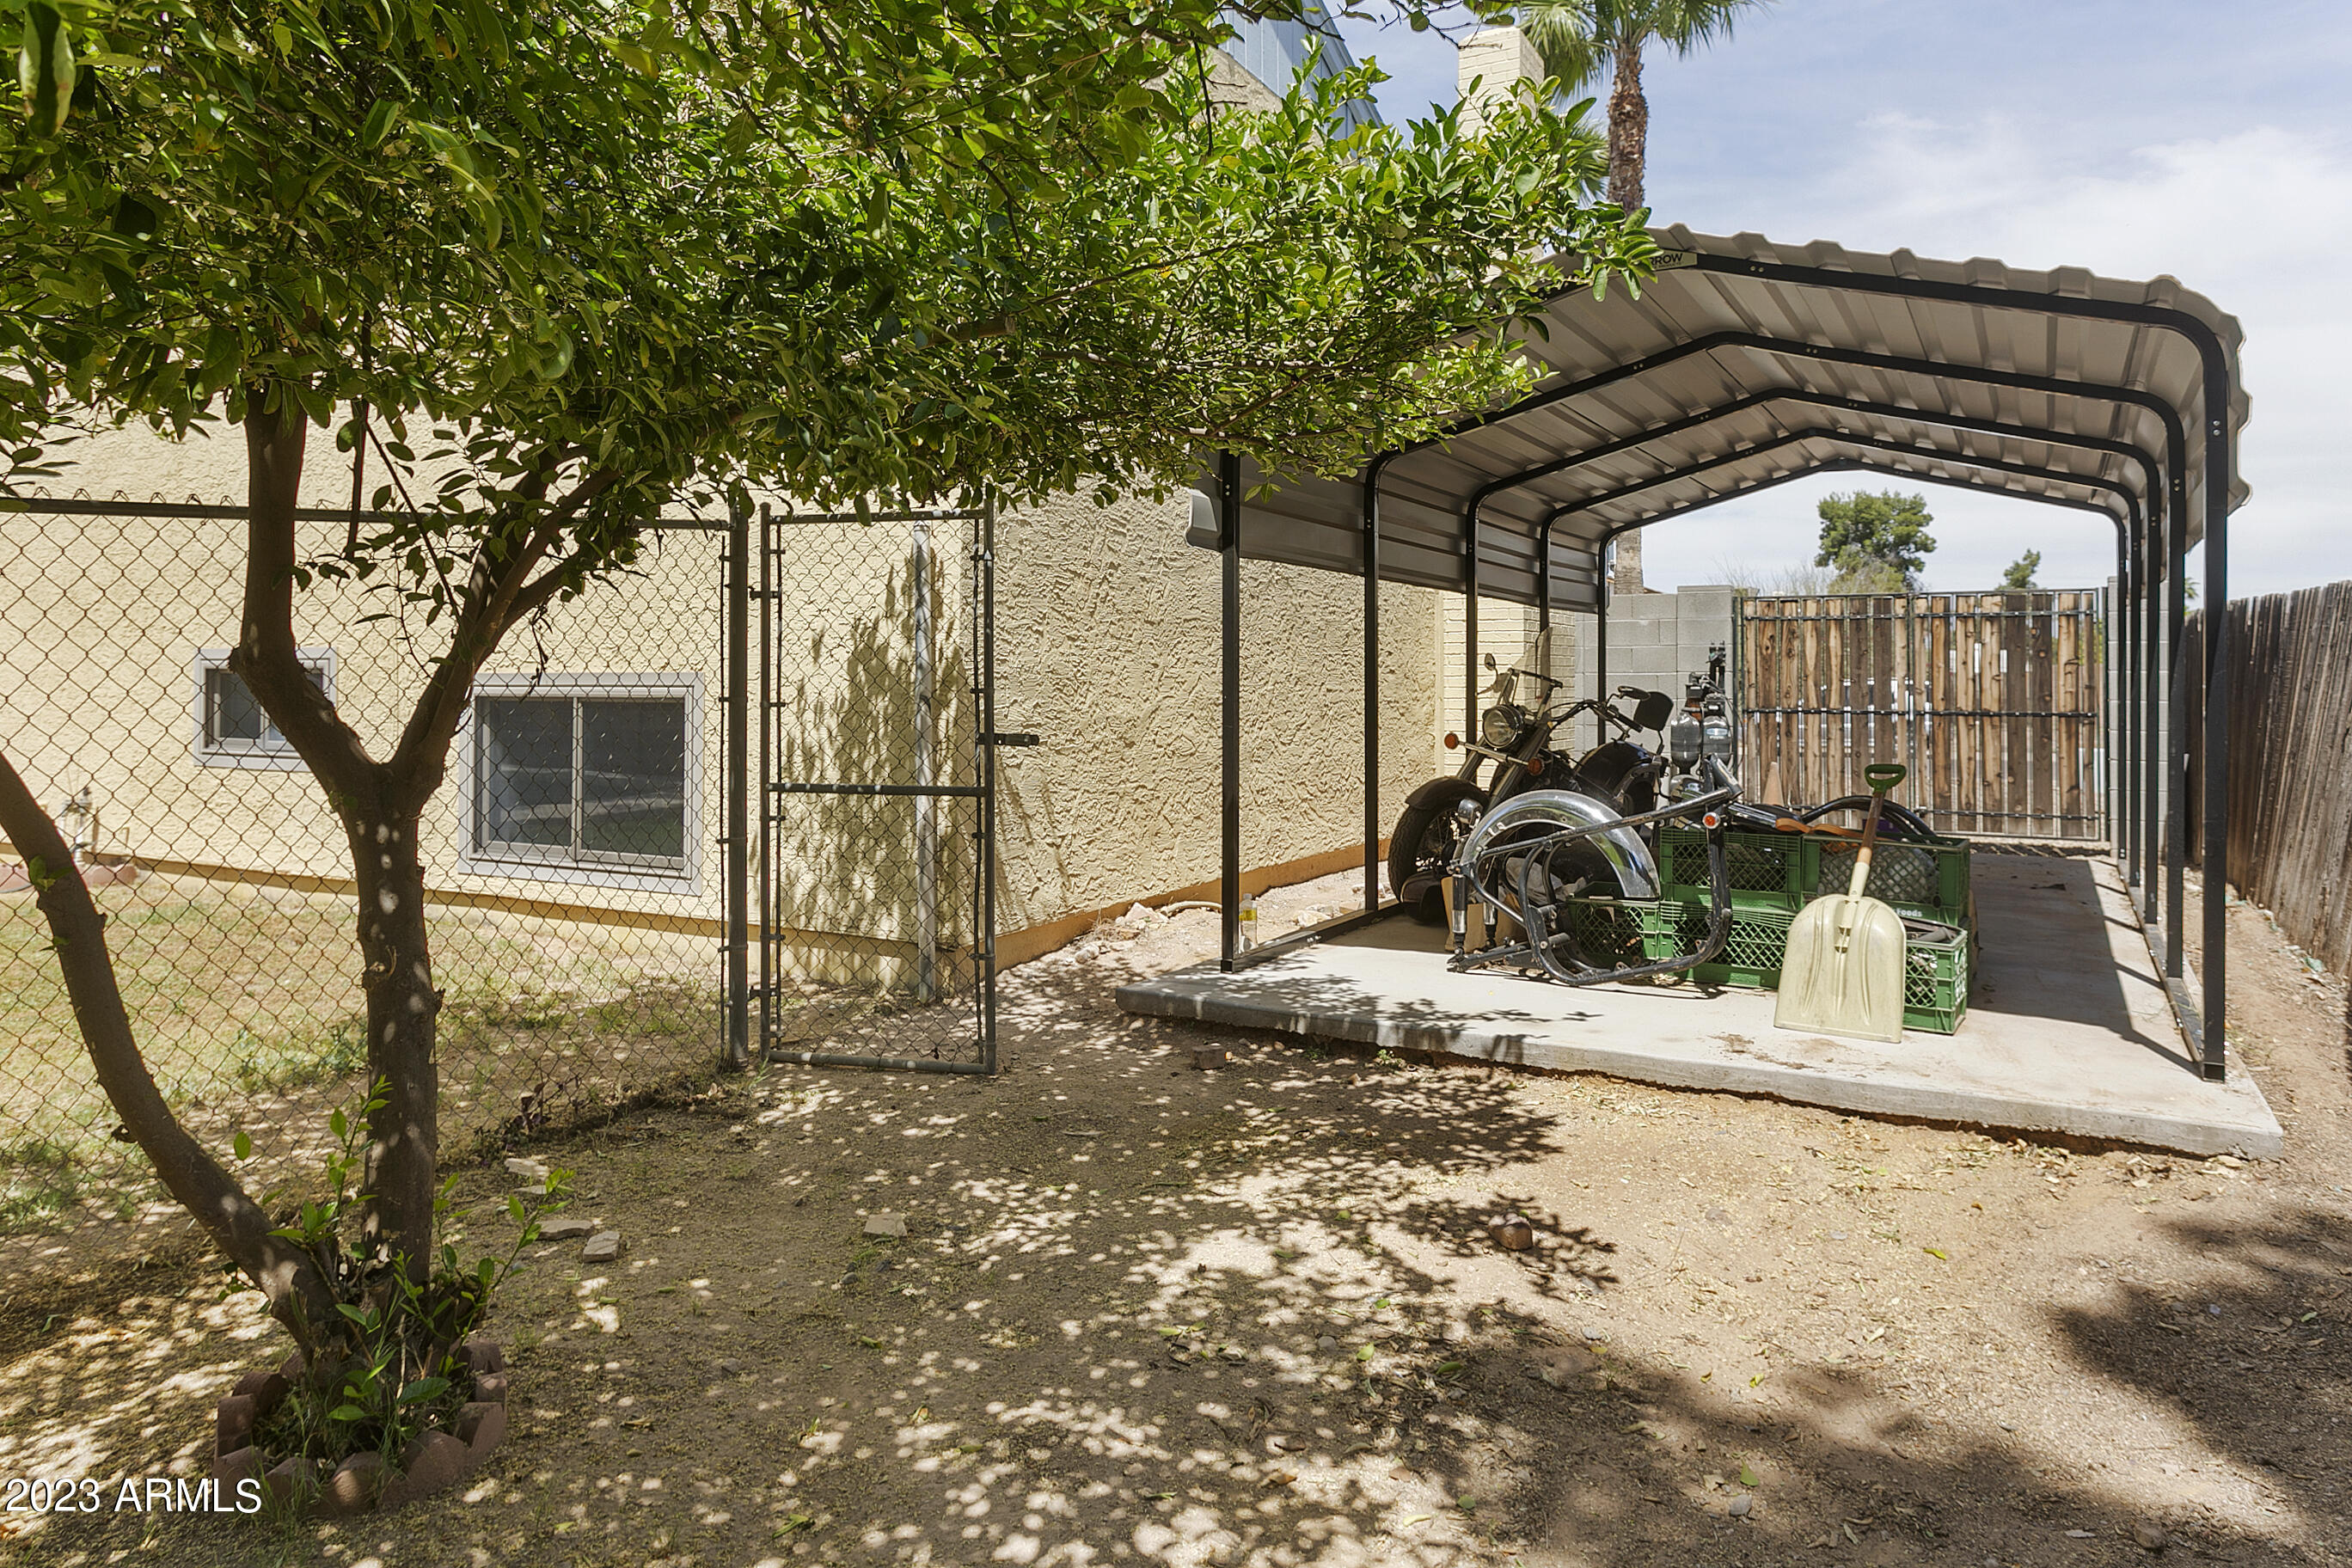
Other Exterior Features Covered Patio(s), Storage
Parking RV Gate
Lot Features Gravel/Stone Front, Grass Back
Roof Composition
Finance
Sales Price $475,000
Real Estate Tax $1,389 yearly

Work With Us

The Valley Leaders epitomizes integrity, exemplary customer service, and strong negotiation skills with every detail of your real estate transaction. Our team is a very hard-working and driven professional. Don't hesitate to reach out today!



