6909 W ST CHARLES Avenue
VIEW PHOTOS
Courtesy of eXp Realty, Janet Avila Listing Contact: 602-376-0739 
$450,000

6909 W ST CHARLES Avenue

4 Beds 3 Baths 2,598 Sq.Ft. 7,604 Sq.Ft.

Description

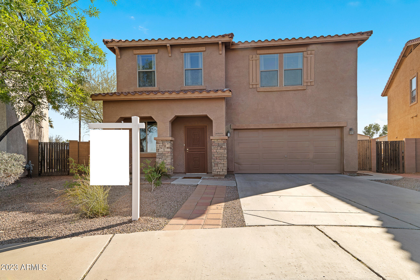
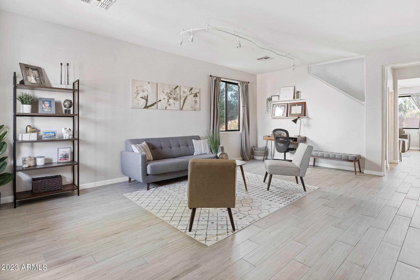
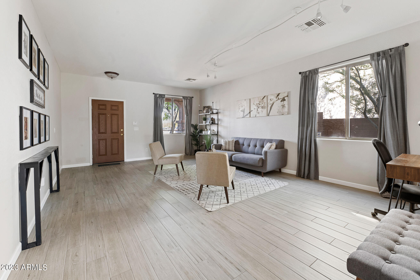
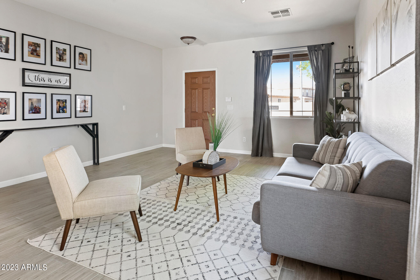
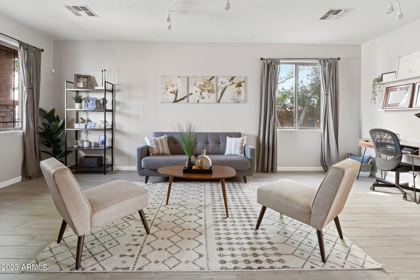
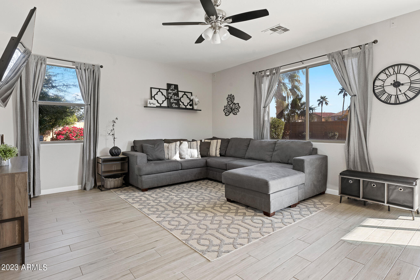
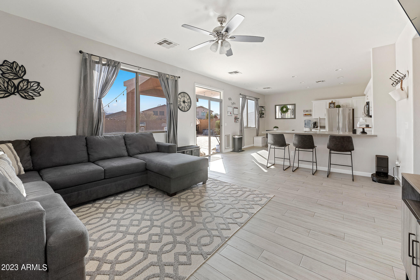
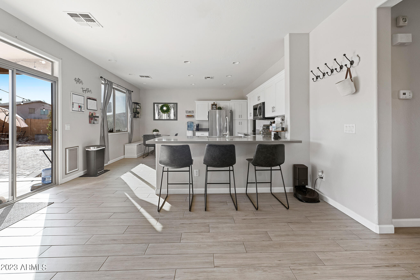
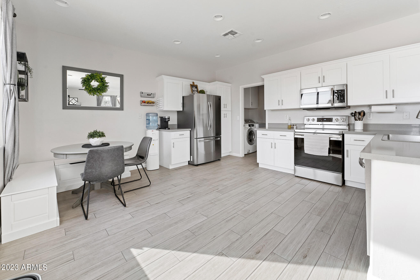
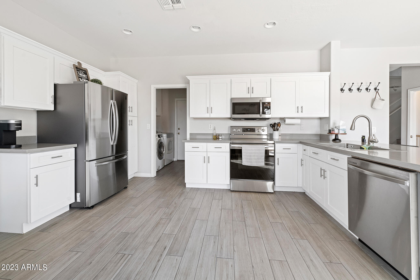
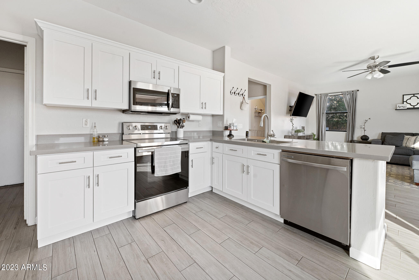
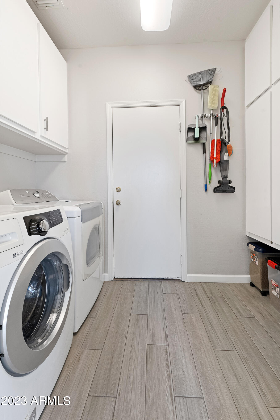
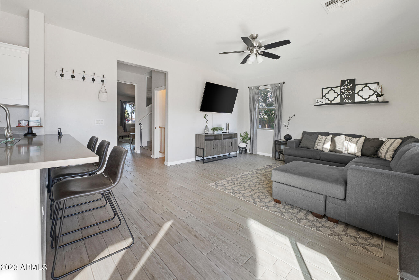
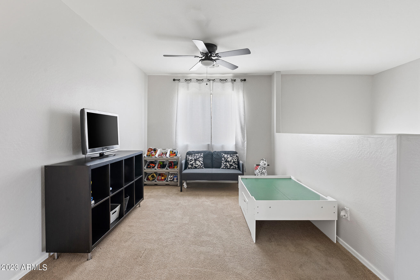
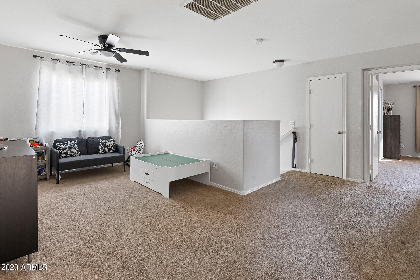
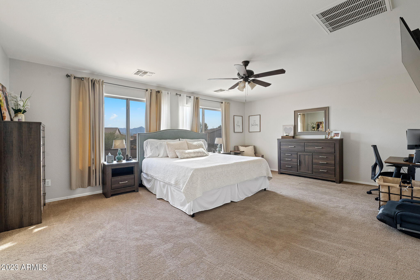
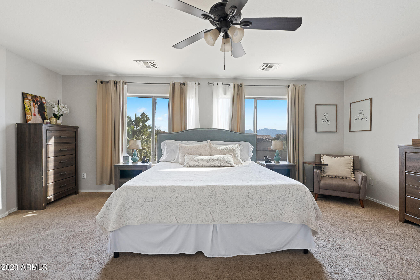
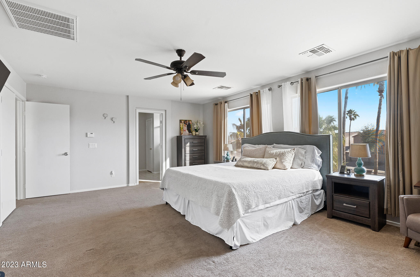
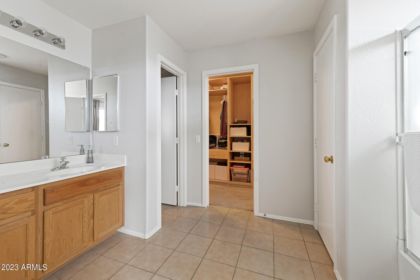
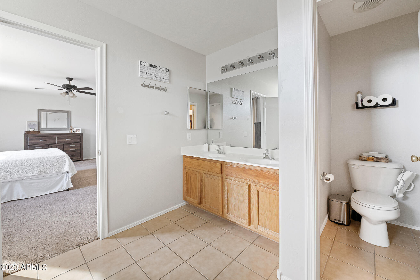
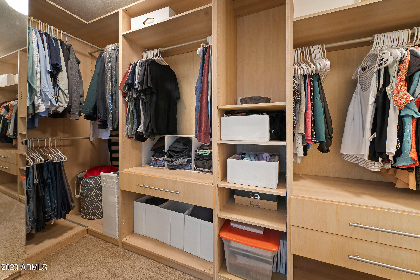
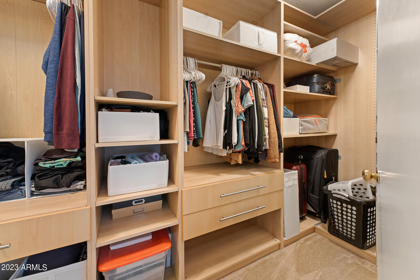
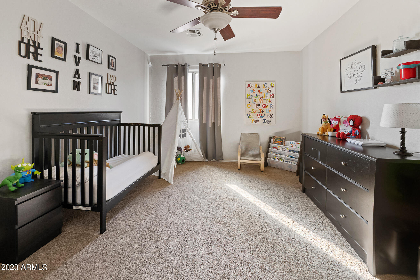
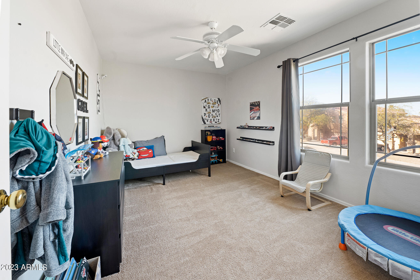
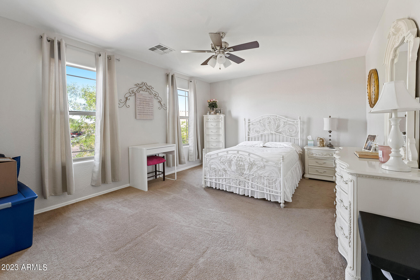
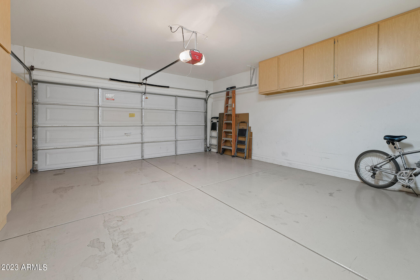
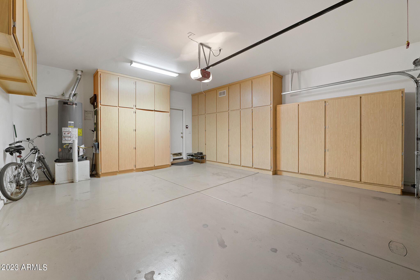
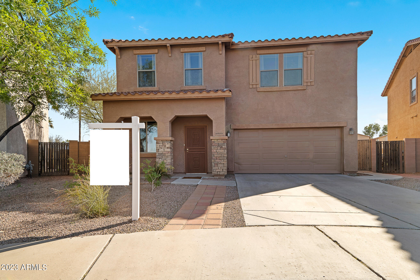
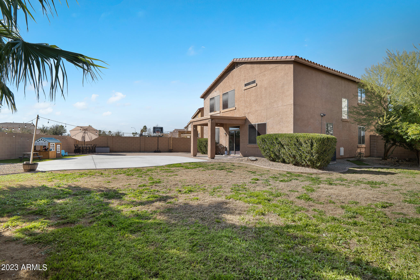
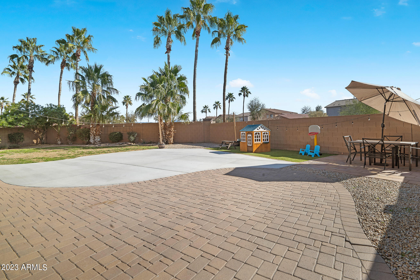
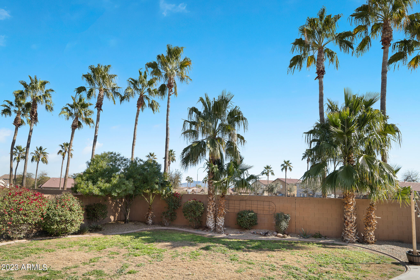
Welcome Home to this beautiful 4 bed 2.5 home. Located in Laveen this property boasts a charming facade with desert landscaping and a 2 car garage with built-in cabinets. Inside you will find a beautiful upgraded kitchen, large dining and living areas, open loft area, and neutral paint throughout. The stunning master bedroom boasts a spacious walk-in closet with his and her sinks. Finally, the ample backyard with its covered patio, and grassy area, is perfect for spending quality time with friends and loved ones! Homes this great never last long, hurry and schedule a showing today!

Share Property

Location

6909 W ST CHARLES Avenue, Laveen, AZ 85339

Status

Sold

Date Sold

March 22, 2023

Property Amenities

Interior
Fireplace None
Flooring Carpet, Tile
Total Bedrooms: 4
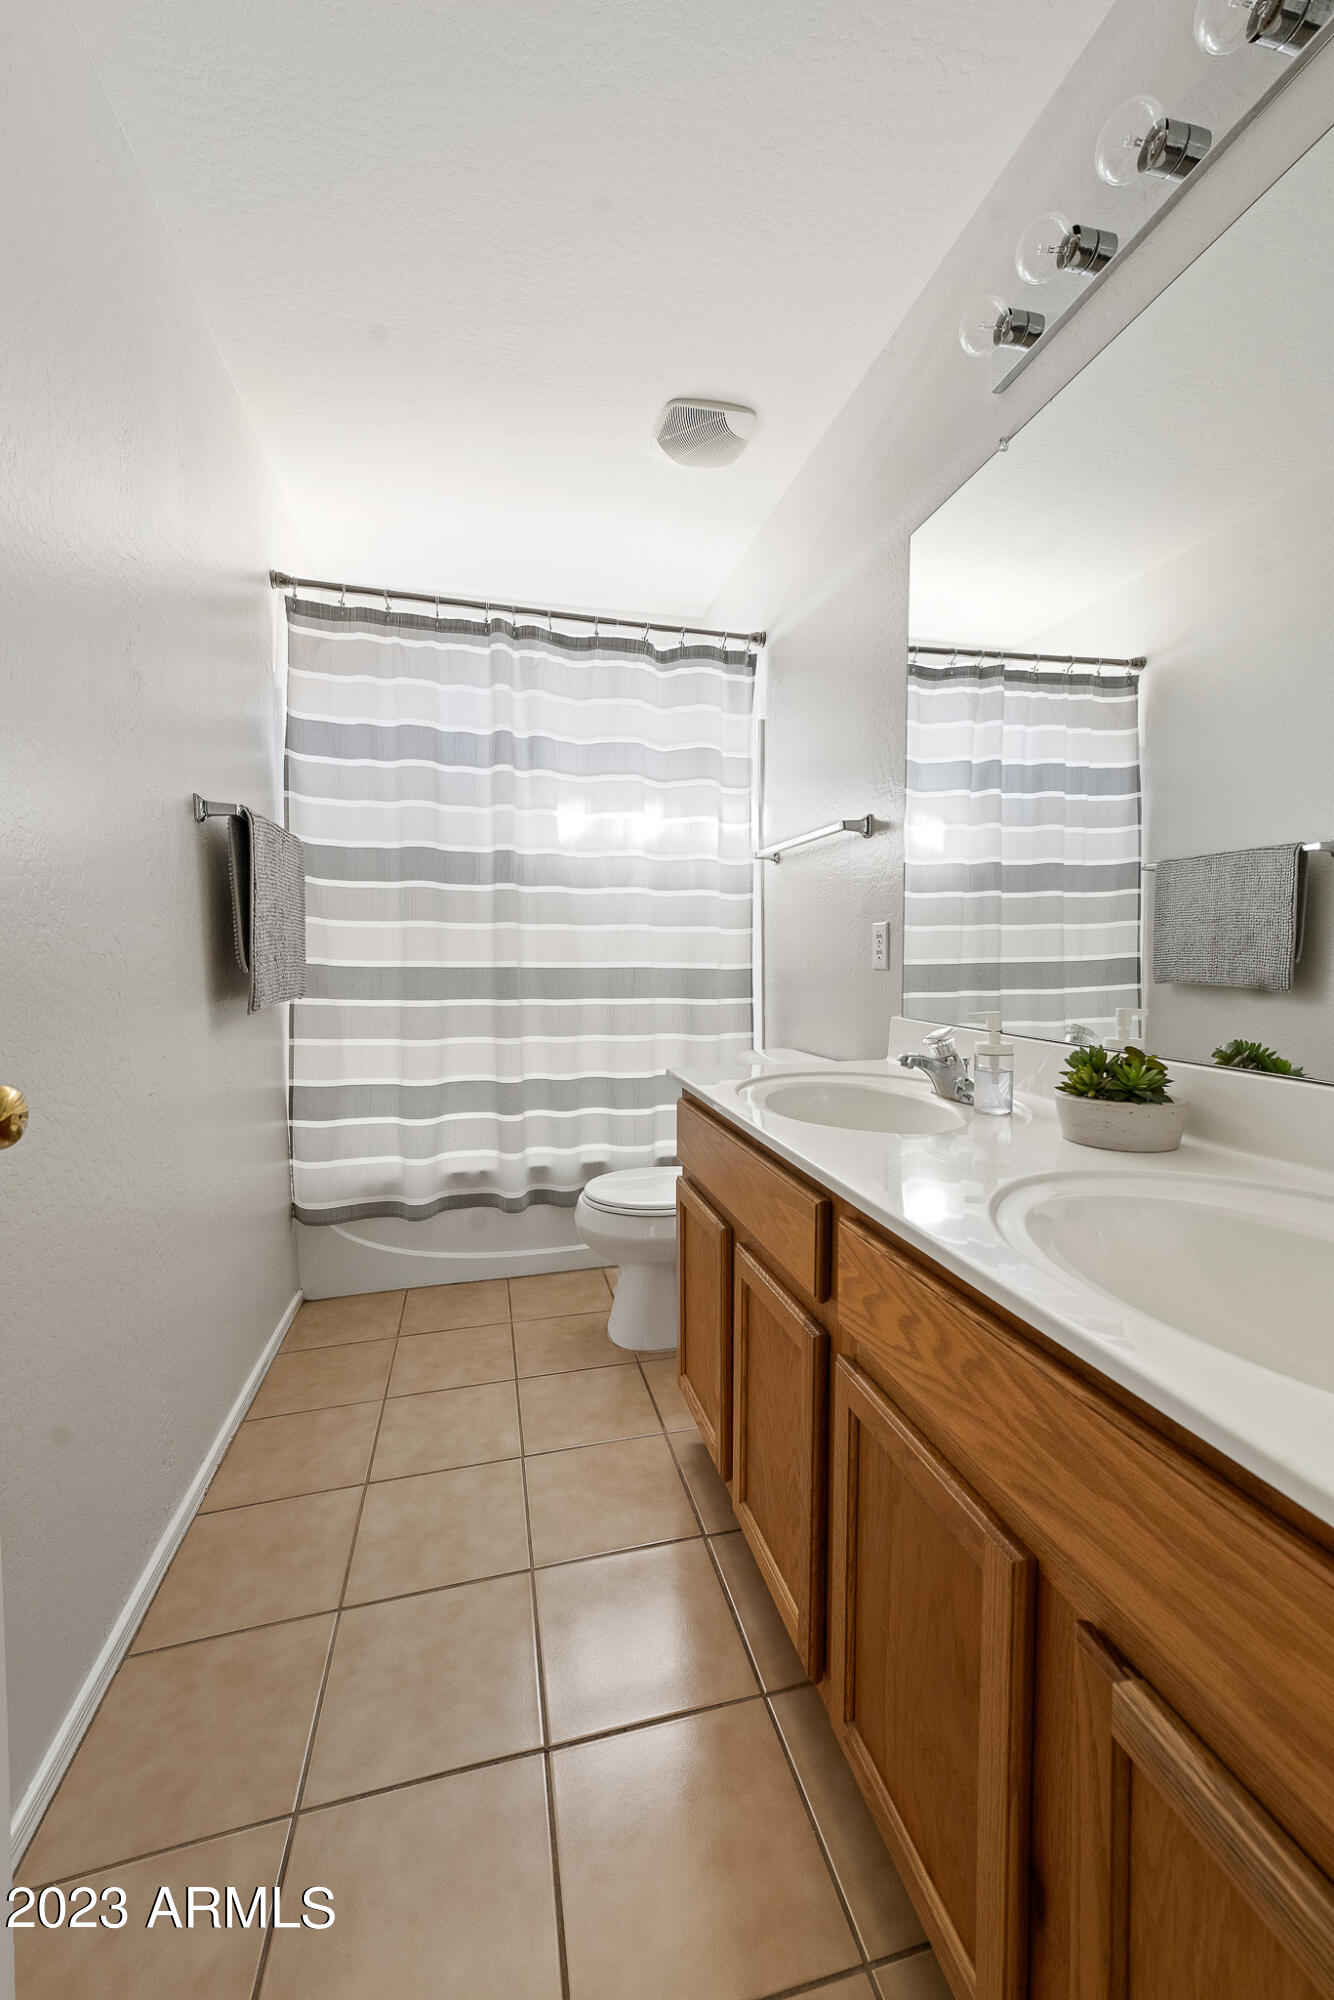
Other Interior Features Eat-in Kitchen, Breakfast Bar, 9 Flat Ceilings, Kitchen Island, Pantry, Double Vanity, Full Bth Master Bdrm, High Speed Internet, Granite Counters
Area & Lot
Lot Area 7,604 Sq.Ft.
Living area 2,598 Sq.Ft.
MLS® ID 6522287
Year Built 2006
School District Phoenix Union High School District
High School Heritage School
Middle School Desert Trails Elementary School
Elementary School Trailside Point Elementary
Architecture Styles Ranch
Type Residential
Status Sold
Exterior
Stories 2
Pool None
Air conditioning Refrigeration, Ceiling Fan(s)
Heat type Natural Gas
Water Source City Water
Garage Space 2.0
Sewer Public Sewer
Parking Attchd Gar Cabinets, Electric Door Opener
Lot Features Desert Back, Desert Front, Dirt Front, Grass Back
Roof Tile
Finance
Sales Price $450,000
HOA Fees $72 monthly
Real Estate Tax $2,141 yearly

Work With Us

The Valley Leaders epitomizes integrity, exemplary customer service, and strong negotiation skills with every detail of your real estate transaction. Our team is a very hard-working and driven professional. Don't hesitate to reach out today!



