6916 W JUNIPER Avenue
VIEW PHOTOS
Courtesy of eXp Realty, Kelly Sanchez Listing Contact: 888-897-7821 
$414,000

6916 W JUNIPER Avenue

3 Beds 3 Baths 1,521 Sq.Ft. 7,967 Sq.Ft.

Description

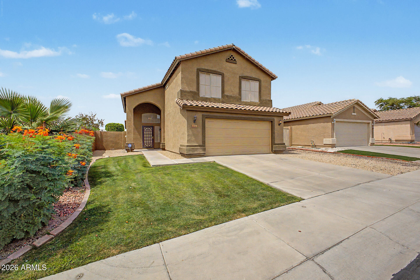
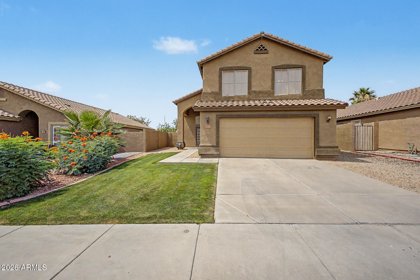
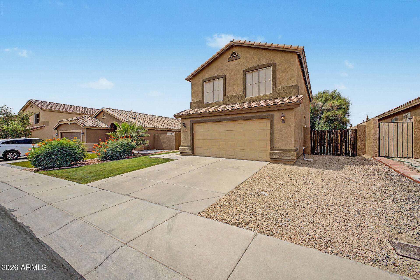
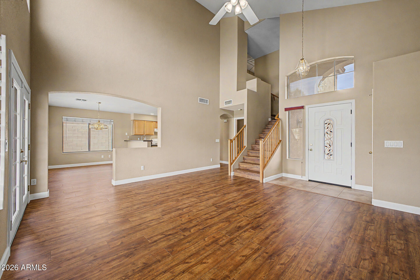
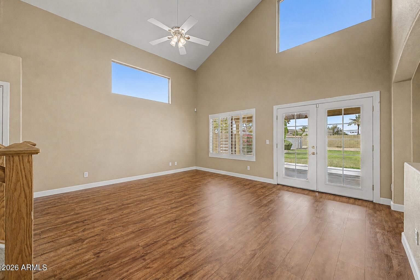
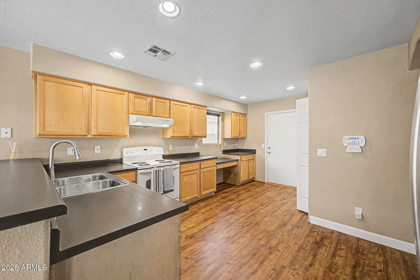
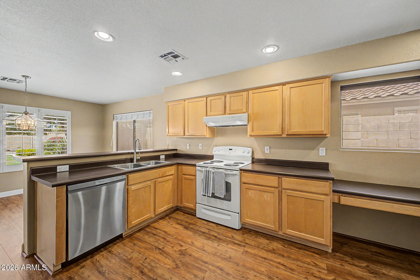
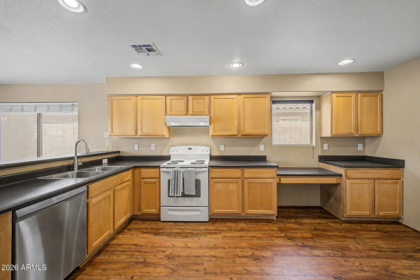
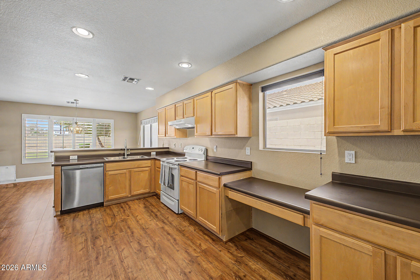
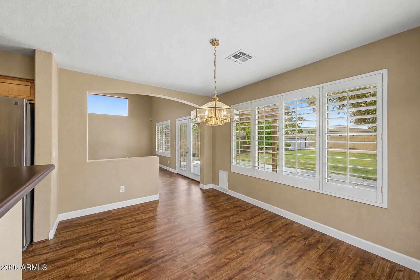
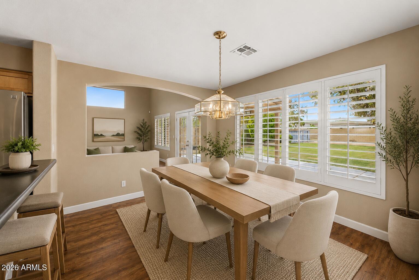
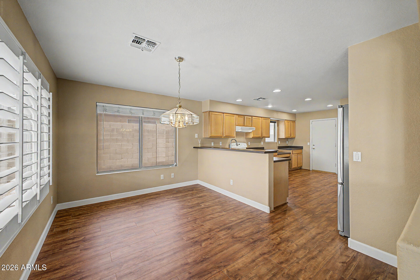
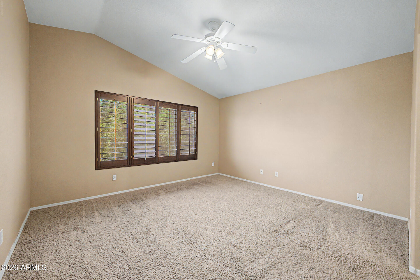
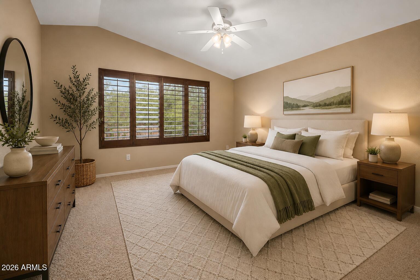
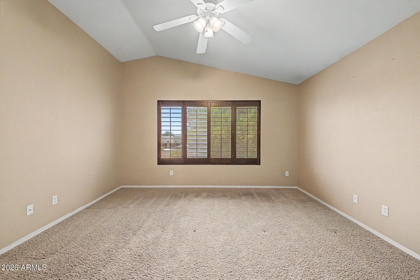
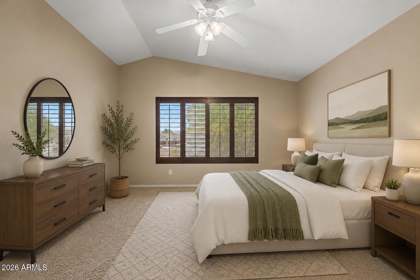
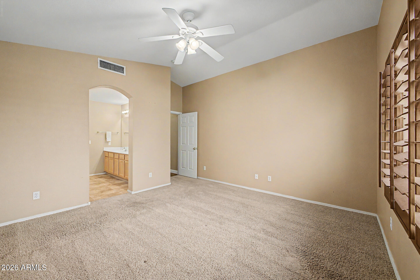
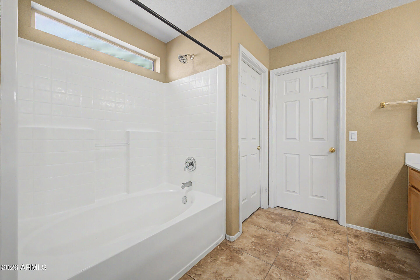
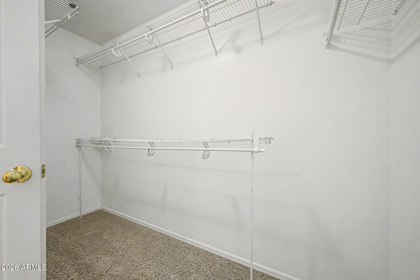
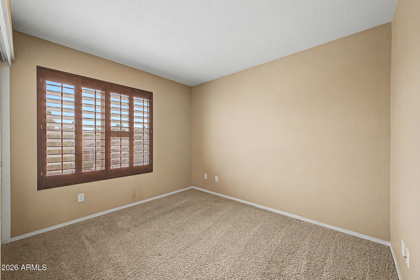
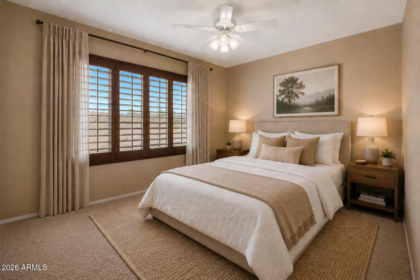
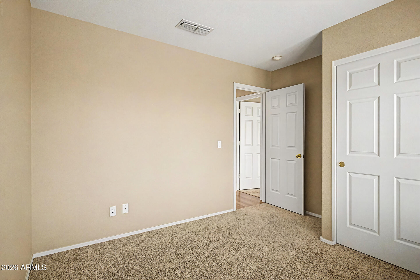
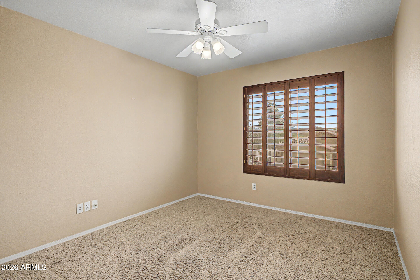
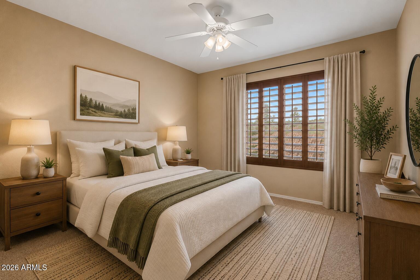
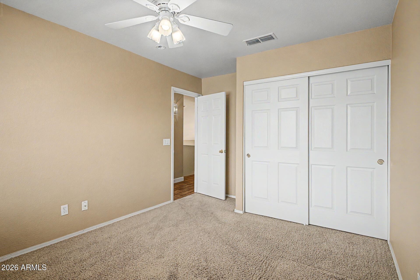
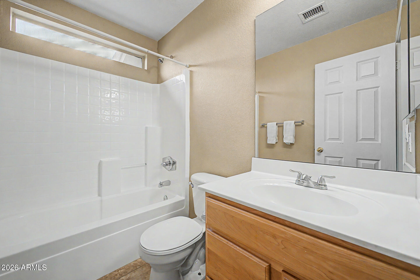
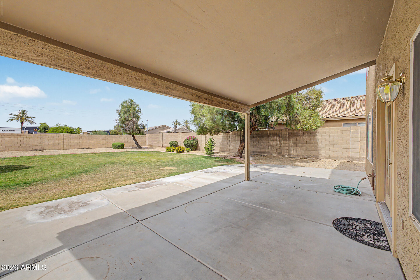
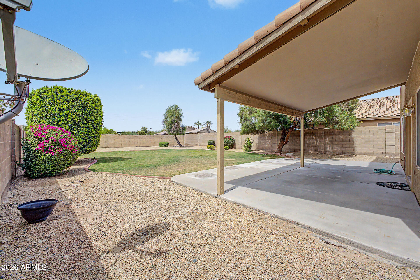
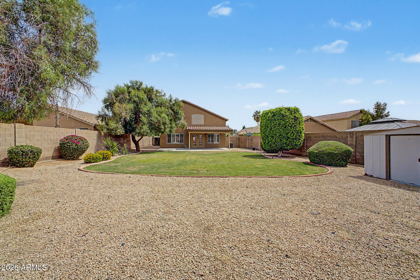
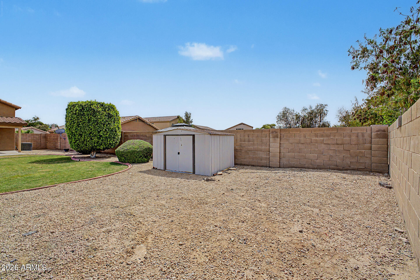
Welcome to this beautifully maintained 3-bedroom, 2.5-bath home tucked inside a peaceful HOA community. Filled with natural light, neutral finishes, and thoughtful updates, this home is truly move-in ready. Features include upgraded exterior shade screens, plantation shutters, luxury vinyl plank flooring and upgraded baseboards installed less than a year ago, plus a brand-new HVAC system installed in June 2026. The spacious layout offers timeless finishes that complement any style. Enjoy a large backyard with real grass and no neighbors behind, creating added privacy and a quiet outdoor retreat perfect for relaxing or entertaining. A home this well cared for is one you don't want to miss!

Share Property

Location

6916 W JUNIPER Avenue, Peoria, AZ 85382

Status

Sold

Date Sold

July 23, 2026

Property Amenities

Interior
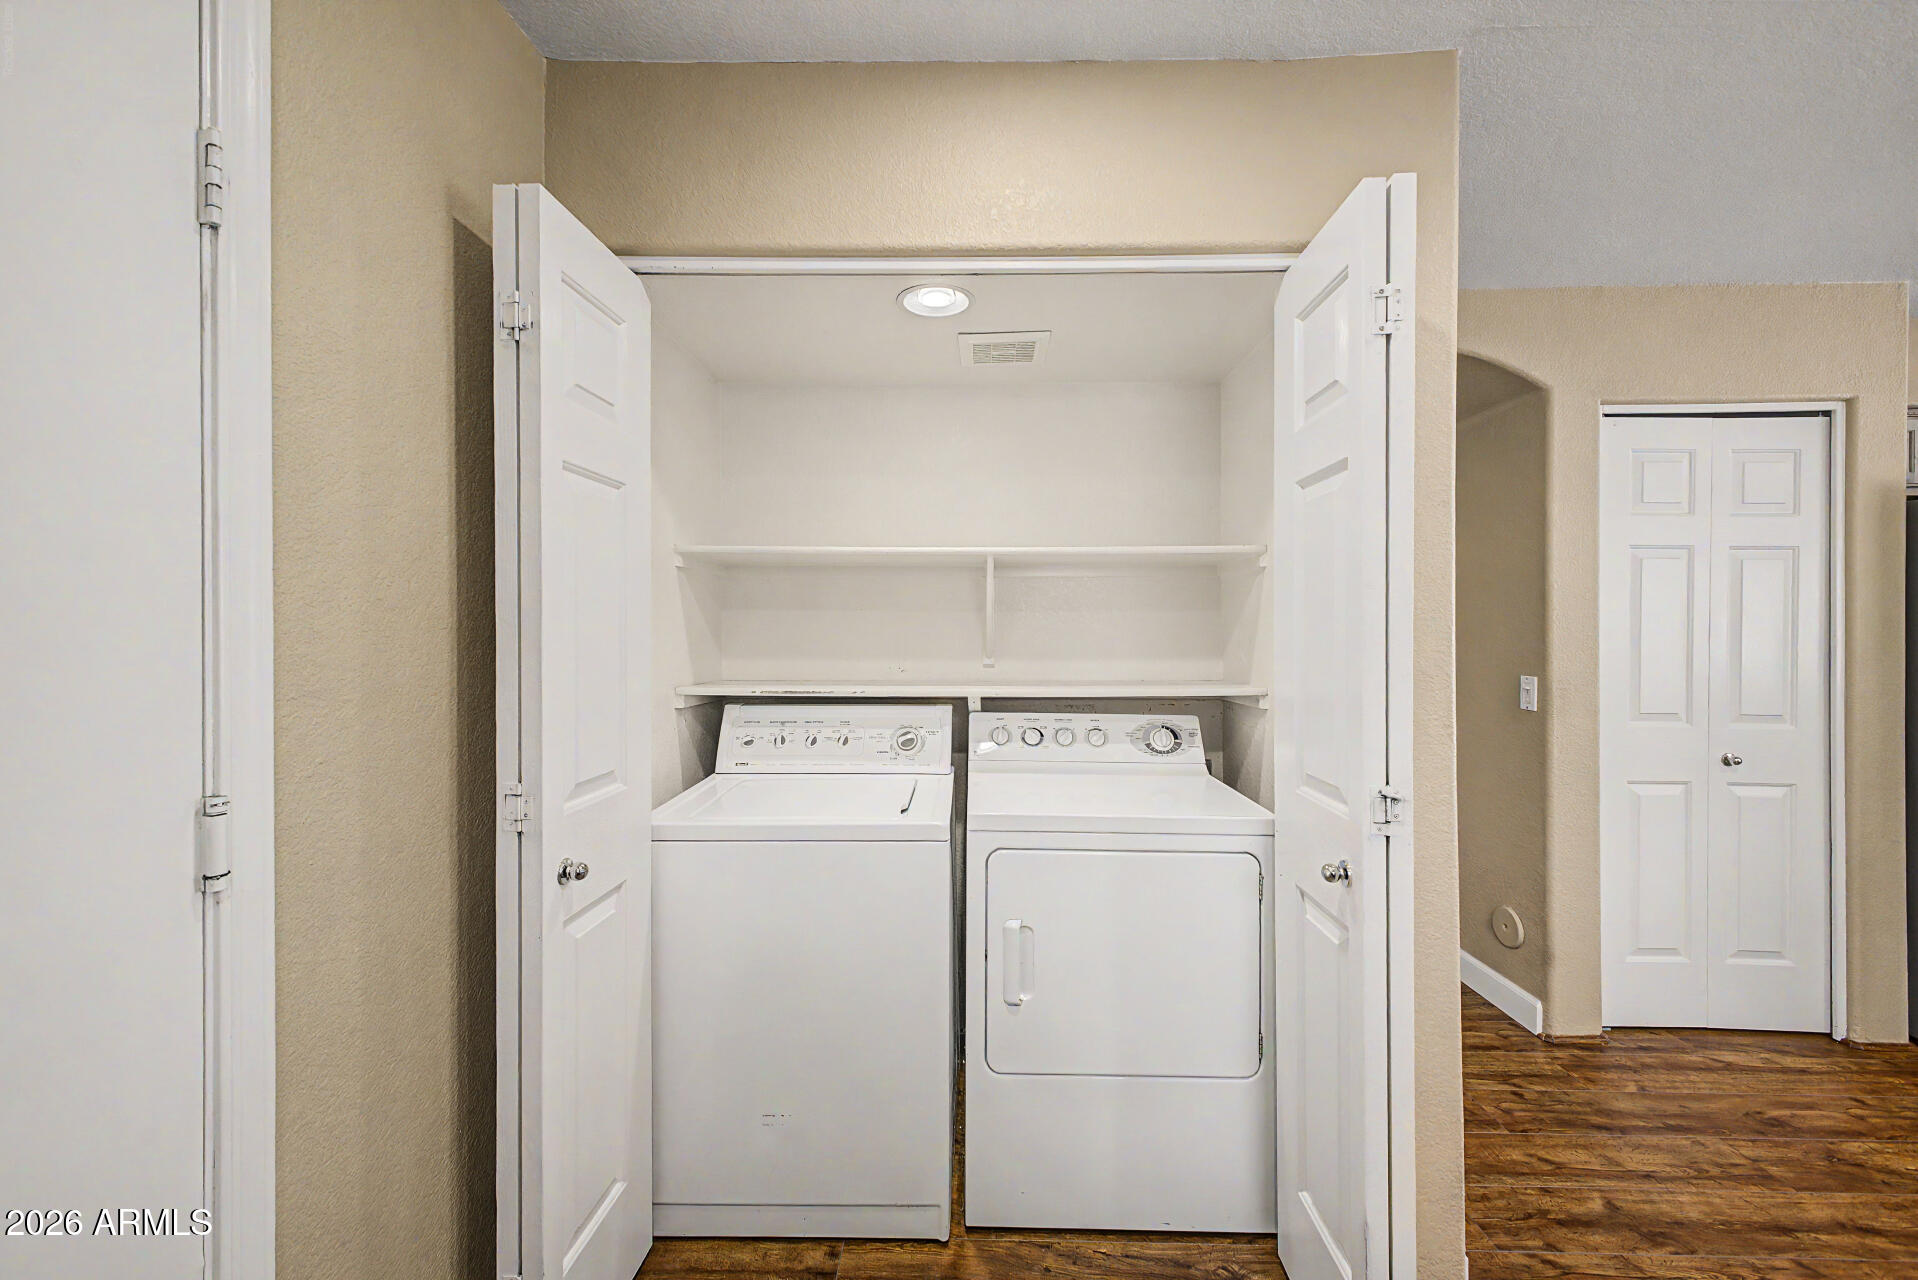
Laundry room Inside
Appliances Dryer, Washer, Refrigerator, Dishwasher, Disposal, Electric Oven, Electric Cooktop
Total Bedrooms: 3
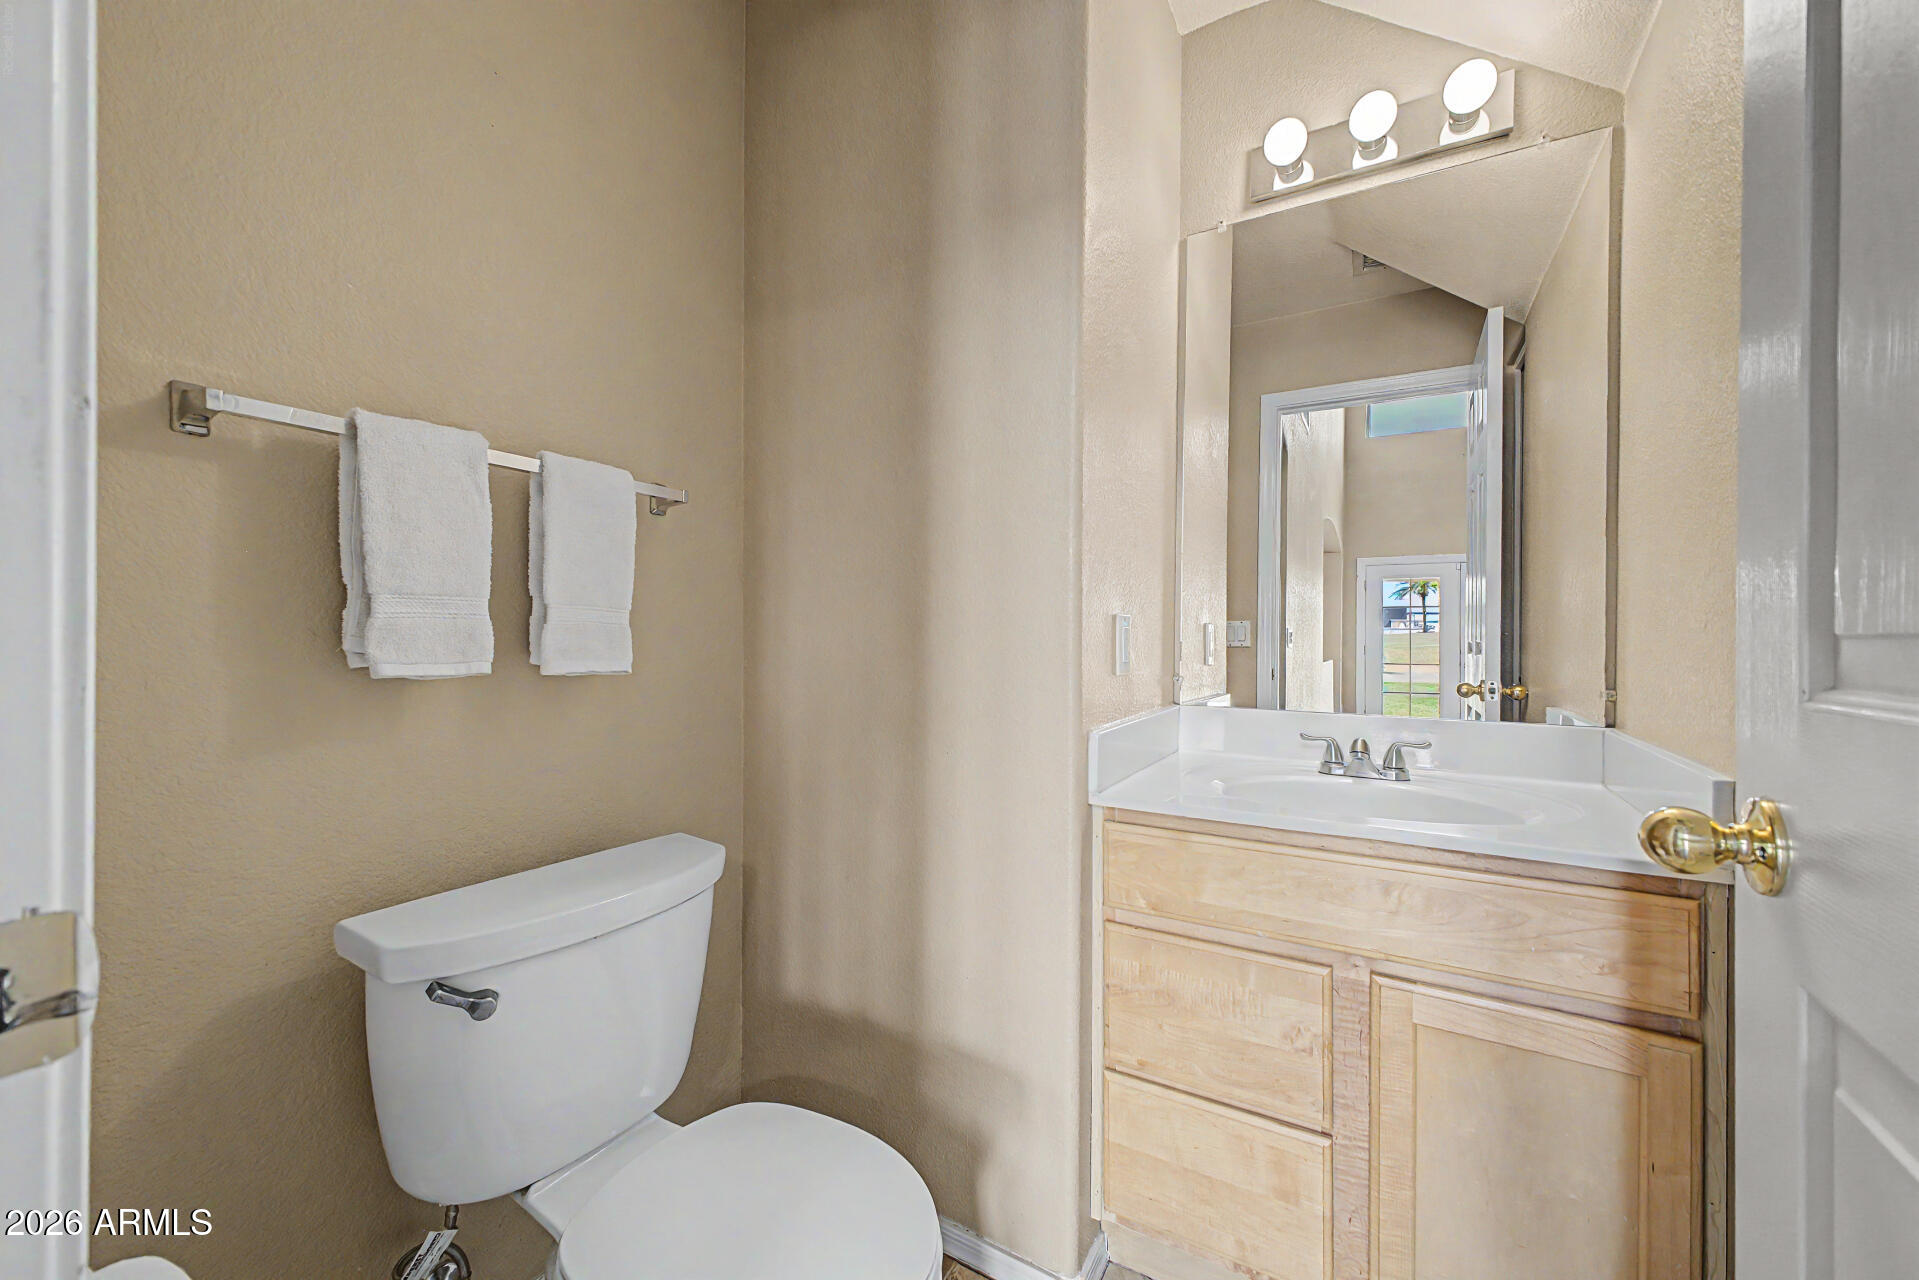
Half Bathrooms: 1
Full Bathrooms: 2
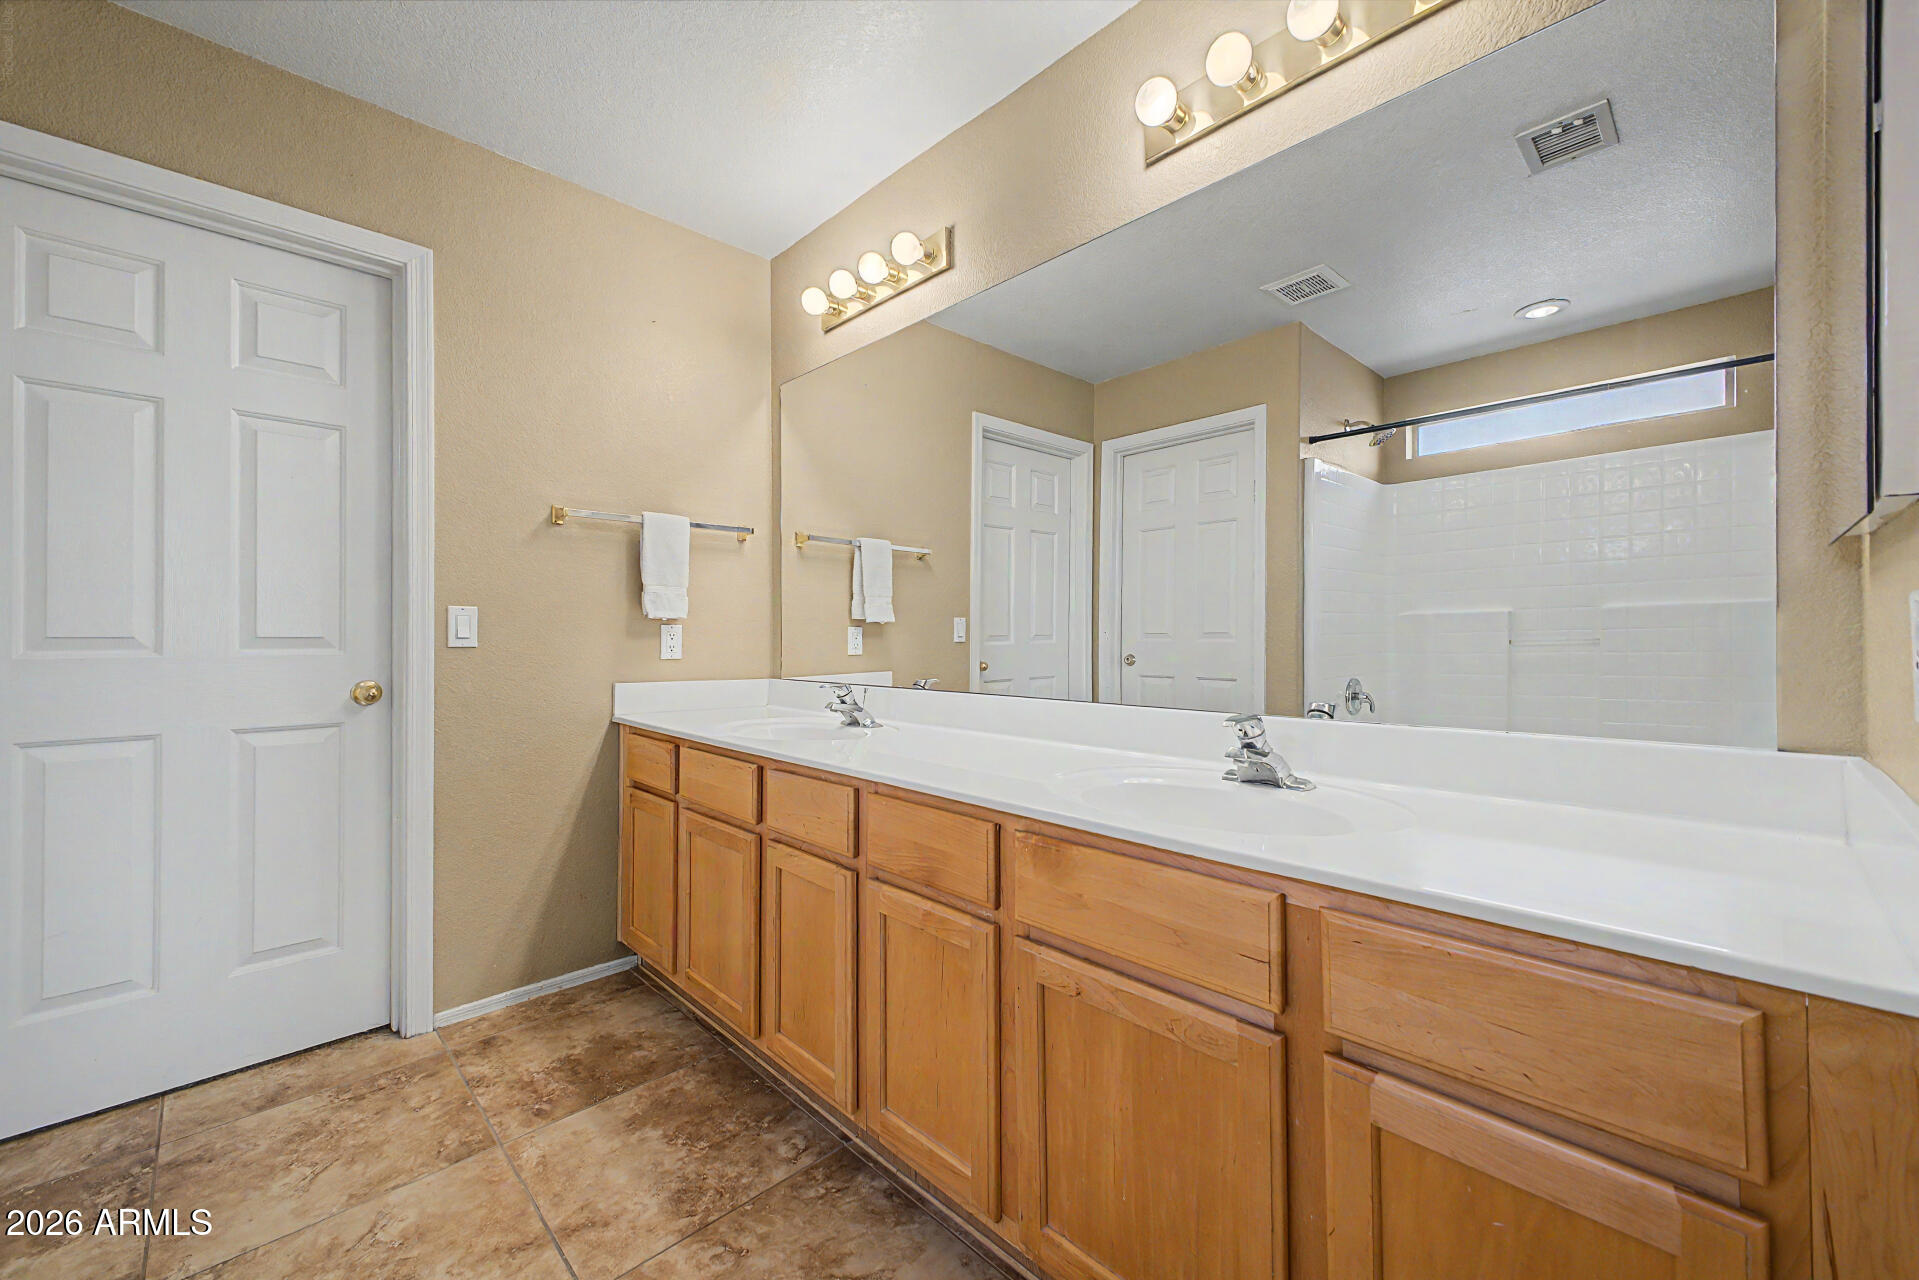
Other Interior Features Double Vanity, Upstairs, Eat-in Kitchen, Vaulted Ceiling(s), Pantry, Full Bth Master Bdrm
Area & Lot
Lot Area 7,967 Sq.Ft.
Living area 1,521 Sq.Ft.
MLS® ID 7031862
Year Built 1999
School District Peoria Unified School District
High School Cactus High School
Middle School Foothills Elementary School
Elementary School Foothills Elementary School
Type Residential
Status Sold
Exterior
Stories 2
Air conditioning Central Air, Ceiling Fan(s)
Heat type Forced Air
Water Source Public
Garage Space 2.0
Security Features Security System Owned
Sewer Public Sewer
Other Exterior Features Storage
Lot Features North/South Exposure, Desert Back, Natural Desert Back, Gravel/Stone Front, Gravel/Stone Back, Auto Timer H 2 O Front, Natural Desert Front, Auto Timer H 2 O Back, Irrigation Front, Irrigation Back
Roof Tile
Finance
Sales Price $414,000
HOA Fees $120 quarterly
Real Estate Tax $1,264 yearly

Glendale

Work With Us

The Valley Leaders epitomizes integrity, exemplary customer service, and strong negotiation skills with every detail of your real estate transaction. Our team is a very hard-working and driven professional. Don't hesitate to reach out today!