6940 E MINTON Street
VIEW PHOTOS
Courtesy of eXp Realty
$587,500

6940 E MINTON Street

4 Beds 2 Baths 2,399 Sq.Ft. 9,422 Sq.Ft.

Description

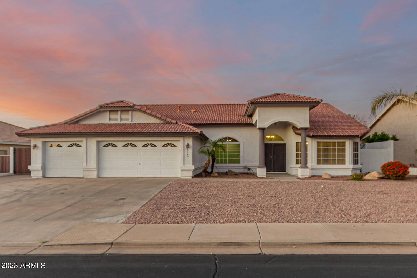
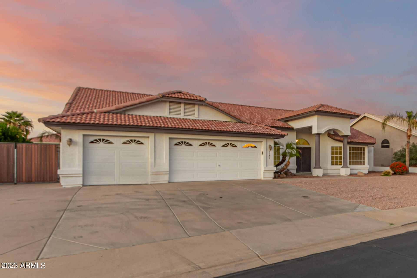
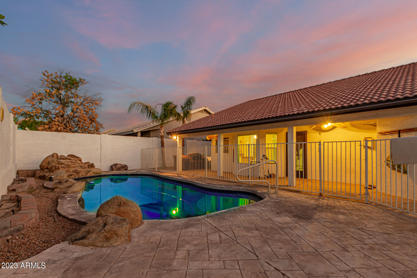
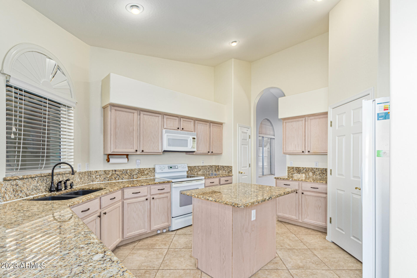
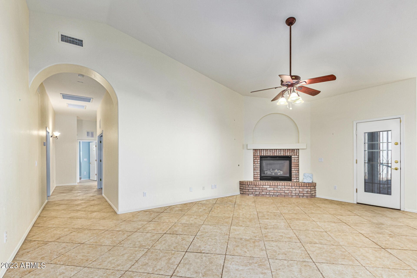
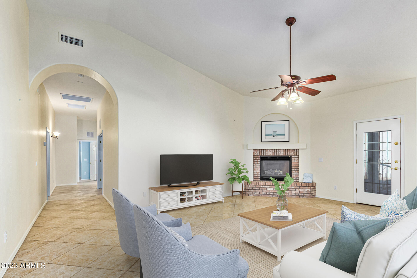
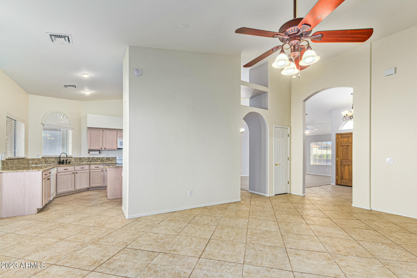
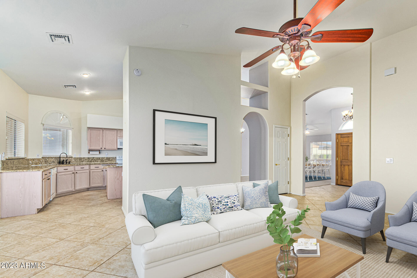
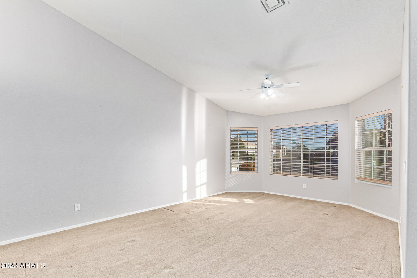
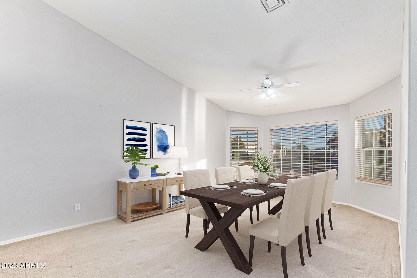
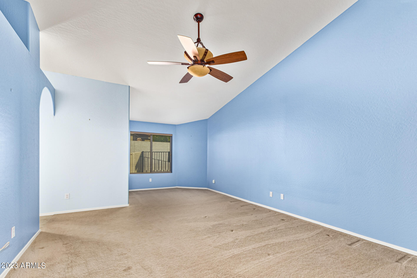
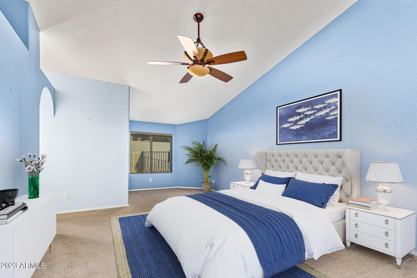
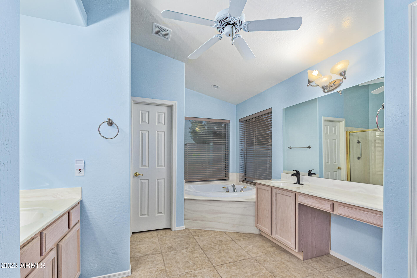
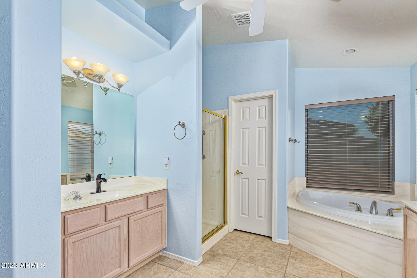
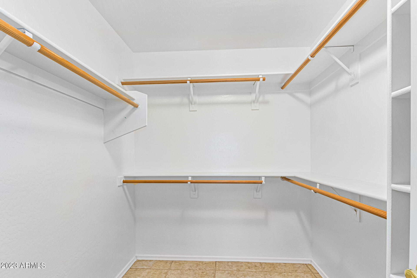
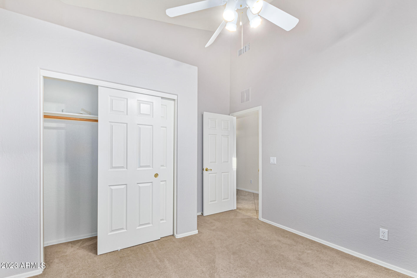
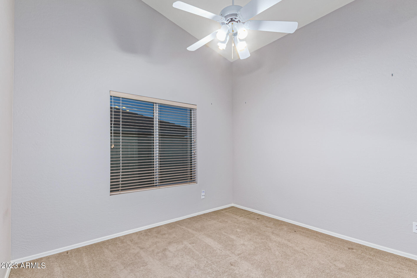
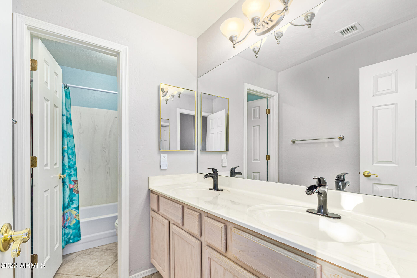
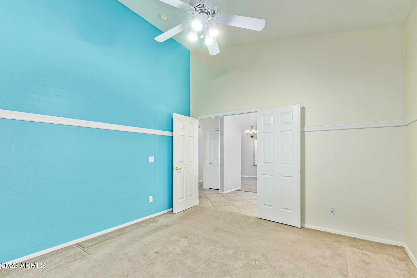
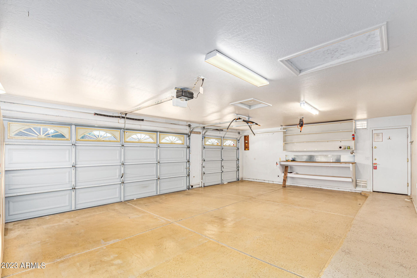
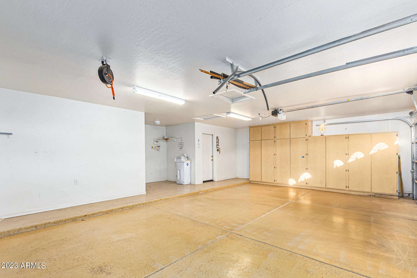
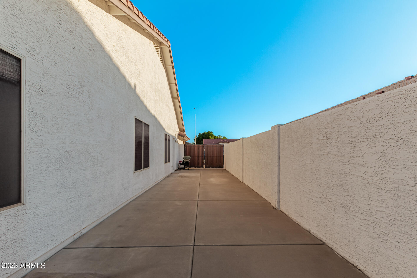
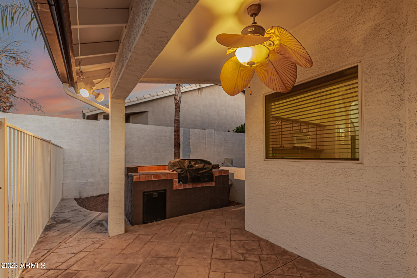
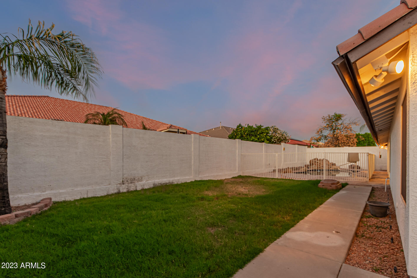
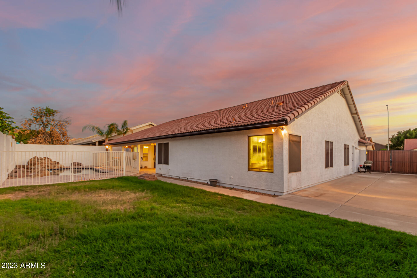
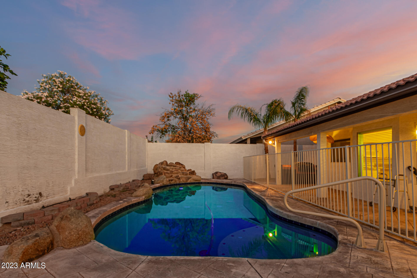
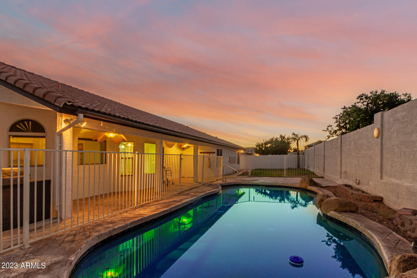
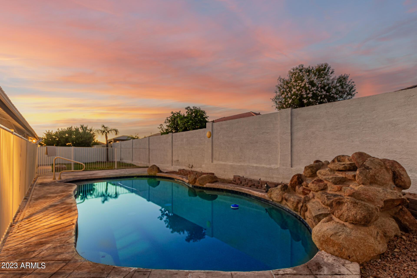
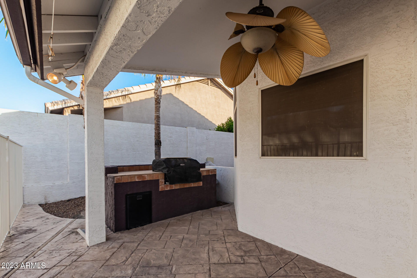
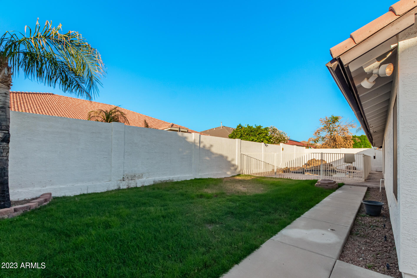
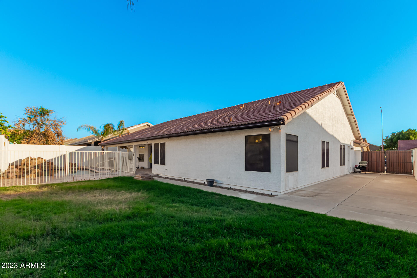
PRICED TO SELL!!! *NEW AC, NEW WATER HEATER* Incredible 4-bed, 2-bath residence w/blue pool! This one-story gem welcomes you w/a 3-car garage, an extra-long driveway, & an RV gate & parking for all your toys & trucks. Discover a split floor plan featuring vaulted ceilings, a combination of carpet & tile floors, gorgeous chandeliers, & custom paint. Gather your guests in the formal living/dining room or the cozy family room w/gas fireplace! The kitchen showcases granite counters, built-in appliances, pantry, a center island w/breakfast bar, plenty of cabinets, & a breakfast nook. Ample owner's bedroom has a main bathroom boasting dual vanities, a separate tub/shower, & a walk-in closet. One of the secondary bedrooms can be easily used as an office space! The backyard offers covered patio, built-in BBQ, fenced pool, & grass. Must see!

Share Property

Location

6940 E MINTON Street, Mesa, AZ 85207

Status

Sold

Date Sold

January 11, 2024

Property Amenities

Interior
Fireplace Family Room, Gas
Flooring Carpet, Tile
Total Bedrooms: 4
Other Interior Features High Speed Internet, Granite Counters, Double Vanity, Breakfast Bar, No Interior Steps, Vaulted Ceiling(s), Kitchen Island, Pantry, Full Bth Master Bdrm, Separate Shwr Tub
Area & Lot
Lot Area 9,422 Sq.Ft.
Living area 2,399 Sq.Ft.
MLS® ID 6626398
Year Built 1999
School District Mesa Unified District
High School Red Mountain High School
Middle School Fremont Junior High School
Elementary School Franklin At Brimhall Elementary
View Description City Light View(s)
Architecture Styles Ranch
Type Residential
Status Sold
Exterior
Stories 1
Pool Play Pool, Fenced
Air conditioning Central Air, Ceiling Fan(s)
Heat type Electric
Water Source City Water
Garage Space 3.0
Sewer Public Sewer
Other Exterior Features Built-in Barbecue
Parking RV Access/Parking, RV Gate, Garage Door Opener, Direct Access, Attchd Gar Cabinets
Lot Features Sprinklers In Rear, Sprinklers In Front, Gravel/Stone Front, Gravel/Stone Back, Grass Back
Roof Tile
Finance
Sales Price $587,500
Real Estate Tax $2,827 yearly

360 Virtual Tour

Take a tour of this property

Work With Us

The Valley Leaders epitomizes integrity, exemplary customer service, and strong negotiation skills with every detail of your real estate transaction. Our team is a very hard-working and driven professional. Don't hesitate to reach out today!


